39 HURSTON CLOSE
WORTHING, WEST SUSSEX BN14 0AX
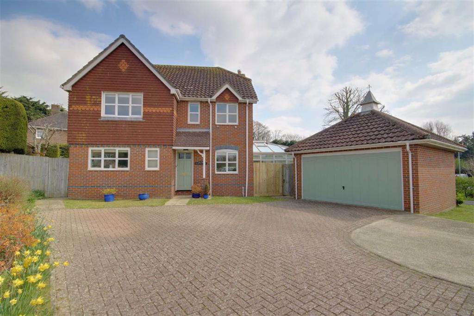
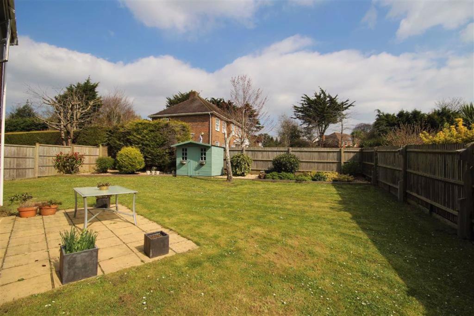
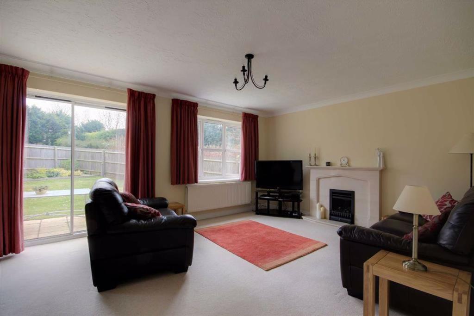
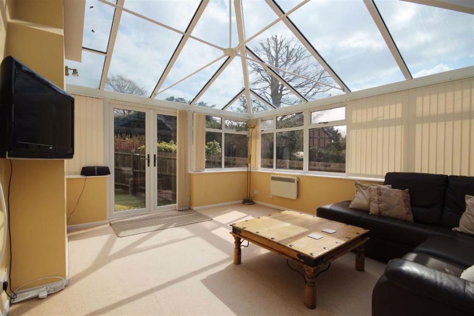
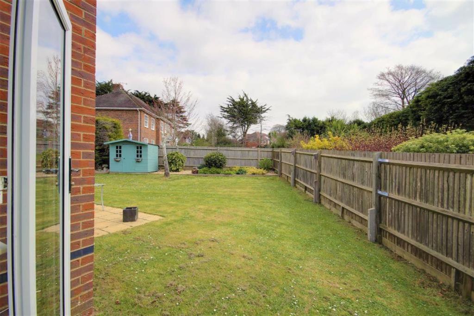
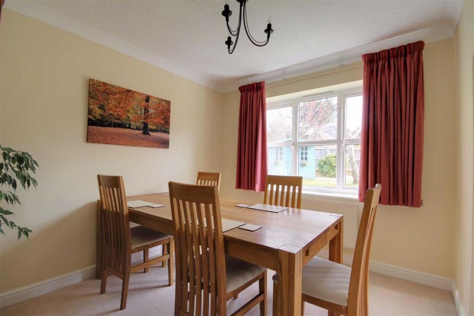
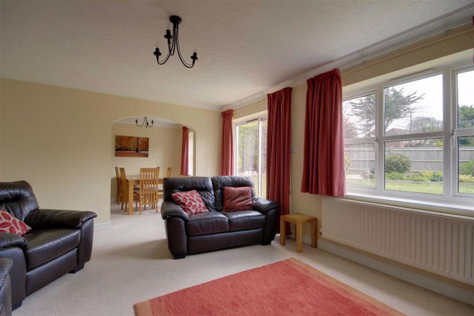
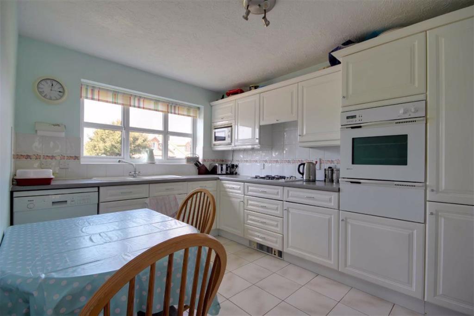
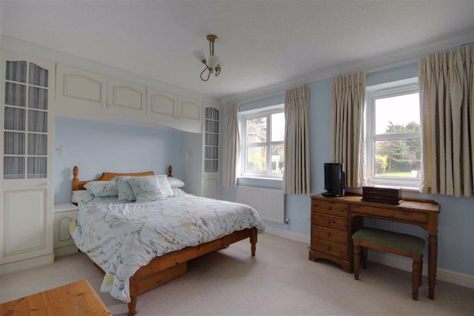
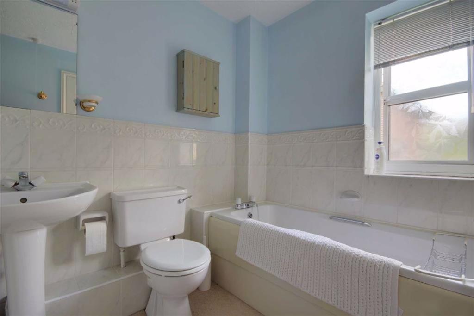
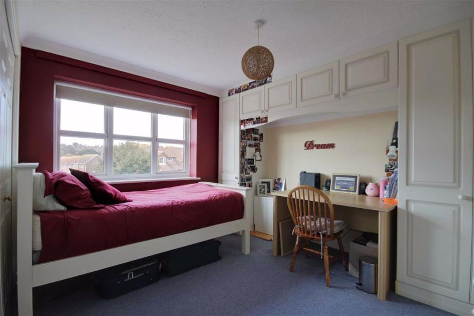
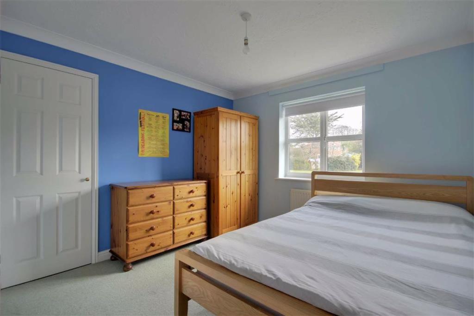
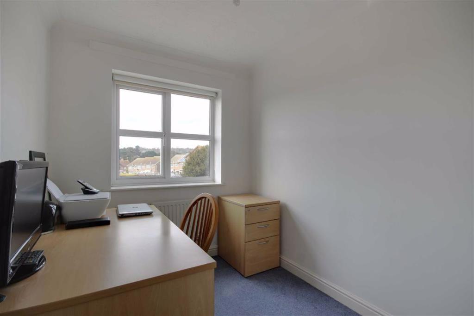
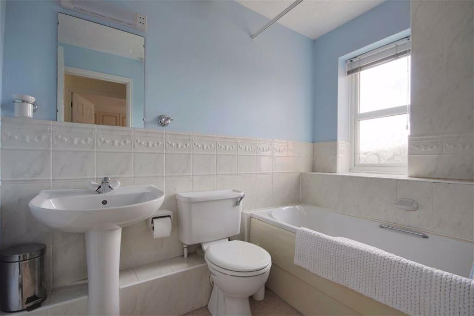
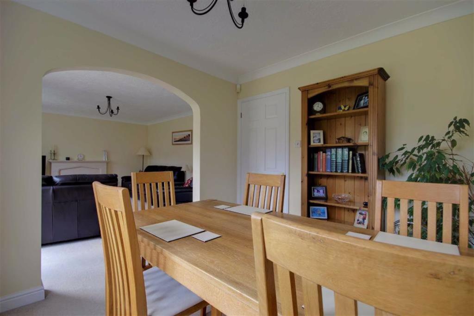
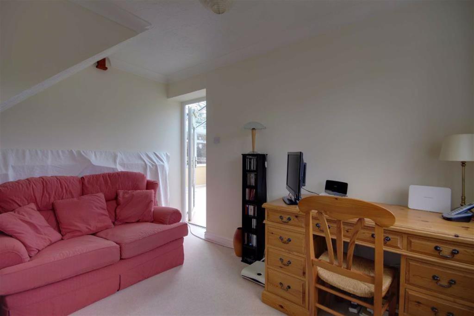
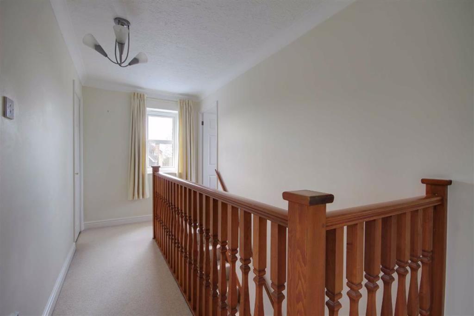
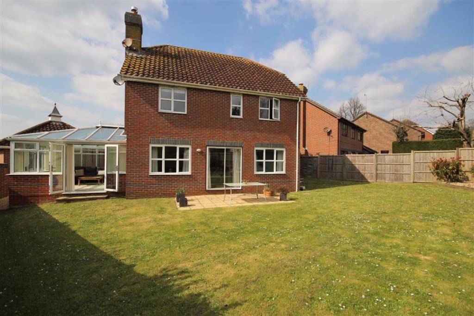
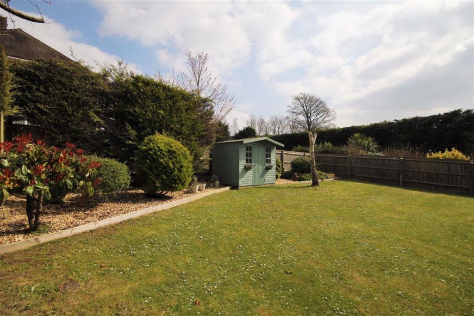
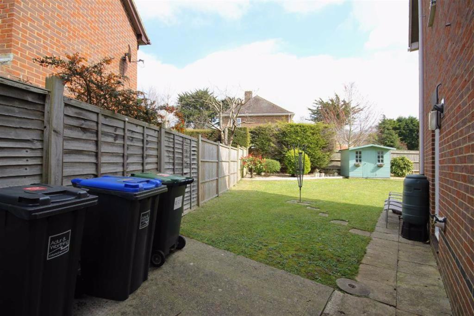
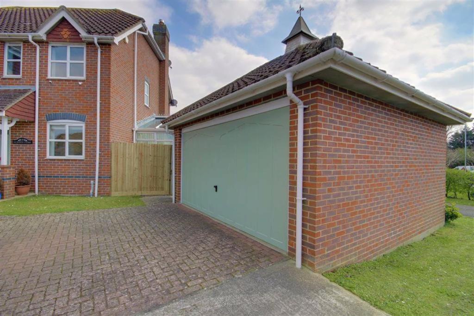
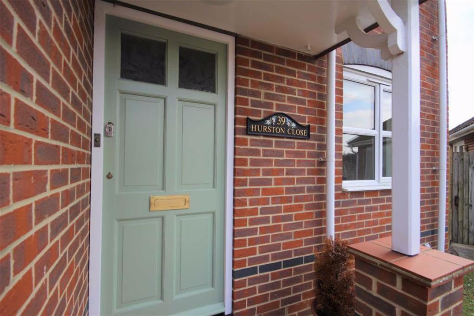
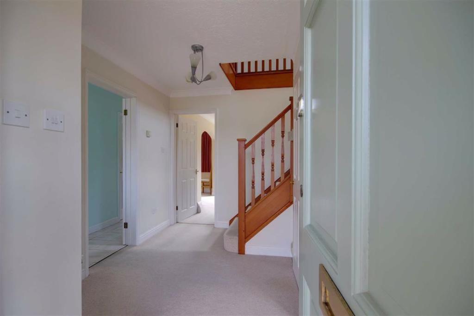
Private Driveway Rear Garden Lounge Conservatory Rear Garden Dining Room Lounge Kitchen/Breakfast Room Master Bedroom En Suite Bathroom Bedroom Two Bedroom Three Bedroom Four Family Bathroom Dining Room Study First Floor Landing Rear Garden Rear Garden Rear Garden Detached Double Garage Covered Entrance Entrance Hall
/ 23
Property details
Floor area
119 m²
Last sold
£525,000 Dec 2019
Local average
£673,521 (-20.6%)
Deprivation
Decile 10 (31,681 of 33,755)
Street crime
62 incidents within 1 mile (Jun 2026)
Key features
- Detached Family Home
- Four Bedrooms
- Quiet Cul-De-Sac
- Findon Valley Location
- Detached Double Garage
- Secluded Rear Garden
- Block Paved Driveway
- Conservatory
- Viewing Highly Recommended
Additional details
- Parking
- Yes
- Garden
- Yes
Description
Covered Entrance - Part glazed front door to:-
Entrance Hall - Shelved cloaks cupboard, radiator, gas central heating thermostat, coved and textured ceiling, stairs rising to first floor.
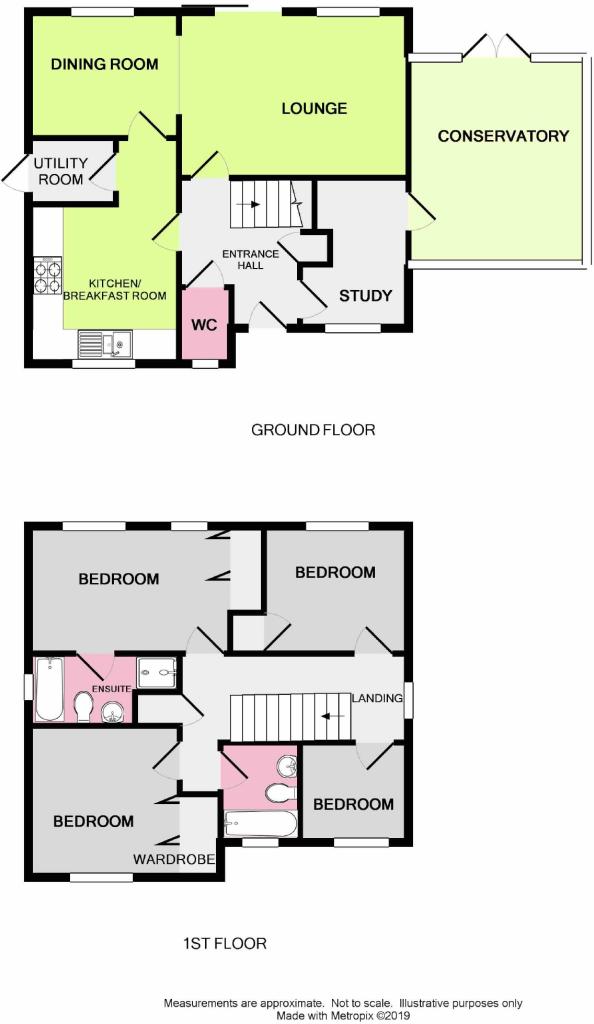
Kitchen/Breakfast Room - 12'7 x 9' (3.84m x 2.74m) - Comprehensive range of roll edge work surfaces incorporating 1 & ½ bowl sink with drainer, tiled splashback, double glazed window to front, range of matching cupboards, drawers and wall units, integrated four ring gas hob with tiled splashback and concealed extractor hood over, space for fridge freezer, dishwasher and washing machine, integrated electric oven and grill, tiled floor, textured ceiling, space for breakfast table and chairs, door to:-
Utility Room - 5'10 x 5' (1.78m x 1.52m) - Roll edge work surfaces incorporating stainless steel sink with drainer, tiled splashback, storage cupboard below, space and plumbing for washing machine and tumble dryer, wall mounted boiler, central heating controls, radiator, tiled floor, part glazed door to side.
Dining Room - 9'11 x 9' (3.02m x 2.74m) - Double glazed window to rear, radiator, coved and textured ceiling, opening to:-
Lounge - 16' x 12'8 (4.88m x 3.86m) - Feature gas fireplace with Portuguese stone hearth and surround, double glazed sliding patio door to rear garden, double glazed window overlooking rear garden, double radiator, tv and telephone points, coved and textured ceiling.
Study - 11'5 x 8'8 (3.48m x 2.64m) - Maximum measurement taken. Double glazed window to front, radiator, tv and telephone points, coved and textured ceiling, double glazed door to:-
Conservatory - 15'1 x 12'11 (4.60m x 3.94m) - Double glazed windows and French doors overlooking and opening to rear garden, reflective double glazed roof, two electric radiators, tv point, fitted blinds, two wall lights.
Downstairs Cloakroom - Low level flush w/c, wash hand basin with tiled splashback, double glazed obscure glass window.
First Floor Landing - Double glazed window, airing cupboard, access hatch to loft, coved and textured ceiling.
Master Bedroom - Two double glazed windows overlooking rear garden, range of built in wardrobes providing shelving and hanging space, radiator, tv and telephone points, coved and textured ceiling, door to:-
En Suite Bathroom - 7' x 6'2 (2.13m x 1.88m) - White suite comprising panelled bath with mixer tap over, low level flush w/c, pedestal wash hand basin, step in shower cubicle with electric shower over, wall mirror with light above, radiator, towel rail, extractor fan, double glazed obscure glass window, textured ceiling.
Bedroom Two - 11'6 x 10' (3.51m x 3.05m) - Double glazed window to front, range of built in wardrobes providing shelving and hanging space, radiator, tv and telephone points, textured ceiling.
Bedroom Three - 10' x 9'11 (3.05m x 3.02m) - Double glazed window overlooking rear garden, built in shelved wardrobe, radiator, coved and textured ceiling.
Bedroom Four - 8' x 6'9 (2.44m x 2.06m) - Double glazed window to front, radiator, coved and textured ceiling.
Family Bathroom - 7'11 x 5'9 (2.41m x 1.75m) - White suite comprising panelled bath with mixer tap and electric shower over, low level flush w/c, pedestal wash hand basin, part tiled walls, radiator, towel double glazed obscure glass window,
Outside -
Rear Garden - South Easterly aspect, predominately laid to lawn with pebbled and shrub borders, array of well established trees, garden shed, patio area, outside tap, outside light, gated access to front either side of the property.
Front Garden - Areas laid to lawn, pathway to front door.
Private Driveway - Block paved, providing off road parking for several vehicles.
Detached Double Garage - 17' x 16'8 (5.18m x 5.08m) - Brick built with up and over door, power and light, courtesy door to rear.
Agent Note - Under the estate agents act 1979 section 22 we advise you that there is a connection on this property between the vendor and Bacon and Company estate agents.
THESE PARTICULARS ARE BELIEVED TO BE CORRECT, BUT THEIR ACCURACY IS NOT GUARANTEED. THEY DO NOT FORM PART OF ANY CONTRACT.
The services at this property, ie gas, electricity, plumbing, heating, sanitary and drainage and any other appliances included within these details have not been tested and therefore we are unable to confirm their condition or working order
Listed by
Goring By Sea
Bacon & Company
Reference: 62832648
EPC Rating & Upgrade Cost
Fetching EPC data… Refresh this page in a moment.
Flood risk
Zone: 1
Risk: Low
Job (default Low)
Floorplans
Floorplan 1
EPC Graphs
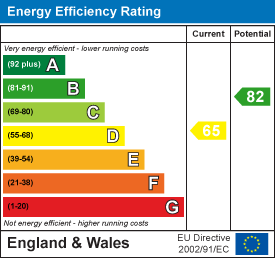
EPC 1
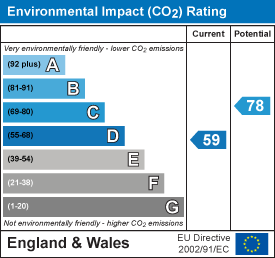
EPC 2
FENSA Certificates
This property has 1 FENSA certificate(s) on record, indicating window/door installations by FENSA-approved installers.
FENSA Certificate #4164957
Property Details
Street: 39 Hurston Close
Town: WORTHING
Postcode: BN14 0AX
Installation Details
Items: 1 door
Certificate Issued: 24/10/2006
Work Completed: 18/09/2006
This certificate data was retrieved from FENSA's database
What is FENSA? FENSA (Fenestration Self-Assessment Scheme) is a government-authorised scheme that monitors building regulation compliance for replacement windows and doors. Certificates indicate that work was completed by FENSA-approved installers.
Price history
188% since 1999
| Event | Date | Price | % change |
|---|---|---|---|
| Sold | 17/12/2019 (6 years ago) | £525,000 | +188.5% |
| Sold | 01/04/1999 (27 years ago) | £182,000 | — |
Source: HM Land Registry Price Paid Data. Crown copyright.
Sold Comparables
Same street and nearby sales within 0.25 miles (last 5 years). Data from Land Registry Price Paid.
| Address | Price | Date | Type |
|---|---|---|---|
| 6 VALLEY GARDENS, WORTHING, WEST SUSSEX, BN14 0JJ | £637,500 | 13/02/2026 | Detached |
| 17 ALLENDALE AVENUE, WORTHING, WEST SUSSEX, BN14 0AH | £590,000 | 06/02/2026 | Detached |
| Same street 16 HURSTON CLOSE, WORTHING, WEST SUSSEX, BN14 0AX | £360,000 | 11/12/2025 | Detached |
| 84 FINDON ROAD, WORTHING, WEST SUSSEX, BN14 0AQ | £475,000 | 08/12/2025 | Detached |
| Same street 14 HURSTON CLOSE, WORTHING, WEST SUSSEX, BN14 0AX | £415,000 | 31/01/2025 | Detached |
| LYNE HOUSE, 20 LINKS ROAD, WORTHING, WEST SUSSEX, BN14 9QY | £1,650,000 | 22/01/2025 | Detached |
| Same street 65 HURSTON CLOSE, WORTHING, WEST SUSSEX, BN14 0AX | £570,000 | 17/12/2024 | Detached |
| Same street 25 HURSTON CLOSE, WORTHING, WEST SUSSEX, BN14 0AX | £655,000 | 17/09/2024 | Detached |
| Same street 72 HURSTON CLOSE, WORTHING, WEST SUSSEX, BN14 0AX | £390,000 | 03/06/2024 | Terraced |
| Same street PINE VIEW HURSTON CLOSE, WORTHING, WEST SUSSEX, BN14 0AX | £515,000 | 16/02/2024 | Detached |
| 21 MAYFIELD CLOSE, WORTHING, WEST SUSSEX, BN14 0AG | £780,000 | 06/12/2023 | Detached |
| 26 THE HEIGHTS, WORTHING, WEST SUSSEX, BN14 0AJ | £515,000 | 06/12/2023 | Detached |
| 17 MAYFIELD CLOSE, WORTHING, WEST SUSSEX, BN14 0AG | £700,000 | 10/11/2023 | Detached |
| 87 FINDON ROAD, WORTHING, WEST SUSSEX, BN14 0BB | £430,000 | 28/07/2023 | Detached |
| Same street 10 HURSTON CLOSE, WORTHING, WEST SUSSEX, BN14 0AX | £361,000 | 30/06/2023 | Terraced |
| 11 ALLENDALE AVENUE, WORTHING, WEST SUSSEX, BN14 0AH | £480,000 | 15/12/2022 | Detached |
| Same street 3 HURSTON CLOSE, WORTHING, WEST SUSSEX, BN14 0AX | £450,000 | 04/08/2022 | Semi-detached |
| 31 MAYFIELD CLOSE, WORTHING, WEST SUSSEX, BN14 0AG | £820,000 | 21/04/2022 | Detached |
| 5 ALLENDALE AVENUE, WORTHING, WEST SUSSEX, BN14 0AH | £625,000 | 04/04/2022 | Detached |
| Same street 7 HURSTON CLOSE, WORTHING, WEST SUSSEX, BN14 0AX | £400,000 | 18/02/2022 | Terraced |
| 25 THE HEIGHTS, WORTHING, WEST SUSSEX, BN14 0AJ | £710,000 | 16/02/2022 | Detached |
| 85 FINDON ROAD, WORTHING, WEST SUSSEX, BN14 0BB | £620,000 | 08/02/2022 | Detached |
| Same street 2 HURSTON CLOSE, WORTHING, WEST SUSSEX, BN14 0AX | £460,000 | 10/01/2022 | Semi-detached |
| 51 FINDON ROAD, WORTHING, WEST SUSSEX, BN14 0BW | £895,000 | 19/11/2021 | Detached |
| 76 FINDON ROAD, WORTHING, WEST SUSSEX, BN14 0AE | £425,000 | 30/09/2021 | Detached |
| Same street 4A HOLLY TREE COTTAGE HURSTON CLOSE, WORTHING, WEST SUSSEX, BN14 0AX | £500,000 | 13/08/2021 | Detached |
Street average: £461,455 (11 sales)
Area average: £690,167 (15 sales)
Capital growth trend
Land Registry outcode average: last 12 months vs 5y and 10y ago (from sold prices).
House Price Index (HM Land Registry — official index, not sold-price averages): Worthing. Series: Detached. As of May 2026.
Rental Range
Estimated market rent for Worthing. Low = conservative, Realistic = average, Optimistic = best case.
Based on Local Authority from postcode lookup → Worthing.
LHA (30th percentile) floor for Worthing: £1,461/mo (Apr 2025 – Mar 2026)
Location
Nearby
Nearest stations, universities and amenities (distance from property).
| Type | Name | Distance |
|---|---|---|
| Bus stop | Mayfield Close | 0.1 miles |
| Bus stop | Durrington Cemetery | 0.1 miles |
| Shop | Timpson | 1.1 miles |
| Shop | Kenvad Tyres | 1.3 miles |
| Train station | West Worthing | 1.6 miles |
| Train station | Worthing | 1.7 miles |
| Hospital | Zachary Merton Hospital | 5.3 miles |
| University | University of Brighton Phoenix Halls | 11.4 miles |
Street-level crime
| Category | Count |
|---|---|
| Violence and sexual offences | 21 |
| Anti-social behaviour | 16 |
| Criminal damage and arson | 8 |
| Other crime | 4 |
| Other theft | 4 |
| Vehicle crime | 4 |
| Public order | 2 |
| Burglary | 1 |
| Possession of weapons | 1 |
| Shoplifting | 1 |
| Total incidents | 62 |
Within 1 mile during Jun 2026. Source: data.police.uk (England & Wales).
Schools nearby
Nearest open schools with Ofsted ratings (England). Closed schools are not shown. Data from Get Information about Schools and Ofsted.
| Name | Type | Distance | Ofsted |
|---|---|---|---|
| Vale School, Worthing | Primary | 0.7 miles | Good — 29 Apr 2013 |
| Durrington Infant School | Primary | 0.7 miles | Requires improvement — 19 Sep 2023 |
| Durrington Junior School | Primary | 0.8 miles | Good — 21 Sep 2022 |
| Thomas A Becket Junior School | Primary | 1.0 miles | Good — 9 Jan 2019 |
| Thomas A Becket Infant School | Primary | 1.0 miles | Good — 3 Sep 2015 |
Rental Comparables
Residential lets from OpenRent and Rightmove for the area (same bedroom count). Use to validate rent estimates. Student lets are excluded.
| Title | Rent | Beds | Distance | As seen on |
|---|---|---|---|---|
| 4 Bed Detached House, Findon Valley, BN14 | £750/mo | 4 | 0.78 miles | OpenRent |
Average rent: £750/mo (1 listing)
Rent-driven metrics
Based on OpenRent comparables.
- Rent ratio — Monthly rent ÷ purchase price (1% rule). 1%+ = strong, 0.8–1% = okay, <0.8% = weak for cashflow.
- Max investor price — Rent ÷ 0.8%; the price at which rent would be 0.8% of price (Stoke-style target).
- Target investor price — Rent ÷ 1%; the price at which rent would be 1% of price (strong cashflow band).
- Gross yield — Annual rent as % of purchase price (no costs).
- Cost-to-rent — Price ÷ annual rent (from OpenRent comparables). Under 14× = strong, 14–16× = acceptable, 17×+ = compressed.
- Cashflow — Rent minus mortgage, 10% maintenance, £25/mo compliance. Assumes 75% LTV, 3.95% APR (5yr fixed), 25yr term.
- ROI — Annual profit ÷ cash in (deposit + 4% purchase costs).