89 POMEROY ROAD
BIRMINGHAM, GREAT BARR, WEST MIDLANDS B43 7LU
£325,000
Property details
Tenure
FREEHOLD
Floor area
83 m²
Council tax band
C
Last sold
£310,000 Mar 2025
Local average
£269,606 (+20.5%)
Deprivation
Decile 7 (22,871 of 33,755)
Street crime
106 incidents within 1 mile (May 2026)
Key features
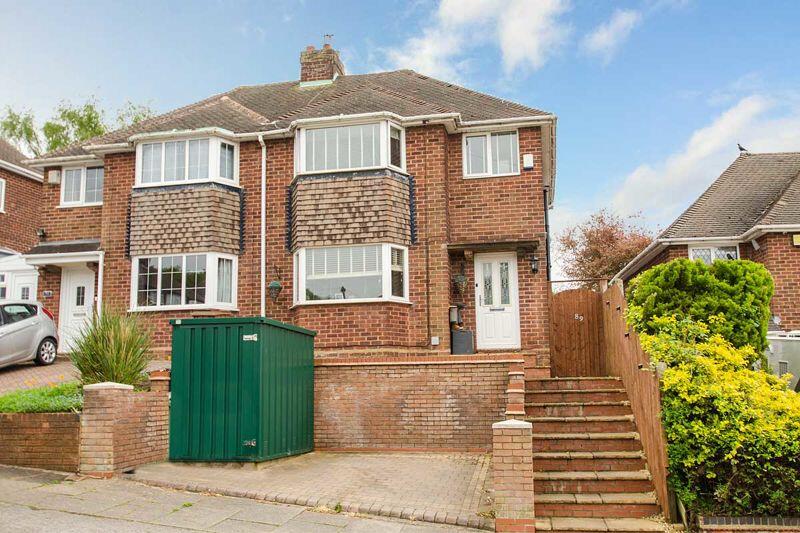
- Superbly presented three bedroom house
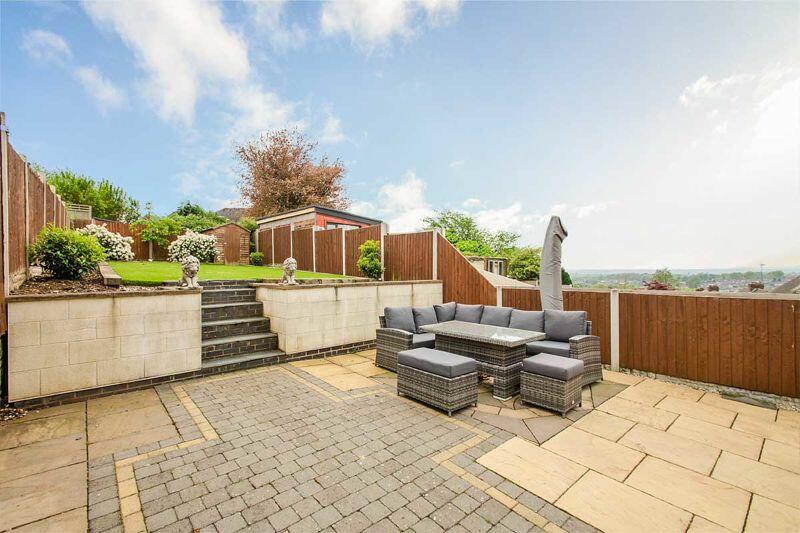
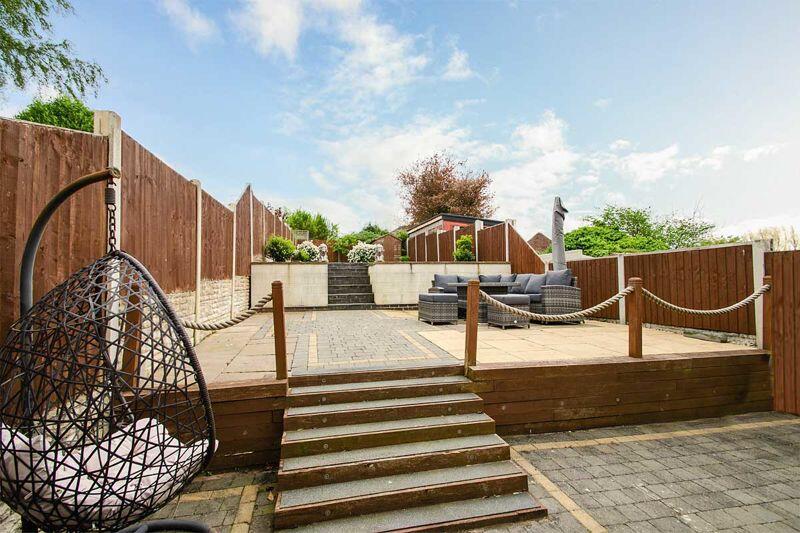
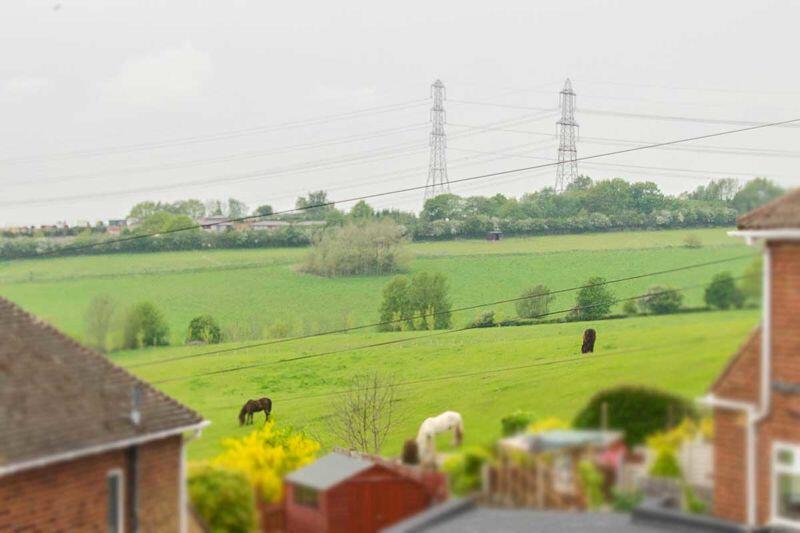
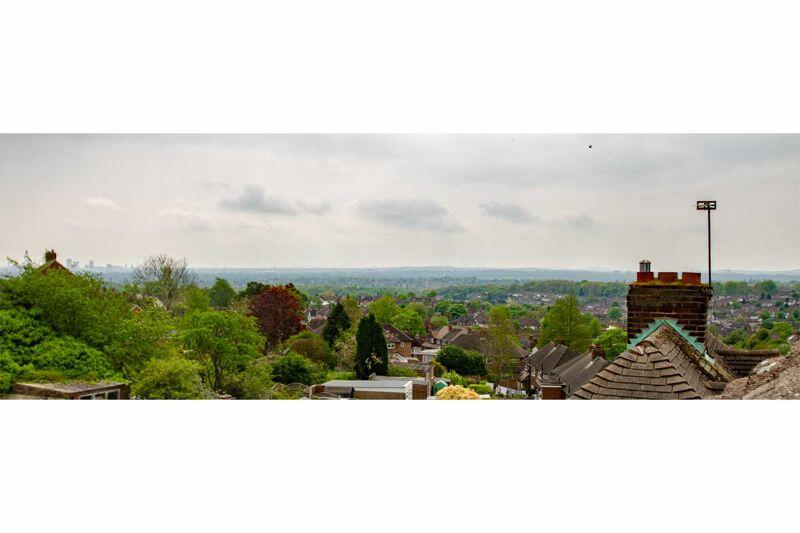
- Stunning garden with views over Birmingham
- Private driveway
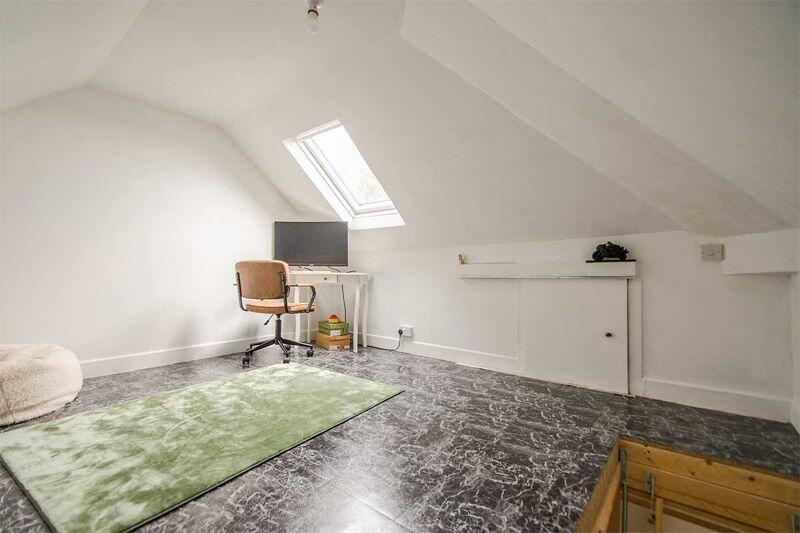
- Large attic space accessed via a pull down aldder
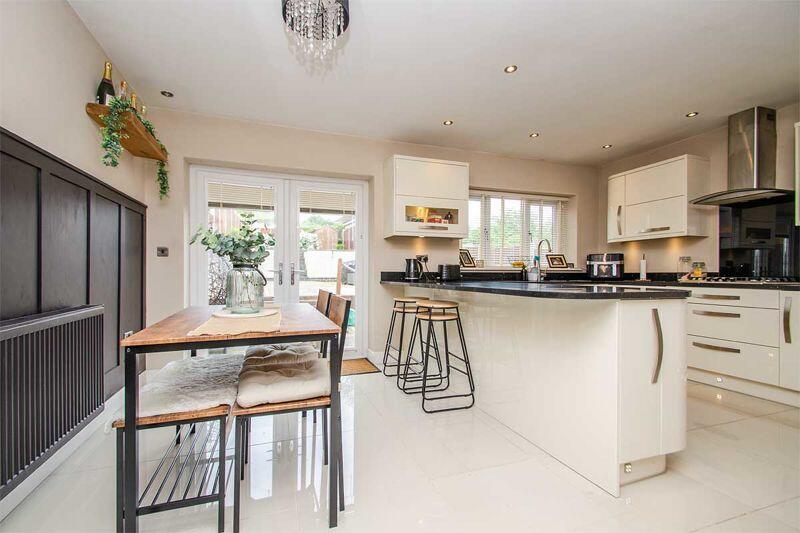
- High spec fitted kitchen with integrated appliances
- Three good sized bedrooms
- BOILER SERVICED EVERY YEAR (FAIRLY NEW)
Additional details
- Parking
- Yes
- Garden
- Yes
Description
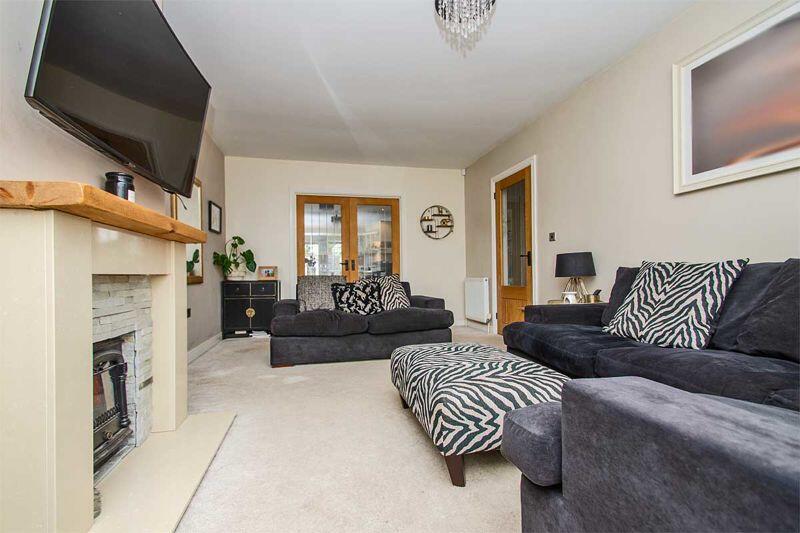
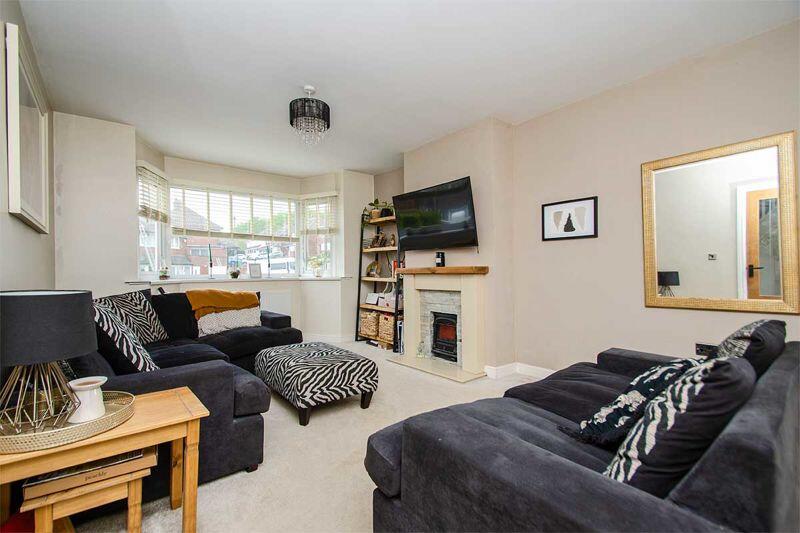
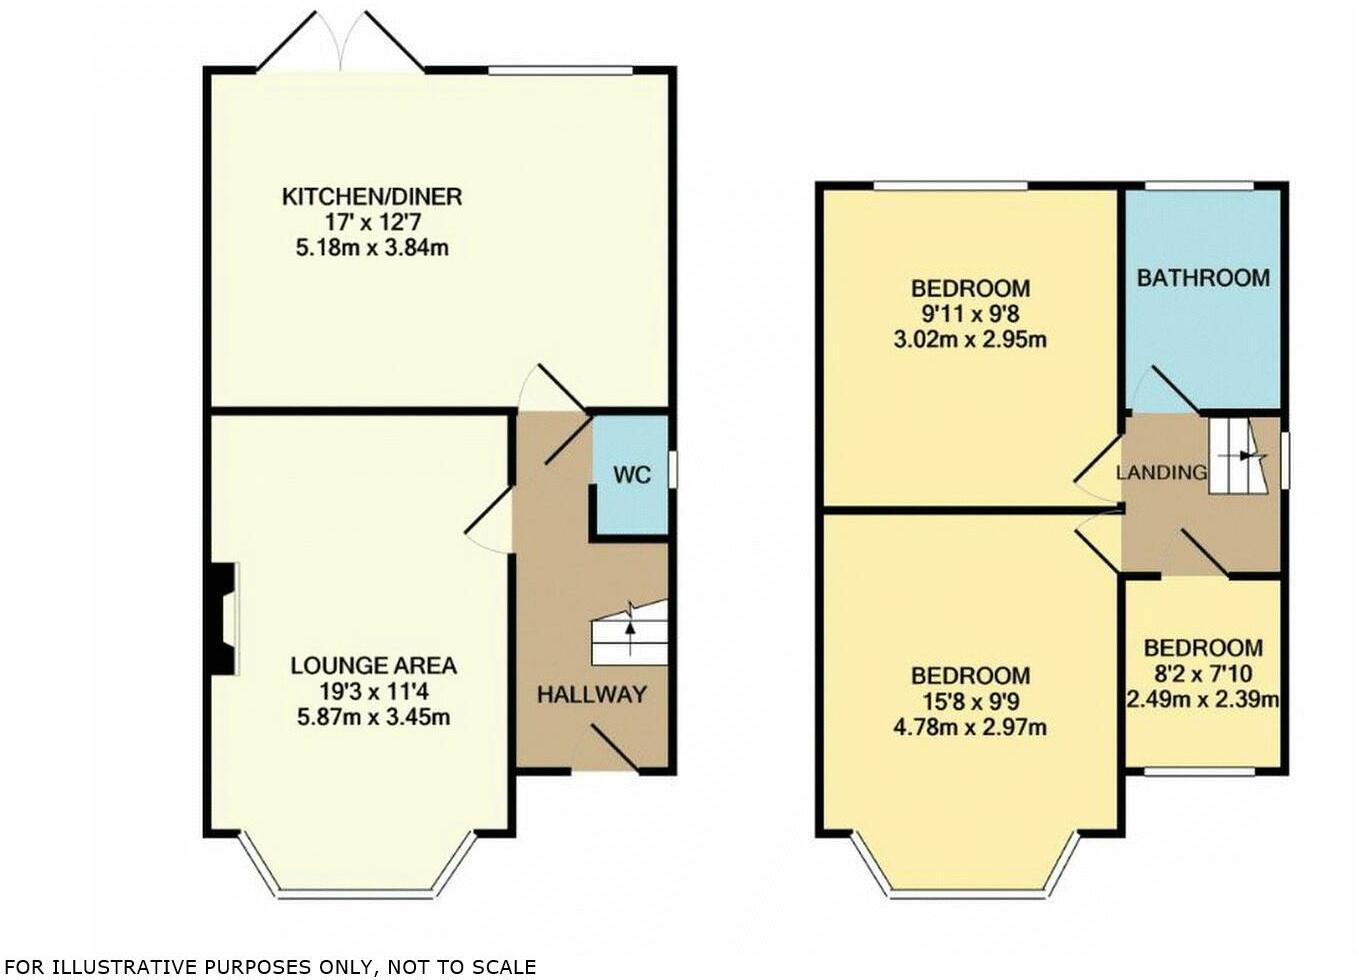
The property briefly comprises: entrance hallway, spacious front lounge, extended rear kitchen-diner, downstairs WC, landing, three bedrooms, modern family bathroom plus a useful attic space.
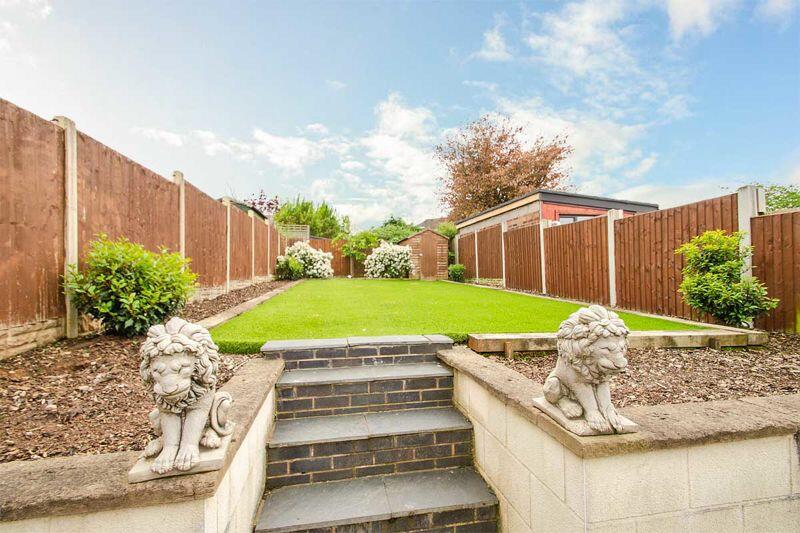
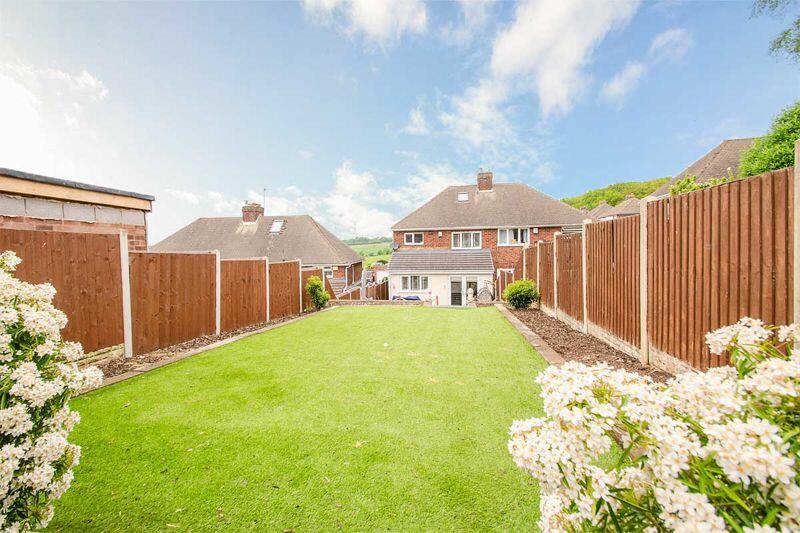
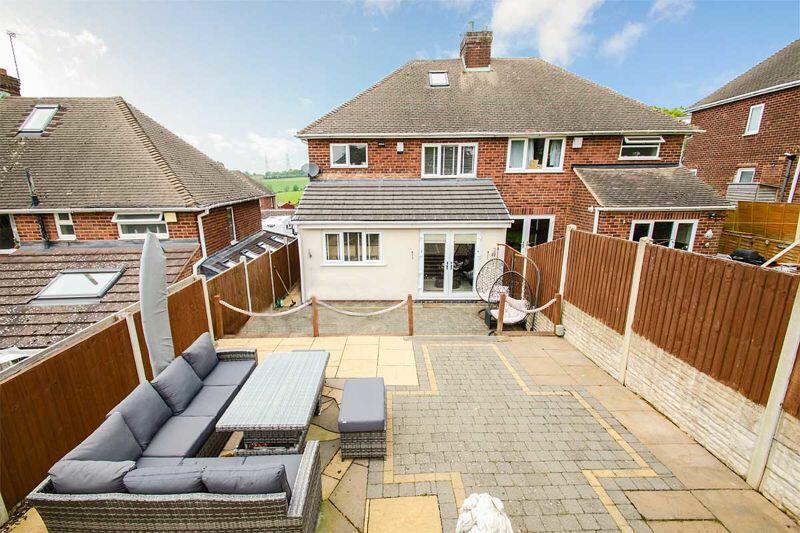
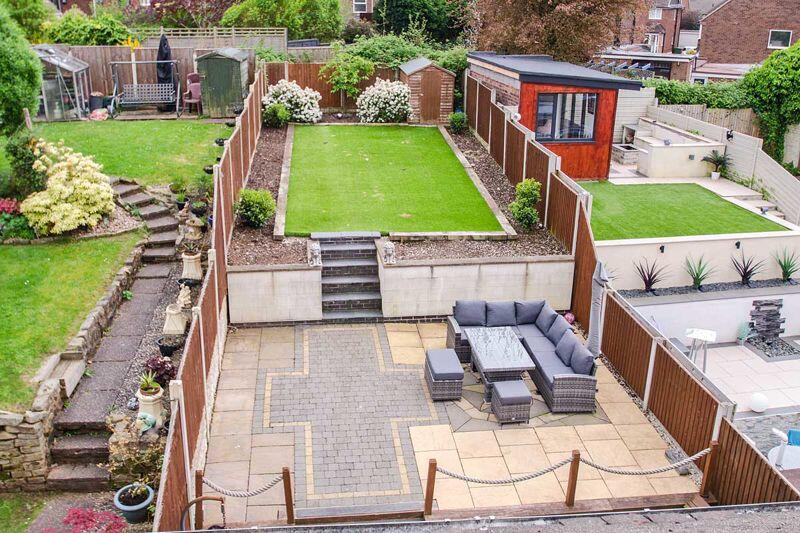
Externally there is a driveway with parking for two vehicles (or option to keep to the existing storage unit), plus a stunning tiered garden with patio areas ideal for entertaining guest, and artificial lawn perfect for pets and children to play. The rear garden offers views across Birmingham to the Clent Hills.
Other features include: UPVC double glazing throughout and gas central heating provided by a modern gas combi-boiler.
It is situated in the north Birmingham suburb of Great Barr and is well placed to take advantage of the various road and rail network links nearby. The A34, a main route into Birmingham, is a short distance away and Junction 7 of the M6 is situated a mile or so to the north. Three railway stations, the nearest being Hamstead, provide convenient access to local and national rail connections.
ENTRANCE HALLWAY:
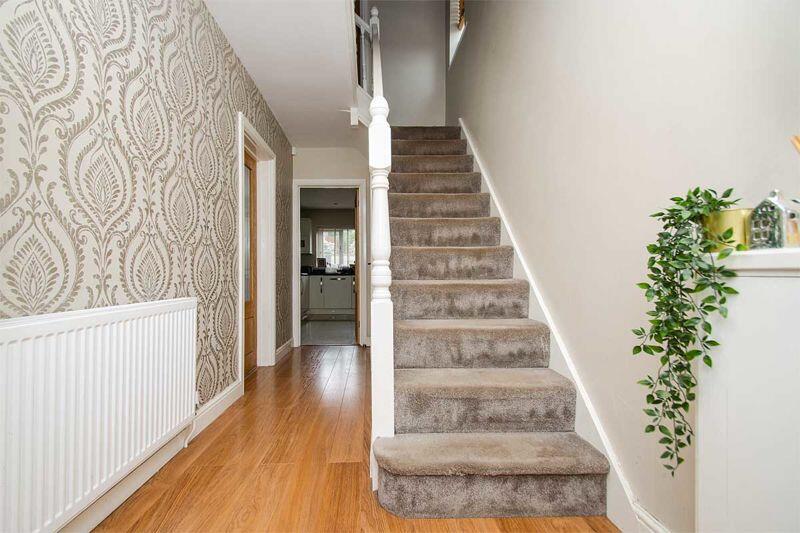
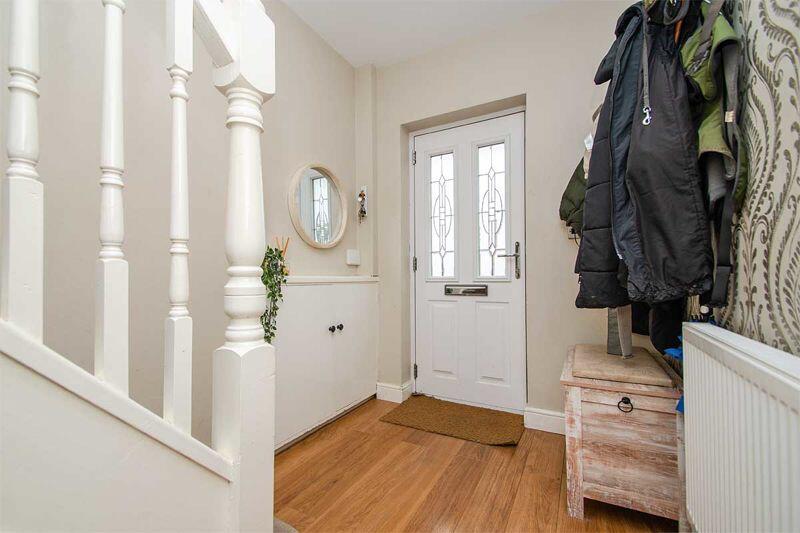
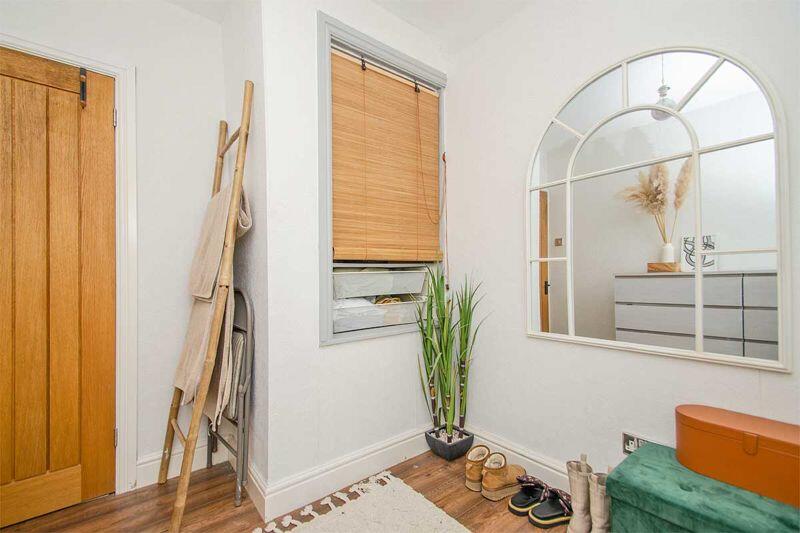
Front door into entrance hall with radiator, stairs to first floor landing and laminate flooring.
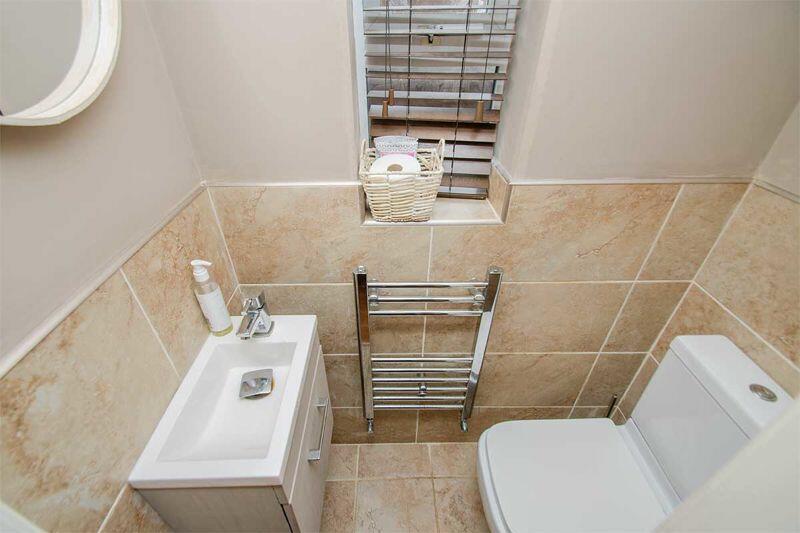
DOWNSTAIRS WC:
Suite comprising low level WC, basin, heated towel rail and double glazed window to side elevation.
LOUNGE:
11'4" x 19'3"
Double glazed bay window to front elevation, radiator and feature fireplace.
KITCHEN-DINER:
17' x 12'7"
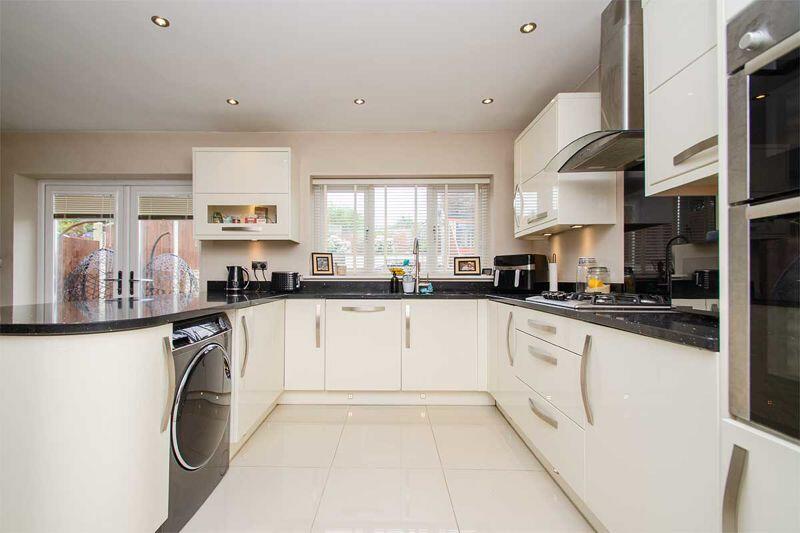
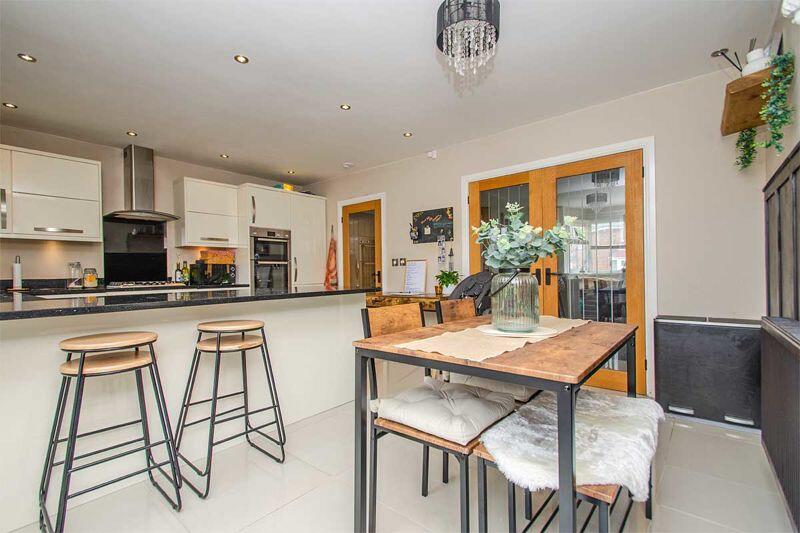
Kitchen comprises a selection of wall mounted cupboards and base units with granite work surfaces and breakfast bar incorporating sink and drainer unit. Integrated appliances include dishwasher, washing machine, fridge, freezer, oven and grill plus gas hob with extractor over. Tiled flooring, radiator, double glazed window to rear elevation and double glazed French doors to rear garden.
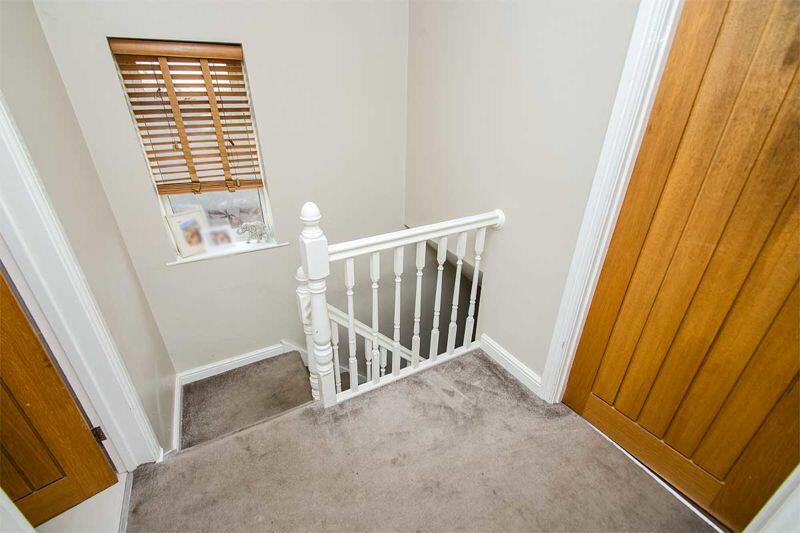
LANDING:
With double glazed window to side elevation, door to the bedrooms, bathroom and pull down ladder to the attic space.
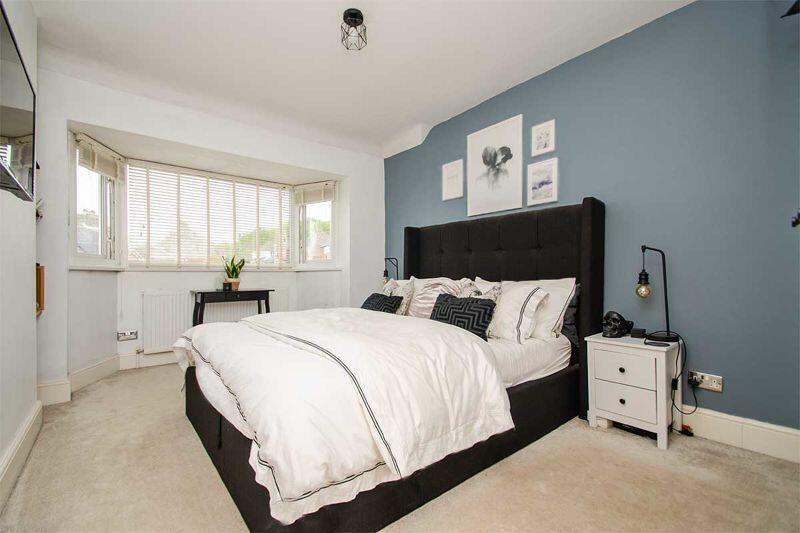
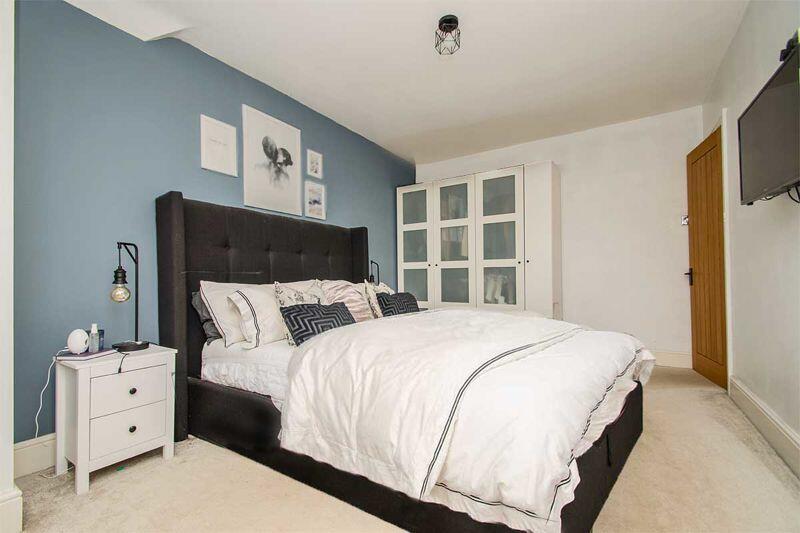
BEDROOM ONE:
15'8" x 9'9"
Double glazed bay window to front elevation and radiator.
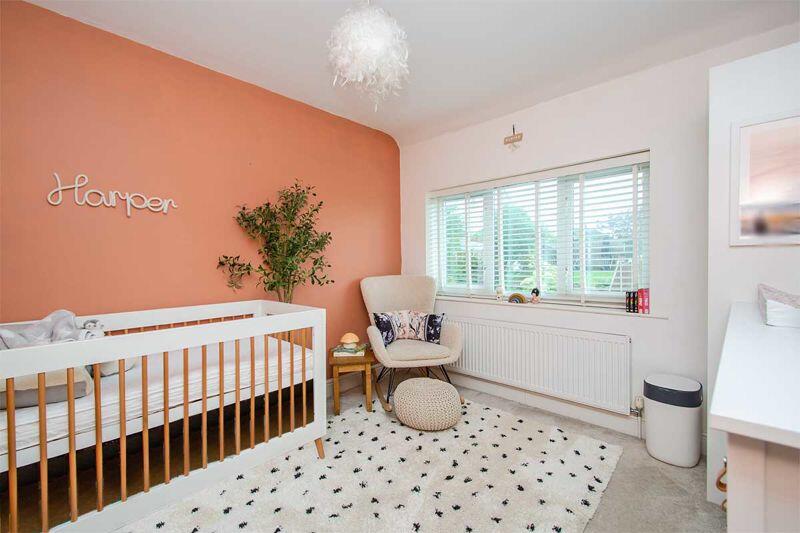
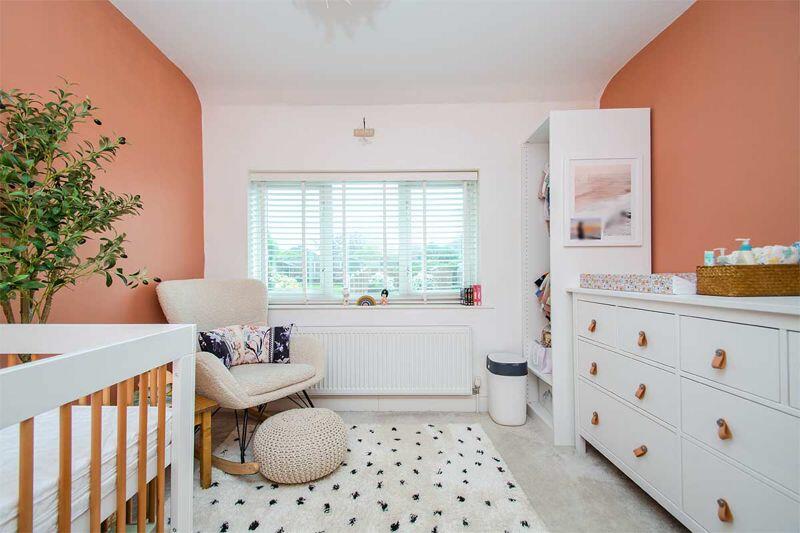
BEDROOM TWO:
9'11" x 9'8"
Double glazed window to rear elevation and radiator.
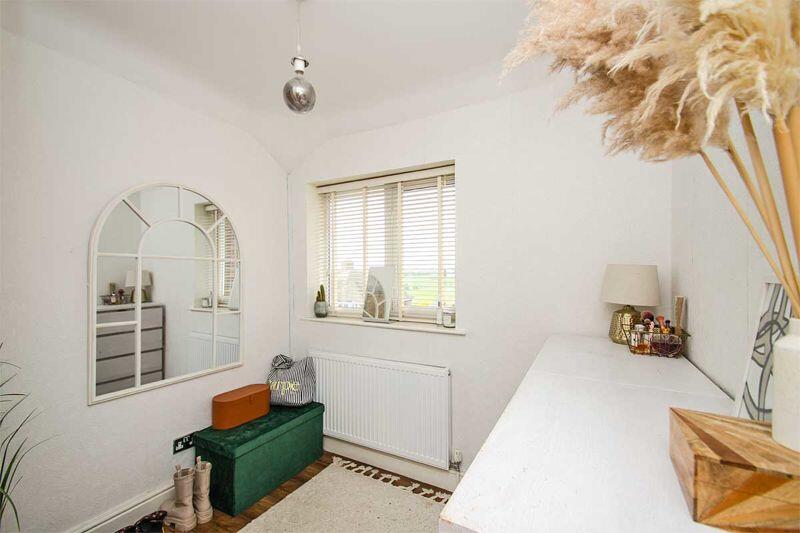
BEDROOM THREE:
7'10" x 8'2"
Double glazed window to front elevation and radiator.
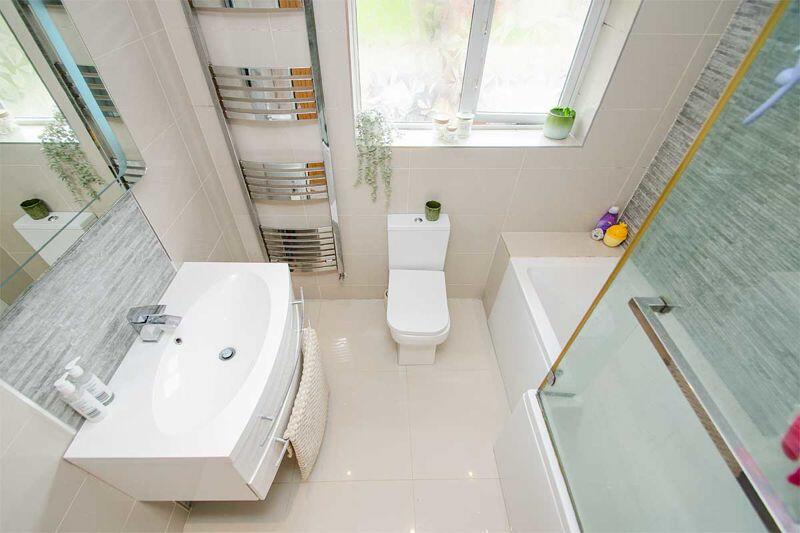
BATHROOM:
Suite comprising panelled bath with shower over, low level WC and wall mounted drawer wash basin. Heated towel rail and double glazed window to rear elevation.
ATTIC SPACE:
Part converted space with laminate flooring, light and electric points, eaves storage space, Velux skylight to the rear, accessed via a pull down ladder.
VIEWING:
Please contact us on if you would like to arrange a viewing appointment for this property or require further information.
DISCLAIMER:
These particulars are set up as a general outline only for the guidance of intending purchasers or lessees, and do not constitute part of an offer or contract. The sellers has given permission for all descriptions, dimensions, references to conditions, tenure, service charges and necessary permissions for use, occupation and other details to be used and we have taken them in good faith whether included or not & whilst we believe them to be correct, any intending purchasers or tenants should not rely on them as representations or fact but must satisfy themselves by inspection or otherwise as to the correctness of each of them and have this certified during the conveyancing by their solicitor. No person in the employment of Lovett&Co has any authority to make or give any representation or warranty whatsoever in relation to this property.
Listed by
Lichfield
Lovett&Co. Estate Agents
Reference: 147775175
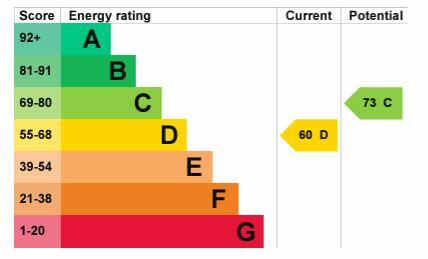
EPC Rating & Upgrade Cost
Fetching EPC data… Refresh this page in a moment.
Flood risk
Zone: 2
Risk: In flood risk area
Environment Agency Flood Risk Areas (APSFR)
Floorplans
Floorplan 1
EPC Graphs
EPC
Price history
123% since 2014
| Event | Date | Price | % change |
|---|---|---|---|
| Sold | 28/03/2025 (1 year ago) | £310,000 | +24% |
| Sold | 28/02/2020 (6 years ago) | £250,000 | +79.9% |
| Sold | 23/06/2014 (12 years ago) | £139,000 | — |
Source: HM Land Registry Price Paid Data. Crown copyright.
Sold Comparables
Same street and nearby sales within 0.25 miles (last 5 years). Data from Land Registry Price Paid.
| Address | Price | Date | Type |
|---|---|---|---|
| 33 FRAMPTON WAY, BIRMINGHAM, WALSALL, WEST MIDLANDS, B43 7UH | £335,000 | 27/03/2026 | Semi-detached |
| 136 WIMPERIS WAY, BIRMINGHAM, WALSALL, WEST MIDLANDS, B43 7DG | £322,000 | 09/01/2026 | Semi-detached |
| 14 POMEROY ROAD, GREAT BARR, BIRMINGHAM, WALSALL, WEST MIDLANDS, B43 7LJ | £305,000 | 05/09/2025 | Semi-detached |
| 97 WIMPERIS WAY, BIRMINGHAM, WALSALL, WEST MIDLANDS, B43 7DG | £315,000 | 05/09/2025 | Semi-detached |
| 2 HOGARTH CLOSE, BIRMINGHAM, WALSALL, WEST MIDLANDS, B43 7UL | £305,000 | 25/07/2025 | Semi-detached |
| 7 FRAMPTON WAY, BIRMINGHAM, WALSALL, WEST MIDLANDS, B43 7UH | £287,000 | 13/06/2025 | Semi-detached |
| 135A HILLINGFORD AVENUE, BIRMINGHAM, WALSALL, WEST MIDLANDS, B43 7LA | £417,500 | 26/03/2025 | Semi-detached |
| 10 SUTHERLAND CLOSE, BIRMINGHAM, WALSALL, WEST MIDLANDS, B43 7LT | £270,000 | 29/11/2024 | Semi-detached |
| 47 FRAMPTON WAY, BIRMINGHAM, WALSALL, WEST MIDLANDS, B43 7UN | £325,000 | 09/08/2024 | Semi-detached |
| 15 SUTHERLAND CLOSE, BIRMINGHAM, WALSALL, WEST MIDLANDS, B43 7LT | £237,500 | 03/11/2023 | Semi-detached |
| 19 BONNINGTON WAY, BIRMINGHAM, WALSALL, WEST MIDLANDS, B43 7UR | £215,000 | 05/10/2023 | Semi-detached |
| 76 ROMNEY WAY, BIRMINGHAM, WALSALL, WEST MIDLANDS, B43 7UT | £250,000 | 29/08/2023 | Semi-detached |
| 79 STANHOPE WAY, BIRMINGHAM, WALSALL, WEST MIDLANDS, B43 7TS | £330,000 | 24/08/2023 | Semi-detached |
| 144 WIMPERIS WAY, BIRMINGHAM, WALSALL, WEST MIDLANDS, B43 7DG | £255,000 | 18/08/2023 | Semi-detached |
| 23 FRAMPTON WAY, BIRMINGHAM, WALSALL, WEST MIDLANDS, B43 7UH | £270,000 | 18/08/2023 | Semi-detached |
| 28 HORSLEY ROAD, BIRMINGHAM, WALSALL, WEST MIDLANDS, B43 7JY | £245,000 | 18/08/2023 | Semi-detached |
| 19 STANFIELD ROAD, BIRMINGHAM, WALSALL, WEST MIDLANDS, B43 7LR | £288,000 | 05/07/2023 | Semi-detached |
| 20 COOKESLEY CLOSE, BIRMINGHAM, WALSALL, WEST MIDLANDS, B43 7LD | £360,000 | 13/06/2023 | Semi-detached |
| 21 FRAMPTON WAY, BIRMINGHAM, WALSALL, WEST MIDLANDS, B43 7UH | £270,000 | 12/06/2023 | Semi-detached |
| 29 FRAMPTON WAY, BIRMINGHAM, WALSALL, WEST MIDLANDS, B43 7UH | £268,000 | 12/04/2023 | Semi-detached |
| Same street 83 POMEROY ROAD, GREAT BARR, BIRMINGHAM, WALSALL, WEST MIDLANDS, B43 7LU | £268,000 | 17/09/2021 | Semi-detached |
Street average: £268,000 (1 sale)
Area average: £293,500 (20 sales)
Capital growth trend
Land Registry outcode average: last 12 months vs 5y and 10y ago (from sold prices).
House Price Index (HM Land Registry — official index, not sold-price averages): Walsall. Series: Semi-detached. As of April 2026.
Rental Range
Estimated market rent for Walsall. Low = conservative, Realistic = average, Optimistic = best case.
Based on Local Authority from postcode lookup → Walsall.
LHA (30th percentile) floor for Birmingham: £823/mo (Apr 2025 – Mar 2026)
Location
Nearby
Nearest stations, universities and amenities (distance from property).
| Type | Name | Distance |
|---|---|---|
| Bus stop | Frampton Way / Stanfield Rd | 0.2 miles |
| Shop | Nisa Local | 0.4 miles |
| Shop | The Beauty Bar | 0.4 miles |
| University | Maryvale Institute | 1.0 miles |
| Train station | Hamstead | 2.4 miles |
| Train station | Tame Bridge Parkway | 3.1 miles |
| University | BIMM University Birmingham | 6.0 miles |
| Hospital | Brian Oliver Centre | 9.2 miles |
| Hospital | Bilston Street Surgery | 9.2 miles |
Street-level crime
| Category | Count |
|---|---|
| Violence and sexual offences | 50 |
| Criminal damage and arson | 14 |
| Vehicle crime | 13 |
| Public order | 9 |
| Anti-social behaviour | 5 |
| Burglary | 3 |
| Other crime | 3 |
| Other theft | 2 |
| Shoplifting | 2 |
| Bicycle theft | 1 |
| Drugs | 1 |
| Possession of weapons | 1 |
| Robbery | 1 |
| Theft from the person | 1 |
| Total incidents | 106 |
Within 1 mile during May 2026. Source: data.police.uk (England & Wales).
Schools nearby
Nearest open schools with Ofsted ratings (England). Closed schools are not shown. Data from Get Information about Schools and Ofsted.
| Name | Type | Distance | Ofsted |
|---|---|---|---|
| Pheasey Park Farm Primary School and Early Years Centre | Primary | 0.2 miles | Good — 28 Jun 2016 |
| Meadow View JMI School | Primary | 0.2 miles | Good — 9 Nov 2012 |
| Sundridge Primary School | Primary | 0.4 miles | Good — 11 Sep 2024 |
| Barr Beacon School | Secondary | 0.5 miles | Good — 15 Jan 2023 |
| Kingsland Primary School (NC) | Primary | 0.8 miles | Good — 8 Mar 2023 |
Rental Comparables
Residential lets from OpenRent and Rightmove for the area (same bedroom count). Use to validate rent estimates. Student lets are excluded.
| Title | Rent | Beds | Distance | As seen on |
|---|---|---|---|---|
| 3 Bed Semi-Detached House, Aviemore Crescent, B43 | £1,550/mo | 3 | 0.5 miles | OpenRent |
| 3 Bed Semi-Detached House, Orpington Rd, B44 | £1,050/mo | 3 | 0.62 miles | OpenRent |
| 3 Bed Terraced House, Brackenfield Road, B44 | £1,250/mo | 3 | 0.62 miles | OpenRent |
Average rent: £1,283/mo (3 listings)
Rent-driven metrics
Based on OpenRent comparables.
- Rent ratio — Monthly rent ÷ purchase price (1% rule). 1%+ = strong, 0.8–1% = okay, <0.8% = weak for cashflow.
- Max investor price — Rent ÷ 0.8%; the price at which rent would be 0.8% of price (Stoke-style target).
- Target investor price — Rent ÷ 1%; the price at which rent would be 1% of price (strong cashflow band).
- Gross yield — Annual rent as % of purchase price (no costs).
- Cost-to-rent — Price ÷ annual rent (from OpenRent comparables). Under 14× = strong, 14–16× = acceptable, 17×+ = compressed.
- Cashflow — Rent minus mortgage, 10% maintenance, £25/mo compliance. Assumes 75% LTV, 3.95% APR (5yr fixed), 25yr term.
- ROI — Annual profit ÷ cash in (deposit + 4% purchase costs).