65 MINGAY ROAD
THETFORD, NORFOLK IP24 3JJ
£195,000
Property details
Tenure
FREEHOLD
Floor area
84 m²
Council tax band
A
EPC rating
C
Last sold
£195,000 Jul 2025
Price per m²
£2,321/m²
Local average
£180,929 (+7.8%)
Deprivation
Decile 2 (5,248 of 33,755)
Street crime
140 incidents within 1 mile (May 2026)
Key features
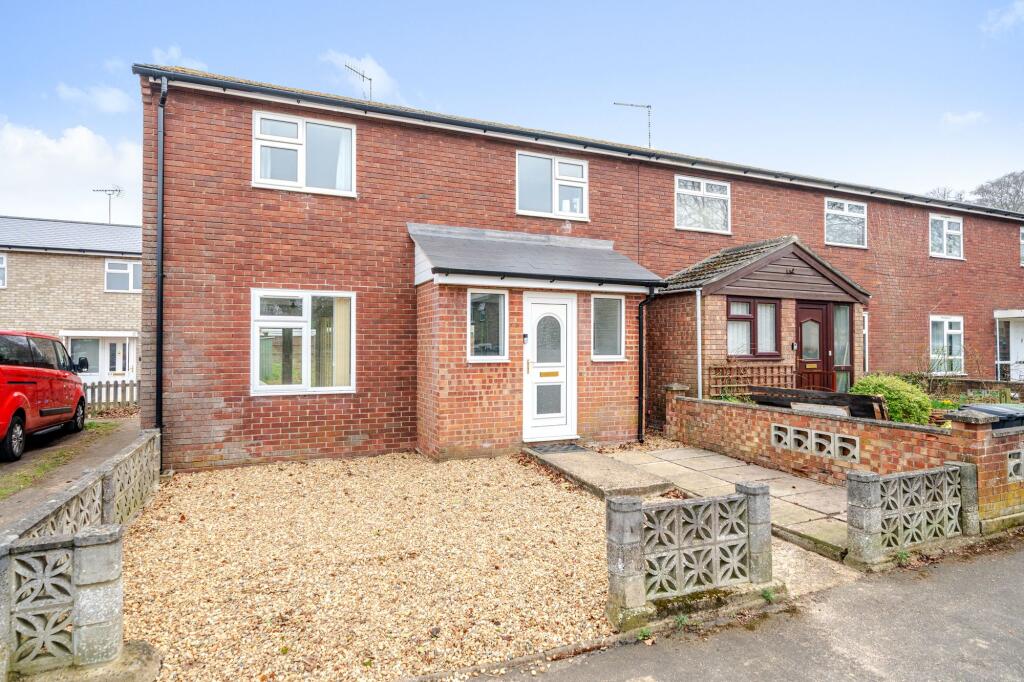
- Three-bedroom end-of-terrace home in a sought-after location
- Potential for off-road parking (subject to lowering the kerb)
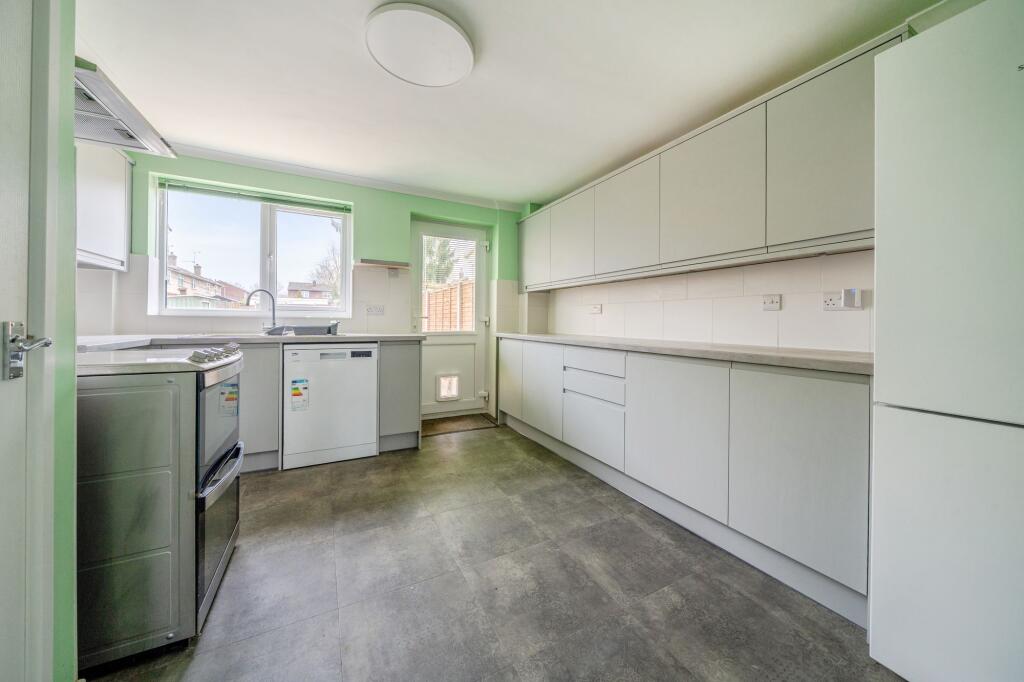
- Modern matte stone grey kitchen with soft-close cupboards and drawers
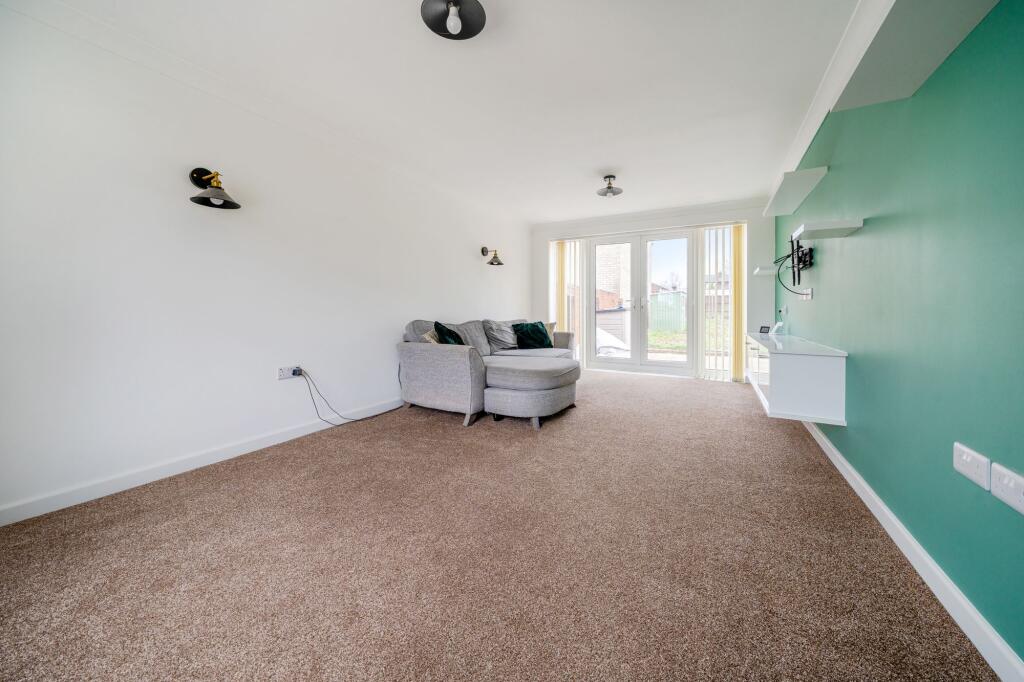
- Spacious living room with dual-aspect windows and French doors to the garden
- Downstairs cloakroom with vanity sink unit and heated towel rail
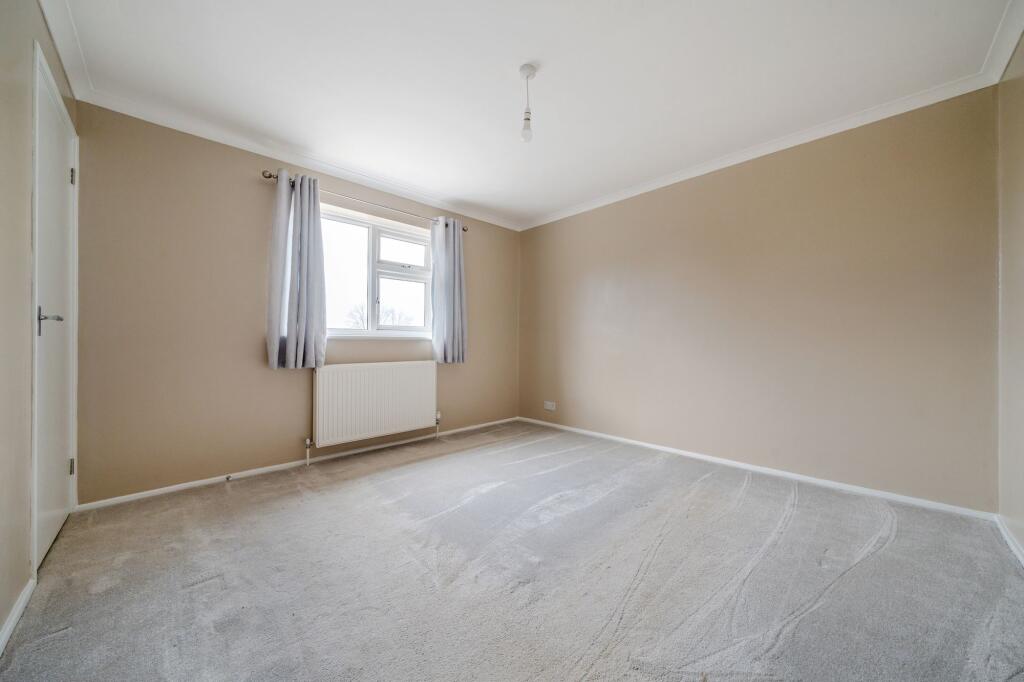
- Two double bedrooms plus a well-proportioned single bedroom
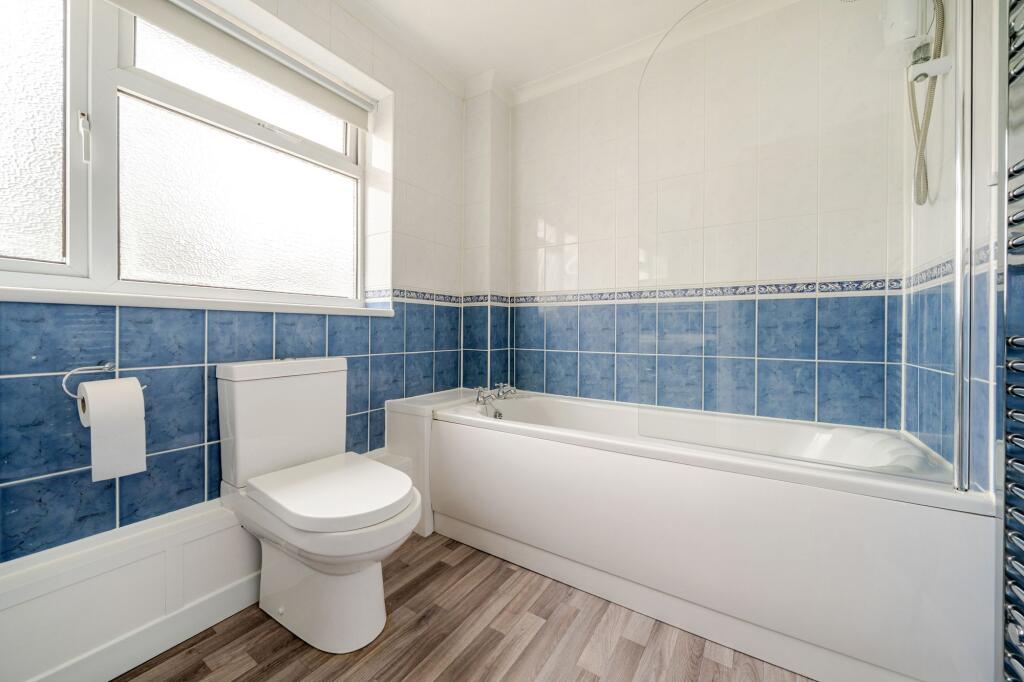
- Stylish family bathroom with a white three-piece suite and electric shower
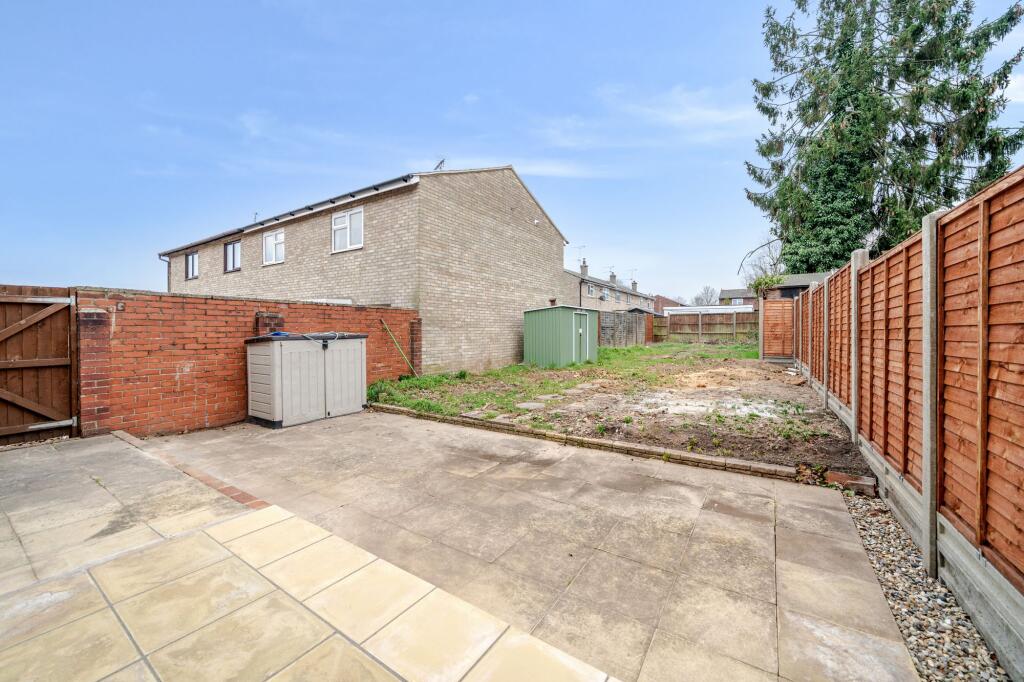
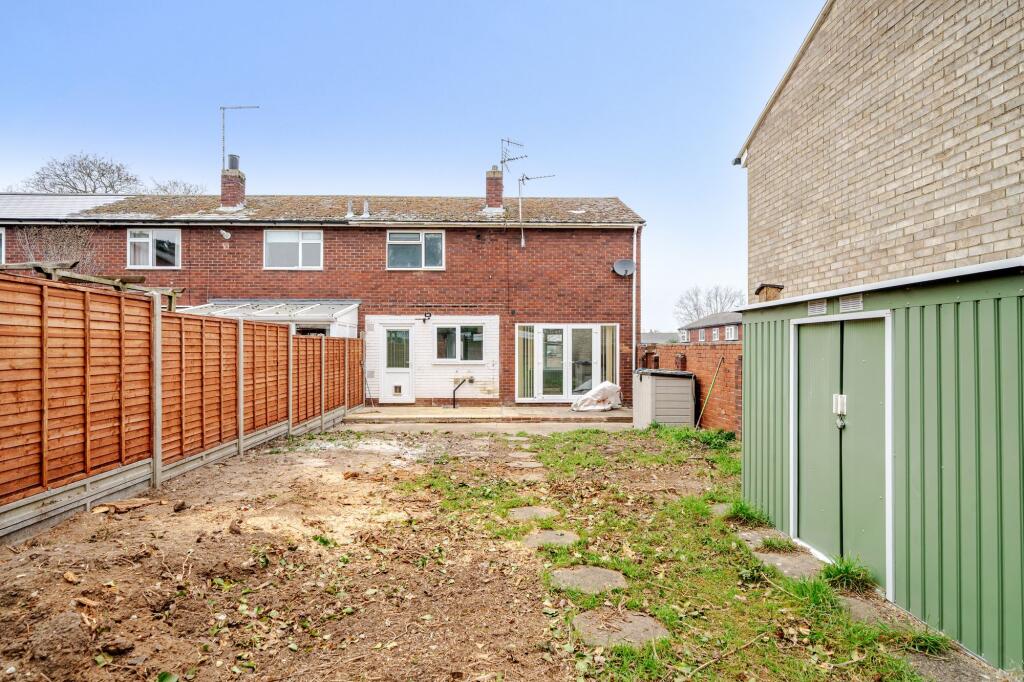
- Fully enclosed rear garden with patio and lawn, ready for landscaping
- Smooth skim ceilings and neutral décor throughout
- Close to local amenities, schools, and transport links
Additional details
- Electricity
- Mains supply
- Broadband
- FTTC (fibre to the cabinet)
- Water
- Mains supply
- Sewerage
- Mains supply
- Heating
- Gas central
- Parking
- On street
- Garden
- Front garden, Rear garden
- Restrictions
- No
- Rights of way
- No
- Flooded in last 5 years
- No
- Flood defences
- No
Description
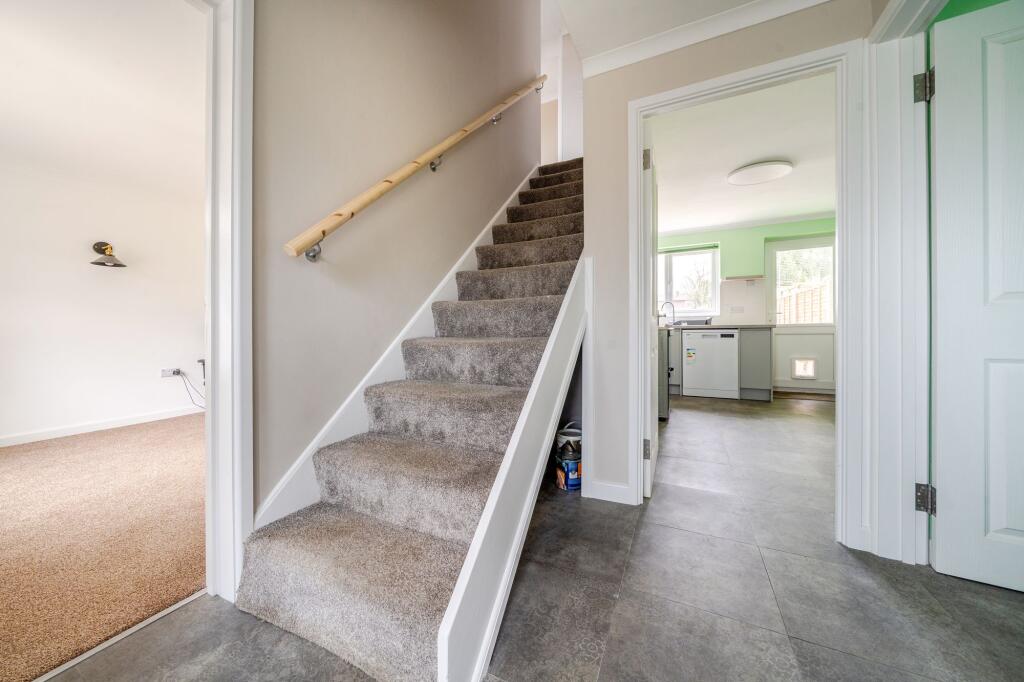
As you approach, a pathway leads to the storm porch, providing a convenient space for shoes and coats. Stepping inside, the entrance hall welcomes you with a smooth skim ceiling and a neutral colour palette that flows seamlessly throughout the home.
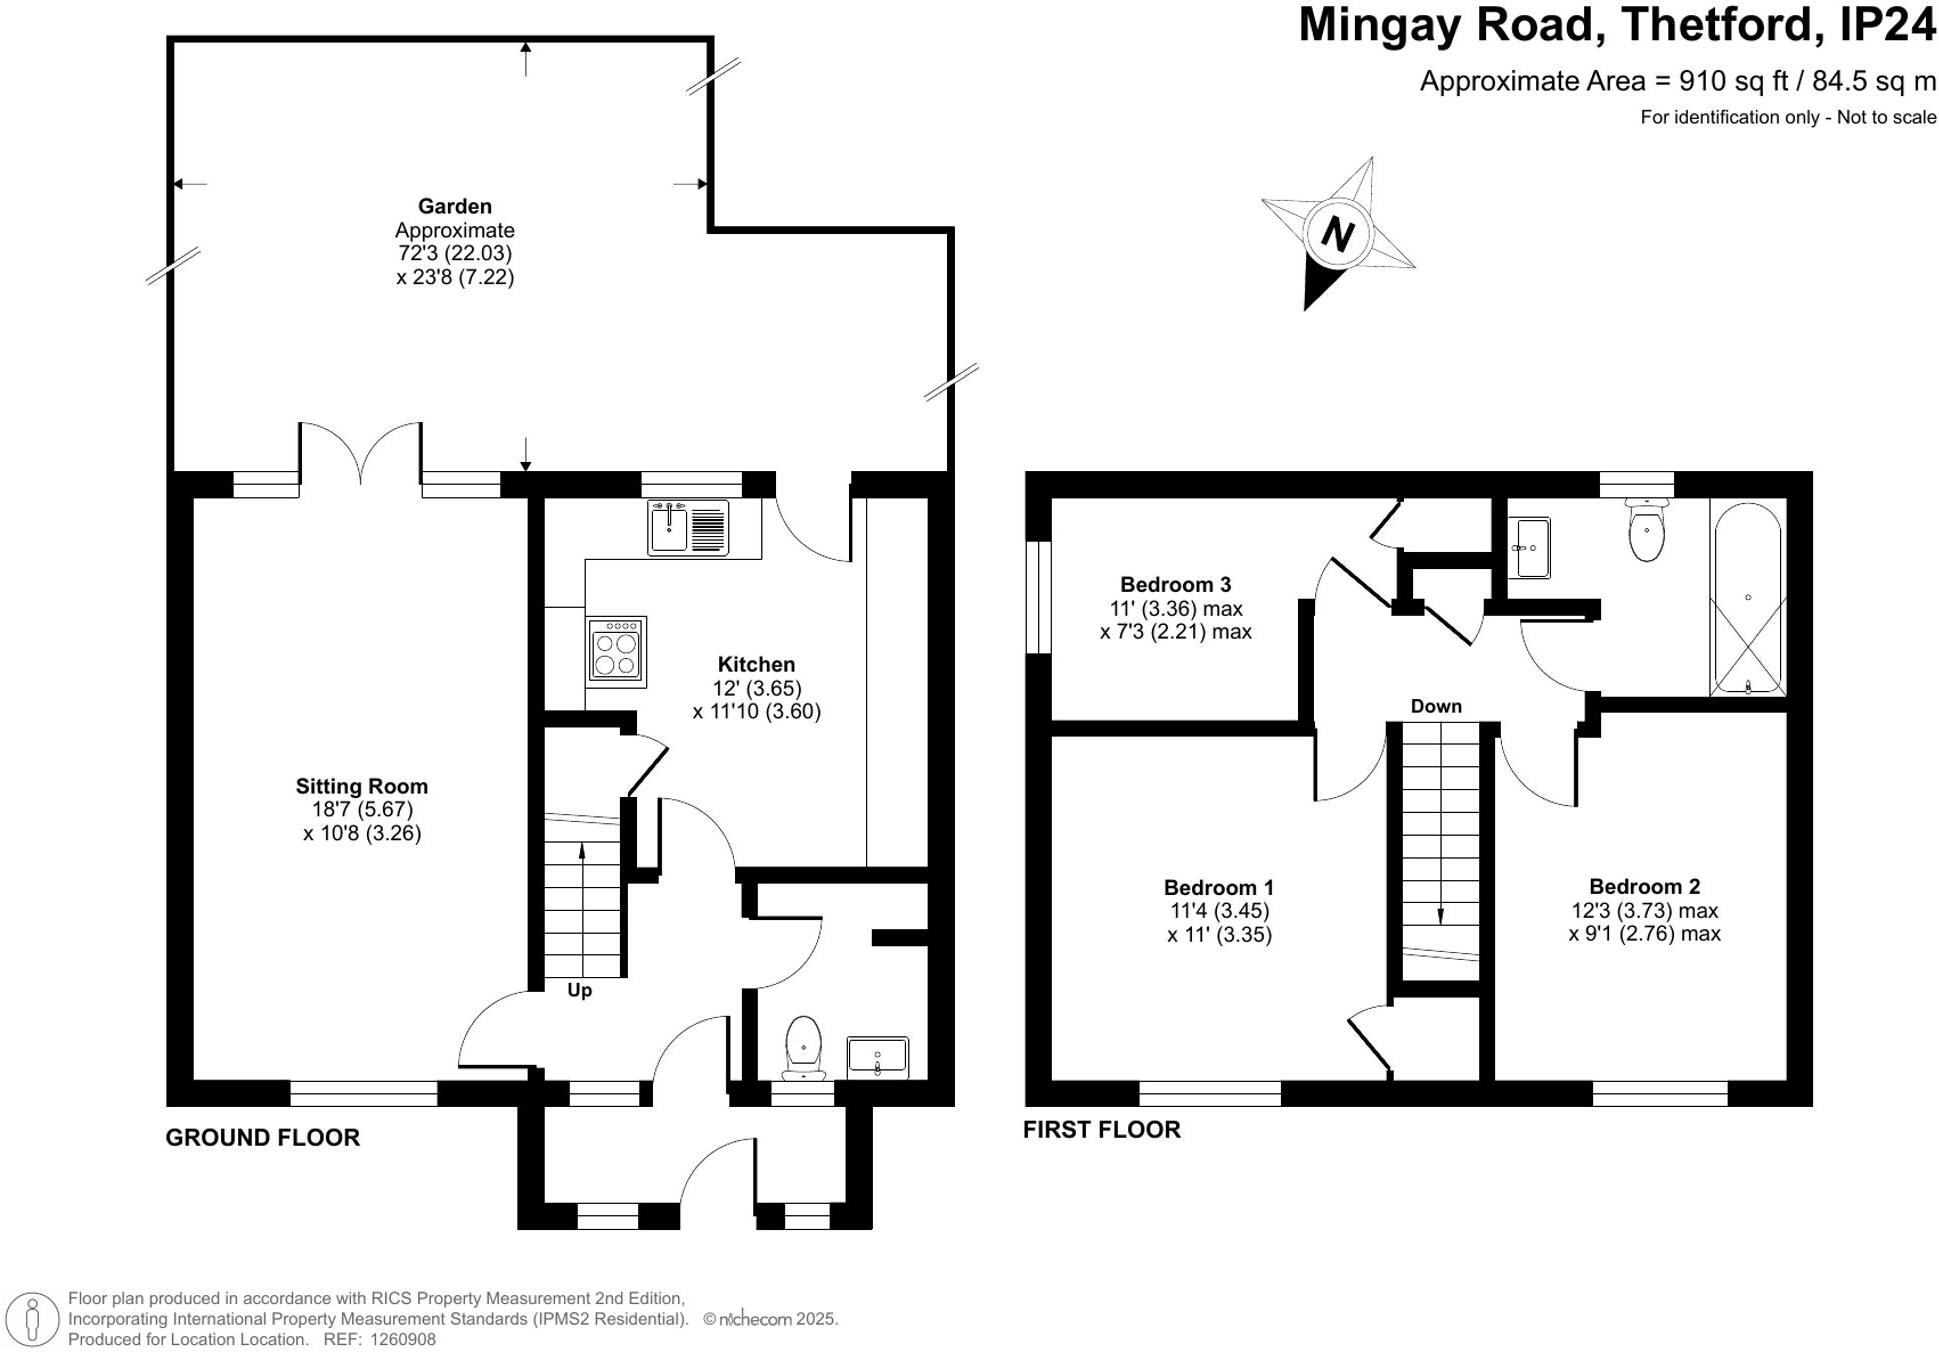
The kitchen is sleek and contemporary, featuring matte stone grey handleless cupboards and drawers with a soft-close function. There is space and plumbing for an integrated dishwasher, an electric cooker point with an overhead extractor fan, and a tall-standing fridge freezer. A convenient under-stairs storage cupboard provides extra space, and a rear entrance door leads directly into the garden. The kitchen sink overlooks the rear garden, adding to its practicality.
The living room is bright and inviting, recently re-carpeted, and benefits from dual-aspect windows. French-style double doors open onto the rear garden, allowing plenty of natural light to flow through. The smooth skim ceiling and wall light points enhance the modern feel of the space.
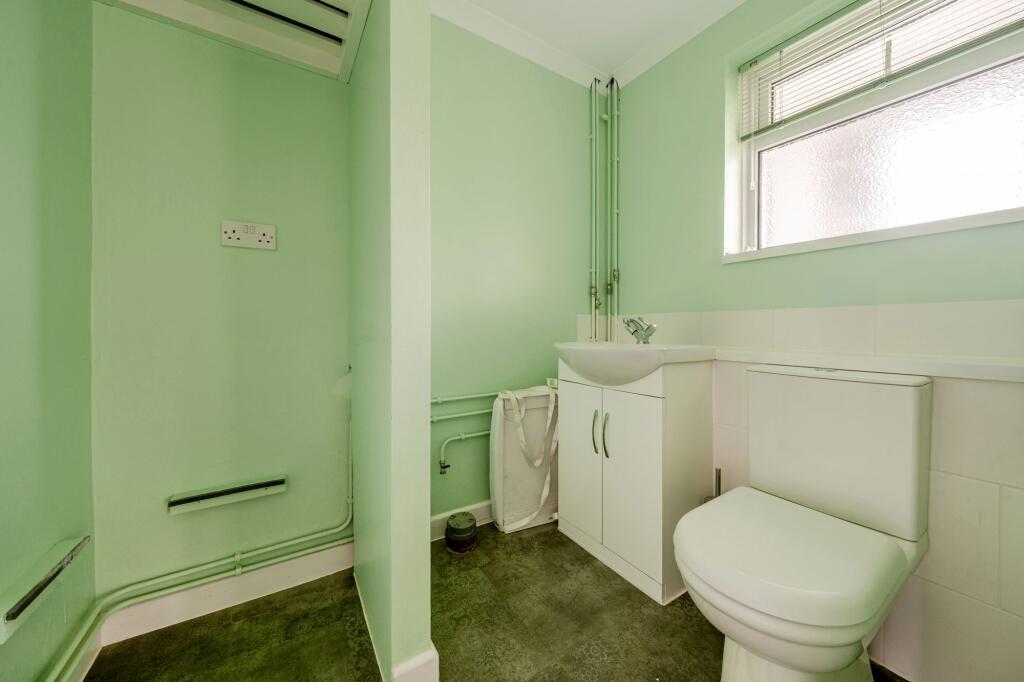
A downstairs cloakroom adds convenience, featuring a vanity sink unit, low-level WC, and a heated towel rail.
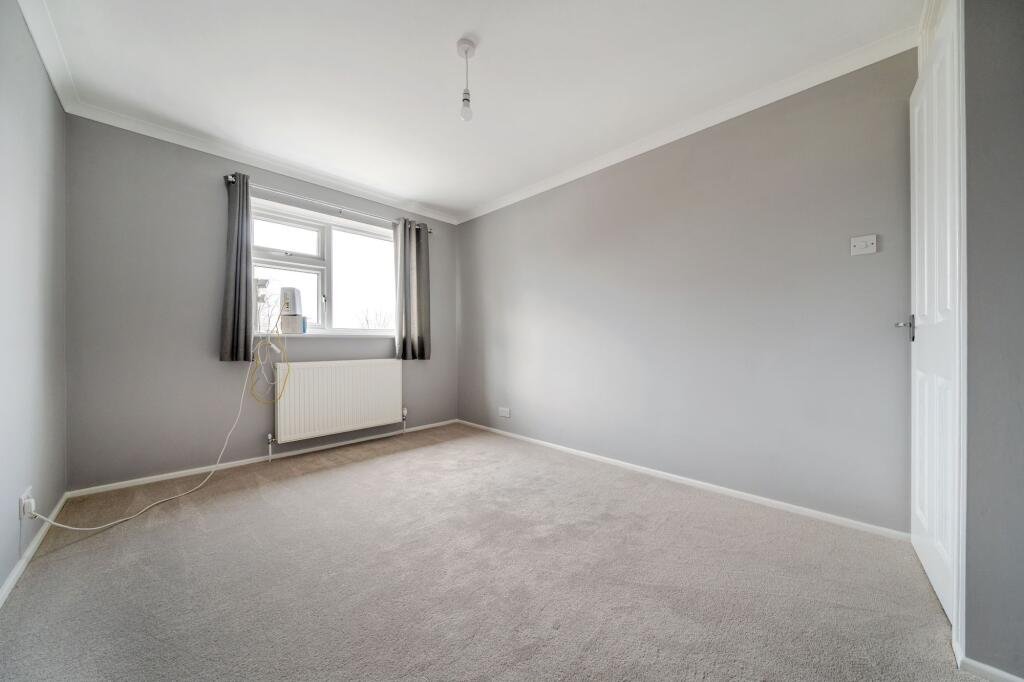
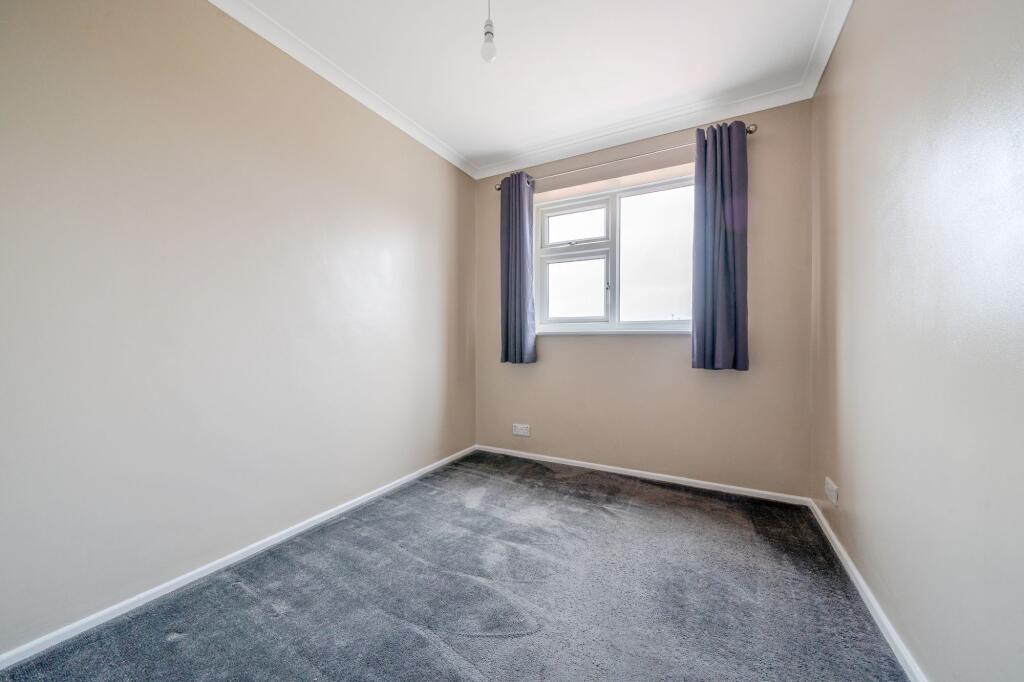
Upstairs, the principal bedroom includes a useful built-in storage cupboard over the stairs and a front-facing window. The second bedroom is a spacious double, also located at the front of the property, offering ample room for furniture. The third bedroom is a well-proportioned single room with a side-facing window and a cupboard housing the gas condensing combi boiler.
The family bathroom is stylish and modern, offering a white three-piece suite with a vanity sink unit, a heated towel rail, fully tiled walls, a bath with an electric shower over, and a low-level WC.
The rear garden is fully enclosed, featuring a paved patio area with the remainder laid to lawn—an uncultivated space ready for landscaping to suit your vision.
This well-maintained home is an excellent opportunity to secure a stylish and spacious property in a sought-after location.
Agents Note
We are aware of a parcel of land, which has been enclosed within the property’s fenced boundary, with no external access since our client’s purchase in October 2010 although it does not appear to form part of the legal title.
Anti-Money Laundering Regulations
We are obliged under the Government’s Money Laundering Regulations 2019, which require us to confirm the identity of all potential buyers who have had their offer accepted on a property. To do so, we have partnered with Lifetime Legal, a third-party service provider who will reach out to you at an agreed-upon time. They will require the full name(s), date(s) of birth and current address of all buyers - it would be useful for you to have your driving licence and passport ready when receiving this call. Please note that there is a fee of £60 (inclusive of VAT) for this service, payable directly to Lifetime Legal. Once the checks are complete, and our Condition of Sale Agreement has been signed, we will be able to issue a Memorandum of Sale to proceed with the transaction.
EPC Rating: C
Listed by
Thetford
Location Location East Ltd
Reference: 159301235
EPC Rating & Upgrade Cost
Current rating: C
Potential rating: B
Inspection date: 25/03/2024
Expiry date: 24/03/2034
Current heating cost: £839/year
Potential heating cost: £766/year
Est. upgrade cost to C: £14,500
Recommendations
- Floor insulation (solid floor) (£4,000 - £6,000)
- Solar water heating (£4,000 - £6,000)
- Solar photovoltaic panels, 2.5 kWp (£3,500 - £5,500)
Flood risk
Zone: 1
Risk: Low
Job (default Low)
Floorplans
All
Price history
107% since 2010
| Event | Date | Price | % change |
|---|---|---|---|
| Sold | 11/07/2025 (1 year ago) | £195,000 | +107.4% |
| Sold | 01/10/2010 (15 years ago) | £94,000 | — |
Source: HM Land Registry Price Paid Data. Crown copyright.
Sold Comparables
Same street and nearby sales within 0.25 miles (last 5 years). Data from Land Registry Price Paid.
| Address | Price | Date | Type |
|---|---|---|---|
| 34 ULFKELL ROAD, THETFORD, BRECKLAND, NORFOLK, IP24 3JP | £147,500 | 19/12/2025 | Terraced |
| 7 STEARNE CLOSE, THETFORD, BRECKLAND, NORFOLK, IP24 3JF | £185,000 | 27/10/2025 | Terraced |
| 87 ST MARTINS WAY, THETFORD, BRECKLAND, NORFOLK, IP24 3QA | £109,500 | 29/08/2025 | Terraced |
| 59 KIMMS BELT, THETFORD, BRECKLAND, NORFOLK, IP24 3JQ | £180,000 | 11/12/2023 | Terraced |
| 150 ST MARTINS WAY, THETFORD, BRECKLAND, NORFOLK, IP24 3QD | £195,000 | 24/11/2023 | Terraced |
| 10 ST MARTINS WAY, THETFORD, BRECKLAND, NORFOLK, IP24 3PX | £175,000 | 17/11/2023 | Terraced |
| 38 ST MARTINS WAY, THETFORD, BRECKLAND, NORFOLK, IP24 3PY | £110,000 | 27/10/2023 | Terraced |
| 18 FIR ROAD, THETFORD, BRECKLAND, NORFOLK, IP24 3JY | £122,000 | 21/09/2023 | Terraced |
| 38 ST MARTINS WAY, THETFORD, BRECKLAND, NORFOLK, IP24 3PY | £102,000 | 16/08/2023 | Terraced |
| 6 BEECH CLOSE, THETFORD, BRECKLAND, NORFOLK, IP24 3JX | £192,500 | 31/03/2023 | Terraced |
| 50 ST MARTINS WAY, THETFORD, BRECKLAND, NORFOLK, IP24 3PY | £94,000 | 08/03/2023 | Terraced |
| 16 ULFKELL ROAD, THETFORD, BRECKLAND, NORFOLK, IP24 3JP | £177,500 | 25/11/2022 | Terraced |
| 17 BEECH CLOSE, THETFORD, BRECKLAND, NORFOLK, IP24 3JX | £171,000 | 18/11/2022 | Terraced |
| 49 ST MARTINS WAY, THETFORD, BRECKLAND, NORFOLK, IP24 3PY | £125,000 | 20/09/2022 | Terraced |
| 172 CANONS WALK, THETFORD, BRECKLAND, NORFOLK, IP24 3QQ | £170,000 | 25/07/2022 | Terraced |
| 49 ST MARTINS WAY, THETFORD, BRECKLAND, NORFOLK, IP24 3PY | £97,500 | 16/05/2022 | Terraced |
| 169 CANONS WALK, THETFORD, BRECKLAND, NORFOLK, IP24 3QQ | £166,000 | 09/05/2022 | Terraced |
| 8 ST MARTINS WAY, THETFORD, BRECKLAND, NORFOLK, IP24 3PX | £160,000 | 09/05/2022 | Terraced |
| 62 MINGAY ROAD, THETFORD, BRECKLAND, NORFOLK, IP24 3JN | £180,000 | 08/04/2022 | Terraced |
| 63 ST MARTINS WAY, THETFORD, BRECKLAND, NORFOLK, IP24 3PZ | £165,000 | 01/04/2022 | Terraced |
Area average: £151,225 (20 sales)
Capital growth trend
Land Registry outcode average: last 12 months vs 5y and 10y ago (from sold prices).
House Price Index (HM Land Registry — official index, not sold-price averages): Breckland. Series: Terraced. As of April 2026.
Rental Range
Estimated market rent for Breckland. Low = conservative, Realistic = average, Optimistic = best case.
Based on Local Authority from postcode lookup → Breckland.
LHA (30th percentile) floor for Kings Lynn: £773/mo (Apr 2025 – Mar 2026)
Location
Nearby
Nearest stations, universities and amenities (distance from property).
| Type | Name | Distance |
|---|---|---|
| Bus stop | Mingay Road | 0.1 miles |
| Shop | Pine Close Convenience Store | 0.2 miles |
| Shop | DK Armaments | 0.2 miles |
| Train station | Thetford | 0.9 miles |
| Train station | Brandon | 5.7 miles |
| Hospital | RAF Lakenheath Medical Hospital | 8.1 miles |
| Hospital | St Edmunds Hospital | 11.6 miles |
Street-level crime
| Category | Count |
|---|---|
| Violence and sexual offences | 62 |
| Anti-social behaviour | 25 |
| Shoplifting | 13 |
| Criminal damage and arson | 11 |
| Public order | 10 |
| Other crime | 5 |
| Drugs | 4 |
| Other theft | 4 |
| Burglary | 3 |
| Vehicle crime | 2 |
| Theft from the person | 1 |
| Total incidents | 140 |
Within 1 mile during May 2026. Source: data.police.uk (England & Wales).
Schools nearby
Nearest open schools with Ofsted ratings (England). Closed schools are not shown. Data from Get Information about Schools and Ofsted.
| Name | Type | Distance | Ofsted |
|---|---|---|---|
| Redcastle Family School | Primary | 0.3 miles | Good — 15 Jan 2023 |
| The Pinetree School | Other | 0.3 miles | Good — 19 Nov 2023 |
| Queensway Junior Academy | Primary | 0.3 miles | Inadequate — 23 Mar 2022 |
| Queensway Infant Academy and Nursery | Primary | 0.4 miles | Requires improvement — 20 Jun 2022 |
| Thetford Grammar School | Other | 0.6 miles | — (No rating) |
Rental Comparables
Loading rental comparables for this postcode. Refresh in a few minutes.
Rent-driven metrics
Based on Area rent estimate.
- Rent ratio — Monthly rent ÷ purchase price (1% rule). 1%+ = strong, 0.8–1% = okay, <0.8% = weak for cashflow.
- Max investor price — Rent ÷ 0.8%; the price at which rent would be 0.8% of price (Stoke-style target).
- Target investor price — Rent ÷ 1%; the price at which rent would be 1% of price (strong cashflow band).
- Gross yield — Annual rent as % of purchase price (no costs).