24A
CRICK ROAD, RUGBY, WARWICKSHIRE CV21 4DX
Property details
Tenure
FREEHOLD
Floor area
86 m²
Council tax band
E
EPC rating
B
Last sold
£395,000 Jan 2025
Price per m²
£4,593/m²
Local average
£386,649 (+2.2%)
Deprivation
Decile 9 (27,334 of 33,755)
Street crime
63 incidents within 1 mile (May 2026)
Key features
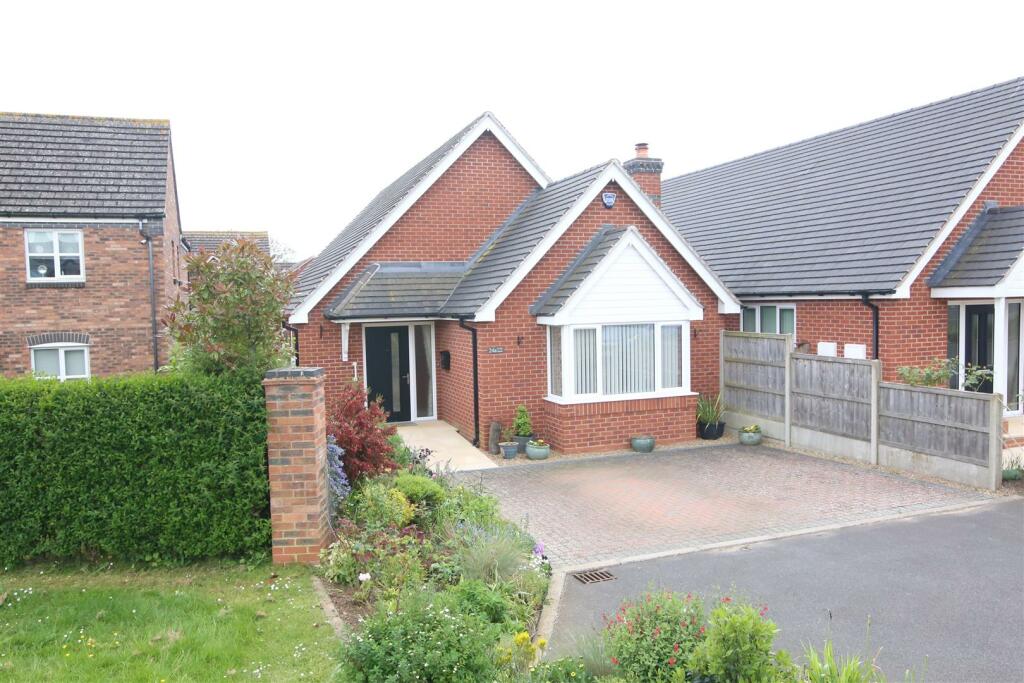
- Detached Bungalow
- Three Bedrooms
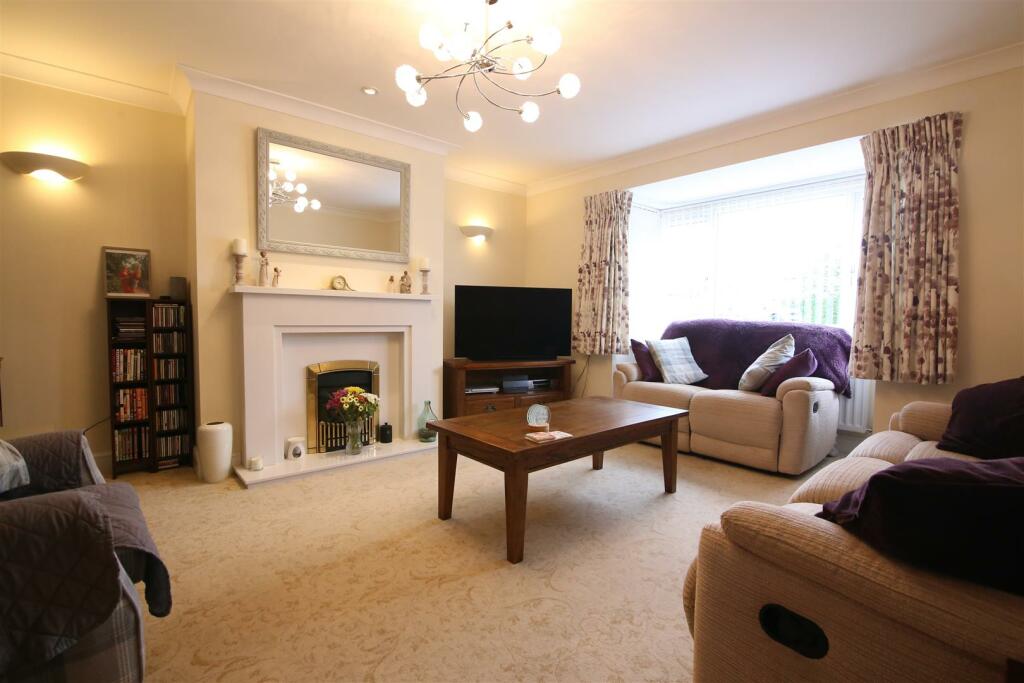
- Lounge with Feature Fireplace
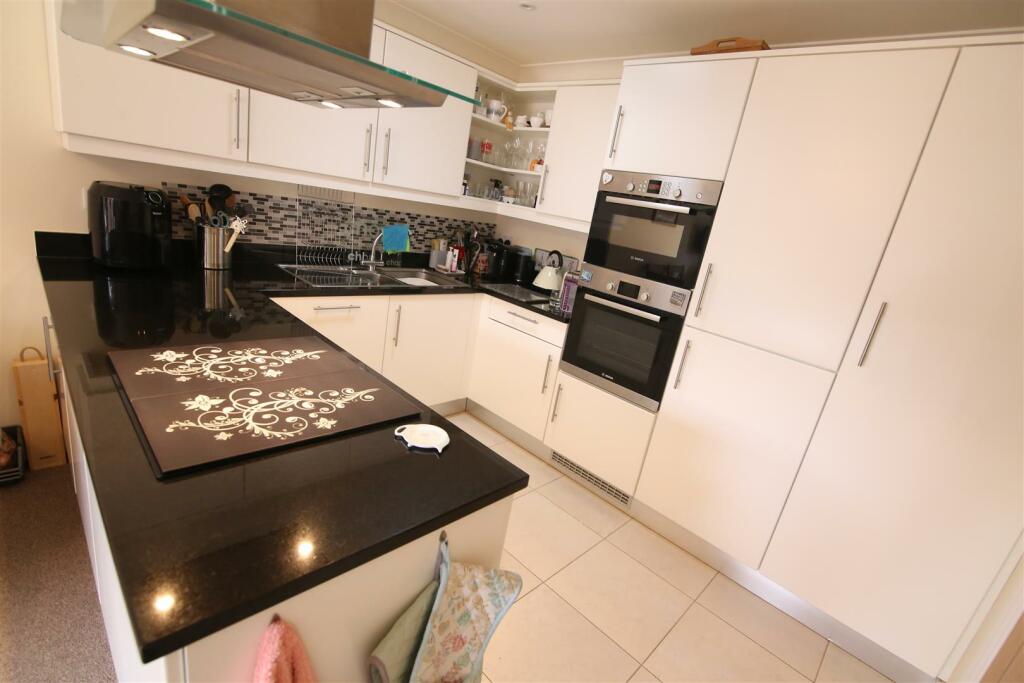
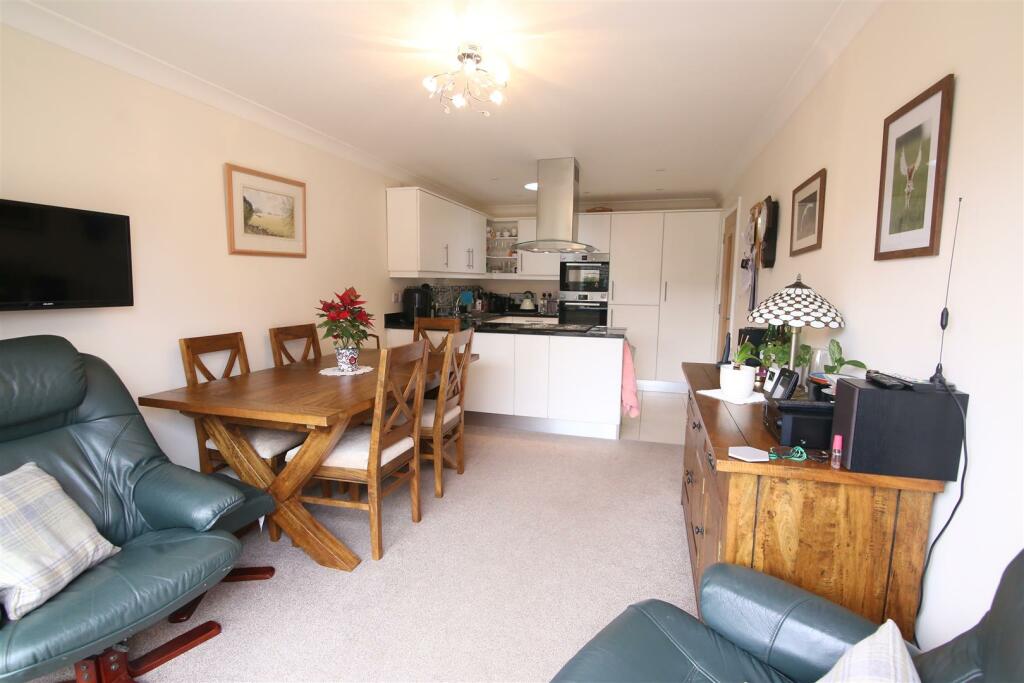
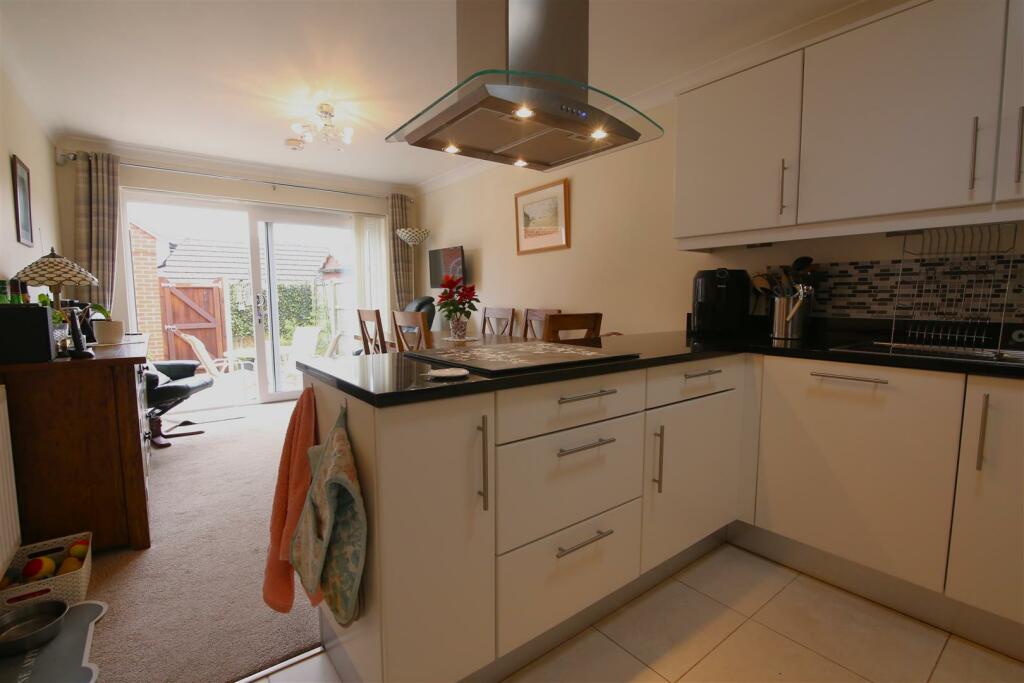
- Fitted Kitchen/Dining Room
- Low Maintenance Rear Garden
- Garage
- Lovely Area
- Builders Guarantee Remaining
- Double Glazing
- Gas Heating
Additional details
- Parking
- Yes
- Garden
- Yes
Description
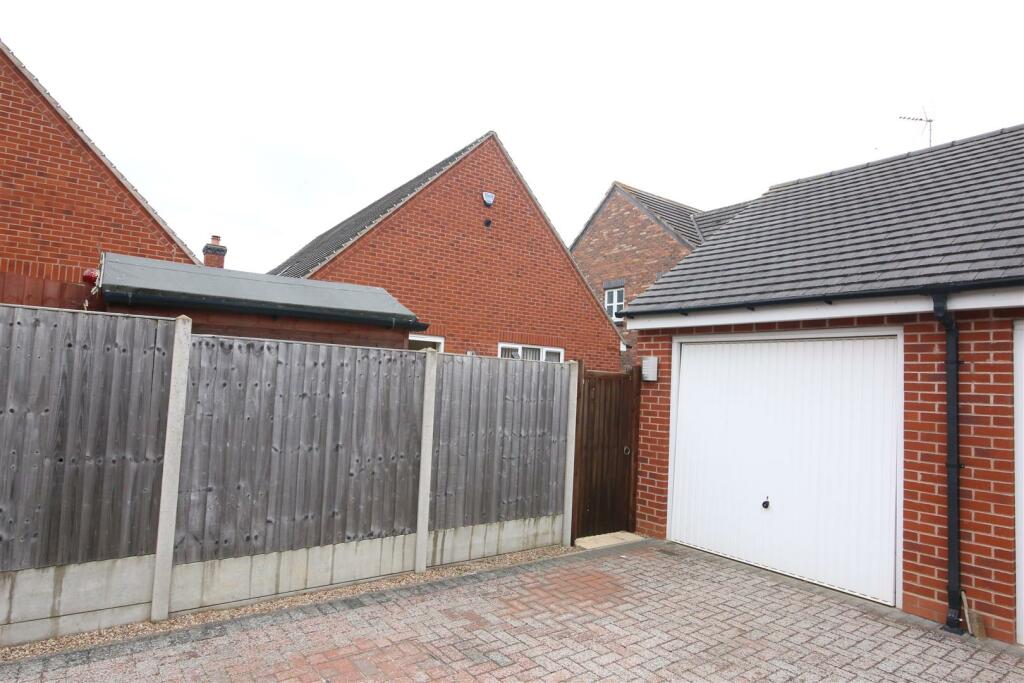
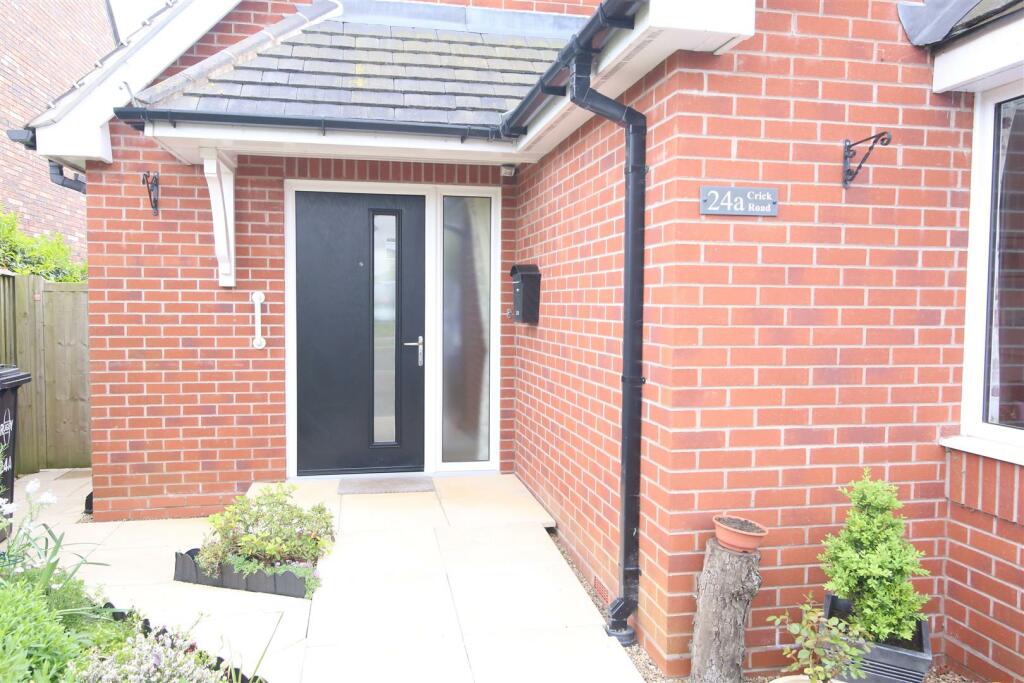
Frontage - Parking area for two vehicles. Pathway to front door. Flower and shrub bed.
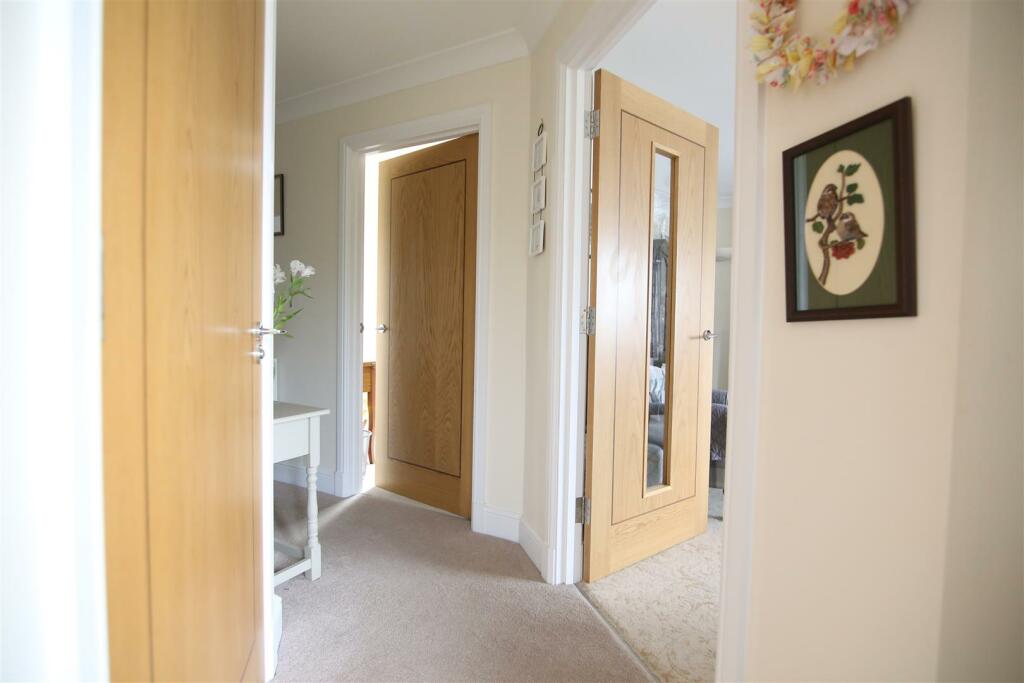
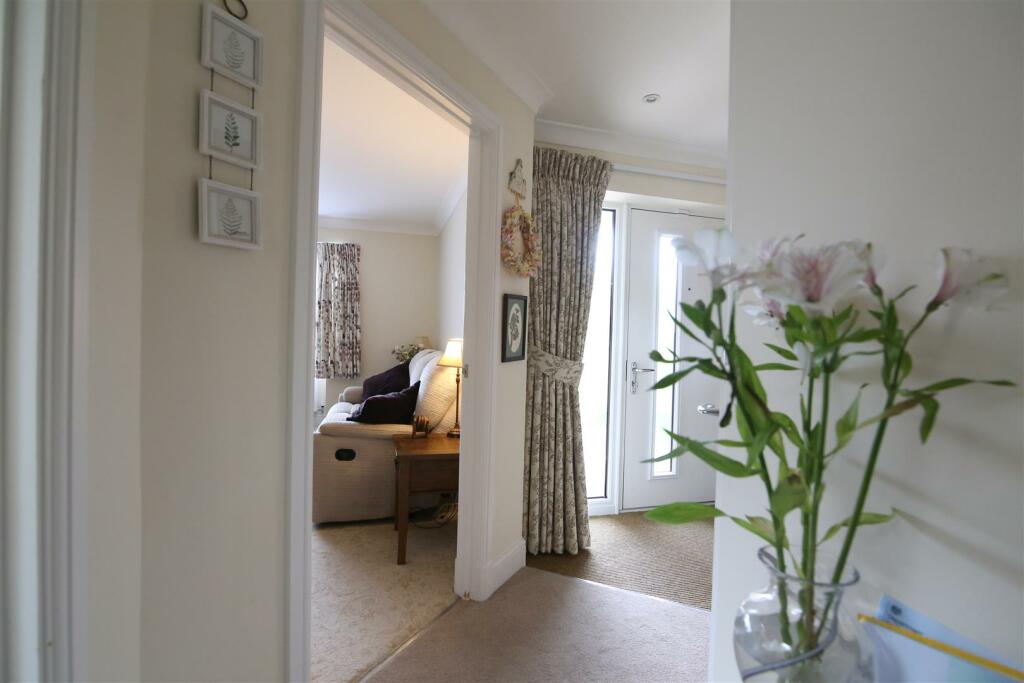
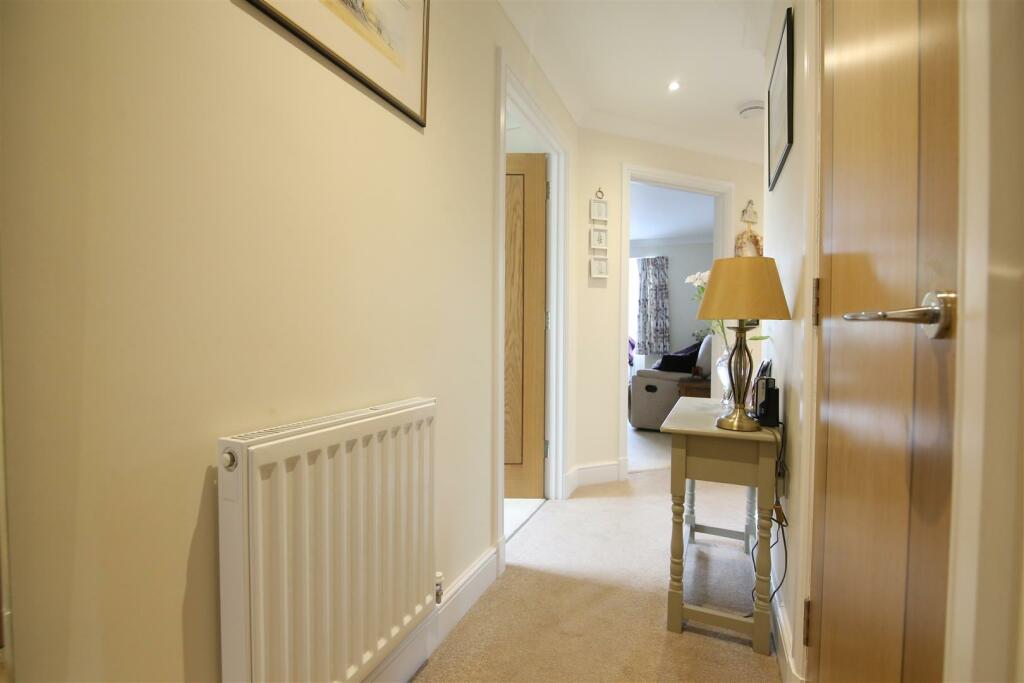
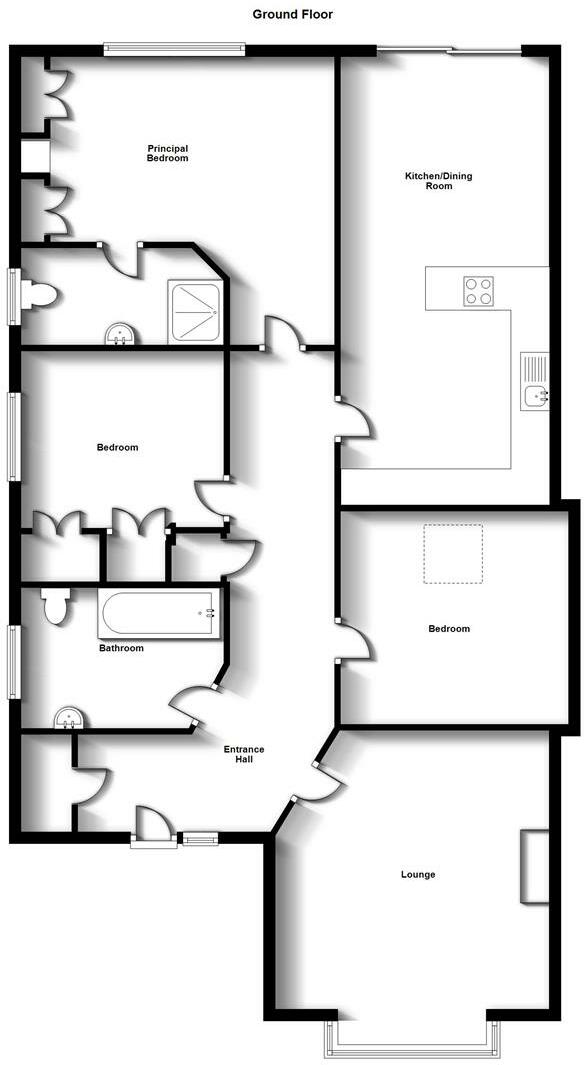
Entrance Hall - Enter Double glazed front door into light and airy hallway. Storage cupboard with space and plumbing for washing machine and tumble dryer. Doors leading off to:
Lounge - 4.23 x 4.33 (13'10" x 14'2") - Double glazed box bay window to front. Feature gas fireplace. Radiator.
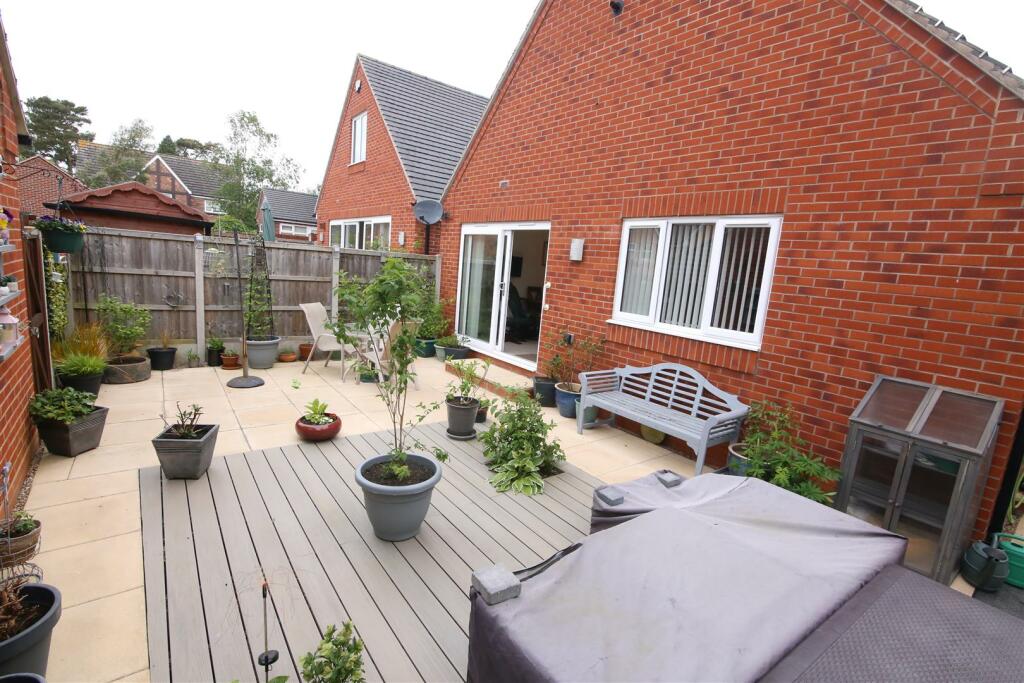
Kitchen/Dining Room - 6.10 x 3.07 (20'0" x 10'0") - Double glazed sliding patio doors leading to rear garden. Part tiled and part carpeted flooring. Stainless steel sink and drainer. A range of kitchen units. Built in microwave, fridge/freezer, 'Bosch' fan assisted oven and electric hobs.
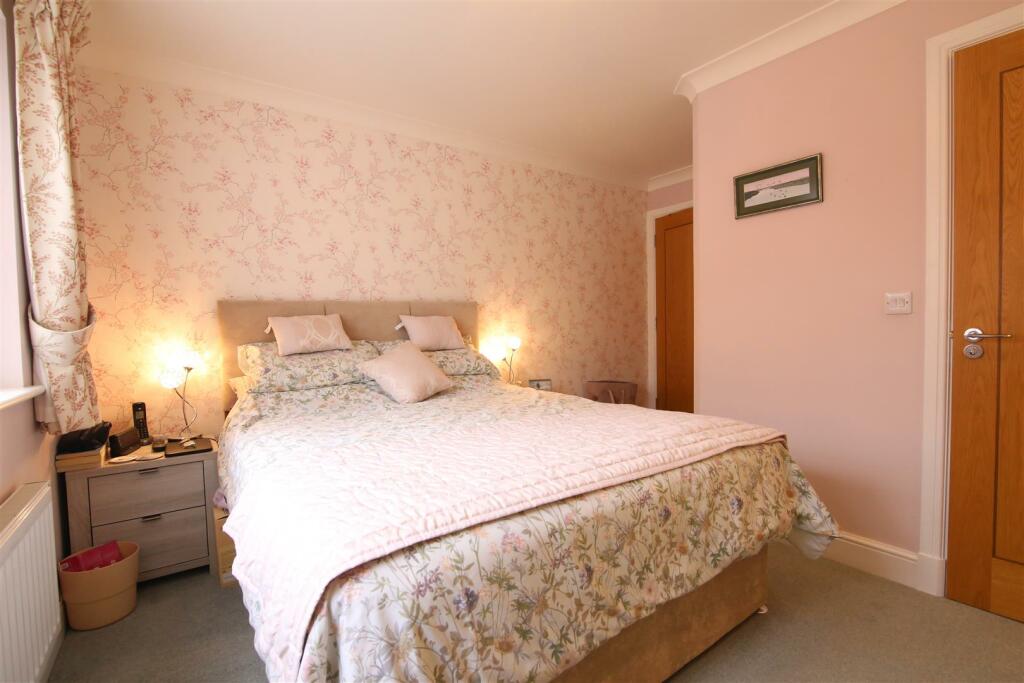
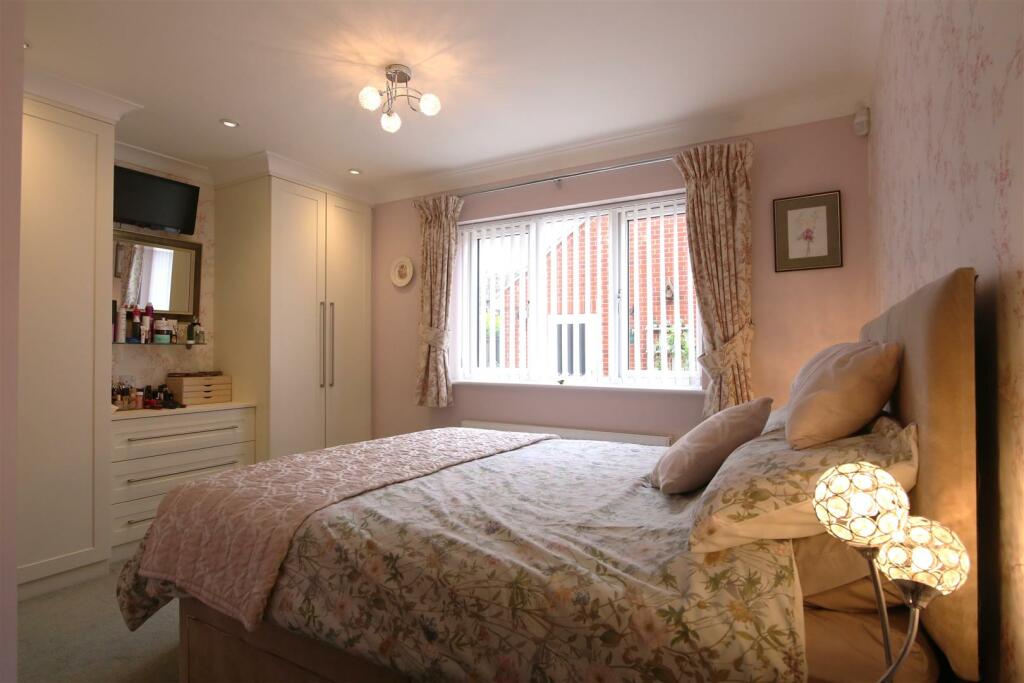
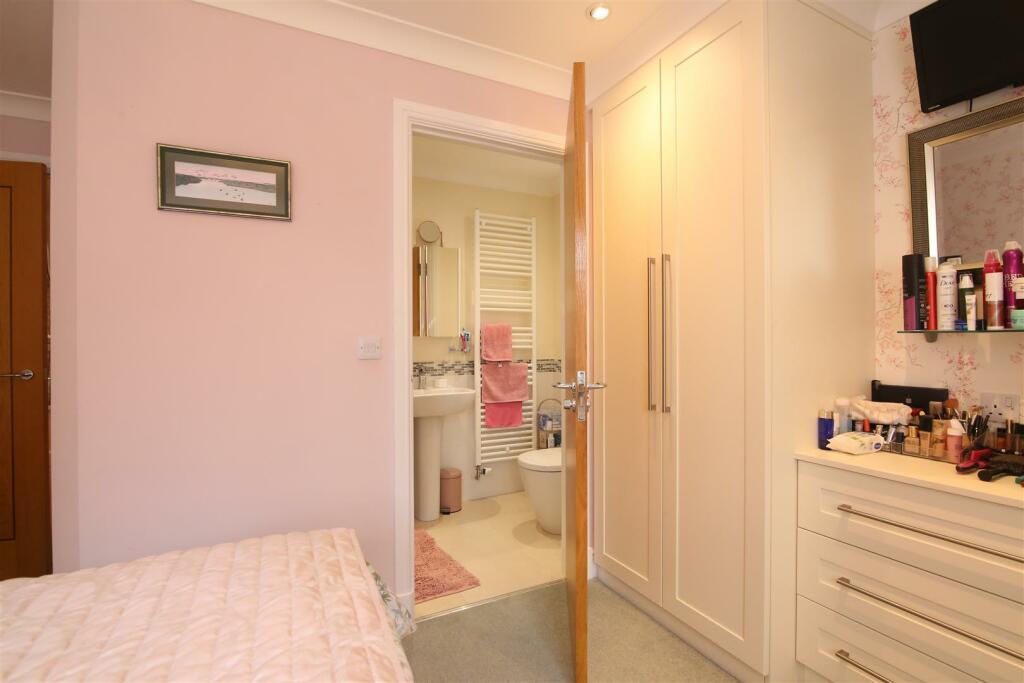
Bedroom One - 4.04 x 3.86 (13'3" x 12'7") - Fitted wardrobes and dresser with drawers. Radiator. Double glazed window overlooking the rear garden. Door into:
En-Suite Shower - 1.18 x 2.48 (3'10" x 8'1") - Large shower cubical. WC. Wash hand basin. Tiling. Opaque double glazed window to the side.
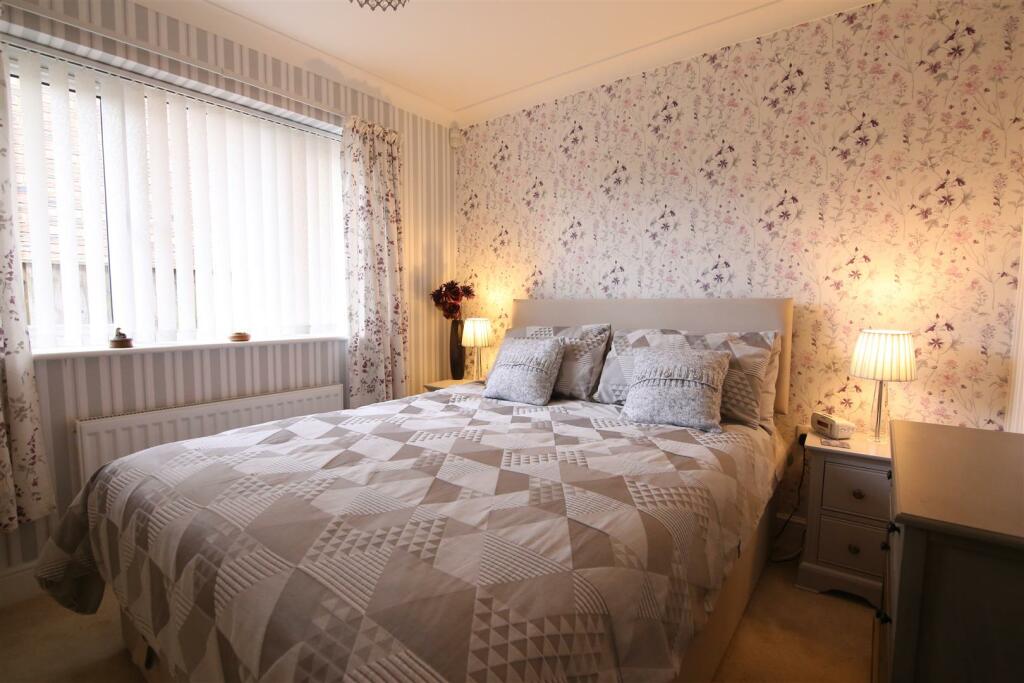
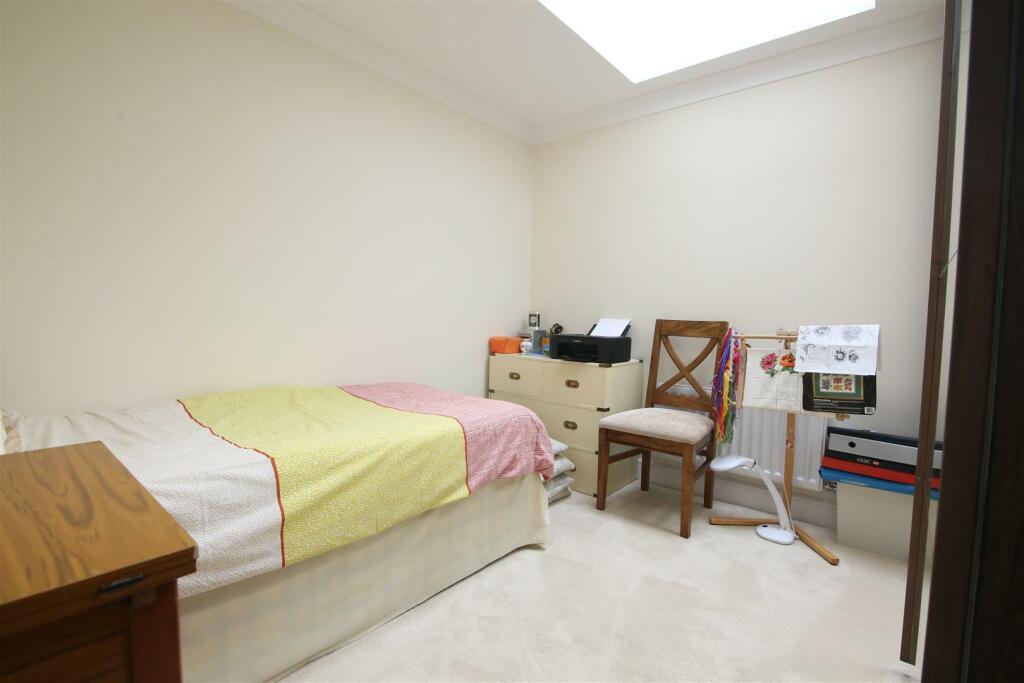
Bedroom Two - 3.08 x 2.90 (10'1" x 9'6" ) - Skylight window with fitted blind. Radiator.
Bedroom Three - 2.76 x 2.93 upto fitted wardrobes (9'0" x 9'7" upt - Fitted wardrobes. Radiator. Double glazed window to side.
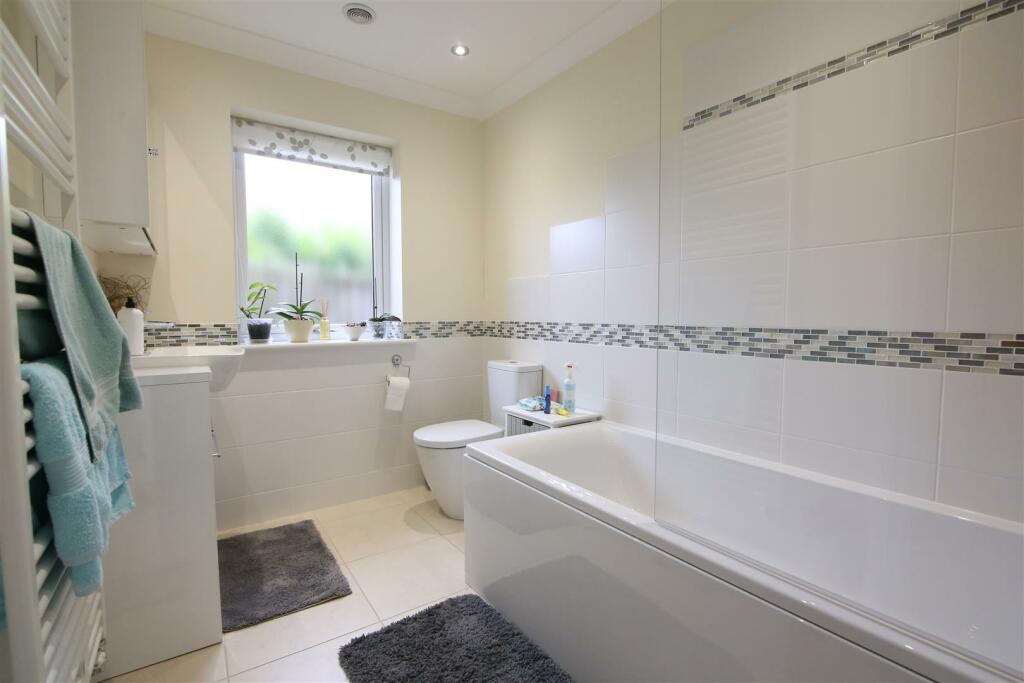
Bathroom - Opaque double glazed window to side. Panelled bath with shower fitted over. Vanity unit with inset wash hand basin. WC. Heated towel rail
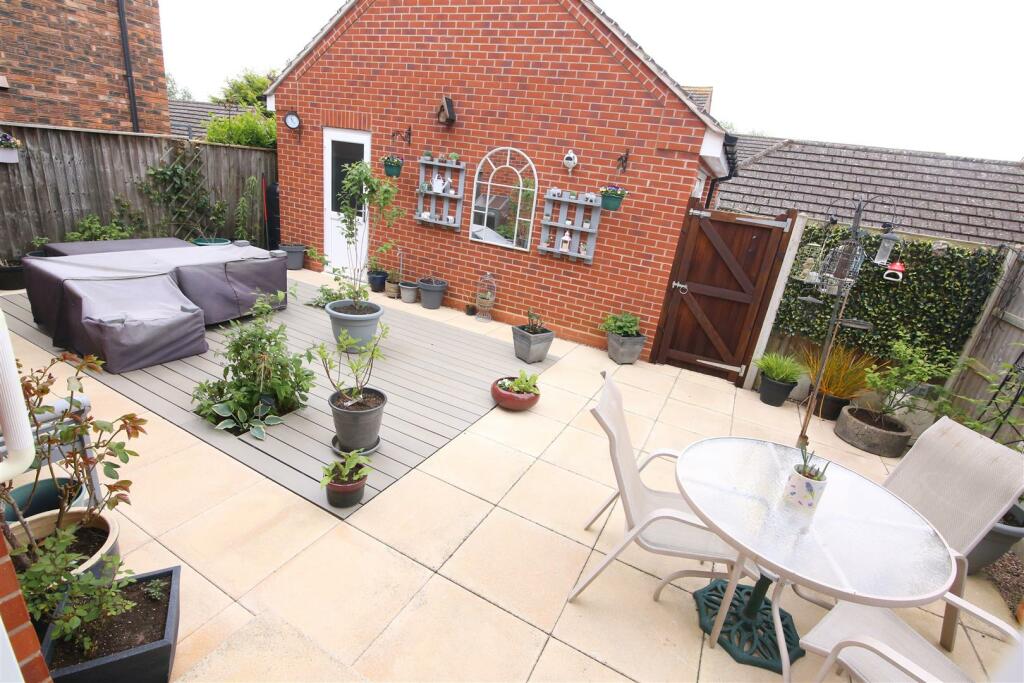
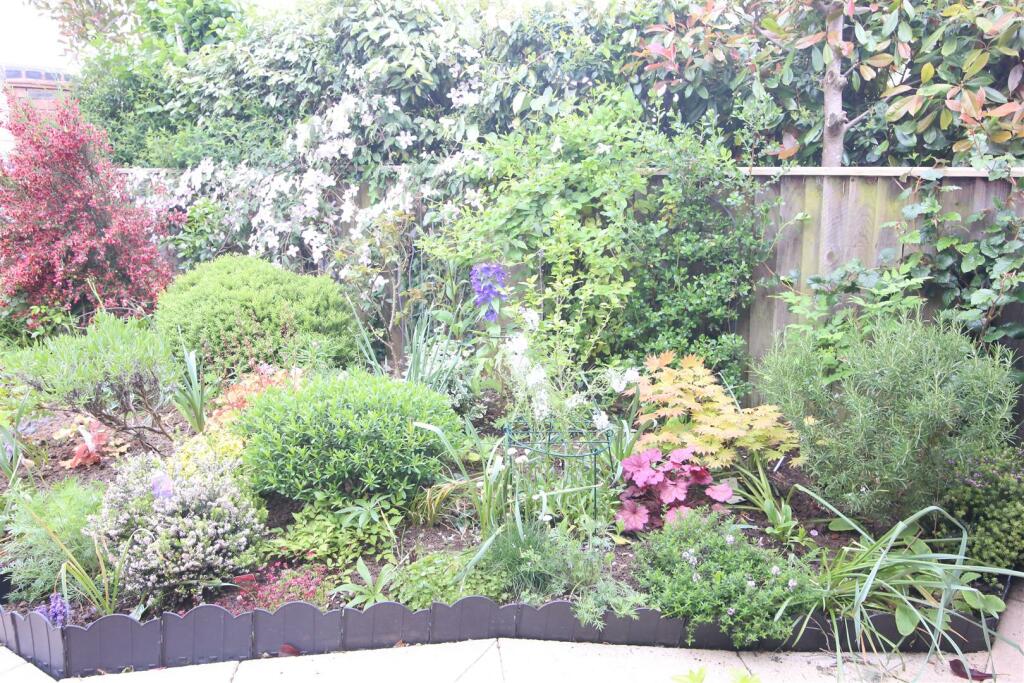
Rear Garden - The rear garden is low maintenance which is laid to lawn with a paved patio area and a paved pathway which runs to the back door and to the side of the bungalow to the front.
Market Appraisal - If you are considering selling your property, we would be delighted to give you a free no obligation market appraisal. Our experience, knowledge and marketing with local and internet advertising will get your property seen and stand out from the crowd. Please contact us to arrange your property appraisal.
Conveyancing Services - Our solicitors work on a no sale, no fee basis. They work longer hours than the conventional solicitor and are available weekends. Please contact us for more information on our conveyancing services.
Mortgage Services - Crowhurst Gale can offer Panda Mortgage Services for professional mortgage advice and will help to find the right product that will suit your budget and needs from virtually the whole of the mortgage market.
Local Authority - Rugby Borough Council
Tax Band - Tax Band: E
Tenure - Freehold
Viewing - By appointment only through Crowhurst Gale Estate Agents
Listed by
Rugby
Crowhurst Gale Estate Agents
Reference: 153488717
EPC Rating & Upgrade Cost
Current rating: B
Potential rating: A
Inspection date: 07/11/2017
Expiry date: 06/11/2027
Current heating cost: £278/year
Potential heating cost: £278/year
Est. upgrade cost to C: £11,500
Recommendations
- Solar water heating (£4,000 - £6,000)
- Solar photovoltaic panels, 2.5 kWp (£5,000 - £8,000)
Flood risk
Zone: 1
Risk: Low
Job (default Low)
Floorplans
Crick Road, Rugby.JPG
EPC Graphs
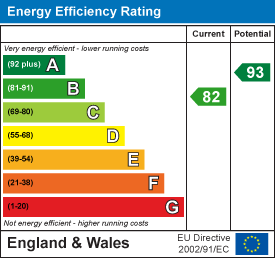
EE Rating
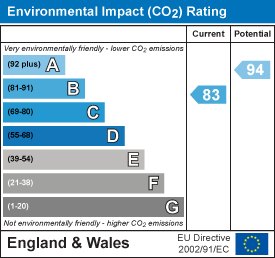
EI Rating
Price history
13% since 2018
| Event | Date | Price | % change |
|---|---|---|---|
| Sold | 03/01/2025 (1 year ago) | £395,000 | +12.9% |
| Sold | 22/03/2021 (5 years ago) | £350,000 | 0% |
| Sold | 12/01/2018 (8 years ago) | £350,000 | — |
Source: HM Land Registry Price Paid Data. Crown copyright.
Sold Comparables
Same street and nearby sales within 0.25 miles (last 5 years). Data from Land Registry Price Paid.
| Address | Price | Date | Type |
|---|---|---|---|
| 10 WINDMILL CLOSE, HILLMORTON, RUGBY, WARWICKSHIRE, CV21 4EJ | £457,500 | 12/01/2026 | Detached |
| 23 MYERS ROAD, RUGBY, WARWICKSHIRE, CV21 4BY | £440,000 | 09/01/2026 | Detached |
| 38 WEST COAST LANE, RUGBY, WARWICKSHIRE, CV21 4PA | £435,000 | 05/12/2025 | Detached |
| 50 CRICK ROAD, RUGBY, WARWICKSHIRE, CV21 4DY | £706,000 | 11/08/2023 | Detached |
| 23 MYERS ROAD, RUGBY, WARWICKSHIRE, CV21 4BY | £410,000 | 05/05/2023 | Detached |
| 20 ROWE CLOSE, HILLMORTON, RUGBY, WARWICKSHIRE, CV21 4DL | £410,000 | 04/05/2023 | Detached |
| 1 CRICK ROAD, RUGBY, WARWICKSHIRE, CV21 4DU | £447,500 | 20/12/2022 | Detached |
| 33 CRICK ROAD, RUGBY, WARWICKSHIRE, CV21 4DU | £500,000 | 09/12/2022 | Detached |
| 35 WEST COAST LANE, RUGBY, WARWICKSHIRE, CV21 4PA | £415,000 | 30/11/2022 | Detached |
| 15 CRICK ROAD, RUGBY, WARWICKSHIRE, CV21 4DU | £465,000 | 10/11/2022 | Detached |
| 11 WINDMILL CLOSE, HILLMORTON, RUGBY, WARWICKSHIRE, CV21 4EJ | £577,000 | 05/10/2022 | Detached |
| 12 SOVEREIGN CLOSE, HILLMORTON, RUGBY, WARWICKSHIRE, CV21 4BB | £515,000 | 02/09/2022 | Detached |
| 1 HARRISON CLOSE, RUGBY, WARWICKSHIRE, CV21 4BS | £215,000 | 01/07/2022 | Detached |
| 25 CRICK ROAD, RUGBY, WARWICKSHIRE, CV21 4DU | £300,000 | 25/02/2022 | Detached |
| ORCHARD GARDENS DAMSON HOUSE CRICK ROAD, RUGBY, WARWICKSHIRE, CV21 4DU | £556,251 | 21/02/2022 | Detached |
| 57 CRICK ROAD, RUGBY, WARWICKSHIRE, CV21 4DU | £375,000 | 11/02/2022 | Detached |
| 91 CRICK ROAD, RUGBY, WARWICKSHIRE, CV21 4DZ | £290,000 | 01/02/2022 | Detached |
| 1A CRICK ROAD, RUGBY, WARWICKSHIRE, CV21 4DU | £365,000 | 21/01/2022 | Detached |
| Same street 8 CRICK ROAD, RUGBY, WARWICKSHIRE, CV21 4DX | £230,000 | 30/11/2021 | Detached |
| 8 WINDMILL CLOSE, RUGBY, WARWICKSHIRE, CV21 4EJ | £420,000 | 19/11/2021 | Detached |
| 2 FARTHING COURT, RUGBY, WARWICKSHIRE, CV21 4DW | £490,000 | 20/10/2021 | Detached |
Street average: £230,000 (1 sale)
Area average: £439,463 (20 sales)
Capital growth trend
Land Registry outcode average: last 12 months vs 5y and 10y ago (from sold prices).
House Price Index (HM Land Registry — official index, not sold-price averages): Rugby. Series: Detached. As of April 2026.
Rental Range
Estimated market rent for Rugby. Low = conservative, Realistic = average, Optimistic = best case.
Based on Local Authority from postcode lookup → Rugby.
LHA (30th percentile) floor for Rugby & East: £848/mo (Apr 2025 – Mar 2026)
Location
Nearby
Nearest stations, universities and amenities (distance from property).
| Type | Name | Distance |
|---|---|---|
| Bus stop | Kilsby Lane | 0.0 miles |
| Shop | Unknown | 0.3 miles |
| Train station | Rugby | 2.3 miles |
| Train station | Long Buckby | 6.7 miles |
| Hospital | Broomhill | 10.7 miles |
Street-level crime
| Category | Count |
|---|---|
| Violence and sexual offences | 35 |
| Anti-social behaviour | 10 |
| Public order | 6 |
| Shoplifting | 5 |
| Other crime | 3 |
| Other theft | 2 |
| Drugs | 1 |
| Possession of weapons | 1 |
| Total incidents | 63 |
Within 1 mile during May 2026. Source: data.police.uk (England & Wales).
Schools nearby
Nearest open schools with Ofsted ratings (England). Closed schools are not shown. Data from Get Information about Schools and Ofsted.
| Name | Type | Distance | Ofsted |
|---|---|---|---|
| Hillmorton Primary School | Primary | 0.2 miles | Outstanding — 11 Sep 2017 |
| English Martyrs Catholic Primary School | Primary | 0.6 miles | Good — 6 Jan 2012 |
| Ashlawn School | Secondary | 1.0 miles | Inadequate — 24 Jan 2023 |
| St Gabriel's CofE Academy | Primary | 1.0 miles | Good — 20 Mar 2023 |
| Houlton School | Secondary | 1.0 miles | Good — 17 Apr 2024 |
Rental Comparables
Residential lets from OpenRent and Rightmove for the area (same bedroom count). Use to validate rent estimates. Student lets are excluded.
| Title | Rent | Beds | Distance | As seen on |
|---|---|---|---|---|
| 3 Bed Semi-Detached House, Houlton Way, CV23 | £1,550/mo | 3 | 1.01 miles | OpenRent |
Average rent: £1,550/mo (1 listing)
Rent-driven metrics
Based on OpenRent comparables.
- Rent ratio — Monthly rent ÷ purchase price (1% rule). 1%+ = strong, 0.8–1% = okay, <0.8% = weak for cashflow.
- Max investor price — Rent ÷ 0.8%; the price at which rent would be 0.8% of price (Stoke-style target).
- Target investor price — Rent ÷ 1%; the price at which rent would be 1% of price (strong cashflow band).
- Gross yield — Annual rent as % of purchase price (no costs).
- Cost-to-rent — Price ÷ annual rent (from OpenRent comparables). Under 14× = strong, 14–16× = acceptable, 17×+ = compressed.
- Cashflow — Rent minus mortgage, 10% maintenance, £25/mo compliance. Assumes 75% LTV, 3.95% APR (5yr fixed), 25yr term.
- ROI — Annual profit ÷ cash in (deposit + 4% purchase costs).