45 KENILWORTH DRIVE
STOCKPORT, HAZEL GROVE, GREATER MANCHESTER SK7 5LG
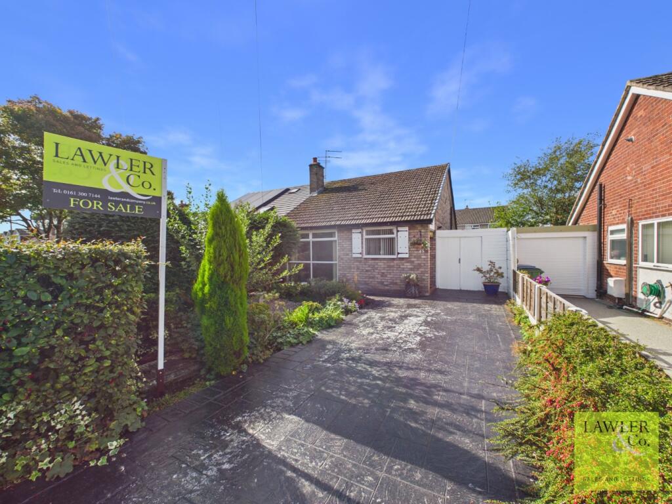
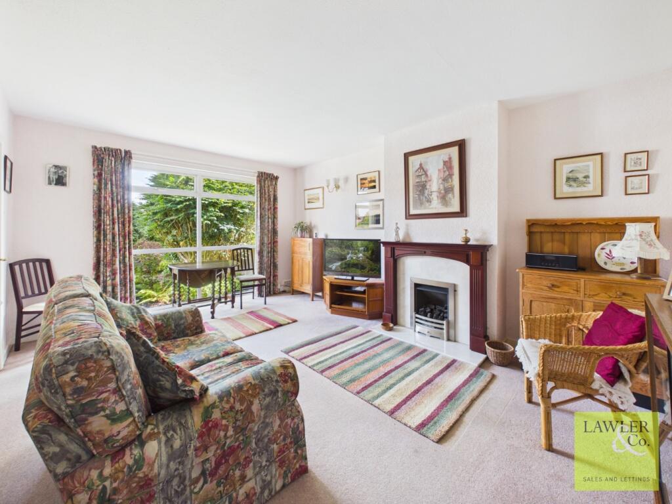
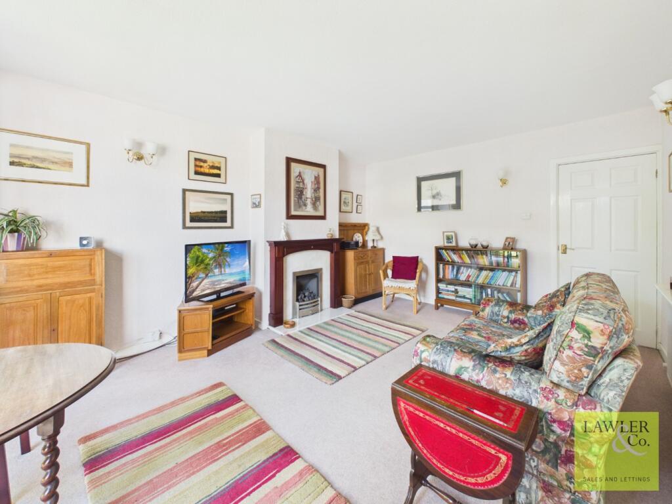
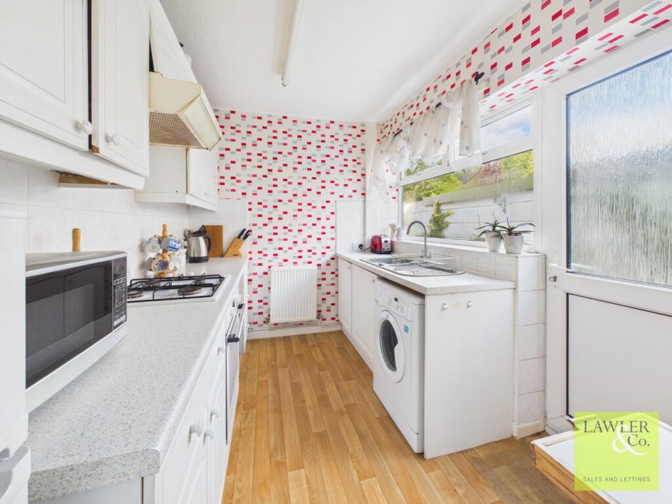
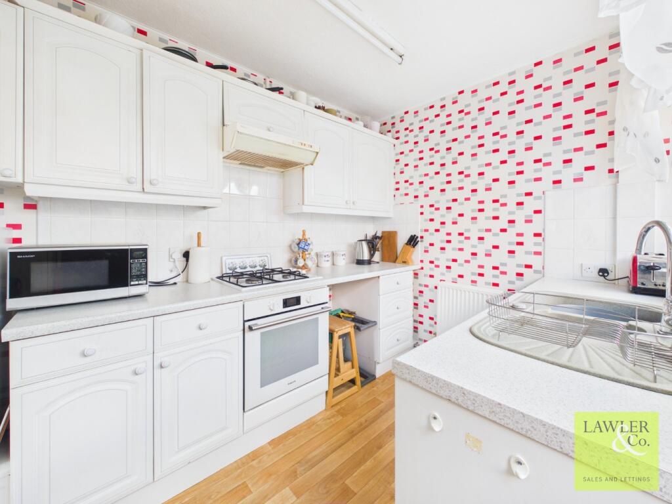
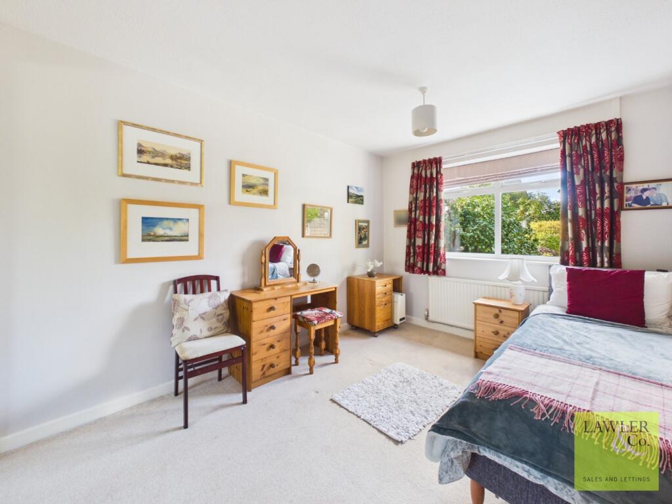
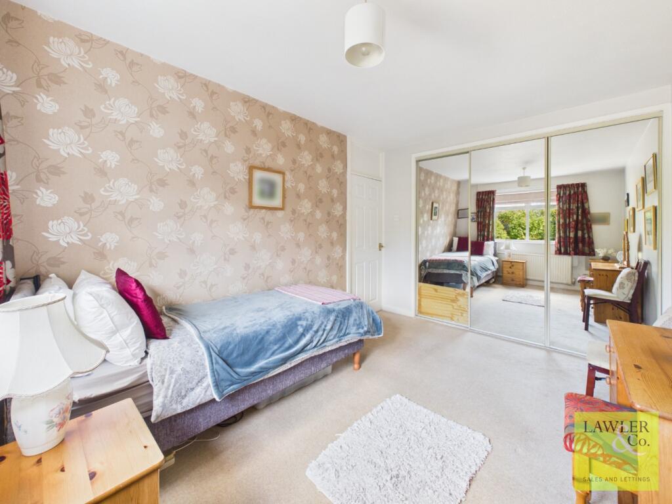
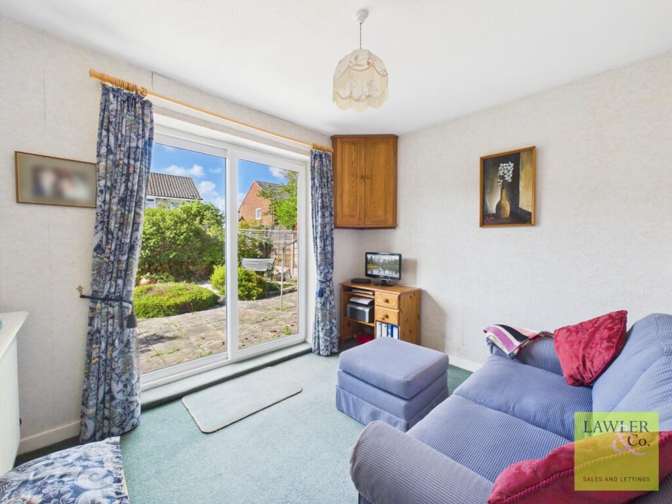
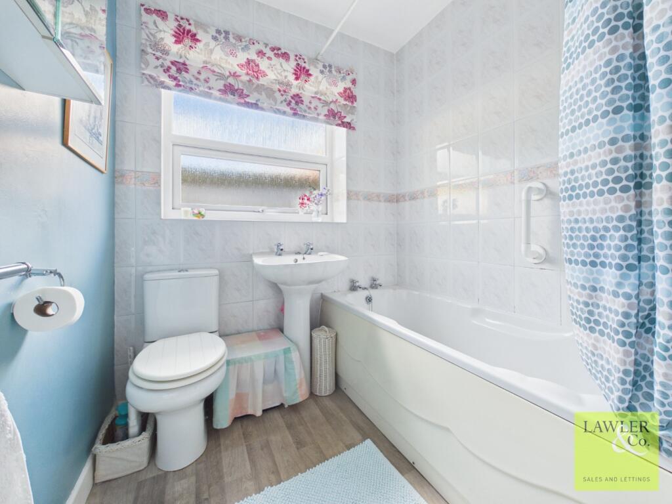
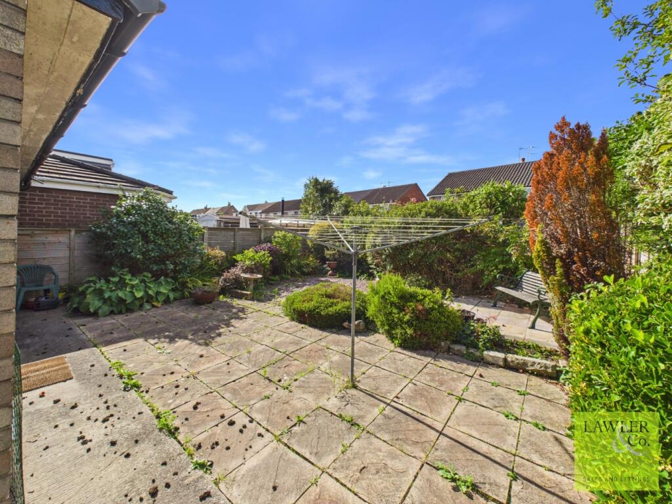
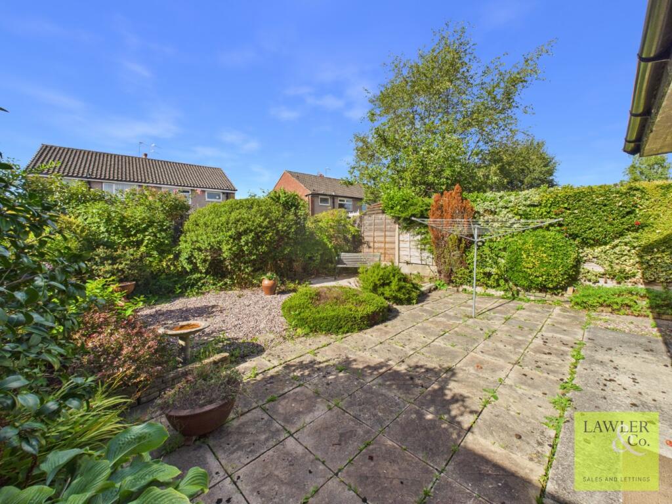
Photo 1 Photo 2 Photo 3 Photo 4 Photo 5 Photo 6 Photo 7 Photo 8 Photo 9 Photo 10 Photo 11
/ 11
Property details
Tenure
FREEHOLD
Floor area
57 m²
Council tax band
C
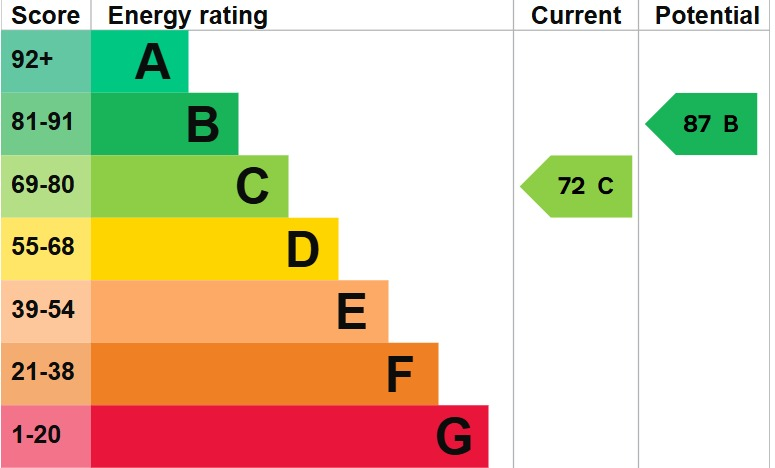
EPC rating
C
Year built
England and Wales: 1950-1966
Last sold
£49,500 Mar 1996
Price per m²
£4,912/m²
Local average
£409,116 (-31.6%)
Deprivation
Decile 10 (30,812 of 33,755)
Street crime
3 incidents within 1 mile (Aug 2026)
Key features
- TWO BEDROOM SEMI-DETACHED BUNGALOW
- NO ONWARDS CHAIN
- FEATURE FIREPLACE
- THREE-PIECE BATHROOM
- DRIVEWAY FOR PARKING
- POPULAR RESIDENTIAL LOCATION
- IDEAL FOR DOWNSIZERS
- PRIVATE REAR GARDEN
- SHORT DISTANCE TO HAZEL GROVE TRAIN STATION WITH DIRECT LINKS TO STOCKPORT AND MANCHESTER
- NEARBY TO GREAT SCHOOLS
Additional details
- Electricity
- Mains supply
- Water
- Mains supply
- Sewerage
- Mains supply
- Heating
- Gas central
- Parking
- Driveway
- Garden
- Private garden
- Flooded in last 5 years
- No
Description
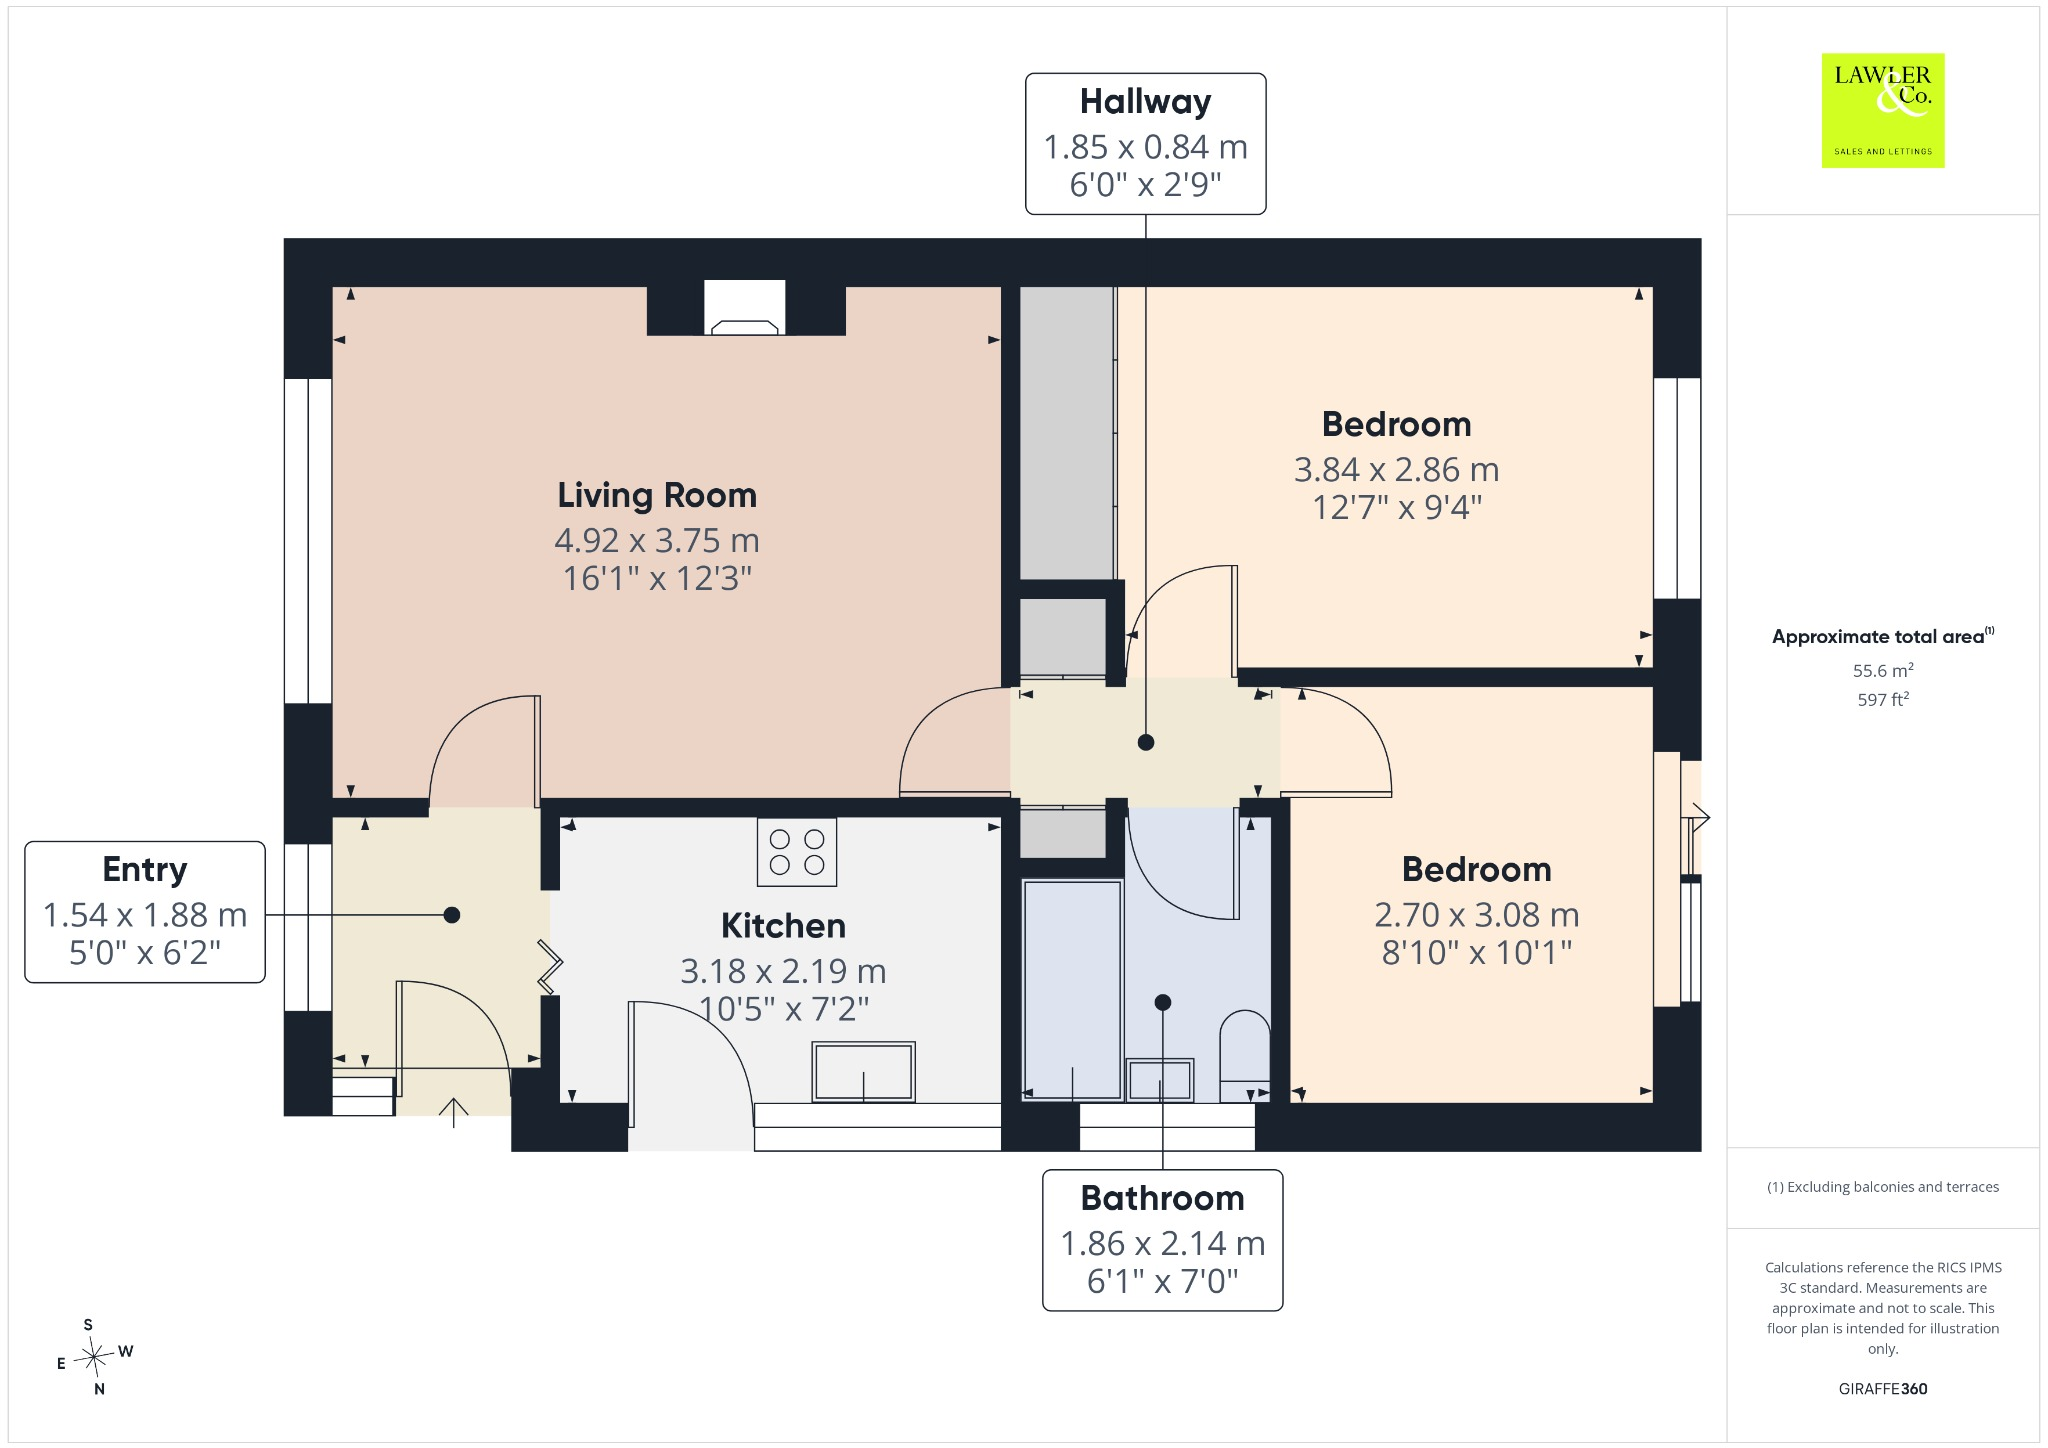
The accommodation begins with an entrance vestibule leading through to a spacious front living room, flooded with natural light from the large picture window and centred around an attractive feature fireplace, creating an ideal space for both relaxing and entertaining. The fitted kitchen is arranged with a range of base and eye level units with plenty of worktop space, room for white goods, and benefiting from plenty natural light.
There are two well-proportioned bedrooms, with both bedrooms positioned to the rear of the property. The second bedroom offers versatility and could equally be utilised as a separate dining room, home office or additional sitting room, benefiting from patio doors opening directly onto the rear garden. Completing the accommodation is a three-piece bathroom comprising of a shower over bath, hand wash basin and WC.
Externally, the property enjoys an attractive frontage with mature planting, a driveway providing off-road parking. To the rear is a private enclosed garden featuring a paved patio area, established borders and a variety of mature shrubs and planting, offering an excellent space to enjoy the outdoors with minimal upkeep.
Kenilworth Drive is conveniently located within easy reach of local shops, supermarkets and everyday amenities. The area is well served by regular bus routes and nearby rail links, providing straightforward access to surrounding towns and Manchester city centre. Residents can also enjoy a range of nearby parks, leisure facilities and healthcare services, all contributing to the area's popularity with a wide variety of buyers.
EPC - CCouncil Tax Band - CTenure - Freehold
DisclaimerThese particulars are intended as a general guide only and do not constitute any part of an offer or contract. Whilst every effort has been made to ensure the accuracy of the information provided, details should not be relied upon as statements of fact.Purchasers should satisfy themselves by inspection or otherwise as to the correctness of all information, including measurements, floor plans, photographs, tenure, council tax banding, service charges, ground rent, lease details and planning permissions.Floor plans and measurements are approximate and for illustrative purposes only. Fixtures, fittings and appliances referred to in these particulars have not been tested and no guarantee is given as to their condition or working order.Photographs, virtual tours and computer-generated images may have been taken at different times and may not accurately reflect the current condition of the property. Prospective purchasers are advised to carry out their own investigations and seek appropriate professional advice before proceeding.
"For all material information, please see the brochure below"
Agents NoteTo proceed with purchasing a property in the United Kingdom, all estate agents are legally required to carry out identity checks on every customer involved in the transaction, in line with Anti-Money Laundering regulations. We use a trusted third party provider to complete these checks, and a fee applies. If your offer is accepted, the cost of this check is a non refundable £30 plus VAT, totalling £36 per buyer.
Listed by
Hazel Grove
Lawler & Company Ltd
Reference: 93705789
EPC Rating & Upgrade Cost
Current rating: C
Potential rating: B
Inspection date: 30/09/2026
Expiry date: 29/09/2036
Current heating cost: £588/year
Potential heating cost: £538/year
Est. upgrade cost to C: £16,598
Recommendations
- Floor insulation (solid floor) (£5,000 - £10,000)
- Low energy lighting for all fixed outlets (£90 - £105)
- Solar photovoltaic panels, 2.5 kWp (£8,000 - £10,000)
Flood risk
Zone: 1
Risk: Low
Job (default Low)
Registered land (INSPIRE)
This location is outside the imported HM Land Registry INSPIRE registered freehold polygons.
Source: HM Land Registry INSPIRE Index Polygons.
Floorplans
Floorplan 1
EPC Graphs
EPC 1
Price history
| Event | Date | Price | % change |
|---|---|---|---|
| Listed for sale | — | £280,000 | +465.7% |
| Sold | 26/03/1996 (30 years ago) | £49,500 | — |
Source: HM Land Registry Price Paid Data. Crown copyright.
Sold Comparables
Same street and nearby sales within 0.25 miles (last 5 years). Data from Land Registry Price Paid.
| Address | Price | Date | Type |
|---|---|---|---|
| 7 CARISBROOKE AVENUE, HAZEL GROVE, STOCKPORT, GREATER MANCHESTER, SK7 5PL | £325,000 | 13/02/2026 | Semi-detached |
| 8 DENBIGH CLOSE, HAZEL GROVE, STOCKPORT, GREATER MANCHESTER, SK7 5NJ | £307,000 | 15/01/2026 | Semi-detached |
| 16 BROOKLANDS ROAD, HAZEL GROVE, STOCKPORT, GREATER MANCHESTER, SK7 6LF | £412,540 | 05/12/2025 | Semi-detached |
| 102 PENRHYN CRESCENT, HAZEL GROVE, STOCKPORT, GREATER MANCHESTER, SK7 5ND | £347,000 | 05/12/2025 | Semi-detached |
| 19 STIRLING AVENUE, HAZEL GROVE, STOCKPORT, GREATER MANCHESTER, SK7 5LX | £330,000 | 10/02/2025 | Semi-detached |
| 50 PENRHYN CRESCENT, HAZEL GROVE, STOCKPORT, GREATER MANCHESTER, SK7 5NE | £385,000 | 19/04/2024 | Semi-detached |
| 26 HARLECH DRIVE, HAZEL GROVE, STOCKPORT, GREATER MANCHESTER, SK7 5NA | £315,000 | 06/11/2023 | Semi-detached |
| 50 BOWERFIELD AVENUE, HAZEL GROVE, STOCKPORT, GREATER MANCHESTER, SK7 6JA | £299,000 | 02/11/2023 | Semi-detached |
| 21 NEWLYN CLOSE, HAZEL GROVE, STOCKPORT, GREATER MANCHESTER, SK7 5LZ | £295,000 | 19/10/2023 | Semi-detached |
| 42 JACKSONS LANE, HAZEL GROVE, STOCKPORT, GREATER MANCHESTER, SK7 5JY | £300,000 | 06/10/2023 | Semi-detached |
| 104 CHESTER ROAD, HAZEL GROVE, STOCKPORT, GREATER MANCHESTER, SK7 6HF | £380,000 | 14/09/2023 | Semi-detached |
| 44 BEAUMARIS CRESCENT, HAZEL GROVE, STOCKPORT, GREATER MANCHESTER, SK7 5NG | £300,000 | 18/05/2023 | Semi-detached |
| 32 WARWICK DRIVE, HAZEL GROVE, STOCKPORT, GREATER MANCHESTER, SK7 5LH | £375,000 | 16/12/2022 | Semi-detached |
| Same street 39 KENILWORTH DRIVE, HAZEL GROVE, STOCKPORT, GREATER MANCHESTER, SK7 5LG | £275,000 | 09/12/2022 | Semi-detached |
| 10 WARWICK DRIVE, HAZEL GROVE, STOCKPORT, GREATER MANCHESTER, SK7 5LH | £393,750 | 09/12/2022 | Semi-detached |
| 31 BOWERFIELD AVENUE, HAZEL GROVE, STOCKPORT, GREATER MANCHESTER, SK7 6JA | £470,000 | 22/11/2022 | Semi-detached |
| 5 CONWAY DRIVE, HAZEL GROVE, STOCKPORT, GREATER MANCHESTER, SK7 5NB | £440,000 | 28/10/2022 | Semi-detached |
| 31 LYNDHURST AVENUE, HAZEL GROVE, STOCKPORT, GREATER MANCHESTER, SK7 5PN | £278,000 | 28/10/2022 | Semi-detached |
| 172 CHESTER ROAD, HAZEL GROVE, STOCKPORT, GREATER MANCHESTER, SK7 6HE | £275,000 | 25/10/2022 | Semi-detached |
| 5 CORFE CRESCENT, HAZEL GROVE, STOCKPORT, GREATER MANCHESTER, SK7 5PS | £390,000 | 21/10/2022 | Semi-detached |
| 13 BROOKLANDS ROAD, HAZEL GROVE, STOCKPORT, GREATER MANCHESTER, SK7 6LF | £385,000 | 17/08/2022 | Semi-detached |
| Same street 68 KENILWORTH DRIVE, HAZEL GROVE, STOCKPORT, GREATER MANCHESTER, SK7 5LG | £365,000 | 01/07/2022 | Semi-detached |
| Same street 63 KENILWORTH DRIVE, HAZEL GROVE, STOCKPORT, GREATER MANCHESTER, SK7 5LG | £510,000 | 01/07/2022 | Detached |
Street average: £383,333 (3 sales)
Area average: £350,115 (20 sales)
Capital growth trend
Land Registry outcode average: last 12 months vs 5y and 10y ago (from sold prices).
House Price Index (HM Land Registry — official index, not sold-price averages): Stockport. Series: Semi-detached. As of July 2026.
Rental Range
Estimated market rent for Stockport. Low = conservative, Realistic = average, Optimistic = best case.
Based on Local Authority from postcode lookup → Stockport.
LHA (30th percentile) floor for Richmond & Hambleton: £549/mo (Apr 2025 – Mar 2026)
Location
Nearby
Nearest stations, universities and amenities (distance from property).
| Type | Name | Distance |
|---|---|---|
| Shop | Morrisons Daily | 0.1 miles |
| Shop | The Hair Shop | 0.1 miles |
| Bus stop | Hazel Grove, Lyndhurst Avenue / near Arundel Avenue | 0.1 miles |
| Bus stop | Hazel Grove, Lyndhurst Avenue / opposite Arundel Avenue | 0.1 miles |
| Train station | Hazel Grove | 0.5 miles |
| Train station | Woodsmoor | 1.2 miles |
| Hospital | Newlands Care Home | 4.3 miles |
| Hospital | Withington Clinic | 5.9 miles |
| University | Fallowfield Reception and Richmond Amenities Building | 6.2 miles |
| University | Manchester School of Art | 8.2 miles |
Street-level crime
| Category | Count |
|---|---|
| Criminal damage and arson | 1 |
| Vehicle crime | 1 |
| Violence and sexual offences | 1 |
| Total incidents | 3 |
Within 1 mile during Aug 2026. Source: data.police.uk (England & Wales).
Schools nearby
Nearest open schools with Ofsted ratings (England). Closed schools are not shown. Data from Get Information about Schools and Ofsted.
| Name | Type | Distance | Ofsted |
|---|---|---|---|
| St Peter's Catholic Primary School | Primary | 0.2 miles | Outstanding — 2 Oct 2013 |
| Moorfield Primary School | Primary | 0.2 miles | Requires improvement — 12 Dec 2023 |
| Norbury Hall Primary School | Primary | 0.3 miles | Good — 2 May 2013 |
| Hazel Grove High School | Secondary | 0.3 miles | Good — 2 Mar 2022 |
| Norbury Court School | Other | 0.7 miles | Good — 20 Jul 2021 |
Rental Comparables
Rental comparables data is not available for this property.
Rent-driven metrics
Based on Area rent estimate.
- Rent ratio — Monthly rent ÷ purchase price (1% rule). 1%+ = strong, 0.8–1% = okay, <0.8% = weak for cashflow.
- Max investor price — Rent ÷ 0.8%; the price at which rent would be 0.8% of price (Stoke-style target).
- Target investor price — Rent ÷ 1%; the price at which rent would be 1% of price (strong cashflow band).
- Gross yield — Annual rent as % of purchase price (no costs).