37 BURNELL GATE
CHELMSFORD, CHELMSFORD GARDEN, ESSEX CM1 6ED


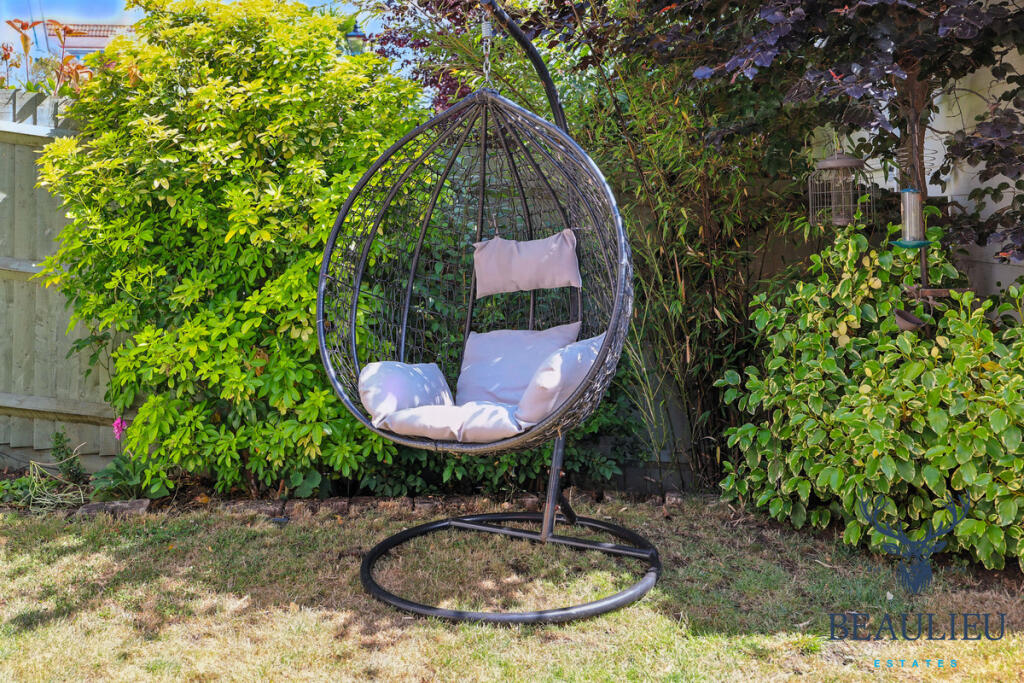

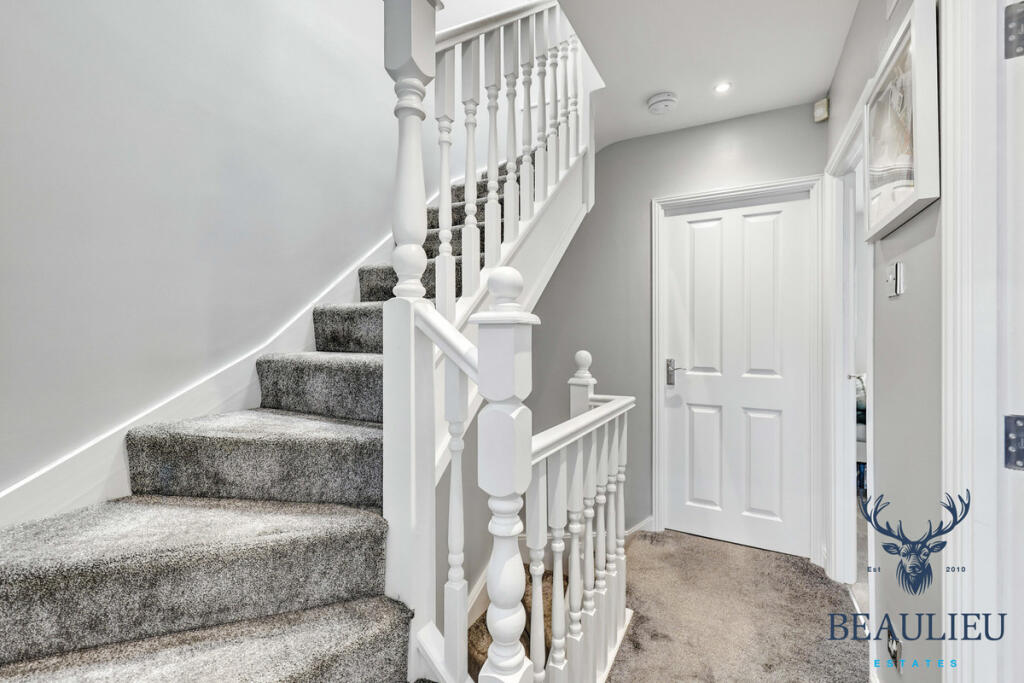


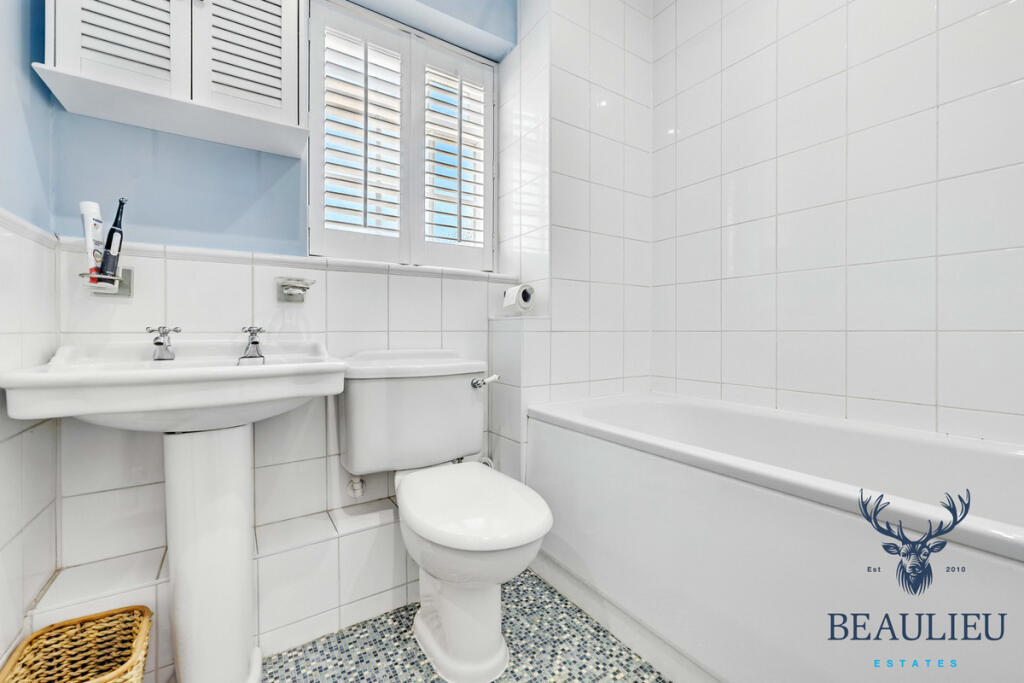


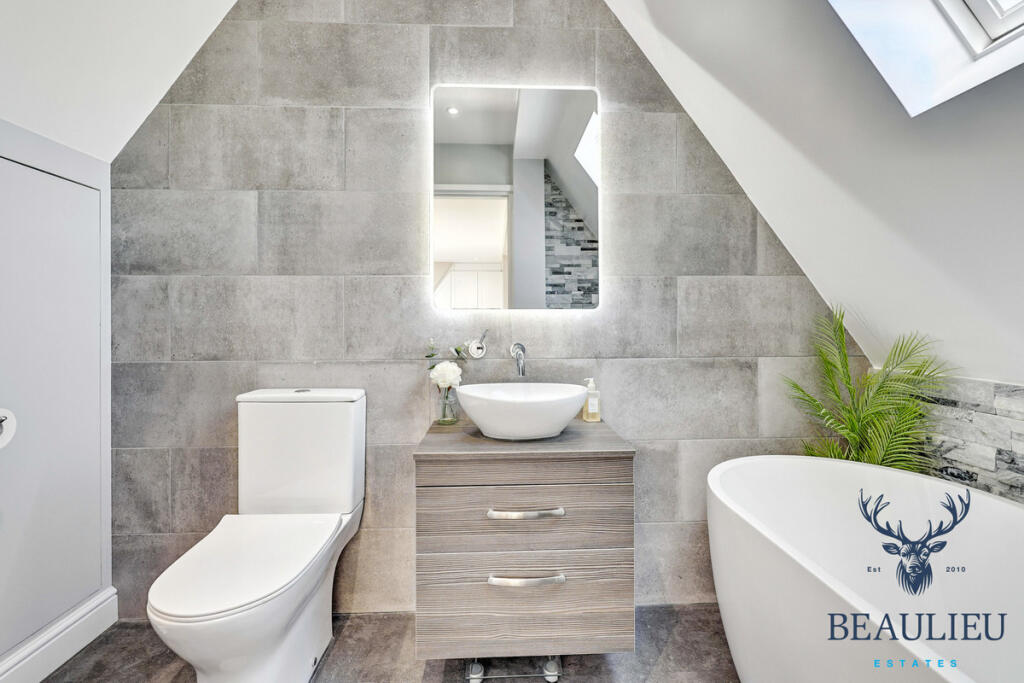




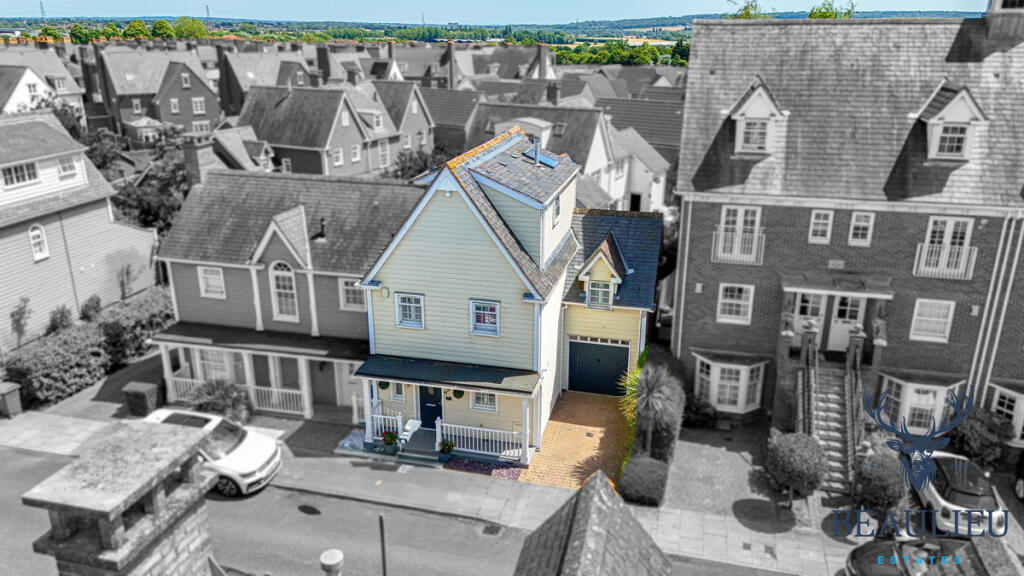
Photo 1 Photo 2 Photo 3 Photo 4 Photo 5 Photo 6 Photo 7 Photo 8 Photo 9 Photo 10 Photo 11 Photo 12 Photo 13 Photo 14 Photo 15 Photo 16 Photo 17 Photo 18 Photo 19 Photo 20 Photo 21 Photo 22 Photo 23 Photo 24 Photo 25 Photo 26 Photo 27
/ 27
Property details
Tenure
FREEHOLD
Floor area
172 m²
EPC rating
C
Last sold
£589,250 Apr 2026
Price per m²
£3,488/m²
Local average
£444,968 (+34.8%)
Deprivation
Decile 9 (27,399 of 33,755)
Street crime
112 incidents within 1 mile (Jun 2026)
Additional details
- Parking
- Yes
- Garden
- Yes
Description
Beaulieu Estates are proud to bring to market this stunning four-bedroom family home, set within the highly desirable Beaulieu Park development. Boasting over 1,500 sq ft of beautifully upgraded accommodation, this stylish and versatile home has been meticulously enhanced by the current owners, who have spared no expense when it comes to finish, specification, and attention to detail.
From the moment you step inside, it’s clear this property is something special. Whether you’re a growing family, professional couple, or simply seeking a luxurious home with flexible living space – this one ticks all the boxes.
The property opens into a welcoming entrance hall with sleek flooring, leading to a modern downstairs WC and a beautifully fitted front-facing kitchen, featuring high-spec cabinetry, upgraded splashbacks and integrated appliances.
To the rear, the standout lounge/diner spans the full width of the house and offers a bright, contemporary living space with French doors opening out onto the rear garden. There is also understairs storage, and access to a utility room and integrated garage, perfect for additional storage or conversion potential (STPP).
Upstairs, you’ll find three well-proportioned bedrooms, including a generous double bedroom with its own bespoke dressing room and a stylish en-suite bathroom and a bedroom, which is currently being used as an office, provides a great versatile space.
A further family bathroom serves the remaining rooms.
The top floor is home to a spacious principal bedroom with a luxurious feel, complete with built-in storage and its own modern en-suite bathroom with a large walk-in shower and freestanding bath – making it a perfect private retreat.
To the front of the property is a private driveway leading to the integral garage. The rear garden offers a low-maintenance, sunny space ideal for entertaining, relaxing or safe play.
Burnell Gate is a sought-after modern development, ideally positioned within walking distance of local shops, primary and secondary schools, parks, and regular bus services. The area is set to benefit hugely from the opening of the brand-new Chelmsford Beaulieu train station, due October 2025, offering fast and direct links into London Liverpool Street—making this an ideal choice for commuters.
Ground Floor
• Lounge / Diner:
25.65 ft x 14.37 ft → 368.66 sq ft
• Kitchen:
8.33 ft x 8.75 ft → 72.89 sq ft
• Entrance Hall:
8.75 ft x 2.98 ft → 26.08 sq ft
• WC:
4.69 ft x 3.18 ft → 14.91 sq ft
• Utility Room:
8.20 ft x 8.46 ft → 69.37 sq ft
• Garage: (Estimated depth at 16 ft)
8.20 ft x 16.00 ft → 131.20 sq ft
First Floor
• Bedroom 1:
9.64 ft x 8.79 ft → 84.74 sq ft
• Bedroom 2:
12.23 ft x 8.69 ft → 106.26 sq ft
• Office:
8.69 ft x 6.10 ft → 53.11 sq ft
• Dressing Room:
5.51 ft x 8.43 ft → 46.45 sq ft
• Bathroom (near Dressing Room):
8.43 ft x 6.92 ft → 58.34 sq ft
• Bathroom (next to Bedroom 1):
5.18 ft x 6.03 ft → 31.23 sq ft
• Landing:
8.72 ft x 6.29 ft → 54.87 sq ft
Second Floor
• Bedroom (Top Floor):
17.15 ft x 11.22 ft → 192.39 sq ft
• Ensuite:
8.00 ft x 5.57 ft → 44.56 sq ft
Listed by
Chelmsford
Beaulieu Estates Limited
Reference: 163976186
EPC Rating & Upgrade Cost
Current rating: C
Potential rating: C
Inspection date: 16/09/2025
Expiry date: 15/09/2035
Current heating cost: £1,237/year
Potential heating cost: £1,237/year
Est. upgrade cost to C: £9,000
Recommendations
- Solar photovoltaic panels, 2.5 kWp (£8,000 - £10,000)
Flood risk
Zone: 1
Risk: Low
Job (default Low)
Registered land (INSPIRE)
This location falls inside an HM Land Registry INSPIRE registered freehold polygon.
Plot: ~179 m² (0.04 acres)
Source: HM Land Registry INSPIRE Index Polygons.
Floorplans

Floorplan 1
Price history
| Event | Date | Price | % change |
|---|---|---|---|
| Sold | 10/04/2026 (4 months ago) | £589,250 | — |
Source: HM Land Registry Price Paid Data. Crown copyright.
Sold Comparables
Same street and nearby sales within 0.25 miles (last 5 years). Data from Land Registry Price Paid.
| Address | Price | Date | Type |
|---|---|---|---|
| Same street 91 BURNELL GATE, CHELMSFORD GARDEN, CHELMSFORD, ESSEX, CM1 6ED | £240,000 | 22/12/2025 | Flat |
| 65 PETUNIA CRESCENT, CHELMSFORD, ESSEX, CM1 6YR | £438,000 | 15/12/2025 | Semi-detached |
| Same street 35 BURNELL GATE, CHELMSFORD GARDEN, CHELMSFORD, ESSEX, CM1 6ED | £530,000 | 12/12/2025 | Semi-detached |
| Same street 16 BURNELL GATE, CHELMSFORD GARDEN, CHELMSFORD, ESSEX, CM1 6ED | £775,000 | 12/12/2025 | Detached |
| 91 PETUNIA CRESCENT, CHELMSFORD, ESSEX, CM1 6YR | £460,000 | 22/08/2025 | Semi-detached |
| Same street 103 BURNELL GATE, CHELMSFORD GARDEN, CHELMSFORD, ESSEX, CM1 6ED | £350,000 | 18/03/2025 | Flat |
| 18 RENOIR PLACE, CHELMSFORD, ESSEX, CM1 6FP | £397,000 | 17/11/2023 | Semi-detached |
| Same street 2 BURNELL GATE, CHELMSFORD, ESSEX, CM1 6ED | £543,750 | 27/10/2023 | Detached |
| 63 PETUNIA CRESCENT, CHELMSFORD, ESSEX, CM1 6YR | £385,000 | 29/09/2023 | Semi-detached |
| Same street 1 BURNELL GATE, CHELMSFORD, ESSEX, CM1 6ED | £520,000 | 14/09/2023 | Detached |
| Same street 13 BURNELL GATE, CHELMSFORD, ESSEX, CM1 6ED | £505,000 | 22/05/2023 | Semi-detached |
| Same street 83 BURNELL GATE, CHELMSFORD, ESSEX, CM1 6ED | £257,500 | 22/12/2022 | Flat |
| Same street 12 BURNELL GATE, CHELMSFORD, ESSEX, CM1 6ED | £611,000 | 08/12/2022 | Terraced |
| 8 RAPHAEL DRIVE, CHELMSFORD, ESSEX, CM1 6FX | £465,000 | 14/06/2022 | Semi-detached |
| 6 RAPHAEL DRIVE, CHELMSFORD, ESSEX, CM1 6FX | £320,000 | 13/05/2022 | Semi-detached |
| Same street 42 BURNELL GATE, CHELMSFORD, ESSEX, CM1 6ED | £495,000 | 29/04/2022 | Terraced |
| Same street 2 BURNELL GATE, CHELMSFORD, ESSEX, CM1 6ED | £550,000 | 09/02/2022 | Detached |
| Same street 28 BURNELL GATE, CHELMSFORD, ESSEX, CM1 6ED | £420,000 | 31/01/2022 | Detached |
| Same street 81 BURNELL GATE, CHELMSFORD, ESSEX, CM1 6ED | £248,000 | 08/11/2021 | Flat |
| Same street 44 BURNELL GATE, CHELMSFORD, ESSEX, CM1 6ED | £500,000 | 24/09/2021 | Semi-detached |
| Same street 48 BURNELL GATE, CHELMSFORD, ESSEX, CM1 6ED | £295,000 | 03/09/2021 | Terraced |
Street average: £456,017 (15 sales)
Area average: £410,833 (6 sales)
Capital growth trend
Land Registry outcode average: last 12 months vs 5y and 10y ago (from sold prices).
House Price Index (HM Land Registry — official index, not sold-price averages): Chelmsford. Series: Semi-detached. As of May 2026.
Rental Range
Estimated market rent for Chelmsford. Low = conservative, Realistic = average, Optimistic = best case.
Based on Local Authority from postcode lookup → Chelmsford.
LHA (30th percentile) floor for Chelmsford: £1,446/mo (Apr 2025 – Mar 2026)
Location
Nearby
Nearest stations, universities and amenities (distance from property).
| Type | Name | Distance |
|---|---|---|
| Bus stop | Montagu Gardens | 0.1 miles |
| Shop | Specsavers | 0.2 miles |
| Shop | Timpson | 0.3 miles |
| Train station | Beaulieu Park | 0.6 miles |
| University | Anglia Ruskin University, Chelmsford Campus | 1.7 miles |
| Train station | Chelmsford | 2.1 miles |
| University | Writtle School of Design | 3.6 miles |
| Hospital | St Peter's Hospital | 7.2 miles |
| Hospital | Braintree Community Hospital | 8.8 miles |
Street-level crime
| Category | Count |
|---|---|
| Violence and sexual offences | 47 |
| Anti-social behaviour | 12 |
| Shoplifting | 12 |
| Other theft | 9 |
| Burglary | 5 |
| Criminal damage and arson | 5 |
| Public order | 5 |
| Vehicle crime | 5 |
| Drugs | 4 |
| Other crime | 4 |
| Possession of weapons | 2 |
| Bicycle theft | 1 |
| Robbery | 1 |
| Total incidents | 112 |
Within 1 mile during Jun 2026. Source: data.police.uk (England & Wales).
Schools nearby
Nearest open schools with Ofsted ratings (England). Closed schools are not shown. Data from Get Information about Schools and Ofsted.
| Name | Type | Distance | Ofsted |
|---|---|---|---|
| The Bishops' Church of England and Roman Catholic Primary School | Primary | 0.4 miles | Good — 12 Nov 2012 |
| Springfield Primary School | Primary | 0.5 miles | Good — 8 Dec 2021 |
| The Beaulieu Park School | Other | 0.6 miles | Outstanding — 8 Mar 2023 |
| New Hall School | Other | 0.7 miles | — (No rating) |
| The Boswells School | Secondary | 0.8 miles | Good — 17 May 2013 |
Rental Comparables
Rental listings exist nearby, but none matched the 4-bedroom count for this property.
Rent-driven metrics
Based on Area rent estimate.
- Rent ratio — Monthly rent ÷ purchase price (1% rule). 1%+ = strong, 0.8–1% = okay, <0.8% = weak for cashflow.
- Max investor price — Rent ÷ 0.8%; the price at which rent would be 0.8% of price (Stoke-style target).
- Target investor price — Rent ÷ 1%; the price at which rent would be 1% of price (strong cashflow band).
- Gross yield — Annual rent as % of purchase price (no costs).