Eaton Drive
Rugeley, WS15 2FR
£249,995
Property details
Tenure
FREEHOLD
Council tax band
C
Last sold
£161,950
Local average
£232,291 (+7.6%)
Deprivation
Decile 8 (26,286 of 33,755)
Street crime
121 incidents within 1 mile (May 2026)
Key features
- NO UPWARD CHAIN
- IDEAL FOR FIRST TIME BUYERS OR A GROWING FAMILY
- FLEXIBLE ACCOMMODATION
- DRIVEWAY TO GARAGE
- CHANCEL SCHOOL CATCHMENT
Additional details
- Electricity
- Mains supply
- Water
- Mains supply
- Sewerage
- Mains supply
- Heating
- Gas central
- Parking
- Yes
- Garden
- Yes
Description
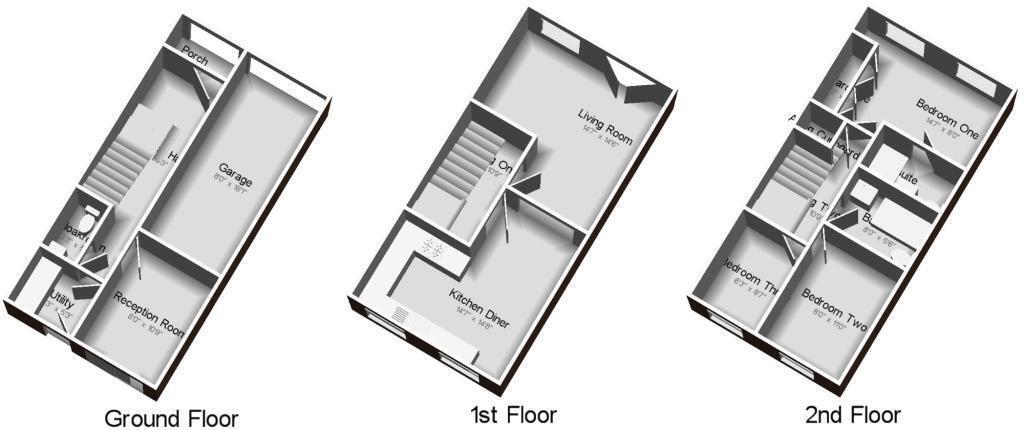
Entrance Hallway - Approached from front entrance door with side screen. Having two ceiling light points, laminate flooring, radiator and stairs to First Floor Landing.
Guest Cloakroom - Comprising of a pedestal hand wash basin with splashback and close coupled w.c. Ceiling light point, extractor fan and radiator.
Utility Room - Being fitted with base units with work surfaces over, tiled splashback and appliance spaces. Ceiling light point, radiator, wall mounted gas central heating boiler and door leading to Rear Garden.
Bedroom Four - Having ceiling light point, radiator, tv point, laminate flooring and upvc double glazed sliding patio doors leading to Rear Garden.
First Floor Landing - Approached via staircase from Entrance Hallway and having two ceiling light points, radiator and return staircase to second floor accommodation.
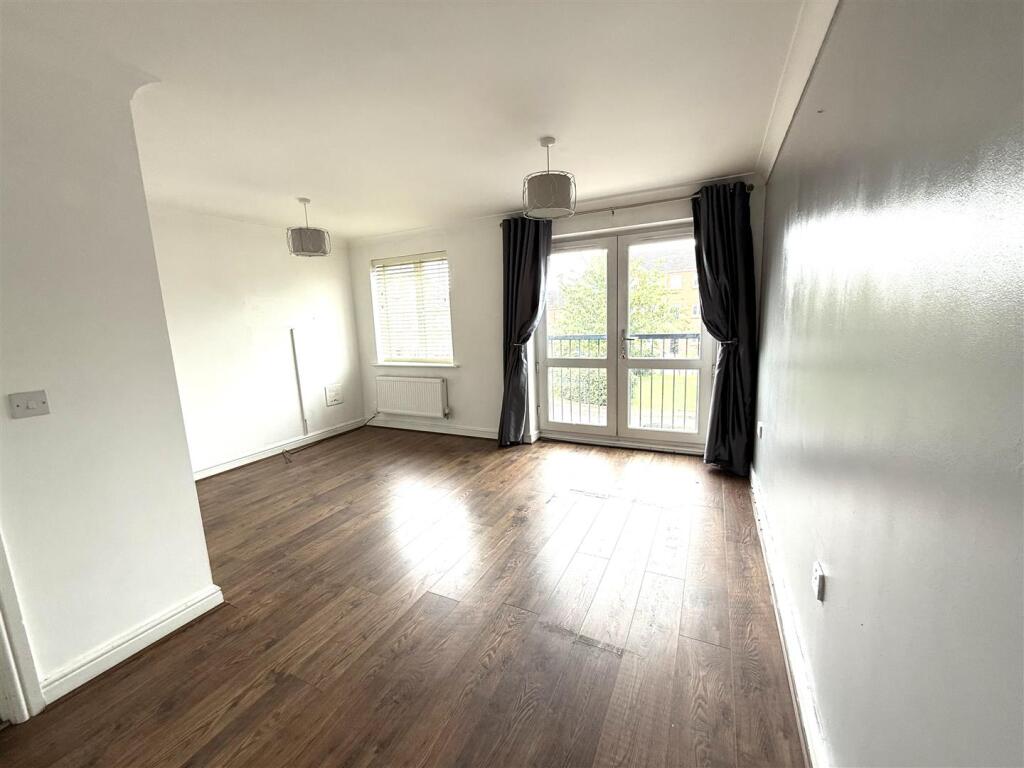
Lounge - Having two ceiling light points, radiator, laminate flooring and upvc double glazed window to front aspect. Upvc double glazed French doors to the Juliet balcony.
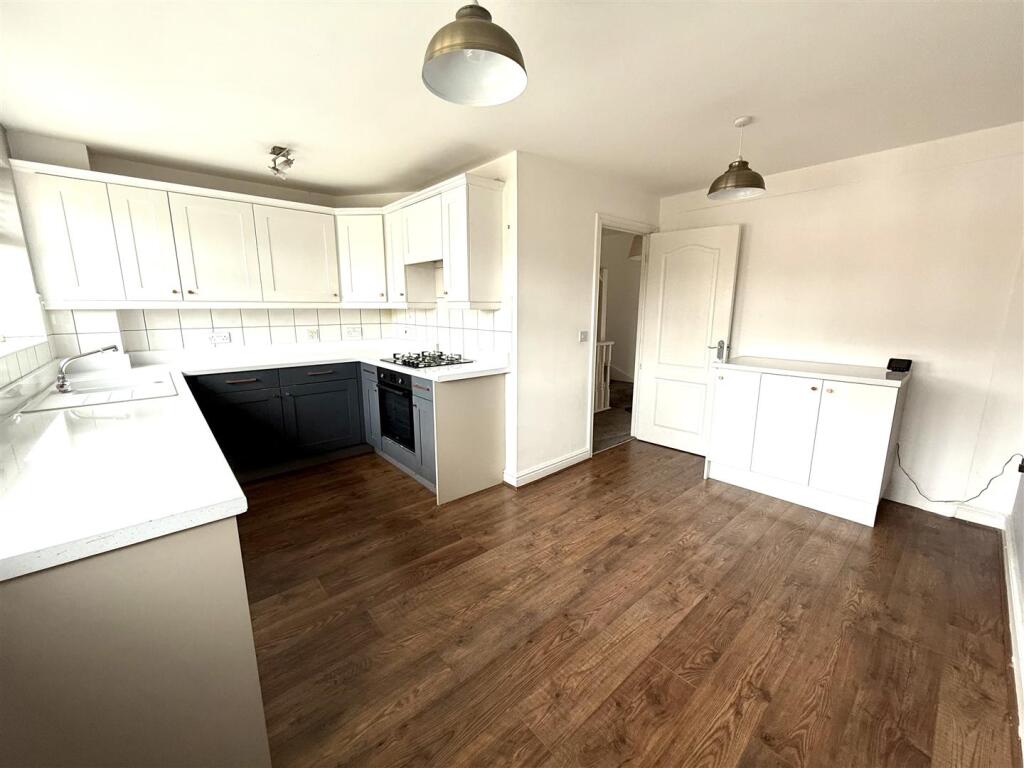
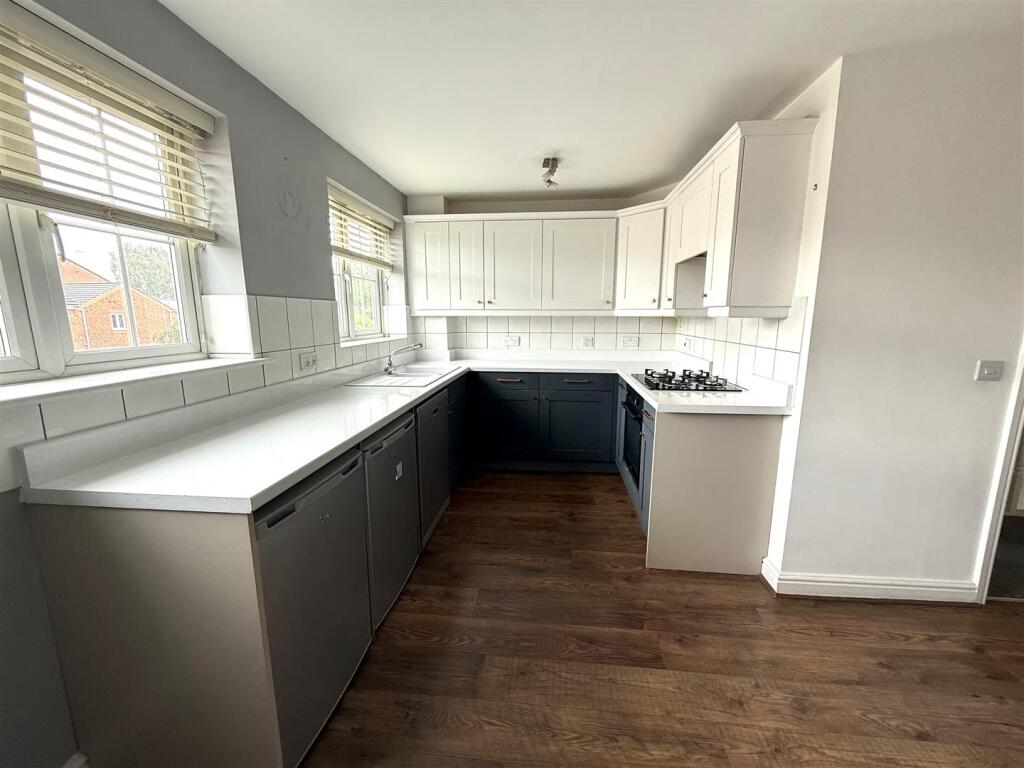
Breakfast Kitchen - Being fitted with a range of wall and base mounted units with work surfaces over, incorporating inset stainless steel sink unit with mixer tap, drainer and tiled splashback. Built in appliances of four ring gas hob with extractor hood over and electric oven. Three ceiling light points, three further appliance spaces, radiator, laminate flooring and two upvc double glazed windows to rear aspect.
Second Floor Landing - Having two ceiling light points, radiator and airing cupboard housing hot water cylinder.
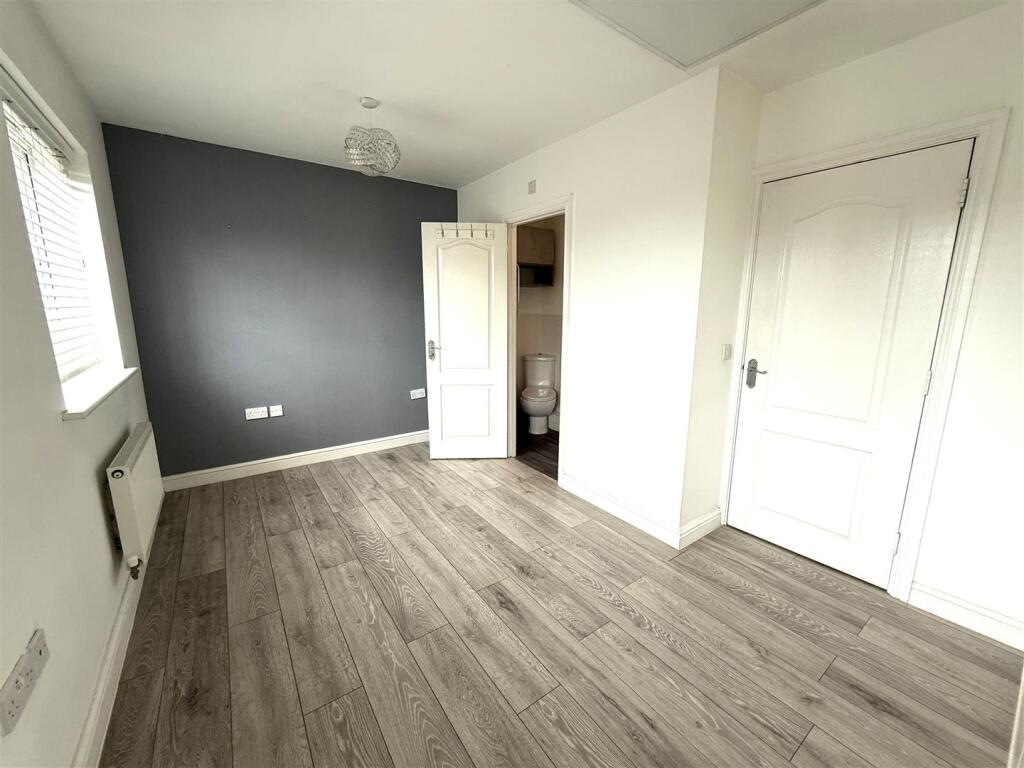
Master Bedroom - Having two ceiling light points, access to loft space, two radiators, laminate flooring and two upvc double glazed windows to front aspect.. Fitted wardrobes providing hanging and storage space. Door to En Suite.
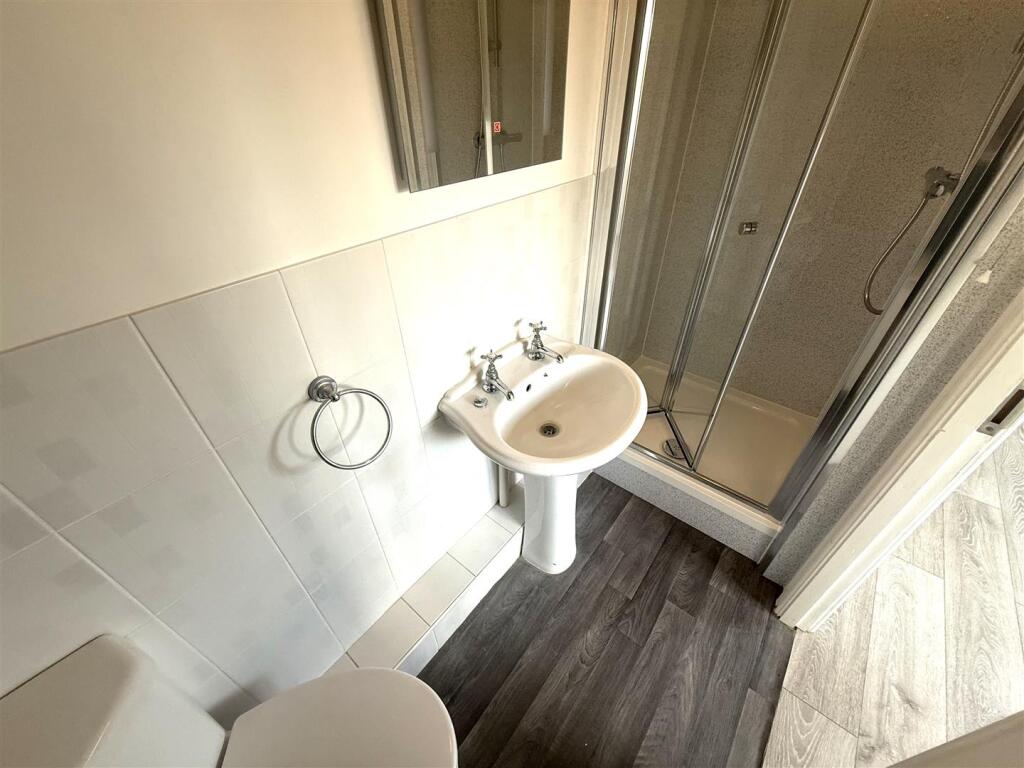
En Suite - Comprising walk in shower cubicle, pedestal hand wash basin and close coupled wc. Ceiling light point, extractor fan, radiator and part tiling to walls.
Bedroom Two - Having ceiling light point, radiator, laminate flooring and upvc double glazed window to rear aspect.
Bedroom Three - Having ceiling light point, radiator and upvc double glazed window to rear aspect.
Bathroom - Comprising panelled bath with shower mixer tap, pedestal hand wash basin and close coupled w.c. Ceiling light point, extractor fan, radiator and half tiling to walls.
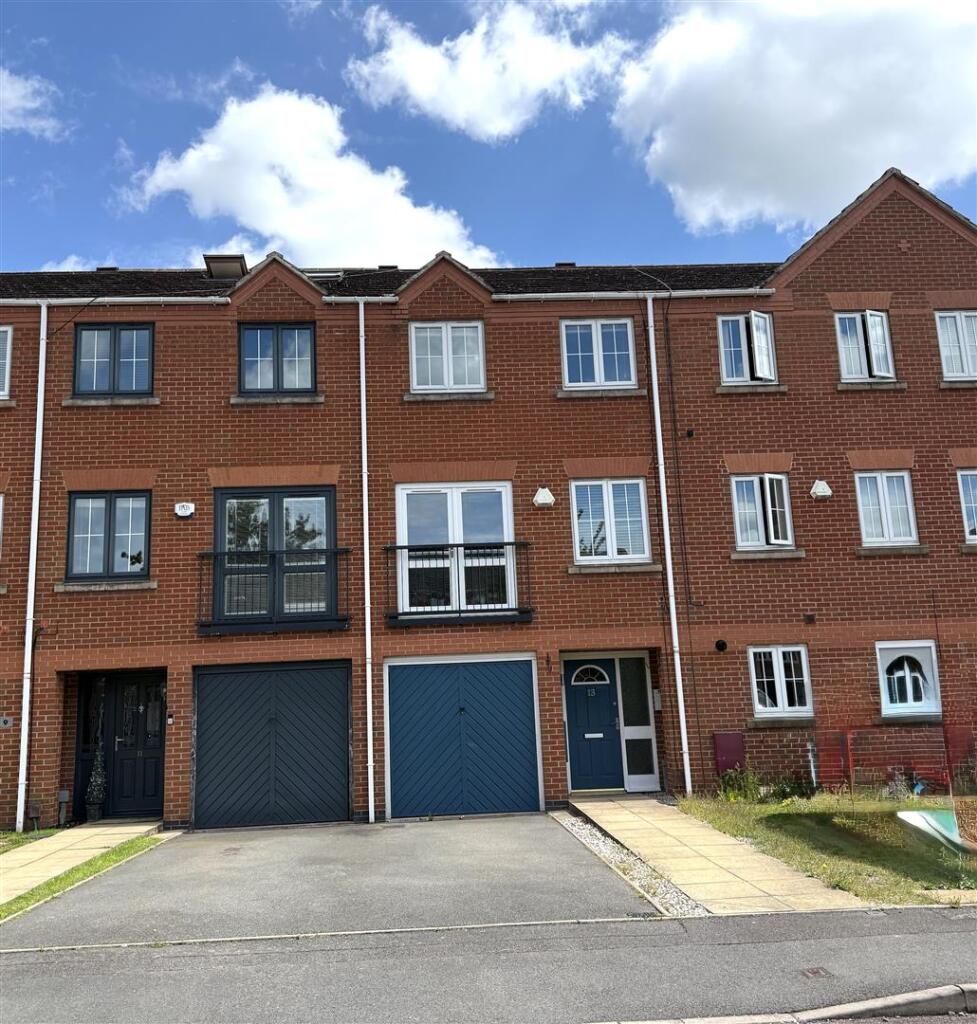
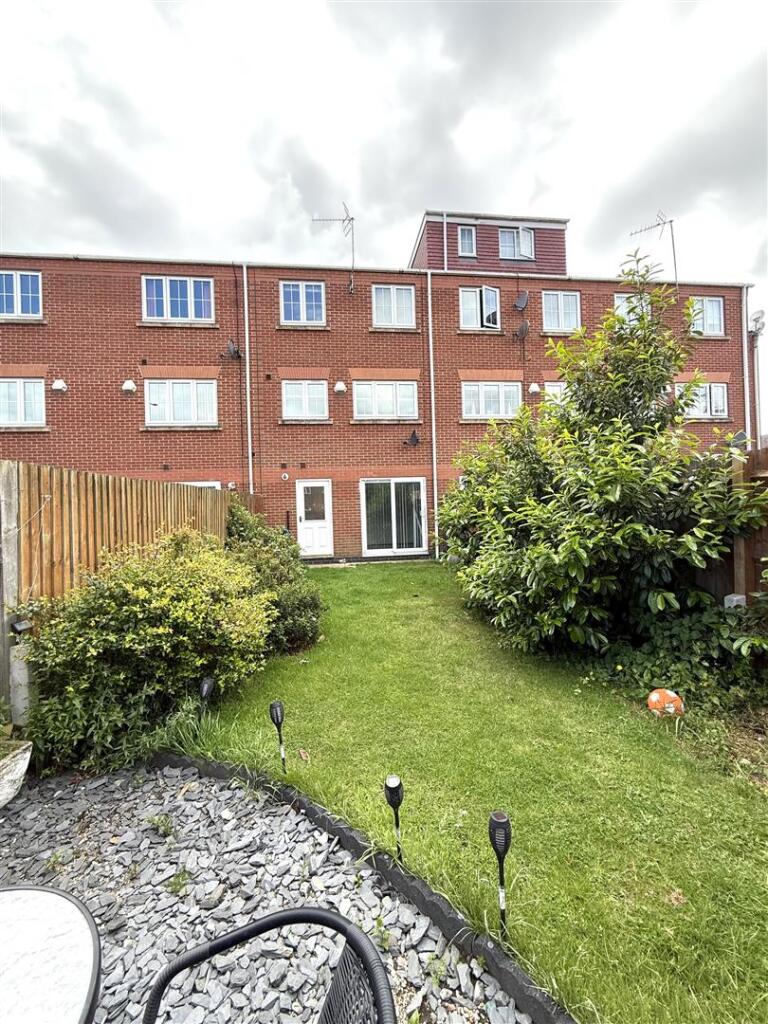
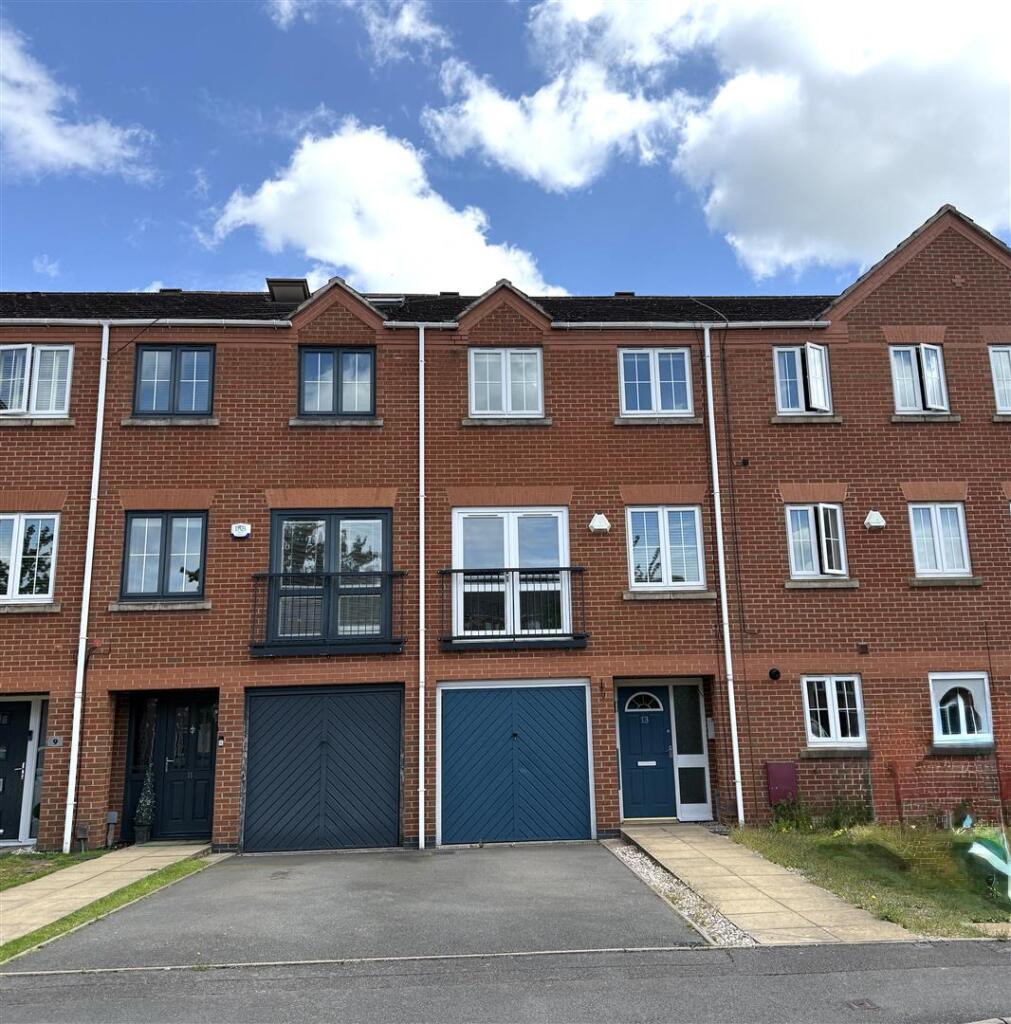
Outside - To the front is a tarmac driveway providing parking and access to the SINGLE GARAGE with up and over door, having light and power.. There is a paved pathway leading to the front entrance door. The rear garden is fully enclosed with boundary fencing and is mainly laid to lawn with shale infill. Gate to allow rear access.
Agents Notes - We have not tested any of the electrical, central heating or sanitary ware appliances. Purchasers should make their own investigations as to the workings of the relevant items. Floor plans are for identification purposes only and not to scale. All room measurements quoted in these sales particulars are approximate.
Fixtures and Fittings:
All those items mentioned in these particulars by way of fixtures and fittings are deemed to be included in the sale price. Others, if any, are excluded. However we would always advise that this is confirmed by the purchaser at the point of offer.
Money Laundering;
Any purchasers will be asked to produce identification documents and proof of funding before instruction of Solicitors.
Listed by
Rugeley
Chase Owl Estates Ltd
Reference: 89264424
EPC ratings on this postcode
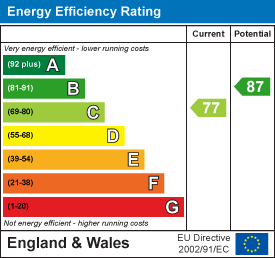
We don't have a matched EPC for this property yet. Below are efficiency scores and details for other addresses on this postcode.
| Address | Current | Potential | Floor area | Age band | Type |
|---|---|---|---|---|---|
| 15, Eaton Drive, RUGELEY | 72 | 89 | 97 m² | England and Wales: 2003-2006 | Terraced |
| 17, Eaton Drive, RUGELEY | 72 | 88 | 97 m² | England and Wales: 2003-2006 | Terraced |
| 19, Eaton Drive, RUGELEY | 76 | 92 | 62 m² | England and Wales: 2003-2006 | Terraced |
| 25, Eaton Drive, RUGELEY | 73 | 91 | 58 m² | England and Wales: 2003-2006 | Terraced |
| 27, Eaton Drive, RUGELEY | 71 | 86 | 97 m² | England and Wales: 2003-2006 | Terraced |
| 29, Eaton Drive, RUGELEY | 74 | 88 | 100 m² | England and Wales: 2003-2006 | Terraced |
| 3 Eaton Drive, RUGELEY | 66 | 72 | 165 m² | England and Wales: 1996-2002 | Detached |
| 31, Eaton Drive, RUGELEY | 66 | 84 | 105 m² | — | Terraced |
| 33, Eaton Drive, Rugeley | 77 | 88 | 104 m² | England and Wales: 2003-2006 | Terraced |
| 37 Eaton Drive, RUGELEY | 75 | 91 | 66 m² | England and Wales: 2003-2006 | Terraced |
| 41 EATON DRIVE, RUGELEY | 76 | 90 | 72 m² | England and Wales: 2003-2006 | Terraced |
| 49 Eaton Drive, RUGELEY | 72 | 86 | 95 m² | England and Wales: 2003-2006 | Terraced |
| 51, Eaton Drive, RUGELEY | 74 | 87 | 97 m² | England and Wales: 2003-2006 | Terraced |
| 53 Eaton Drive, RUGELEY | 72 | 74 | 69 m² | England and Wales: 2003-2006 | Flat |
| 55 Eaton Drive, RUGELEY | 64 | 76 | 73 m² | England and Wales: 1983-1990 | Detached |
Flood risk
Zone: 1
Risk: Low
Job (default Low)
Floorplans
13 eaton drive fp.jpg
EPC Graphs
EE Rating
Price history
| Event | Date | Price | % change |
|---|---|---|---|
| Listed for sale | — | £249,995 | — |
Source: HM Land Registry Price Paid Data. Crown copyright.
Sold Comparables
Same street and nearby sales within 0.25 miles (last 5 years). Data from Land Registry Price Paid.
| Address | Price | Date | Type |
|---|---|---|---|
| Same street 3 EATON DRIVE, RUGELEY, CANNOCK CHASE, STAFFORDSHIRE, WS15 2FR | £518,000 | 19/12/2025 | Detached |
| 106 EATON DRIVE, RUGELEY, CANNOCK CHASE, STAFFORDSHIRE, WS15 2FS | £180,000 | 12/12/2025 | Terraced |
| Same street 5A EATON DRIVE, RUGELEY, CANNOCK CHASE, STAFFORDSHIRE, WS15 2FR | £230,000 | 09/12/2025 | Semi-detached |
| 62 WINSTANLEY PLACE, RUGELEY, CANNOCK CHASE, STAFFORDSHIRE, WS15 2QB | £155,000 | 31/10/2025 | Terraced |
| 13 TITHEBARN ROAD, RUGELEY, CANNOCK CHASE, STAFFORDSHIRE, WS15 2QW | £325,000 | 31/07/2025 | Terraced |
| 8 SWALLOW CLOSE, RUGELEY, CANNOCK CHASE, STAFFORDSHIRE, WS15 2QA | £165,000 | 23/05/2025 | Terraced |
| 25 PORTOBELLO, RUGELEY, CANNOCK CHASE, STAFFORDSHIRE, WS15 2QS | £270,000 | 01/09/2023 | Terraced |
| 6 EATON DRIVE, RUGELEY, CANNOCK CHASE, STAFFORDSHIRE, WS15 2FS | £232,500 | 30/06/2023 | Terraced |
| Same street 89 EATON DRIVE, RUGELEY, CANNOCK CHASE, STAFFORDSHIRE, WS15 2FR | £105,000 | 04/05/2023 | Flat |
| 6 EATON DRIVE, RUGELEY, CANNOCK CHASE, STAFFORDSHIRE, WS15 2FS | £217,000 | 20/12/2022 | Terraced |
| Same street 79 EATON DRIVE, RUGELEY, CANNOCK CHASE, STAFFORDSHIRE, WS15 2FR | £110,000 | 05/10/2022 | Flat |
| 38 GRINDCOBBE GROVE, RUGELEY, CANNOCK CHASE, STAFFORDSHIRE, WS15 2NJ | £120,000 | 28/06/2022 | Terraced |
| 1 GRINDCOBBE GROVE, RUGELEY, CANNOCK CHASE, STAFFORDSHIRE, WS15 2NJ | £150,000 | 27/06/2022 | Terraced |
| 100 EATON DRIVE, RUGELEY, CANNOCK CHASE, STAFFORDSHIRE, WS15 2FS | £235,000 | 20/06/2022 | Terraced |
| Same street 69 EATON DRIVE, RUGELEY, CANNOCK CHASE, STAFFORDSHIRE, WS15 2FR | £105,000 | 24/05/2022 | Flat |
| Same street 37 EATON DRIVE, RUGELEY, CANNOCK CHASE, STAFFORDSHIRE, WS15 2FR | £175,000 | 07/04/2022 | Terraced |
| Same street 31 EATON DRIVE, RUGELEY, CANNOCK CHASE, STAFFORDSHIRE, WS15 2FR | £220,000 | 15/03/2022 | Terraced |
| Same street 67 EATON DRIVE, RUGELEY, CANNOCK CHASE, STAFFORDSHIRE, WS15 2FR | £105,500 | 11/02/2022 | Flat |
| Same street 71 EATON DRIVE, RUGELEY, CANNOCK CHASE, STAFFORDSHIRE, WS15 2FR | £95,000 | 08/02/2022 | Flat |
| Same street 61 EATON DRIVE, RUGELEY, CANNOCK CHASE, STAFFORDSHIRE, WS15 2FR | £202,000 | 17/12/2021 | Terraced |
| 1 RISHWORTH AVENUE, RUGELEY, CANNOCK CHASE, STAFFORDSHIRE, WS15 2ER | £267,500 | 03/12/2021 | Terraced |
| 11 LEYLAND DRIVE, RUGELEY, CANNOCK CHASE, STAFFORDSHIRE, WS15 2EP | £225,500 | 26/11/2021 | Terraced |
| 98 EATON DRIVE, RUGELEY, CANNOCK CHASE, STAFFORDSHIRE, WS15 2FS | £200,000 | 26/10/2021 | Terraced |
| 66 FERNWOOD DRIVE, RUGELEY, CANNOCK CHASE, STAFFORDSHIRE, WS15 2PZ | £126,000 | 28/09/2021 | Terraced |
| 6 EATON DRIVE, RUGELEY, CANNOCK CHASE, STAFFORDSHIRE, WS15 2FS | £180,000 | 10/09/2021 | Terraced |
| Same street 41 EATON DRIVE, RUGELEY, CANNOCK CHASE, STAFFORDSHIRE, WS15 2FR | £156,000 | 20/08/2021 | Terraced |
| 27 WINSTANLEY PLACE, RUGELEY, CANNOCK CHASE, STAFFORDSHIRE, WS15 2QB | £137,500 | 12/08/2021 | Terraced |
Street average: £183,773 (11 sales)
Area average: £199,125 (16 sales)
Capital growth trend
Land Registry outcode average: last 12 months vs 5y and 10y ago (from sold prices).
House Price Index (HM Land Registry — official index, not sold-price averages): Cannock Chase. Series: Terraced. As of April 2026.
Rental Range
Estimated market rent for Cannock Chase. Low = conservative, Realistic = average, Optimistic = best case.
Based on Local Authority from postcode lookup → Cannock Chase.
LHA (30th percentile) floor for Mid Staffs: £992/mo (Apr 2025 – Mar 2026)
Location
Address
Eaton Drive
Nearby
Nearest stations, universities and amenities (distance from property).
| Type | Name | Distance |
|---|---|---|
| Bus stop | Old Eaton Road | 0.1 miles |
| Shop | Unknown | 0.4 miles |
| Train station | Rugeley Trent Valley | 0.5 miles |
| Shop | Hagley News | 0.5 miles |
| Train station | Rugeley Town | 0.9 miles |
| University | Staffordshire University Blackheath Lane Site | 6.4 miles |
| Hospital | St George's Hospital | 7.7 miles |
| Hospital | Rowley Hall Hospital | 8.0 miles |
Street-level crime
| Category | Count |
|---|---|
| Violence and sexual offences | 49 |
| Anti-social behaviour | 16 |
| Public order | 15 |
| Vehicle crime | 7 |
| Criminal damage and arson | 6 |
| Shoplifting | 6 |
| Other crime | 5 |
| Burglary | 3 |
| Drugs | 3 |
| Other theft | 3 |
| Bicycle theft | 2 |
| Possession of weapons | 2 |
| Robbery | 2 |
| Theft from the person | 2 |
| Total incidents | 121 |
Within 1 mile during May 2026. Source: data.police.uk (England & Wales).
Schools nearby
Nearest open schools with Ofsted ratings (England). Closed schools are not shown. Data from Get Information about Schools and Ofsted.
| Name | Type | Distance | Ofsted |
|---|---|---|---|
| Forest Hills Primary School | Primary | 0.3 miles | Requires improvement — 9 Oct 2023 |
| Chancel Primary School | Primary | 0.3 miles | Good — 13 Sep 2011 |
| Etching Hill CofE Primary Academy | Primary | 0.6 miles | Good — 17 Dec 2013 |
| The John Bamford Primary School | Primary | 0.7 miles | Good — 30 Nov 2013 |
| The Hart School | Secondary | 0.7 miles | Good — 27 Apr 2018 |
Rental Comparables
Loading rental comparables for this postcode. Refresh in a few minutes.
Rent-driven metrics
Based on Area rent estimate.
- Rent ratio — Monthly rent ÷ purchase price (1% rule). 1%+ = strong, 0.8–1% = okay, <0.8% = weak for cashflow.
- Max investor price — Rent ÷ 0.8%; the price at which rent would be 0.8% of price (Stoke-style target).
- Target investor price — Rent ÷ 1%; the price at which rent would be 1% of price (strong cashflow band).
- Gross yield — Annual rent as % of purchase price (no costs).
Enter House Number
Enter the house number to help us retrieve more accurate pricing history and property data.
Please log in to submit or correct the house number for this listing.
Log in to continue