Mareham On The Hill
Horncastle, LN9, LN9 6PQ
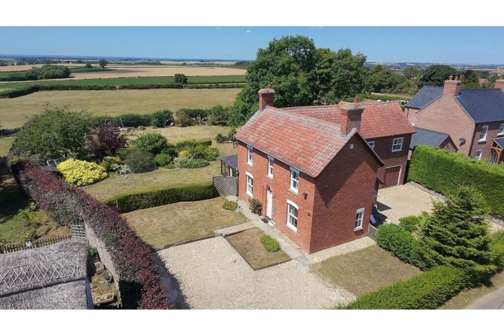
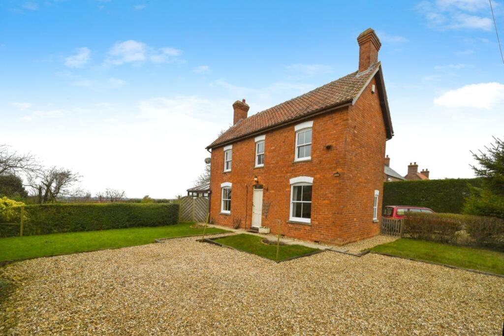
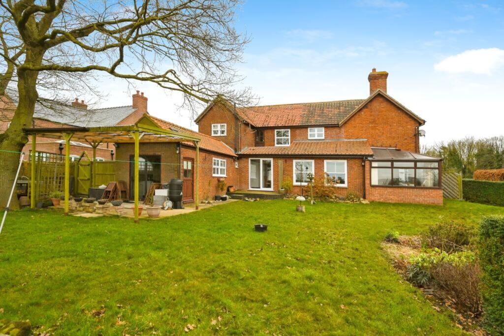
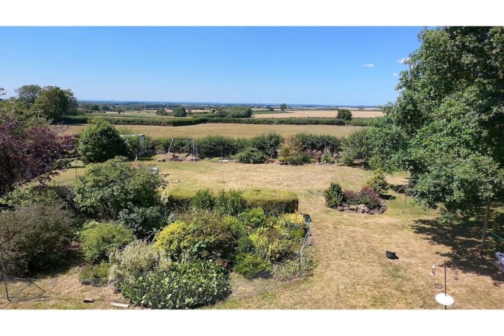
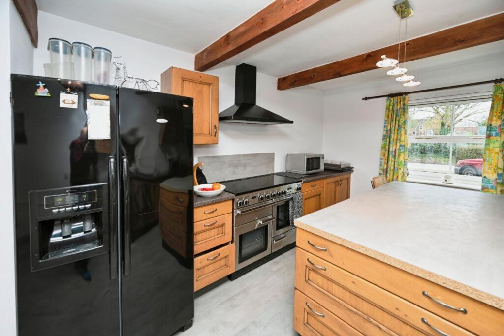
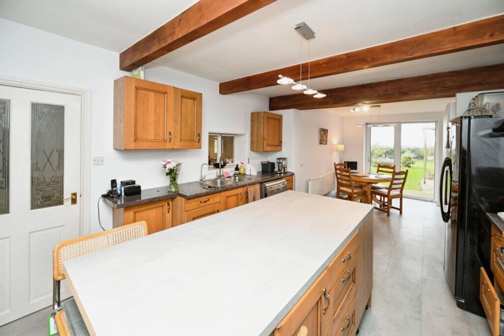
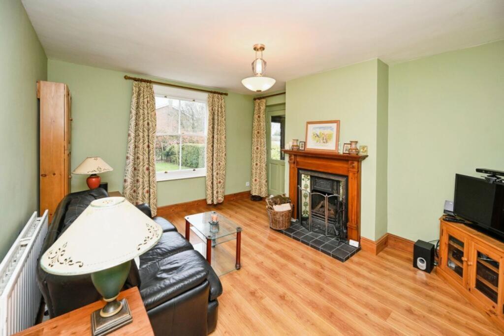
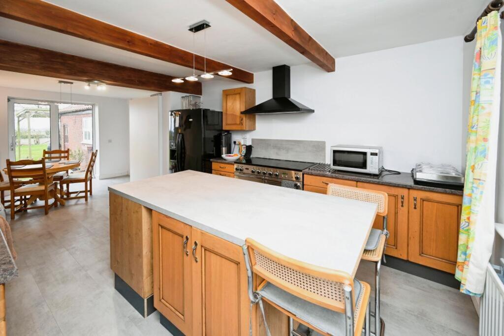
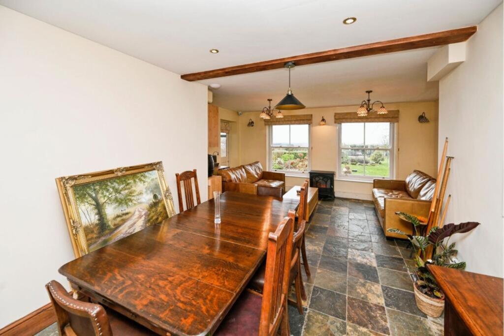
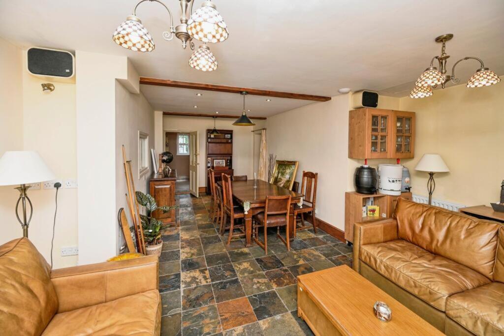
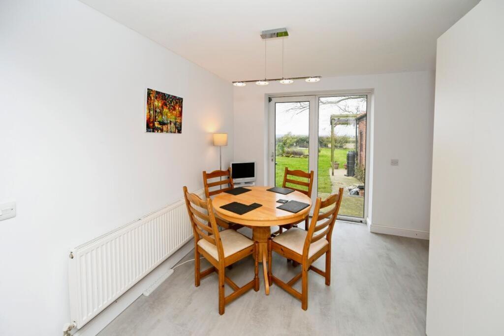
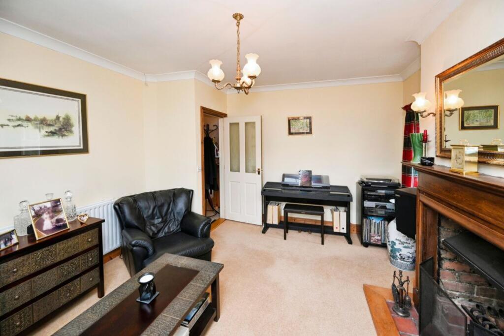
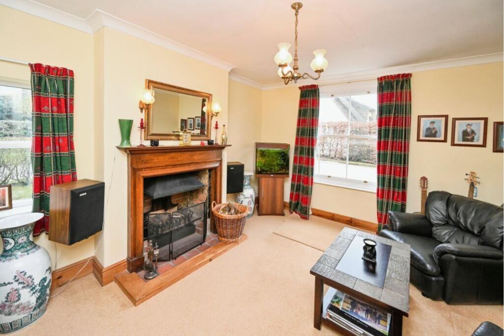
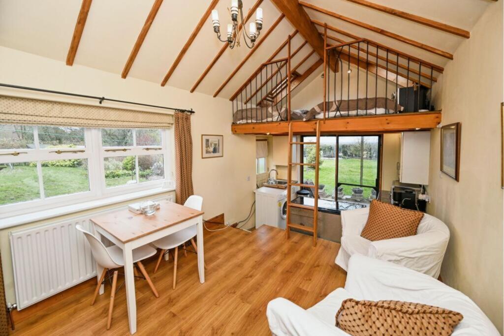
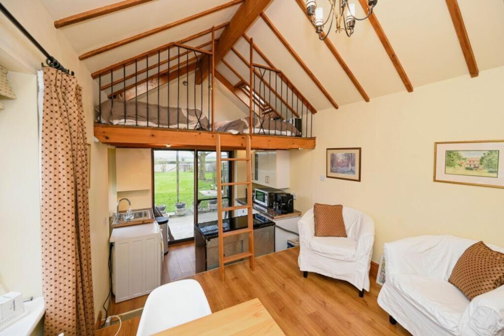
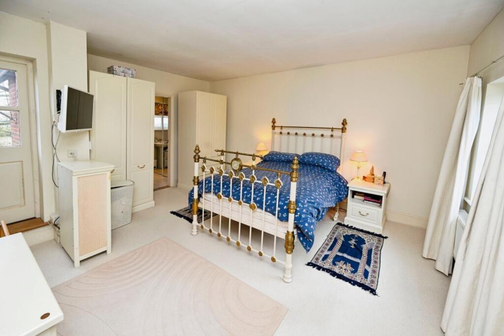
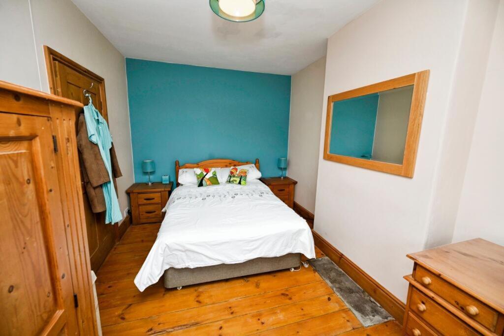
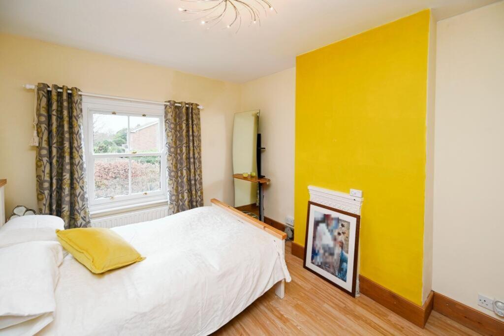
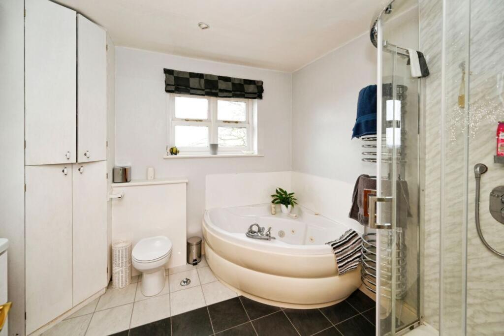
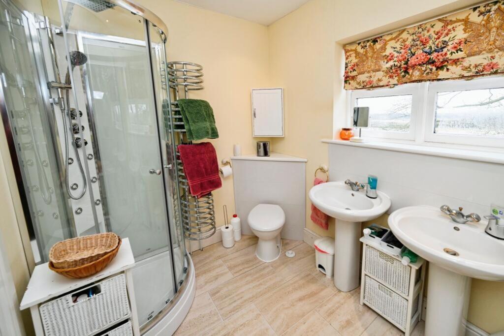
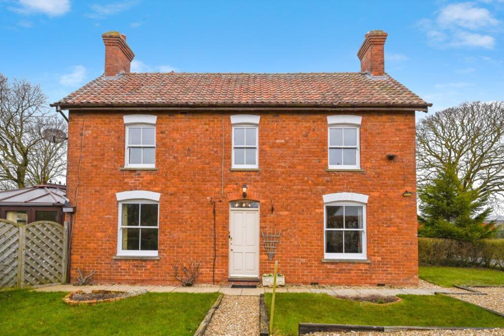
Photo 1 Photo 2 Photo 3 Photo 4 Photo 5 Photo 6 Photo 7 Photo 8 Photo 9 Photo 10 Photo 11 Photo 12 Photo 13 Photo 14 Photo 15 Photo 16 Photo 17 Photo 18 Photo 19 Photo 20 Photo 21
/ 21
Property details
Tenure
FREEHOLD
Council tax band
E
Local average
£309,602 (+69.6%)
Deprivation
Decile 5 (14,767 of 33,755)
Street crime
0 incidents within 1 mile (Aug 2026)
Key features
- **NO ONWARD CHAIN**
- Five Bedrooms (Master Ensuite)
- Spacious Living Areas
- Annex With Mezzanine
- Ground Floor Shower Room
- Family Bathroom With Bath And Separate Shower
- Large Private Rear Garden With Rural Views
- Conservatory
- Large Driveway For Multiple Cars & Integral Garage
- Rural Location
Additional details
- Parking
- Garage, Driveway
- Garden
- Private garden
Description
NO ONWARD CHAIN
Nestled in the picturesque village of Mareham on the Hill, Southacre is a charming and spacious detached home that offers a blend of modern comfort and countryside living. Set within a generous plot of approximately 0.4 of an acre, this large property boasts stunning rural views (Lincoln Cathedral and Castle are visible on the horizon from the rear), beautifully maintained gardens and ample living space, making it ideal for families, retirees, or those seeking a tranquil lifestyle. The property also includes a potential ground floor self contained annex / holiday let with shower room, kitchenette / reception room and mezzanine.
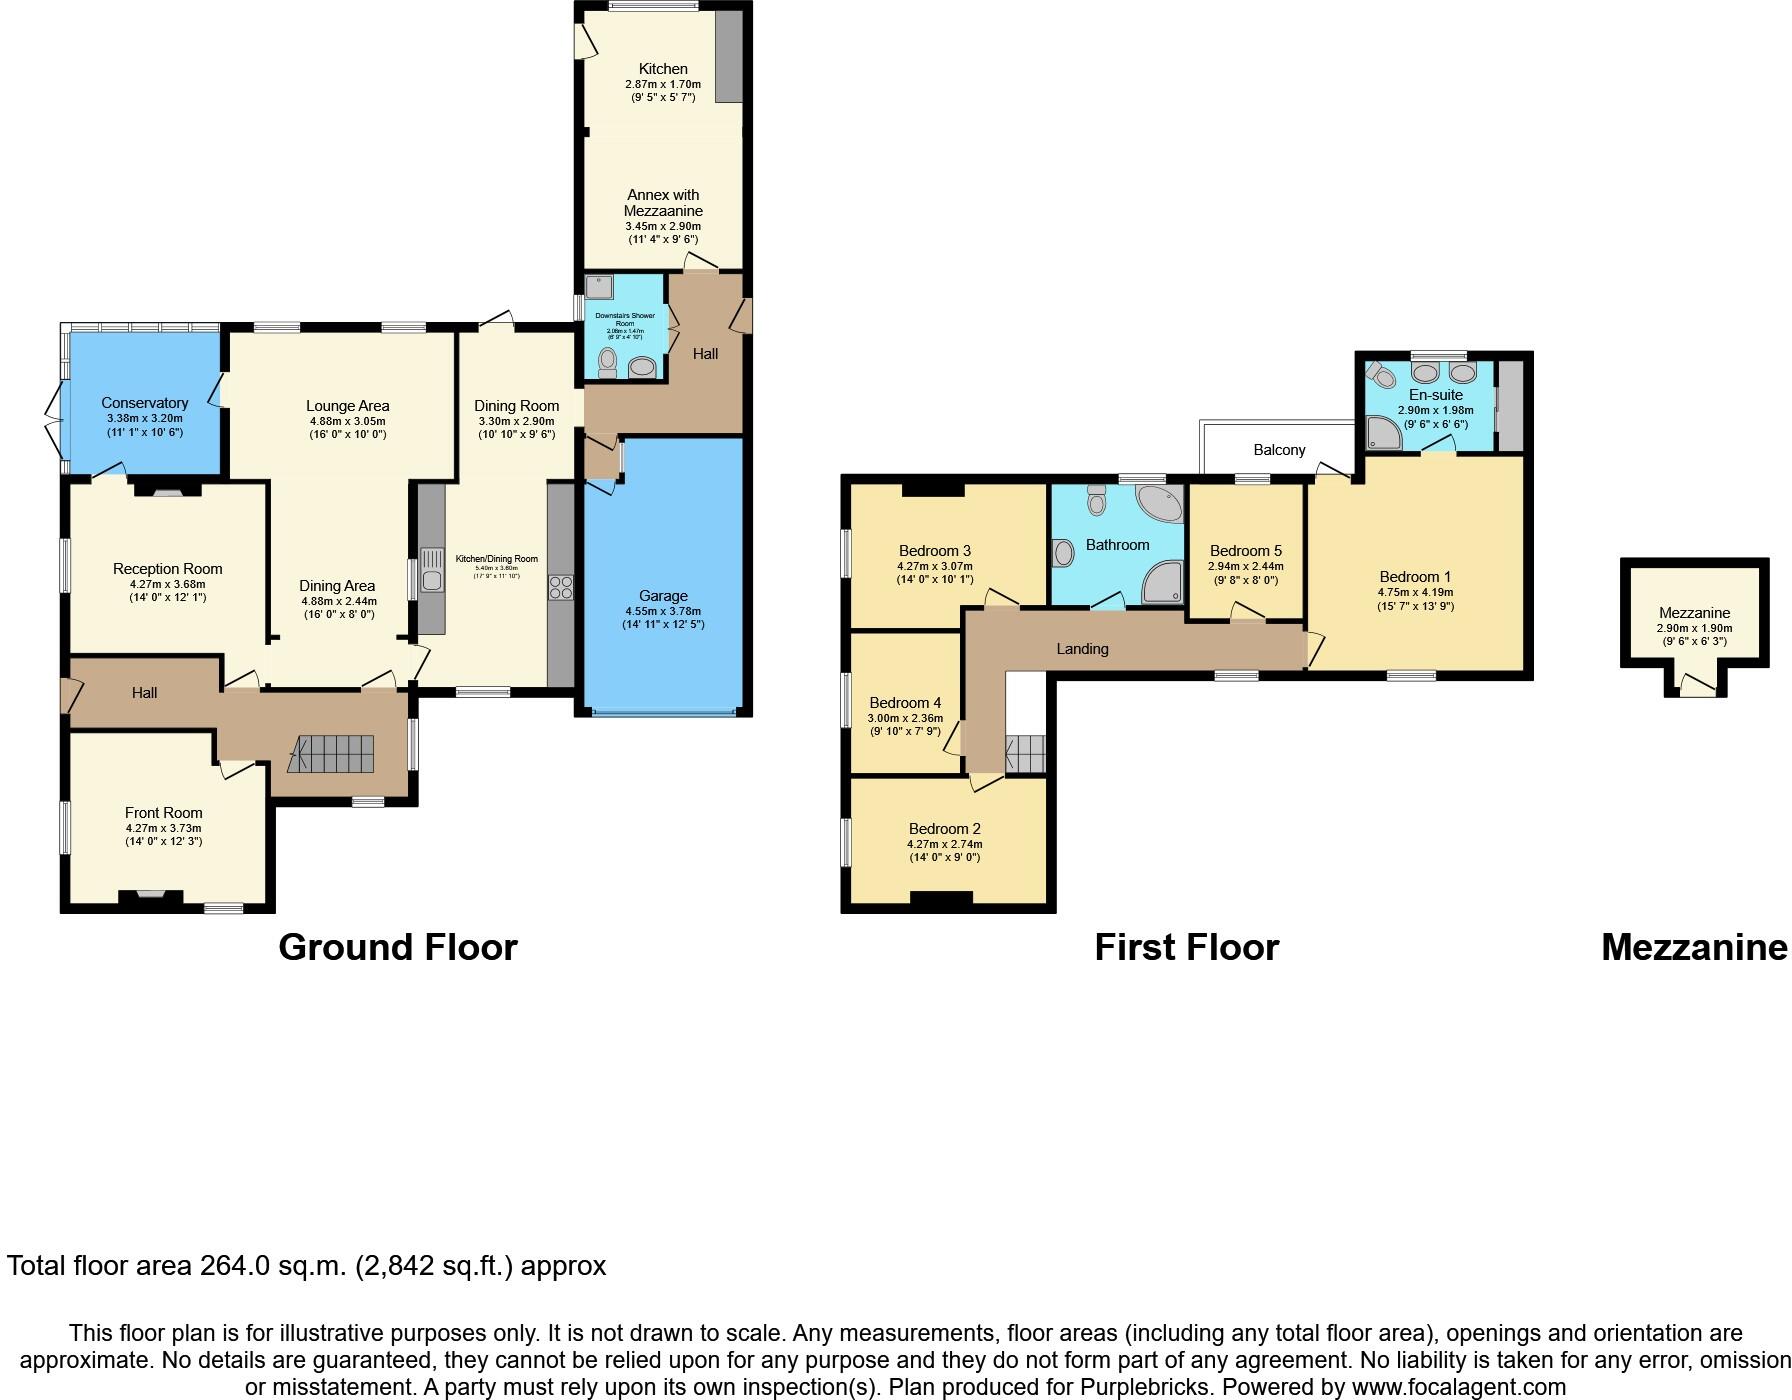
The property has 5 bedrooms (the master with en-suite and private balcony overlooking the rear garden), large dual aspect kitchen / diner, large lounge / dining room with views, 2 further receptions (both with open fires), conservatory, integral garage and 2 driveways providing ample parking for several cars
This property offers a rural lifestyle with easy access to nearby amenities. The market town of Horncastle is just a short drive away (approximately 30 minutes walk or a 4 minute drive), providing shops, cafes, schools (including Queen Elizabeth's Grammar School which ranks among the top rated schools in Lincolnshire), and healthcare facilities. The property also enjoys excellent road links to Lincoln, the surrounding areas and the long sandy beaches of the East Coast, making it ideal for those commuting or looking for a countryside retreat.
The property has undergone recent building work and is currently in the process of being redecorated throughout.
Ground Floor
Upon entering, you are greeted by a welcoming large entrance hall, leading to two reception rooms that are versatile in uses and feature beautiful open fire places. The spacious lounge/dining area has large period sash windows, allowing plenty of natural light to flow through. A conservatory can also be accessed from here.
The fitted kitchen offers ample storage, high-quality worktops, with an adjoining dining area, perfect for both everyday meals and entertaining guests.
Additionally, the ground floor benefits from a separate shower room, and an annex with kitchen - a great space for guests, an annex for an elderly relative or a holiday let.
First Floor
Upstairs, the property boasts spacious and well-proportioned bedrooms, each offering plenty of natural light and stunning countryside views. The master bedroom provides a peaceful retreat with ample storage space and private ensuite featuring; shower, double basin, WC and built in storage. A private rear facing balcony can also be accessed from the master bedroom. The additional four bedrooms are perfect for family members, guests, or a home office. A contemporary family bathroom completes the first floor, fitted with a corner bathtub, separate shower, washbasin, and WC.
Outside
The outdoor space is a true highlight of Southacre, featuring a large private garden, perfect for relaxing, outdoor dining, or entertaining. The property also benefits from a large private driveway with ample parking and a garage, providing additional storage or workshop space.
There is also a Mezzanine in the annex, providing even more space and quirkiness to this gorgeous property.
TO BOOK A VIEWING WITH PURPLEBRICKS - You can use the brochure link in the full property description in the Rightmove advert or book online via the Purplebricks Website, App, or phone our main number found on Google.
Property Description DisclaimerThis is a general description of the property only, and is not intended to constitute part of an offer or contract. It has been verified by the seller(s), unless marked as "draft". Purplebricks conducts some valuations online and some of our customers prepare their own property descriptions, so if you decide to proceed with a viewing or an offer, please note this information may have been provided solely by the vendor, and we may not have been able to visit the property to confirm it. If you require clarification on any point then please contact us, especially if you’re traveling some distance to view. All information should be checked by your solicitor prior to exchange of contracts.
Successful buyers will be required to complete anti-money laundering and proof of funds checks. The current non-refundable cost is £80 inc. VAT per offer. You’ll need to pay this to Purplebricks and complete all checks before we can issue a memorandum of sale. The cost includes obtaining relevant data and any manual checks and monitoring which might be required.
Listed by
covering Lincoln
Purplebricks
Reference: 93391083
EPC ratings on this postcode
We don't have a matched EPC for this property yet. Below are efficiency scores and details for other addresses on this postcode.
| Address | Current | Potential | Floor area | Age band | Type |
|---|---|---|---|---|---|
| 2 Grange Cottages, Mareham on the Hill, HORNCASTLE | 39 | 92 | 80 m² | England and Wales: 1930-1949 | Detached |
| 2 Grange Cottages, Mareham on the Hill, HORNCASTLE | 29 | 77 | 100 m² | — | Detached |
| 4 Grange Cottages, Mareham on the Hill, HORNCASTLE | 49 | 77 | 82 m² | England and Wales: before 1900 | Detached |
| Cathedral View, Laburnum Farm, Mareham On The Hill, HORNCASTLE | 85 | 90 | 194 m² | — | Detached |
| Conifers, Mareham On The Hill, HORNCASTLE | 10 | 77 | 134 m² | England and Wales: 1967-1975 | Detached |
| Green Pastures, Mareham on the Hill, HORNCASTLE | 56 | 79 | 94 m² | England and Wales: 1976-1982 | Detached |
| Hawthorn House, Mareham on the Hill, HORNCASTLE | 83 | 90 | 180 m² | — | Detached |
| Highfield House, Mareham On The Hill, HORNCASTLE | 59 | 84 | 293 m² | England and Wales: before 1900 | Detached |
| Maple House, Mareham On The Hill, HORNCASTLE | 60 | 76 | 156 m² | — | Detached |
| Maryland, Mareham on the Hill, HORNCASTLE | 37 | 72 | 85 m² | England and Wales: 1983-1990 | Detached |
| Maryland, Mareham on the Hill, HORNCASTLE | 47 | 102 | 84 m² | England and Wales: 1983-1990 | Detached |
| Maryland, Mareham on the Hill, HORNCASTLE | 38 | 102 | 84 m² | England and Wales: 1983-1990 | Detached |
| Old School House, Mareham on the Hill, HORNCASTLE | 22 | 44 | 159 m² | — | Detached |
| Southacre, Mareham On The Hill, HORNCASTLE | 43 | 65 | 230 m² | England and Wales: 1900-1929 | Detached |
| Southacre, Mareham On The Hill, HORNCASTLE | 33 | 66 | 230 m² | England and Wales: 1900-1929 | Detached |
Flood risk
Zone: 1
Risk: Low
Job (default Low)
Registered land (INSPIRE)
This location falls inside an HM Land Registry INSPIRE registered freehold polygon.
Plot: ~1,949 m² (0.48 acres)
Source: HM Land Registry INSPIRE Index Polygons.
Floorplans
Floorplan 1
EPC Graphs

epc
Price history
| Event | Date | Price | % change |
|---|---|---|---|
| Listed for sale | — | £525,000 | — |
Source: HM Land Registry Price Paid Data. Crown copyright.
Sold Comparables
Same street and nearby sales within 0.25 miles (last 5 years). Data from Land Registry Price Paid.
| Address | Price | Date | Type |
|---|---|---|---|
| CONIFERS, MAREHAM ON THE HILL, HORNCASTLE, EAST LINDSEY, LINCOLNSHIRE, LN9 6PQ | £315,000 | 07/03/2025 | Detached |
| GREEN PASTURES, MAREHAM ON THE HILL, HORNCASTLE, EAST LINDSEY, LINCOLNSHIRE, LN9 6PQ | £290,000 | 25/11/2022 | Detached |
Area average: £302,500 (2 sales)
Capital growth trend
Land Registry outcode average: last 12 months vs 5y and 10y ago (from sold prices).
House Price Index (HM Land Registry — official index, not sold-price averages): East Lindsey. Series: Detached. As of July 2026.
Rental Range
Estimated market rent for East Lindsey. Low = conservative, Realistic = average, Optimistic = best case.
Based on Local Authority from postcode lookup → East Lindsey.
LHA (30th percentile) floor for Wolds and Coast: £673/mo (Apr 2025 – Mar 2026)
Location
Nearby
Nearest stations, universities and amenities (distance from property).
| Type | Name | Distance |
|---|---|---|
| Bus stop | Telephone Box | 0.1 miles |
| Shop | Lawence Shaw Antiques | 1.6 miles |
| Shop | Old Hat | 1.7 miles |
| Hospital | Horncastle War Memorial Hospital | 1.8 miles |
Street-level crime
| Category | Count |
|---|---|
| Total incidents | 0 |
Within 1 mile during Aug 2026. Source: data.police.uk (England & Wales).
Schools nearby
Nearest open schools with Ofsted ratings (England). Closed schools are not shown. Data from Get Information about Schools and Ofsted.
| Name | Type | Distance | Ofsted |
|---|---|---|---|
| The Banovallum School | Secondary | 1.4 miles | Good — 10 Jan 2018 |
| St Lawrence School | Other | 1.7 miles | Good — 14 Nov 2014 |
| Horncastle Primary School | Primary | 1.7 miles | Good — 19 Jun 2024 |
| Queen Elizabeth's Grammar School, Horncastle | Secondary | 2.1 miles | Good — 1 Jul 2024 |
| The Mareham-le-Fen Church of England Primary School | Primary | 4.2 miles | Good — 24 Jun 2016 |
Rental Comparables
Rental comparables data is not available for this property.
Rent-driven metrics
Based on Area rent estimate.
- Rent ratio — Monthly rent ÷ purchase price (1% rule). 1%+ = strong, 0.8–1% = okay, <0.8% = weak for cashflow.
- Max investor price — Rent ÷ 0.8%; the price at which rent would be 0.8% of price (Stoke-style target).
- Target investor price — Rent ÷ 1%; the price at which rent would be 1% of price (strong cashflow band).
- Gross yield — Annual rent as % of purchase price (no costs).
Enter House Number
Enter the house number to help us retrieve more accurate pricing history and property data.
Please log in to submit or correct the house number for this listing.
Log in to continue