17 SHAW WOOD CLOSE
LEICESTER, GROBY, LEICESTERSHIRE LE6 0FY
£279,950
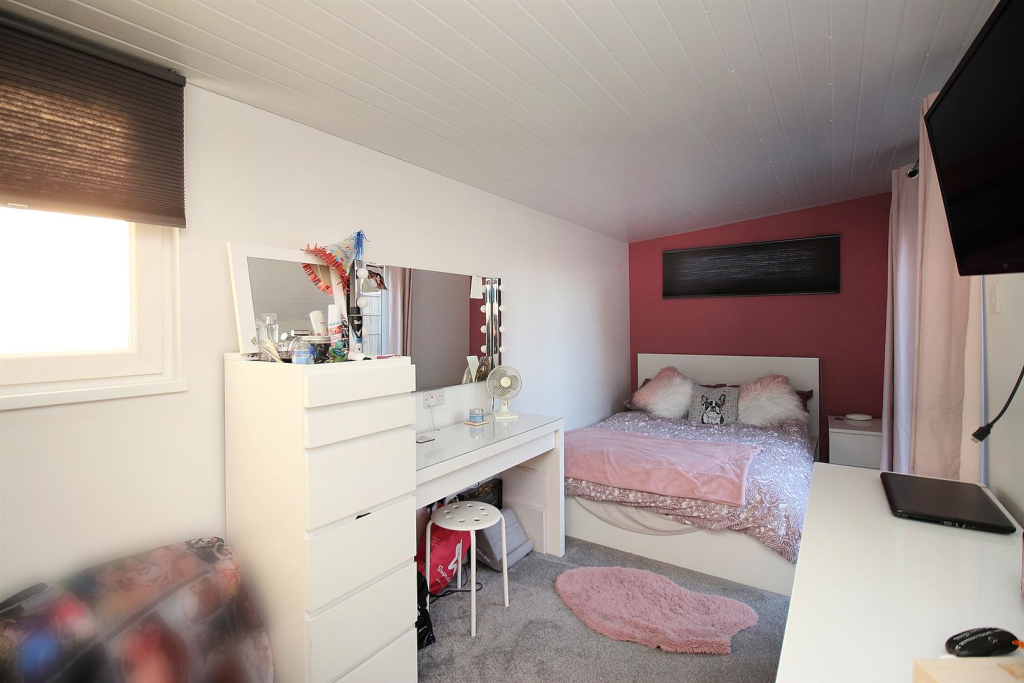
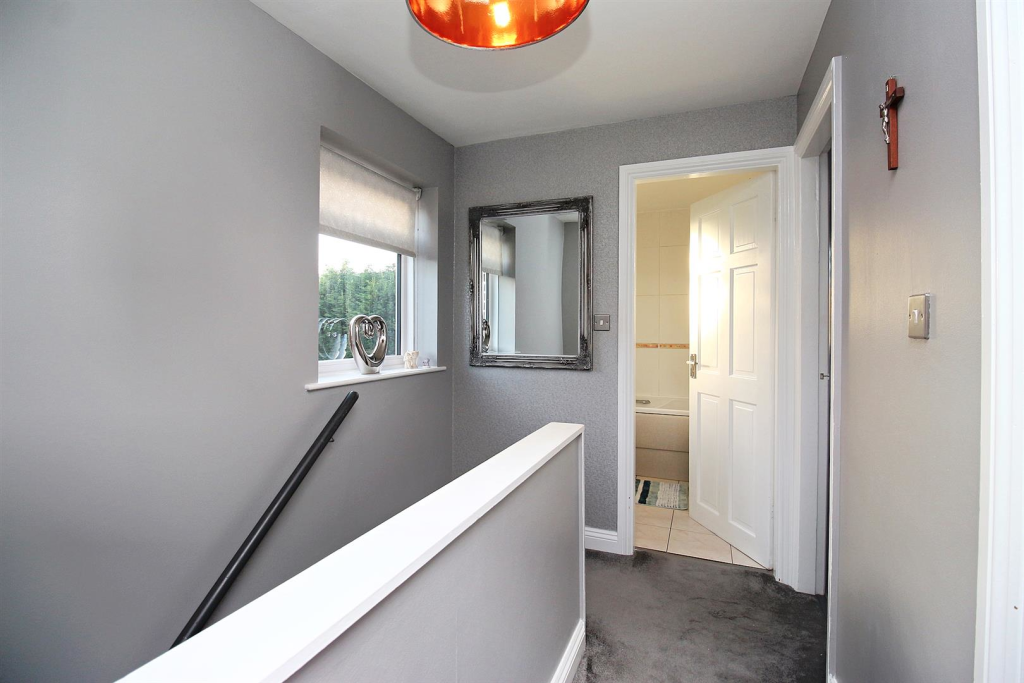
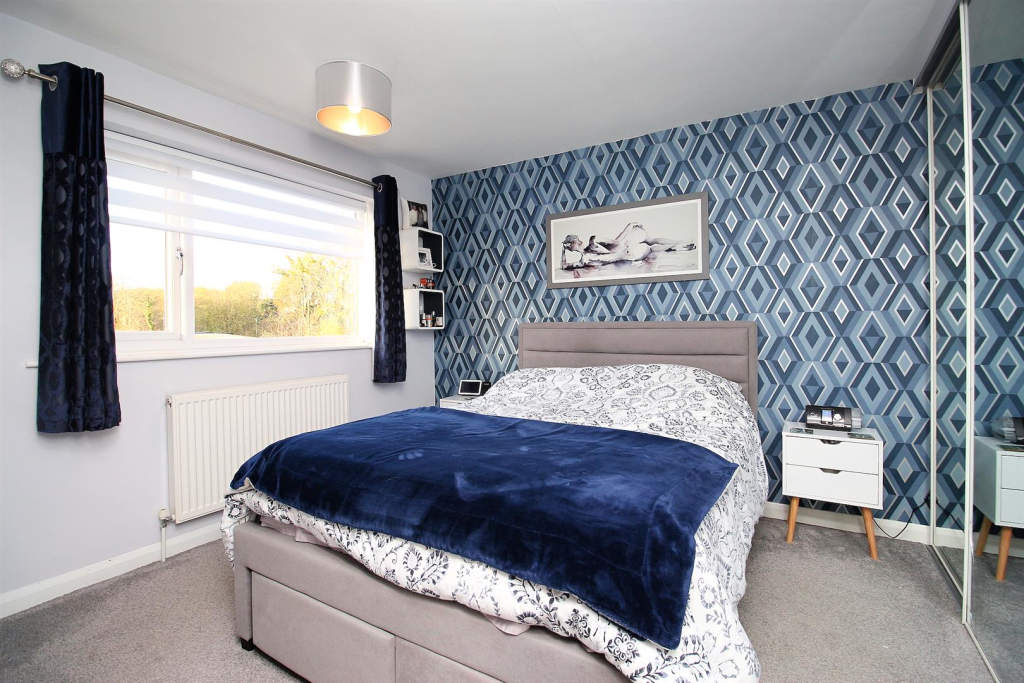
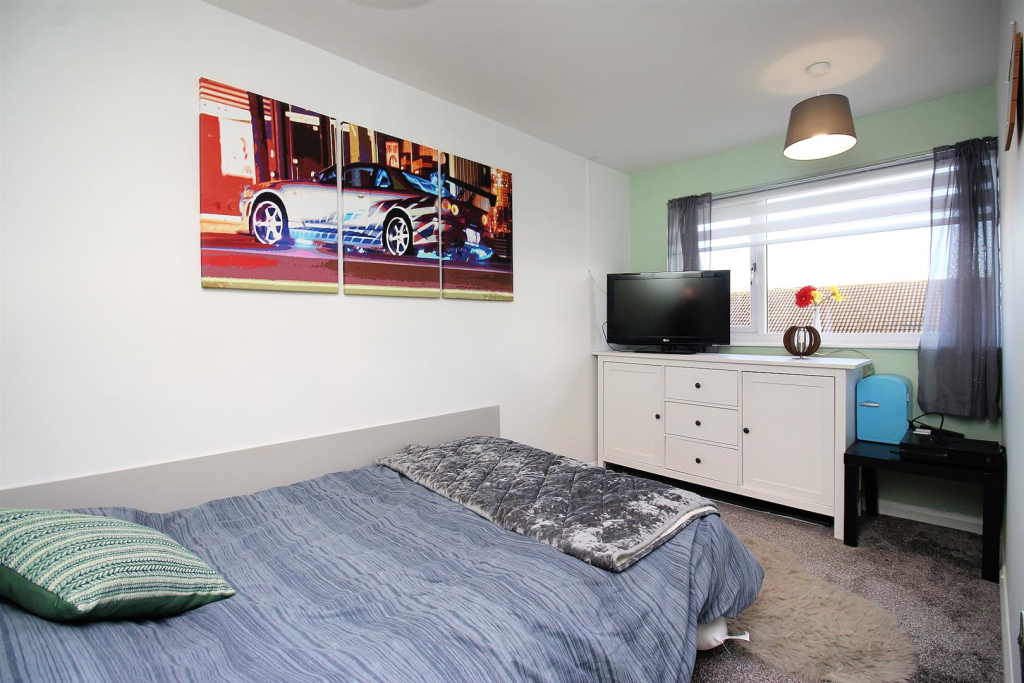
Property details
Tenure
FREEHOLD
Floor area
80 m²
Council tax band
C
Last sold
£280,000 Feb 2023
Local average
£267,688 (+4.6%)
Deprivation
Decile 6 (18,280 of 33,755)
Street crime
44 incidents within 1 mile (May 2026)
Key features
- Three Bedrooms
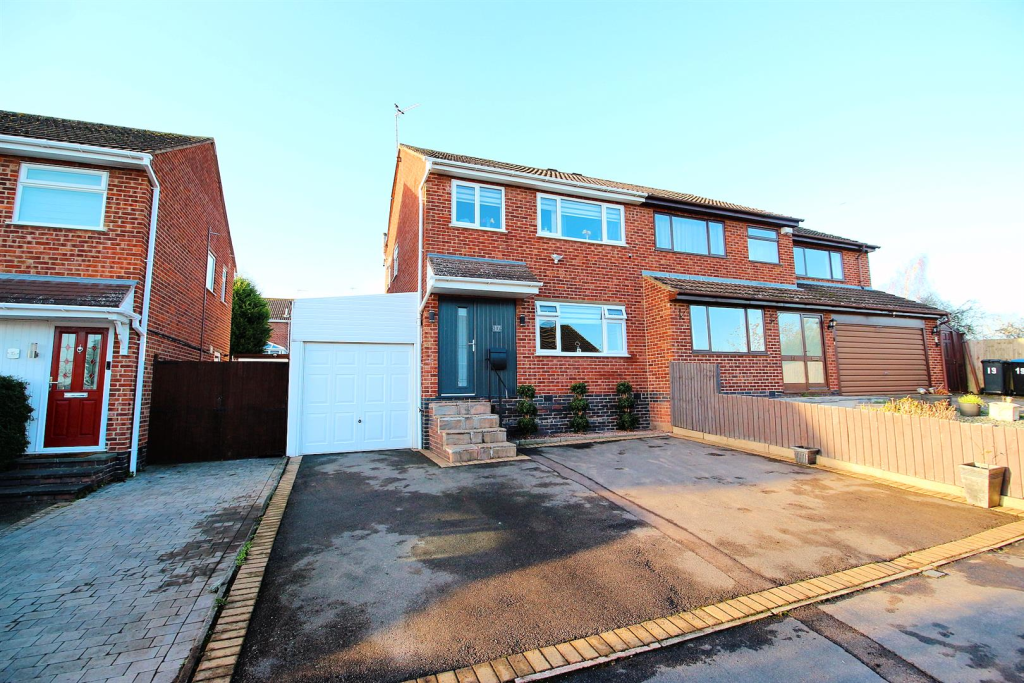
- Semi Detached Home
- Cul De Sac Location
- Extended to Rear
- Downstairs WC
- Need Independent Mortgage Advice - Get in Touch Today!
- Tenure - Freehold
- Tax Band C
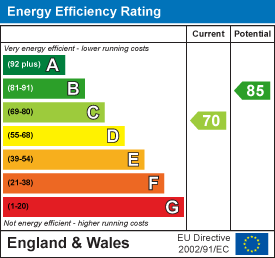
- EPC Rating C
- Viewings Strictly By Appointment Only!
Additional details
- Parking
- Yes
- Garden
- Yes
Description
Accommodation - Steps rise to the front entrance door which opens into the:
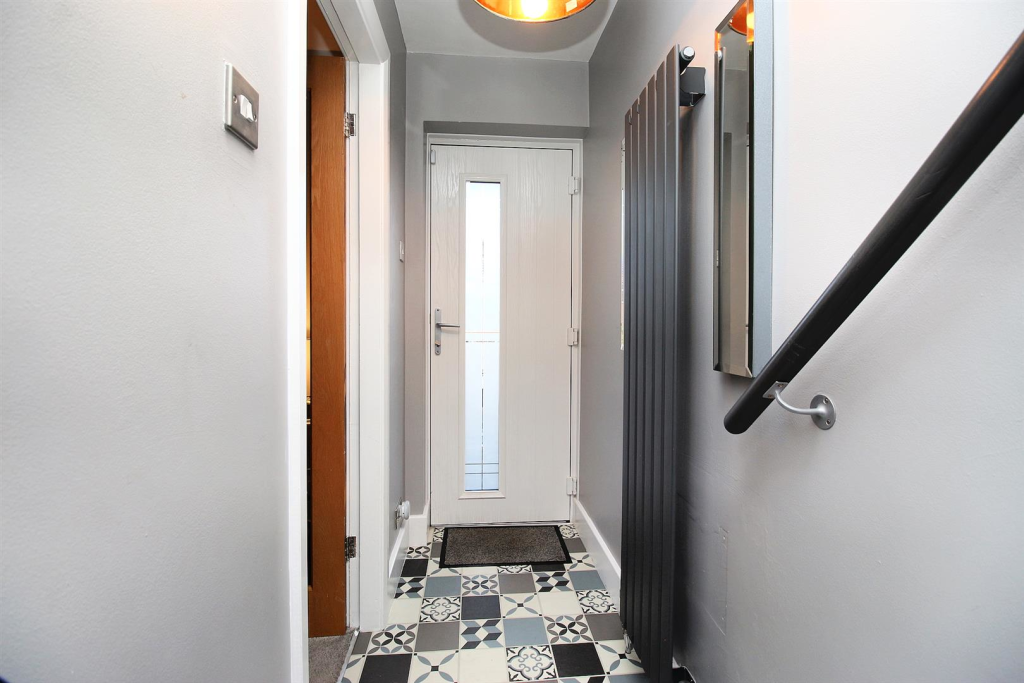
Entrance Hall - With a staircase rising to the first floor and internal door to:
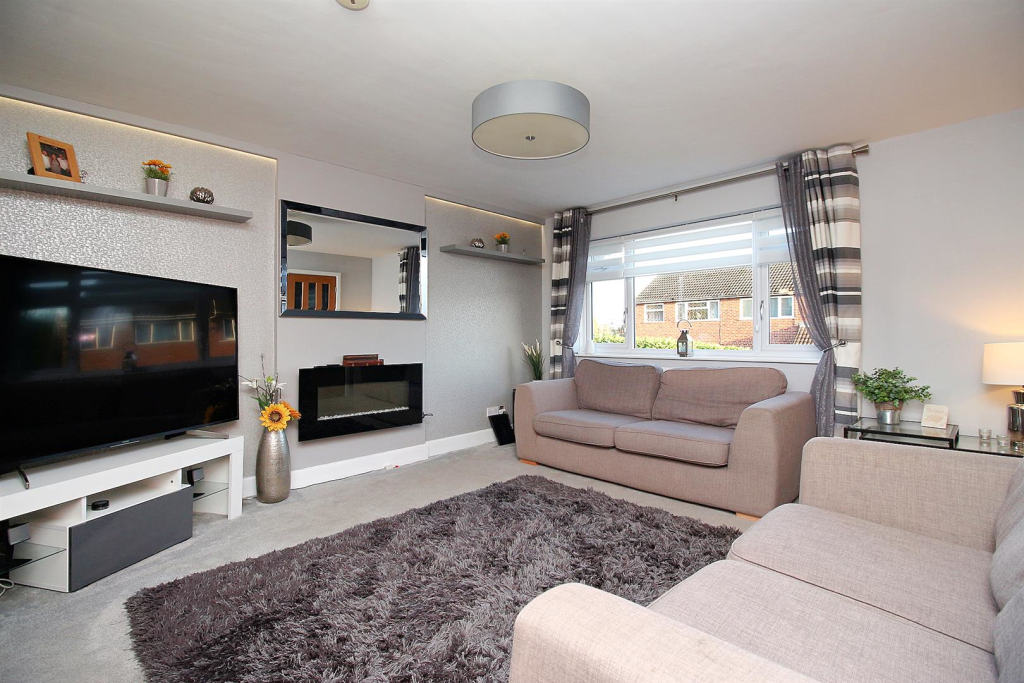
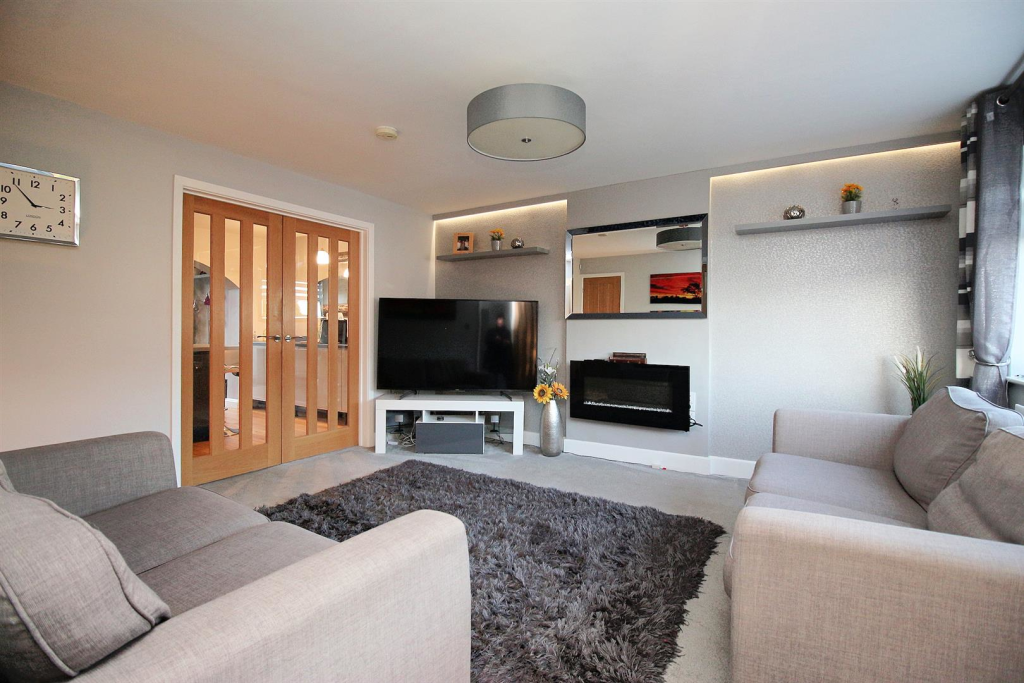
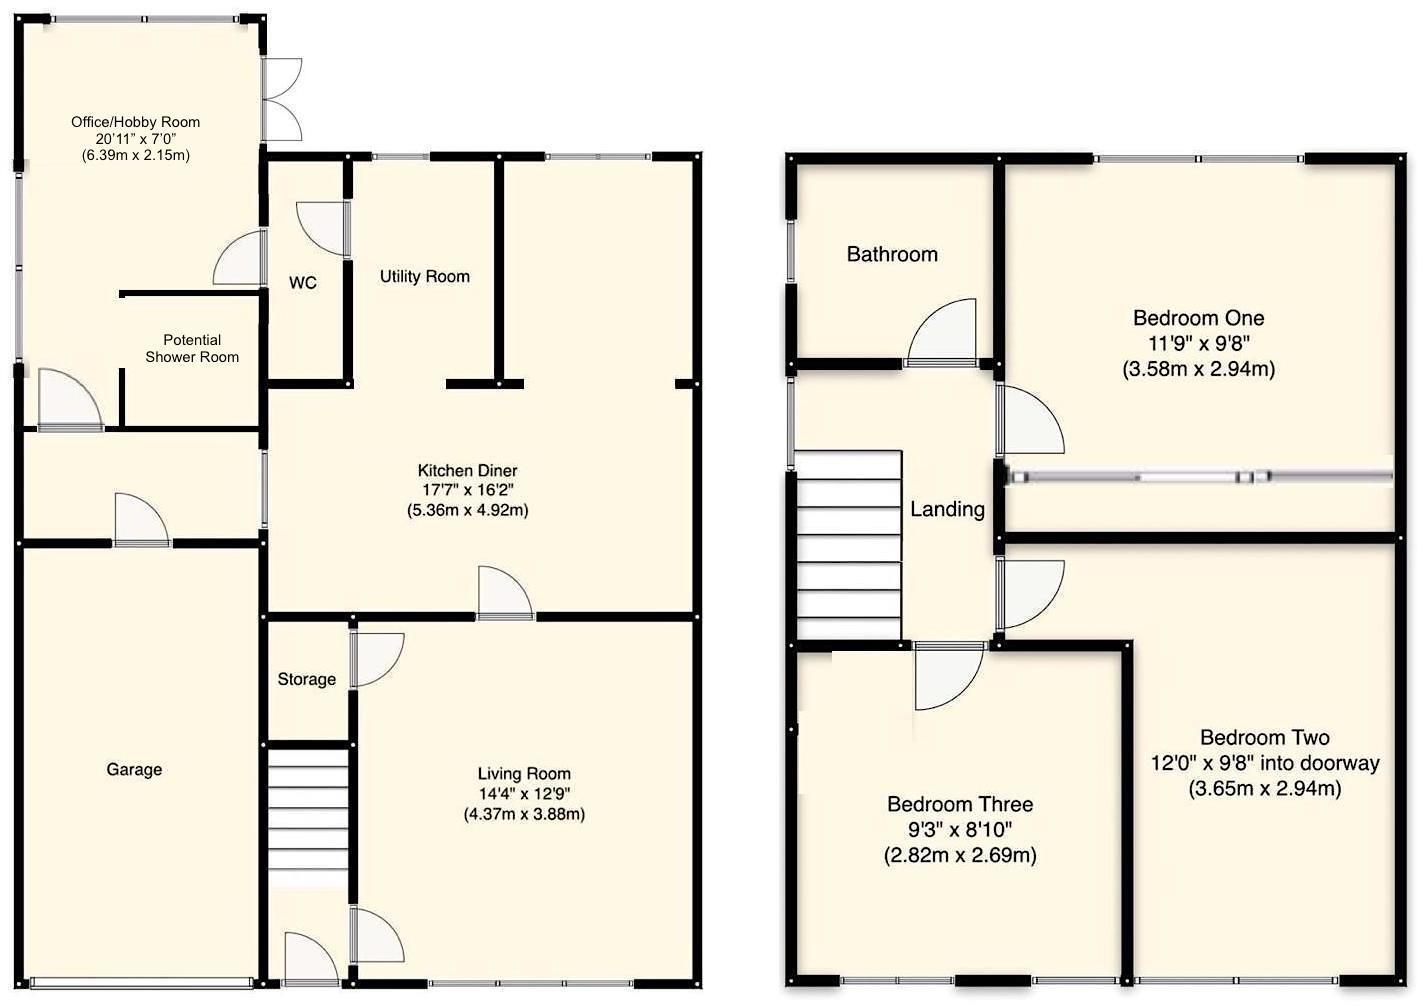
Lounge - 4.37m x 3.89m (14'4" x 12'9") - Enjoying light provided by a front elevation window, the reception room is positioned around a feature electric fireplace with surround having carpet flooring, useful under stairs cupboard, central heating radiator and doors leading to the:
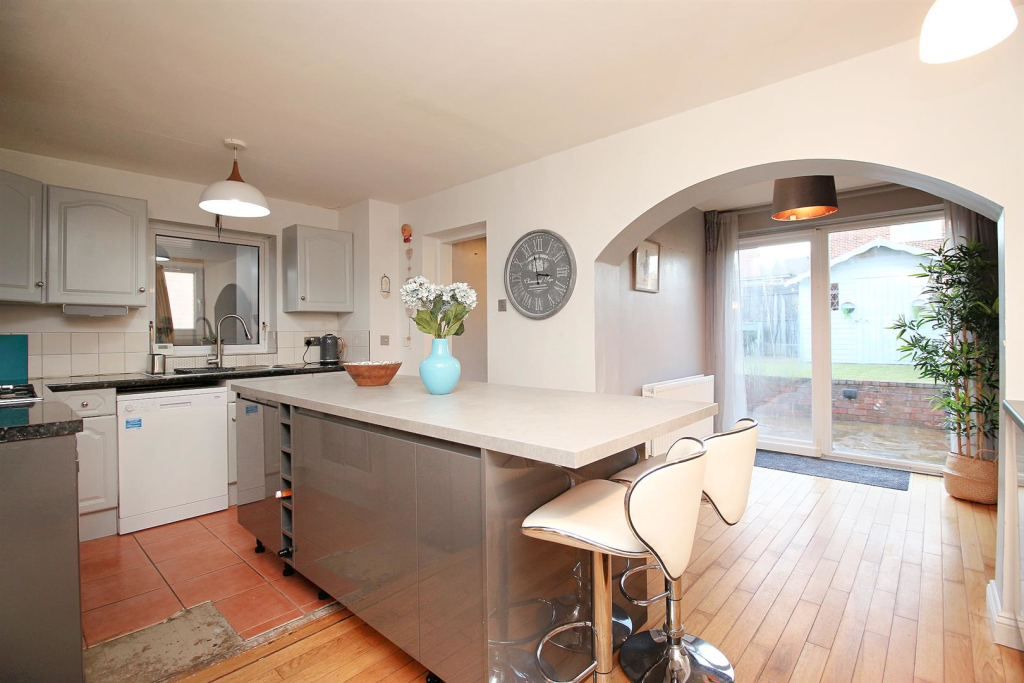
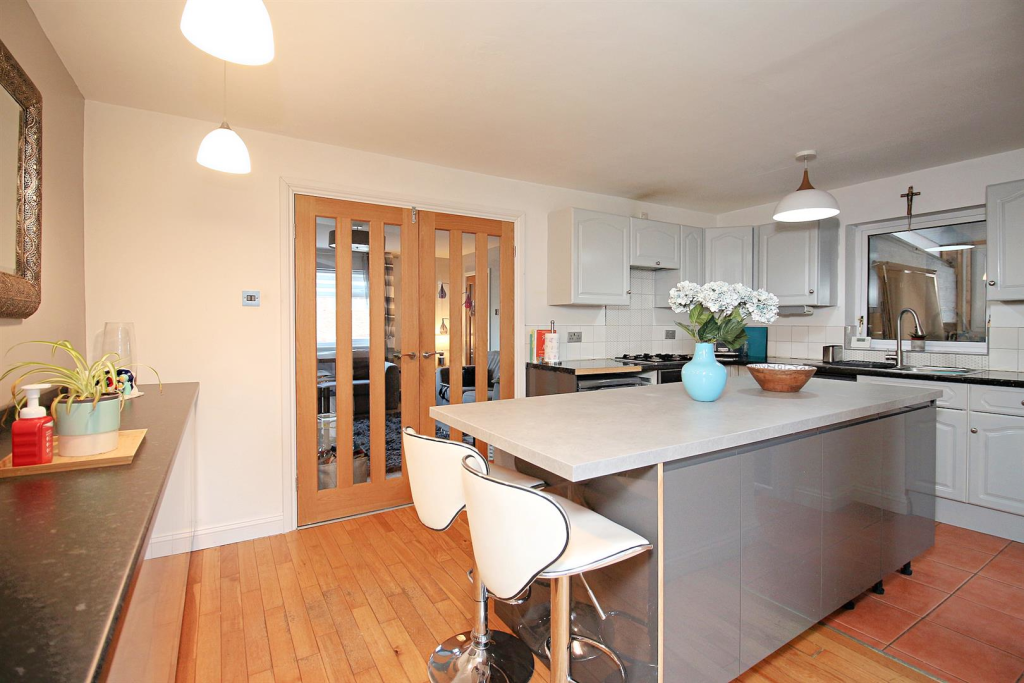
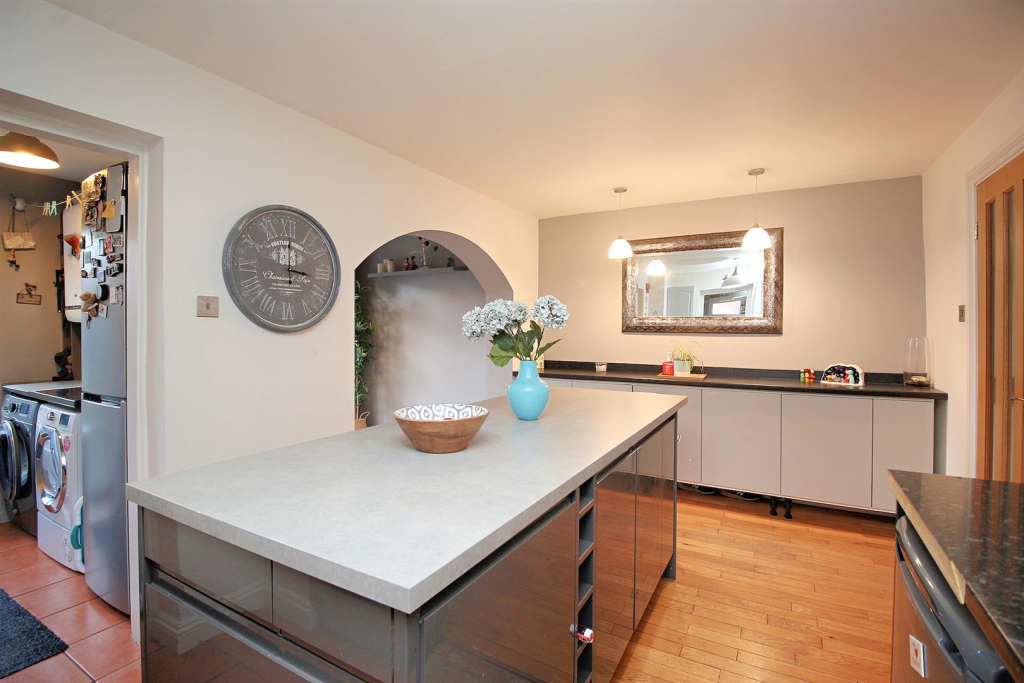
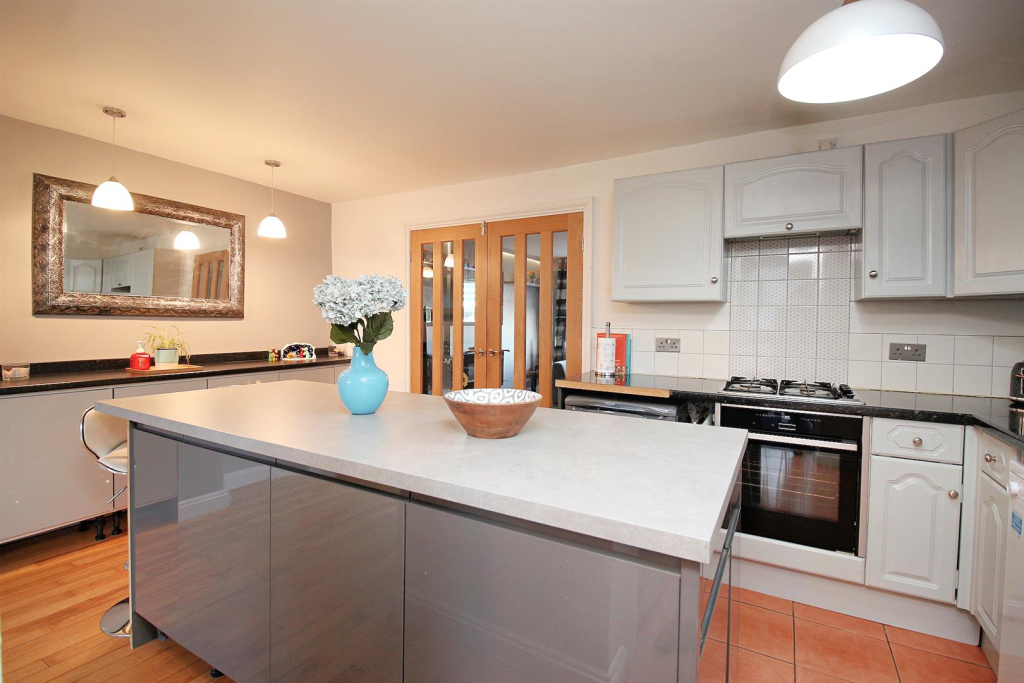
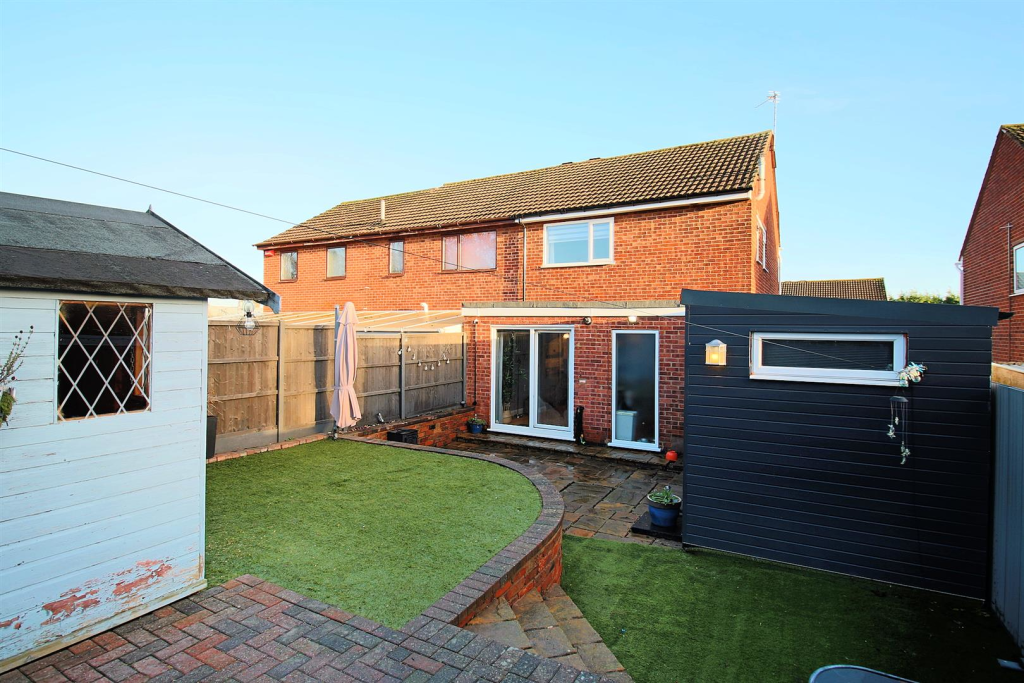
Kitchen Diner - 5.36m x 4.93m (17'7" x 16'2") - A particular selling feature of the accommodation is the extended open plan kitchen diner perfect for families and those occasions when entertaining. The kitchen is fitted with a range of modern wall mounted and base units with complementary work surfaces over and tiled splashbacks. Features include an inset sink with mixer tap and integrated oven with gas hob over and hood above. Featuring a breakfast island, there is space for formal dining, central heating radiator, sliding doors to the rear garden, a window to the side and open access through to the:
Utility Room - 2.01m x 1.45m (6'7" x 4'9") - Providing practical space for further appliances and storage, the utility room offers continuation of the tiled flooring from that of the kitchen, matching worktops to that of the kitchen and space and plumbing for a washing machine and tumble dryer. There is also space for a fridge freezer, rear elevation window and a door to the:
Ground Floor Wc - Fitted with a two piece suite comprising a low level WC and wall mounted wash basin. A door leads to the:
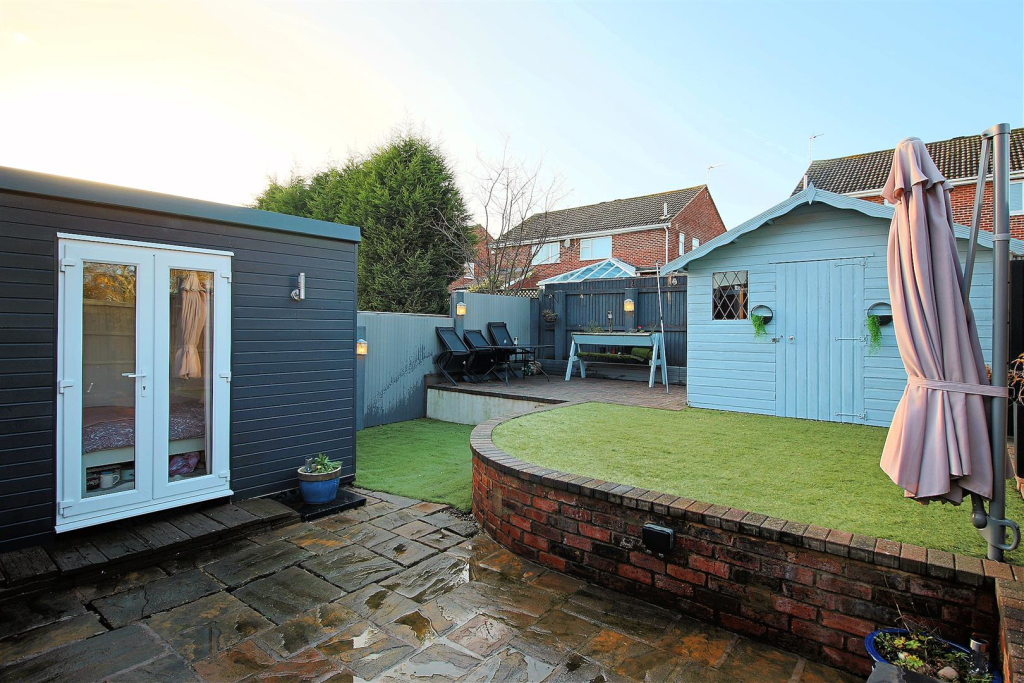
Office/Hobby Room - 6.39m x 2.15m (20'11" x 7'0") - With dual aspect glazing, carpet flooring, central heating radiator and doors which open out into the rear garden. There is also access a potential downstairs shower room.
Lobby Area - With a door leading to the garage.
First Floor Landing - Stairs rise to the first floor landing which gives access to the bedrooms and bathroom, having a side elevation window.
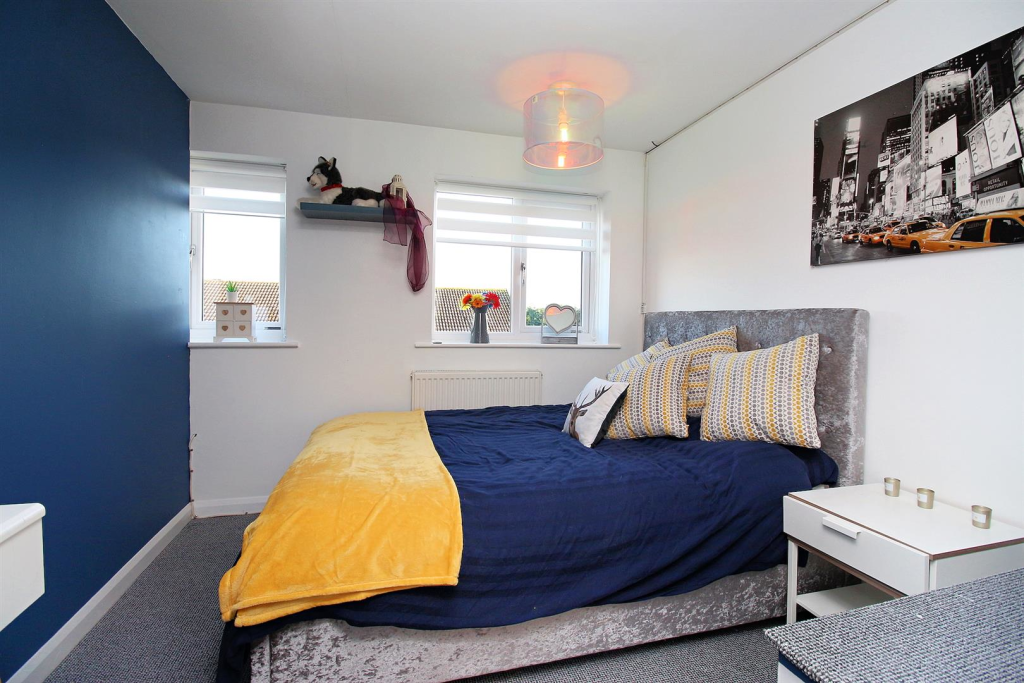
Bedroom One - 3.58m x 2.95m (11'9" x 9'8") - A double room offering built in wardrobes, having a rear elevation window, central heating radiator and carpet flooring.
Bedroom Two - 3.66m x 2.95m into doorway (12'0" x 9'8" into door - Having a front elevation window and carpet flooring.
Bedroom Three - 2.82m x 2.69m (9'3" x 8'10") - With two front elevation windows, carpet flooring and a central heating radiator.
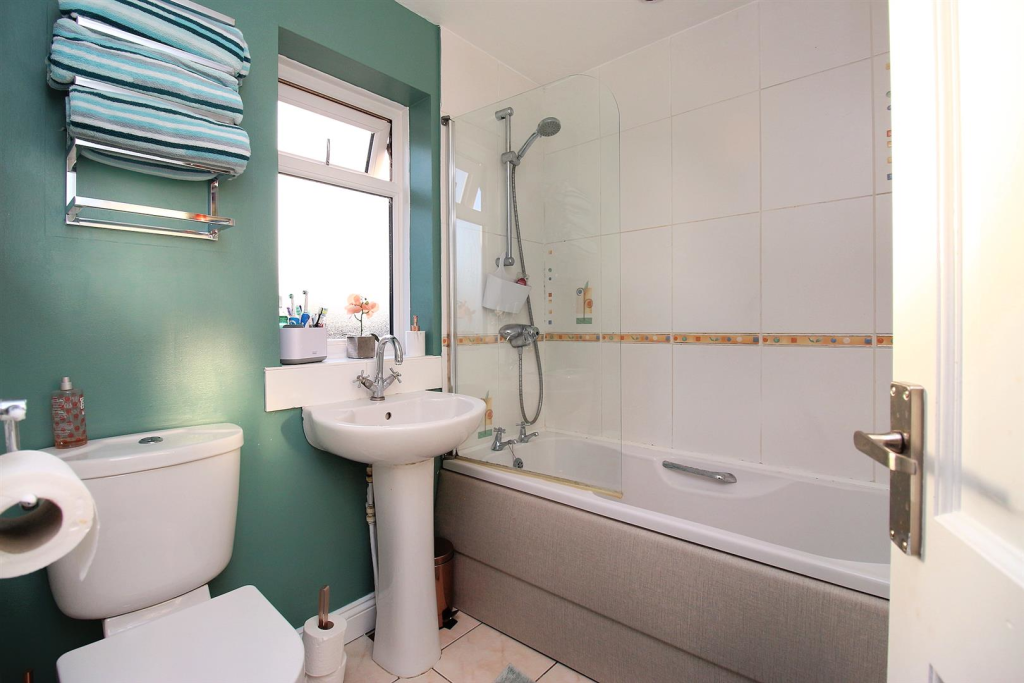
Bathroom - Fitted with a three piece suite comprising a bath with shower unit, low level WC and a pedestal wash basin with mixer tap, all complemented by tiled flooring and tiled splashbacks. Having a spotlight and frosted side elevation window.
Outside - Occupying a cul de sac position, the plot offers a tarmac driveway to the front providing off street parking which in turn leads to a garage. To the rear is a low maintenance garden offering both paved and synthetic grass with fencing to boundaries and a summerhouse with light and power.
Tenure & Council Tax - We understand the property to be freehold with vacant possession upon completion. Hinckley & Bosworth Council - Tax Band C. Please be advised that when a property is sold, local authorities reserve the right to re-calculate the council tax band.
Viewing Arrangements - Viewings are strictly by appointment only.
Need Independent Mortgage Advice? - We are pleased to introduce the Mortgage Advice Bureau, who work with Newton Fallowell Estate Agents to provide our customers with expert mortgage advice. They have access to thousands of mortgages, including exclusive deals not available on the high street. Their award-winning advice is tailored to your circumstances, whether you’re looking to take your first steps on the property ladder, moving home, or even investing in a buy-to-let property. They can help find the right mortgage for you and support your application every step of the way. To speak with our expert 'in branch' adviser, please contact our office.
Please note that when making an offer, if you are taking out a mortgage, you will also be asked to have a no obligation chat with our 'in branch' mortgage adviser to confirm your affordability. We ask for your cooperation in this matter.
Money Laundering - In line with current money laundering regulations, prospective buyers will be asked to provide us with photo I.D. (e.g. Passport, driving licence, bus pass etc) and proof of address (e.g. Current utility bill, bank statement etc). We ask for your cooperation in this matter as this information will be required before a sale can be agreed.
Agents Note - These particulars, whilst believed to be accurate are set out as a general outline only for guidance and do not constitute any part of an offer or contract. Details are given without any responsibility, and any intending purchasers, lessees or third parties should not rely on them as statements of representation of fact, but must satisfy themselves by inspection or otherwise as to their accuracy. All photographs, measurements, floor plans and distances referred to are given as a guide only and should not be relied upon for the purchase of carpets or any other fixtures or fittings. All services and appliances have not and will not be tested by Newton Fallowell. Lease details, service ground rent (where applicable) are given as a guide only and should be checked and confirmed by your solicitor prior to exchange of contracts. No person in this firms employment has the authority to make or give any representation or warranty in respect of the property. We retain the copyright in all advertising material used to market this Property.
Referrals - Newton Fallowell and our partners provide a range of services to our vendors and purchasers, although you are free to choose an alternative provider. We can refer you to Mortgage Advice Bureau to help with finances, we may receive a referral fee if you take out a mortgage through them. If you require a solicitor to handle your sale or purchase, we can refer you on to a panel of preferred providers and we will receive a referral fee should you decide to use them to sell or purchase a property. We can also refer you to a surveyor and mortgage adviser and we will receive a referral fee should you use their services. If you require more information regarding our referral programmes, please ask at our office.
Free Property Valuations - If you have a house to sell then we would love to provide you with a free no obligation valuation.
Listed by
Leicester Forest East
The Property Franchise Group
Reference: 129522092
EPC Rating & Upgrade Cost
Fetching EPC data… Refresh this page in a moment.
Flood risk
Zone: 1
Risk: Low
Job (default Low)
Floorplans
17 Shaw Wood Close Floorplan.jpg
EPC Graphs
EE Rating
FENSA Certificates
This property has 2 FENSA certificate(s) on record, indicating window/door installations by FENSA-approved installers.
FENSA Certificate #7879497
Property Details
Street: 17 Shaw Wood Close
Town: Groby
Postcode: LE6 0FY
Installation Details
Items: 1 door
Certificate Issued: 20/12/2010
Work Completed: 03/12/2010
This certificate data was retrieved from FENSA's database
FENSA Certificate #12964021
Property Details
Street: 17 Shaw Wood Close
Town: Groby
Postcode: LE6 0FY
Installation Details
Items: 6 windows
Certificate Issued: 04/06/2018
Work Completed: 25/04/2018
This certificate data was retrieved from FENSA's database
What is FENSA? FENSA (Fenestration Self-Assessment Scheme) is a government-authorised scheme that monitors building regulation compliance for replacement windows and doors. Certificates indicate that work was completed by FENSA-approved installers.
Price history
180% since 2003
| Event | Date | Price | % change |
|---|---|---|---|
| Sold | 17/02/2023 (3 years ago) | £280,000 | +32.1% |
| Sold | 13/09/2019 (6 years ago) | £212,000 | +21.1% |
| Sold | 30/09/2016 (9 years ago) | £175,000 | +16.7% |
| Sold | 30/07/2010 (15 years ago) | £150,000 | +50% |
| Sold | 08/08/2003 (22 years ago) | £100,000 | — |
Source: HM Land Registry Price Paid Data. Crown copyright.
Sold Comparables
Same street and nearby sales within 0.25 miles (last 5 years). Data from Land Registry Price Paid.
| Address | Price | Date | Type |
|---|---|---|---|
| 52 RATBY ROAD, GROBY, LEICESTER, HINCKLEY AND BOSWORTH, LEICESTERSHIRE, LE6 0GH | £215,000 | 13/11/2025 | Semi-detached |
| 16 STEPHENSON WAY, GROBY, LEICESTER, HINCKLEY AND BOSWORTH, LEICESTERSHIRE, LE6 0FW | £240,000 | 07/11/2025 | Semi-detached |
| 8 FIRTREE WALK, GROBY, LEICESTER, HINCKLEY AND BOSWORTH, LEICESTERSHIRE, LE6 0FN | £235,000 | 30/06/2023 | Semi-detached |
| 178 RATBY ROAD, GROBY, LEICESTER, HINCKLEY AND BOSWORTH, LEICESTERSHIRE, LE6 0BT | £295,000 | 18/04/2023 | Semi-detached |
| 38 FERN CRESCENT, GROBY, LEICESTER, HINCKLEY AND BOSWORTH, LEICESTERSHIRE, LE6 0BE | £300,000 | 30/06/2022 | Semi-detached |
| 22 FARR WOOD CLOSE, GROBY, LEICESTER, HINCKLEY AND BOSWORTH, LEICESTERSHIRE, LE6 0FX | £269,000 | 27/05/2022 | Semi-detached |
| Same street 6 SHAW WOOD CLOSE, GROBY, LEICESTER, HINCKLEY AND BOSWORTH, LEICESTERSHIRE, LE6 0FY | £225,000 | 03/05/2022 | Terraced |
| 38 CARMEN GROVE, GROBY, LEICESTER, HINCKLEY AND BOSWORTH, LEICESTERSHIRE, LE6 0BA | £225,000 | 04/03/2022 | Semi-detached |
| 13 CARMEN GROVE, GROBY, LEICESTER, HINCKLEY AND BOSWORTH, LEICESTERSHIRE, LE6 0BA | £247,500 | 15/02/2022 | Semi-detached |
| 21 FARR WOOD CLOSE, GROBY, LEICESTER, HINCKLEY AND BOSWORTH, LEICESTERSHIRE, LE6 0FX | £230,000 | 09/02/2022 | Semi-detached |
| 5 FARR WOOD CLOSE, GROBY, LEICESTER, HINCKLEY AND BOSWORTH, LEICESTERSHIRE, LE6 0FX | £230,000 | 10/12/2021 | Semi-detached |
| 45 MARKFIELD ROAD, GROBY, LEICESTER, HINCKLEY AND BOSWORTH, LEICESTERSHIRE, LE6 0FL | £400,000 | 01/12/2021 | Semi-detached |
| Same street 15 SHAW WOOD CLOSE, GROBY, LEICESTER, HINCKLEY AND BOSWORTH, LEICESTERSHIRE, LE6 0FY | £230,000 | 19/11/2021 | Semi-detached |
| 20 FARR WOOD CLOSE, GROBY, LEICESTER, HINCKLEY AND BOSWORTH, LEICESTERSHIRE, LE6 0FX | £240,000 | 10/11/2021 | Semi-detached |
| 1 FARR WOOD CLOSE, GROBY, LEICESTER, HINCKLEY AND BOSWORTH, LEICESTERSHIRE, LE6 0FX | £235,000 | 10/08/2021 | Semi-detached |
Street average: £227,500 (2 sales)
Area average: £258,577 (13 sales)
Capital growth trend
Land Registry outcode average: last 12 months vs 5y and 10y ago (from sold prices).
House Price Index (HM Land Registry — official index, not sold-price averages): Hinckley and Bosworth. Series: Semi-detached. As of April 2026.
Rental Range
Estimated market rent for Hinckley and Bosworth. Low = conservative, Realistic = average, Optimistic = best case.
Based on Local Authority from postcode lookup → Hinckley and Bosworth.
LHA (30th percentile) floor for Leicester: £773/mo (Apr 2025 – Mar 2026)
Location
Nearby
Nearest stations, universities and amenities (distance from property).
| Type | Name | Distance |
|---|---|---|
| Bus stop | Unknown | 0.1 miles |
| Shop | Unknown | 0.1 miles |
| Shop | Wilsons & Sons Newsagents | 0.1 miles |
| Hospital | South Entrance | 2.2 miles |
| Hospital | Main Entrance | 2.2 miles |
| Train station | Unknown | 4.1 miles |
| Train station | Leicester North | 4.1 miles |
| University | University of Leicester | 5.8 miles |
Street-level crime
| Category | Count |
|---|---|
| Anti-social behaviour | 14 |
| Violence and sexual offences | 9 |
| Vehicle crime | 5 |
| Other theft | 4 |
| Public order | 4 |
| Criminal damage and arson | 3 |
| Other crime | 2 |
| Shoplifting | 2 |
| Burglary | 1 |
| Total incidents | 44 |
Within 1 mile during May 2026. Source: data.police.uk (England & Wales).
Schools nearby
Nearest open schools with Ofsted ratings (England). Closed schools are not shown. Data from Get Information about Schools and Ofsted.
| Name | Type | Distance | Ofsted |
|---|---|---|---|
| Martinshaw Primary School | Primary | 0.1 miles | Good — 4 Feb 2016 |
| Elizabeth Woodville Primary School | Primary | 0.4 miles | Good — 10 Jan 2018 |
| Brookvale Groby Learning Campus | Secondary | 0.4 miles | — (Inspected (no overall grade)) |
| Lady Jane Grey Primary School | Primary | 0.5 miles | Outstanding — 19 Mar 2015 |
| Ratby Primary School | Primary | 1.2 miles | Good — 15 Oct 2014 |
Rental Comparables
Residential lets from OpenRent and Rightmove for the area (same bedroom count). Use to validate rent estimates. Student lets are excluded.
| Title | Rent | Beds | Distance | As seen on |
|---|---|---|---|---|
| 3 Bed Detached House, Danehill, LE6 | £1,250/mo | 3 | 0.99 miles | OpenRent |
| 3 Bed Semi-Detached House, St Philips Close, LE6 | £1,200/mo | 3 | 1.05 miles | OpenRent |
Average rent: £1,225/mo (2 listings)
Rent-driven metrics
Based on OpenRent comparables.
- Rent ratio — Monthly rent ÷ purchase price (1% rule). 1%+ = strong, 0.8–1% = okay, <0.8% = weak for cashflow.
- Max investor price — Rent ÷ 0.8%; the price at which rent would be 0.8% of price (Stoke-style target).
- Target investor price — Rent ÷ 1%; the price at which rent would be 1% of price (strong cashflow band).
- Gross yield — Annual rent as % of purchase price (no costs).
- Cost-to-rent — Price ÷ annual rent (from OpenRent comparables). Under 14× = strong, 14–16× = acceptable, 17×+ = compressed.
- Cashflow — Rent minus mortgage, 10% maintenance, £25/mo compliance. Assumes 75% LTV, 3.95% APR (5yr fixed), 25yr term.
- ROI — Annual profit ÷ cash in (deposit + 4% purchase costs).