East Road
Brinsford, Wolverhampton, Staffordshire, WV10, WV10 7NP
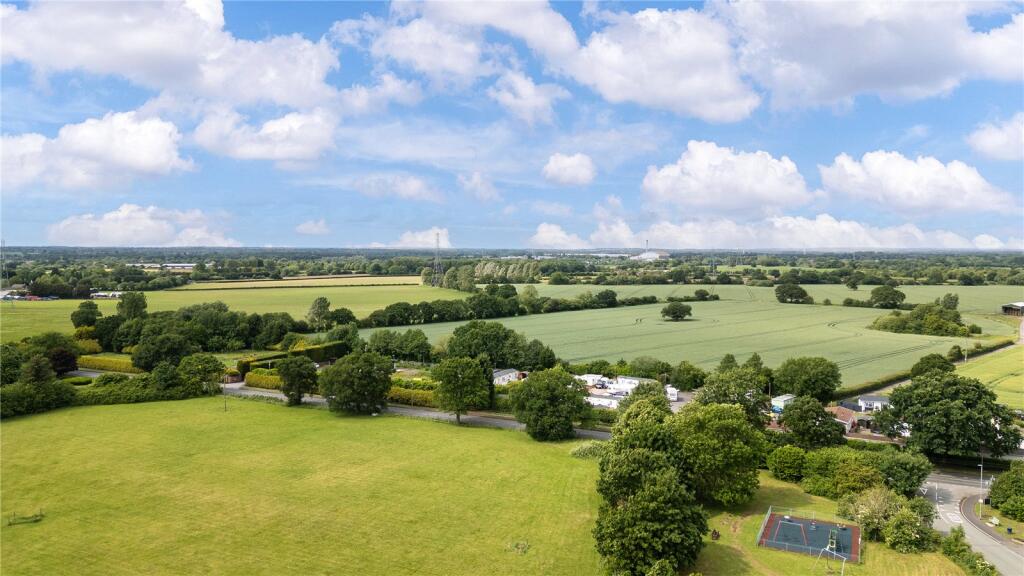
Picture No. 36 Picture No. 02 Picture No. 04 Picture No. 19 Picture No. 27 Picture No. 26 Picture No. 07 Picture No. 17 Picture No. 35 Picture No. 05 Picture No. 06 Picture No. 21 Picture No. 15 Picture No. 08 Picture No. 03 Picture No. 10 Picture No. 32 Picture No. 12 Picture No. 11 Picture No. 14 Picture No. 16 Picture No. 18 Picture No. 20 Picture No. 22 Picture No. 29 Picture No. 09 Picture No. 30 Picture No. 33 Picture No. 31
/ 29
Property details
Tenure
FREEHOLD
Council tax band
B
Last sold
£255,000
Local average
£343,844 (-27.3%)
Deprivation
Decile 8 (24,296 of 33,755)
Street crime
52 incidents within 1 mile (May 2026)
Key features
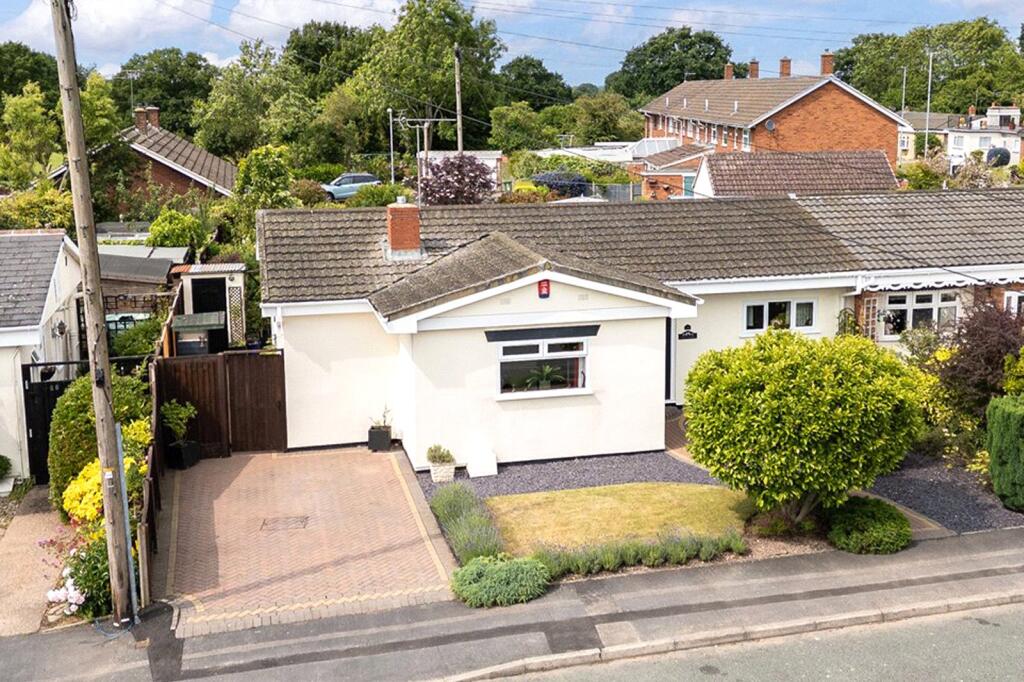
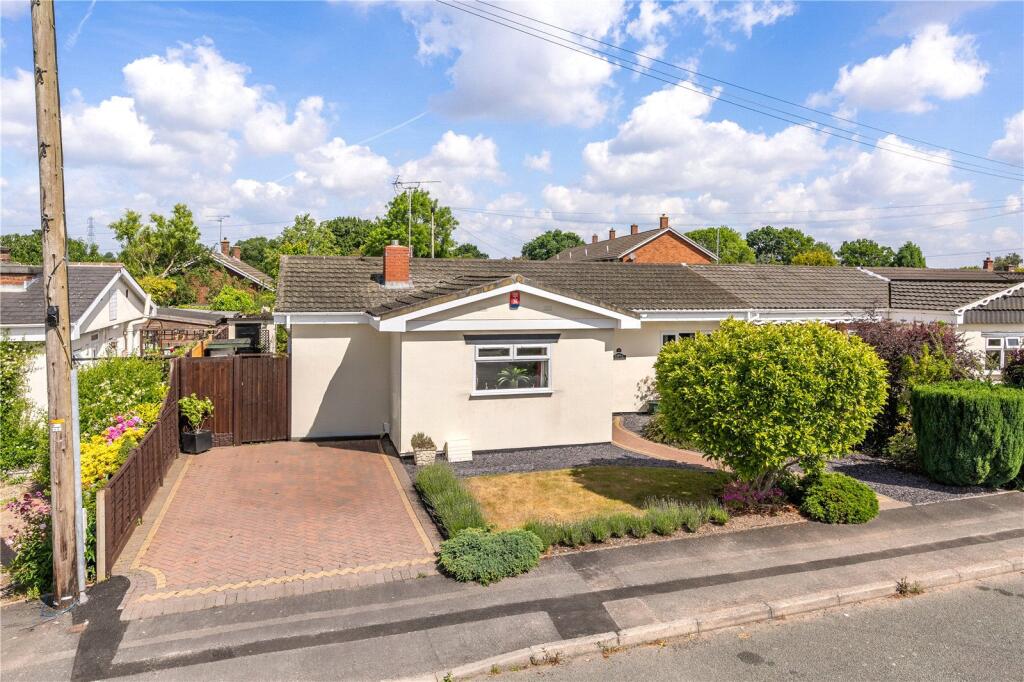
- Immaculately Presented TWO/THREE Semi Detached Bungalow Being Sold With NO UPWARD CHAIN
- Providing Spacious & Stunning Living Accommodation Throughout
- Ideal Purchase For Those Who May Struggle With Stairs But Also Great For A Family Purchaser Or First Time Buyers Alike
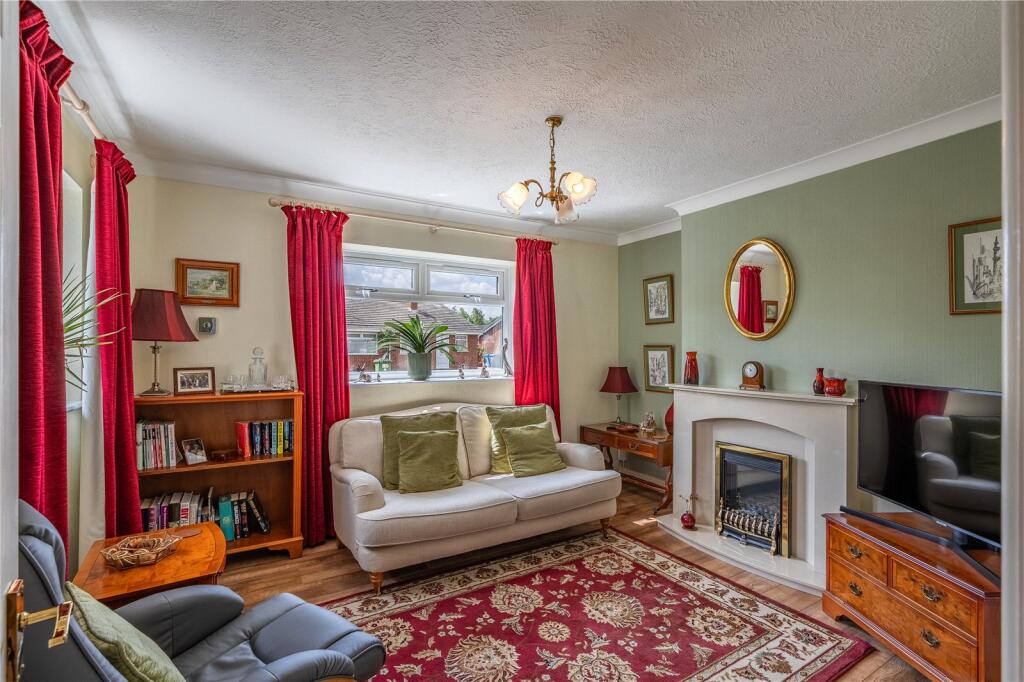
- Two Bedrooms & Front Living Room (Possible Bedroom Three)
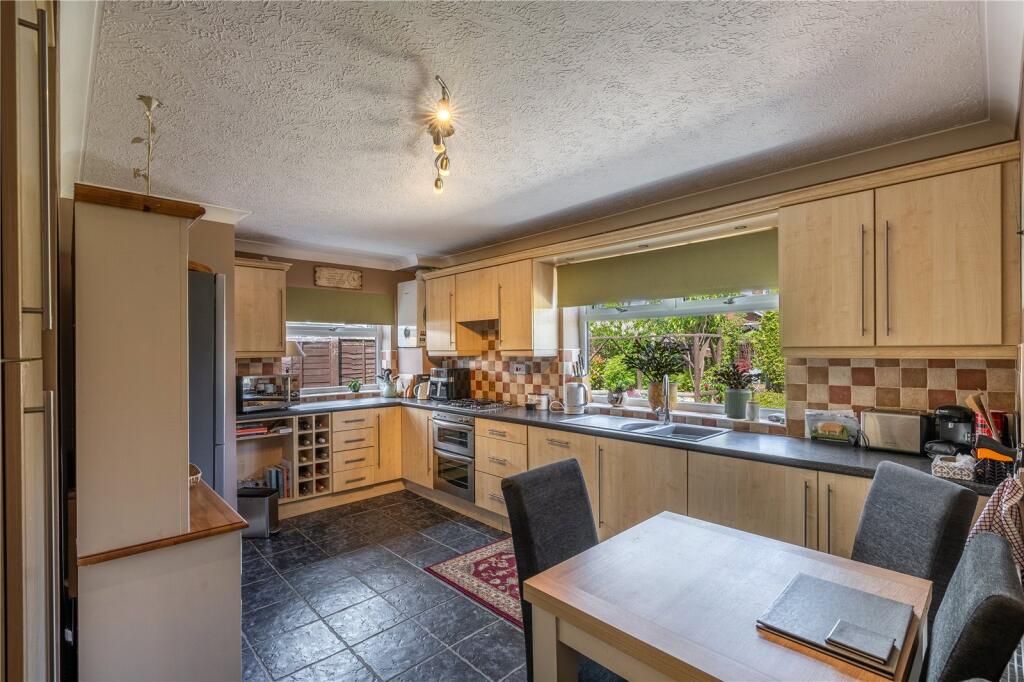
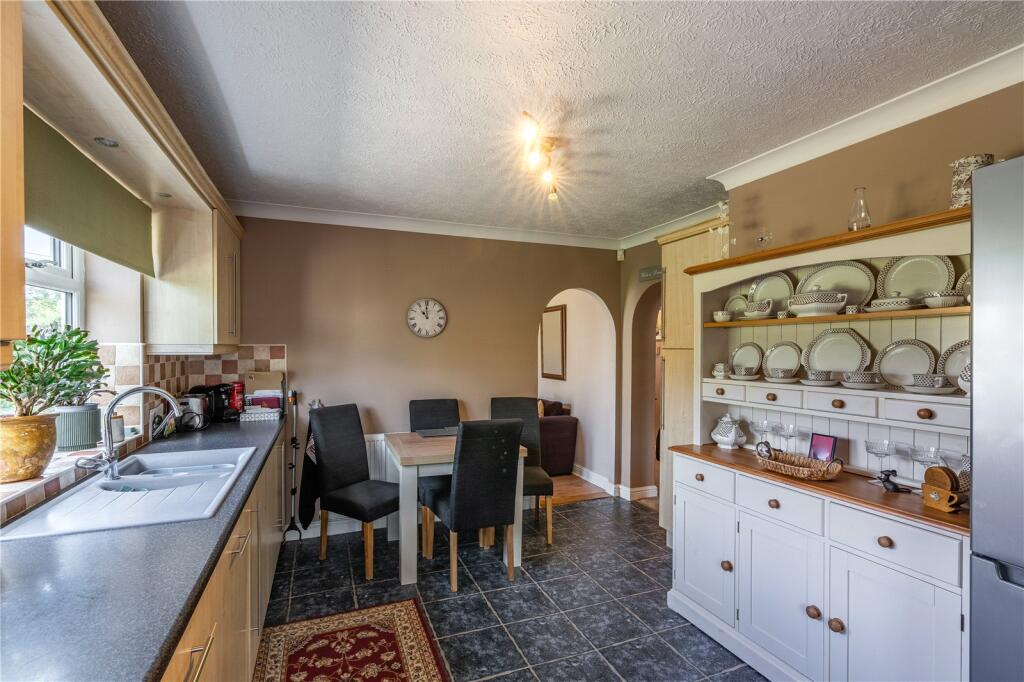
- Refitted Dining Kitchen & Archway Into Snug/Reception Living Room
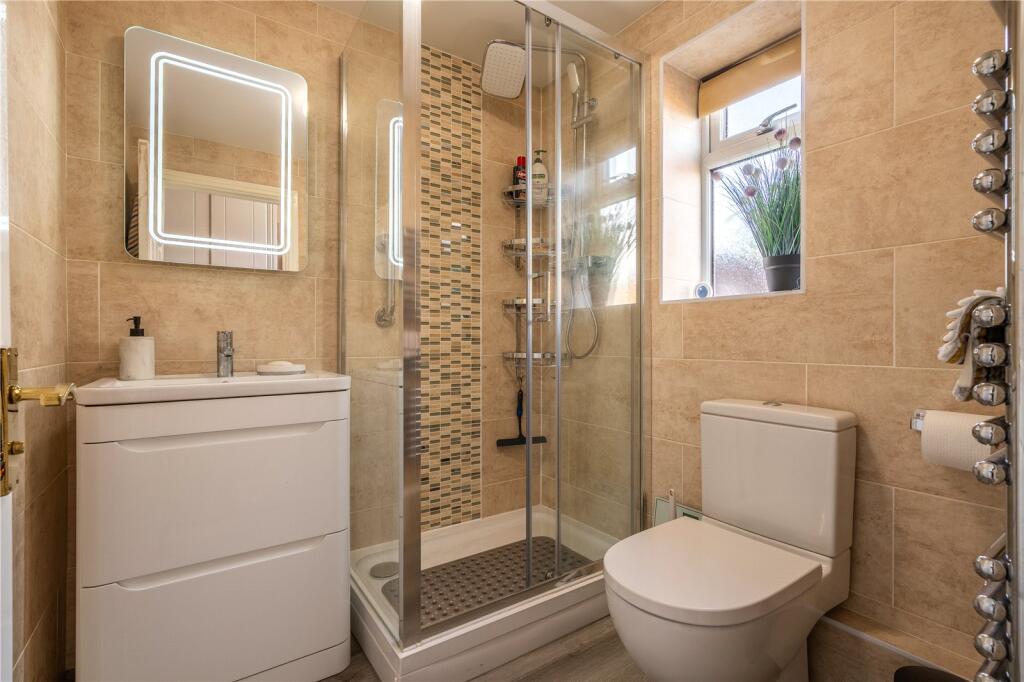
- Refitted Shower Room
- New Combi Boiler Installed In February 2023
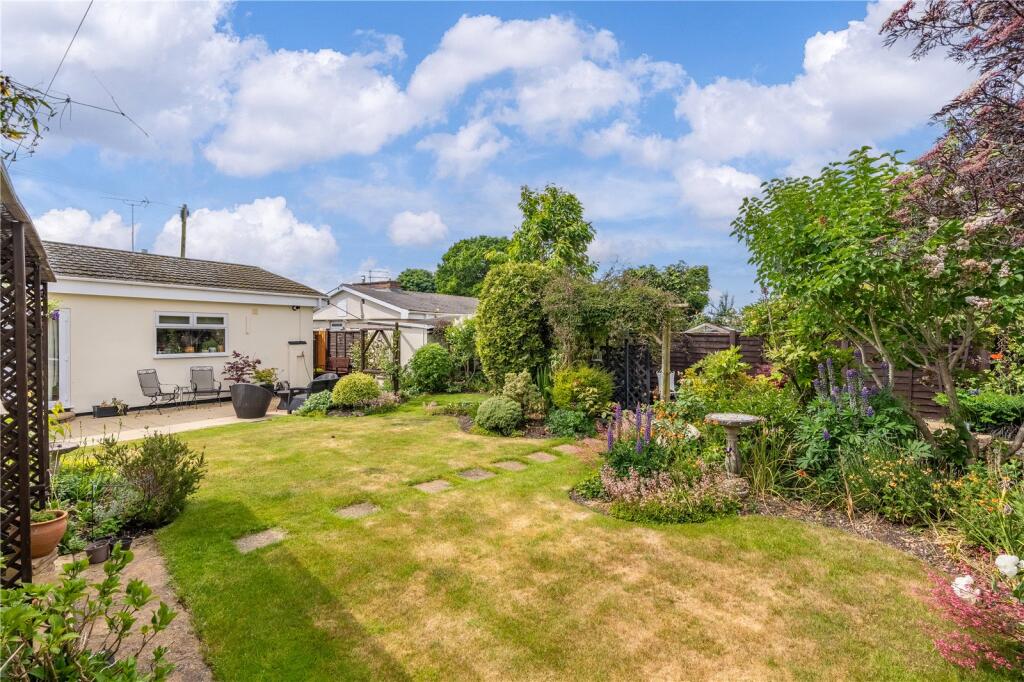
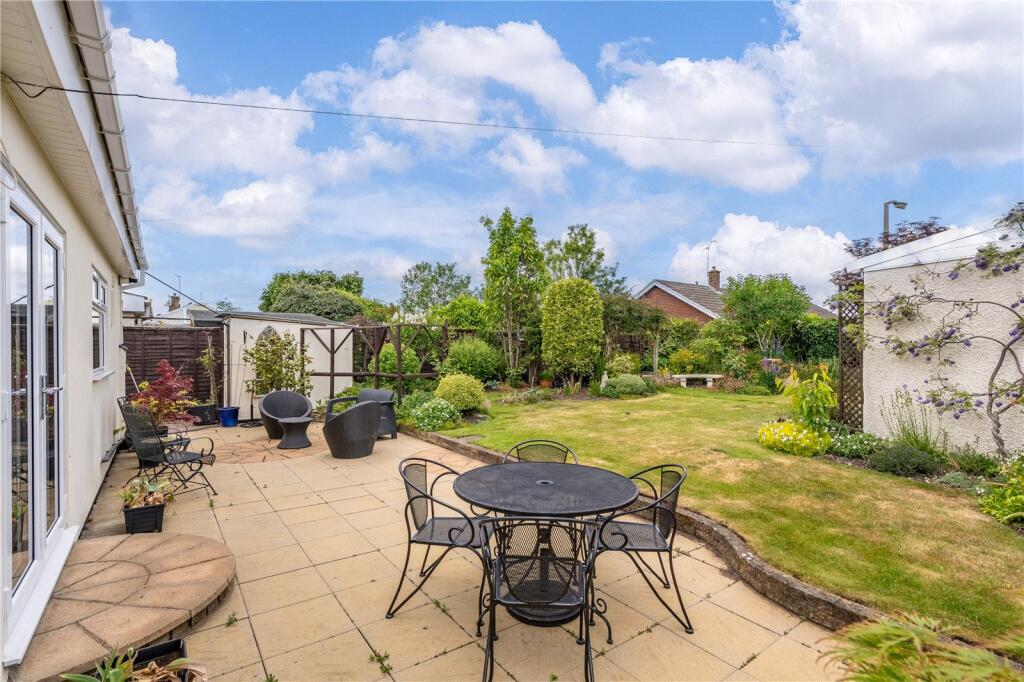
- Well Maintained Rear Garden With Detached Rear Store
- Delightful Cul De Sac Location On The Staffordshire Border With Great Walks Close by
- Well Placed To M54 Motorway Connections & Direct Road Network Links To Cannock/Wolverhampton & Further Afield
Additional details
- Electricity
- Mains supply
- Water
- Mains supply
- Sewerage
- Mains supply
- Heating
- Gas central
- Parking
- Yes
- Garden
- Yes
- Required access
- No
- Flooded in last 5 years
- No
Description
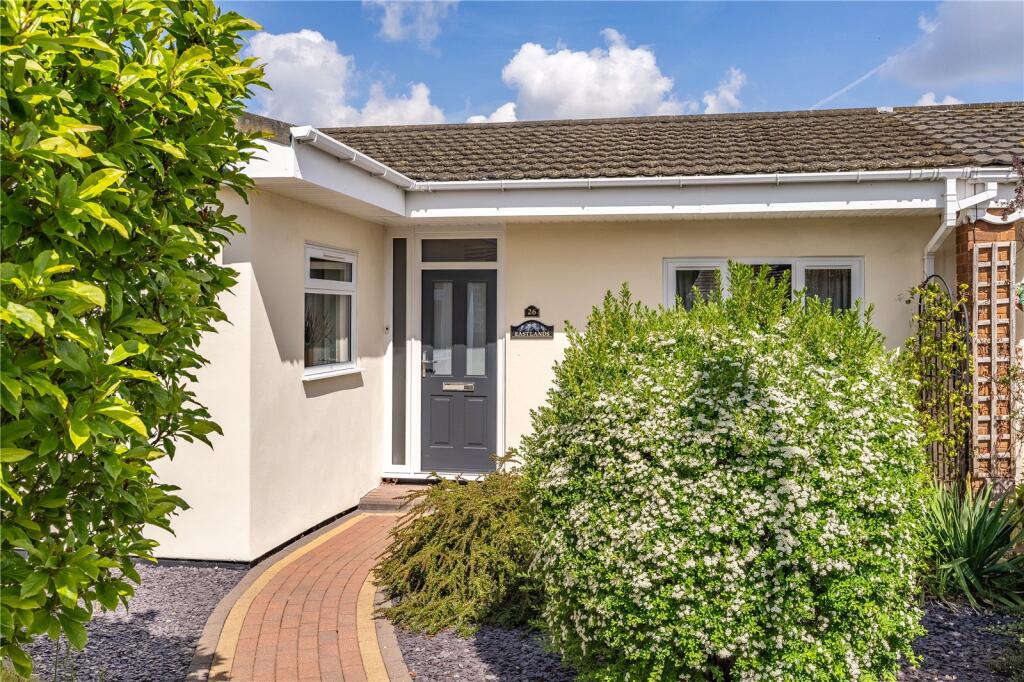
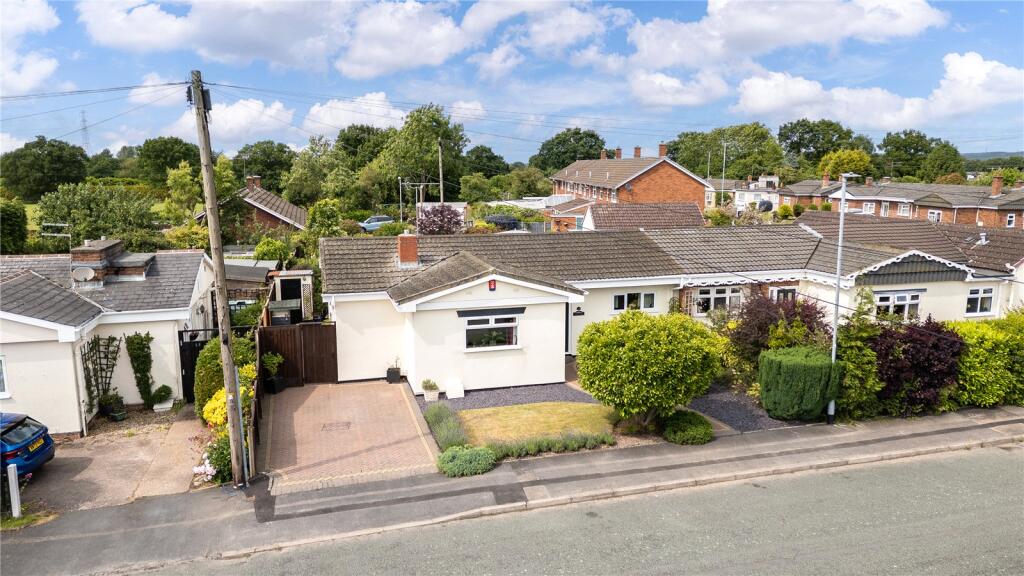
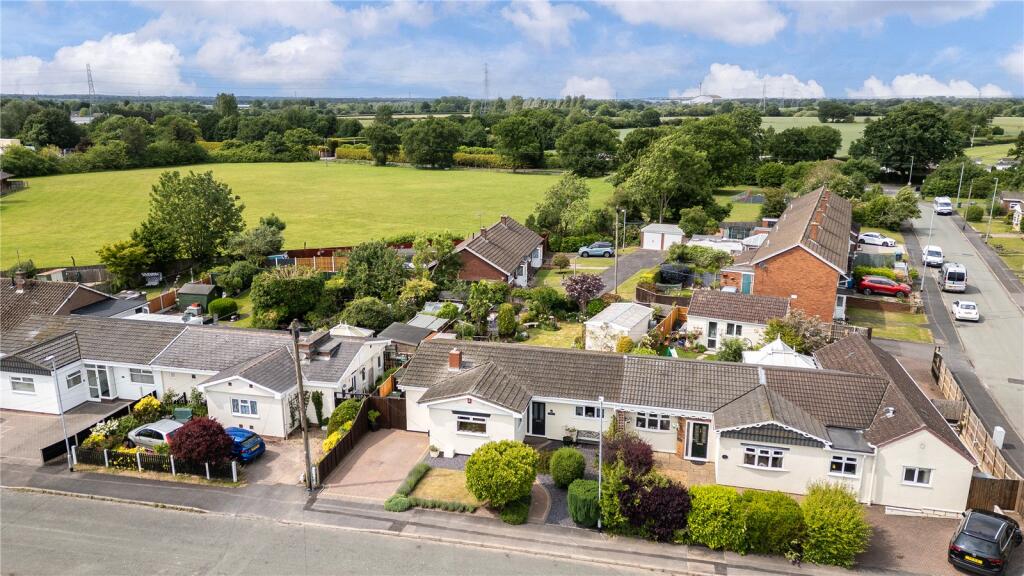
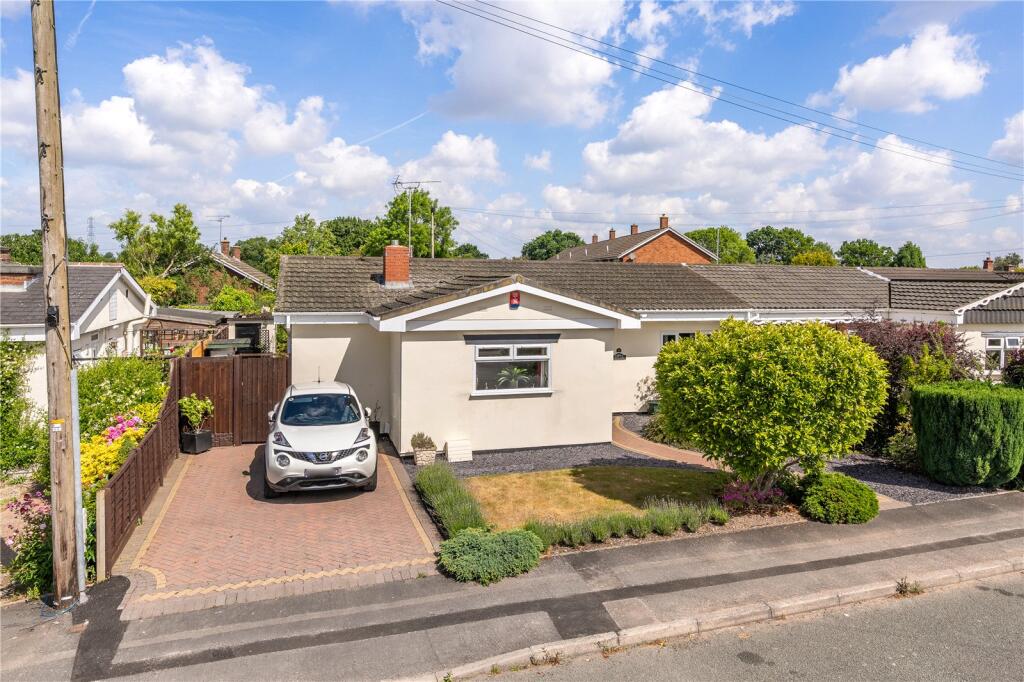
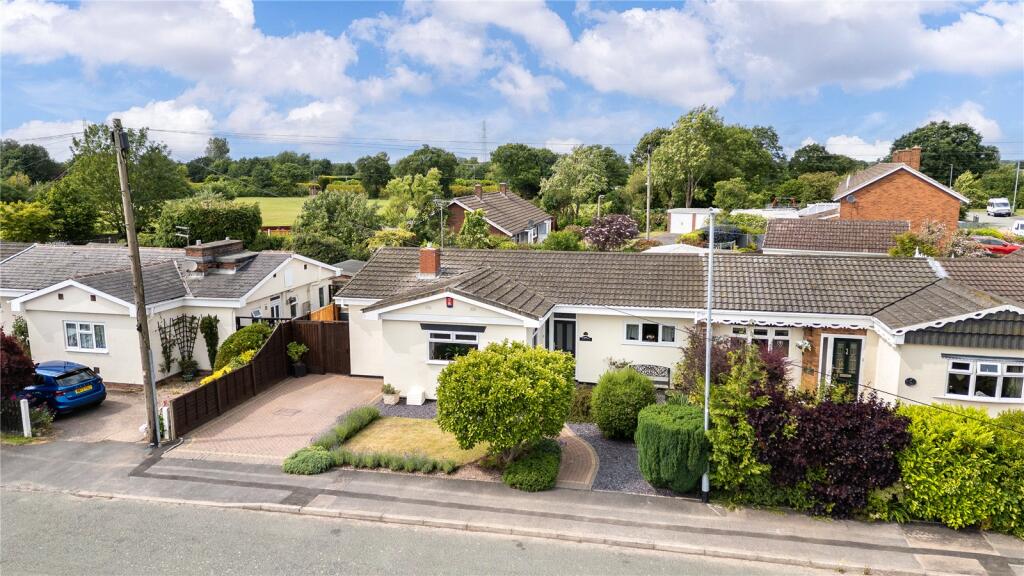
Being sold with NO UPWARD CHAIN, this semi-detached bungalow is truly immaculate in its presentation and great for both a buyer that may struggle with stairs, but also for a family purchaser looking for a quiet location with ample living.
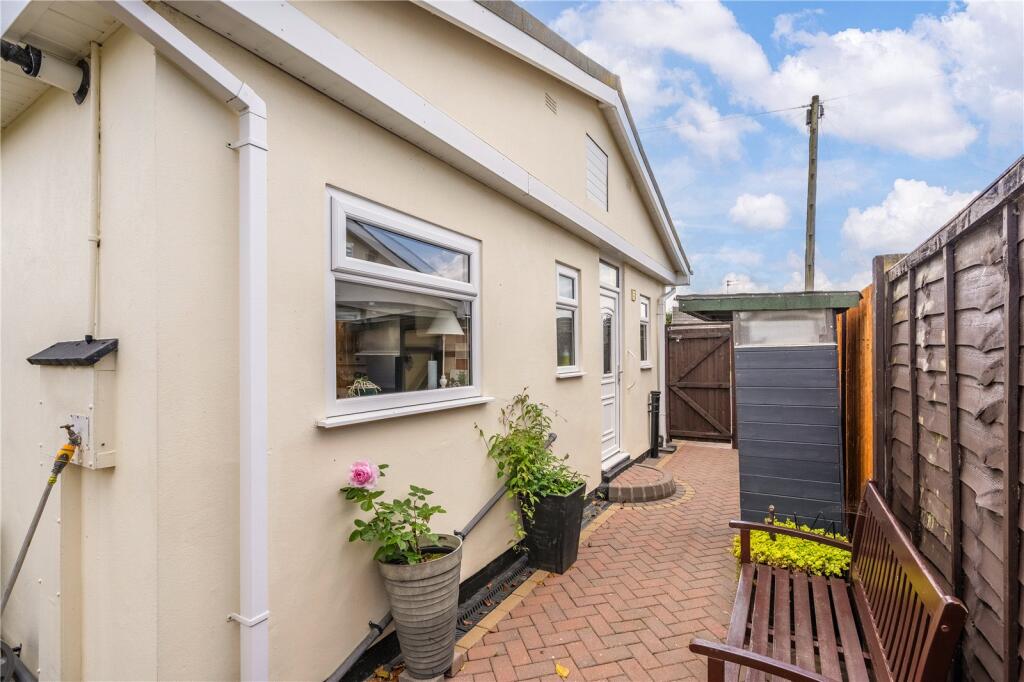
Occupying a choice position within a small private cul-de-sac on the fringe of the open countryside, this property has been sympathetically restyled over the years and tastefully appointed throughout to include a number of appealing features and fine appointments. This, in our opinion, makes this property one of the finest examples of its type within the area and must be viewed internally to truly appreciate the quality of accommodation presently on offer.
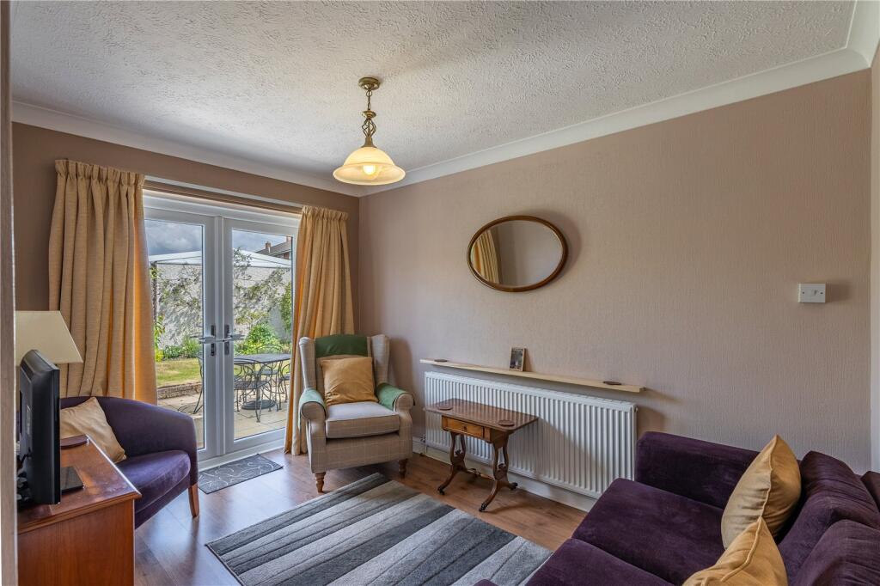
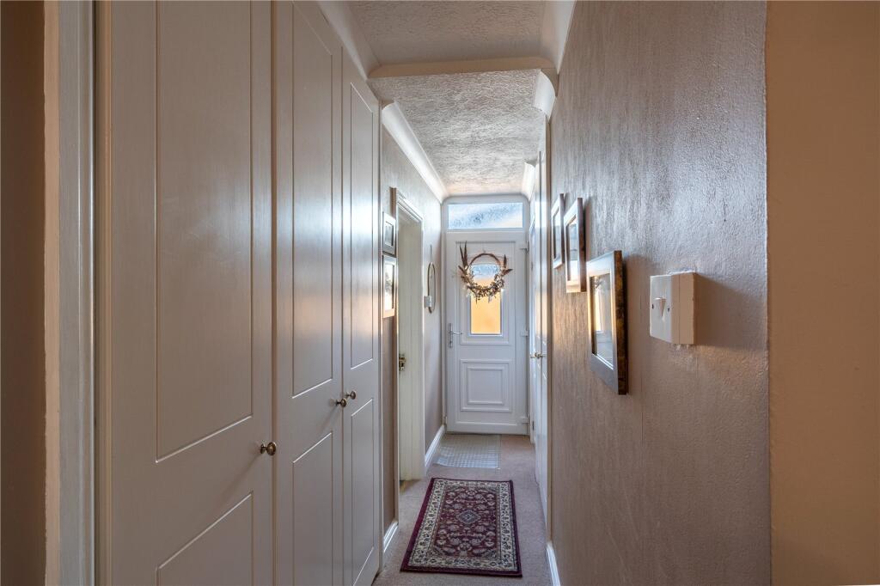
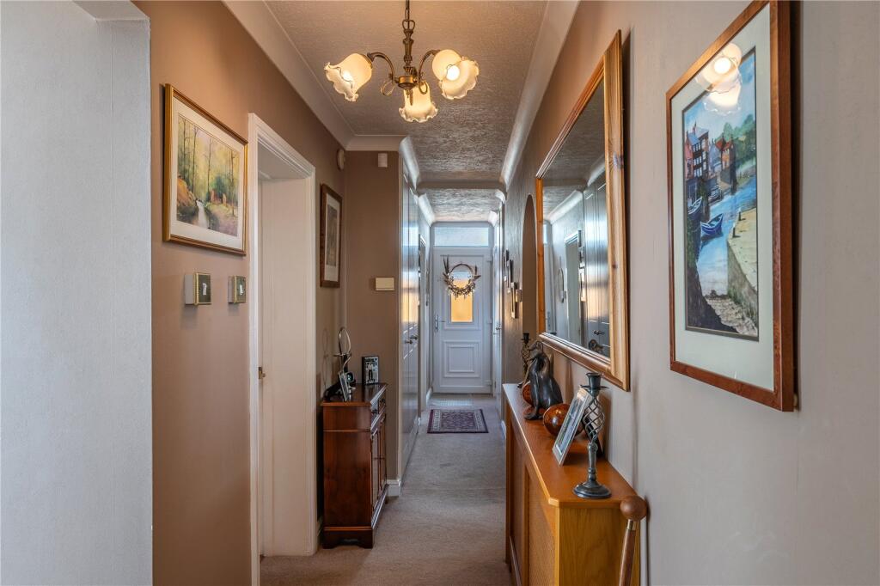
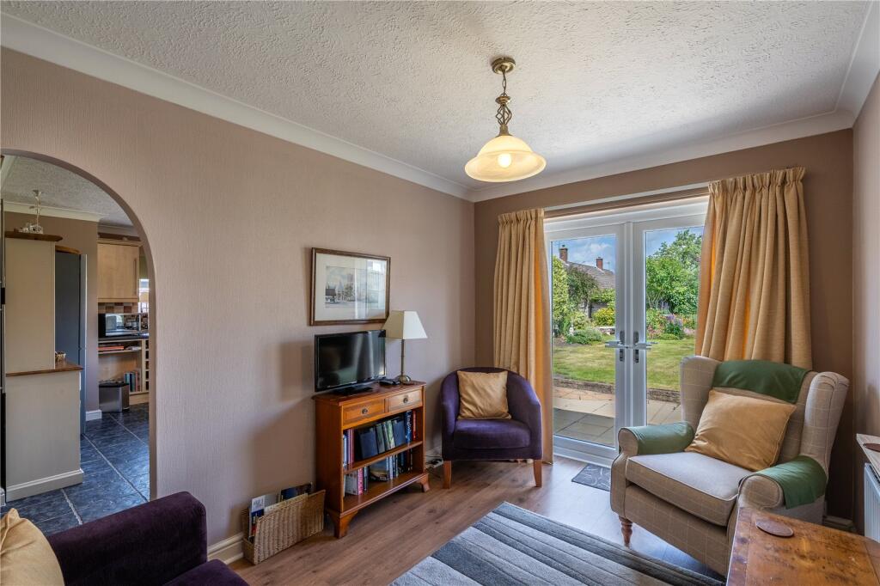
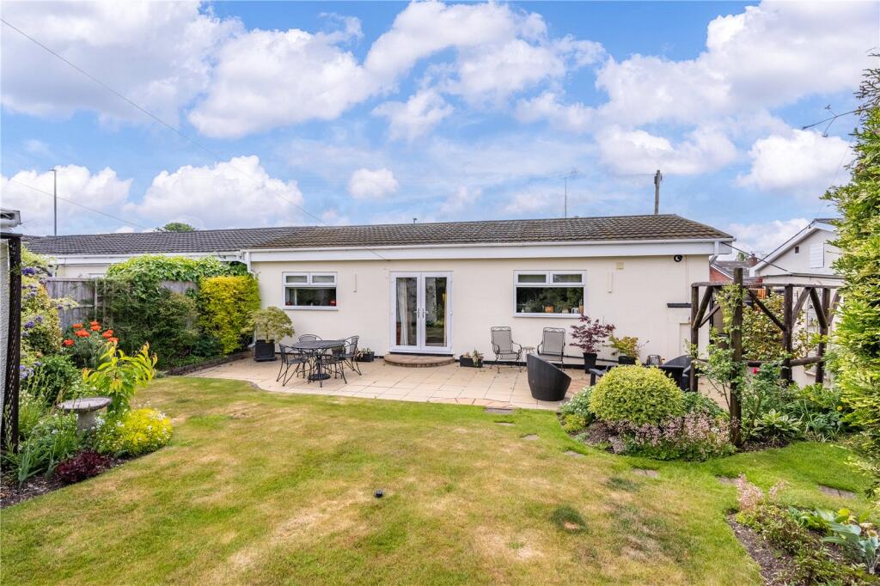
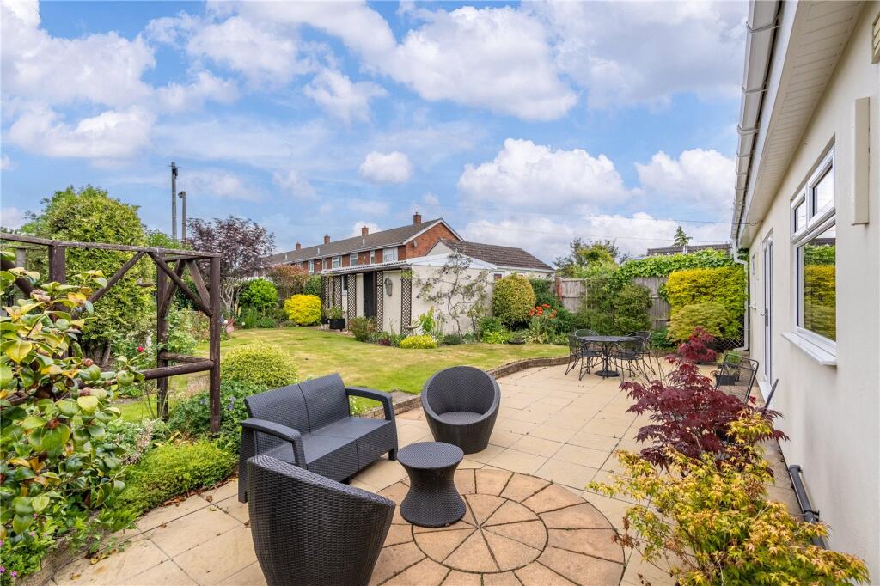
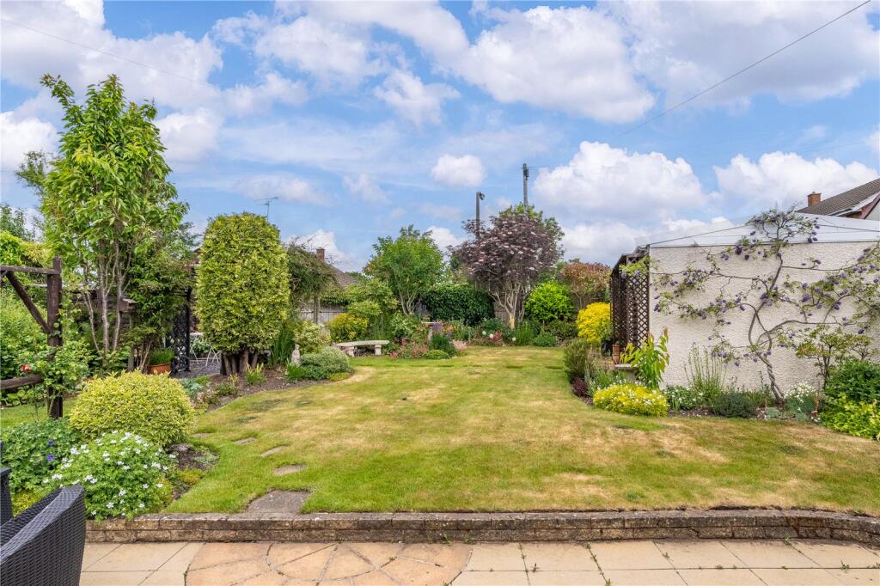
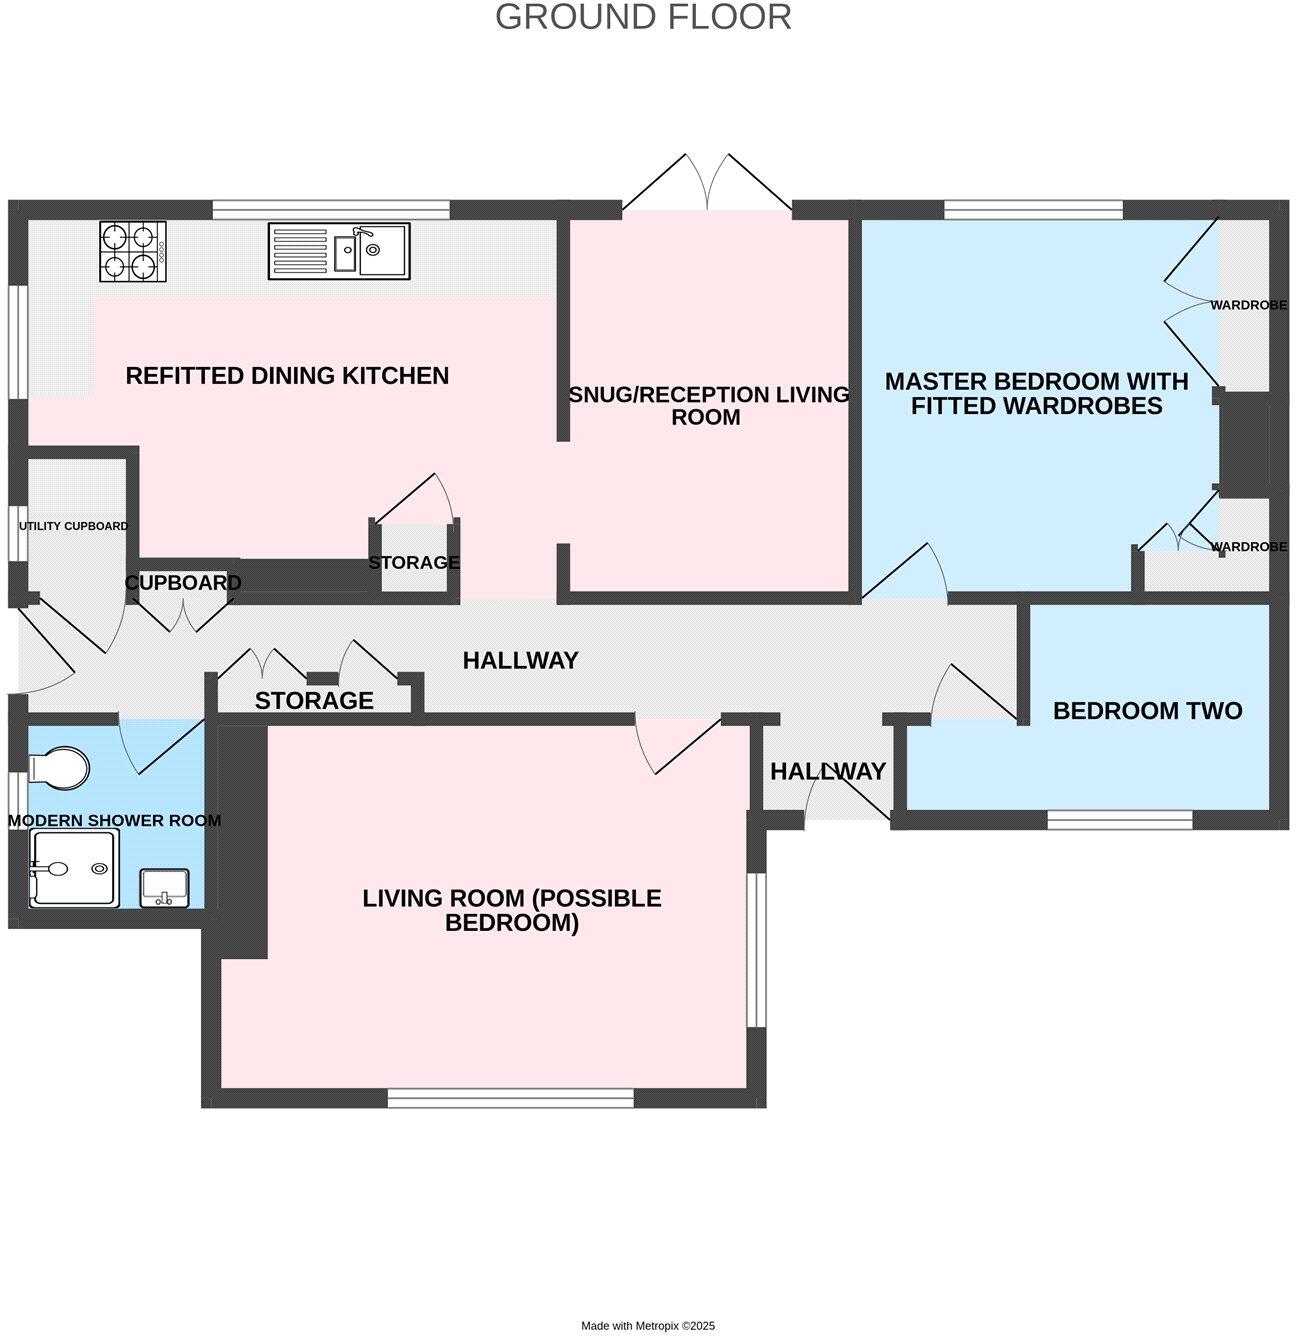
Step inside... The property briefly comprises of a through entrance hall, refitted and spacious modern dining kitchen overlooking the rear aspect with various integrated appliances and an archway into a rear snug/living room with double doors opening onto the beautifully landscaped garden.
The front living room could perhaps be a further bedroom or keep its current use as a living room, completely your choice and what your needs may be!
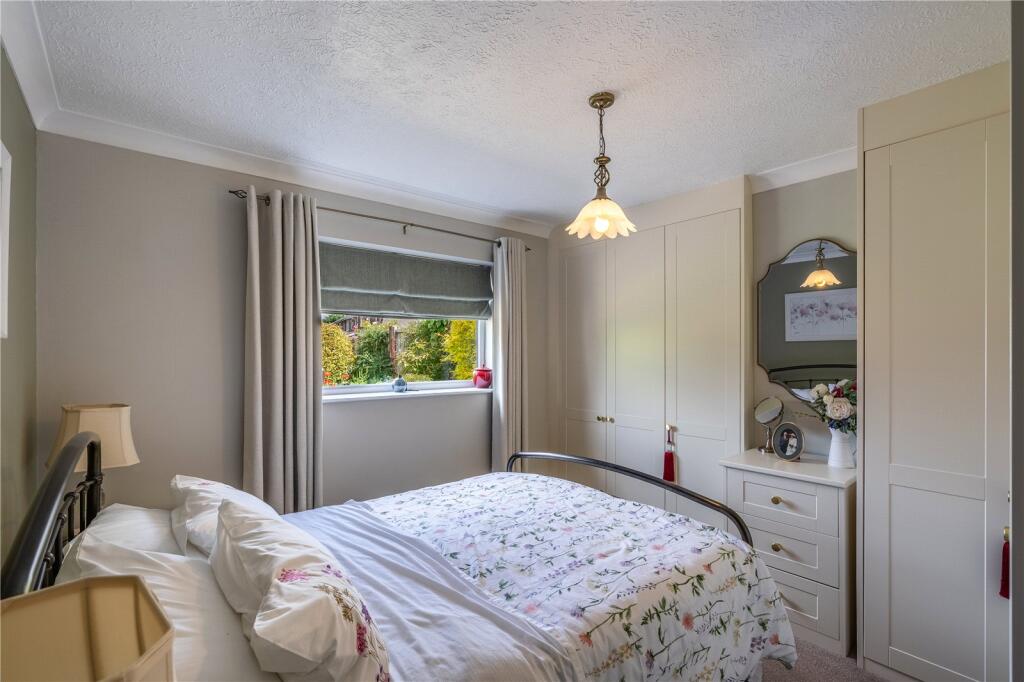
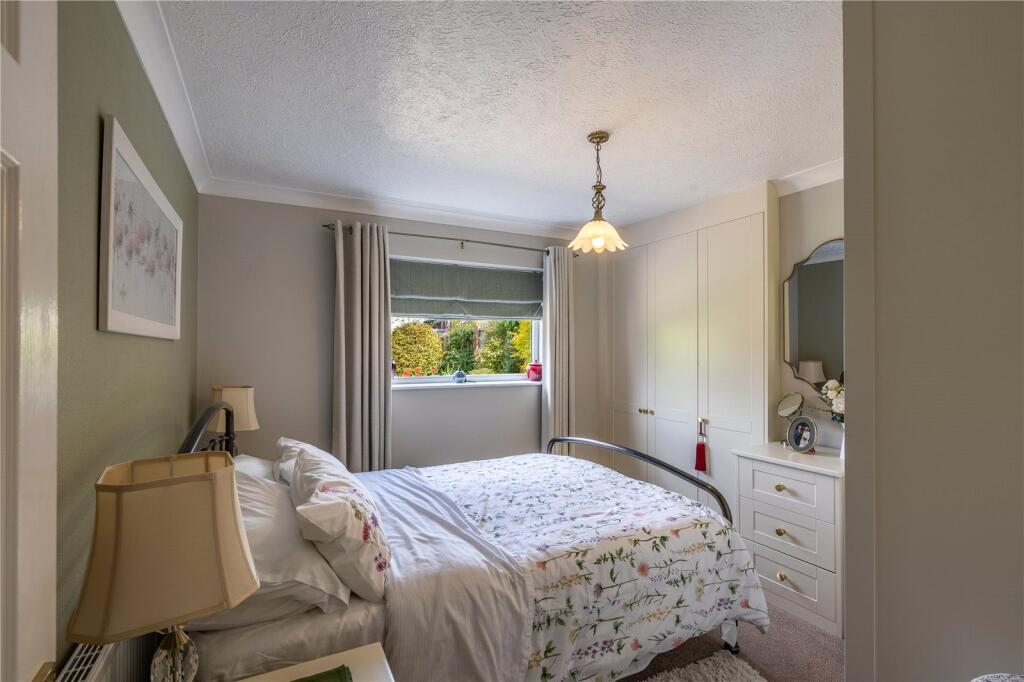
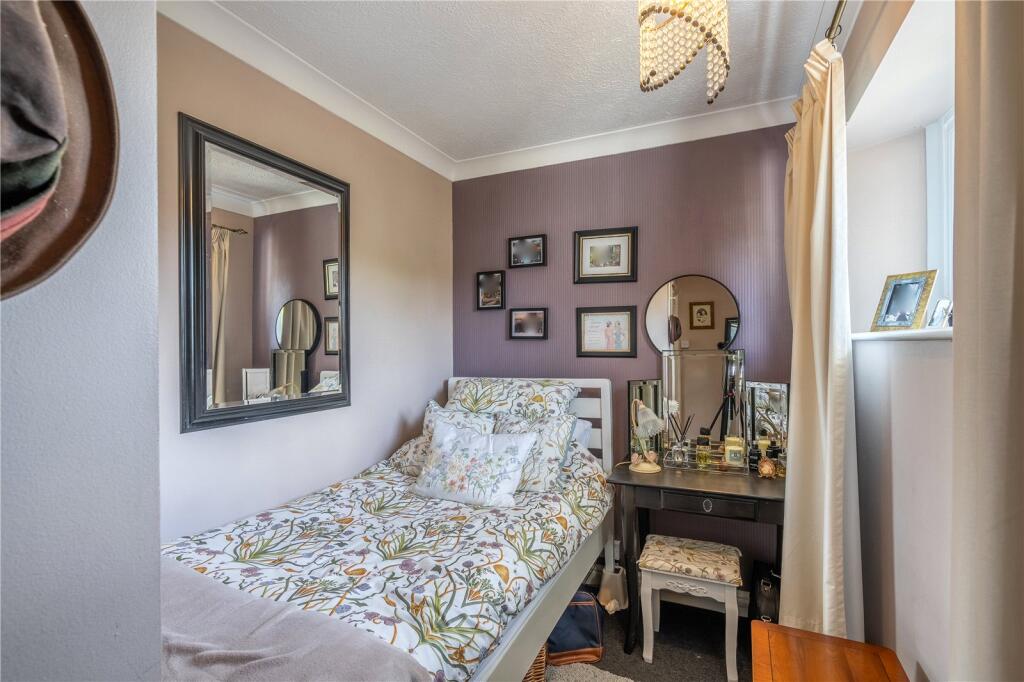
Completing the internal living are two further bedrooms, master bedroom with a great selection of fitted wardrobes and a modern refitted shower room, whilst there are further benefits of gas central heating and double-glazing.
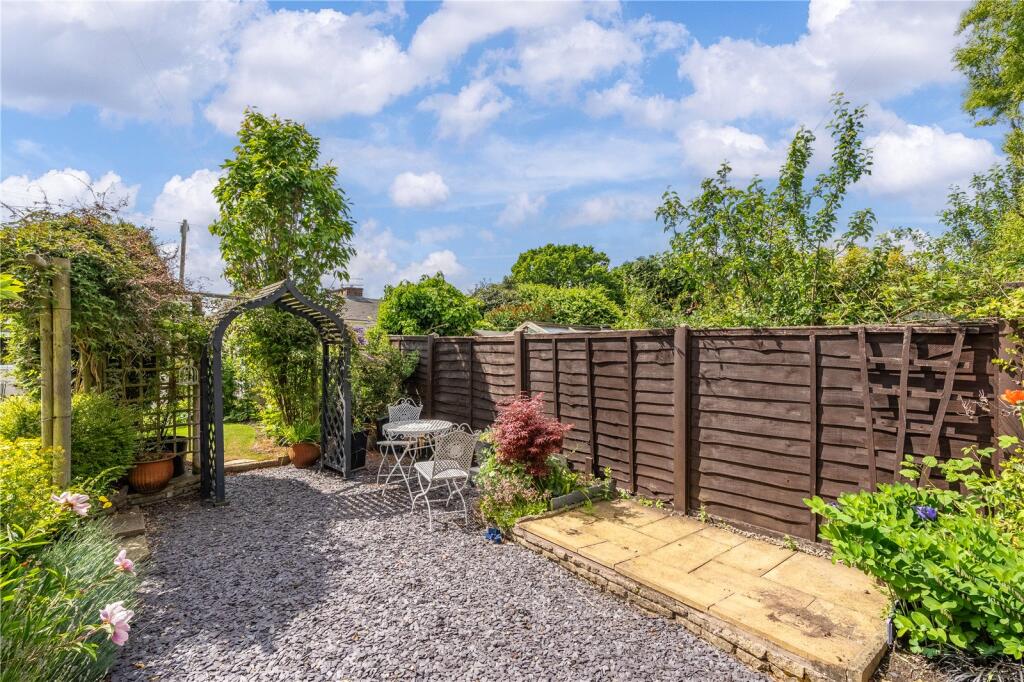
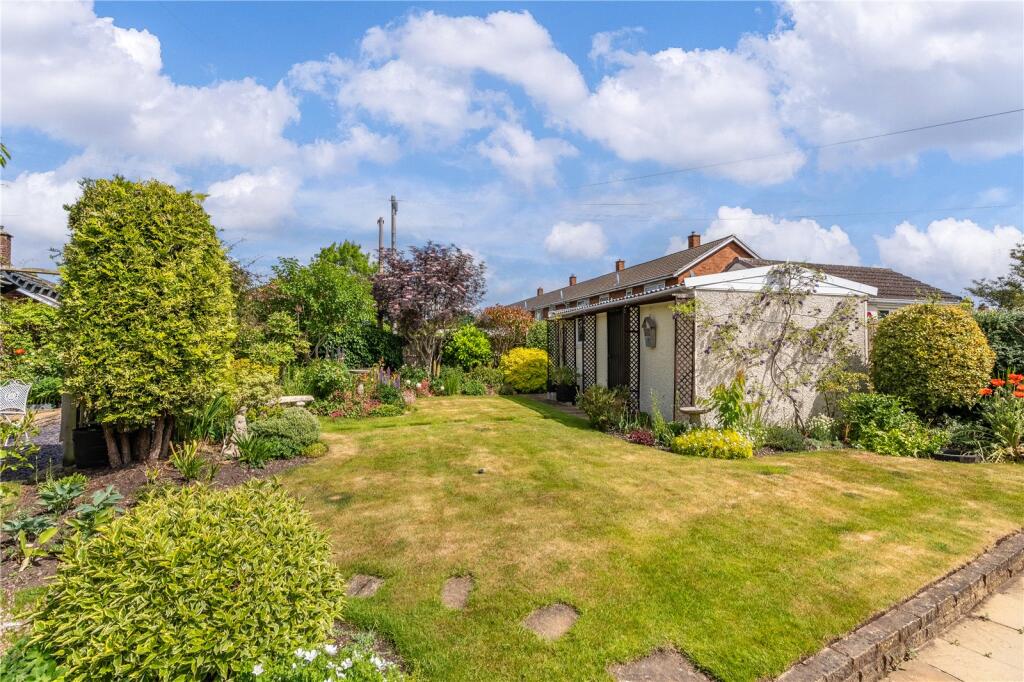
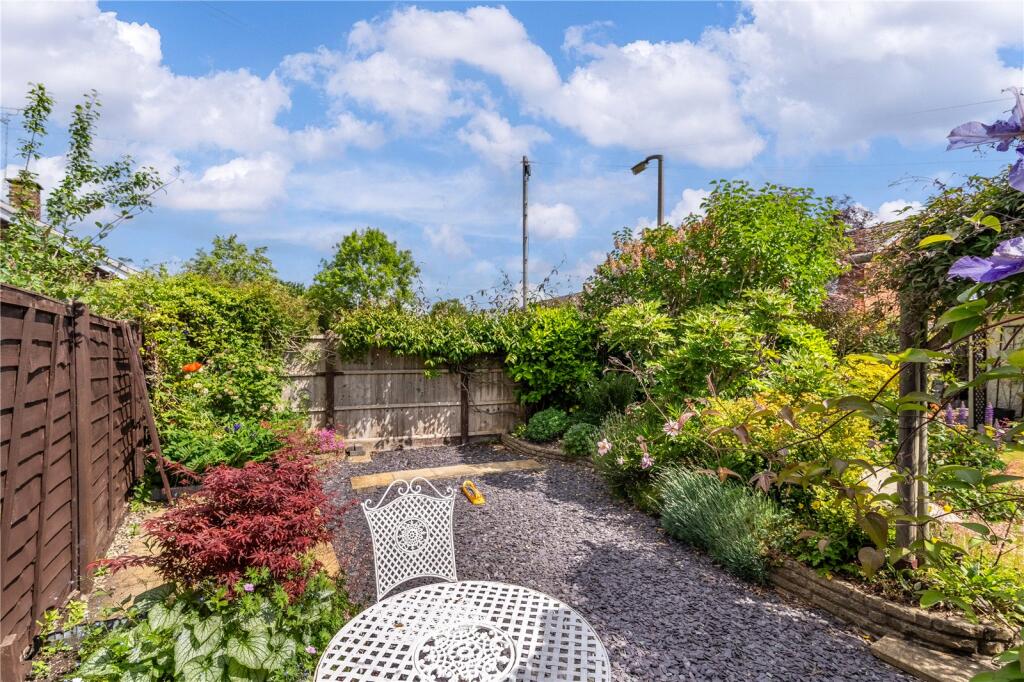
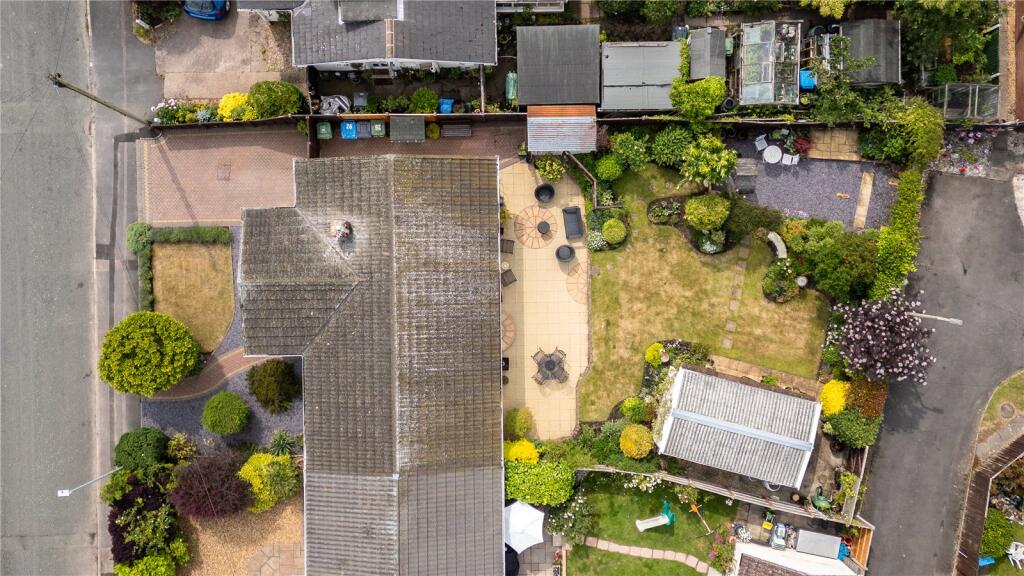
To the front aspect is a driveway providing off-road parking, whilst to the rear is an enclosed rear garden offering a certain degree of privacy with a rear detached store.
Overall this is a great example of its type and make sure you reserve your viewing to cast your eyes over this splendid property.
Ultrafast Broadband available*
Mobile coverage from all four major networks available*
All services are mains connected
Off street parking
*Results provided by Ofcom and correct at time of listing
Listed by
Wolverhampton
D B Roberts & Partners
Reference: 162626519
EPC ratings on this postcode
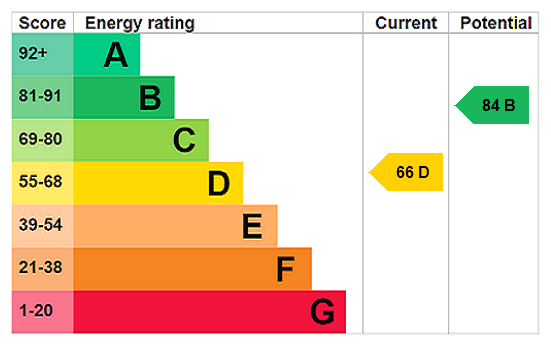
We don't have a matched EPC for this property yet. Below are efficiency scores and details for other addresses on this postcode.
| Address | Current | Potential | Floor area | Age band | Type |
|---|---|---|---|---|---|
| 11, East Road, Brinsford, WOLVERHAMPTON | 58 | 79 | 91 m² | England and Wales: 1930-1949 | Detached |
| 14, East Road, Brinsford, WOLVERHAMPTON | 69 | 82 | 90 m² | England and Wales: 1967-1975 | Terraced |
| 16 East Road, Brinsford, WOLVERHAMPTON | 74 | 87 | 89 m² | England and Wales: 1950-1966 | Terraced |
| 18 East Road, Brinsford, WOLVERHAMPTON | 62 | 81 | 85 m² | England and Wales: 1967-1975 | Terraced |
| 22 East Road, Brinsford, WOLVERHAMPTON | 76 | 85 | 116 m² | England and Wales: 1950-1966 | Terraced |
| 25, East Road, Brinsford, WOLVERHAMPTON | 41 | 77 | 102 m² | England and Wales: 1930-1949 | Detached |
| 26 East Road, Brinsford, WOLVERHAMPTON | 66 | 84 | 71 m² | England and Wales: 1976-1982 | Detached |
| 30 East Road, Brinsford, WOLVERHAMPTON | 53 | 71 | 85 m² | England and Wales: 1950-1966 | Detached |
| 32 EAST ROAD, STAFFORDSHIRE, WOLVERHAMPTON, BRINSFORD | 71 | 86 | 67 m² | England and Wales: 1950-1966 | Terraced |
| 34, East Road, Wolverhampton | 71 | 87 | 56 m² | England and Wales: 1967-1975 | Detached |
| 36, East Road, Brinsford, WOLVERHAMPTON | 68 | 86 | 64 m² | England and Wales: 1950-1966 | Detached |
| 36, East Road, Wolverhampton | 71 | 88 | 56 m² | England and Wales: 1967-1975 | Detached |
| 44 East Road, Brinsford, WOLVERHAMPTON | 71 | 85 | 79 m² | England and Wales: 1976-1982 | Detached |
| 49 East Road, Brinsford, WOLVERHAMPTON | 43 | 53 | 79 m² | England and Wales: 1967-1975 | Detached |
| 53, East Road, Brinsford, WOLVERHAMPTON | 66 | 82 | 84 m² | England and Wales: 1950-1966 | Terraced |
Flood risk
Zone: 1
Risk: Low
Job (default Low)
Floorplans
Picture No. 28
EPC Graphs
EPC Rating Graph
Price history
No sales history found for this property in Land Registry Price Paid data.
Sold Comparables
Same street and nearby sales within 0.25 miles (last 5 years). Data from Land Registry Price Paid.
| Address | Price | Date | Type |
|---|---|---|---|
| Same street 26 EAST ROAD, BRINSFORD, WOLVERHAMPTON, SOUTH STAFFORDSHIRE, STAFFORDSHIRE, WV10 7NP | £255,000 | 18/12/2025 | Semi-detached |
| Same street 81 EAST ROAD, BRINSFORD, WOLVERHAMPTON, SOUTH STAFFORDSHIRE, STAFFORDSHIRE, WV10 7NP | £176,000 | 02/06/2023 | Detached |
| Same street 85 EAST ROAD, BRINSFORD, WOLVERHAMPTON, SOUTH STAFFORDSHIRE, STAFFORDSHIRE, WV10 7NP | £205,000 | 16/12/2022 | Terraced |
| Same street 39 EAST ROAD, BRINSFORD, WOLVERHAMPTON, SOUTH STAFFORDSHIRE, STAFFORDSHIRE, WV10 7NP | £205,000 | 11/11/2022 | Terraced |
| Same street 71 EAST ROAD, BRINSFORD, WOLVERHAMPTON, SOUTH STAFFORDSHIRE, STAFFORDSHIRE, WV10 7NP | £195,000 | 11/04/2022 | Terraced |
| Same street 54 EAST ROAD, BRINSFORD, WOLVERHAMPTON, SOUTH STAFFORDSHIRE, STAFFORDSHIRE, WV10 7NP | £240,000 | 23/03/2022 | Semi-detached |
| Same street 16 EAST ROAD, BRINSFORD, WOLVERHAMPTON, SOUTH STAFFORDSHIRE, STAFFORDSHIRE, WV10 7NP | £100,000 | 22/12/2021 | Terraced |
Street average: £196,571 (7 sales)
Capital growth trend
Land Registry outcode average: last 12 months vs 5y and 10y ago (from sold prices).
House Price Index (HM Land Registry — official index, not sold-price averages): South Staffordshire. Series: Detached. As of April 2026.
Rental Range
Estimated market rent for South Staffordshire. Low = conservative, Realistic = average, Optimistic = best case.
Based on Local Authority from postcode lookup → South Staffordshire.
LHA (30th percentile) floor for Black Country: £623/mo (Apr 2025 – Mar 2026)
Location
Address
East Road
Nearby
Nearest stations, universities and amenities (distance from property).
| Type | Name | Distance |
|---|---|---|
| Bus stop | New Road | 0.0 miles |
| Shop | Greggs | 1.3 miles |
| Shop | Unknown | 1.3 miles |
| Train station | Landywood | 3.6 miles |
| Train station | Bilbrook | 3.9 miles |
| University | University of Wolverhampton | 4.3 miles |
| University | University of Wolverhampton Wulfruna Campus | 4.5 miles |
| Hospital | krishna pemmaraju | 4.8 miles |
| Hospital | Bilston Street Surgery | 7.5 miles |
Street-level crime
| Category | Count |
|---|---|
| Violence and sexual offences | 32 |
| Other crime | 6 |
| Anti-social behaviour | 4 |
| Vehicle crime | 3 |
| Burglary | 2 |
| Public order | 2 |
| Criminal damage and arson | 1 |
| Possession of weapons | 1 |
| Robbery | 1 |
| Total incidents | 52 |
Within 1 mile during May 2026. Source: data.police.uk (England & Wales).
Schools nearby
Nearest open schools with Ofsted ratings (England). Closed schools are not shown. Data from Get Information about Schools and Ofsted.
| Name | Type | Distance | Ofsted |
|---|---|---|---|
| Featherstone Academy | Primary | 0.8 miles | Good — 23 May 2023 |
| Havergal CofE (C) Primary School | Primary | 1.1 miles | Good — 12 Jun 2017 |
| St Paul's CofE First School | Primary | 1.4 miles | Good — 17 Oct 2016 |
| St Anthony's Catholic Primary Academy | Primary | 1.9 miles | Good — 19 Sep 2023 |
| Woodbury School | Other | 2.0 miles | Good — 30 Jun 2022 |
Rental Comparables
Residential lets from OpenRent and Rightmove for the area (same bedroom count). Use to validate rent estimates. Student lets are excluded.
| Title | Rent | Beds | Distance | As seen on |
|---|---|---|---|---|
| 2 Bed Detached House, Penderell Close, WV10 | £4,050/mo | 2 | 0.74 miles | OpenRent |
| 2 Bed Semi-Detached House, Olde Hall Road, WV10 | £950/mo | 2 | 0.87 miles | OpenRent |
Average rent: £2,500/mo (2 listings)
Rent-driven metrics
Based on OpenRent comparables.
- Rent ratio — Monthly rent ÷ purchase price (1% rule). 1%+ = strong, 0.8–1% = okay, <0.8% = weak for cashflow.
- Max investor price — Rent ÷ 0.8%; the price at which rent would be 0.8% of price (Stoke-style target).
- Target investor price — Rent ÷ 1%; the price at which rent would be 1% of price (strong cashflow band).
- Gross yield — Annual rent as % of purchase price (no costs).
- Cost-to-rent — Price ÷ annual rent (from OpenRent comparables). Under 14× = strong, 14–16× = acceptable, 17×+ = compressed.
- Cashflow — Rent minus mortgage, 10% maintenance, £25/mo compliance. Assumes 75% LTV, 3.95% APR (5yr fixed), 25yr term.
- ROI — Annual profit ÷ cash in (deposit + 4% purchase costs).
Enter House Number
Enter the house number to help us retrieve more accurate pricing history and property data.
Please log in to submit or correct the house number for this listing.
Log in to continue