Beech Crescent
Castleford, WF10 3RN
£210,000
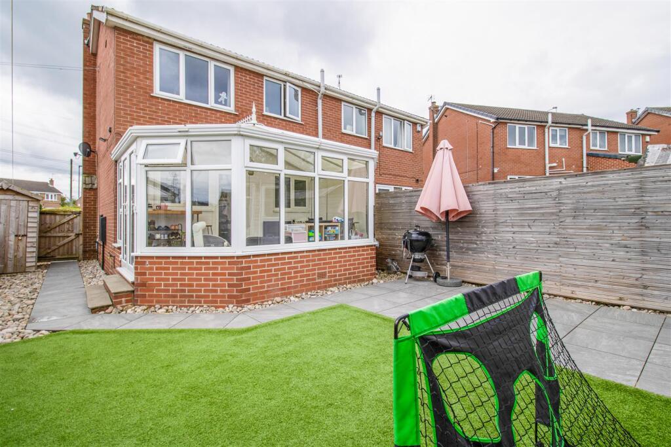
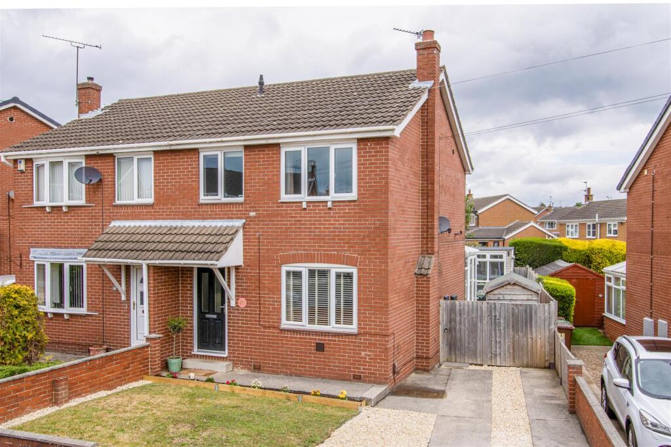
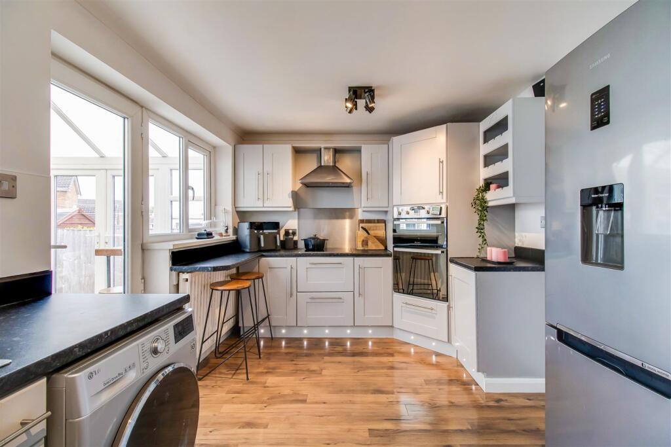
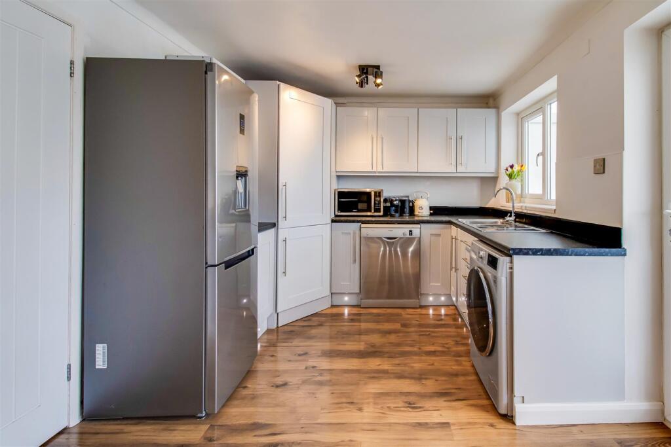
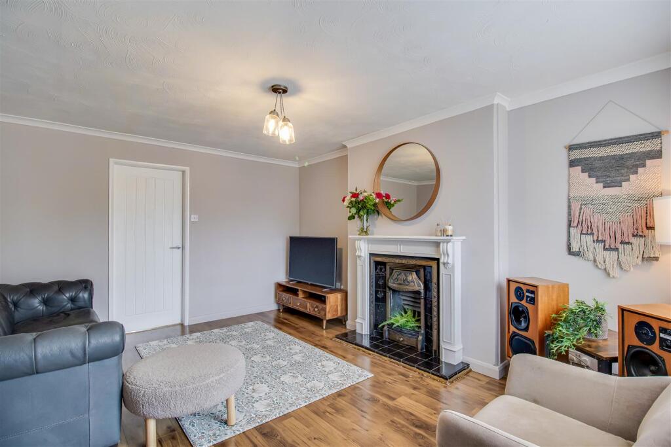
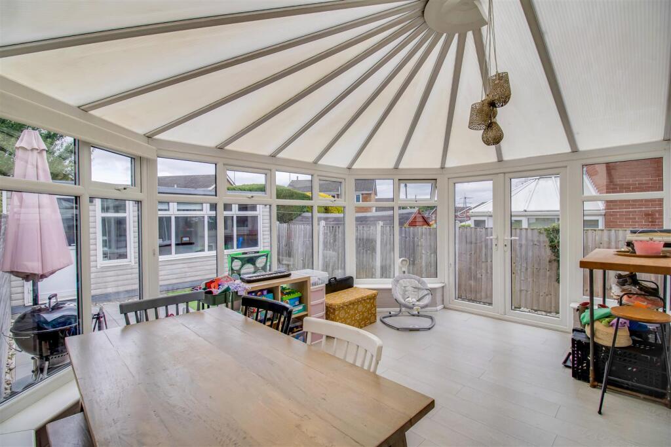
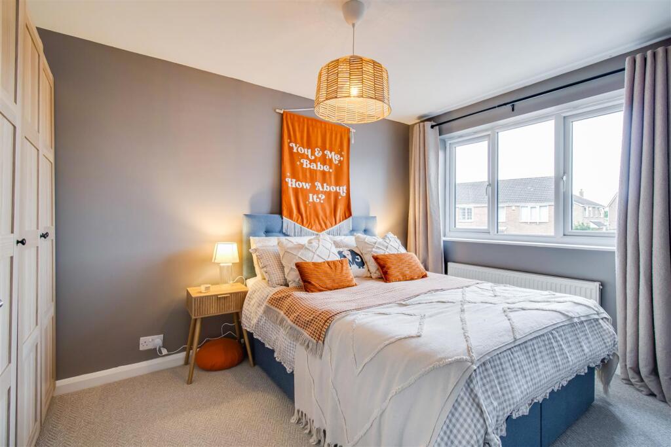
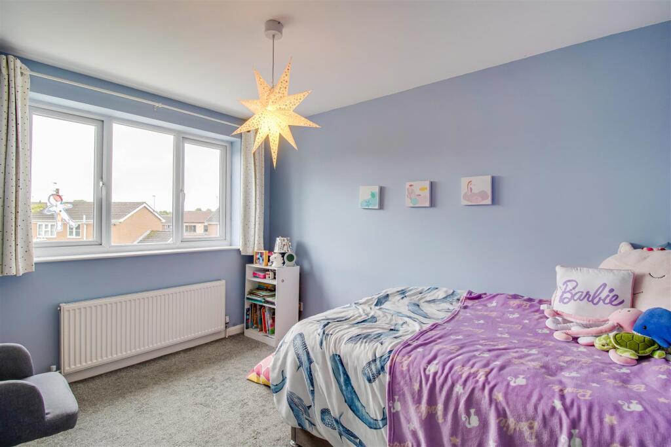
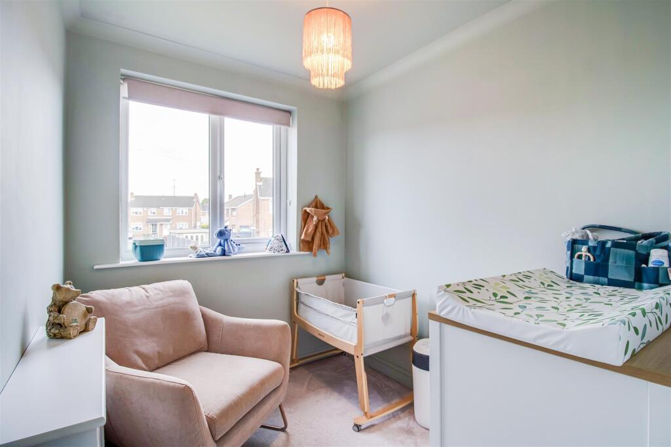
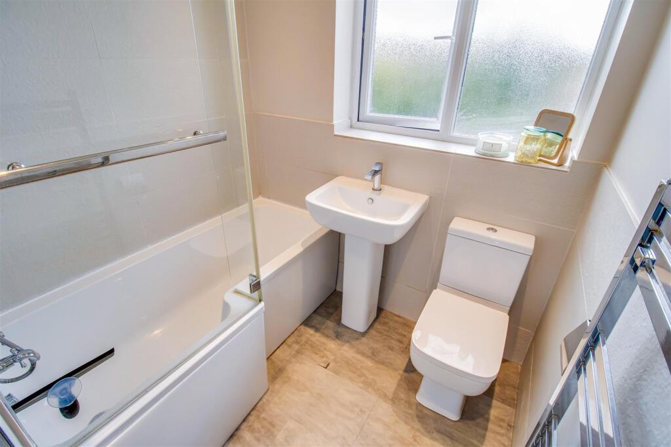
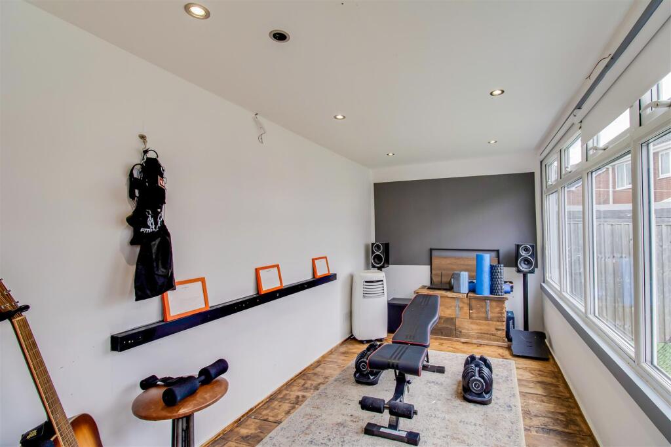
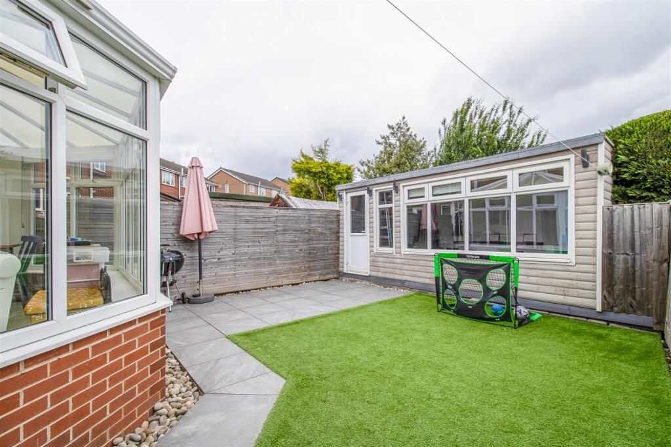
Photo 1 Photo 2 Photo 3 Photo 4 LIVING ROOM CONSERVATORY BEDROOM ONE BEDROOM TWO Photo 9 BATHROOM Photo 11 OUTSIDE
/ 12
Property details
Tenure
FREEHOLD
Council tax band
B
EPC rating
D
Last sold
£165,000
Price per m²
£3,043/m²
Local average
£188,225 (+11.6%)
Deprivation
Decile 8 (25,501 of 33,755)
Street crime
193 incidents within 1 mile (May 2026)
Key features
- Semi Detached Family Home
- Three Good Sized Bedrooms
- Modern Fitted Kitchen Dining Room
- Spacious Living Accommodation
- Driveway Providing Off Road Parking
- Enclosed Lawned Rear Garden
- Viewing Essential
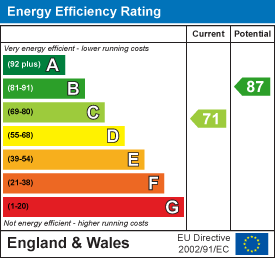
- EPC Rating C71
Additional details
- Electricity
- Mains supply
- Broadband
- Cable
- Water
- Mains supply
- Sewerage
- Mains supply
- Heating
- Gas central
- Parking
- Off street
- Garden
- Yes
- Listed property
- No
- Restrictions
- No
- Required access
- No
- Rights of way
- No
- Flooded in last 5 years
- No
- Flood defences
- No
Description
A fantastic opportunity to purchase this three bedroom semi detached house, renovated to a good standard throughout, the property benefits from UPVC double glazed windows and gas central heating.
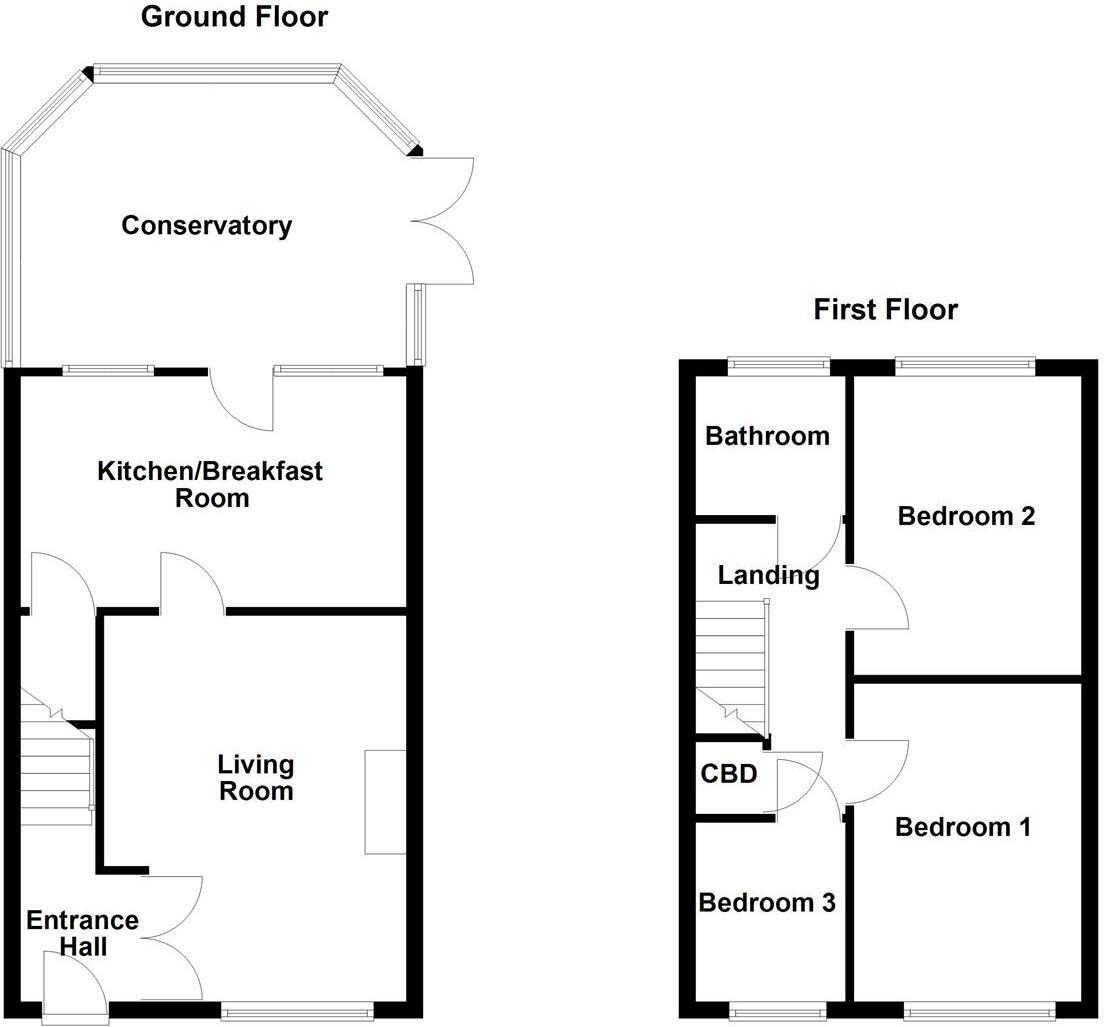
The property briefly comprises of a entrance hall, spacious living room with access into the modern fitted kitchen dining room which further leads through to the conservatory at the rear of the property and completing the accommodation on the ground floor. Upstairs to the first floor landing there is access to three bedrooms and the house bathroom. Bedroom one and two fitting double beds. Outside, to the front, there is a lawned garden with low maintenance pebbled edging, a concrete path to the front door, and a planted side border. To the side, a concrete driveway offers off road parking and leads to a timber gate giving access to the enclosed rear garden. To the rear, there is a paved path with pebbled edges, a timber shed, timber fencing, and a paved patio area leading to a summer house with power and lighting.
The property is located close to local amenities and schools and within easy reach of Castleford town centre with main bus routes nearby. The M62 motorway is only a short distance away making centres such as Manchester and Leeds accessible on a daily basis by car.
Only a full internal inspection will reveal all that is on offer in this ideal family home and an early viewing comes highly recommended.
Accommodation -
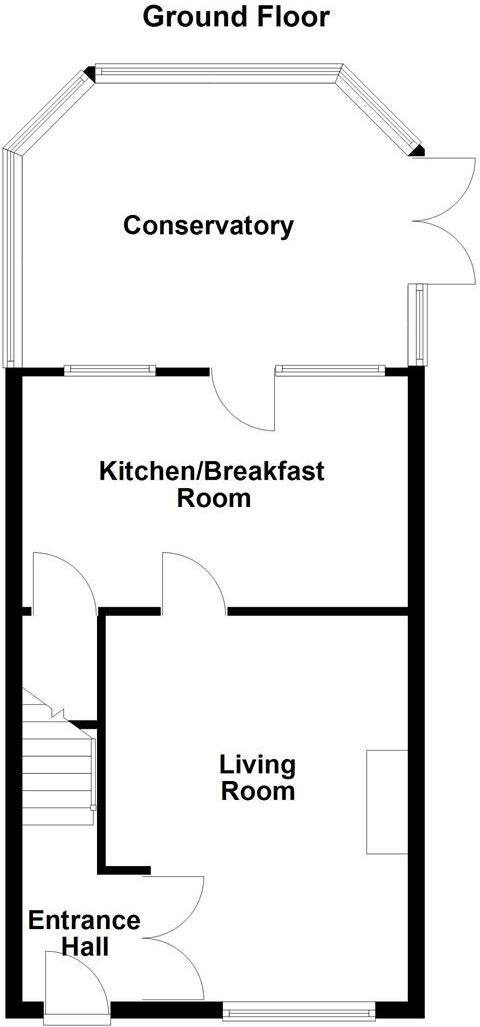
Entrance Hall - Composite front entrance door into entrance hall. Central heating radiator, stairs to the first floor landing. Double doors into the living room.
Living Room - 4.69m x 3.12m (min) x 3.72m (max) (15'4" x 10'2" ( - UPVC double glazed window to the front, coving to the ceiling, central heating radiator, tiled hearth with cast iron detailing and solid wood mantle surrounding a decorative fireplace. Door to kitchen dining room.
Kitchen Dining Room - 2.78m x 4.72m (9'1" x 15'5" ) - Two UPVC double glazed windows to the conservatory, UPVC double glazed door to the conservatory, central heating radiator. A range of wall and base units with laminate worksurface over and tiled splashback above, 1 1/2 stainless steel sink and drainer with mixer tap, plumbing and drainage for a dishwasher, space for a large freestanding fridge freezer, plumbing and drainage for a washing machine, integrated oven and grill, four ring ceramic hob, stainless steel splashback with a cooker hood over, built in wine rack, breakfast bar, door providing access to a pantry cupboard/built in cloakroom.
Conservatory - 3.43m x 4.63m (11'3" x 15'2") - UPVC double glazed windows surrounding, electric wall mounted floor, UPVC double glazed French doors to the rear garden.
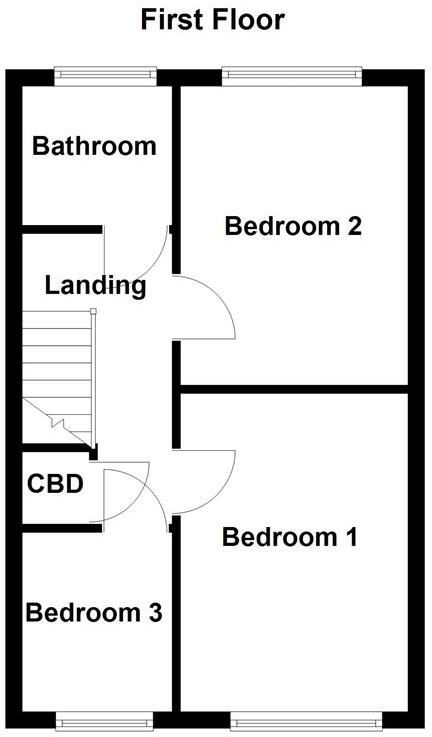
First Floor Landing - Loft access, doors to three bedrooms, the house bathroom and a storage cupboard.
Bedroom One - 2.74m x 3.92m (8'11" x 12'10") - UPVC double glazed window to the front, central heating radiator.
Bedroom Two - 2.75m x 3.62m (9'0" x 11'10") - UPVC double glazed window to the rear, central heating radiator.
Bedroom Three - 2.27m x 1.94m (7'5" x 6'4") - UPVC double glazed window to the front, coving to the ceiling, central heating radiator.
Bathroom - 1.68m x 1.88m (5'6" x 6'2") - Frosted UPVC double glazed window to the rear, half tiled walls, spotlights, extractor fan, chrome ladder style central heating radiator. 'L' shaped panelled bath with glass shower screen with mixer shower and mixer shower over, pedestal wash basin with mixer tap, low flush W.C..
Outside - To the front of the property is an attractive lawned garden with a low maintenance pebbled edge and a concrete pathway leading to the front door and a planted border to the side. To the side of the property is a concrete driveway providing off road parking and leading to a timber gate accessing the enclosed rear garden. To the rear of the property is a paved pathway with low maintenance pebbled edges on either side, a timber shed and timber fencing surrounding. The paved patio area leads to the summer house with power and light within.
Council Tax Band - The council tax band for this property is B.
Floor Plans - These floor plans are intended as a rough guide only and are not to be intended as an exact representation and should not be scaled. We cannot confirm the accuracy of the measurements or details of these floor plans.
Epc Rating - To view the full Energy Performance Certificate please call into one of our local offices.
Viewings - To view please contact our Castleford office and they will be pleased to arrange a suitable appointment.
Listed by
Pontefract and Castleford
Richard Kendall
Reference: 162512054
EPC Rating & Upgrade Cost
Current rating: D
Potential rating: B
Inspection date: 26/07/2019
Expiry date: 25/07/2029
Est. upgrade cost to C: £10,950
Recommendations
- Party wall insulation (£300 - £600)
- Floor insulation (suspended floor) (£800 - £1,200)
- Solar water heating (£4,000 - £6,000)
- Solar photovoltaic panels, 2.5 kWp (£3,500 - £5,500)
Flood risk
Zone: 1
Risk: Low
Job (default Low)
Floorplans
Floorplan 1
Floorplan 2
Floorplan 3
EPC Graphs
EE Rating
Price history
No sales history found for this property in Land Registry Price Paid data.
Sold Comparables
Same street and nearby sales within 0.25 miles (last 5 years). Data from Land Registry Price Paid.
| Address | Price | Date | Type |
|---|---|---|---|
| 94 BIRCH GROVE, CASTLEFORD, WAKEFIELD, WEST YORKSHIRE, WF10 3PH | £220,000 | 09/01/2026 | Semi-detached |
| 20 KINGSLEY DRIVE, CASTLEFORD, WAKEFIELD, WEST YORKSHIRE, WF10 3PS | £185,000 | 19/12/2025 | Semi-detached |
| Same street 90 BEECH CRESCENT, CASTLEFORD, WAKEFIELD, WEST YORKSHIRE, WF10 3RN | £162,000 | 21/08/2025 | Semi-detached |
| Same street 133 BEECH CRESCENT, CASTLEFORD, WAKEFIELD, WEST YORKSHIRE, WF10 3RN | £220,000 | 06/03/2025 | Semi-detached |
| 90 BIRCH GROVE, CASTLEFORD, WAKEFIELD, WEST YORKSHIRE, WF10 3PH | £146,000 | 31/01/2025 | Semi-detached |
| Same street 87 BEECH CRESCENT, CASTLEFORD, WAKEFIELD, WEST YORKSHIRE, WF10 3RN | £185,000 | 19/12/2024 | Semi-detached |
| 15 KINGSLEY DRIVE, CASTLEFORD, WAKEFIELD, WEST YORKSHIRE, WF10 3PS | £185,000 | 17/11/2023 | Semi-detached |
| 53 GYPSY LANE, CASTLEFORD, WAKEFIELD, WEST YORKSHIRE, WF10 3PB | £200,000 | 26/10/2023 | Semi-detached |
| 1 ACACIA CLOSE, CASTLEFORD, WAKEFIELD, WEST YORKSHIRE, WF10 3PG | £215,000 | 16/10/2023 | Semi-detached |
| 8 SHAKESPEARE CRESCENT, CASTLEFORD, WAKEFIELD, WEST YORKSHIRE, WF10 3HE | £225,000 | 14/08/2023 | Semi-detached |
| 72A SHEEPWALK LANE, CASTLEFORD, WAKEFIELD, WEST YORKSHIRE, WF10 3QQ | £330,000 | 14/07/2023 | Semi-detached |
| Same street 83 BEECH CRESCENT, CASTLEFORD, WAKEFIELD, WEST YORKSHIRE, WF10 3RN | £190,000 | 09/06/2023 | Semi-detached |
| 41 BIRCH GROVE, CASTLEFORD, WAKEFIELD, WEST YORKSHIRE, WF10 3PQ | £175,000 | 05/12/2022 | Semi-detached |
| 84 SHEEPWALK LANE, CASTLEFORD, WAKEFIELD, WEST YORKSHIRE, WF10 3QQ | £250,000 | 16/09/2022 | Semi-detached |
| Same street 90 BEECH CRESCENT, CASTLEFORD, WAKEFIELD, WEST YORKSHIRE, WF10 3RN | £125,000 | 09/09/2022 | Semi-detached |
| Same street 48 BEECH CRESCENT, CASTLEFORD, WAKEFIELD, WEST YORKSHIRE, WF10 3RN | £180,000 | 09/09/2022 | Semi-detached |
| 4 KINGSLEY DRIVE, CASTLEFORD, WAKEFIELD, WEST YORKSHIRE, WF10 3PS | £228,000 | 27/05/2022 | Semi-detached |
| Same street 64 BEECH CRESCENT, CASTLEFORD, WAKEFIELD, WEST YORKSHIRE, WF10 3RN | £172,500 | 23/05/2022 | Semi-detached |
| 18 BIRCH GROVE, CASTLEFORD, WAKEFIELD, WEST YORKSHIRE, WF10 3PQ | £183,500 | 25/03/2022 | Semi-detached |
| 46 BIRCH GROVE, CASTLEFORD, WAKEFIELD, WEST YORKSHIRE, WF10 3PQ | £178,000 | 28/02/2022 | Semi-detached |
| 24 SHAKESPEARE CRESCENT, CASTLEFORD, WAKEFIELD, WEST YORKSHIRE, WF10 3HE | £50,000 | 18/02/2022 | Semi-detached |
| 20 KINGSLEY DRIVE, CASTLEFORD, WAKEFIELD, WEST YORKSHIRE, WF10 3PS | £175,000 | 28/01/2022 | Semi-detached |
| 51 BIRCH GROVE, CASTLEFORD, WAKEFIELD, WEST YORKSHIRE, WF10 3PH | £168,000 | 22/12/2021 | Semi-detached |
| 12 HERRIOT MEWS, CASTLEFORD, WAKEFIELD, WEST YORKSHIRE, WF10 3PL | £171,000 | 30/11/2021 | Semi-detached |
| 20 HEMINGWAY CLOSE, CASTLEFORD, WAKEFIELD, WEST YORKSHIRE, WF10 3PT | £179,000 | 05/11/2021 | Semi-detached |
| 15 DICKENS DRIVE, CASTLEFORD, WAKEFIELD, WEST YORKSHIRE, WF10 3PD | £169,000 | 27/10/2021 | Semi-detached |
| 82 BIRCH GROVE, CASTLEFORD, WAKEFIELD, WEST YORKSHIRE, WF10 3PH | £195,000 | 25/10/2021 | Semi-detached |
Street average: £176,357 (7 sales)
Area average: £191,375 (20 sales)
Capital growth trend
Land Registry outcode average: last 12 months vs 5y and 10y ago (from sold prices).
House Price Index (HM Land Registry — official index, not sold-price averages): Wakefield. Series: Semi-detached. As of April 2026.
Rental Range
Estimated market rent for Wakefield. Low = conservative, Realistic = average, Optimistic = best case.
Based on Local Authority from postcode lookup → Wakefield.
LHA (30th percentile) floor for Richmond & Hambleton: £648/mo (Apr 2025 – Mar 2026)
Location
Address
Beech Crescent
Nearby
Nearest stations, universities and amenities (distance from property).
| Type | Name | Distance |
|---|---|---|
| Bus stop | Sheepwalk Lane Hillcrest Avenue | 0.2 miles |
| Shop | Holmfield Farm Shop | 0.7 miles |
| Shop | Betfred | 0.7 miles |
| Train station | Pontefract Monkhill | 1.1 miles |
| Train station | Pontefract Tanshelf | 1.5 miles |
| Hospital | Pontefract Hospital | 1.7 miles |
| Hospital | Holgate Hospital | 7.9 miles |
| University | Leeds Law School | 11.4 miles |
| University | Northern Film School | 11.5 miles |
Street-level crime
| Category | Count |
|---|---|
| Violence and sexual offences | 73 |
| Anti-social behaviour | 30 |
| Shoplifting | 23 |
| Public order | 15 |
| Criminal damage and arson | 12 |
| Vehicle crime | 12 |
| Other crime | 8 |
| Other theft | 8 |
| Burglary | 7 |
| Drugs | 3 |
| Possession of weapons | 1 |
| Robbery | 1 |
| Total incidents | 193 |
Within 1 mile during May 2026. Source: data.police.uk (England & Wales).
Schools nearby
Nearest open schools with Ofsted ratings (England). Closed schools are not shown. Data from Get Information about Schools and Ofsted.
| Name | Type | Distance | Ofsted |
|---|---|---|---|
| Airedale Academy | Secondary | 0.5 miles | Requires improvement — 19 Mar 2024 |
| Airedale Junior School | Primary | 0.7 miles | Good — 17 Jan 2018 |
| Airedale Infant School | Primary | 0.7 miles | Good — 3 Dec 2019 |
| Townville Academy | Primary | 0.7 miles | Requires improvement — 16 Mar 2023 |
| Orchard Head Junior and Infant and Nursery School | Primary | 0.7 miles | Good — 26 Nov 2019 |
Rental Comparables
Residential lets from OpenRent and Rightmove for the area (same bedroom count). Use to validate rent estimates. Student lets are excluded.
| Title | Rent | Beds | Distance | As seen on |
|---|---|---|---|---|
| 3 Bed Bungalow, Castleford, WF10 | £1,000/mo | 3 | 0.89 miles | OpenRent |
| 3 Bed Bungalow, Leyland Road, WF10 | £1,000/mo | 3 | 0.9 miles | OpenRent |
Average rent: £1,000/mo (2 listings)
Rent-driven metrics
Based on OpenRent comparables.
- Rent ratio — Monthly rent ÷ purchase price (1% rule). 1%+ = strong, 0.8–1% = okay, <0.8% = weak for cashflow.
- Max investor price — Rent ÷ 0.8%; the price at which rent would be 0.8% of price (Stoke-style target).
- Target investor price — Rent ÷ 1%; the price at which rent would be 1% of price (strong cashflow band).
- Gross yield — Annual rent as % of purchase price (no costs).
- Cost-to-rent — Price ÷ annual rent (from OpenRent comparables). Under 14× = strong, 14–16× = acceptable, 17×+ = compressed.
- Cashflow — Rent minus mortgage, 10% maintenance, £25/mo compliance. Assumes 75% LTV, 3.95% APR (5yr fixed), 25yr term.
- ROI — Annual profit ÷ cash in (deposit + 4% purchase costs).
Enter House Number
Enter the house number to help us retrieve more accurate pricing history and property data.
Please log in to submit or correct the house number for this listing.
Log in to continue