35 BURTON HIGH CLOSE
WHITEHAVEN, HARRAS MOOR, CUMBERLAND CA28 6SD
£220,000
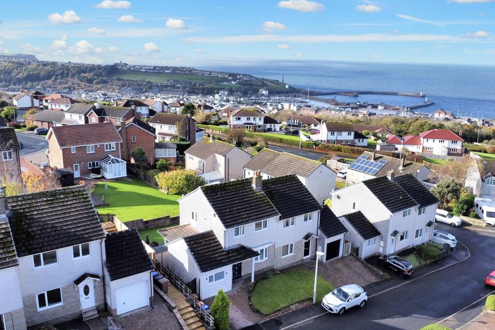
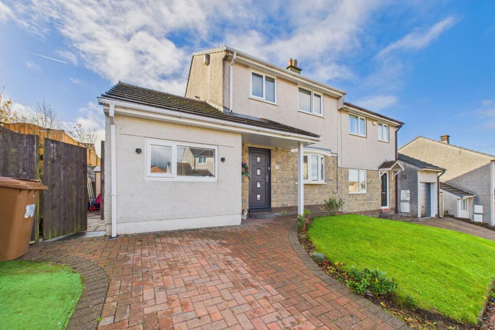
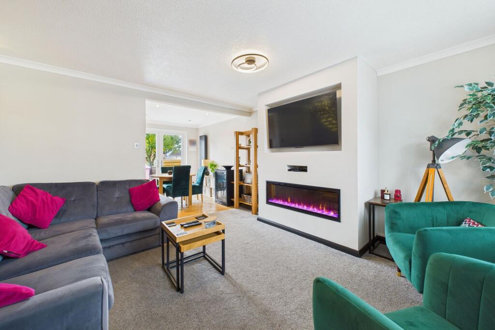
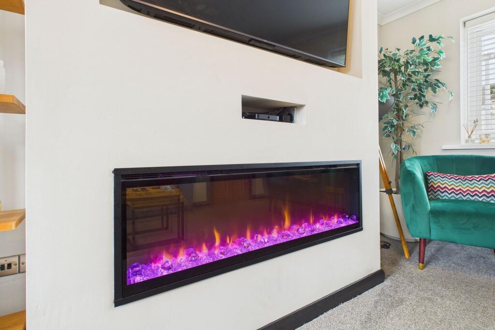
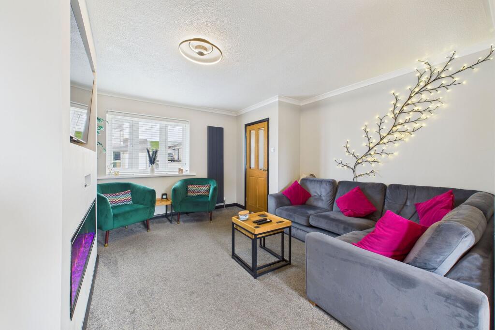
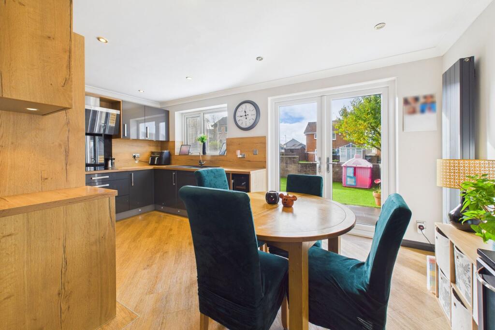
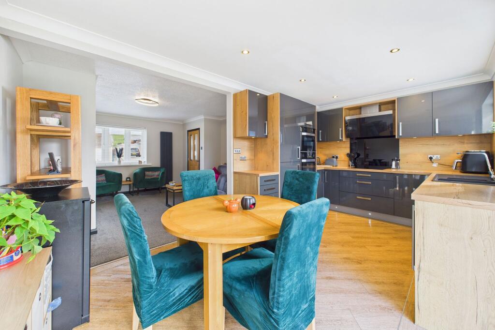
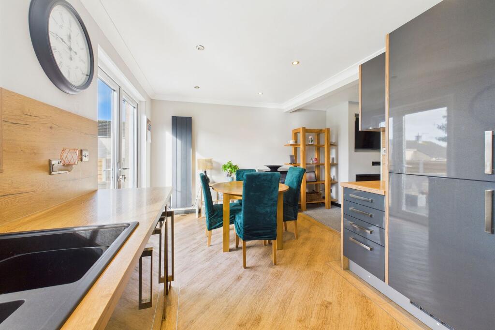
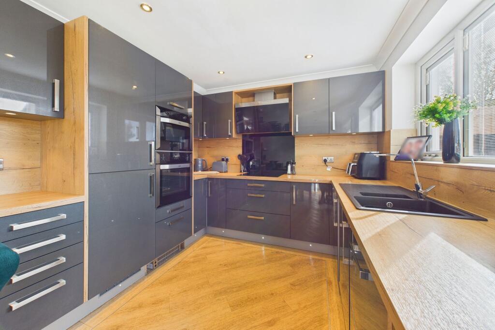
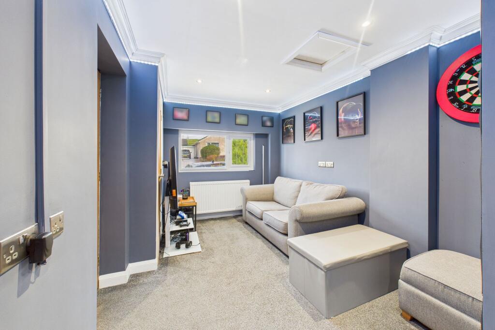
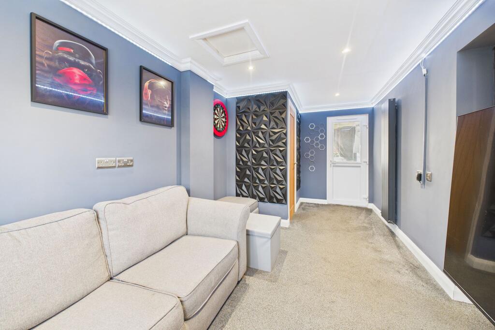
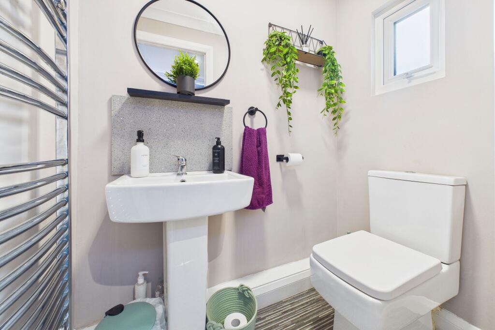
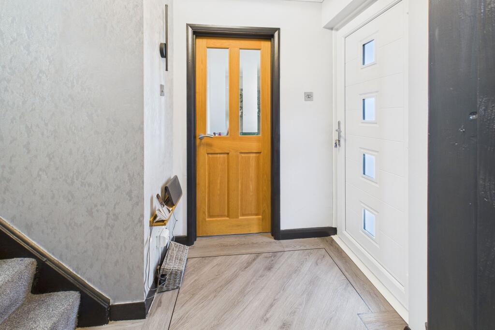
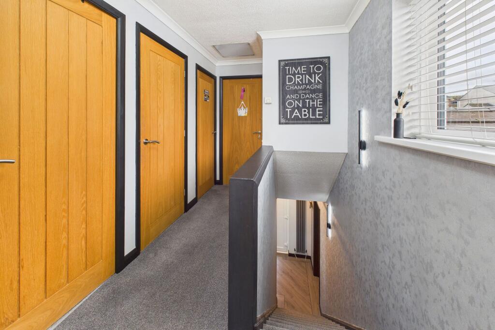
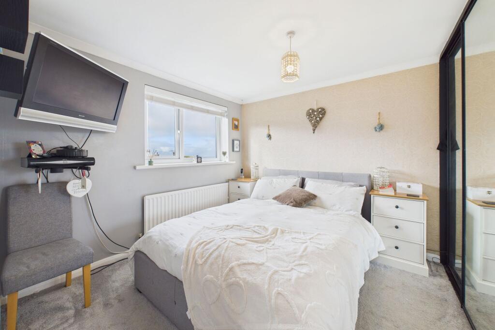
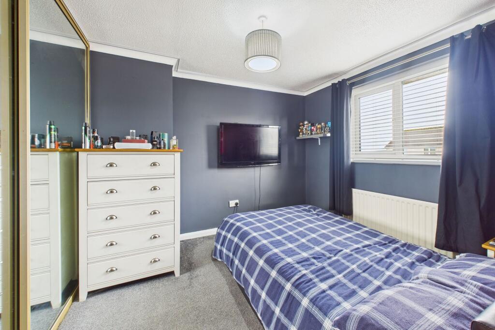
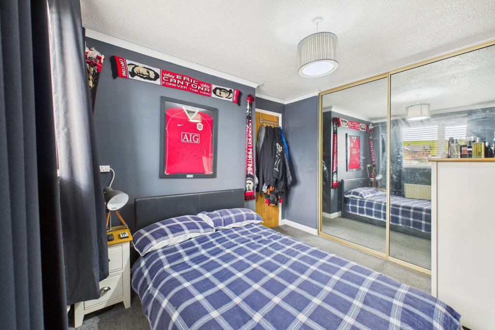
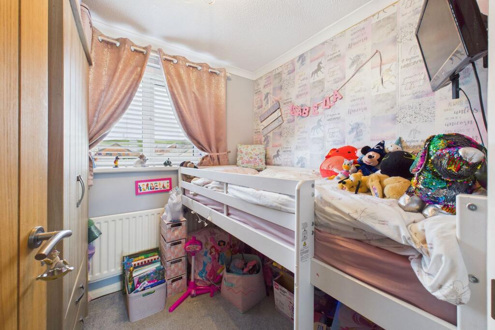
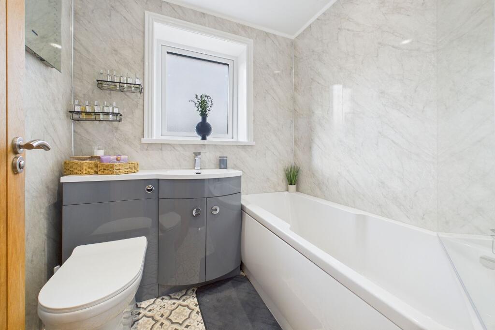
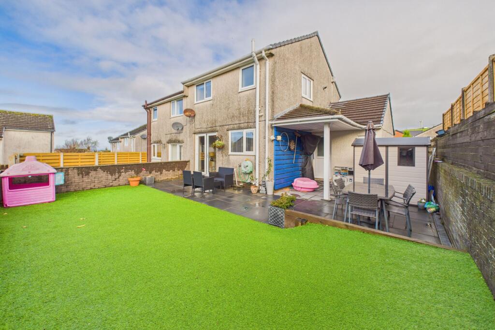
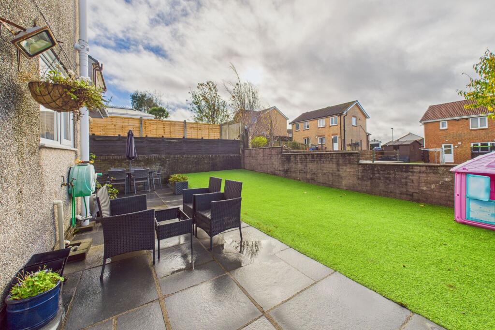
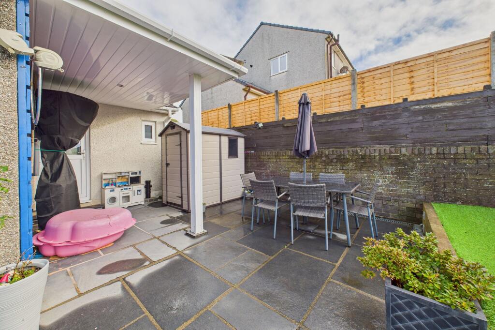
Photo 1 Photo 2 Photo 3 Photo 4 Photo 5 Photo 6 Photo 7 Photo 8 Photo 9 Photo 10 Photo 11 Photo 12 Photo 13 Photo 14 Photo 15 Photo 16 Photo 17 Photo 18 Photo 19 Photo 20 Photo 21 Photo 22
/ 22
Property details
Tenure
FREEHOLD
Floor area
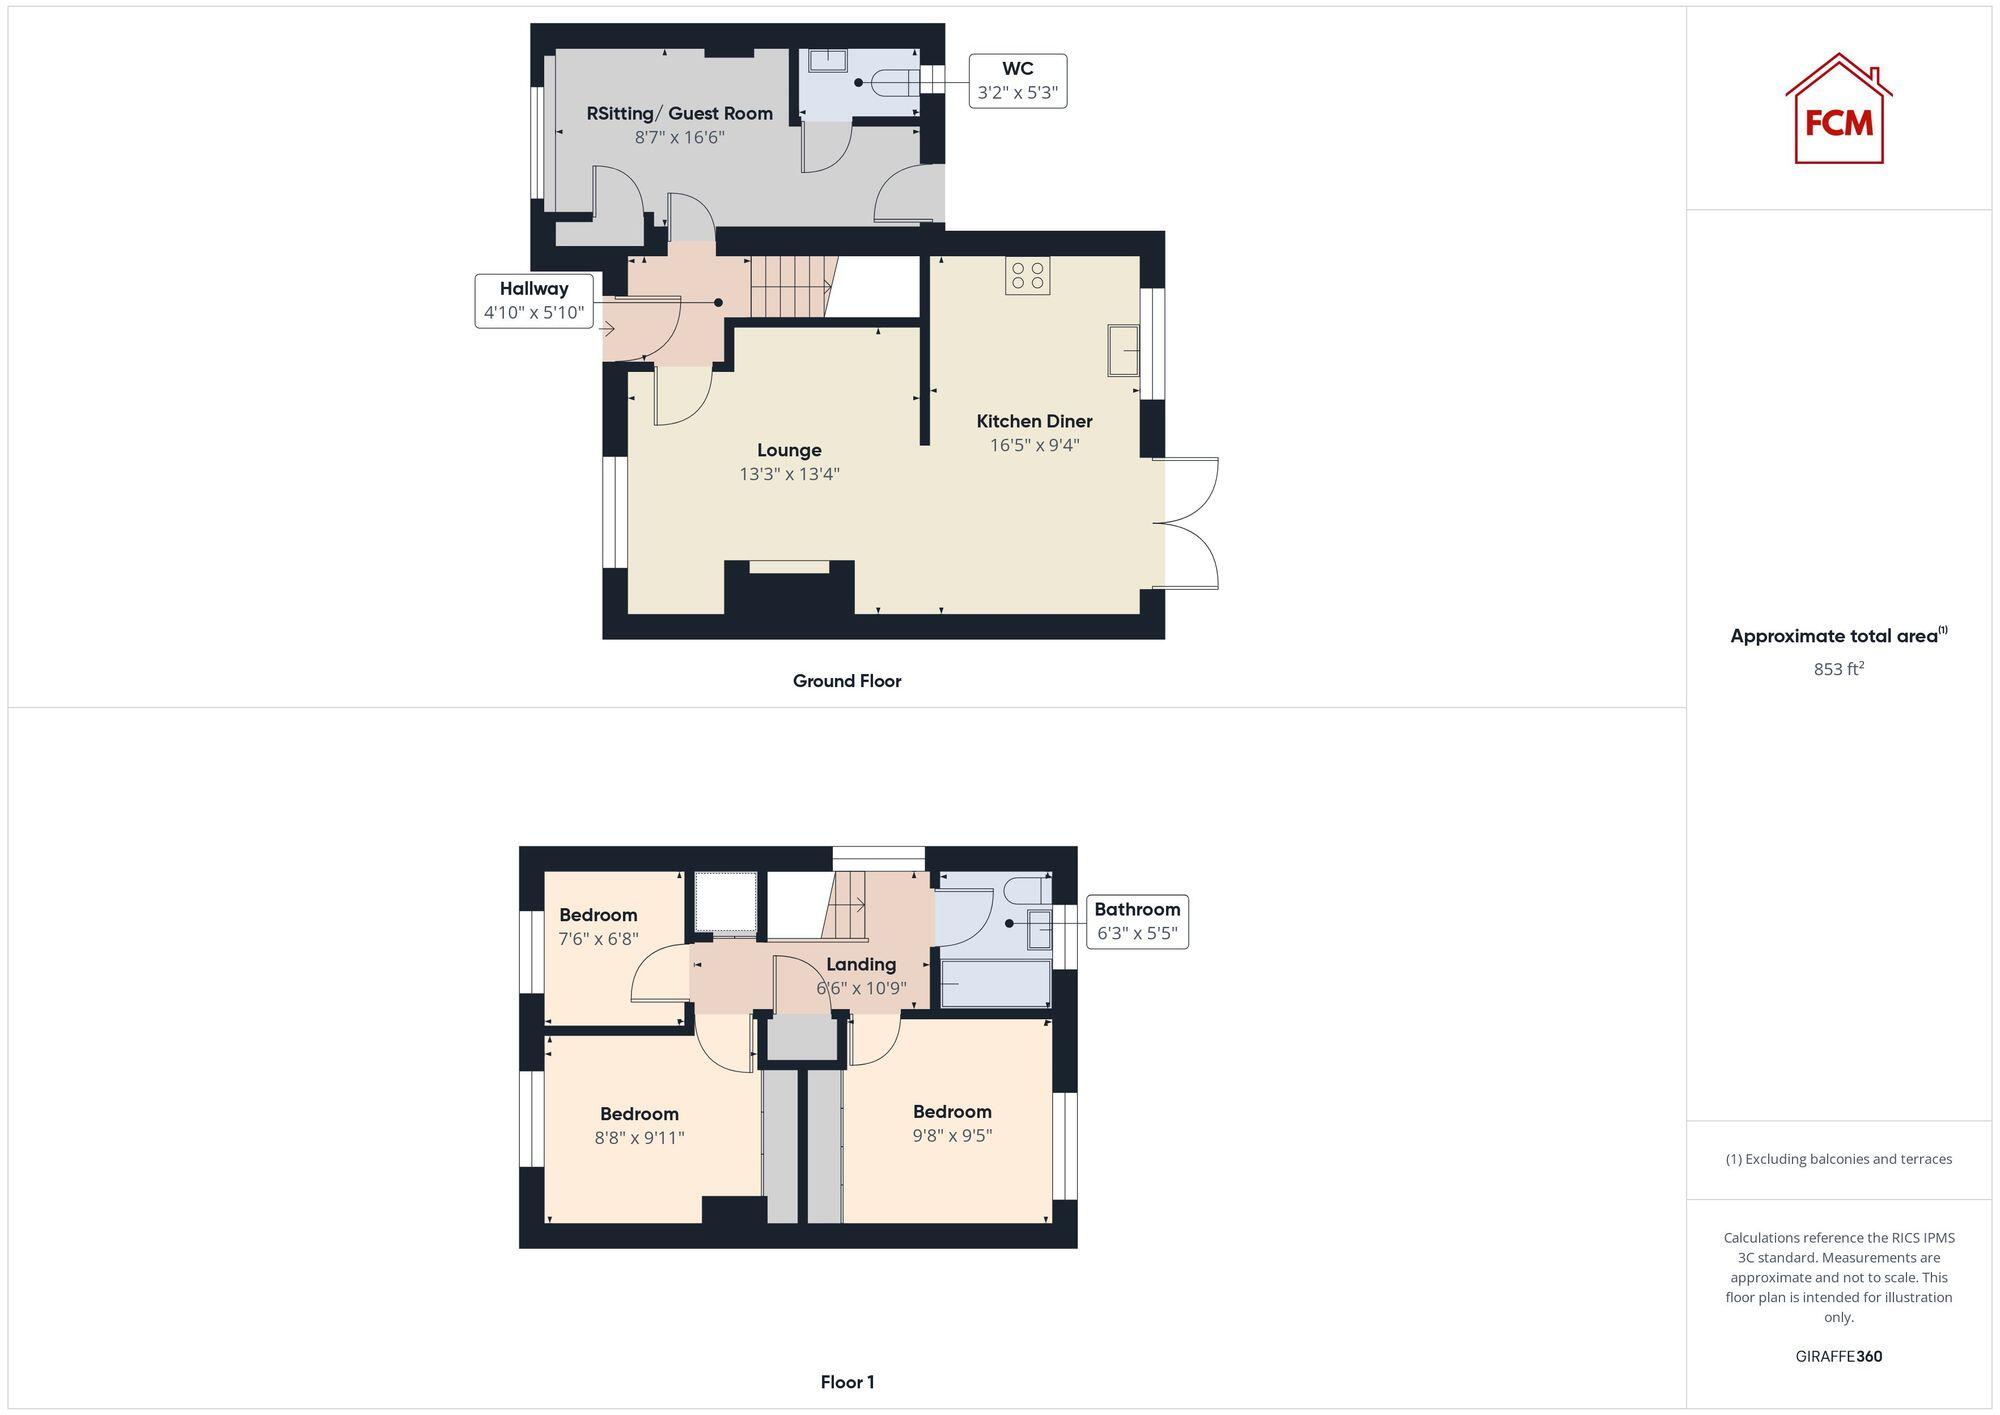
90 m²
Council tax band
C
EPC rating
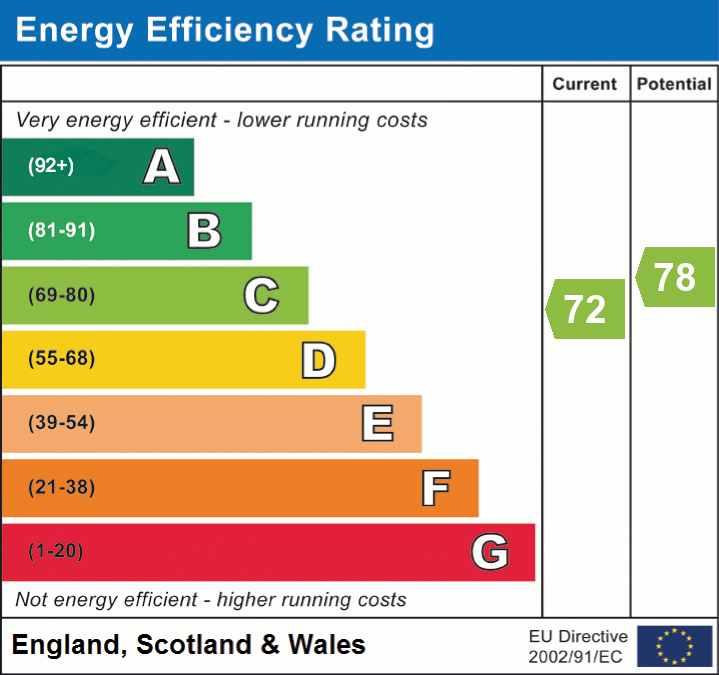
C
Last sold
£220,000 Mar 2026
Price per m²
£2,444/m²
Local average
£173,953 (+26.5%)
Deprivation
Decile 9 (28,630 of 33,755)
Street crime
115 incidents within 1 mile (May 2026)
Key features
- Beautifully presented three bedroom semi detached home
- Stunning open plan living space
- Lounge with stylish media wall featuring a modern electric fire
- Beautifully designed high-end kitchen diner with integrated appliances and patio doors
- Versatile garage conversion offer additional living/ bedroom space with ensuite WC
- Contemporary recently upgraded bathroom with modern high gloss vanity
- Three bedrooms, with the two double rooms boasting fitted wardrobes
- Beautiful sea views from the rear bedroom
- Lovely low maintenance garden with covered patio ara to the side and artificial grass
- Nestled in the heart of the Highlands in Whitehaven, Boasting a prime location just on the outskirts of the town centre
Additional details
- Parking
- Yes
- Garden
- Yes
- Listed property
- No
- Restrictions
- No
- Required access
- No
- Rights of way
- No
- Flooded in last 5 years
- No
- Flood defences
- No
Description
Upon entering, you are immediately captivated by the stunning open plan living space, where contemporary design meets functionality. The lounge exudes warmth and sophistication, featuring a stylish media wall with a modern electric fire, perfect for cosy evenings with family and friends.
The heart of the home lies in the beautifully designed high-end kitchen diner, complete with integrated appliances and patio doors that flood the space with natural light. Making it the ideal setting for entertaining guests or simply enjoying a peaceful meal.
The property boasts a versatile garage conversion that offers additional living or bedroom space, complete with an ensuite WC, providing flexibility to suit your needs, whether it be a guest room, home office, or a cosy retreat.
As you make your way upstairs, you will find three bedrooms, with the two double rooms boasting fitted wardrobes that provide ample storage space. The rear bedroom offers a special treat, with beautiful sea views that greet you each morning, creating a serene and tranquil atmosphere.
The contemporary recently upgraded bathroom is a sanctuary of relaxation, featuring a modern high gloss vanity and sleek finishes. The attention to detail is evident throughout, ensuring that every corner of the home exudes style and sophistication.
Step outside to the lovely low maintenance garden, complete with a covered patio area to the side and artificial grass, offering a outdoor space where you can unwind and enjoy the fresh air.
Situated in Whitehaven, this property enjoys a prime location just on the outskirts of the town centre, offering the perfect balance of tranquillity and convenience. From local amenities to parks and recreational areas, everything you need is within easy reach, making it an ideal choice for families, professionals, or those looking for a multi-generational home.
Don't miss the opportunity to experience this gem in person. Contact us today to arrange a viewing and discover the endless possibilities that await in this exquisite home. Welcome to a lifestyle of luxury and comfort.
EPC Rating: C
Listed by
Lillyhall
First Choice Move
Reference: 168796505
EPC Rating & Upgrade Cost
Current rating: C
Potential rating: C
Inspection date: 31/10/2025
Expiry date: 30/10/2035
Current heating cost: £816/year
Potential heating cost: £745/year
Est. upgrade cost to C: £16,500
Recommendations
- Floor insulation (suspended floor) (£5,000 - £10,000)
- Solar photovoltaic panels, 2.5 kWp (£8,000 - £10,000)
Flood risk
Zone: 1
Risk: Low
Job (default Low)
Floorplans
All
EPC Graphs
EPC 1
FENSA Certificates
This property has 1 FENSA certificate(s) on record, indicating window/door installations by FENSA-approved installers.
FENSA Certificate #16215706 Recent
Property Details
Street: 35 Burton High Close
Town: Harras Moor
Postcode: CA28 6SD
Installation Details
Items: 5 windows
Certificate Issued: 17/03/2024
Work Completed: 05/09/2022
This certificate data was retrieved from FENSA's database
What is FENSA? FENSA (Fenestration Self-Assessment Scheme) is a government-authorised scheme that monitors building regulation compliance for replacement windows and doors. Certificates indicate that work was completed by FENSA-approved installers.
Price history
| Event | Date | Price | % change |
|---|---|---|---|
| Sold | 09/03/2026 (4 months ago) | £220,000 | — |
Source: HM Land Registry Price Paid Data. Crown copyright.
Sold Comparables
Same street and nearby sales within 0.25 miles (last 5 years). Data from Land Registry Price Paid.
| Address | Price | Date | Type |
|---|---|---|---|
| 63 HOLLY BANK, WHITEHAVEN, CUMBERLAND, CA28 6SA | £155,000 | 06/03/2026 | Semi-detached |
| 3 HOLLY BANK, WHITEHAVEN, CUMBERLAND, CA28 6SA | £160,750 | 12/09/2025 | Semi-detached |
| 51 HOLLY BANK, WHITEHAVEN, CUMBERLAND, CA28 6SA | £220,000 | 06/12/2023 | Semi-detached |
| 24 HOLLY BANK, WHITEHAVEN, CUMBERLAND, CA28 6SA | £163,500 | 06/10/2023 | Semi-detached |
| 35 HOLLY BANK, WHITEHAVEN, CUMBERLAND, CA28 6SA | £127,950 | 27/03/2023 | Semi-detached |
| 11 SOLWAY VIEW, WHITEHAVEN, COPELAND, CUMBRIA, CA28 7HL | £190,000 | 12/12/2022 | Semi-detached |
| 53 HOLLY BANK, WHITEHAVEN, COPELAND, CUMBRIA, CA28 6SA | £82,500 | 30/11/2022 | Semi-detached |
| Same street 37 BURTON HIGH CLOSE, HARRAS MOOR, WHITEHAVEN, COPELAND, CUMBRIA, CA28 6SD | £139,950 | 16/11/2022 | Semi-detached |
| 8 JUNIPER GROVE, WHITEHAVEN, COPELAND, CUMBRIA, CA28 6SL | £270,000 | 14/10/2022 | Semi-detached |
| 15 FERN WAY, WHITEHAVEN, COPELAND, CUMBRIA, CA28 6NJ | £135,000 | 21/06/2022 | Semi-detached |
| 12 HOLLY BANK, WHITEHAVEN, COPELAND, CUMBRIA, CA28 6SA | £176,000 | 18/03/2022 | Semi-detached |
| 16 FERN WAY, WHITEHAVEN, COPELAND, CUMBRIA, CA28 6NJ | £137,000 | 21/02/2022 | Semi-detached |
| 11 JUNIPER GROVE, WHITEHAVEN, COPELAND, CUMBRIA, CA28 6SL | £155,000 | 21/02/2022 | Semi-detached |
| 37 JUNIPER GROVE, WHITEHAVEN, COPELAND, CUMBRIA, CA28 6SL | £165,000 | 10/02/2022 | Semi-detached |
| 1 WOODBANK, WHITEHAVEN, COPELAND, CUMBRIA, CA28 6HU | £130,000 | 14/01/2022 | Semi-detached |
| 3 VICTORIA PLACE, WHITEHAVEN, COPELAND, CUMBRIA, CA28 6AE | £106,000 | 08/10/2021 | Semi-detached |
| 15 HOLLY BANK, WHITEHAVEN, COPELAND, CUMBRIA, CA28 6SA | £210,000 | 17/09/2021 | Semi-detached |
| 4 SOLWAY VIEW, WHITEHAVEN, COPELAND, CUMBRIA, CA28 7HL | £165,000 | 27/08/2021 | Semi-detached |
| Same street 39 BURTON HIGH CLOSE, HARRAS MOOR, WHITEHAVEN, COPELAND, CUMBRIA, CA28 6SD | £158,000 | 27/07/2021 | Semi-detached |
Street average: £148,975 (2 sales)
Area average: £161,688 (17 sales)
Capital growth trend
Land Registry outcode average: last 12 months vs 5y and 10y ago (from sold prices).
House Price Index (HM Land Registry — official index, not sold-price averages): North West. Series: Semi-detached. As of April 2026.
Rental Range
Estimated market rent for North West. Low = conservative, Realistic = average, Optimistic = best case.
Based on Region from postcode lookup → North West.
LHA (30th percentile) floor for West Cumbria: £549/mo (Apr 2025 – Mar 2026)
Location
Nearby
Nearest stations, universities and amenities (distance from property).
| Type | Name | Distance |
|---|---|---|
| Bus stop | Unknown | 0.3 miles |
| Bus stop | Loop Road North at Oakbank Avenue (S bound) | 0.4 miles |
| Shop | Premier | 0.4 miles |
| Shop | Station Garage Services | 0.4 miles |
| Train station | Whitehaven | 0.5 miles |
| Train station | Corkickle | 0.7 miles |
| Hospital | West Cumberland Hospital | 1.6 miles |
| University | UCLan Westlakes Campus | 2.4 miles |
| Hospital | Workington Community Hospital | 6.4 miles |
Street-level crime
| Category | Count |
|---|---|
| Violence and sexual offences | 58 |
| Public order | 18 |
| Drugs | 9 |
| Criminal damage and arson | 8 |
| Other theft | 6 |
| Shoplifting | 6 |
| Anti-social behaviour | 4 |
| Other crime | 2 |
| Bicycle theft | 1 |
| Burglary | 1 |
| Possession of weapons | 1 |
| Vehicle crime | 1 |
| Total incidents | 115 |
Within 1 mile during May 2026. Source: data.police.uk (England & Wales).
Schools nearby
Nearest open schools with Ofsted ratings (England). Closed schools are not shown. Data from Get Information about Schools and Ofsted.
| Name | Type | Distance | Ofsted |
|---|---|---|---|
| St James' CofE Junior School | Primary | 0.3 miles | Good — 23 May 2016 |
| St James' CofE Infant and Nursery School | Primary | 0.3 miles | Good — 2 Apr 2014 |
| Bransty Primary School | Primary | 0.6 miles | Good — 21 Nov 2023 |
| St Begh's Catholic Junior School | Primary | 0.7 miles | Good — 18 Sep 2018 |
| Jericho Primary School | Primary | 0.7 miles | Good — 14 Jan 2024 |
Rental Comparables
Rental listings exist nearby, but none matched the 3-bedroom count for this property.
Rent-driven metrics
Based on Area rent estimate.
- Rent ratio — Monthly rent ÷ purchase price (1% rule). 1%+ = strong, 0.8–1% = okay, <0.8% = weak for cashflow.
- Max investor price — Rent ÷ 0.8%; the price at which rent would be 0.8% of price (Stoke-style target).
- Target investor price — Rent ÷ 1%; the price at which rent would be 1% of price (strong cashflow band).
- Gross yield — Annual rent as % of purchase price (no costs).