The Granary
Westgate, Louth LN11 9YH
granary (22) granary (28) granary (4) granary (5) granary (27) Photo 6 granary (12) granary (3) granary (6) Photo 10 granary (9) granary (10) granary (15) granary (16) Photo 15 granary (17) granary (18) granary (19) granary (20) granary (26) granary (25) granary (21) Photo 23 Photo 24 Photo 25 Photo 26 Photo 27 Photo 28
/ 28
Property details
Tenure
FREEHOLD
Council tax band
E
Local average
£152,882 (+318.6%)
Deprivation
Decile 4 (10,303 of 33,755)
Street crime
126 incidents within 1 mile (Aug 2026)
Key features
- Beautiful town house set in 0.4 acre (sts)
- Driveway and double garage
- Sought-after Louth location
- Extensive garden leading to the River Lud
- Elegant accommodation
- 4 bedrooms with master en suite
- 3 reception rooms
- Studio garden room ideal for a variety of uses
- No forward chain
Additional details
- Electricity
- Mains supply
- Water
- Mains supply
- Sewerage
- Mains supply
- Heating
- Gas central
- Parking
- Garage, Off street
- Garden
- Yes
Description
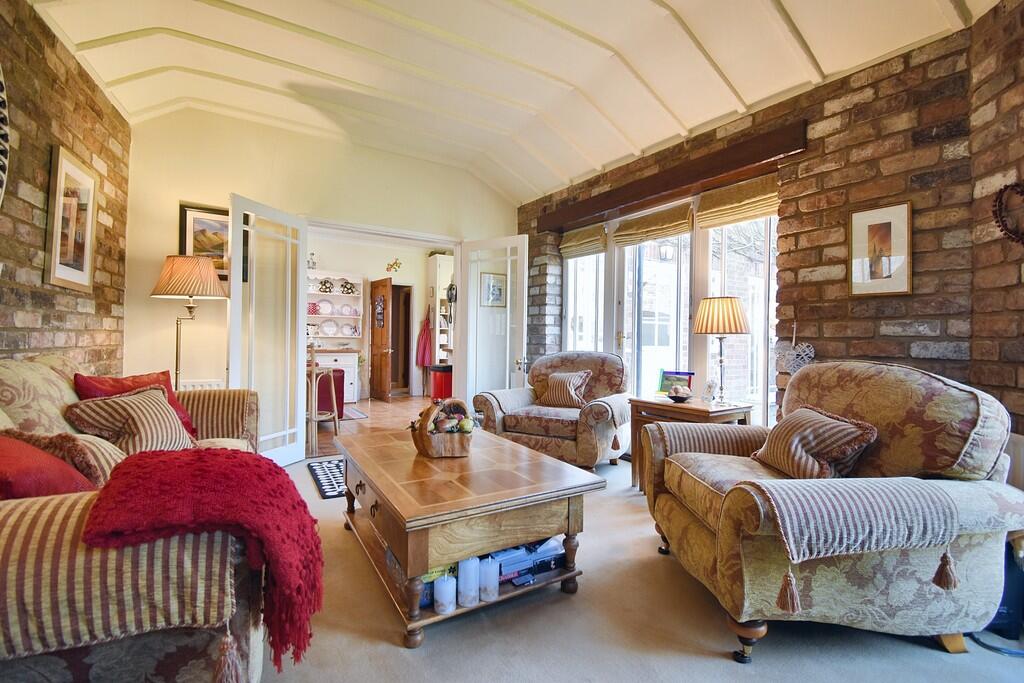
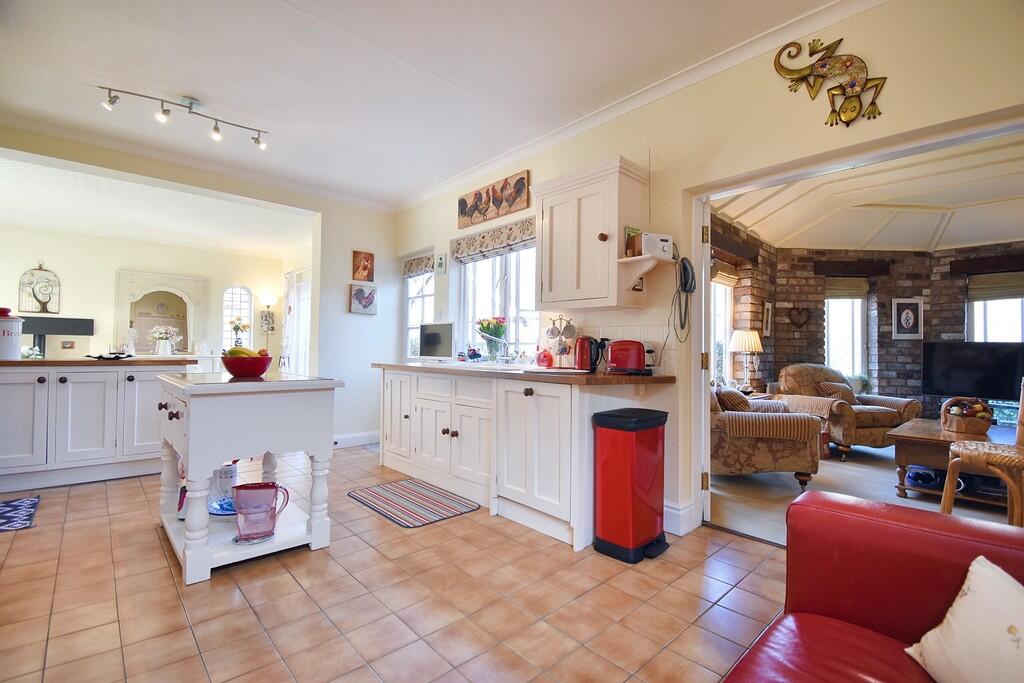
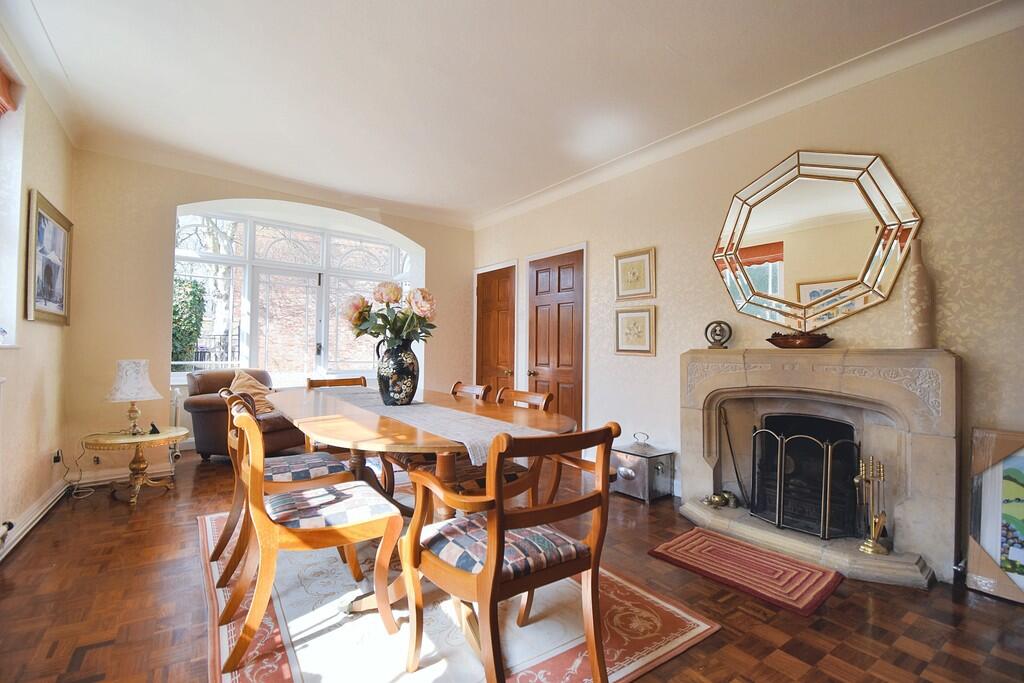
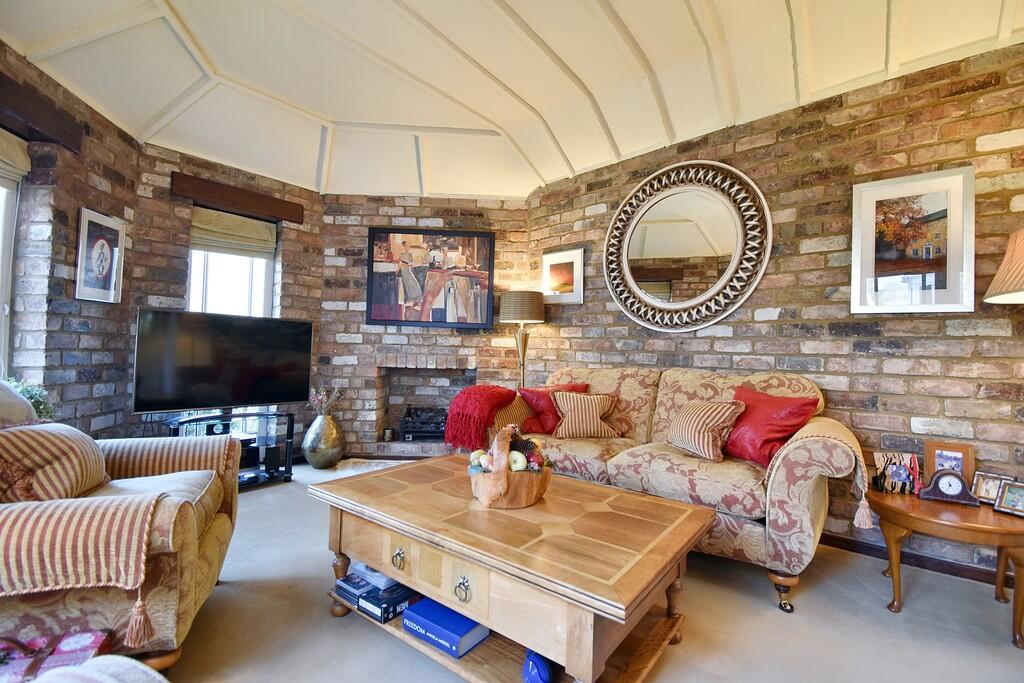
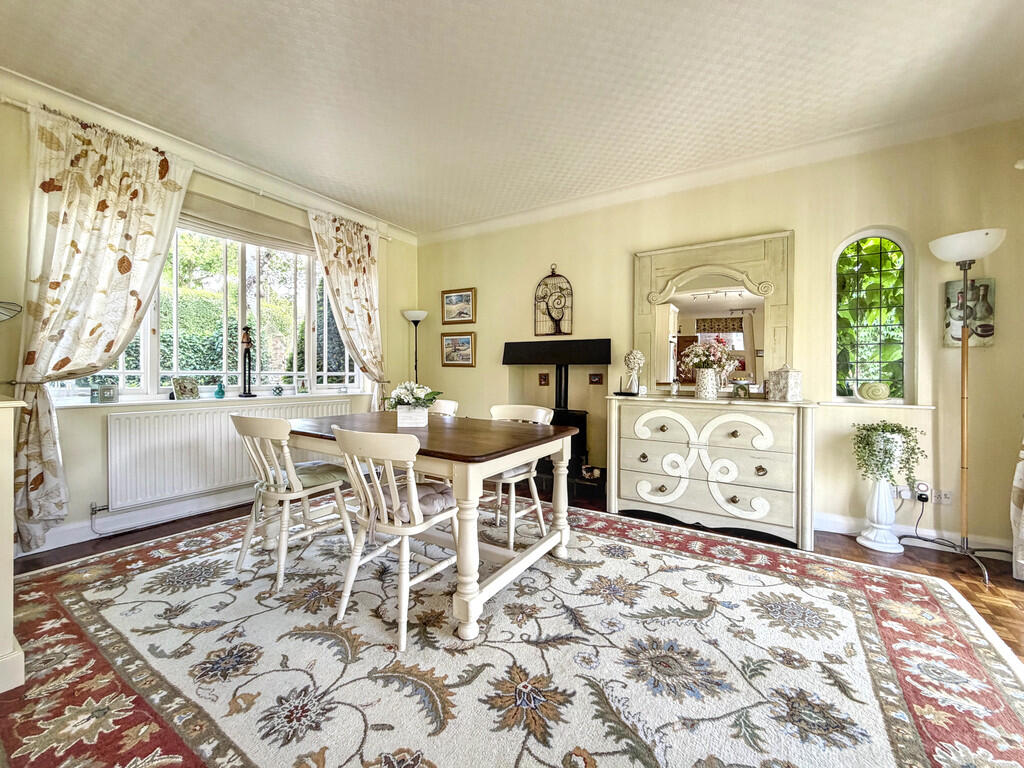
Inside, the property offers spacious and stylish accommodation, including a welcoming hallway, a front-facing dining/sitting room with original fireplace and parquet flooring, and an open-plan kitchen with breakfast area leading to a charming sunroom with exposed brickwork.
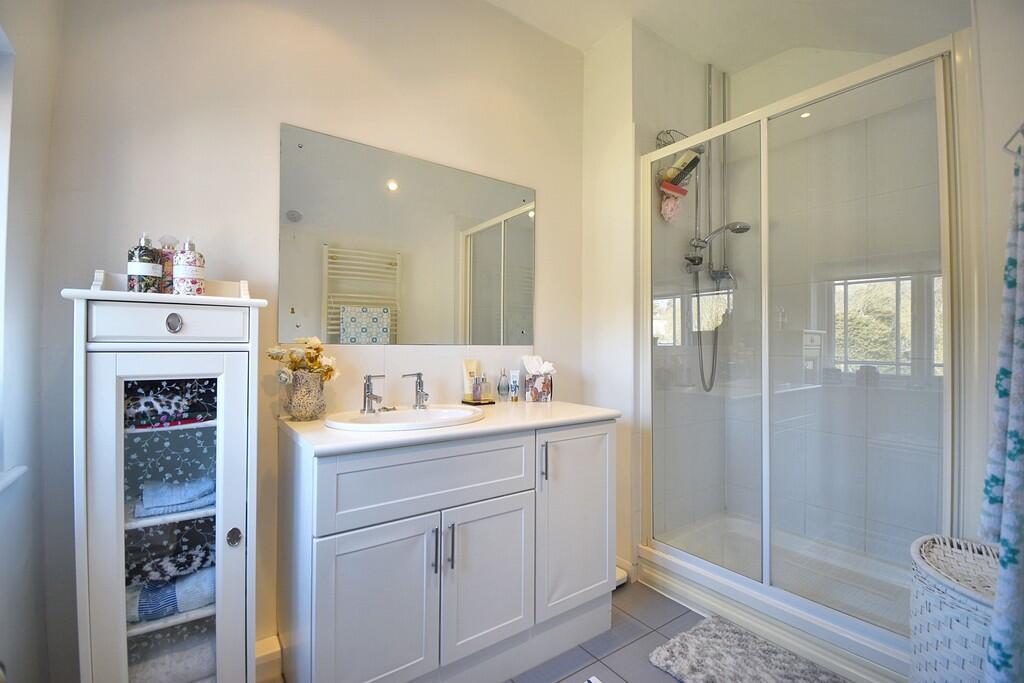
Upstairs, there are four bedrooms, including a master with en suite, and a family bathroom with both bath and shower. Beneath the rear of the garage is a versatile studio with its own shower room - ideal as a home office, gym, or guest suite.
The property dates back to 1839, having later additions which were designed to complement the Victorian character. The property has been very well maintained with the original windows and heated by way of a Glow Worm gas boiler. Ideally situated just a few minutes to the town centre passing a popular public house and the church on the way through, while the opposite direction gives you access to Westgate Fields Park, ideal for exercising and walking dogs, which in turn leads to Hubbards Hills. CHFR
Accommodation (Approximate room dimensions are shown on the floor plans which are indicative of the room layout and not to specific scale)
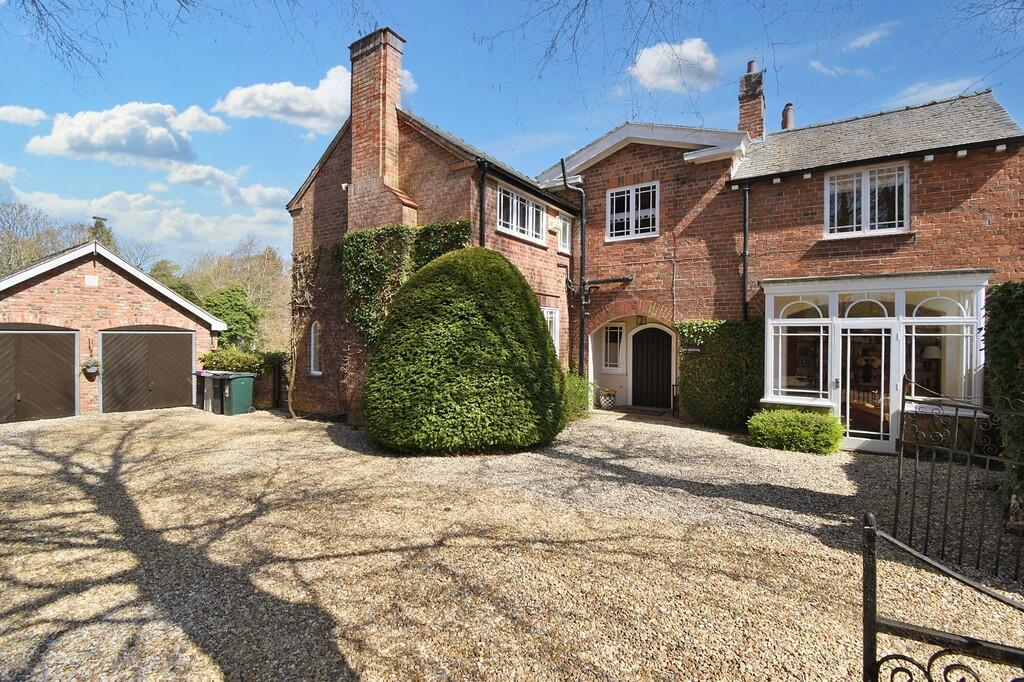
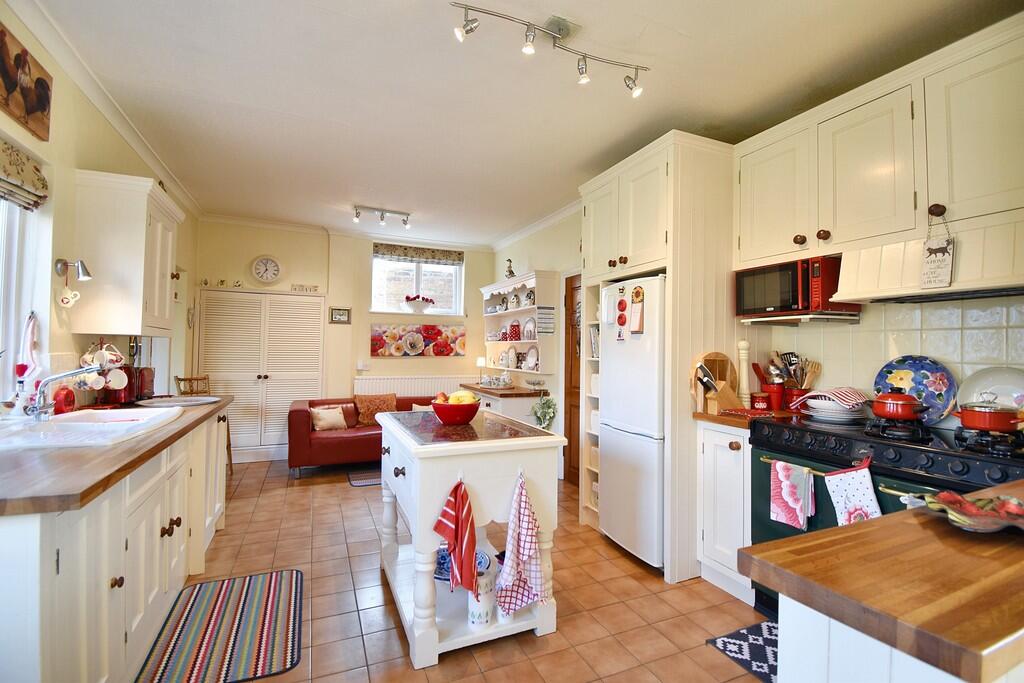
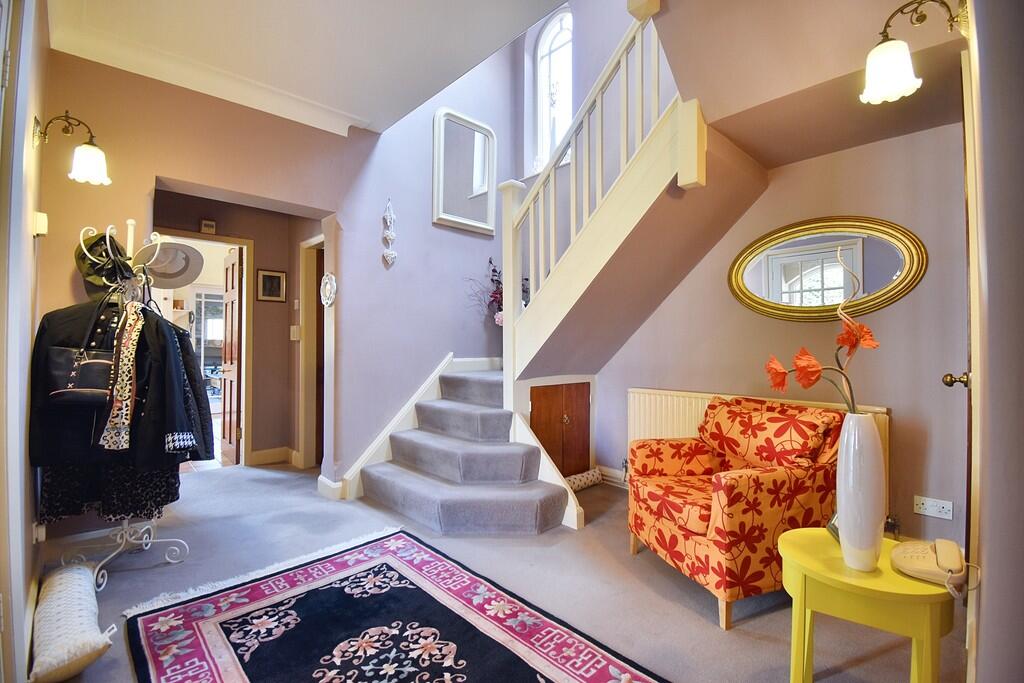
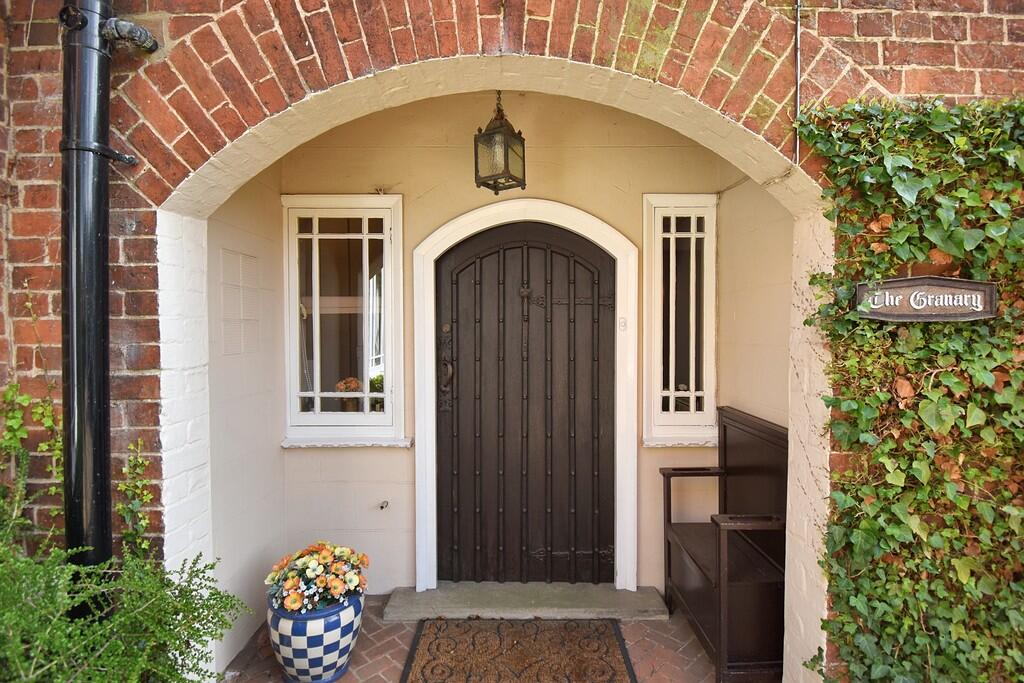
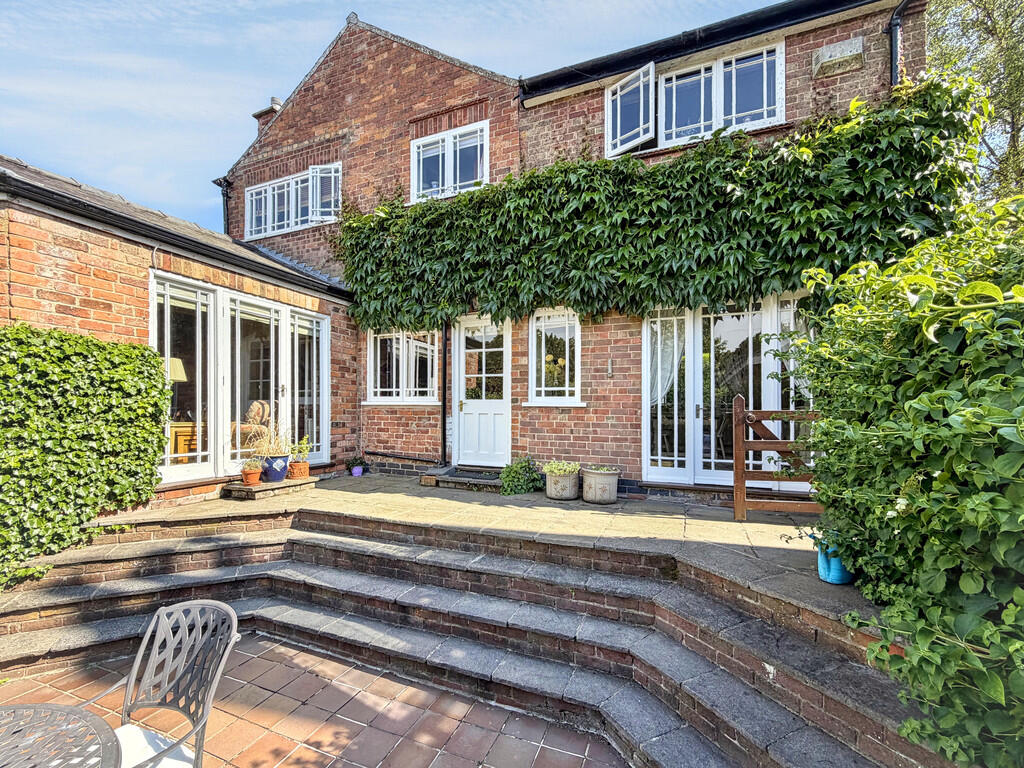
Ground Floor The property is accessed via an attractive arched entrance with timber front door with integral letter slot. A secondary glazed door leads into the bright and spacious hallway with staircase leading to the first floor, arched window, understairs storage cupboards and pantry off to the side, along with a laundry room with plumbing and electrics for white goods behind louvred doors, which leads to the cloaks/WC. To the front is the superb dining or sitting room with windows to the front aspect and an extended bay to the side with glazed entrance door and windows making for a very bright space with original parquet flooring and storage cupboard, along with feature fireplace. To the rear is the superb kitchen, a very bright and airy space with range of base and wall units with hand painted doors, one and a half bowl sink, tiled splash-backs and integrated appliances, including range cooker, dishwasher and fridge/freezer, cupboard to the side housing the Glow Worm gas-fired boiler and rear door onto the terrace. Opening through to the breakfast room with windows to front and patio door to rear terrace, parquet floor and an alcove with gas coal effect cast iron stove. Extending to the rear is the brilliant sunroom/lounge with double doors from the kitchen, exposed brickwork walls, full height glazed windows and door onto rear terrace. Coal-effect gas fire.
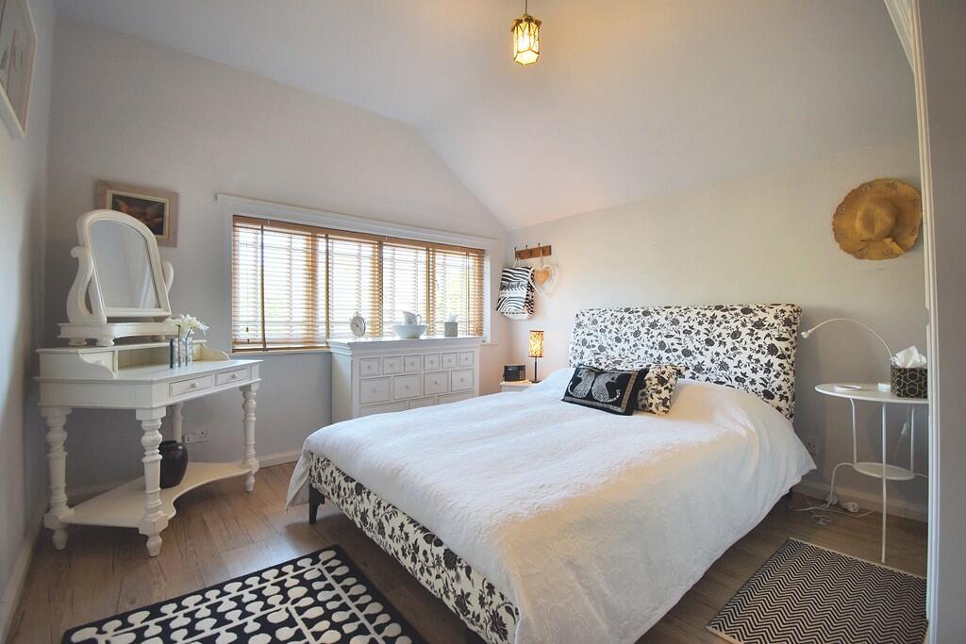
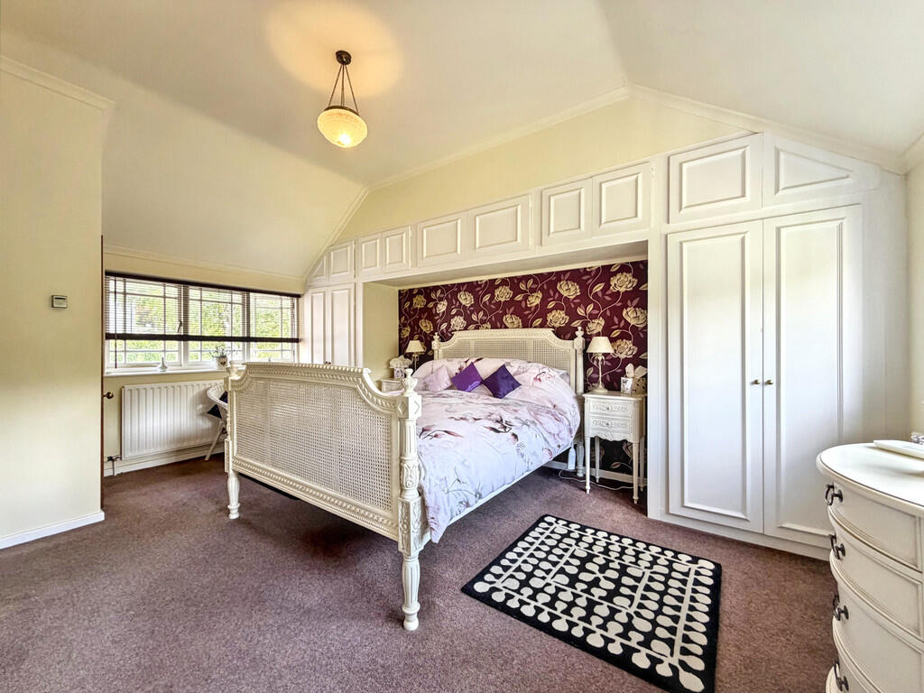
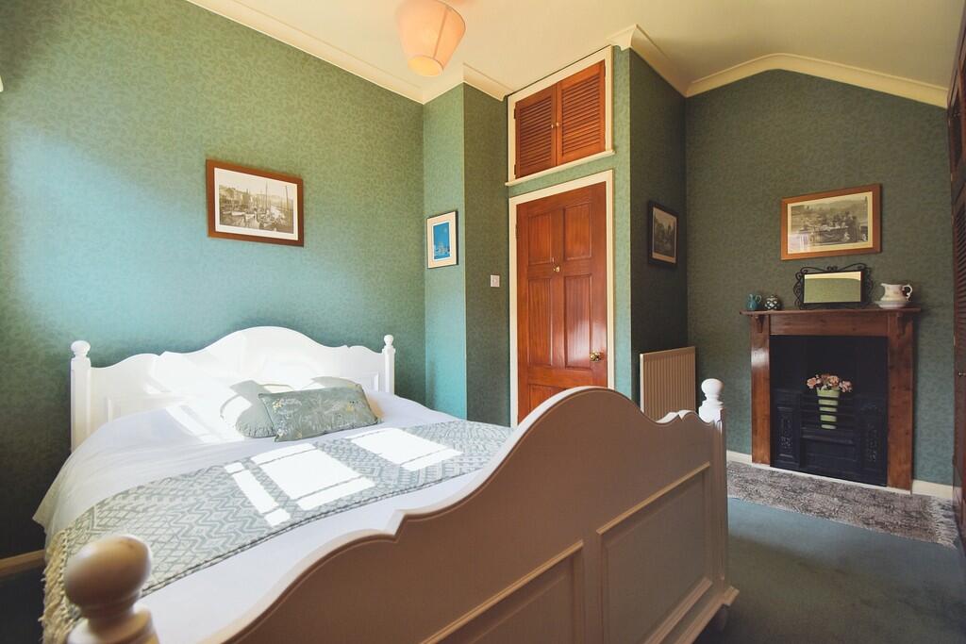
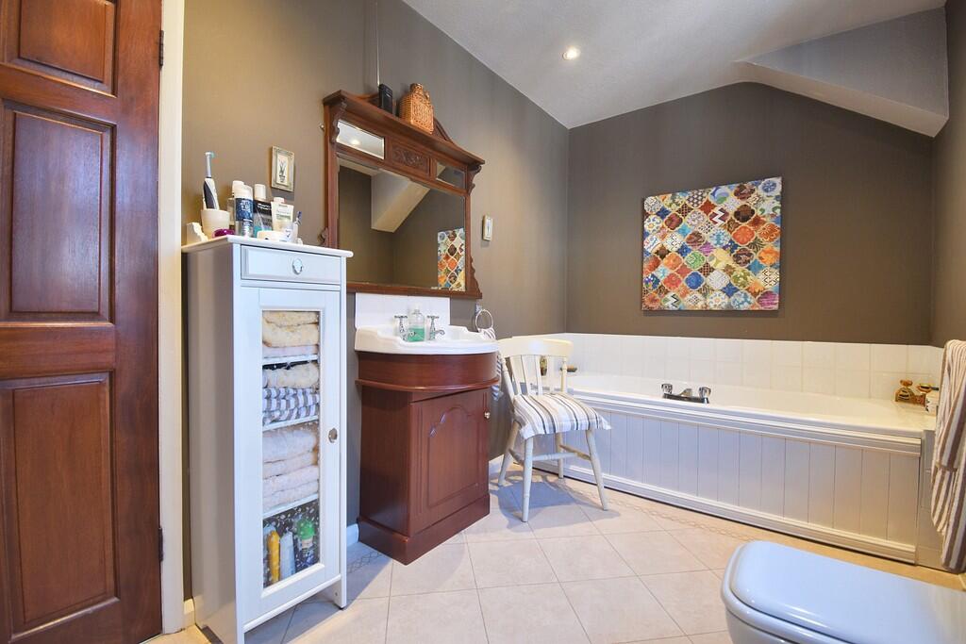
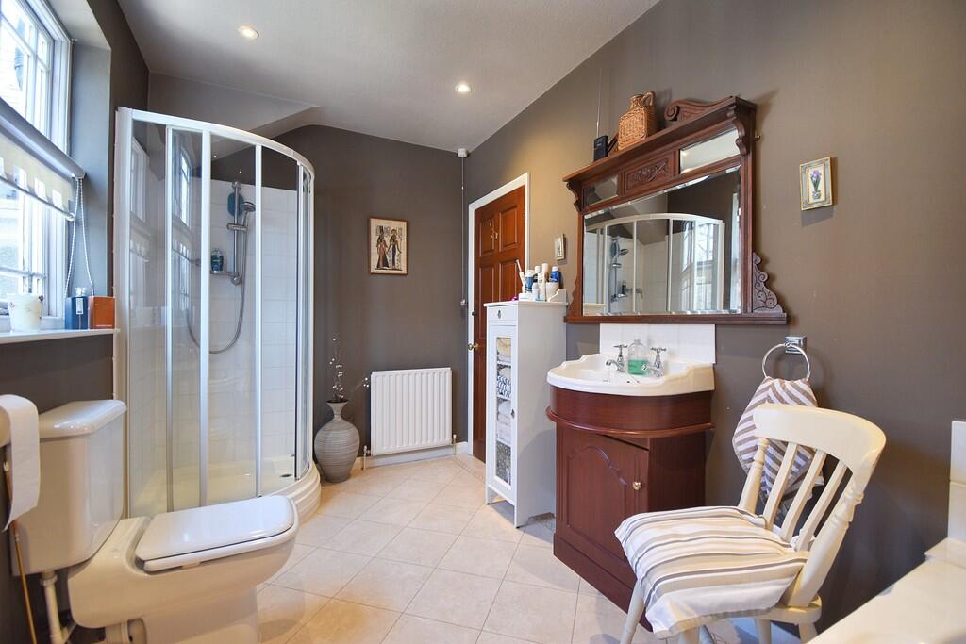
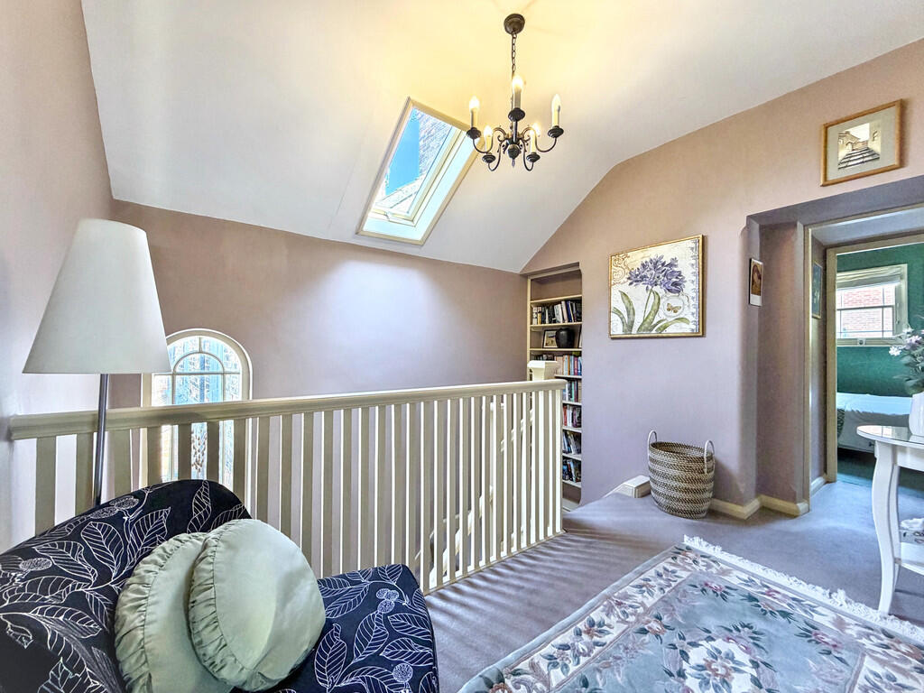
First Floor Light and airy landing with roof window, built-in bookcase and six-panel doors to bedrooms and bathroom. Airing cupboard to side with hot water tank along with a separate dressing room. The master bedroom is a delightful space with dual-aspect windows, built-in wardrobes and cupboards and benefiting from an en suite shower room with wash hand basin, storage cupboards and large cubicle with power shower. To the opposite side of the master bedroom is the separate en suite WC. The second bedroom is positioned to the rear and overlooking the garden and being a generous double in size, while bedroom three is to the front with twin windows, built-in wardrobes, double in size and having a cast iron fireplace. Bedroom four is a single in size with window to side. Centrally off the landing is the family bathroom comprising a four-piece suite of corner shower cubicle with power shower, bath, wash hand basin, low-level WC with tiling to splash-backs and large window to side elevation.
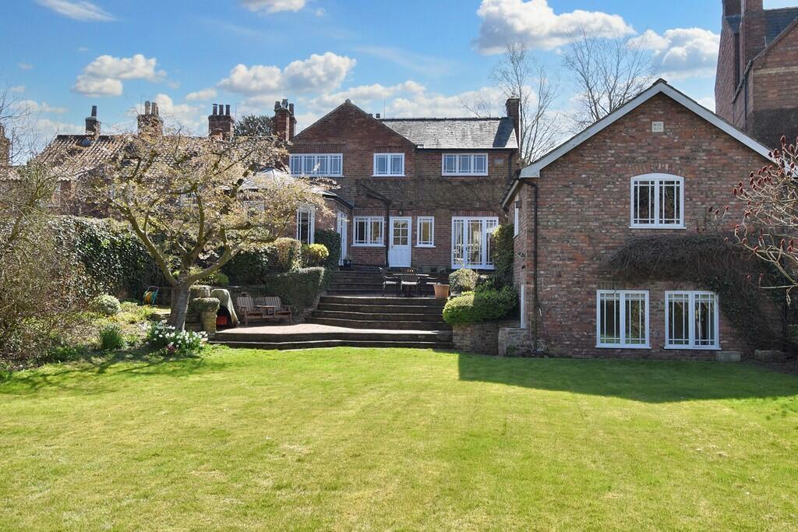
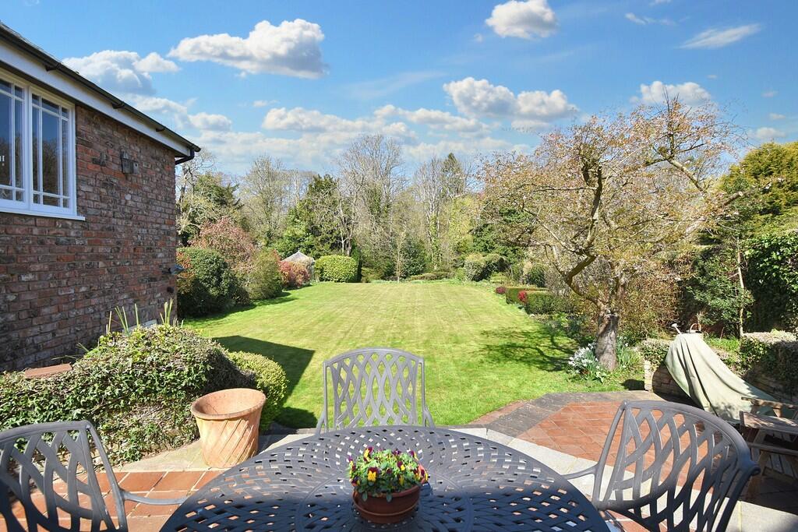
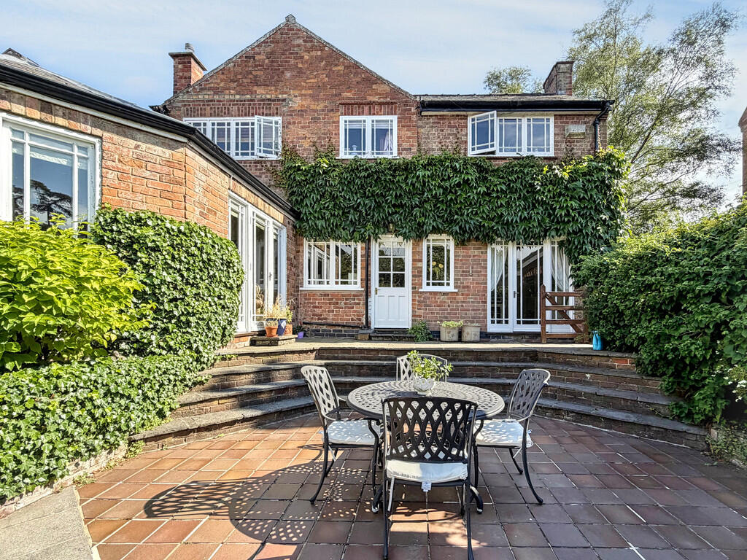
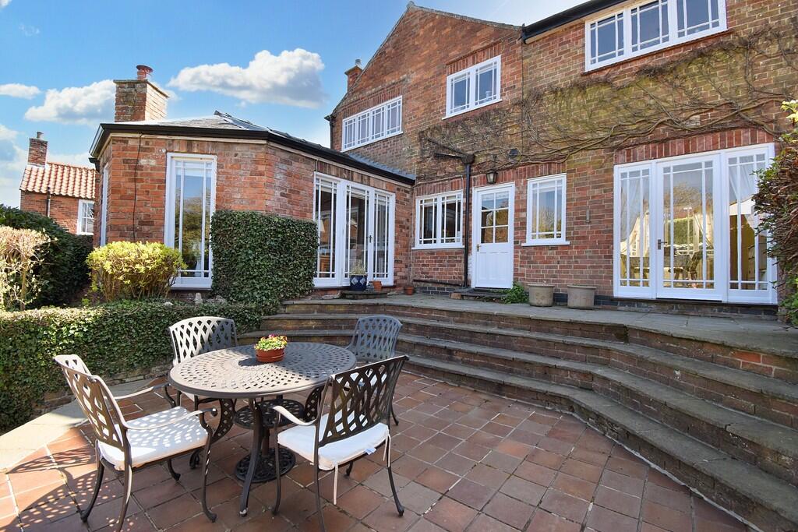
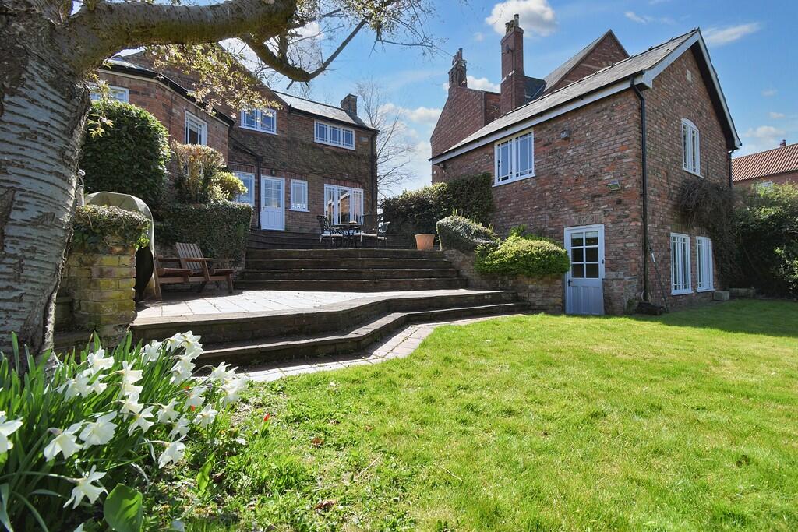
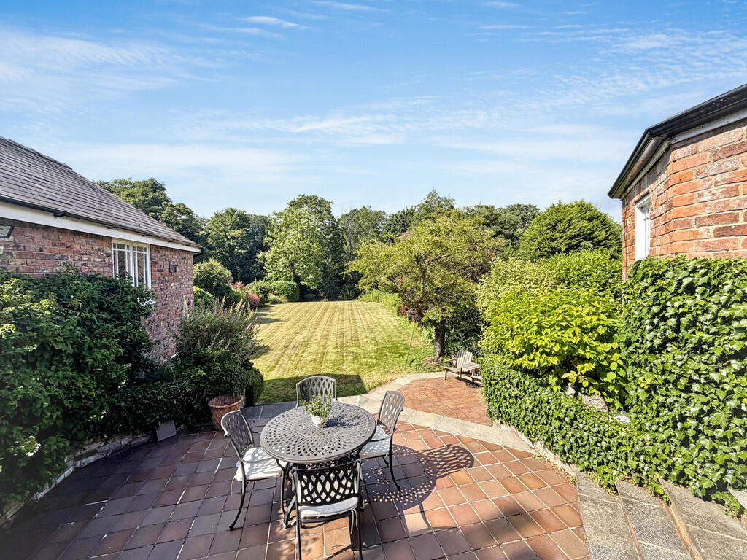
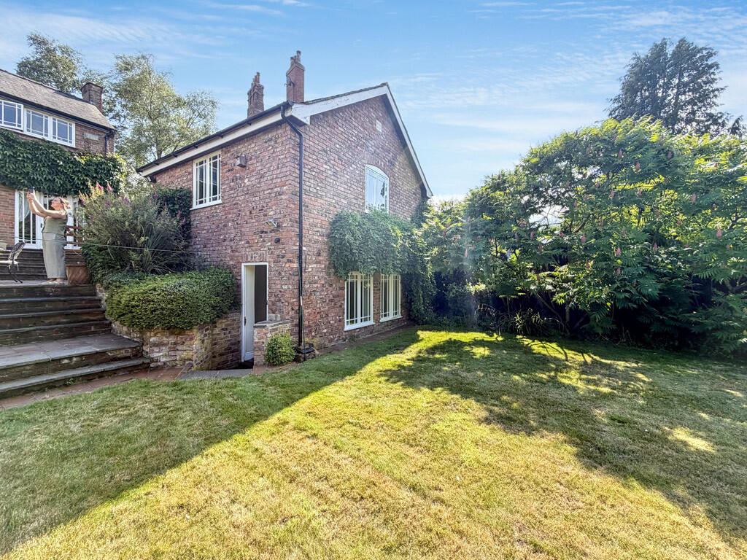
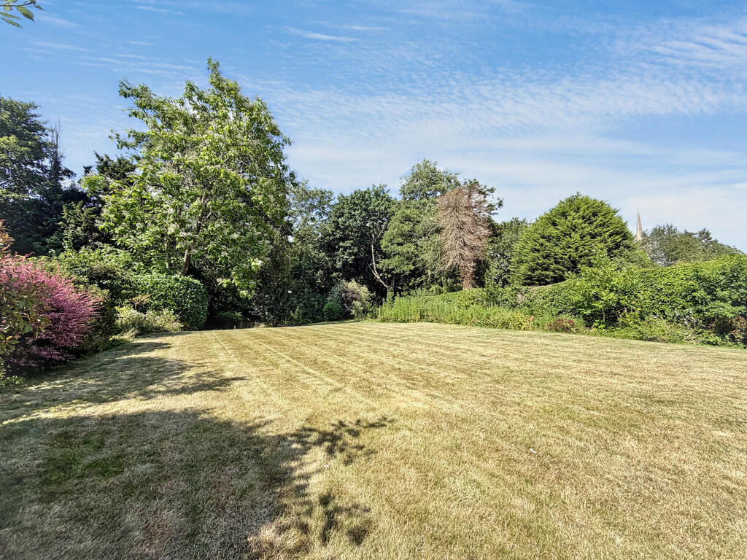
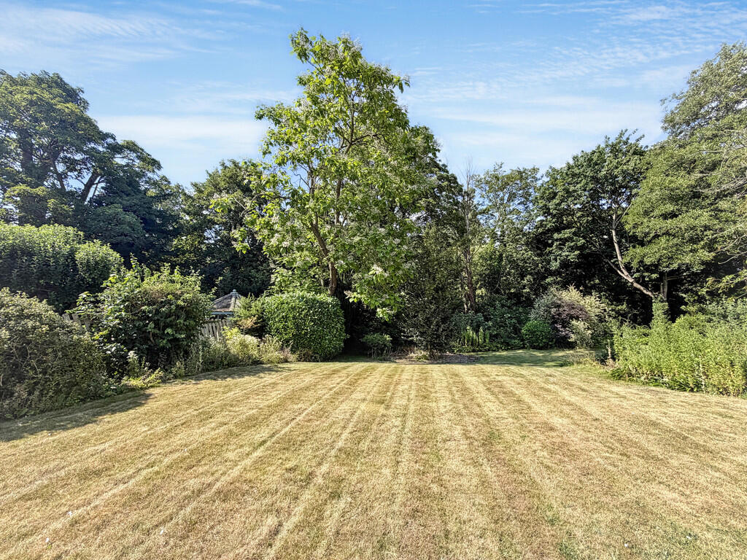
Outside The property is accessed via a gated, brick-pillared entrance with extensive gravel driveway for multiple vehicles, where right of way is provided to one neighbouring property where they have one parking space to the side. The driveway extends, giving access to the double garage which has twin up and over doors, light and power provided and is of block and brick construction. Pedestrian gate into the rear garden, with steps leading down to the property onto the tiled terrace, providing space for al fresco dining and barbecues whilst enjoying superb views down the long garden to the River Lud. Predominantly laid to lawn with well-planted borders with mature shrubs, bushes and trees, having hedged and fenced boundaries and hedge at the bottom beyond which is the River Lud, creating a peaceful and tranquil space to relax. A dog-leg off to the right with walled boundary provides a further garden area with mature trees and leading to a range of brick-built outbuildings, one providing two useful stores, with the rearmost outbuilding being in a dilapidated condition.
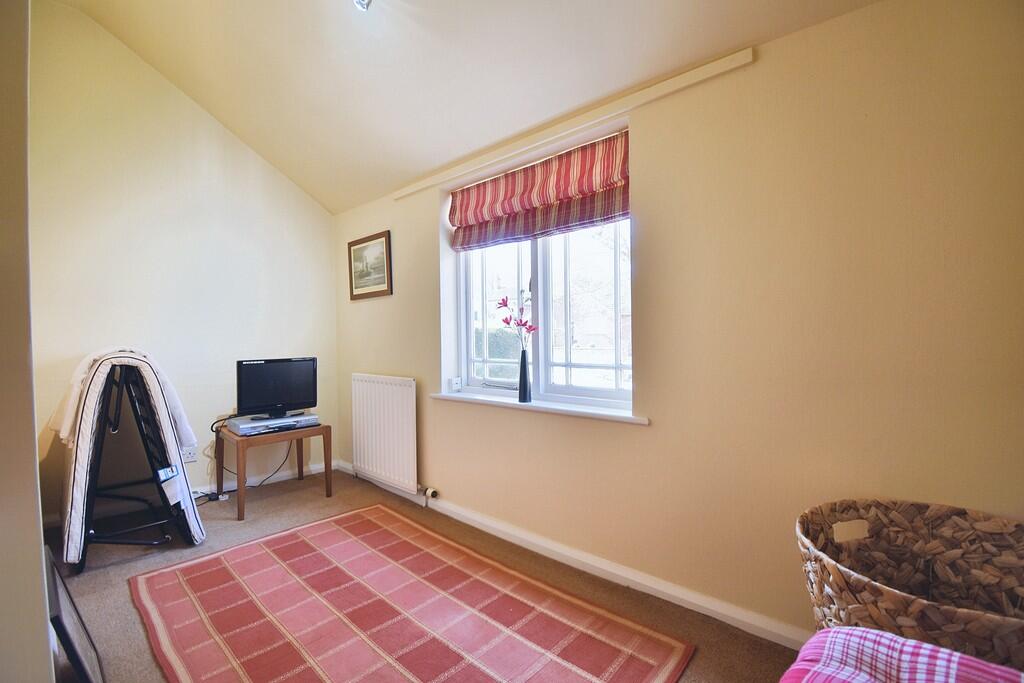
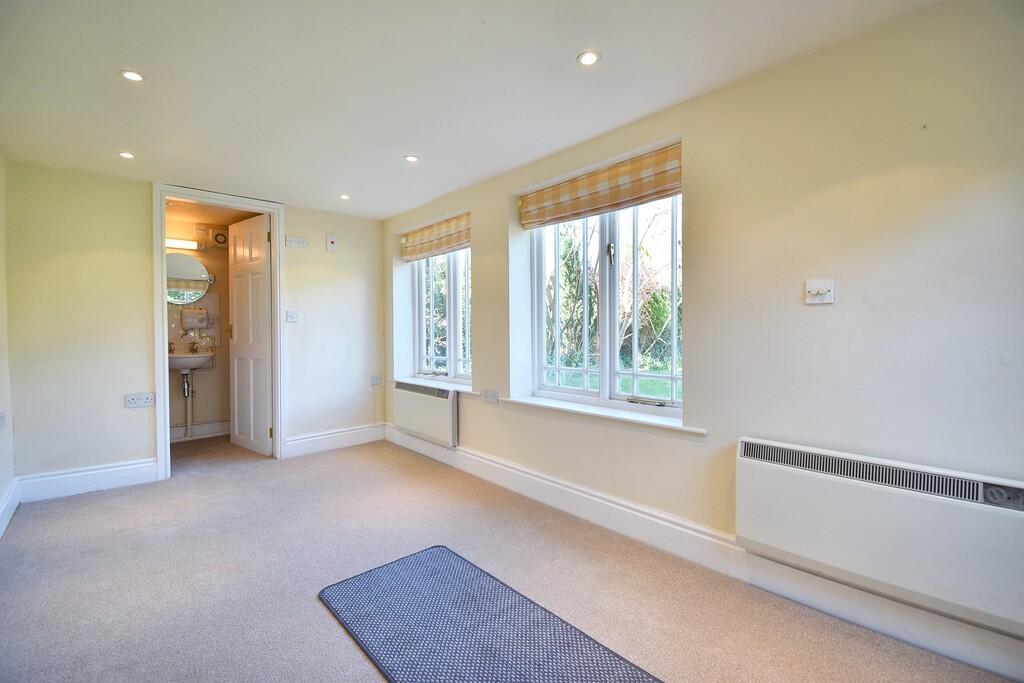
Studio Room Positioned beneath the garage with windows overlooking the garden and two electric wall heaters, making a very versatile and useful space which could create a brilliant home working space, guest room, studio or treatment room, etc. with connecting door through to a shower room comprising low-level WC, wash hand basin and shower cubicle.
Viewing Strictly by prior appointment through the selling agent.
Directions On foot, proceed to the west end of St. James' Church and facing Westgate, proceed away from the town centre along Westgate. Continue past the junction with Breakneck Lane and as you approach the left turning into Irish Hill, the property is opposite on the right-hand side.
Location Louth is positioned on the eastern fringes of the Lincolnshire Wolds with easy access by car or on foot across the rolling hills. There are popular, busy markets three times each week and many local seasonal and specialist events take place throughout the year.
The town has a fine choice of cafes, restaurants, wine bars and pubs with a current trend towards a continental style, street café environment.
There are highly regarded primary schools and academies including the King Edward VI Grammar The Meridian Sports and Swimming Complex has been built in recent years complementing the London Road Sports Grounds and Hall, a tennis academy, bowls, football club, golf club and the Kenwick Park Leisure Centre also with swimming pool, golf course and an equestrian centre.
Louth has a thriving theatre, a cinema and attractive parks on the west side of town in Hubbard's Hills and Westgate Fields. The coast is about 10 miles away from Louth at its nearest point and the area around Louth has many fine country walks and bridleways. Grimsby is approximately 16 miles to the north whilst Lincoln is some 25 miles to the south-west.
General Information ** The particulars of this property are intended to give a fair and substantially correct overall description for the guidance of intending purchasers. No responsibility is to be assumed for individual items. No appliances have been tested. Fixtures, fittings, carpets and curtains are excluded unless otherwise stated. Plans/Maps are not to specific scale, are based on information supplied and subject to verification by a solicitor at sale stage. We are advised that the property is connected to mains gas, electricity, water and drainage but no utility searches have been carried out to confirm at this stage. The property is in Council Tax band E.
Listed by
Louth
Masons Chartered Surveyors
Reference: 160878515
Flood risk
Zone: 1
Risk: Low
Job (default Low)
Registered land (INSPIRE)
This location falls inside an HM Land Registry INSPIRE registered freehold polygon.
Plot: ~1,705 m² (0.42 acres)
Source: HM Land Registry INSPIRE Index Polygons.
Floorplans
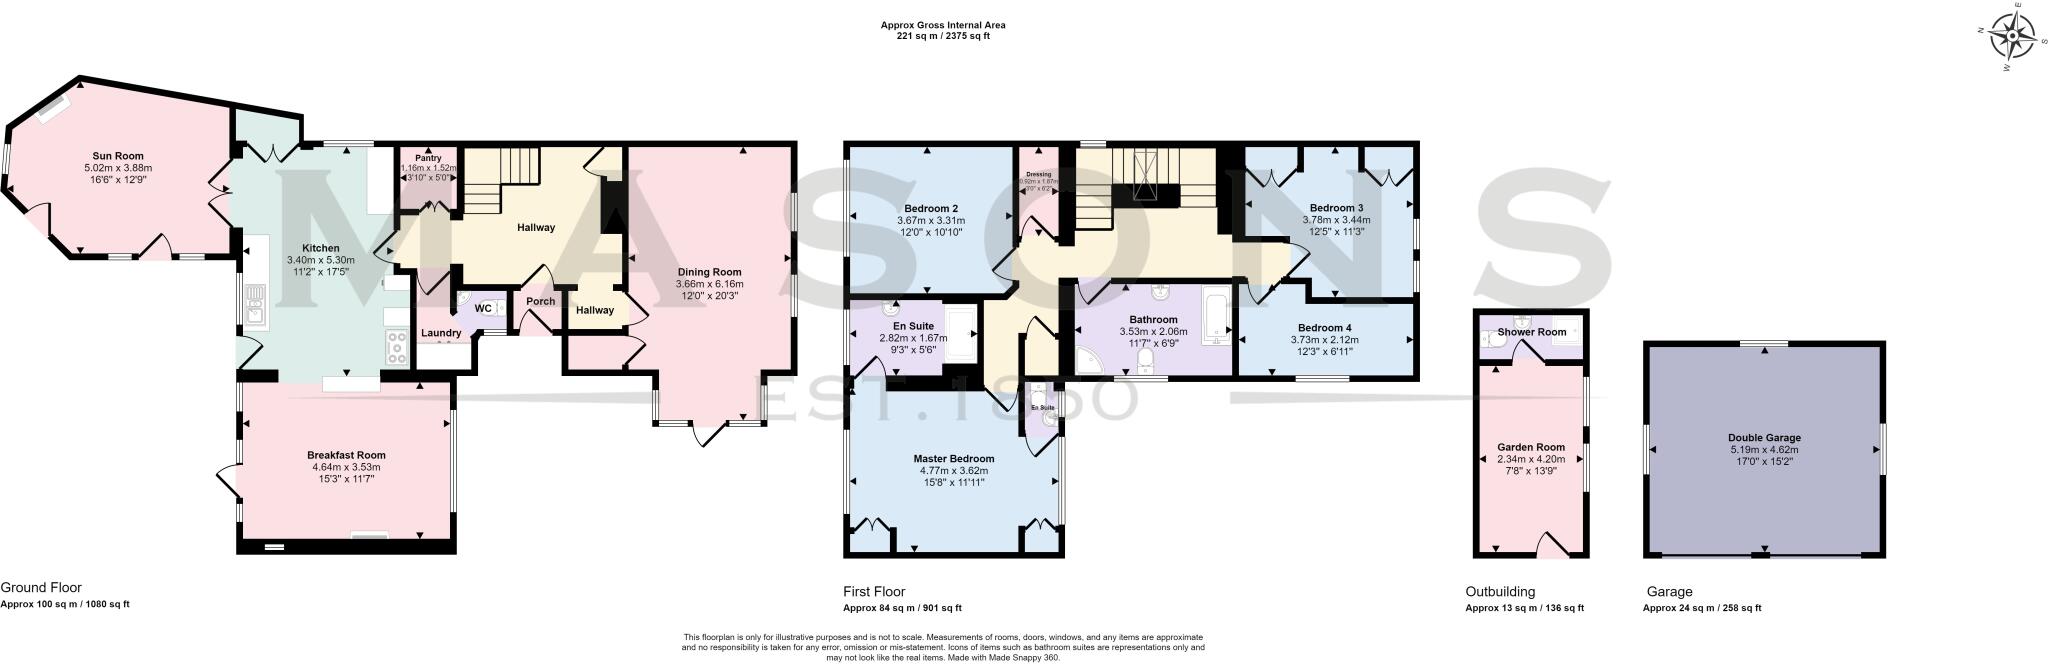
Floorplan 1
EPC Graphs
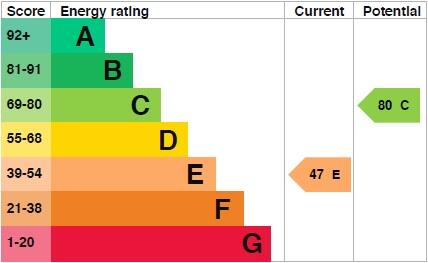
EPC 1
Price history
| Event | Date | Price | % change |
|---|---|---|---|
| Listed for sale | — | £640,000 | — |
Source: HM Land Registry Price Paid Data. Crown copyright.
Sold Comparables
Same street and nearby sales within 0.25 miles (last 5 years). Data from Land Registry Price Paid.
| Address | Price | Date | Type |
|---|---|---|---|
| TROUTBECK 8 WESTGATE, LOUTH, EAST LINDSEY, LINCOLNSHIRE, LN11 9YW | £252,500 | 16/11/2023 | Terraced |
| 22 GEORGE STREET, LOUTH, EAST LINDSEY, LINCOLNSHIRE, LN11 9JU | £325,000 | 02/09/2022 | Terraced |
| 29 WESTGATE, LOUTH, EAST LINDSEY, LINCOLNSHIRE, LN11 9YQ | £198,000 | 01/09/2022 | Terraced |
| 37 GEORGE STREET, LOUTH, EAST LINDSEY, LINCOLNSHIRE, LN11 9JU | £383,000 | 15/07/2022 | Terraced |
| 30 WESTGATE, LOUTH, EAST LINDSEY, LINCOLNSHIRE, LN11 9YH | £160,000 | 08/06/2022 | Terraced |
| 54 - 56 GOSPELGATE, LOUTH, EAST LINDSEY, LINCOLNSHIRE, LN11 9JZ | £225,000 | 20/05/2022 | Terraced |
| 41 WESTGATE, LOUTH, EAST LINDSEY, LINCOLNSHIRE, LN11 9YE | £590,000 | 29/04/2022 | Terraced |
| 5 WESTGATE, LOUTH, EAST LINDSEY, LINCOLNSHIRE, LN11 9YN | £248,000 | 27/04/2022 | Terraced |
| THE COACH HOUSE BRIDGE STREET, LOUTH, EAST LINDSEY, LINCOLNSHIRE, LN11 0DR | £379,500 | 11/01/2022 | Terraced |
Area average: £306,778 (9 sales)
Capital growth trend
Land Registry outcode average: last 12 months vs 5y and 10y ago (from sold prices).
House Price Index (HM Land Registry — official index, not sold-price averages): East Lindsey. Series: Terraced. As of July 2026.
Rental Range
Estimated market rent for East Lindsey. Low = conservative, Realistic = average, Optimistic = best case.
Based on Local Authority from postcode lookup → East Lindsey.
LHA (30th percentile) floor for Wolds and Coast: £673/mo (Apr 2025 – Mar 2026)
Location
Address
13 Westgate
Nearby
Nearest stations, universities and amenities (distance from property).
| Type | Name | Distance |
|---|---|---|
| Bus stop | Unknown | 0.1 miles |
| Bus stop | King Edward School | 0.1 miles |
| Shop | Elysium | 0.3 miles |
| Shop | The Vault Home & Gifts | 0.4 miles |
| Train station | Ludborough | 5.6 miles |
| Train station | North Thoresby | 7.2 miles |
| Hospital | Horncastle War Memorial Hospital | 11.5 miles |
Street-level crime
| Category | Count |
|---|---|
| Violence and sexual offences | 42 |
| Anti-social behaviour | 37 |
| Vehicle crime | 10 |
| Criminal damage and arson | 9 |
| Other theft | 8 |
| Shoplifting | 8 |
| Public order | 4 |
| Drugs | 3 |
| Other crime | 3 |
| Burglary | 1 |
| Possession of weapons | 1 |
| Total incidents | 126 |
Within 1 mile during Aug 2026. Source: data.police.uk (England & Wales).
Schools nearby
Nearest open schools with Ofsted ratings (England). Closed schools are not shown. Data from Get Information about Schools and Ofsted.
| Name | Type | Distance | Ofsted |
|---|---|---|---|
| King Edward VI Grammar School | Secondary | 0.2 miles | Good — 10 Jun 2024 |
| Louth Kidgate Primary Academy | Primary | 0.5 miles | — (Inspected (no overall grade)) |
| Greenwich House School | Other | 0.7 miles | Good — 16 May 2024 |
| St Michael's Church of England School, Louth | Primary | 0.7 miles | Good — 10 Nov 2011 |
| Louth Academy | Secondary | 0.7 miles | Good — 22 Mar 2022 |
Rental Comparables
Rental comparables data is not available for this property.
Rent-driven metrics
Based on Area rent estimate.
- Rent ratio — Monthly rent ÷ purchase price (1% rule). 1%+ = strong, 0.8–1% = okay, <0.8% = weak for cashflow.
- Max investor price — Rent ÷ 0.8%; the price at which rent would be 0.8% of price (Stoke-style target).
- Target investor price — Rent ÷ 1%; the price at which rent would be 1% of price (strong cashflow band).
- Gross yield — Annual rent as % of purchase price (no costs).