39 THE GREEN
NORTHALLERTON, ROMANBY, NORTH YORKSHIRE DL7 8NL
Sale by Tender
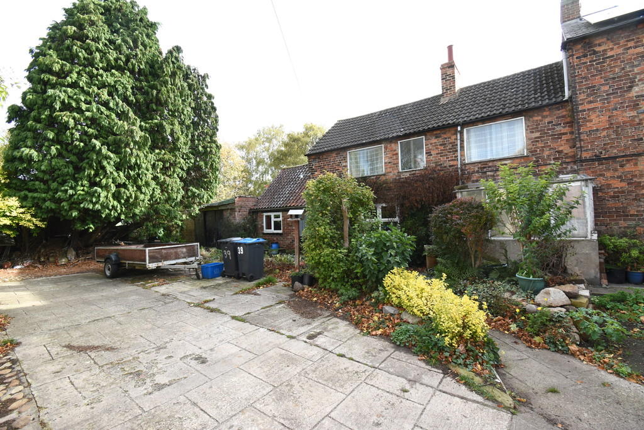
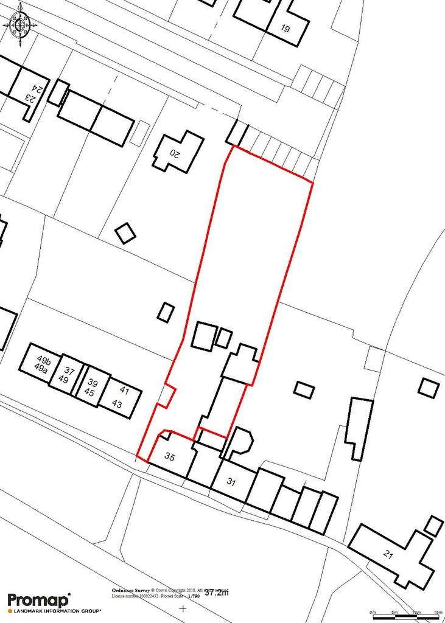
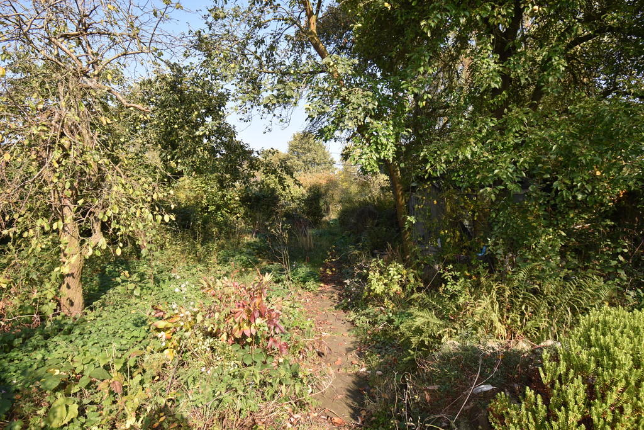
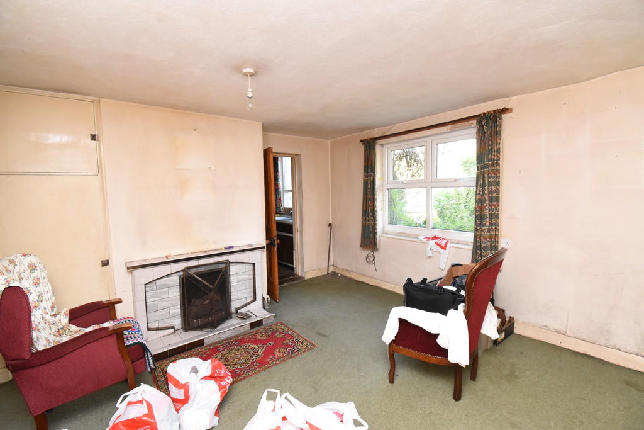
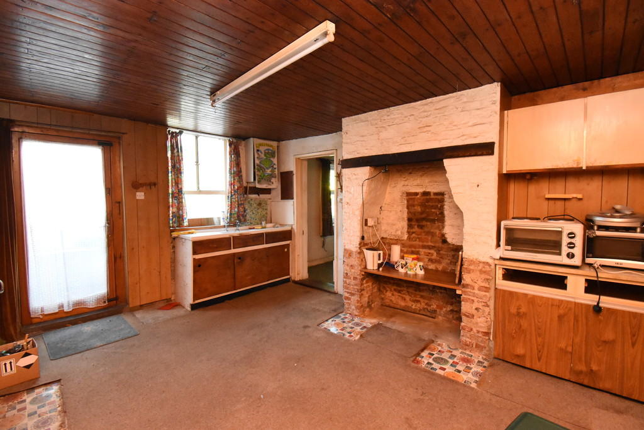
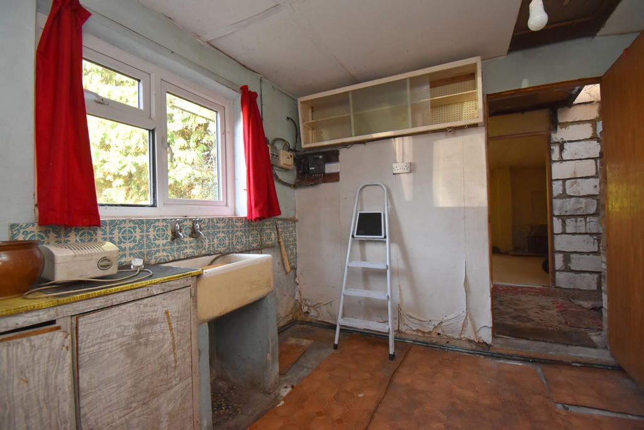
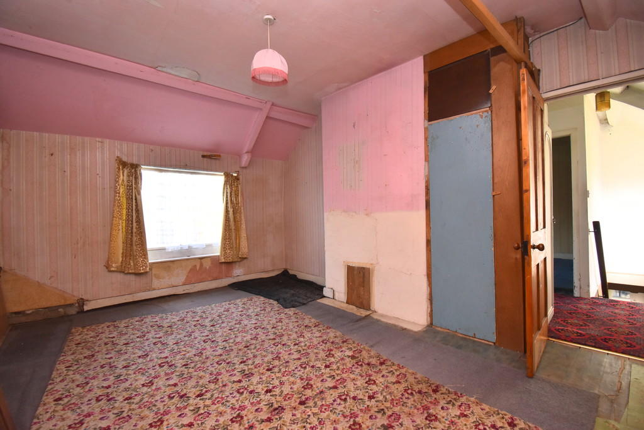
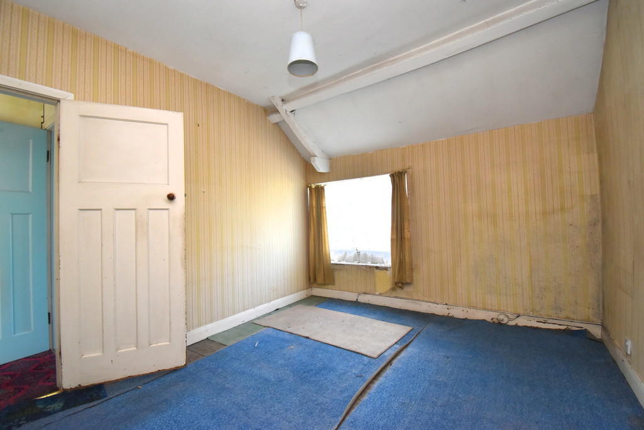
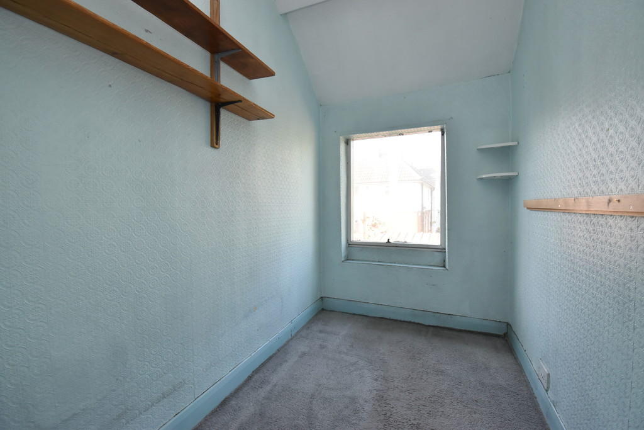
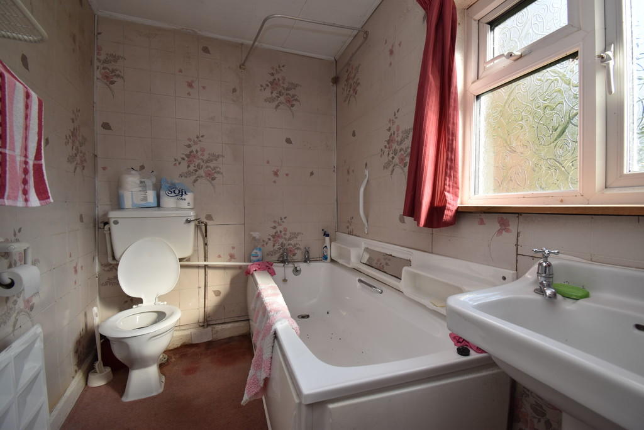
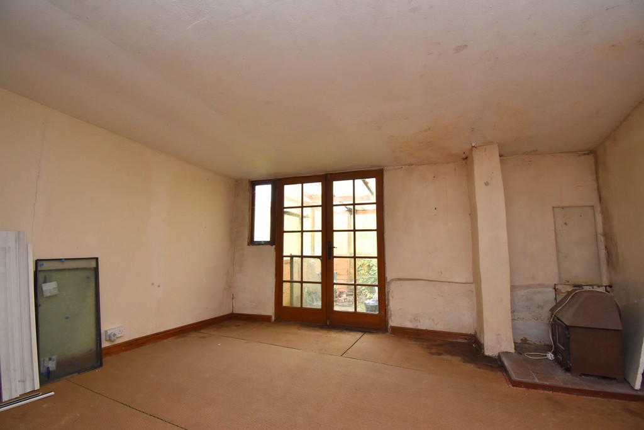
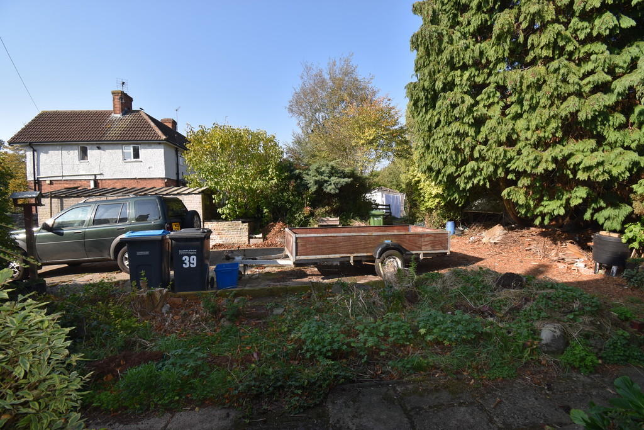
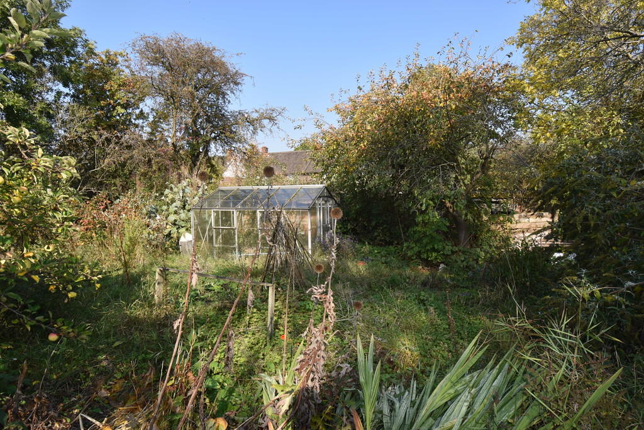
Photo 1 Photo 2 Photo 3 Photo 4 Photo 5 Photo 6 Photo 7 Photo 8 Photo 9 Photo 10 Photo 11 Photo 12 Photo 13
/ 13
Property details
Tenure
FREEHOLD
Floor area
100 m²
EPC rating
G
Last sold
£154,000 Jun 2019
Price per m²
£1,250/m²
Local average
£272,104 (-54.1%)
Deprivation
Decile 5 (15,434 of 33,755)
Street crime
96 incidents within 1 mile (May 2026)
Key features
- Requires complete modernisation
- Sought after location just off the Green in Romanby
- Large garden
- Garage & parking
Additional details
- Parking
- Yes, Garage
- Garden
- Yes
Description
This property is a most interesting Attached Period Cottage of brick and tile construction which requires complete modernisation but occupies a large site of almost a third of an acre with extensive parking and garden. It is situated just off Romanby Green, approached over the Green itself and lies within a short walk of local shops, Romanby primary school and the main line rail station.
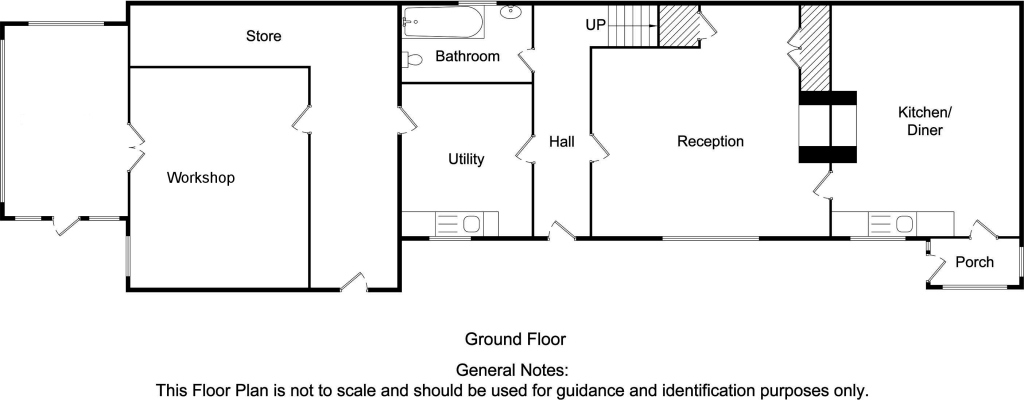
The accommodation currently comprises Entrance Hall, Living Room, Dining Kitchen, Utility Room, Bathroom and Three Bedrooms but there is scope to substantially extend the property subject to planning permission. Outside there are large garden with parking and a Workshop and a derelict garage.
ENTRANCE HALL With stairs to first floor.
LIVING ROOM 15' 4" x 15' 0" max (4.67m x 4.57m) With Upvc double glazed window to front, tiled open fireplace.
DINING KITCHEN 15' 4" x 11' 5" (4.67m x 3.48m) With window to front, glazed door to Entrance Porch.
BATHROOM With Upvc double glazed window to rear, white three piece suite.
UTILITY ROOM 9' 8" x 8' 3" (2.95m x 2.51m) With Upvc double glazed window to front, Belfast sink, door to covered L- shaped passageway with storage area.
WORKSHOP 14' 5" x 12' 2" (4.39m x 3.71m) With glazed double doors to garden.
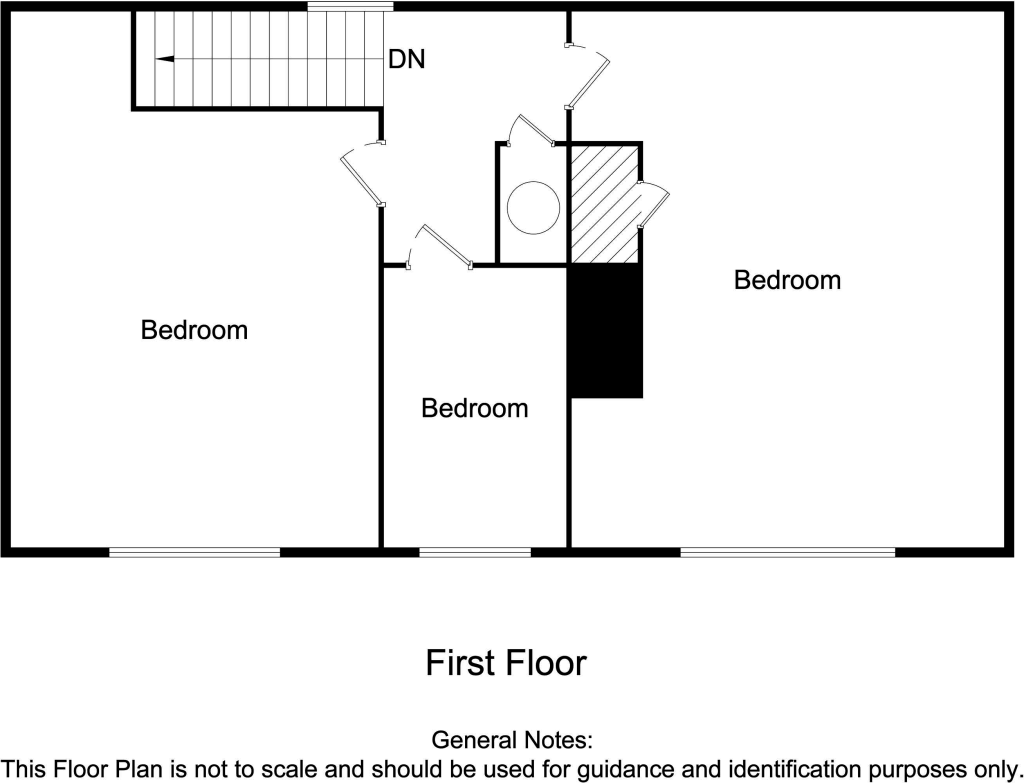
FIRST FLOOR
LANDING
BEDROOM 1 15' 7" x 11' 3" (4.75m x 3.43m) With window to front.
BEDROOM 2 11' 10" x 10' 3" (3.61m x 3.12m) With window to front.
BEDROOM 3 8' 7" x 5' 1" (2.62m x 1.55m) With window to front
OUTSIDE The property is approached over Romanby Green via a shared concrete driveway which belongs to the property but over which 2 adjoining properties have right of way.
GARAGE Extensive flagged forecourt affording parking for several vehicles and with derelict Garage and large timber shed.
AGENTS NOTE. An adjoining property has a vehicular right of way over the forecourt to their garden
GARDENS The property occupies a large site which extends to 0.3 of an acre. Beyond the house there is a large garden which extends to approximately 160ft in length which is completely overgrown but there are numerous trees and shrubs including apple trees.
AGENTS NOTES ** The property is offered for sale by informal tender. The closing date for offers is Tuesday the 8th of January 2019 at 12 noon and offers must be submitted in writing in an envelope clearly marked 39 The Green, Romanby, Northallerton to the agents Northallerton Office.
The successful purchaser will be required to exchange contracts within four weeks of the acceptance of their offer or earlier by mutual agreement.
The Agent reserves the right to negotiate any terms of sale in accordance with the vendor's instructions and the vendor is not obliged to accept the highest or indeed any offer.
Listed by
Northallerton
Youngs RPS Limited
Reference: 68638381
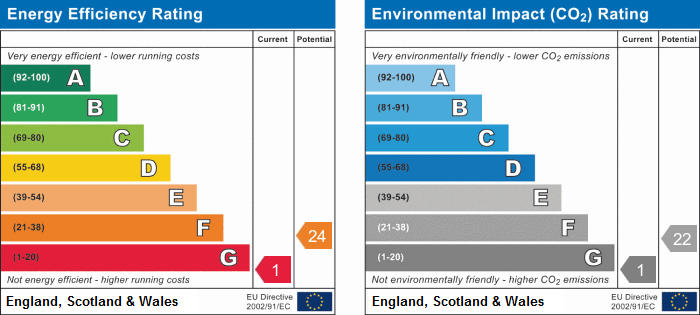
EPC Rating & Upgrade Cost
Current rating: G
Potential rating: F
Inspection date: 12/10/2018
Expiry date: 11/10/2028
Recommendations
- 50 mm internal or external wall insulation (14,000)
- Floor insulation (solid floor) (6,000)
- Increase hot water cylinder insulation (30)
- Draughtproof single-glazed windows (120)
- Solar water heating (6,000)
- Replace single glazed windows with low-E double glazing (6,500)
- Solar photovoltaic panels, 2.5 kWp (8,000)
Flood risk
Zone: 1
Risk: Low
Job (default Low)
Floorplans
Floorplan 1
Floorplan 2
EPC Graphs
EPC 1
Price history
| Event | Date | Price | % change |
|---|---|---|---|
| Sold | 07/06/2019 (7 years ago) | £154,000 | — |
Source: HM Land Registry Price Paid Data. Crown copyright.
Sold Comparables
Same street and nearby sales within 0.25 miles (last 5 years). Data from Land Registry Price Paid.
| Address | Price | Date | Type |
|---|---|---|---|
| 22 CHANTRY ROAD, NORTHALLERTON, NORTH YORKSHIRE, DL7 8JL | £210,000 | 15/01/2026 | Semi-detached |
| 36 MANOR GREEN, NORTHALLERTON, NORTH YORKSHIRE, DL7 8BA | £190,000 | 19/12/2025 | Semi-detached |
| 44 CHANTRY ROAD, NORTHALLERTON, NORTH YORKSHIRE, DL7 8JL | £315,000 | 01/12/2025 | Semi-detached |
| 78 CHANTRY ROAD, NORTHALLERTON, NORTH YORKSHIRE, DL7 8JL | £219,000 | 04/07/2025 | Semi-detached |
| 11 CHERRY GARTH ROAD, NORTHALLERTON, NORTH YORKSHIRE, DL7 8AZ | £220,000 | 12/06/2025 | Semi-detached |
| Same street 9 THE GREEN, ROMANBY, NORTHALLERTON, NORTH YORKSHIRE, DL7 8NL | £180,000 | 16/05/2025 | Terraced |
| 13 NEILE CLOSE, NORTHALLERTON, NORTH YORKSHIRE, DL7 8NN | £175,000 | 29/11/2023 | Semi-detached |
| Same street 17 THE GREEN, ROMANBY, NORTHALLERTON, NORTH YORKSHIRE, DL7 8NL | £288,200 | 20/10/2023 | Semi-detached |
| 30 DEXTA WAY, NORTHALLERTON, NORTH YORKSHIRE, DL7 8EY | £155,000 | 27/09/2023 | Semi-detached |
| 33 ALLERTON CLOSE, NORTHALLERTON, NORTH YORKSHIRE, DL7 8NX | £225,500 | 14/07/2023 | Semi-detached |
| 8 ST WILFRED DRIVE, NORTHALLERTON, NORTH YORKSHIRE, DL7 8JG | £206,000 | 03/07/2023 | Semi-detached |
| 143 CHANTRY ROAD, NORTHALLERTON, NORTH YORKSHIRE, DL7 8JJ | £180,000 | 05/10/2022 | Semi-detached |
| 32 THE FAIRWAY, NORTHALLERTON, HAMBLETON, NORTH YORKSHIRE, DL7 8BB | £217,500 | 31/08/2022 | Semi-detached |
| 115 CHANTRY ROAD, NORTHALLERTON, HAMBLETON, NORTH YORKSHIRE, DL7 8JJ | £217,500 | 14/07/2022 | Semi-detached |
| 32 CHANTRY ROAD, NORTHALLERTON, HAMBLETON, NORTH YORKSHIRE, DL7 8JL | £199,950 | 10/06/2022 | Semi-detached |
| 15 ST CUTHBERT DRIVE, NORTHALLERTON, HAMBLETON, NORTH YORKSHIRE, DL7 8JF | £240,000 | 24/03/2022 | Semi-detached |
| 32 THE GREEN, ROMANBY, NORTHALLERTON, HAMBLETON, NORTH YORKSHIRE, DL7 8NR | £140,000 | 17/03/2022 | Semi-detached |
| 86 CHANTRY ROAD, NORTHALLERTON, HAMBLETON, NORTH YORKSHIRE, DL7 8JL | £204,000 | 22/02/2022 | Semi-detached |
| 7 ALLERTON CLOSE, NORTHALLERTON, HAMBLETON, NORTH YORKSHIRE, DL7 8NX | £220,000 | 26/11/2021 | Semi-detached |
| 30 THE FAIRWAY, NORTHALLERTON, HAMBLETON, NORTH YORKSHIRE, DL7 8BB | £180,000 | 29/10/2021 | Semi-detached |
| 8 THE GREEN, ROMANBY, NORTHALLERTON, HAMBLETON, NORTH YORKSHIRE, DL7 8NR | £223,500 | 30/09/2021 | Semi-detached |
| 1 ALLERTON WAY, NORTHALLERTON, HAMBLETON, NORTH YORKSHIRE, DL7 8ND | £230,000 | 16/09/2021 | Semi-detached |
Street average: £234,100 (2 sales)
Area average: £208,398 (20 sales)
Capital growth trend
Land Registry outcode average: last 12 months vs 5y and 10y ago (from sold prices).
House Price Index (HM Land Registry — official index, not sold-price averages): Yorkshire and The Humber. Series: Semi-detached. As of April 2026.
Rental Range
Estimated market rent for Yorkshire and The Humber. Low = conservative, Realistic = average, Optimistic = best case.
Based on Region from postcode lookup → Yorkshire and The Humber.
LHA (30th percentile) floor for Richmond & Hambleton: £648/mo (Apr 2025 – Mar 2026)
Location
Nearby
Nearest stations, universities and amenities (distance from property).
| Type | Name | Distance |
|---|---|---|
| Bus stop | Romanby, Hareward Lane Clock Tower | 0.2 miles |
| Shop | Coffee With Altitude | 0.2 miles |
| Train station | Northallerton | 0.3 miles |
| Bus stop | Northallerton Station | 0.3 miles |
| Shop | Morrisons Daily | 0.3 miles |
| Train station | Northallerton West | 0.3 miles |
| Hospital | Friarage Hospital | 0.8 miles |
Street-level crime
| Category | Count |
|---|---|
| Violence and sexual offences | 30 |
| Anti-social behaviour | 23 |
| Shoplifting | 13 |
| Criminal damage and arson | 7 |
| Other theft | 7 |
| Public order | 7 |
| Vehicle crime | 5 |
| Other crime | 2 |
| Burglary | 1 |
| Drugs | 1 |
| Total incidents | 96 |
Within 1 mile during May 2026. Source: data.police.uk (England & Wales).
Schools nearby
Nearest open schools with Ofsted ratings (England). Closed schools are not shown. Data from Get Information about Schools and Ofsted.
| Name | Type | Distance | Ofsted |
|---|---|---|---|
| Romanby Primary School | Primary | 0.3 miles | — (Inspected (no overall grade)) |
| Applegarth Primary School | Primary | 0.4 miles | Good — 16 Oct 2023 |
| Sacred Heart Catholic Primary School - a Catholic voluntary academy | Primary | 0.5 miles | Good — 23 Apr 2024 |
| Broomfield School | Primary | 0.6 miles | Requires improvement — 12 Jun 2024 |
| Northallerton School & Sixth Form College | Secondary | 0.7 miles | Good — 9 Feb 2022 |
Rental Comparables
Rental listings exist nearby, but none matched the 3-bedroom count for this property.
Rent-driven metrics
Based on Area rent estimate.
- Rent ratio — Monthly rent ÷ purchase price (1% rule). 1%+ = strong, 0.8–1% = okay, <0.8% = weak for cashflow.
- Max investor price — Rent ÷ 0.8%; the price at which rent would be 0.8% of price (Stoke-style target).
- Target investor price — Rent ÷ 1%; the price at which rent would be 1% of price (strong cashflow band).
- Gross yield — Annual rent as % of purchase price (no costs).