118 BURNEY LANE
BIRMINGHAM, WEST MIDLANDS B8 2AR
£159,995
Property details
Floor area
146 m²
EPC rating
C
Last sold
£150,000 Jan 2026
Price per m²
£1,096/m²
Local average
£179,231 (-10.7%)
Deprivation
Decile 1 (1,233 of 33,755)
Street crime
596 incidents within 1 mile (May 2026)
Description
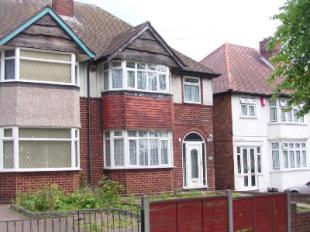
Semi-detached property with rear garage providing off road parking
Two reception rooms and three bedrooms
First floor bathroom with separate w.c
Double-glazing and central heating (where specified)
No upward chain
APPROACH Wall to frontage, mainly laid to paved and paved pathway leading to:
ENTRANCE PORCH Having a double-glazed door to front aspect.
ENTRANCE HALLWAY Entrance door to front aspect, stairs leading to first floor accommodation, double-glazed window to side aspect, wall mounted panelled radiator, understairs storage cupboard housing wall mounted boiler, cupboard housing meters and doors leading to:
RECEPTION ROOM ONE14'2" (4.32m) (max) x 12'9" (3.89m) (max). Double-glazed window to front aspect and wall mounted panelled radiator.
RECEPTION ROOM TWO12'2" x 11' (3.7m x 3.35m). Double-glazed doors and windows to rear aspect and wall mounted panelled radiator.
KITCHEN8'7" x 7'9" (2.62m x 2.36m). Offering a combination of wall, drawer and base units, single stainless steel sink unit with single drainer and mixer tap over, partly tiled walls, space to accommodate appliances and door to rear aspect.
CONSERVATORY Double-glazed door leading to rear garden, double-glazed windows to side aspect and wall mounted panelled radiator.
FIRST FLOOR ACCOMMODATION
LANDING Double-glazed window to side aspect, loft access and doors leading to:
BEDROOM ONE14'10" (4.52m) (max) x 11'1" (3.38m) (max). Double-glazed window to front aspect and wall mounted panelled radiator.
BEDROOM TWO12'4" x 11' (max) (3.76m x 3.35m (max)). Built in storage cupboard, wall mounted panelled radiator and double-glazed window to rear aspect.
BEDROOM THREE8'3" (max) x 7'10" (2.51m (max) x 2.39m). Double-glazed window to front aspect, wall mounted panelled radiator and built in overstairs storage cupboard.
BATHROOM Suite comprising of panelled bath with shower over, pedestal hand wash basin, partly tiled walls, wall mounted panelled radiator and a double-glazed window to rear aspect.
SEPARATE W.C Low level w.c, double-glazed window to side aspect and partly tiled walls.
OUTSIDE
REAR GARDEN Mainly laid to lawn, paved patio area, paved pathway leading to rear, gated side access and access to rear garage.
GARAGE19'9" x 17'8" (6.02m x 5.38m). Space for multiple vehicles, metal up and over door and accessed via rear shared driveway.
Listed by
Hodge Hill
Countrywide UK Sales - Connells
Reference: 8431911
EPC Rating & Upgrade Cost
Current rating: C
Potential rating: B
Inspection date: 22/08/2025
Expiry date: 21/08/2035
Current heating cost: £1,126/year
Potential heating cost: £883/year
Est. upgrade cost to C: £10,200
Recommendations
- Cavity wall insulation (£900 - £1,500)
- Solar photovoltaic panels, 2.5 kWp (£8,000 - £10,000)
Flood risk
Zone: 2
Risk: In flood risk area
Environment Agency Flood Risk Areas (APSFR)
Price history
-11% since 2005
| Event | Date | Price | % change |
|---|---|---|---|
| Sold | 20/01/2026 (6 months ago) | £150,000 | -10.7% |
| Sold | 04/05/2005 (21 years ago) | £168,000 | — |
Source: HM Land Registry Price Paid Data. Crown copyright.
Sold Comparables
Same street and nearby sales within 0.25 miles (last 5 years). Data from Land Registry Price Paid.
| Address | Price | Date | Type |
|---|---|---|---|
| 55 BURNEY LANE, BIRMINGHAM, WEST MIDLANDS, B8 2AH | £214,000 | 08/12/2025 | Semi-detached |
| 332 COTTERILLS LANE, BIRMINGHAM, WEST MIDLANDS, B8 2PQ | £117,500 | 21/11/2025 | Semi-detached |
| 6 STECHFORD ROAD, BIRMINGHAM, WEST MIDLANDS, B34 6BG | £290,000 | 17/10/2025 | Semi-detached |
| 73 BURNEY LANE, BIRMINGHAM, WEST MIDLANDS, B8 2AH | £220,000 | 17/10/2023 | Semi-detached |
| 945 ALUM ROCK ROAD, BIRMINGHAM, WEST MIDLANDS, B8 2LX | £259,000 | 30/06/2023 | Semi-detached |
| 63 STECHFORD LANE, BIRMINGHAM, WEST MIDLANDS, B8 2AP | £252,000 | 20/04/2023 | Semi-detached |
| 33 STECHFORD LANE, BIRMINGHAM, WEST MIDLANDS, B8 2AW | £200,000 | 05/04/2023 | Semi-detached |
| 65 BURNEY LANE, BIRMINGHAM, WEST MIDLANDS, B8 2AH | £250,000 | 21/12/2022 | Semi-detached |
| 42 STECHFORD ROAD, BIRMINGHAM, WEST MIDLANDS, B34 6BG | £225,000 | 07/11/2022 | Semi-detached |
| 10 EVERTON ROAD, BIRMINGHAM, WEST MIDLANDS, B8 2PY | £215,000 | 10/10/2022 | Semi-detached |
| 49 STECHFORD LANE, BIRMINGHAM, WEST MIDLANDS, B8 2AW | £238,000 | 29/09/2022 | Semi-detached |
| 22 STECHFORD ROAD, BIRMINGHAM, WEST MIDLANDS, B34 6BG | £245,000 | 02/09/2022 | Semi-detached |
| 37 STECHFORD LANE, BIRMINGHAM, WEST MIDLANDS, B8 2AW | £256,000 | 29/07/2022 | Semi-detached |
| 957 ALUM ROCK ROAD, BIRMINGHAM, WEST MIDLANDS, B8 2LX | £245,000 | 20/06/2022 | Semi-detached |
| 21 STECHFORD ROAD, BIRMINGHAM, WEST MIDLANDS, B34 6AA | £168,000 | 13/06/2022 | Semi-detached |
| 28 STECHFORD ROAD, BIRMINGHAM, WEST MIDLANDS, B34 6BG | £294,000 | 16/03/2022 | Semi-detached |
| 61 BURNEY LANE, BIRMINGHAM, WEST MIDLANDS, B8 2AH | £120,000 | 14/01/2022 | Semi-detached |
| 19 STECHFORD LANE, BIRMINGHAM, WEST MIDLANDS, B8 2AW | £200,000 | 05/11/2021 | Semi-detached |
| 81 BURNEY LANE, BIRMINGHAM, WEST MIDLANDS, B8 2AH | £225,000 | 27/08/2021 | Semi-detached |
Area average: £222,816 (19 sales)
Capital growth trend
Land Registry outcode average: last 12 months vs 5y and 10y ago (from sold prices).
House Price Index (HM Land Registry — official index, not sold-price averages): Birmingham. Series: Semi-detached. As of April 2026.
Rental Range
Estimated market rent for Birmingham. Low = conservative, Realistic = average, Optimistic = best case.
Based on Local Authority from postcode lookup → Birmingham.
LHA (30th percentile) floor for Birmingham: £823/mo (Apr 2025 – Mar 2026)
Location
Nearby
Nearest stations, universities and amenities (distance from property).
| Type | Name | Distance |
|---|---|---|
| Bus stop | Burney Lane / Station Rd Island | 0.1 miles |
| Shop | Saigon Nails | 0.3 miles |
| Shop | Beaufort Florists | 0.3 miles |
| Train station | Stechford | 0.4 miles |
| Train station | Lea Hall | 1.5 miles |
| University | BIMM University Birmingham | 2.9 miles |
| Hospital | Brian Oliver Centre | 3.3 miles |
| University | University of Birmingham School of Dentistry | 4.9 miles |
| Hospital | West Heath Hospital | 8.5 miles |
Street-level crime
| Category | Count |
|---|---|
| Violence and sexual offences | 290 |
| Public order | 58 |
| Criminal damage and arson | 54 |
| Vehicle crime | 34 |
| Anti-social behaviour | 27 |
| Shoplifting | 27 |
| Drugs | 23 |
| Other theft | 22 |
| Burglary | 18 |
| Possession of weapons | 15 |
| Robbery | 10 |
| Other crime | 9 |
| Theft from the person | 8 |
| Bicycle theft | 1 |
| Total incidents | 596 |
Within 1 mile during May 2026. Source: data.police.uk (England & Wales).
Schools nearby
Nearest open schools with Ofsted ratings (England). Closed schools are not shown. Data from Get Information about Schools and Ofsted.
| Name | Type | Distance | Ofsted |
|---|---|---|---|
| Washwood Heath Academy | Other | 0.1 miles | Good — 12 May 2020 |
| St Cuthbert's RC Junior and Infant (NC) School | Primary | 0.2 miles | Good — 22 Nov 2012 |
| Blackwater Academy | Other | 0.3 miles | Good — 21 Jun 2022 |
| Riverside Education | Other | 0.3 miles | Outstanding — 13 Sep 2023 |
| Thornton Primary School | Primary | 0.4 miles | Good — 9 Nov 2017 |
Rental Comparables
Rental listings exist nearby, but none matched the 3-bedroom count for this property.
Rent-driven metrics
Based on Area rent estimate.
- Rent ratio — Monthly rent ÷ purchase price (1% rule). 1%+ = strong, 0.8–1% = okay, <0.8% = weak for cashflow.
- Max investor price — Rent ÷ 0.8%; the price at which rent would be 0.8% of price (Stoke-style target).
- Target investor price — Rent ÷ 1%; the price at which rent would be 1% of price (strong cashflow band).
- Gross yield — Annual rent as % of purchase price (no costs).