48 GRAVEL LANE
STAFFORD, STAFFORDSHIRE ST17 9HJ
Property details
Tenure
FREEHOLD
Floor area
118 m²
Council tax band
C
EPC rating
C
Year built
England and Wales: 1950-1966
Last sold
£215,000 Jul 2021
Price per m²
£1,949/m²
Local average
£252,471 (-8.9%)
Deprivation
Decile 6 (20,074 of 33,755)
Street crime
88 incidents within 1 mile (Aug 2026)
Key features
- Three-bedroom semi-detached home Situated on Gravel Lane, Stafford
- Approximately 893 sq ft of accommodation
- Three versatile reception rooms
- Space for separate living and dining areas
- Potential to create a home office or playroom
- Three bedrooms situated on the first floor
- First-floor bathroom
- Opportunity to personalise to your own taste
- Viewing recommended to appreciate the layout and potential
Additional details
- Electricity
- Mains supply
- Broadband
- FTTC (fibre to the cabinet)
- Water
- Mains supply
- Heating
- Gas central
- Parking
- Driveway
- Garden
- Yes
- Listed property
- No
- Restrictions
- No
- Required access
- No
- Rights of way
- No
- Flooded in last 5 years
- No
- Flood defences
- No
Description
Offering approximately 893 sq ft of accommodation, this three-bedroom semi-detached home on Gravel Lane, Stafford provides a flexible layout with plenty of scope to make it your own.
Three reception rooms give buyers the freedom to create living spaces that suit their needs, whether that means separate areas for relaxing and dining, a playroom or a dedicated home office. This versatility makes the property an appealing choice for families and buyers seeking additional space.
Upstairs, three bedrooms are served by a bathroom, completing a practical layout for everyday living. Built in approximately 1965, the property offers an opportunity to personalise the accommodation to your own taste.
With its combination of three bedrooms and versatile reception space, this Gravel Lane home deserves a closer look. Viewing is recommended to appreciate the layout and potential.
Gravel Lane is situated on the southern side of Stafford, offering a convenient base for everyday life. Tesco Express on Rising Brook and local shops around Rickerscote provide options for day-to-day essentials, while schools in the surrounding area include Burton Manor Primary School, Silkmore Primary Academy and Stafford Manor High School, subject to catchment and availability.
For recreation, Rowley Park offers a children’s play area and a range of sporting facilities. Those who enjoy walking can also explore routes towards Hyde Lea and the countryside beyond the residential area.
The nearby A449 provides connections towards Stafford, Penkridge and Wolverhampton, while Stafford railway station offers services to London Euston, making the area worth considering for buyers who travel regularly for work or leisure.
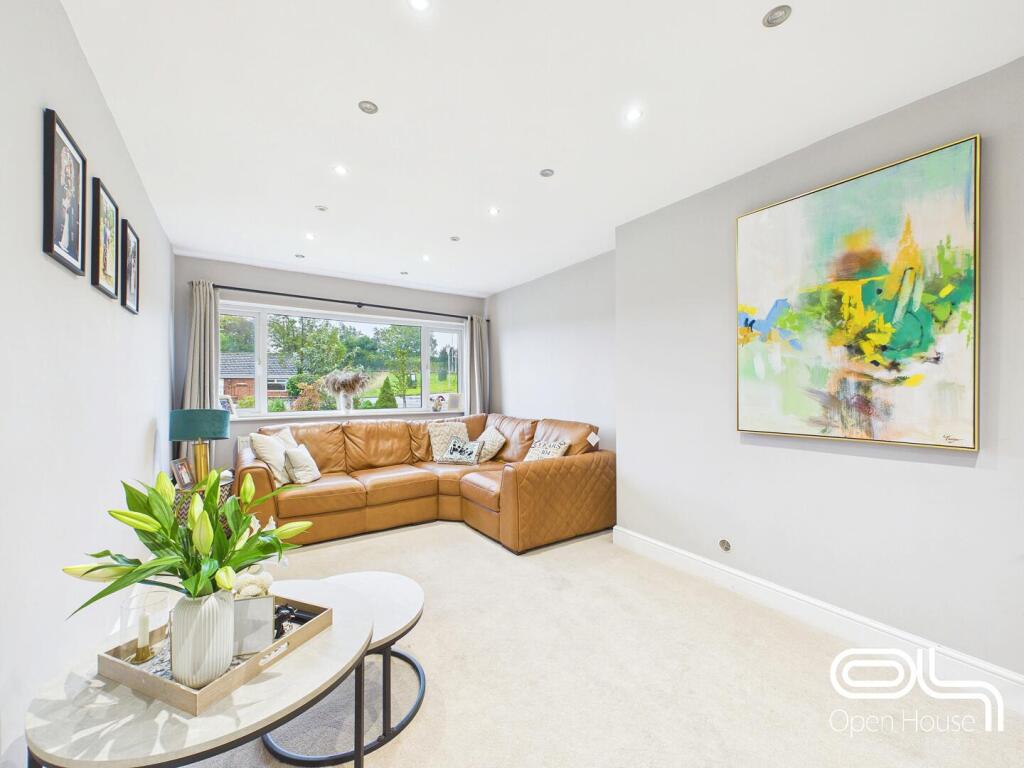
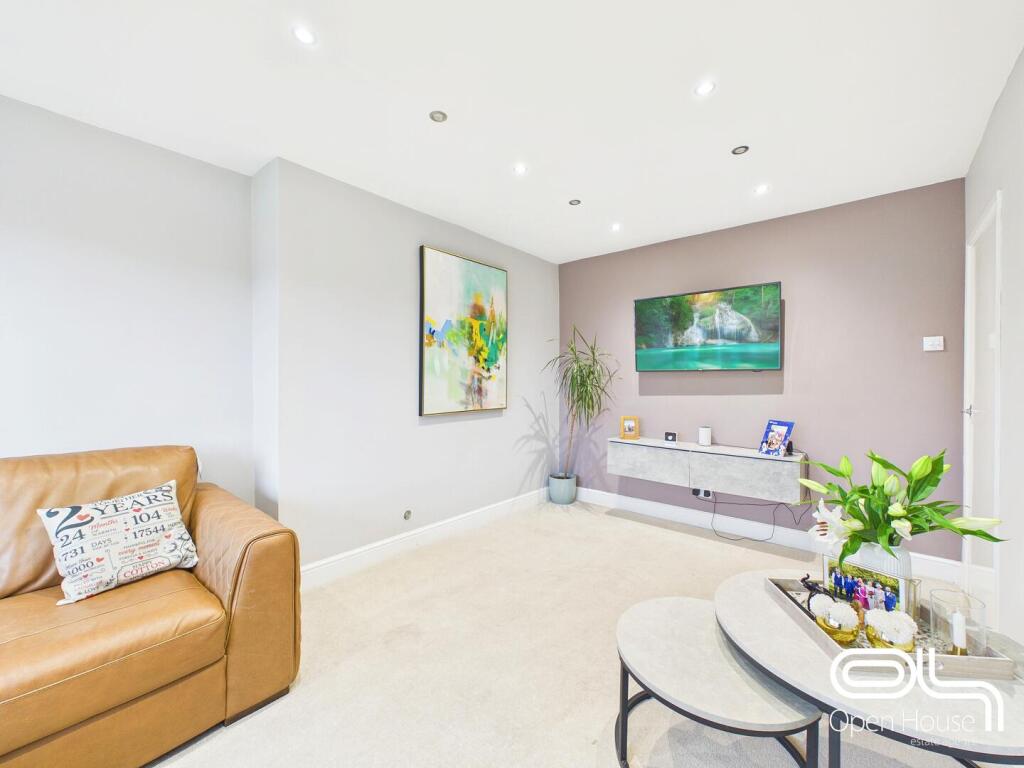
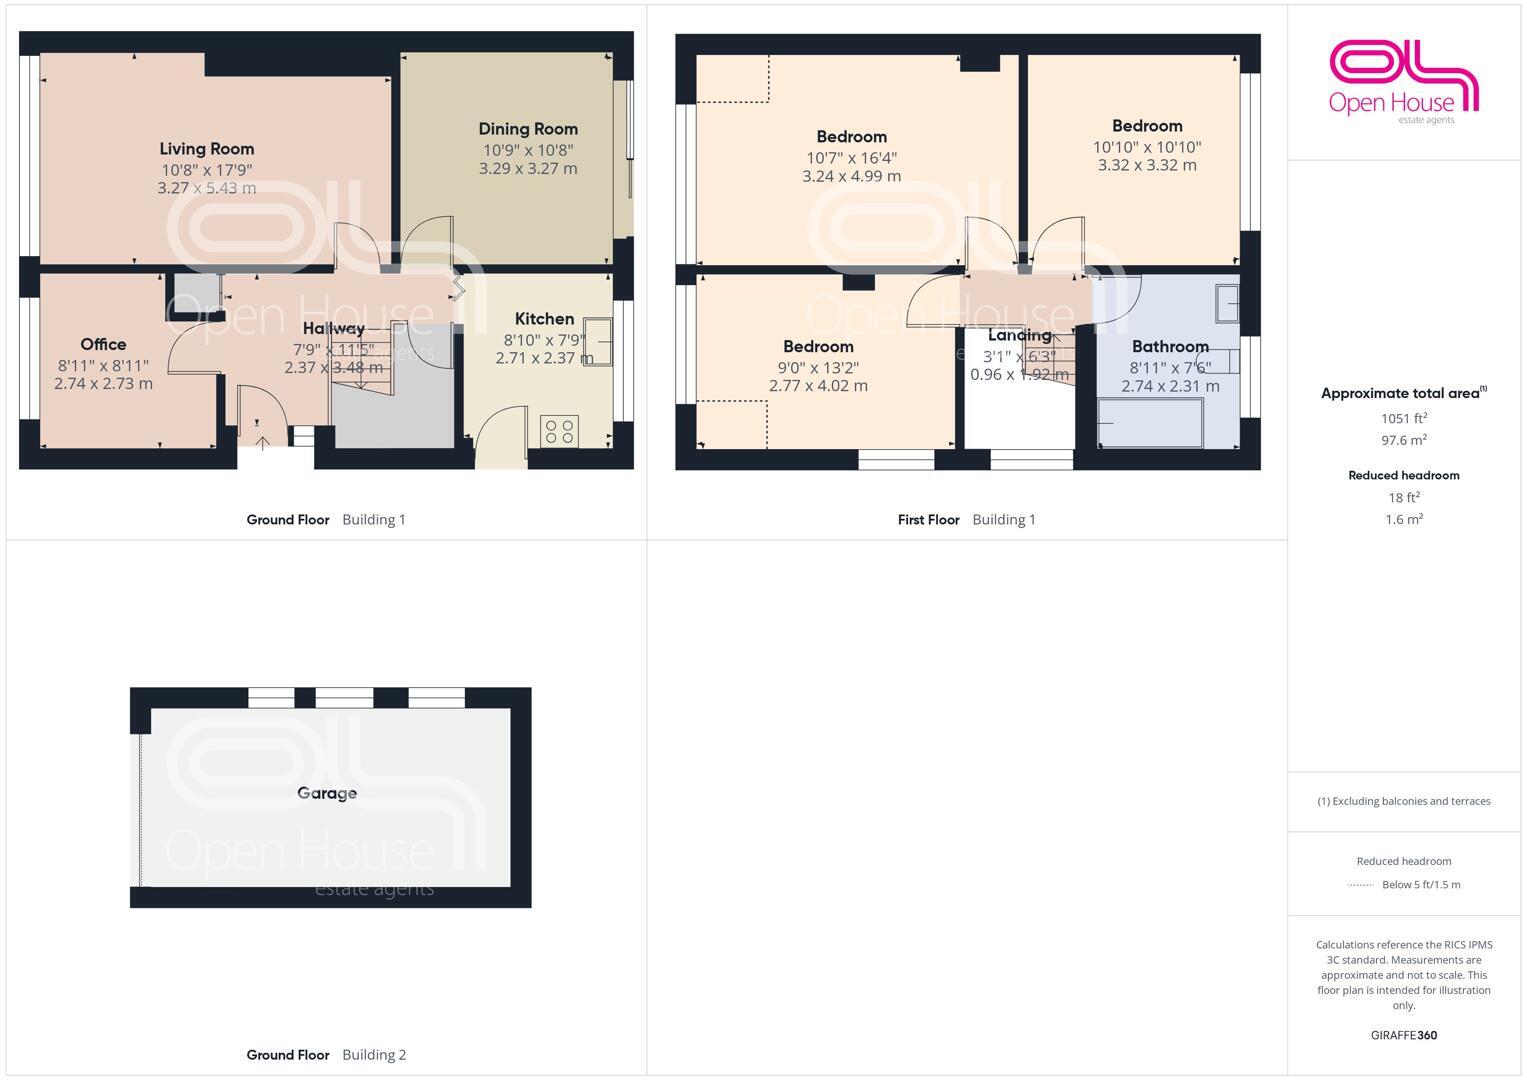
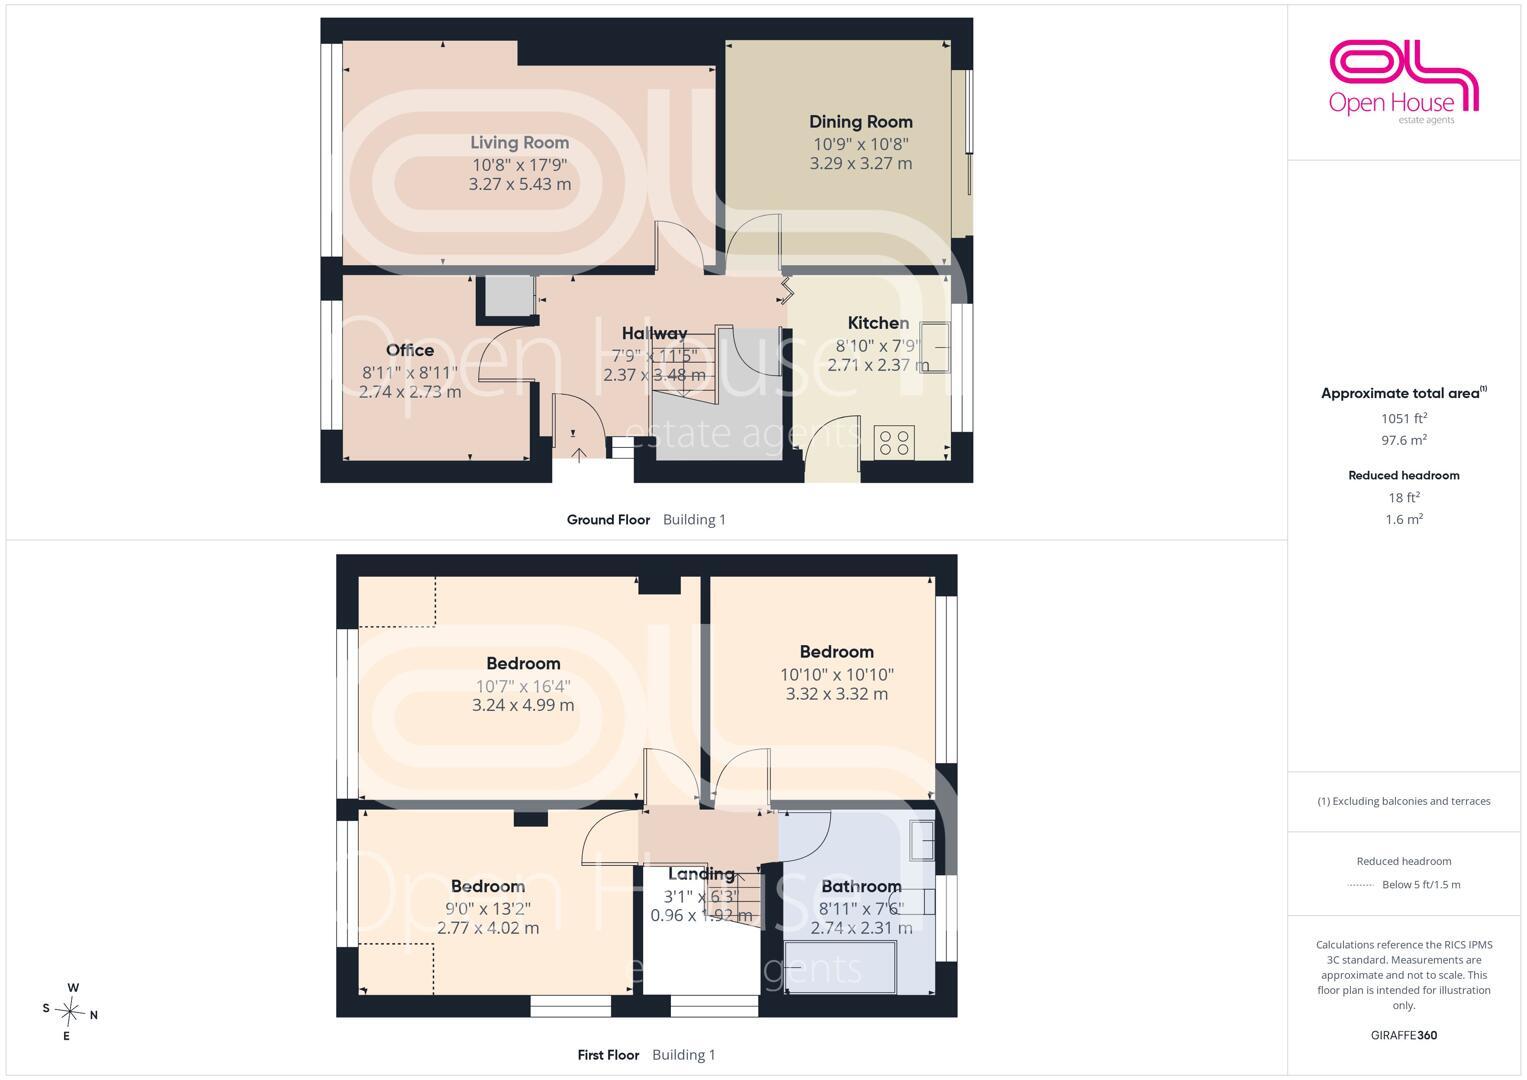
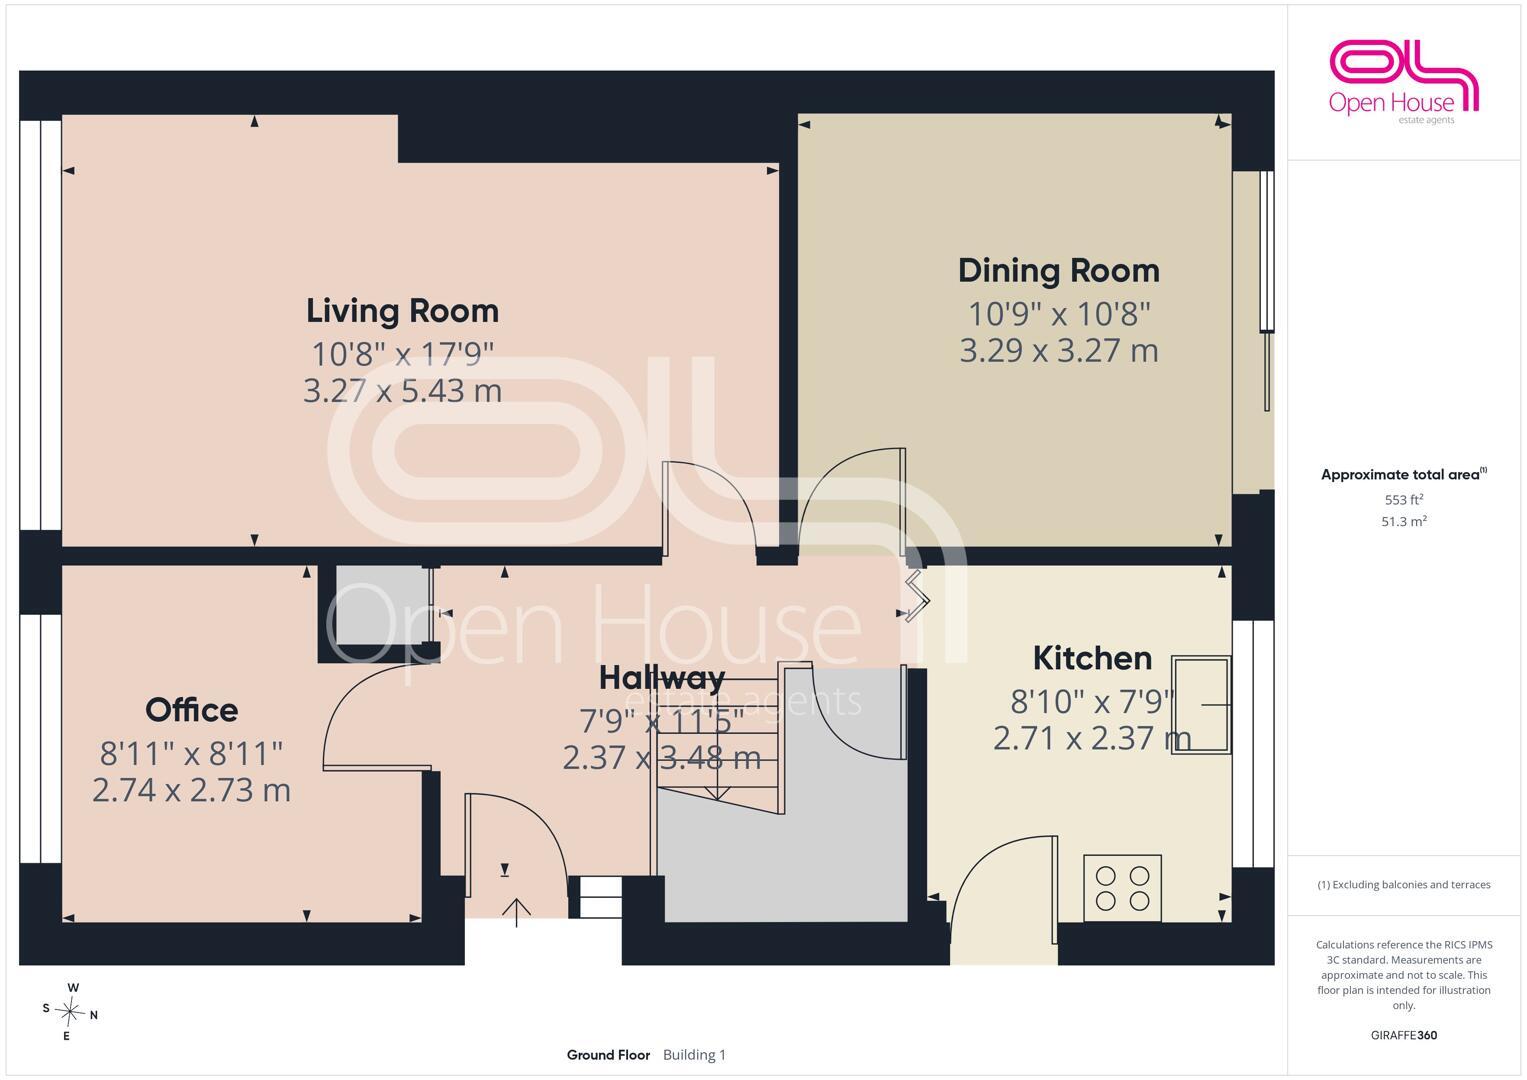
Living Room - 10'8" x 17'9" - A beautifully presented lounge with a large window allowing plenty of natural light into the room. Soft grey décor, a contrasting feature wall and pale fitted carpet create a welcoming setting, complemented by recessed ceiling spotlights. The generous layout comfortably accommodates a substantial corner sofa and occasional furniture, providing an inviting space for relaxing and entertaining.
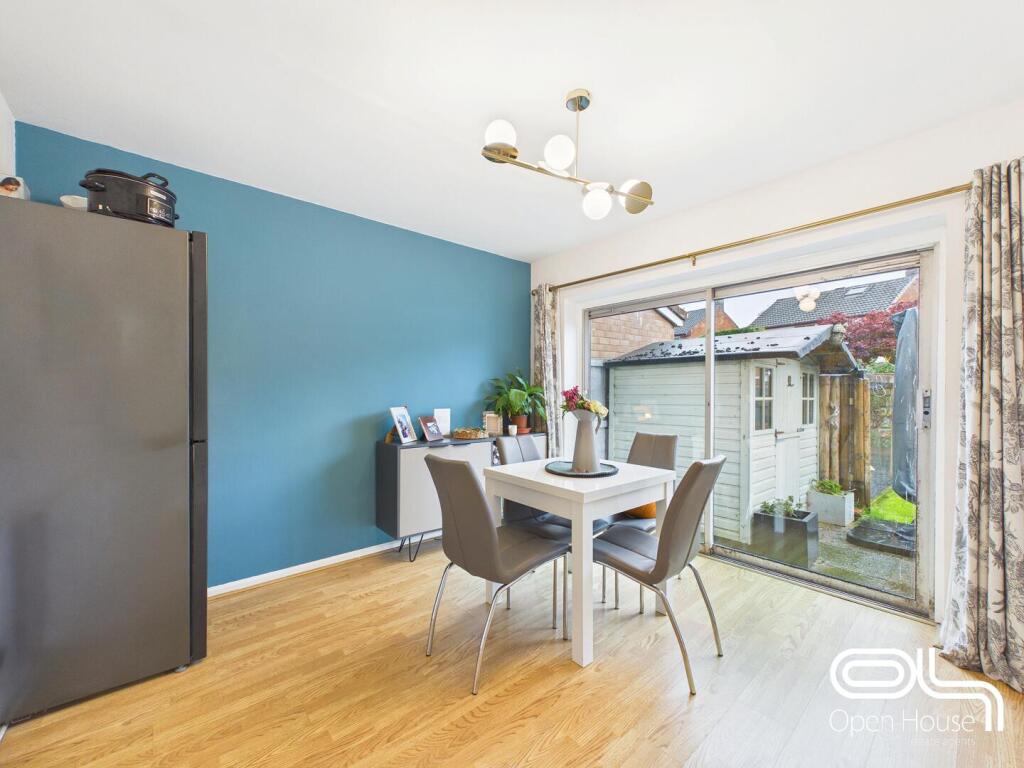
Dining Room - 10'9" x 10'8" - This dining room offers a fresh and lively space with a striking blue accent wall and wood-effect flooring. A simple dining table with seating for four sits near sliding glass doors that open directly onto the garden, allowing for plenty of natural light and easy access to outdoor dining and entertaining.
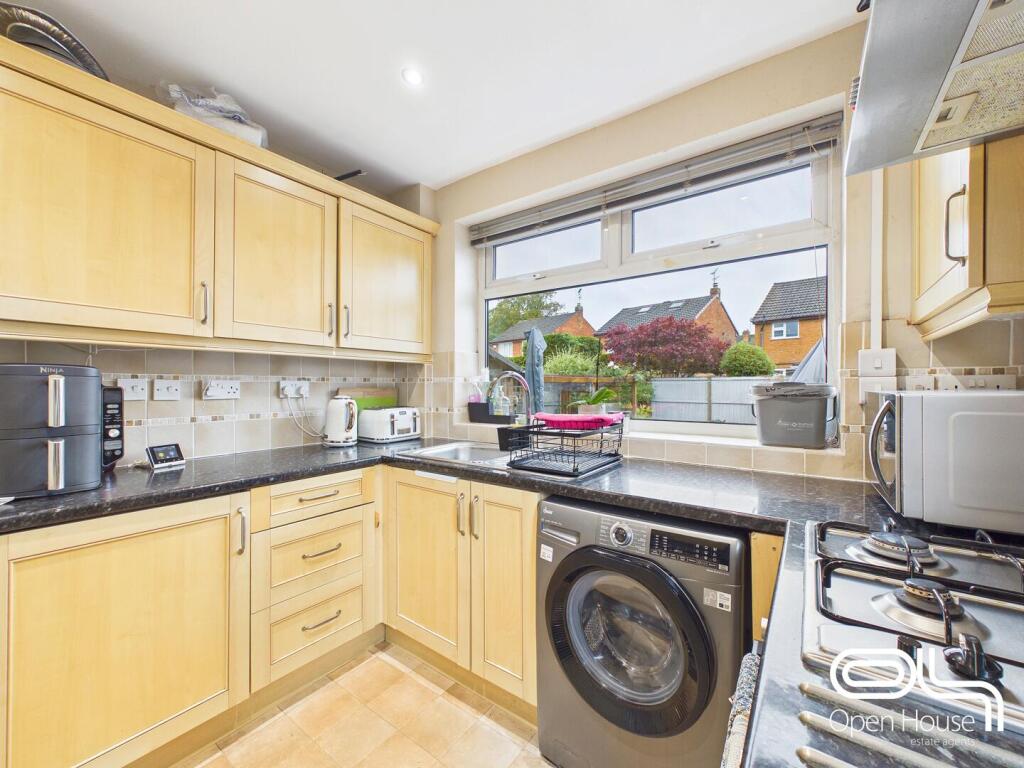
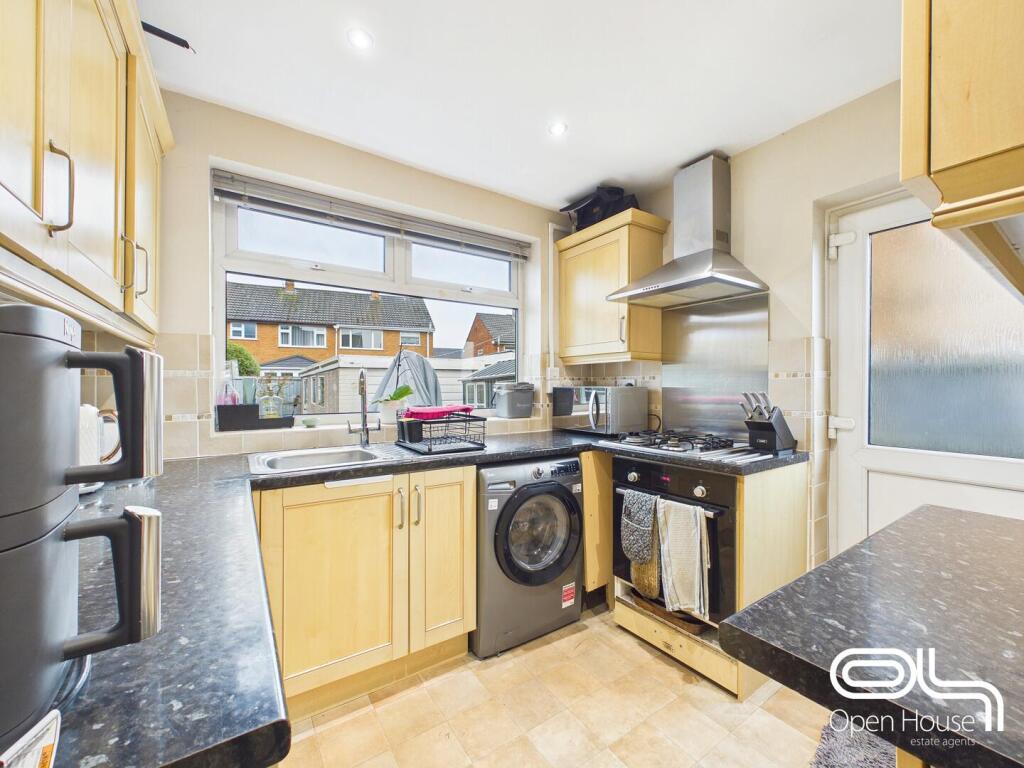
Kitchen - 8'10" x 7'9" - A bright, practical kitchen fitted with a range of light wood-effect wall and base units, complemented by contrasting dark worktops and tiled splashbacks. A stainless steel sink with mixer tap sits beneath a wide window overlooking the rear garden. Cooking facilities include a built-in oven and gas hob with a stainless steel splashback and extractor hood above, with under-counter space for a washing machine. Recessed ceiling spotlights complete the room, while a partially glazed external door provides access outside.
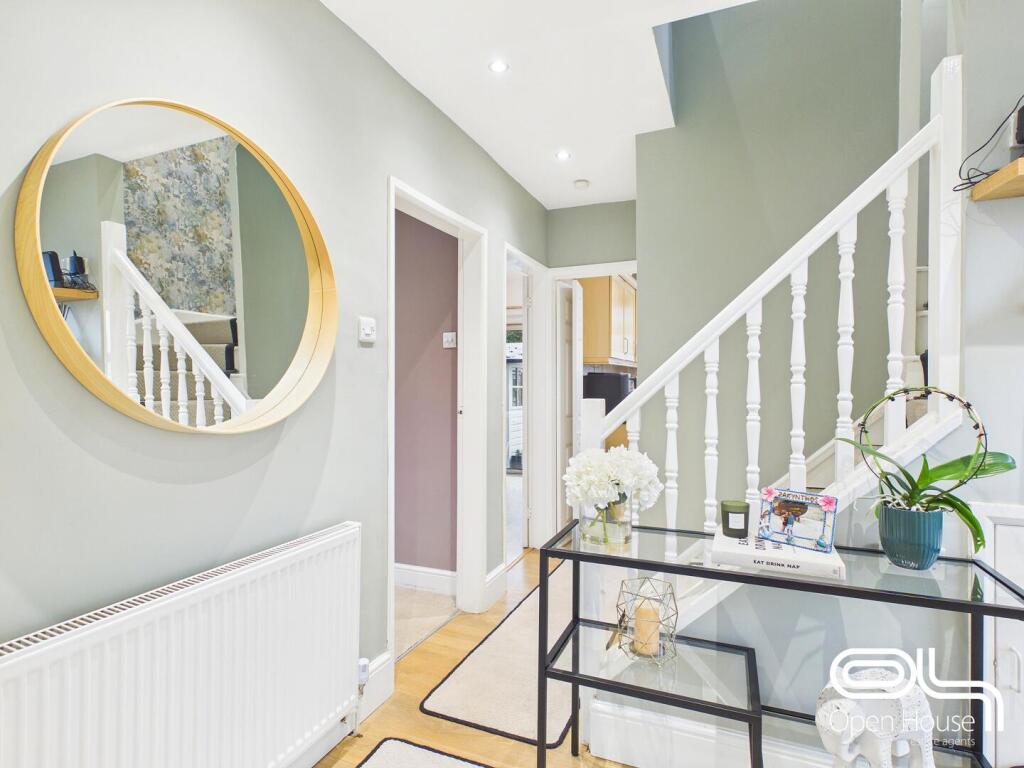
Hallway - 7'9" x 11'5" - A neat and welcoming hallway with light walls and flooring, featuring a stylish round mirror and a glass console table that adds a modern touch. The hallway leads seamlessly to the staircase and provides access to the main rooms on the ground floor.
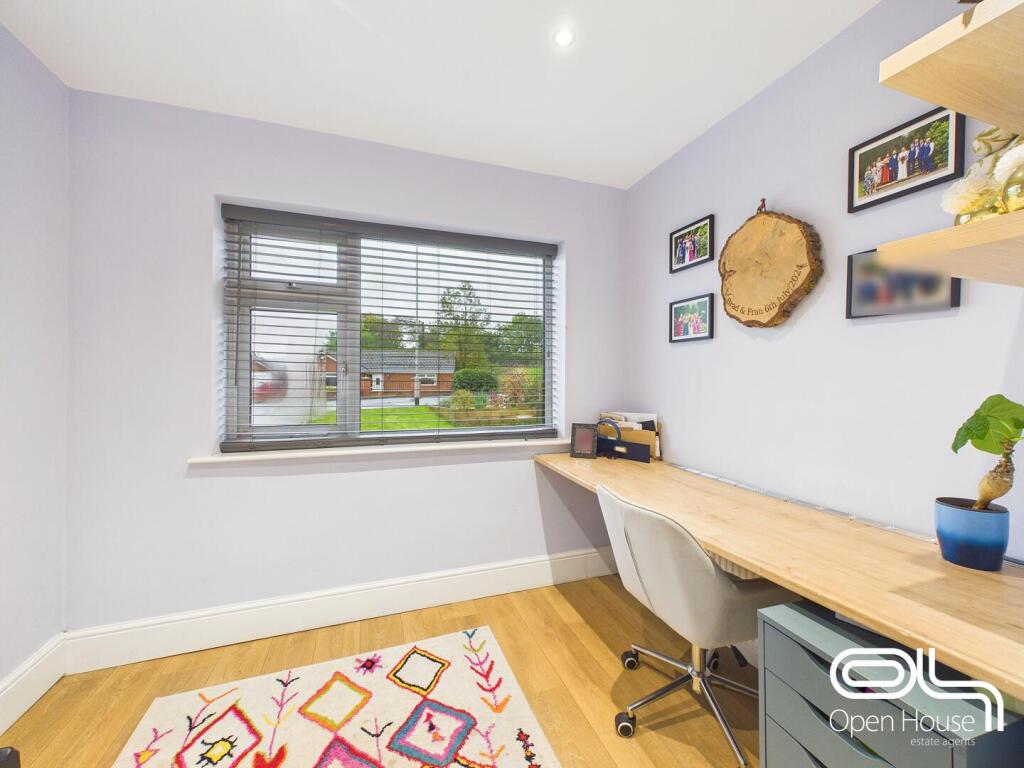
Office / Reception Room - 8'11" x 8'11" - A compact yet functional office space, brightened by a large window and finished with light wood-effect flooring. A simple desk and comfortable chair create an ideal environment for work or study, enhanced by small decorative touches on the walls. This room could be used a playroom or another lounge, very versatile
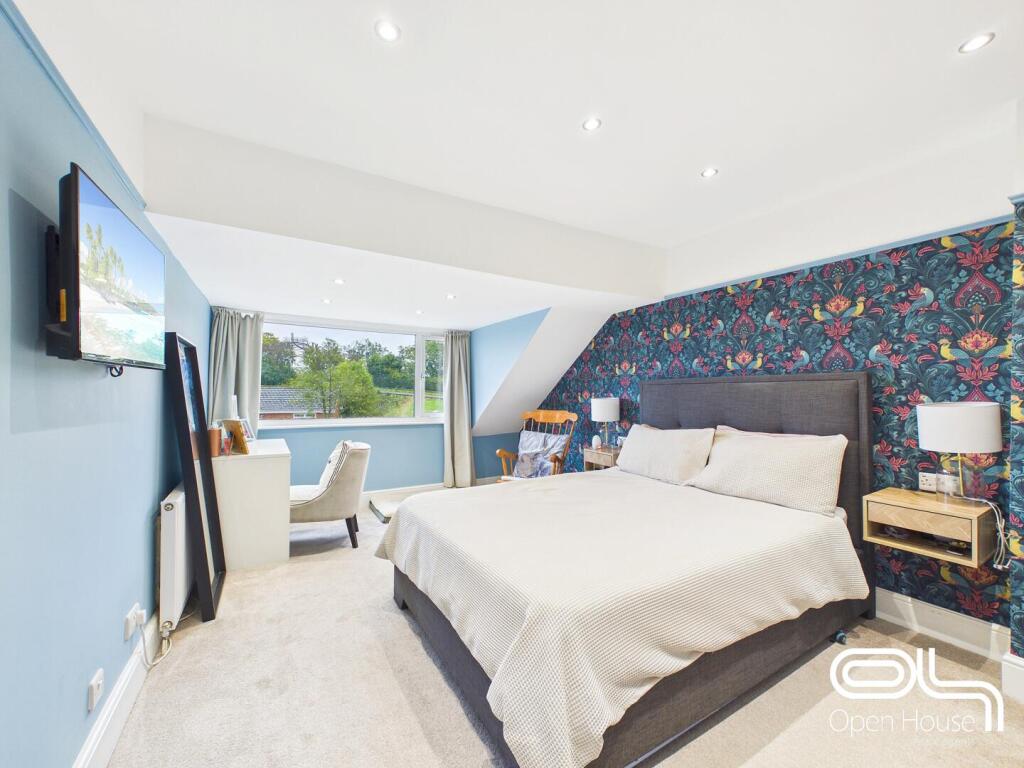
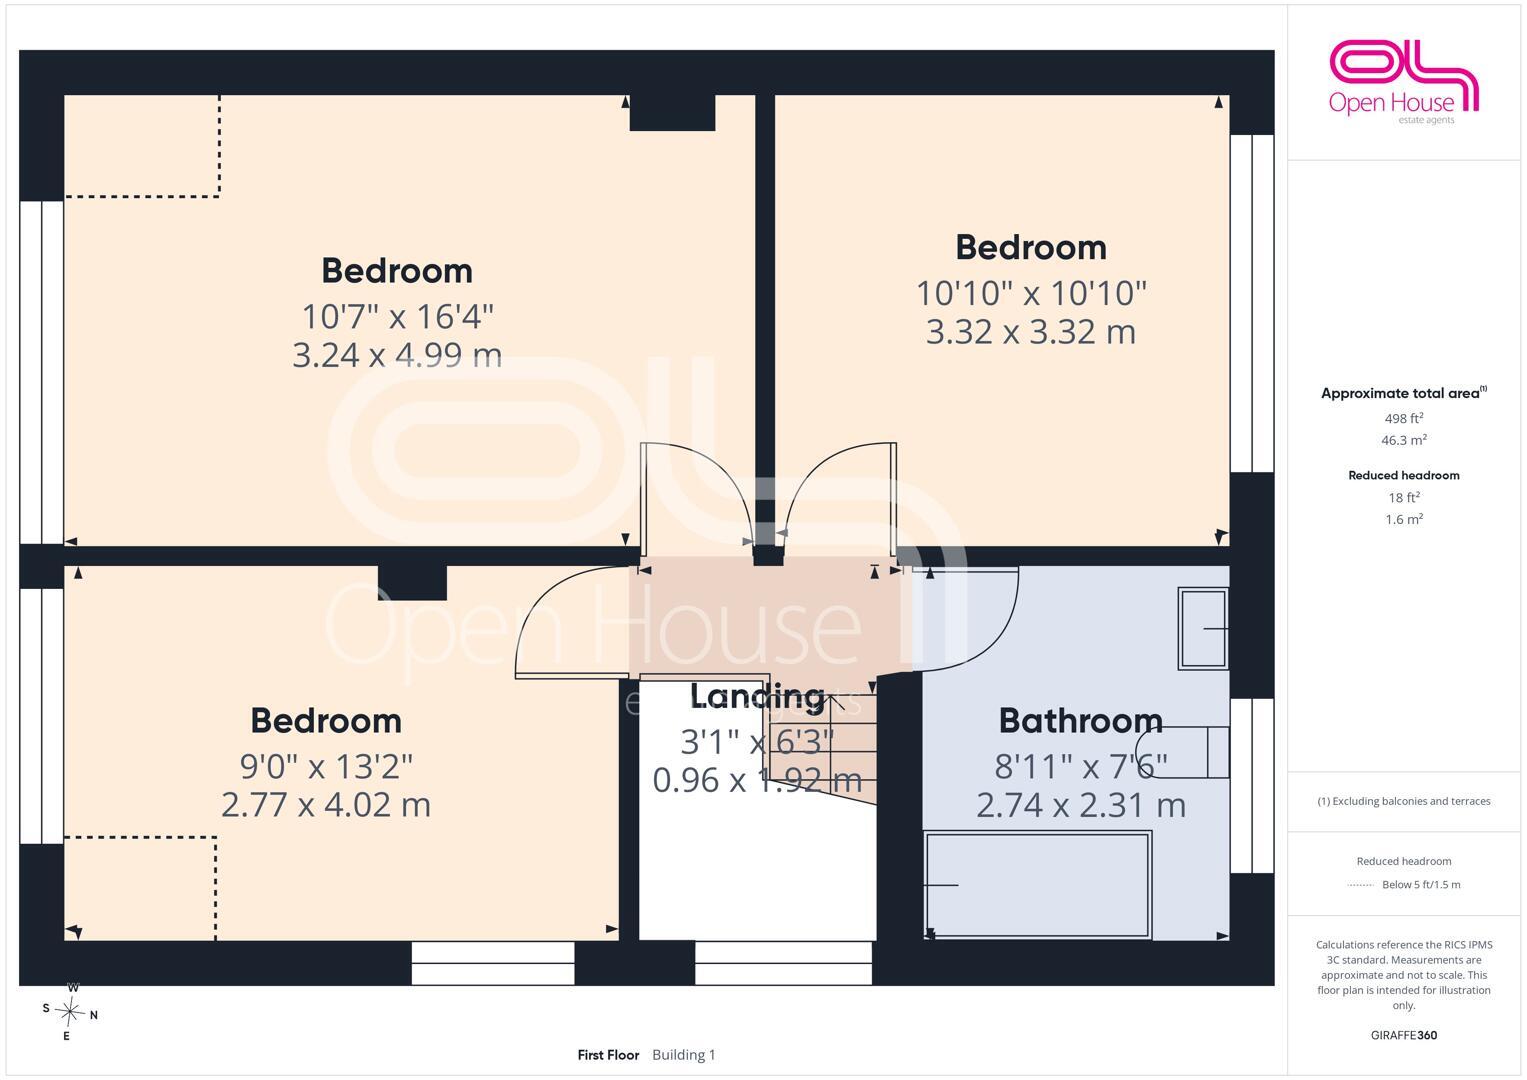
Bedroom 1 - 10'7" x 16'4" - The master bedroom is a generous and calming retreat, featuring a large window with views out to the garden. It is decorated with a combination of a patterned feature wall and soft neutral tones, and includes a spacious bed with bedside tables and wall-mounted reading lights, creating a restful atmosphere.
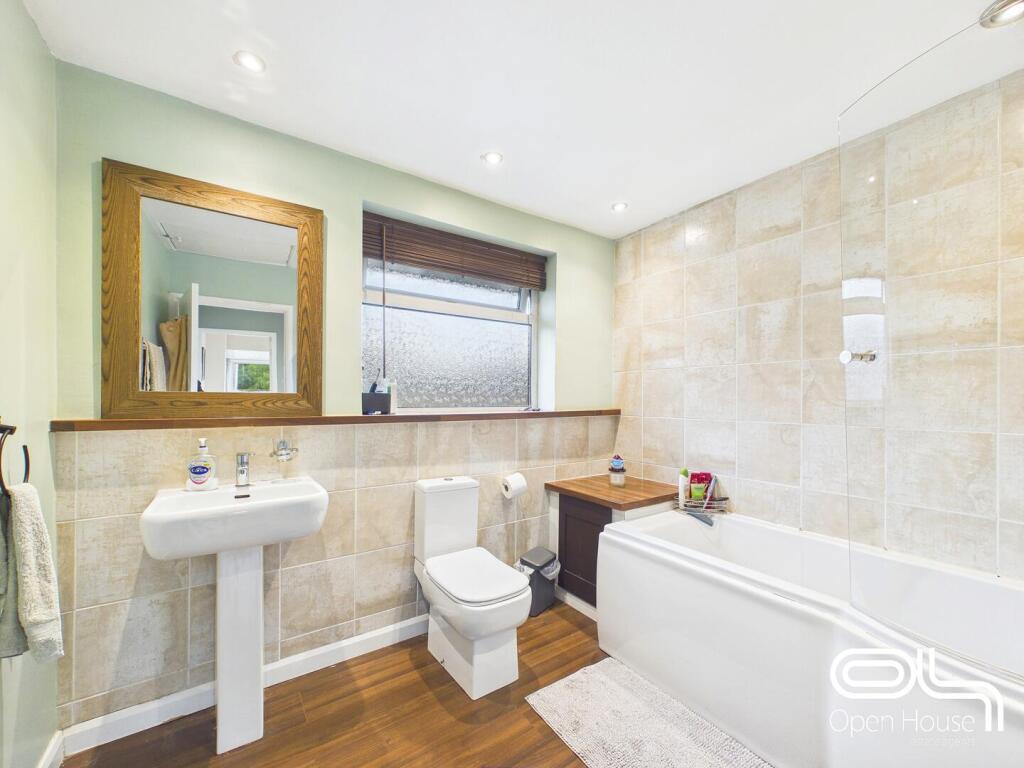
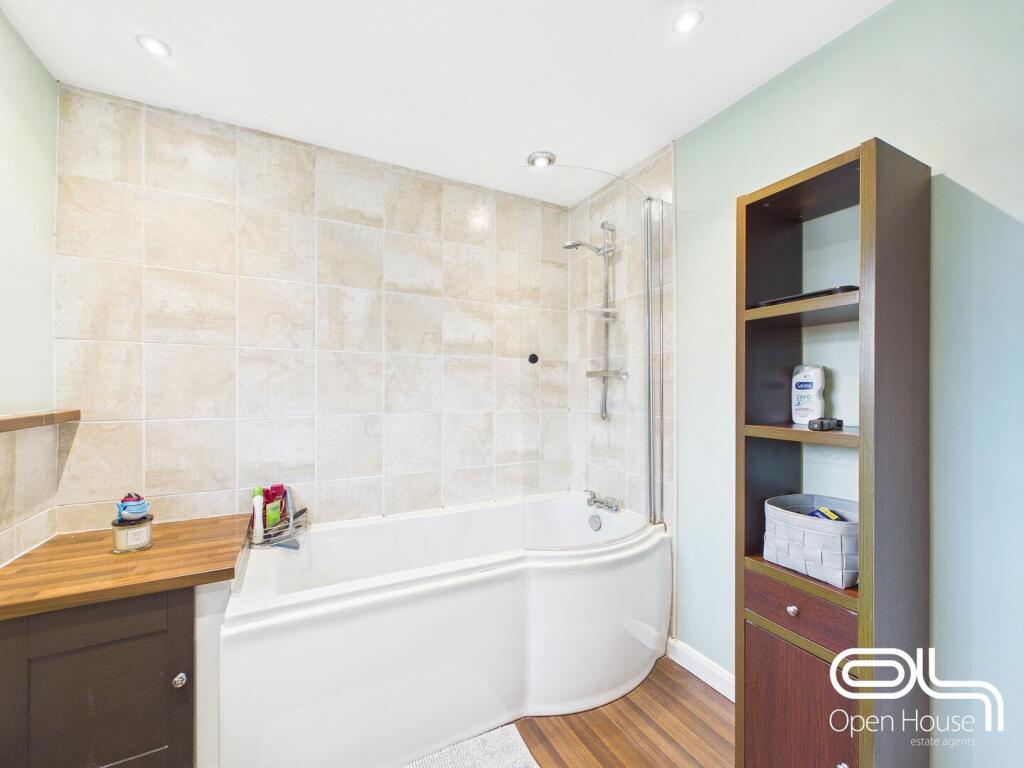
Bathroom - 8'11" x 7'6" - A tastefully decorated bathroom with a fresh, natural colour palette combining soft greens and light wood tones. It is fitted with a white sink, toilet, and a bath with a curved shower screen, tiled walls, and wooden-effect flooring, offering a clean and modern feel.
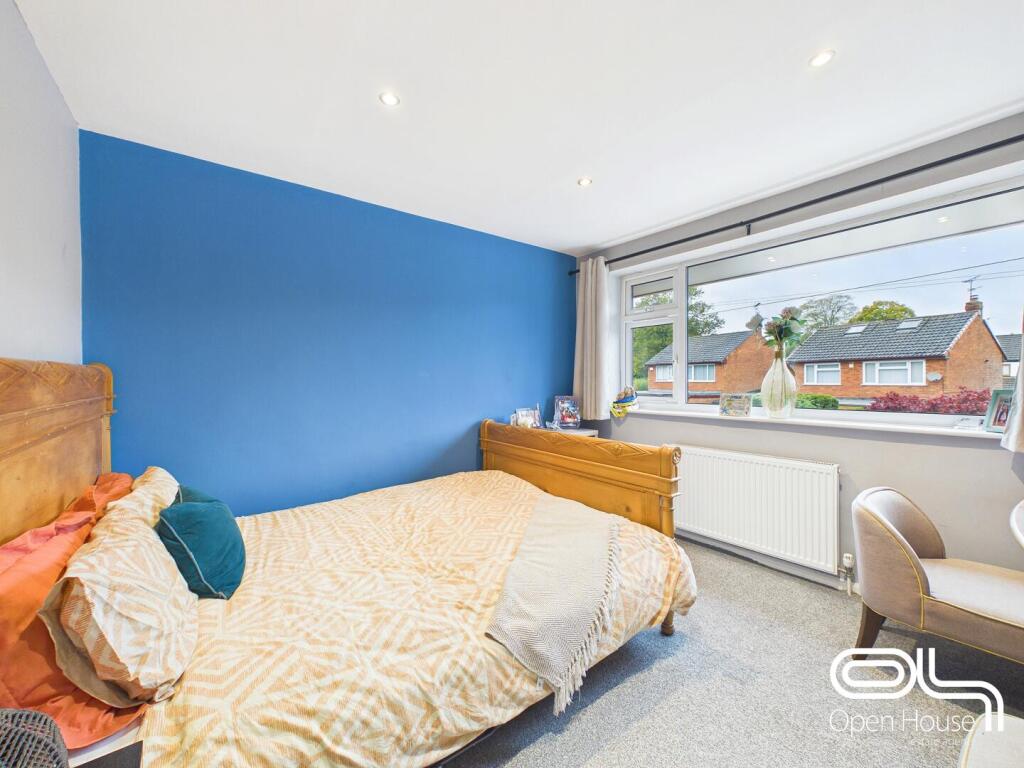
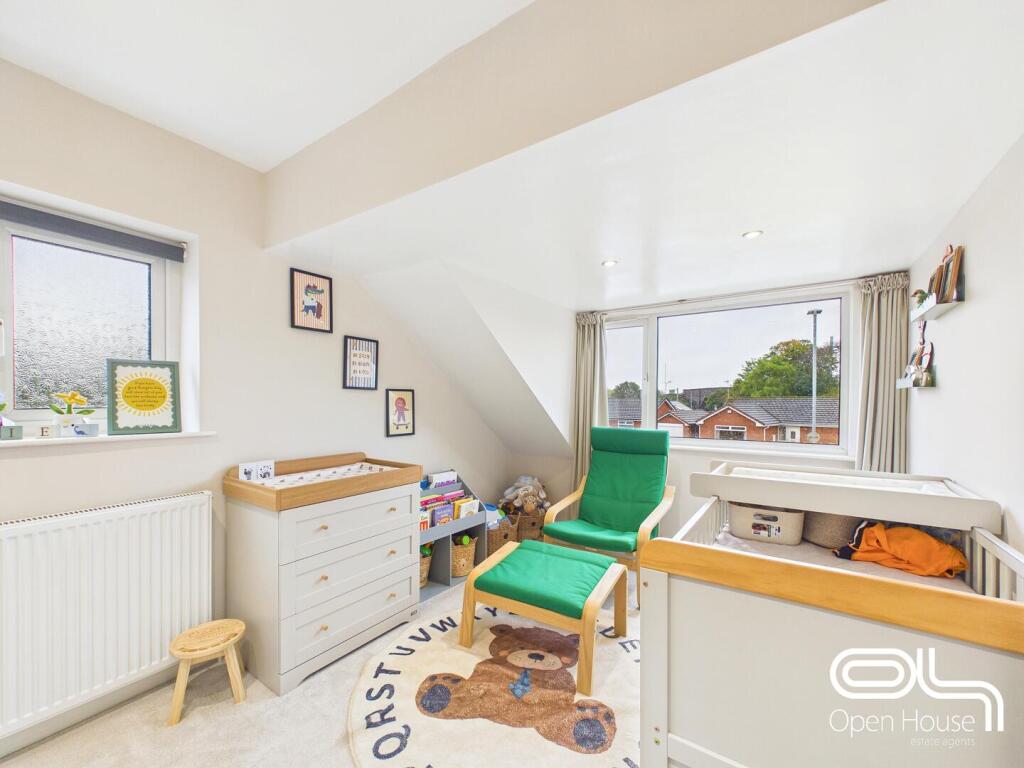
Bedroom 2 - 10'10" x 10'10" - A comfortable double bedroom with a striking blue feature wall behind the bed, providing a cosy and inviting space. The large window allows plenty of natural light to fill the room, while neutral carpeting adds softness underfoot.
Bedroom 3 - 9'0" x 13'2" - This bedroom is bright and welcoming, with a large window offering views over the garden. Soft carpeting and neutral tones create a peaceful environment, suitable for a single bed or additional furniture such as a desk or wardrobe.
Landing - 3'1" x 6'3" - The landing area is compact and practical, featuring a light colour palette that enhances the natural light from the stairwell window. It provides access to the bedrooms and bathroom on the first floor.
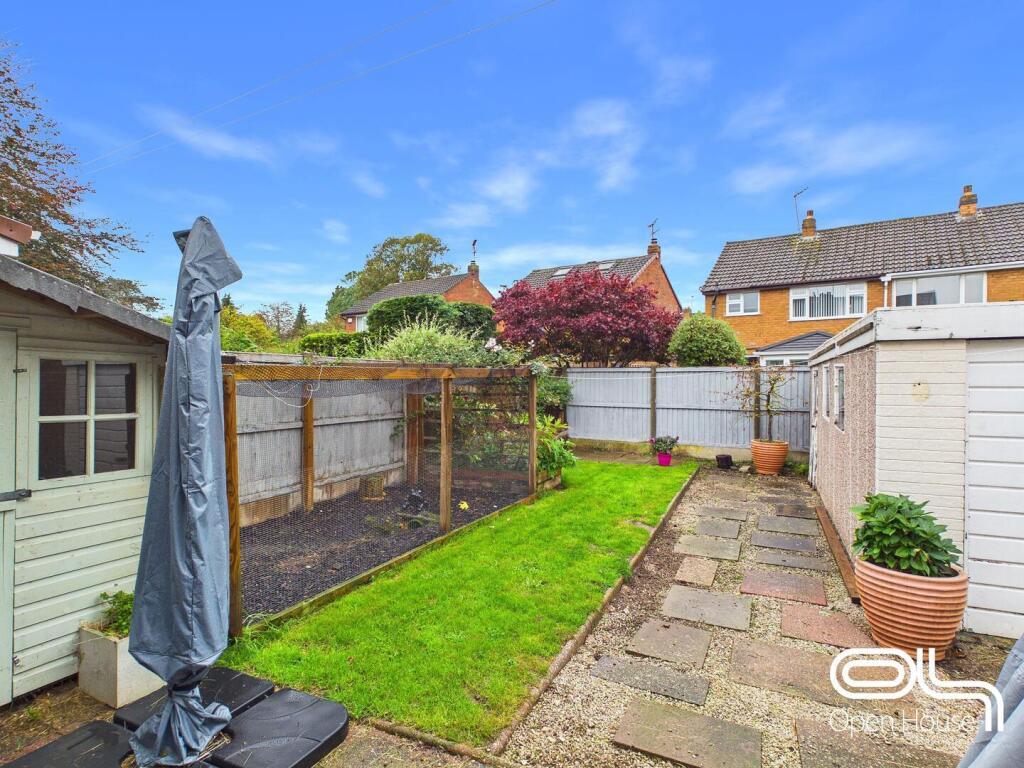
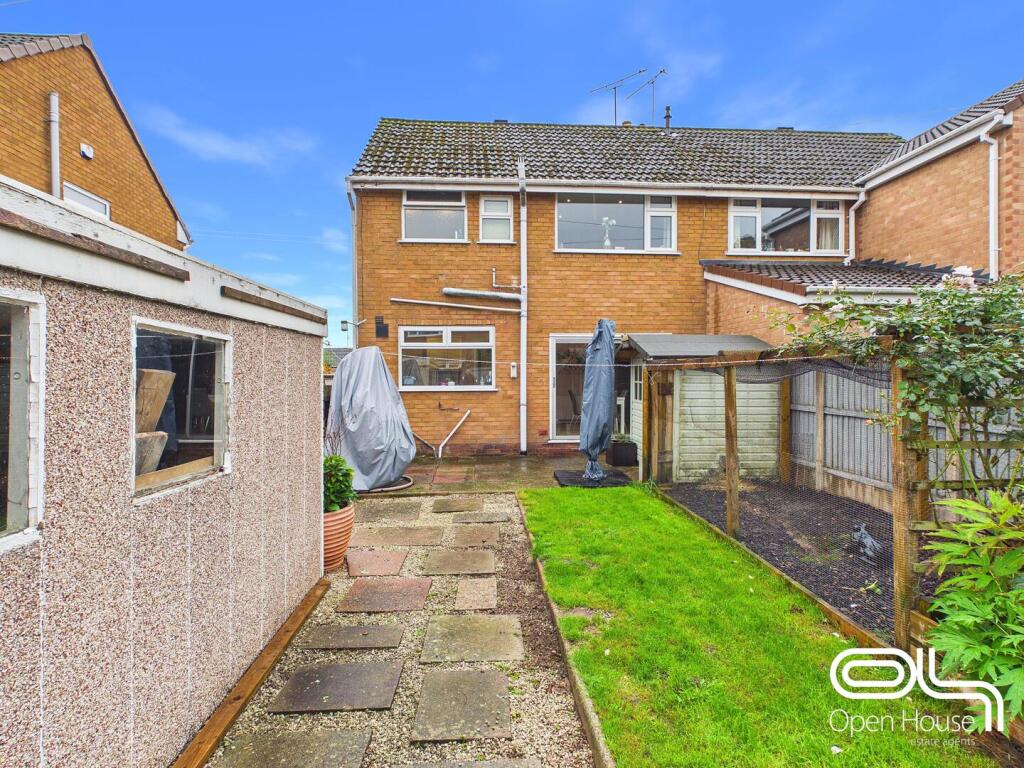
Rear Garden - The enclosed rear garden combines a lawn with a paved patio adjoining the house, providing space for outdoor seating and summer dining. A paved and gravelled pathway runs alongside the lawn, with established planting adding colour and interest. Timber fencing defines the boundaries, while a timber shed and substantial detached outbuilding offer useful storage for garden tools, bicycles and outdoor equipment.
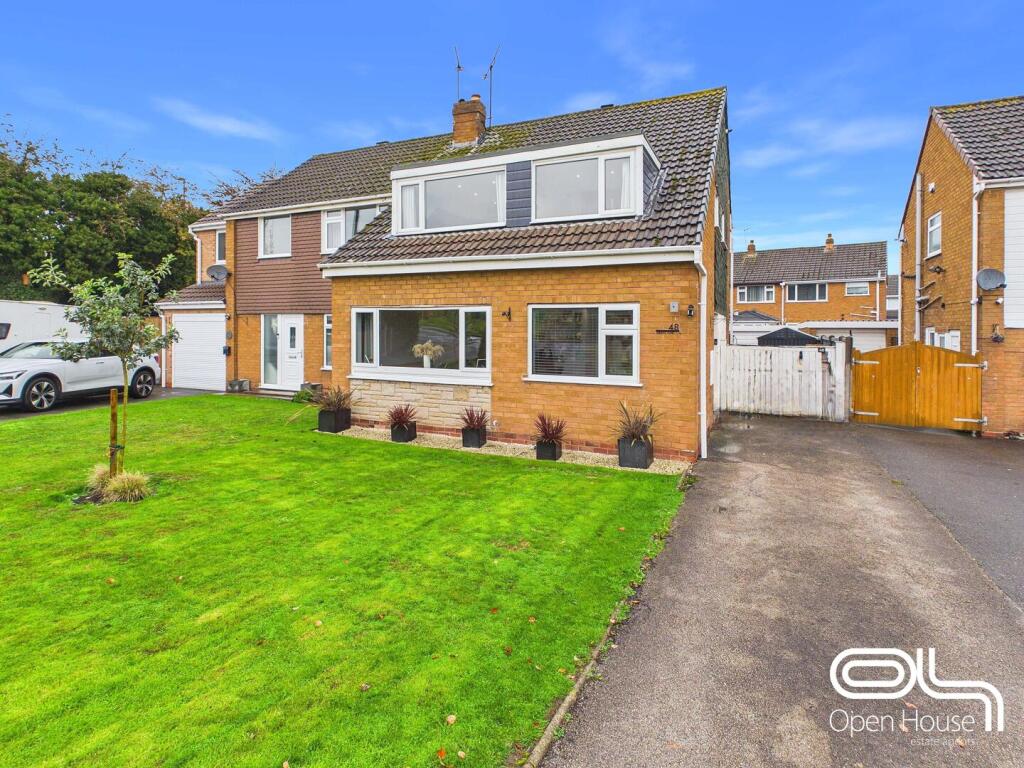
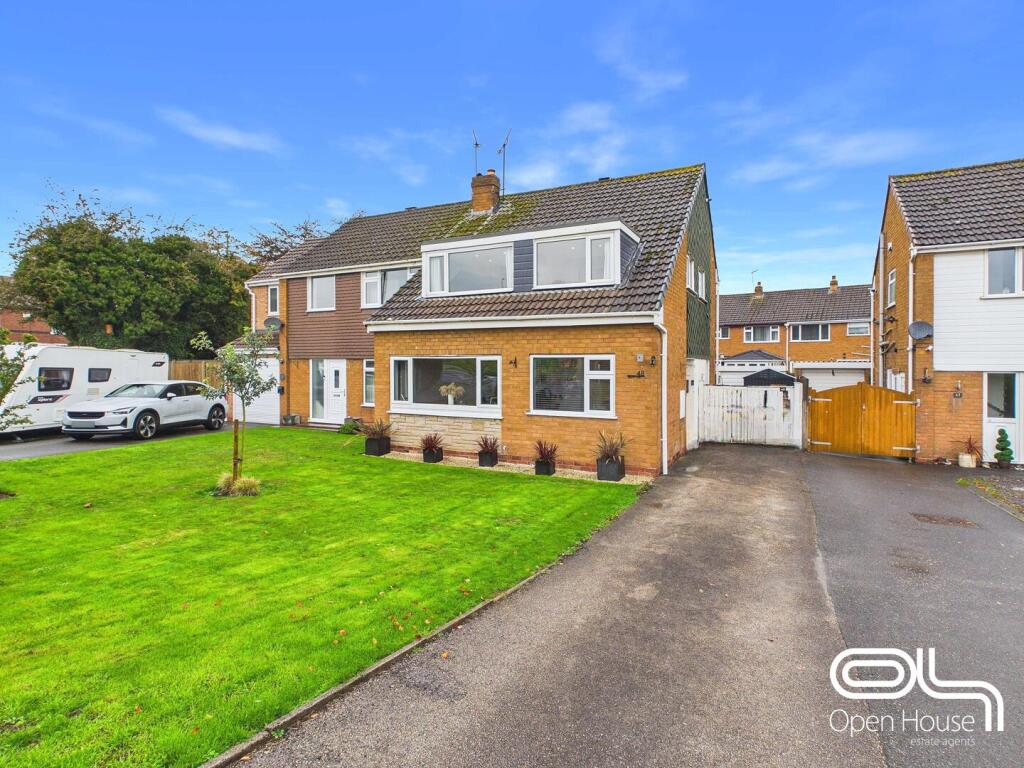
Front Exterior - The front exterior presents a well-maintained lawn bordered by a neat flower bed, alongside a wide driveway providing ample off-road parking. The semi-detached property is finished with a brick facade and large windows, offering a pleasant and inviting entrance.
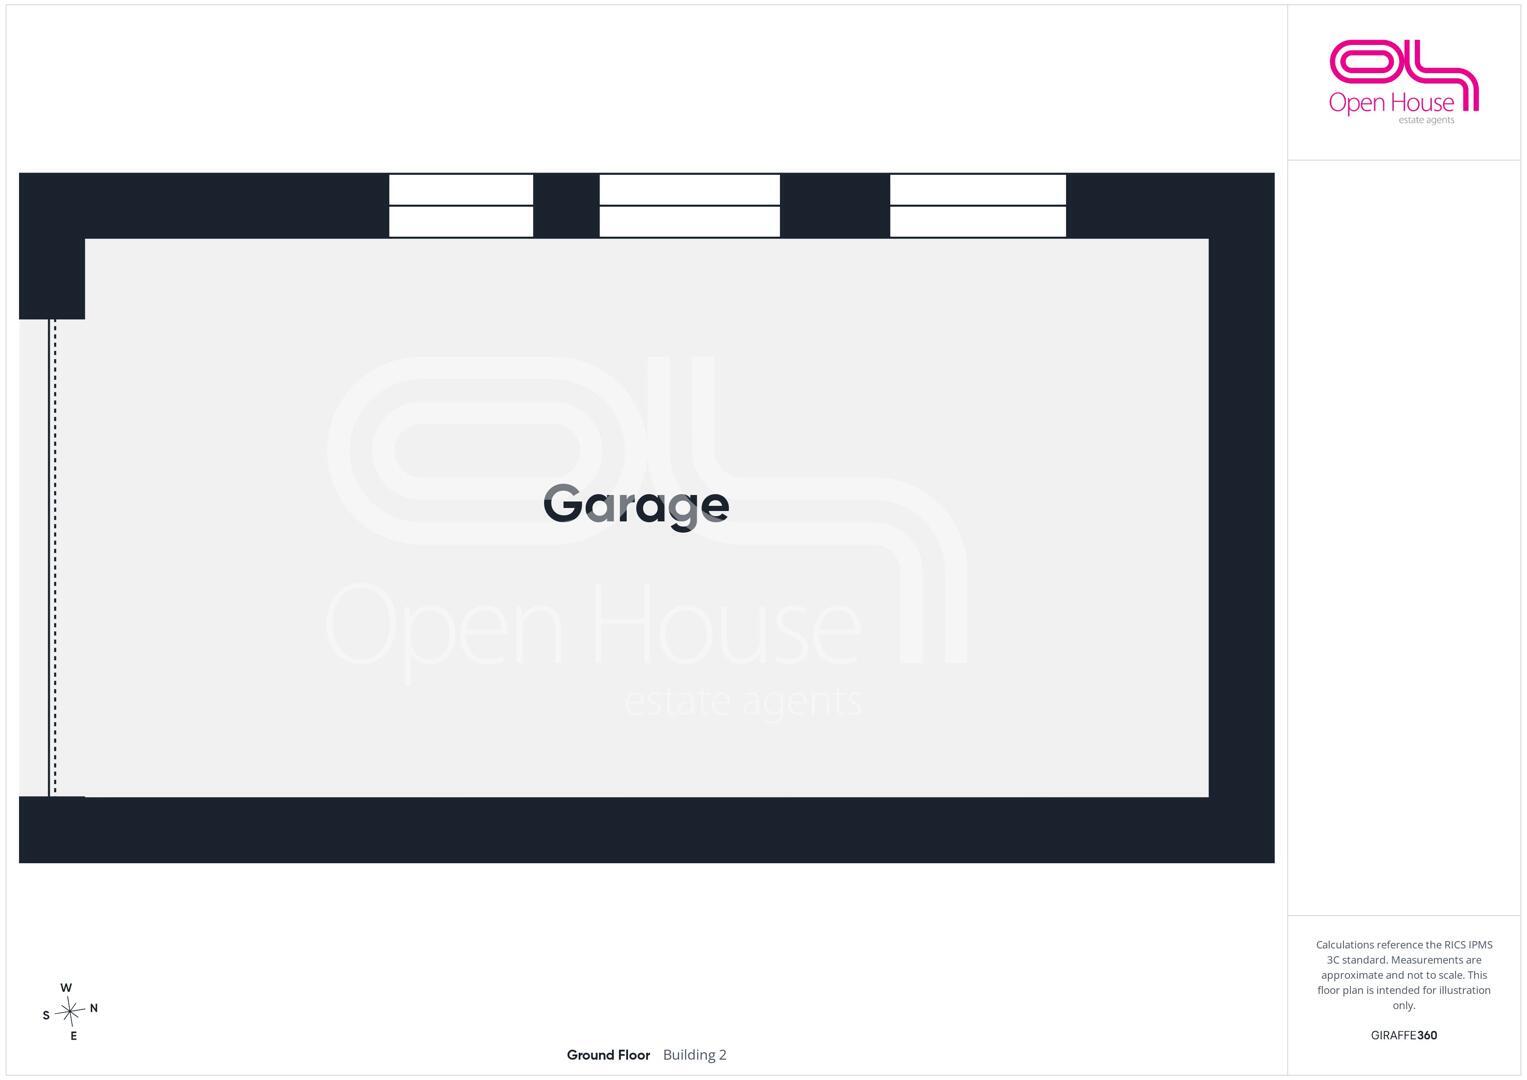
Garage - A detached garage located to the side of the property, featuring three windows for natural light. It offers useful space for parking or storage, with convenient access from the driveway.
Anti-Money Laundering & ID Verification
Once an offer is accepted on a property marketed by Open House Estate Agents Staffordshire, we are legally required to carry out identity verification and anti-money laundering checks on all purchasers. Ongoing monitoring is also conducted throughout the transaction until completion.
To complete these checks, we use Landmark’s secure verification platform. This process confirms your identity and source of funds in line with current regulations. It is important to note that this is not a credit check and will have no impact on your credit rating.
The cost of the verification is £30.00 including VAT per buyer. This fee is payable in advance once an offer has been agreed and before a Memorandum of Sale is issued. The charge is non-refundable.
By proceeding with your purchase, you agree to these checks being carried out as required by law.
Listed by
Nationwide
Open House Estate Agents
Reference: 94573605
EPC Rating & Upgrade Cost
Current rating: C
Potential rating: C
Inspection date: 22/10/2026
Expiry date: 21/10/2036
Current heating cost: £999/year
Potential heating cost: £939/year
Est. upgrade cost to C: £16,500
Recommendations
- Floor insulation (solid floor) (£5,000 - £10,000)
- Solar photovoltaic panels, 2.5 kWp (£8,000 - £10,000)
Flood risk
Zone: 1
Risk: Low
Job (default Low)
Registered land (INSPIRE)
This location falls inside an HM Land Registry INSPIRE registered freehold polygon.
Plot: ~275 m² (0.07 acres)
Source: HM Land Registry INSPIRE Index Polygons.
Floorplans
Floor Plan
Floor Plan
Floor Plan
Floor Plan
Floor Plan
Price history
43% since 2009
| Event | Date | Price | % change |
|---|---|---|---|
| Listed for sale | — | £230,000 | +7% |
| Sold | 12/07/2021 (5 years ago) | £215,000 | +43.3% |
| Sold | 22/05/2009 (17 years ago) | £150,000 | — |
Source: HM Land Registry Price Paid Data. Crown copyright.
Sold Comparables
Same street and nearby sales within 0.25 miles (last 5 years). Data from Land Registry Price Paid.
| Address | Price | Date | Type |
|---|---|---|---|
| 1 CRAFTDOWN CLOSE, STAFFORD, STAFFORDSHIRE, ST17 9HN | £215,000 | 01/07/2022 | Semi-detached |
| 6 WOODBERRY CLOSE, STAFFORD, STAFFORDSHIRE, ST17 9HL | £215,000 | 10/03/2022 | Semi-detached |
Area average: £215,000 (2 sales)
Capital growth trend
Land Registry outcode average: last 12 months vs 5y and 10y ago (from sold prices).
House Price Index (HM Land Registry — official index, not sold-price averages): Stafford. Series: Semi-detached. As of July 2026.
Rental Range
Estimated market rent for Stafford. Low = conservative, Realistic = average, Optimistic = best case.
Based on Local Authority from postcode lookup → Stafford.
LHA (30th percentile) floor for Mid Staffs: £738/mo (Apr 2025 – Mar 2026)
Location
Nearby
Nearest stations, universities and amenities (distance from property).
| Type | Name | Distance |
|---|---|---|
| Bus stop | Barn Bank Lane | 0.0 miles |
| Shop | Costcutter | 0.6 miles |
| Shop | The Co-operative Food | 0.8 miles |
| Train station | Stafford | 2.0 miles |
| Hospital | St George's Hospital | 2.4 miles |
| Hospital | County Hospital | 2.5 miles |
| University | Staffordshire University Centre for Health Innovation | 3.1 miles |
| Train station | Penkridge | 3.6 miles |
Street-level crime
| Category | Count |
|---|---|
| Violence and sexual offences | 36 |
| Anti-social behaviour | 15 |
| Other theft | 10 |
| Drugs | 6 |
| Shoplifting | 6 |
| Burglary | 4 |
| Criminal damage and arson | 4 |
| Public order | 2 |
| Robbery | 2 |
| Other crime | 1 |
| Possession of weapons | 1 |
| Vehicle crime | 1 |
| Total incidents | 88 |
Within 1 mile during Aug 2026. Source: data.police.uk (England & Wales).
Schools nearby
Nearest open schools with Ofsted ratings (England). Closed schools are not shown. Data from Get Information about Schools and Ofsted.
| Name | Type | Distance | Ofsted |
|---|---|---|---|
| Heather Field School | Other | 0.4 miles | Outstanding — 1 May 2024 |
| Stafford Manor High School | Secondary | 0.7 miles | Requires improvement — 9 Jul 2023 |
| Burton Manor Primary School | Primary | 0.8 miles | Good — 9 Dec 2014 |
| Stafford Grammar School | Other | 0.9 miles | — (No rating) |
| Silkmore Primary Academy | Primary | 0.9 miles | Outstanding — 30 May 2018 |
Rental Comparables
Residential lets from OpenRent and Rightmove for the area (same bedroom count). Use to validate rent estimates. Student lets are excluded.
| Title | Rent | Beds | Distance | As seen on |
|---|---|---|---|---|
| 3 Bed Detached House, Burton Manor Road, ST17 | £1,300/mo | 3 | 0.87 miles | OpenRent |
| 3 Bed Semi-Detached House, Highfield Grove, ST17 | £1,300/mo | 3 | 1.18 miles | OpenRent |
Average rent: £1,300/mo (2 listings)
Rent-driven metrics
Based on OpenRent comparables.
- Rent ratio — Monthly rent ÷ purchase price (1% rule). 1%+ = strong, 0.8–1% = okay, <0.8% = weak for cashflow.
- Max investor price — Rent ÷ 0.8%; the price at which rent would be 0.8% of price (Stoke-style target).
- Target investor price — Rent ÷ 1%; the price at which rent would be 1% of price (strong cashflow band).
- Gross yield — Annual rent as % of purchase price (no costs).
- Cost-to-rent — Price ÷ annual rent (from OpenRent comparables). Under 14× = strong, 14–16× = acceptable, 17×+ = compressed.
- Cashflow — Rent minus mortgage, 10% maintenance, £25/mo compliance. Assumes 75% LTV, 3.95% APR (5yr fixed), 25yr term.
- ROI — Annual profit ÷ cash in (deposit + 4% purchase costs).