13 CHURCH WALK
HARTLEPOOL, HARTLEPOOL TS24 0ND
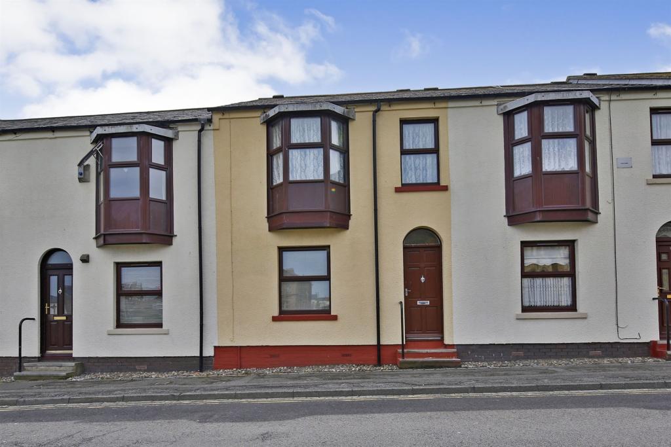
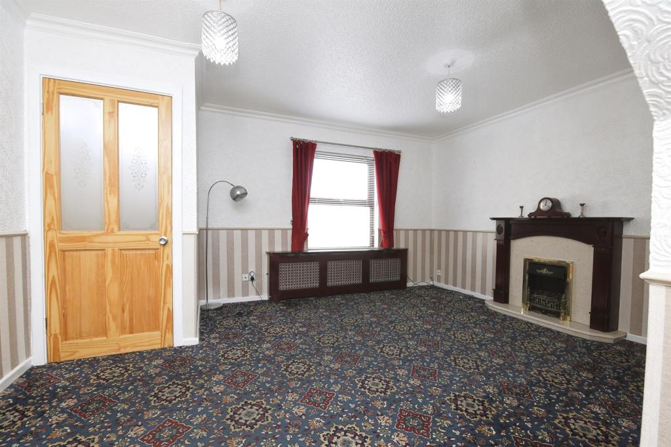
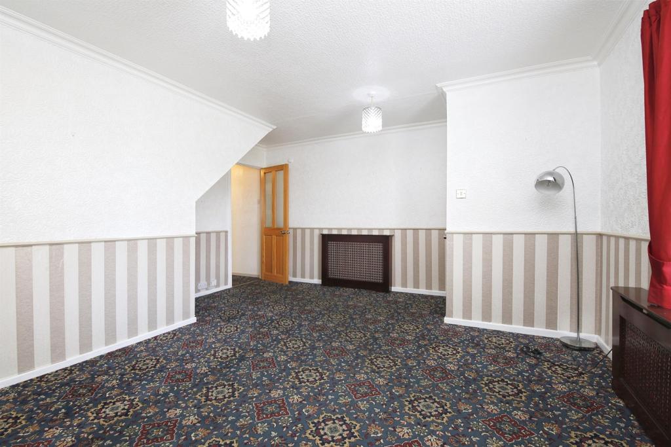
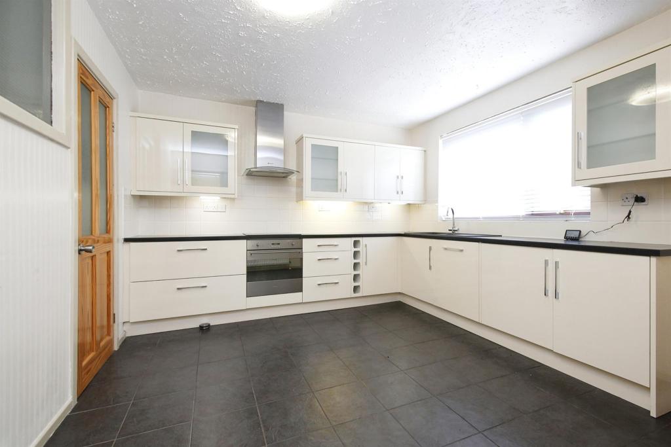
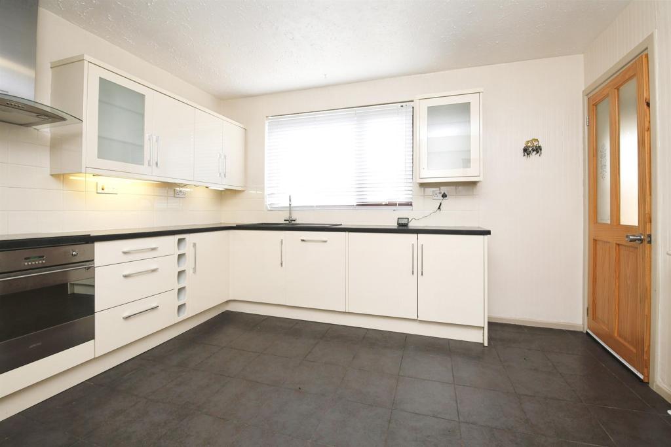
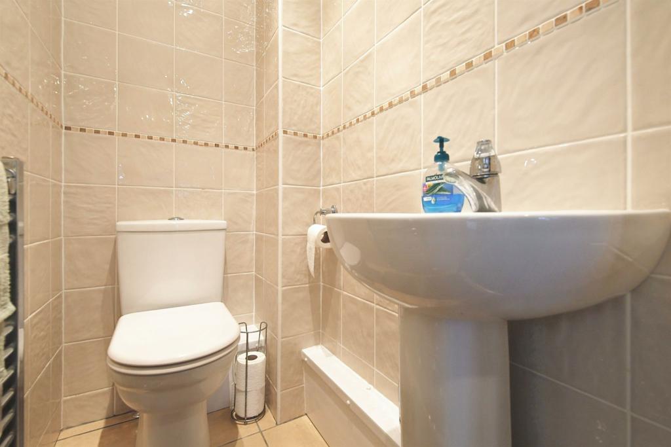
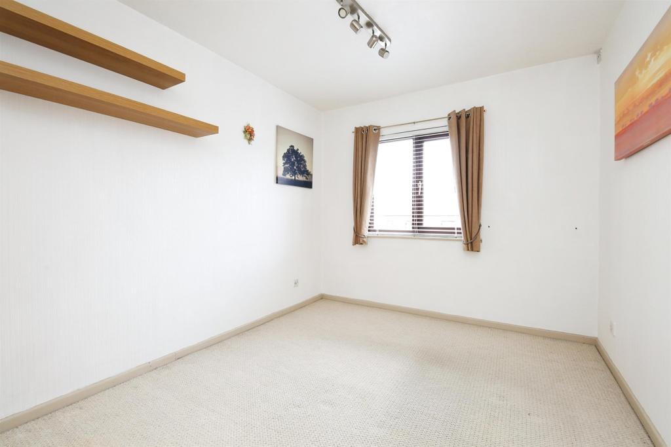
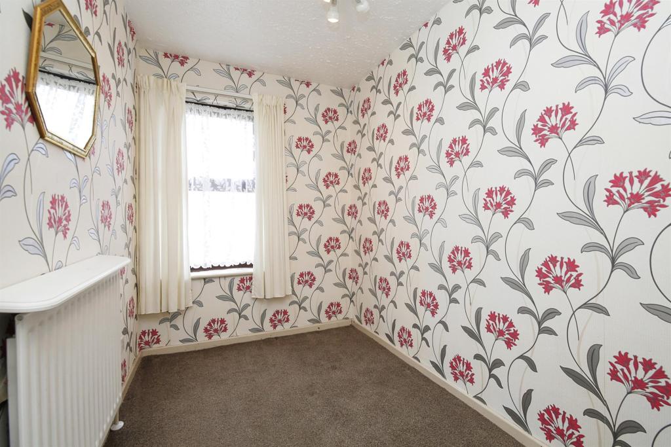
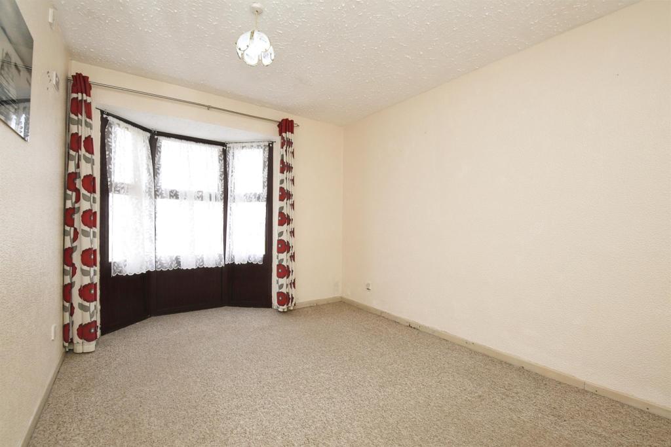
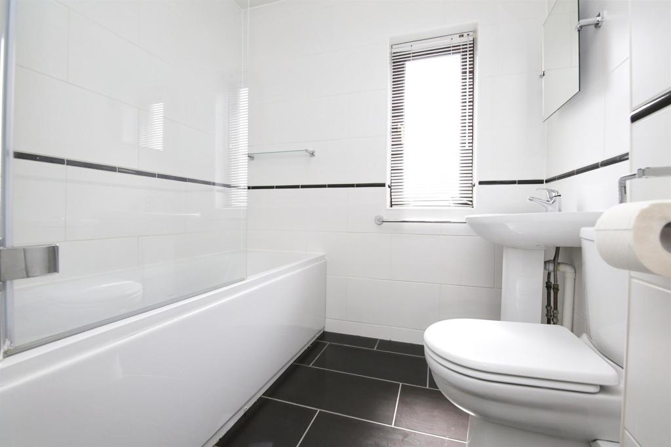
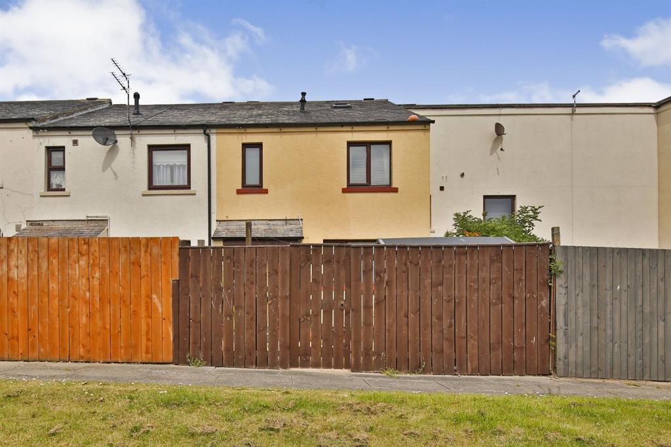
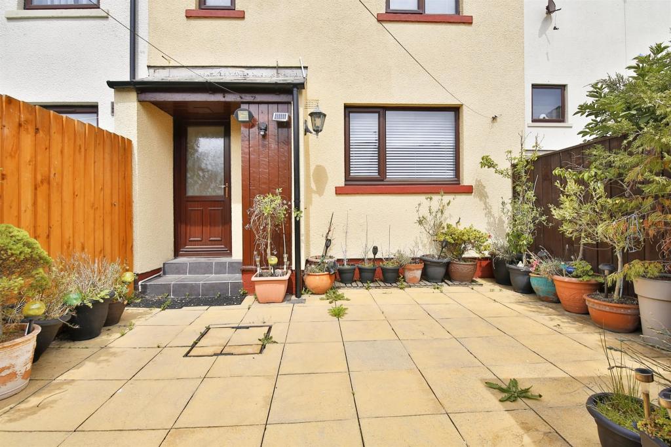
Photo 1 Photo 2 Photo 3 Photo 4 Photo 5 Photo 6 Photo 7 Photo 8 Photo 9 Photo 10 Photo 11 Photo 12
/ 12
Property details
Tenure
FREEHOLD
Floor area
87 m²
Council tax band
B
EPC rating
C
Last sold
£125,000 Nov 2022
Price per m²
£1,494/m²
Local average
£73,544 (+76.8%)
Deprivation
Decile 2 (6,212 of 33,755)
Street crime
37 incidents within 1 mile (May 2026)
Key features
- WELL PROPORTIONED
- OFF STREET PARKING
- DESIRABLE LOCATION
- RE-FITTED KITCHEN DINER
- GUEST CLOAKROOM
Additional details
- Heating
- Central
- Parking
- Off street
- Garden
- Patio
Description
Manners and Harrison are pleased to present to the market this 3 Bedroomed, well proportioned, mid terraced home. Situated in the desirable location of the historic Headland.
DESCRIPTION
Manners and Harrison are pleased to present to the market this 3 Bedroomed, well proportioned, mid terraced home. Situated in the desirable location of the historic Headland. This property boasts many desirable key attributes, 3 good sized Bedrooms, superb family Bathroom, spacious Lounge, re-fitted contemporary high gloss Kitchen Diner, useful Utility room, Guest Cloakroom and Rear Courtyard to name but a few. The property is also a short walk away from the Sea Front.
Entrance Vestibule
Internal door giving access to:-
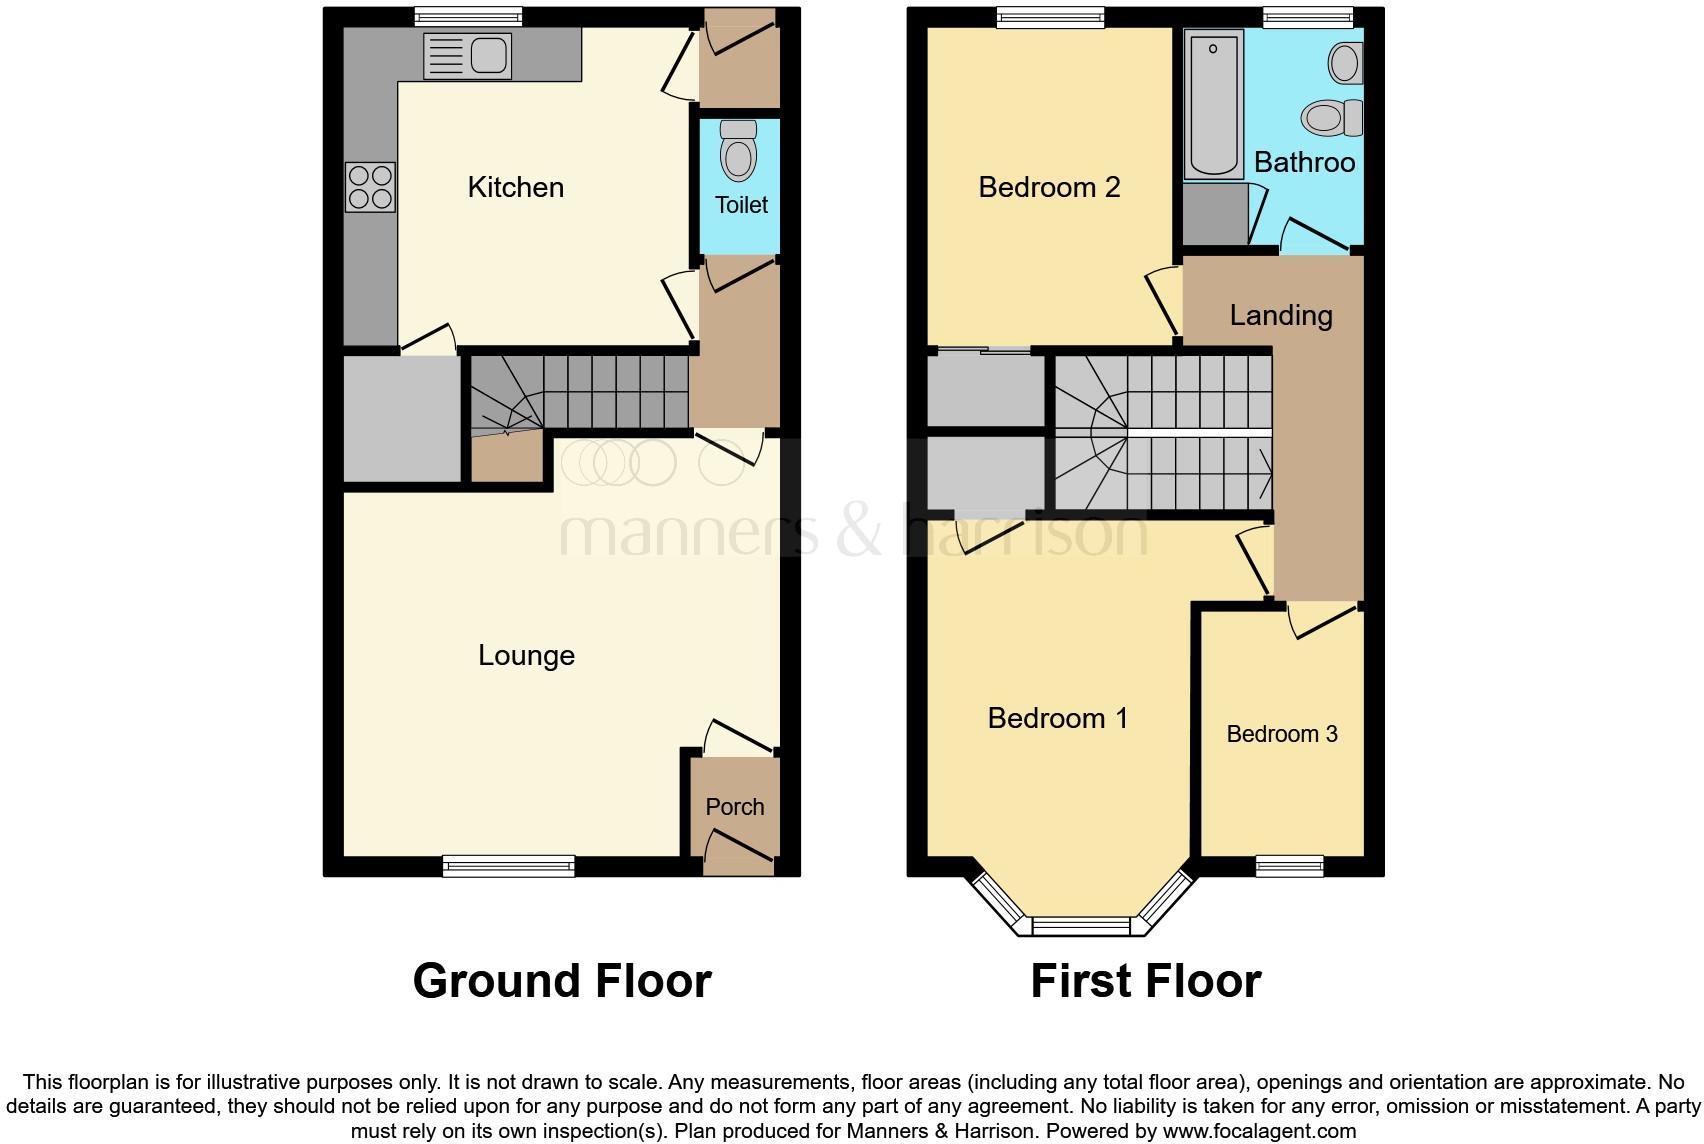
Lounge 15' x 15' 7" maximum ( 4.57m x 4.75m maximum )
Window to front, dark wood fireplace with marble effect surround and hearth with living flame gas fire, 2 radiators.
Inner Hallway
Staircase to First Floor, access to Guest Cloakroom.
Kitchen Diner 11' 7" x 12' 6" ( 3.53m x 3.81m )
Window to rear, fitted with an attractive range of high gloss wall and base units with complementing working surfaces, built in oven with inset ceramic hob plus extractor hood over, integrated washing machine and dishwasher, one and a half bowl sink/drainer unit with chrome mixer swivel tap, built in wine rack, radiator, dining area.
Utility Area
Walk in pantry style, large fitted storage cupboard.
Rear Lobby
Giving access to the Kitchen.
Guest Cloakroom
Low level low flush WC, pedestal wash hand basin, chrome heated towel rail.
First Floor Landing
Radiator, Loft void access which is boarded and has a Velux window.
Bedroom 1 14' excluding door recess x 9' 4" into bay ( 4.27m excluding door recess x 2.84m into bay )
Bay window to front, walk in cupboard/wardrobe, radiator.
Bedroom 2 13' 11" x 8' 11" including wardrobes ( 4.24m x 2.72m including wardrobes )
Window to rear, fitted wardrobes, radiator.
Bedroom 3 5' 11" x 8' 10" ( 1.80m x 2.69m )
Window to front, radiator.
Bathroom
Fitted with a 3 piece suite comprising of:- panelled bath with chrome mixer tap and mains supply shower over, pedestal wash hand basin, low level low flush WC, cupboard housing boiler, recess spotlighting to ceiling, chrome heated towel rail, window to rear.
Externally
Front
Open views to St Hilda's Church, parking is off street to the rear.
Courtyard
Paved Court style Garden with shed.
1. MONEY LAUNDERING REGULATIONS: Intending purchasers will be asked to produce identification documentation at a later stage and we would ask for your co-operation in order that there will be no delay in agreeing the sale.
2. General: While we endeavour to make our sales particulars fair, accurate and reliable, they are only a general guide to the property and, accordingly, if there is any point which is of particular importance to you, please contact the office and we will be pleased to check the position for you, especially if you are contemplating travelling some distance to view the property.
3. The measurements indicated are supplied for guidance only and as such must be considered incorrect.
4. Services: Please note we have not tested the services or any of the equipment or appliances in this property, accordingly we strongly advise prospective buyers to commission their own survey or service reports before finalising their offer to purchase.
5. THESE PARTICULARS ARE ISSUED IN GOOD FAITH BUT DO NOT CONSTITUTE REPRESENTATIONS OF FACT OR FORM PART OF ANY OFFER OR CONTRACT. THE MATTERS REFERRED TO IN THESE PARTICULARS SHOULD BE INDEPENDENTLY VERIFIED BY PROSPECTIVE BUYERS OR TENANTS. NEITHER SEQUENCE (UK) LIMITED NOR ANY OF ITS EMPLOYEES OR AGENTS HAS ANY AUTHORITY TO MAKE OR GIVE ANY REPRESENTATION OR WARRANTY WHATEVER IN RELATION TO THIS PROPERTY.
Listed by
Hartlepool
Sequence (UK) Limited - Connells
Reference: 123905834
EPC Rating & Upgrade Cost
Current rating: C
Potential rating: B
Inspection date: 19/11/2021
Expiry date: 18/11/2031
Current heating cost: £577/year
Potential heating cost: £455/year
Est. upgrade cost to C: £11,950
Recommendations
- Cavity wall insulation (£500 - £1,500)
- Party wall insulation (£300 - £600)
- Floor insulation (suspended floor) (£800 - £1,200)
- Solar water heating (£4,000 - £6,000)
- Solar photovoltaic panels, 2.5 kWp (£3,500 - £5,500)
Flood risk
Zone: 1
Risk: Low
Job (default Low)
Floorplans
Floorplan 1
FENSA Certificates
This property has 1 FENSA certificate(s) on record, indicating window/door installations by FENSA-approved installers.
FENSA Certificate #15802836 Recent
Property Details
Street: 13 Church Walk
Town: HARTLEPOOL
Postcode: TS24 0ND
Installation Details
Items: 3 windows and 1 door
Certificate Issued: 18/06/2023
Work Completed: 28/02/2023
This certificate data was retrieved from FENSA's database
What is FENSA? FENSA (Fenestration Self-Assessment Scheme) is a government-authorised scheme that monitors building regulation compliance for replacement windows and doors. Certificates indicate that work was completed by FENSA-approved installers.
Price history
| Event | Date | Price | % change |
|---|---|---|---|
| Sold | 30/11/2022 (3 years ago) | £125,000 | — |
Source: HM Land Registry Price Paid Data. Crown copyright.
Sold Comparables
Same street and nearby sales within 0.25 miles (last 5 years). Data from Land Registry Price Paid.
| Address | Price | Date | Type |
|---|---|---|---|
| 17 LUMLEY SQUARE, HARTLEPOOL, TS24 0PL | £113,000 | 27/10/2023 | Terraced |
| 25 MIDDLEGATE, HARTLEPOOL, TS24 0JD | £110,000 | 19/09/2023 | Terraced |
| 7 ALBION TERRACE, HARTLEPOOL, TS24 0QL | £160,000 | 05/05/2023 | Terraced |
| 14 LUMLEY SQUARE, HARTLEPOOL, TS24 0PL | £76,700 | 11/04/2023 | Terraced |
| 4 FRIARAGE GARDENS, HARTLEPOOL, TS24 0PN | £116,000 | 21/12/2022 | Terraced |
| 18 ROWELL STREET, HARTLEPOOL, TS24 0QE | £155,000 | 12/12/2022 | Terraced |
| 11 SOUTH CRESCENT, HARTLEPOOL, TS24 0QG | £300,000 | 13/06/2022 | Terraced |
| 4 FRIARAGE GARDENS, HARTLEPOOL, TS24 0PN | £102,500 | 03/03/2022 | Terraced |
| 5 BAPTIST STREET, HARTLEPOOL, TS24 0QJ | £132,000 | 14/01/2022 | Terraced |
| 152 DURHAM STREET, HARTLEPOOL, TS24 0HY | £75,000 | 13/01/2022 | Terraced |
| 6 YORK PLACE, HARTLEPOOL, TS24 0QR | £235,000 | 17/12/2021 | Terraced |
| 29 MIDDLEGATE, HARTLEPOOL, TS24 0JD | £144,000 | 16/12/2021 | Terraced |
| 23 LUMLEY SQUARE, HARTLEPOOL, TS24 0PL | £130,000 | 12/11/2021 | Terraced |
| 14 ALBION TERRACE, HARTLEPOOL, TS24 0QL | £250,000 | 11/10/2021 | Terraced |
| 7 REGENT STREET, HARTLEPOOL, TS24 0QN | £197,500 | 27/09/2021 | Terraced |
Area average: £153,113 (15 sales)
Capital growth trend
Land Registry outcode average: last 12 months vs 5y and 10y ago (from sold prices).
House Price Index (HM Land Registry — official index, not sold-price averages): Hartlepool. Series: Terraced. As of April 2026.
Rental Range
Estimated market rent for Hartlepool. Low = conservative, Realistic = average, Optimistic = best case.
Based on Local Authority from postcode lookup → Hartlepool.
LHA (30th percentile) floor for Teesside: £549/mo (Apr 2025 – Mar 2026)
Location
Nearby
Nearest stations, universities and amenities (distance from property).
| Type | Name | Distance |
|---|---|---|
| Bus stop | Town Square A | 0.1 miles |
| Shop | 21 Northgate Hair & Beauty | 0.2 miles |
| Shop | Northgate Cleaners | 0.2 miles |
| Bus stop | Friar Terrace A | 0.2 miles |
| University | The Northern School Of Art | 1.1 miles |
| Train station | Hartlepool | 1.2 miles |
| Hospital | University Hospital of Hartlepool | 1.9 miles |
| Train station | Seaton Carew | 2.6 miles |
| Hospital | Peterlee Community Hospital | 7.3 miles |
| University | Teesside University | 8.8 miles |
Street-level crime
| Category | Count |
|---|---|
| Violence and sexual offences | 14 |
| Criminal damage and arson | 7 |
| Anti-social behaviour | 4 |
| Public order | 4 |
| Drugs | 3 |
| Other theft | 2 |
| Burglary | 1 |
| Other crime | 1 |
| Vehicle crime | 1 |
| Total incidents | 37 |
Within 1 mile during May 2026. Source: data.police.uk (England & Wales).
Schools nearby
Nearest open schools with Ofsted ratings (England). Closed schools are not shown. Data from Get Information about Schools and Ofsted.
| Name | Type | Distance | Ofsted |
|---|---|---|---|
| St Helen's Primary School | Primary | 0.4 miles | Good — 11 Feb 2019 |
| St Bega's Catholic Primary School, Hartlepool | Primary | 0.8 miles | Outstanding — 8 Jul 2015 |
| St Joseph's Catholic Primary School, Hartlepool | Primary | 1.3 miles | Good — 31 Jan 2024 |
| Brougham Primary School | Primary | 1.3 miles | — (Inspected (no overall grade)) |
| Hartlepool College of Further Education | Other | 1.4 miles | — (No rating) |
Rental Comparables
Residential lets from OpenRent and Rightmove for the area (same bedroom count). Use to validate rent estimates. Student lets are excluded.
| Title | Rent | Beds | Distance | As seen on |
|---|---|---|---|---|
| 3 Bed Flat, Southgate, TS24 | £750/mo | 3 | 0.22 miles | OpenRent |
| 3 Bed End Terrace, Morison Gardens, TS24 | £695/mo | 3 | 0.33 miles | OpenRent |
| 3 Bed End Terrace, Burke Place, TS24 | £650/mo | 3 | 0.71 miles | OpenRent |
Average rent: £698/mo (3 listings)
Rent-driven metrics
Based on OpenRent comparables.
- Rent ratio — Monthly rent ÷ purchase price (1% rule). 1%+ = strong, 0.8–1% = okay, <0.8% = weak for cashflow.
- Max investor price — Rent ÷ 0.8%; the price at which rent would be 0.8% of price (Stoke-style target).
- Target investor price — Rent ÷ 1%; the price at which rent would be 1% of price (strong cashflow band).
- Gross yield — Annual rent as % of purchase price (no costs).
- Cost-to-rent — Price ÷ annual rent (from OpenRent comparables). Under 14× = strong, 14–16× = acceptable, 17×+ = compressed.
- Cashflow — Rent minus mortgage, 10% maintenance, £25/mo compliance. Assumes 75% LTV, 3.95% APR (5yr fixed), 25yr term.
- ROI — Annual profit ÷ cash in (deposit + 4% purchase costs).