West Wycombe Road
High Wycombe, Buckinghamshire, HP12, HP12 3AA
Property details
Tenure
LEASEHOLD
Council tax band
B
Last sold
£240,000
Local average
£229,850 (+24%)
Deprivation
Decile 2 (4,416 of 33,755)
Street crime
378 incidents within 1 mile (May 2026)
Key features
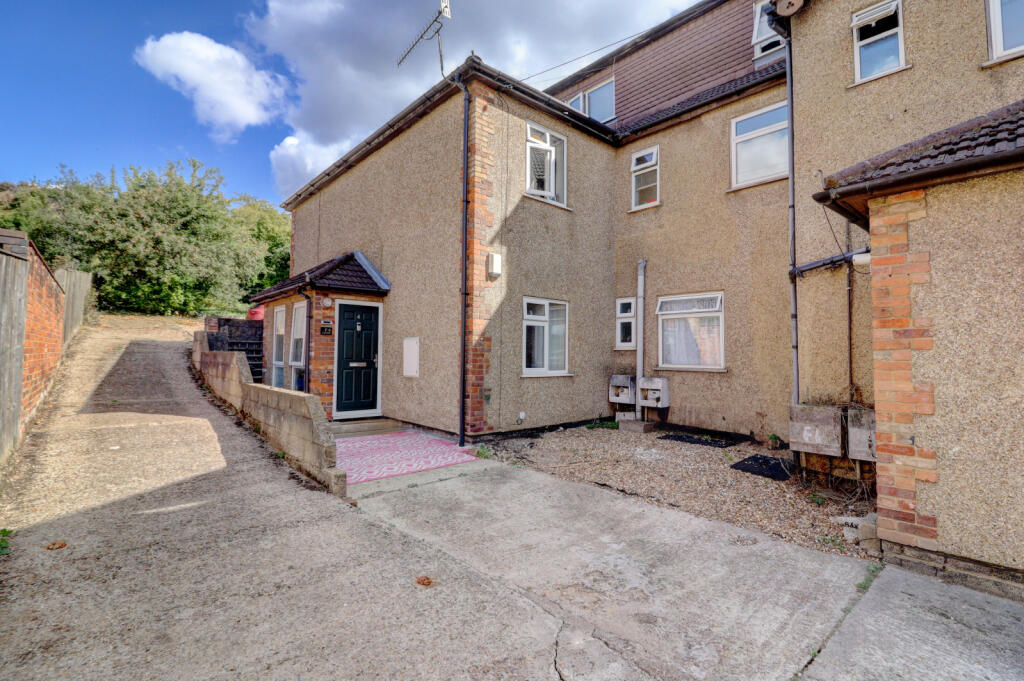
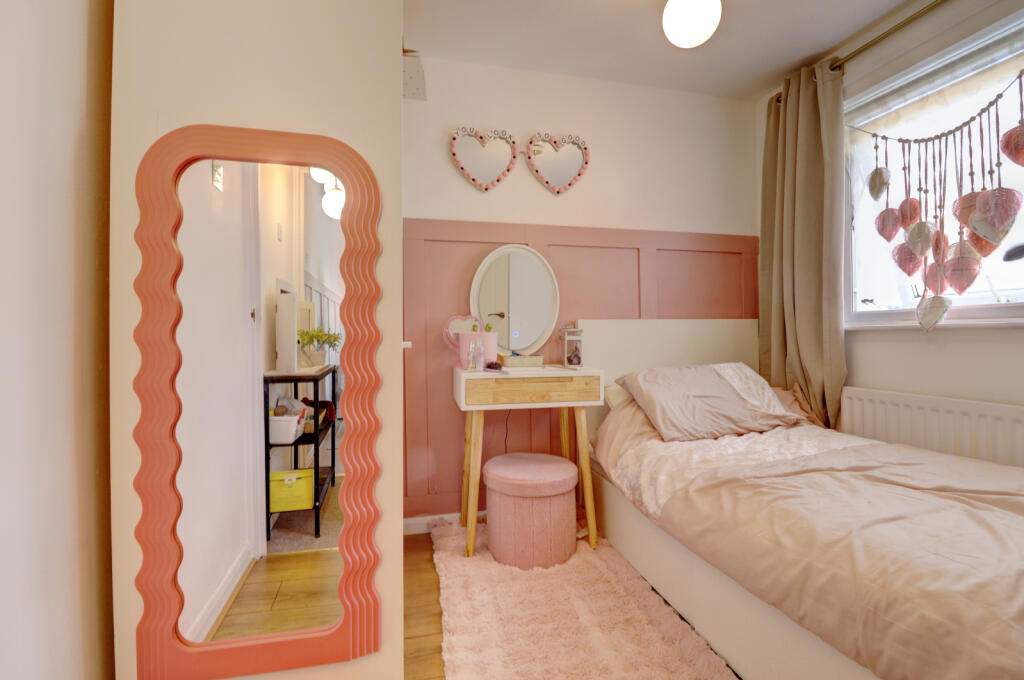
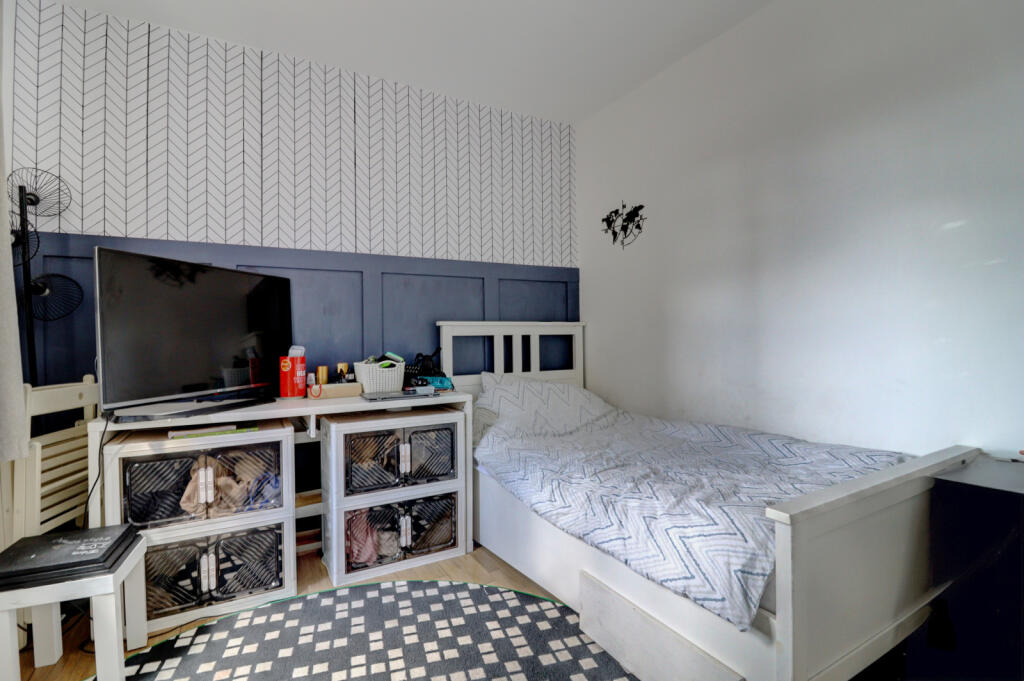
- Spacious Three-Bedroom Maisonette
- Split over two floors
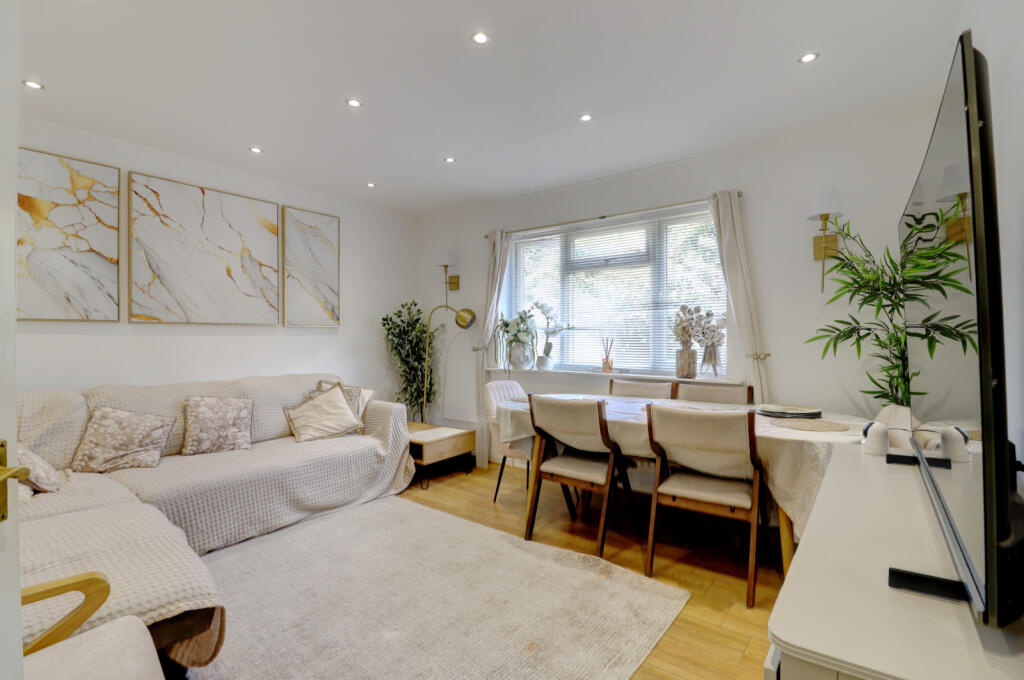
- Bright reception room
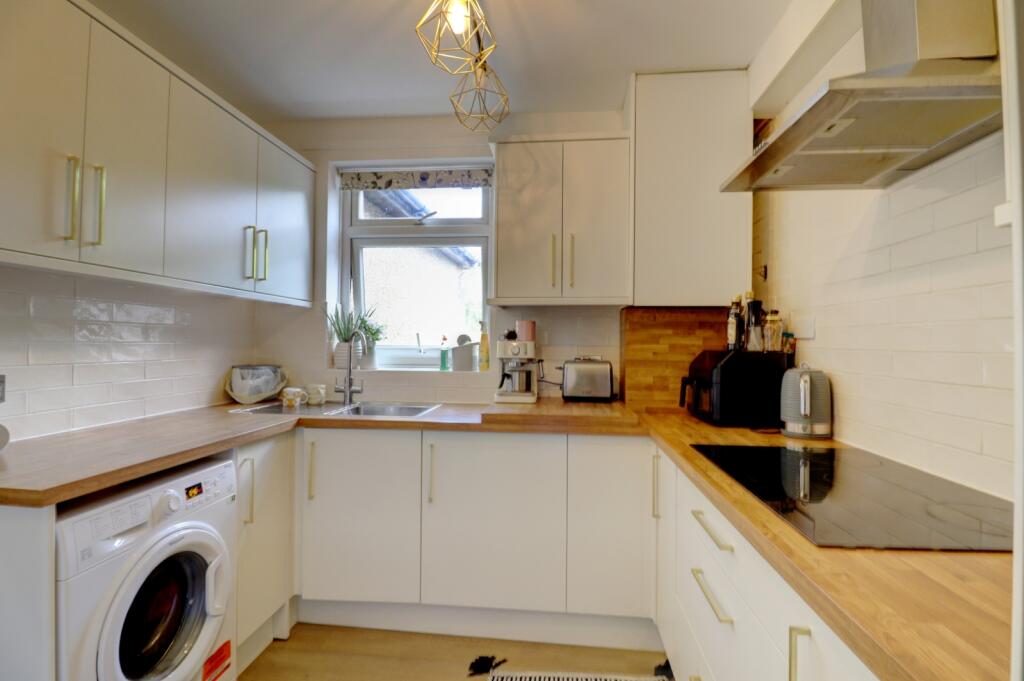
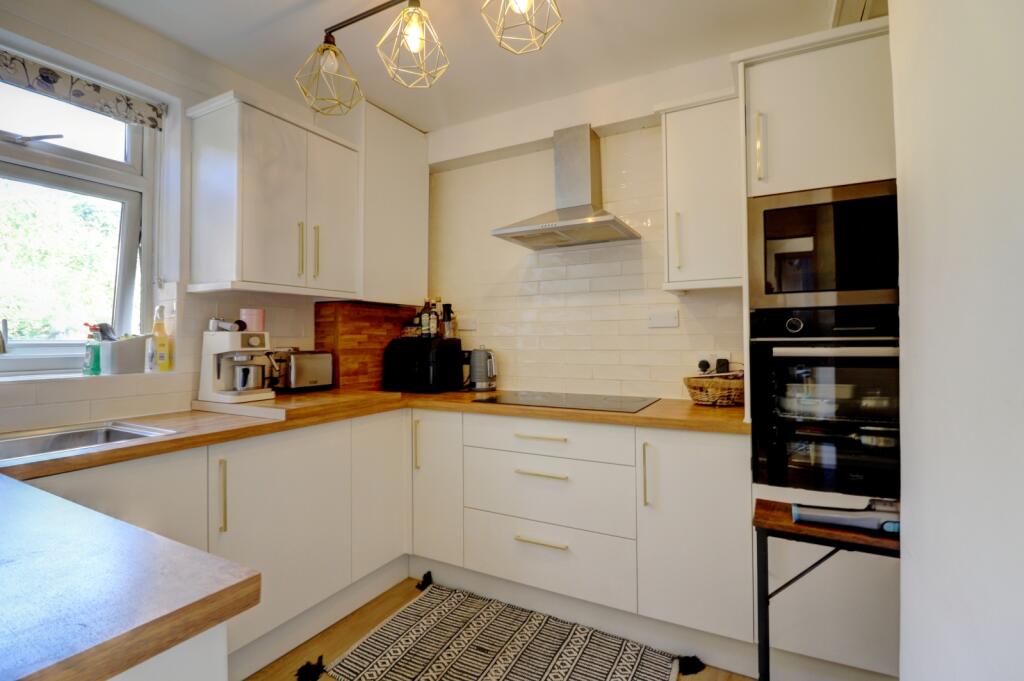
- Separate fitted kitchen
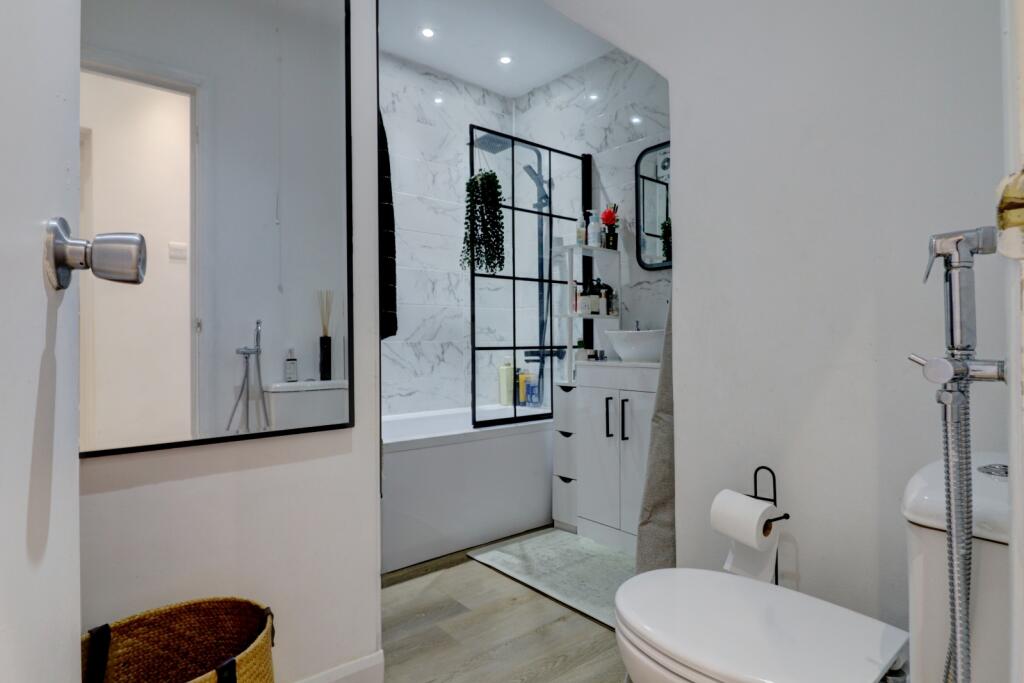
- Modern bathroom facilities
- Gas central heating
- Allocated parking space
- Long lease remaining
- Convenient for the town centre & station
- Excellent transport links (M40 & London trains)
Additional details
- Parking
- Allocated
Description
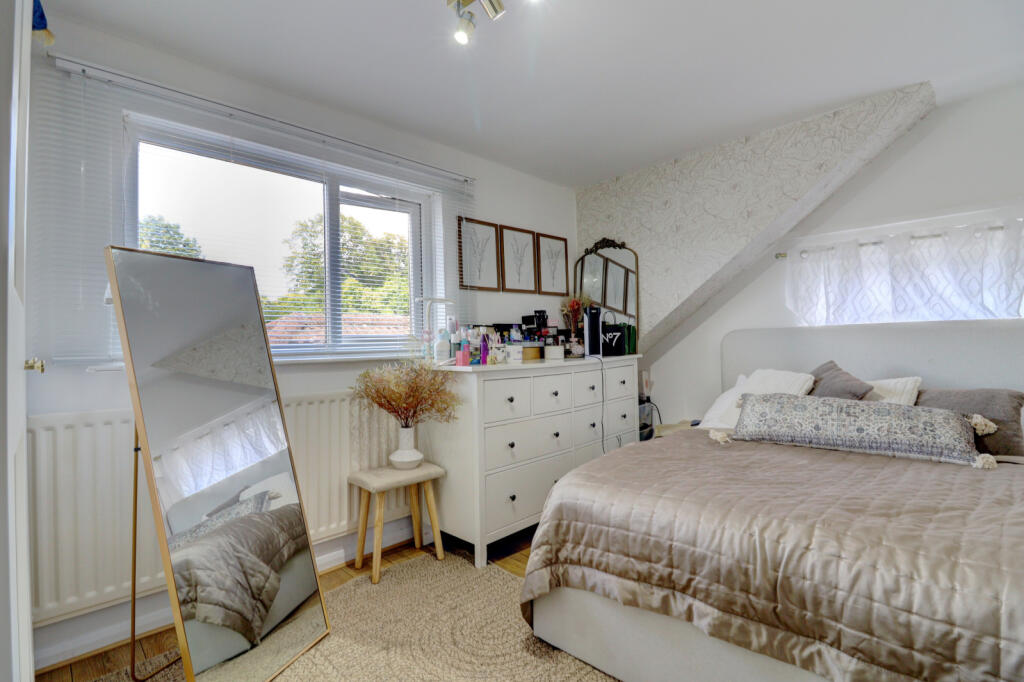
It benefits from a bright and airy reception room, a separate fitted kitchen, and three bedrooms offering flexibility for families, professionals, or those working from home. With gas central heating throughout, the maisonette ensures year-round comfort.
Externally, the property includes an allocated parking space, providing added convenience in this sought-after location. A long lease further enhances its appeal, making it an ideal purchase for first-time buyers, young families, or investors alike.
Located on West Wycombe Road, the maisonette enjoys easy access to High Wycombe’s vibrant town centre, mainline train station (with fast services to London), well-regarded local schools and amenities, as well as quick access to the M40 for commuters.
Leasehold Notes
There are 159 Years remaining on the lease. The annual charge ground rent is £50.00 and the service charge is £0.00 per annum. The property offers a potential rental income of £1200.00 PCM. Council Tax band B. EPC band D.
Lease, ground rent and maintenance details have been provided by the seller, but their accuracy cannot be guaranteed, as we may not have seen a copy of the original lease. Should you proceed with the purchase of this property, lease details must be verified by your solicitor.
Agents Note
We may refer you to recommended providers of ancillary services such as Conveyancing, Financial Services, Insurance and Surveying. We may receive a commission payment fee or other benefit (known as a referral fee) for recommending their services. You are not under any obligation to use the services of the recommended provider. The ancillary service provider may be an associated company of AIG (KH) Ltd T/A JNP.
AML Disclaimer
Please note it is a legal requirement that we require verified ID from purchasers before instructing a sale. Please also note we shall require proof of funds before we instruct the sale, together with your instructed solicitors.
IMPORTANT NOTE TO POTENTIAL PURCHASERS & TENANTS:
We endeavour to make our particulars accurate and reliable, however, they do not constitute or form part of an offer or any contract and none is to be relied upon as statements of representation or fact. The services, systems and appliances listed in this specification have not been tested by us and no guarantee as to their operating ability or efficiency is given. All photographs and measurements have been taken as a guide only and are not precise. Floor plans where included are not to scale and accuracy is not guaranteed. If you require clarification or further information on any points, please contact us, especially if you are travelling some distance to view. POTENTIAL PURCHASERS: Fixtures and fittings other than those mentioned are to be agreed with the seller. POTENTIAL TENANTS: All properties are available for a minimum of six months, with the exception of short term accommodation. A security deposit of at least one month’s rent is required. Rent is to be paid one month in advance. It is the tenant’s responsibility to insure any personal possessions.
BUYERS INFORMATION
To conform with government Money Laundering Regulations 2019, we are required to confirm the identity of all prospective buyers. We use the services of a third party, Lifetime Legal, who will contact you directly at an agreed time to do this. They will need the full name, date of birth and current address of all buyers and ID. There is a nominal charge of £80 inc VAT for this (for the transaction not per person), payable direct to Lifetime Legal. Please note, we are unable to advertise a property or issue a memorandum of sale until the checks are complete.
REFERRAL FEES
We may refer you to recommended providers of ancillary services such as Conveyancing, Financial Services, Insurance and Surveying. We may receive a commission payment fee or other benefit (known as a referral fee) for recommending their services. You are not under any obligation to use the services of the recommended provider. The ancillary service provider may be an associated company of JNP.
JHW250511/1
Listed by
High Wycombe
AIG (KH) LTD - LSL Franchise
Reference: 166869782
EPC Rating & Upgrade Cost
Fetching EPC data… Refresh this page in a moment.
Flood risk
Zone: 1
Risk: Low
Job (default Low)
Floorplans
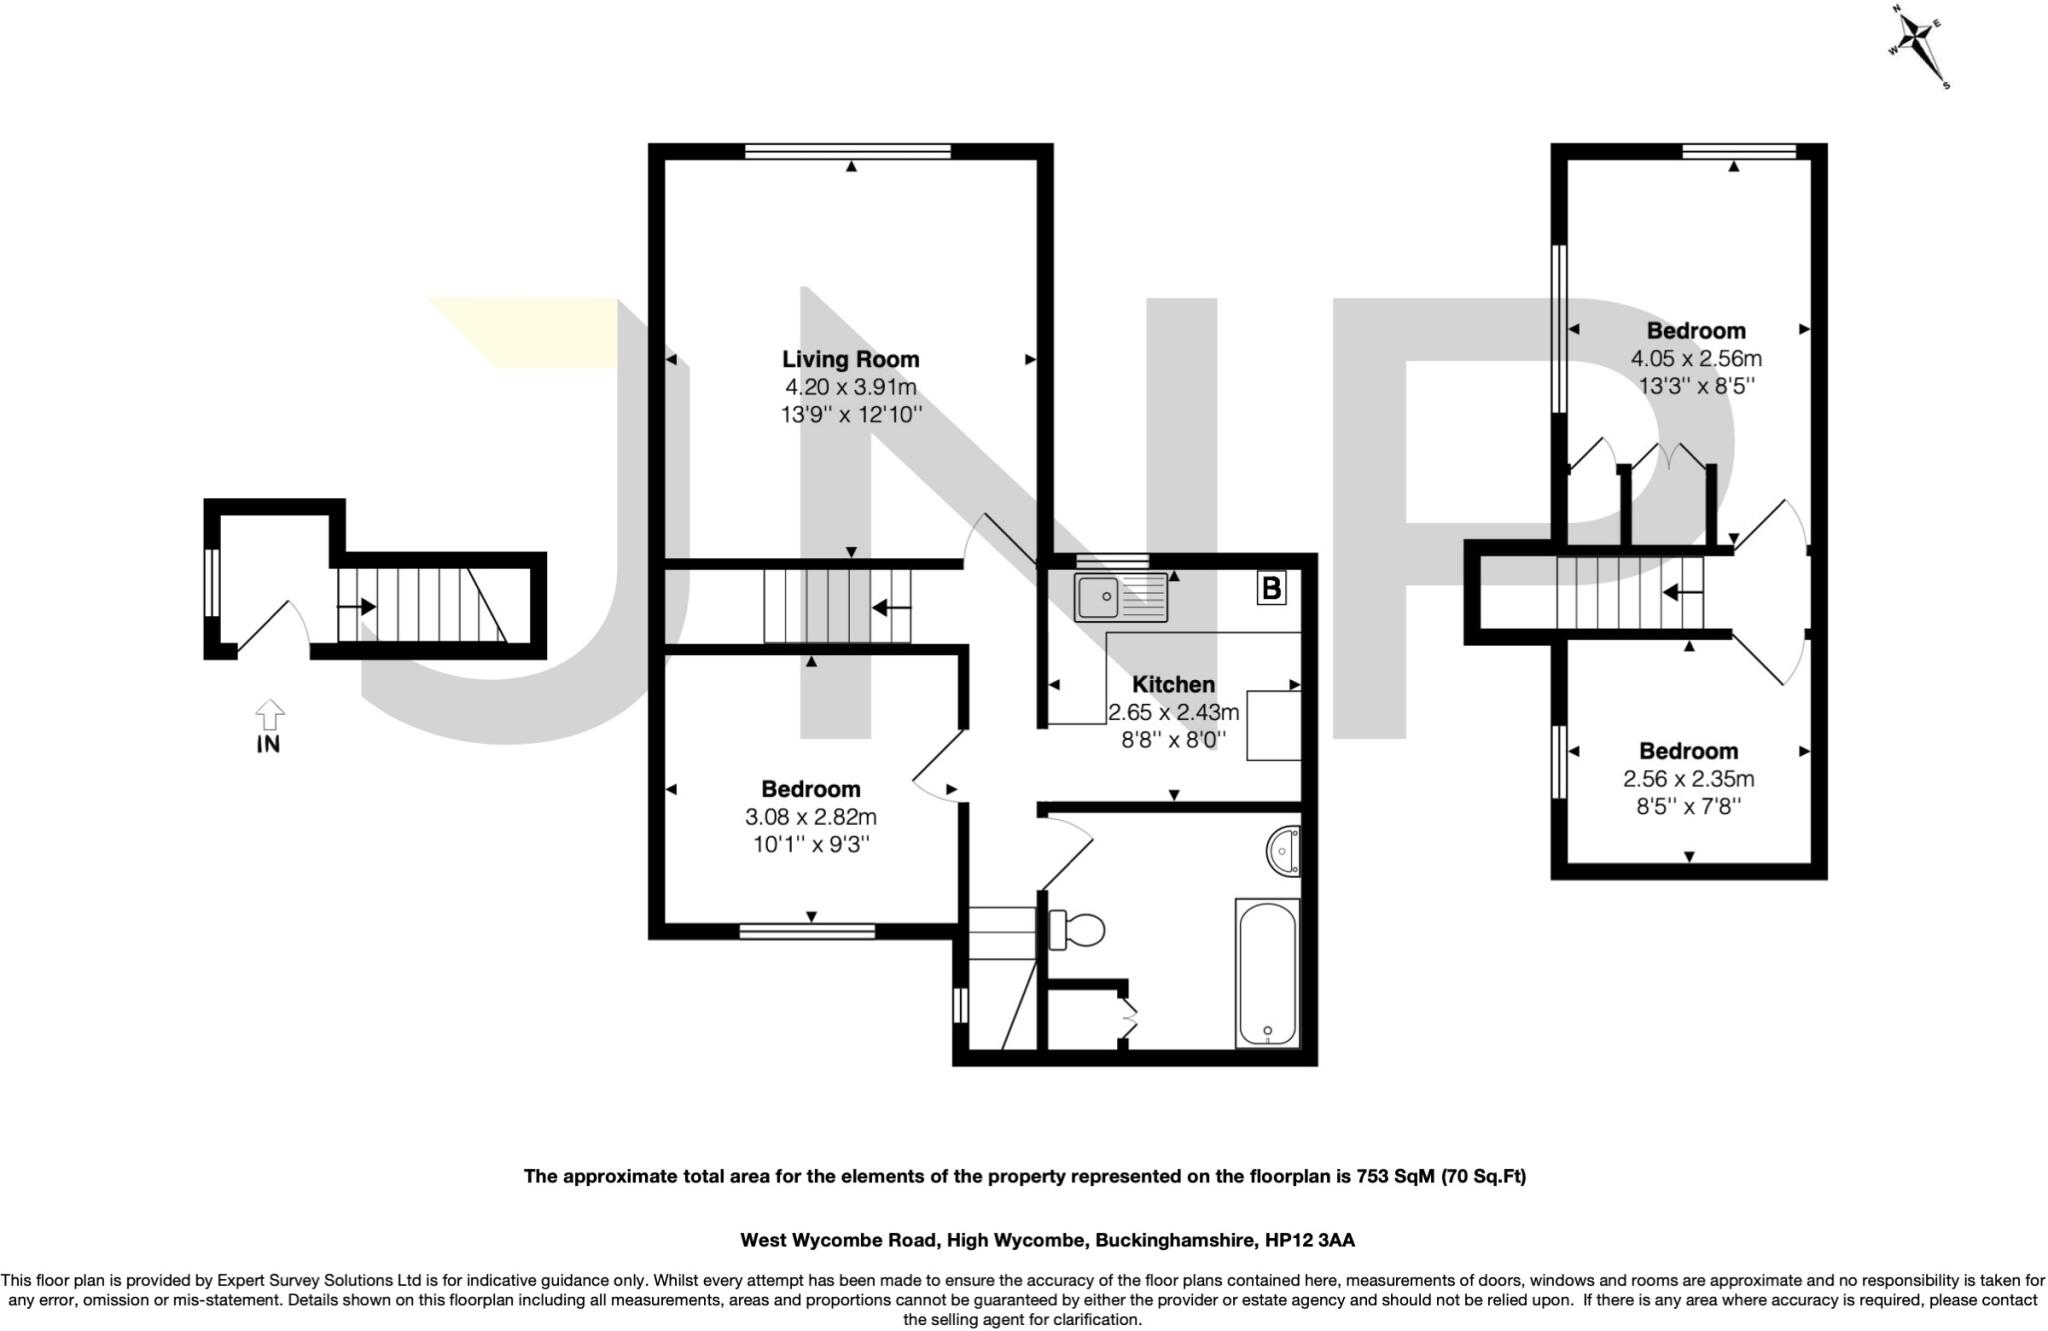
Floorplan
EPC Graphs
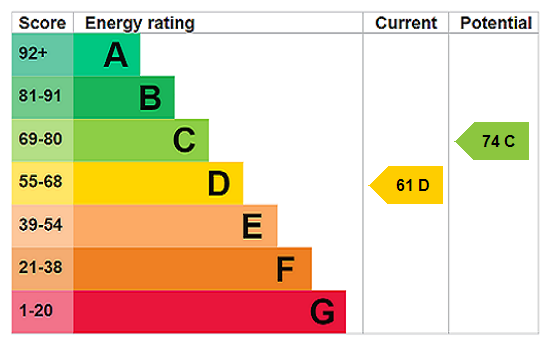
EPC Rating Graph
Price history
323% since 1997
| Event | Date | Price | % change |
|---|---|---|---|
| Listed for sale | — | £285,000 | +18.8% |
| Sold | 10/05/2023 (3 years ago) | £240,000 | +18.5% |
| Sold | 15/07/2021 (5 years ago) | £202,500 | -15.6% |
| Sold | 08/09/2016 (9 years ago) | £240,000 | +63.3% |
| Sold | 04/12/2014 (11 years ago) | £147,000 | +1.4% |
| Sold | 26/05/2006 (20 years ago) | £145,000 | +9.8% |
| Sold | 08/12/2004 (21 years ago) | £132,000 | -5.7% |
| Sold | 02/05/2003 (23 years ago) | £139,950 | +33.3% |
| Sold | 04/02/2003 (23 years ago) | £105,000 | -20.5% |
| Sold | 04/02/2003 (23 years ago) | £132,000 | +70.3% |
| Sold | 26/10/2001 (24 years ago) | £77,500 | -13.4% |
| Sold | 11/10/2001 (24 years ago) | £89,474 | +37.8% |
| Sold | 25/11/1999 (26 years ago) | £64,950 | -13.4% |
| Sold | 12/07/1999 (27 years ago) | £75,000 | +66.7% |
| Sold | 23/12/1998 (27 years ago) | £45,000 | -20.7% |
| Sold | 04/07/1997 (29 years ago) | £56,750 | — |
Source: HM Land Registry Price Paid Data. Crown copyright.
Sold Comparables
Same street and nearby sales within 0.25 miles (last 5 years). Data from Land Registry Price Paid.
| Address | Price | Date | Type |
|---|---|---|---|
| 7D DESBOROUGH PARK ROAD, HIGH WYCOMBE, BUCKINGHAMSHIRE, HP12 3BQ | £240,000 | 19/03/2025 | Flat |
| EDEN GARDENS, 179 9 WEST WYCOMBE ROAD, HIGH WYCOMBE, BUCKINGHAMSHIRE, HP12 3QG | £235,000 | 15/12/2023 | Flat |
| ALEXANDRA COURT FLAT 7 WEST WYCOMBE ROAD, HIGH WYCOMBE, BUCKINGHAMSHIRE, HP12 3AB | £137,500 | 11/12/2023 | Flat |
| DILWYN COURT FLAT 1 ABERCROMBY AVENUE, HIGH WYCOMBE, BUCKINGHAMSHIRE, HP12 3BH | £148,000 | 20/10/2023 | Flat |
| EDEN GARDENS, 179 19 WEST WYCOMBE ROAD, HIGH WYCOMBE, BUCKINGHAMSHIRE, HP12 3QG | £252,000 | 09/10/2023 | Flat |
| CHELSEA COURT FLAT 11 DESBOROUGH PARK ROAD, HIGH WYCOMBE, BUCKINGHAMSHIRE, HP12 3BG | £165,000 | 19/07/2023 | Flat |
| Same street 132 FLAT 1 WEST WYCOMBE ROAD, HIGH WYCOMBE, BUCKINGHAMSHIRE, HP12 3AA | £225,000 | 07/03/2023 | Flat |
| Same street 132 FLAT 2 WEST WYCOMBE ROAD, HIGH WYCOMBE, BUCKINGHAMSHIRE, HP12 3AA | £225,000 | 07/03/2023 | Flat |
| Same street 132 FLAT 3 WEST WYCOMBE ROAD, HIGH WYCOMBE, BUCKINGHAMSHIRE, HP12 3AA | £225,000 | 07/03/2023 | Flat |
| 14 MALVERN CLOSE, HIGH WYCOMBE, BUCKINGHAMSHIRE, HP13 5SA | £170,000 | 09/12/2022 | Flat |
| 137 WEST WYCOMBE ROAD, HIGH WYCOMBE, BUCKINGHAMSHIRE, HP12 3AB | £185,000 | 18/11/2022 | Flat |
| 111 FLAT 2 WEST WYCOMBE ROAD, HIGH WYCOMBE, BUCKINGHAMSHIRE, HP12 3AB | £146,250 | 01/11/2022 | Flat |
| 111 FLAT 3 WEST WYCOMBE ROAD, HIGH WYCOMBE, BUCKINGHAMSHIRE, HP12 3AB | £138,750 | 01/11/2022 | Flat |
| 111 FLAT 1 WEST WYCOMBE ROAD, HIGH WYCOMBE, BUCKINGHAMSHIRE, HP12 3AB | £138,750 | 01/11/2022 | Flat |
| 185 FLAT 6 WEST WYCOMBE ROAD, HIGH WYCOMBE, BUCKINGHAMSHIRE, HP12 3AF | £202,500 | 28/09/2022 | Flat |
| 185 FLAT 4 WEST WYCOMBE ROAD, HIGH WYCOMBE, BUCKINGHAMSHIRE, HP12 3AF | £200,000 | 08/09/2022 | Flat |
| Same street 106C WEST WYCOMBE ROAD, HIGH WYCOMBE, BUCKINGHAMSHIRE, HP12 3AA | £370,000 | 05/09/2022 | Terraced |
| CHELSEA COURT FLAT 7 DESBOROUGH PARK ROAD, HIGH WYCOMBE, BUCKINGHAMSHIRE, HP12 3BG | £195,000 | 20/07/2022 | Flat |
| CHELSEA COURT FLAT 5 DESBOROUGH PARK ROAD, HIGH WYCOMBE, BUCKINGHAMSHIRE, HP12 3BG | £185,000 | 01/07/2022 | Flat |
| Same street 124B WEST WYCOMBE ROAD, HIGH WYCOMBE, BUCKINGHAMSHIRE, HP12 3AA | £233,000 | 30/06/2022 | Flat |
| 52 BIRCHES RISE, HIGH WYCOMBE, BUCKINGHAMSHIRE, HP12 3AQ | £242,000 | 17/06/2022 | Flat |
| EDEN GARDENS, 179 24 WEST WYCOMBE ROAD, HIGH WYCOMBE, BUCKINGHAMSHIRE, HP12 3QG | £197,000 | 16/06/2022 | Flat |
| RIVER COURT 11 OAKRIDGE ROAD, HIGH WYCOMBE, BUCKINGHAMSHIRE, HP11 2FN | £270,000 | 16/06/2022 | Flat |
| RIVER COURT 7 OAKRIDGE ROAD, HIGH WYCOMBE, BUCKINGHAMSHIRE, HP11 2FN | £325,000 | 27/05/2022 | Flat |
| 50A DESBOROUGH PARK ROAD, HIGH WYCOMBE, BUCKINGHAMSHIRE, HP12 3BQ | £124,000 | 24/05/2022 | Flat |
Street average: £255,600 (5 sales)
Area average: £194,838 (20 sales)
Capital growth trend
Land Registry outcode average: last 12 months vs 5y and 10y ago (from sold prices).
House Price Index (HM Land Registry — official index, not sold-price averages): Buckinghamshire. Series: Flats and maisonettes. As of April 2026.
Rental Range
Estimated market rent for Buckinghamshire. Low = conservative, Realistic = average, Optimistic = best case.
Based on Local Authority from postcode lookup → Buckinghamshire.
LHA (30th percentile) floor for Leicester: £773/mo (Apr 2025 – Mar 2026)
Location
Address
134 West Wycombe Road
Nearby
Nearest stations, universities and amenities (distance from property).
| Type | Name | Distance |
|---|---|---|
| Shop | Spar | 0.0 miles |
| Bus stop | The White Horse PH | 0.1 miles |
| Bus stop | Desborough Park Road | 0.1 miles |
| Shop | Arshad Jewellers | 0.2 miles |
| University | Buckinghamshire New University (Wycombe Campus) | 0.9 miles |
| Train station | High Wycombe | 1.1 miles |
| Train station | Saunderton | 3.7 miles |
| University | National Film and Television School | 6.0 miles |
| Hospital | The Paddocks Hospital | 6.8 miles |
Street-level crime
| Category | Count |
|---|---|
| Violence and sexual offences | 157 |
| Shoplifting | 61 |
| Anti-social behaviour | 32 |
| Criminal damage and arson | 29 |
| Other theft | 22 |
| Public order | 22 |
| Drugs | 17 |
| Vehicle crime | 17 |
| Other crime | 8 |
| Burglary | 7 |
| Possession of weapons | 2 |
| Robbery | 2 |
| Theft from the person | 2 |
| Total incidents | 378 |
Within 1 mile during May 2026. Source: data.police.uk (England & Wales).
Schools nearby
Nearest open schools with Ofsted ratings (England). Closed schools are not shown. Data from Get Information about Schools and Ofsted.
| Name | Type | Distance | Ofsted |
|---|---|---|---|
| Unity College | Other | 0.1 miles | Good — 24 Mar 2022 |
| The Disraeli School | Primary | 0.3 miles | — (Inspected (no overall grade)) |
| Oakridge School | Primary | 0.4 miles | Good — 5 May 2022 |
| Millbrook Combined School | Primary | 0.5 miles | Requires improvement — 10 Jul 2023 |
| High Wycombe Church of England Combined School | Primary | 0.8 miles | Good — 14 Nov 2017 |
Rental Comparables
Residential lets from OpenRent and Rightmove for the area (same bedroom count). Use to validate rent estimates. Student lets are excluded.
| Title | Rent | Beds | Distance | As seen on |
|---|---|---|---|---|
| 3 Bed Terraced House, Brecon Way, HP13 | £1,700/mo | 3 | 0.15 miles | OpenRent |
| 3 Bed Terraced House, Green St, HP11 | £1,600/mo | 3 | 0.29 miles | OpenRent |
| 3 Bed Terraced House, Dashwood Avenue, HP12 | £1,575/mo | 3 | 0.32 miles | OpenRent |
| 3 Bed Detached House, Red Kite Way, HP13 | £2,300/mo | 3 | 0.37 miles | OpenRent |
Average rent: £1,794/mo (4 listings)
Rent-driven metrics
Based on OpenRent comparables.
- Rent ratio — Monthly rent ÷ purchase price (1% rule). 1%+ = strong, 0.8–1% = okay, <0.8% = weak for cashflow.
- Max investor price — Rent ÷ 0.8%; the price at which rent would be 0.8% of price (Stoke-style target).
- Target investor price — Rent ÷ 1%; the price at which rent would be 1% of price (strong cashflow band).
- Gross yield — Annual rent as % of purchase price (no costs).
- Cost-to-rent — Price ÷ annual rent (from OpenRent comparables). Under 14× = strong, 14–16× = acceptable, 17×+ = compressed.
- Cashflow — Rent minus mortgage, 10% maintenance, £25/mo compliance. Assumes 75% LTV, 3.95% APR (5yr fixed), 25yr term.
- ROI — Annual profit ÷ cash in (deposit + 4% purchase costs).