24 MAPPLEWELL CRESCENT
OSSETT, WEST YORKSHIRE WF5 0RW
£250,000
Mapplewell Crescent, Ossett CCDEABF4-D5B7-4965-855F-848BD153D407.jpg C747754E-3DED-4480-8D08-FBF504716C5A.jpg 9C01C198-2BCF-41A4-B0A5-C4E95D54852E.jpg 671B8F62-74CD-4EAC-9D74-D55728272E52.jpg 6FDA9A46-97D0-4727-AE07-DF4A42B15E38.jpg 4753C550-D579-4245-B115-CA7A045C8B85.jpg 5DCF2BEF-302A-428B-A665-ADC085784B18.jpg 6F753CB9-BE63-4877-8AD1-CB972DA5E197.jpg 2CA767BD-13B4-4572-94BE-7362300687F7.jpg 1FD2106A-293F-47B3-9E3B-32DBF1FE1D7E.jpg
/ 11
Property details
Floor area
102 m²
EPC rating
E
Year built
England and Wales: 1967-1975
Last sold
£237,500 Jun 2022
Price per m²
£2,451/m²
Local average
£209,770 (+19.2%)
Deprivation
Decile 4 (11,104 of 33,755)
Street crime
141 incidents within 1 mile (May 2026)
Key features
- Garage
- Shower
- Advert
- Boardallow
- Kitchen-Diner
- Garden
Additional details
- Parking
- Off street
- Garden
- Yes
Description
Property additional info
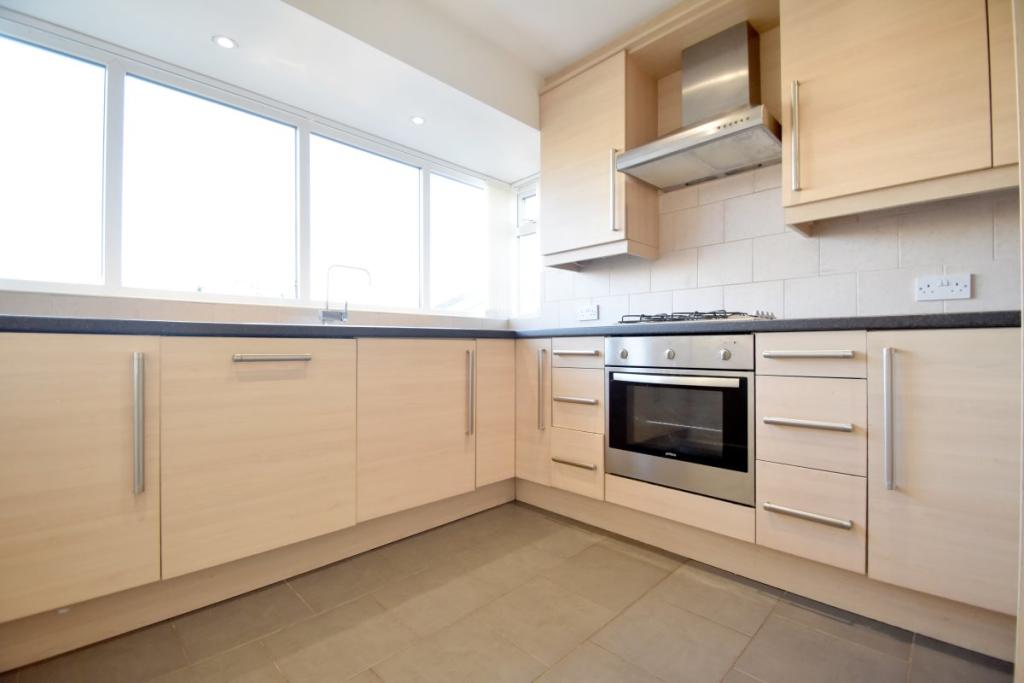
Kitchen: 3.16 x 2.70
Bright kitchen with a range of wall and floor units and worksurface over. Integrated oven with extractor fan over and tiled splashback. sink with taps and integrated dishwasher. Tiled effect floor and double glazed windows to the front.
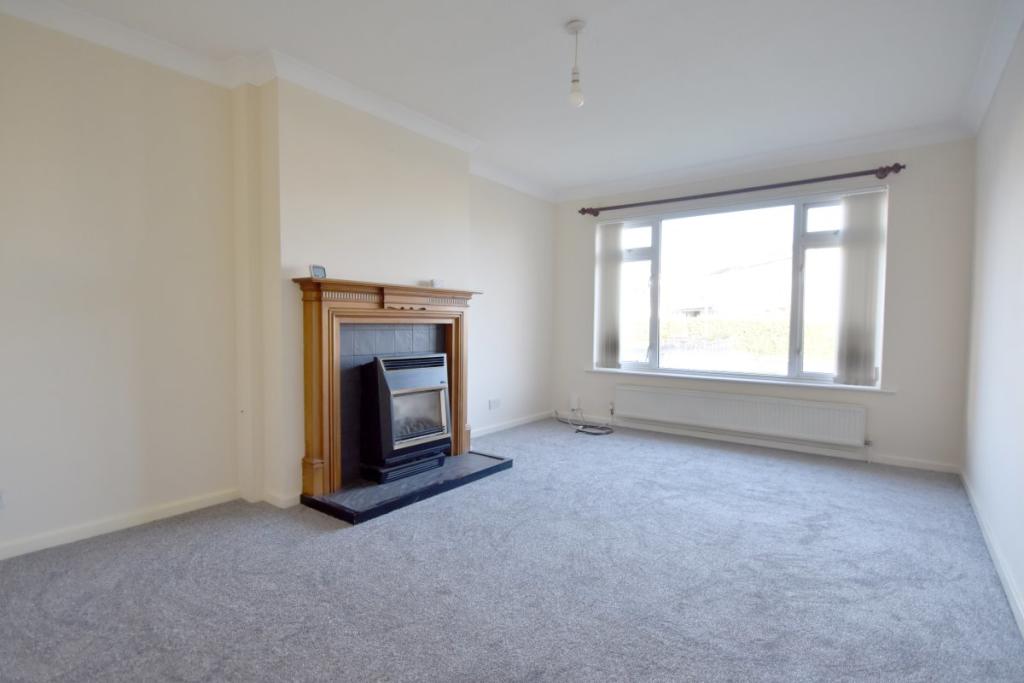
Living Room: 5.00 x 3.35
Living room with electric fireplace and mantlepiece surround, coving to ceiling and central heated radiator and double glazed window to the front aspect.
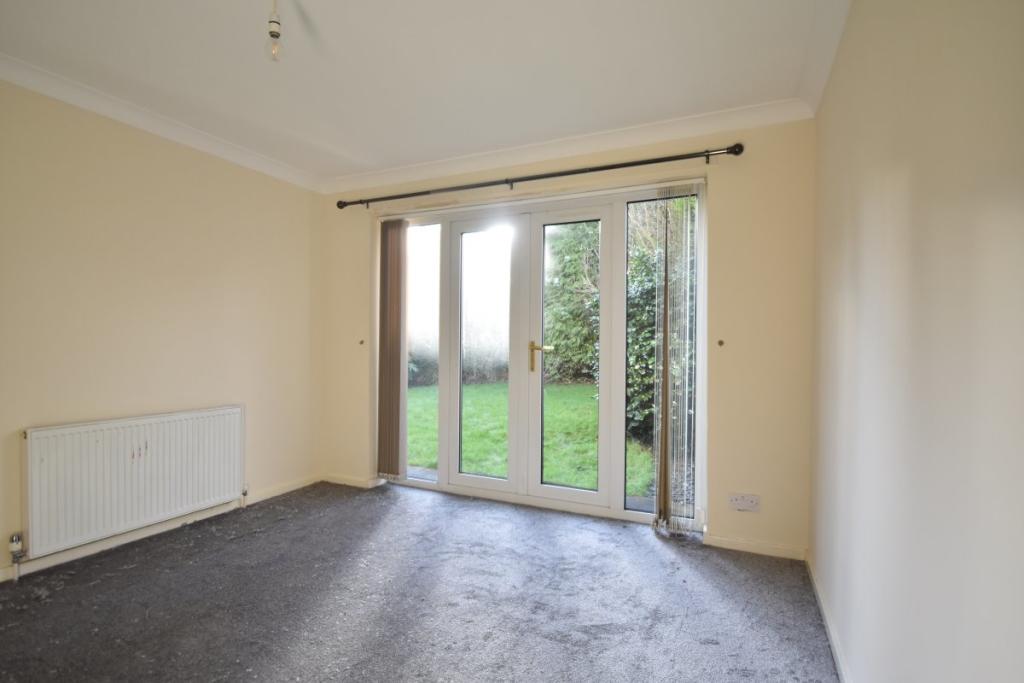
Sitting Room: 3.63 x 3.34
Second living room / 4th bedroom with French style double glazed double doors to the rear garden. coving to the ceiling and new carpet. Central heated radiator. Curtain pole and blinds included.
Bathroom: 2.46 x 1.66
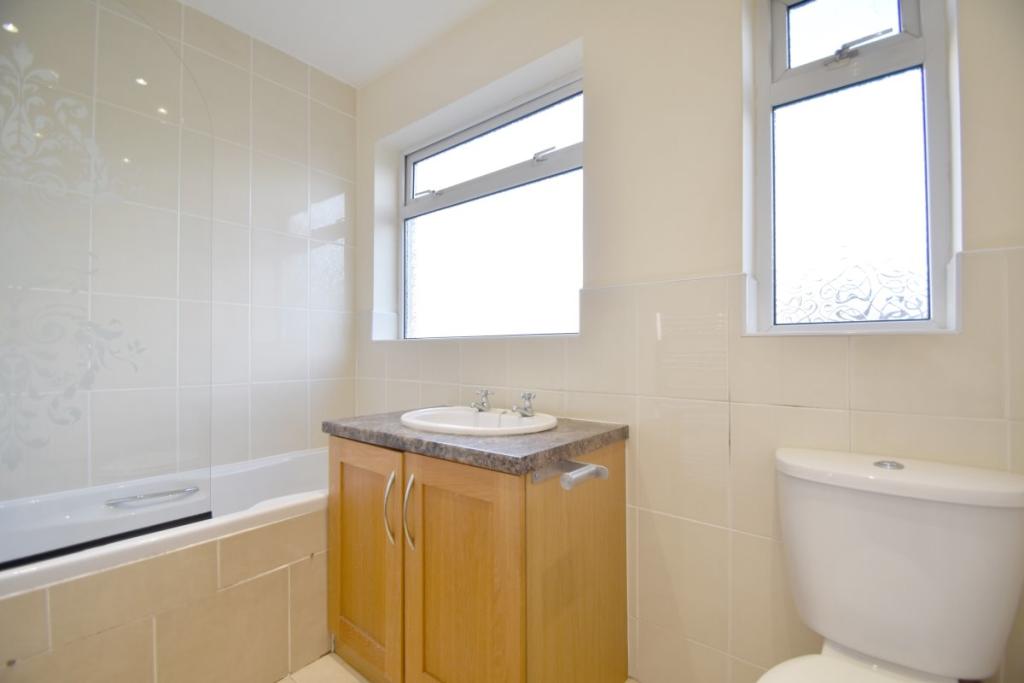
Fully tiled bathroom with three piece white bathroom suite of bath with shower over and glass splash window, low flush wc, and hand basin in enclosed cabinet with marble effect surround. Two double glazed windows
Wc: 1.70 x 0.64
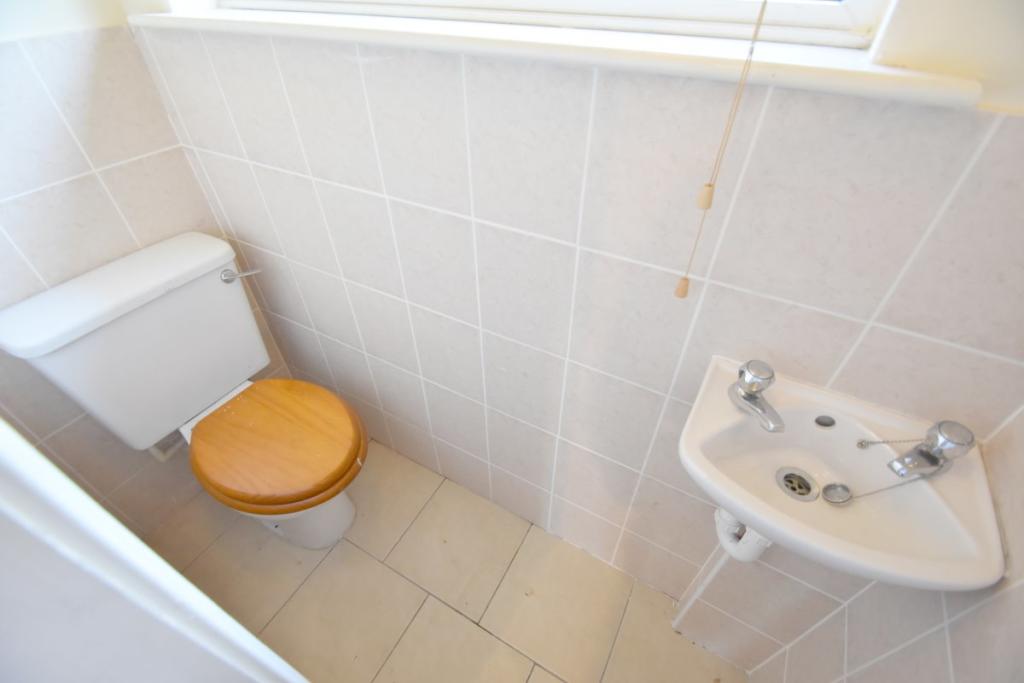
Definately the smallest room! fully tiled WC with wooden seat and hand basin. double glazed window to rear
Bedroom 1: 4.61 x 3.36
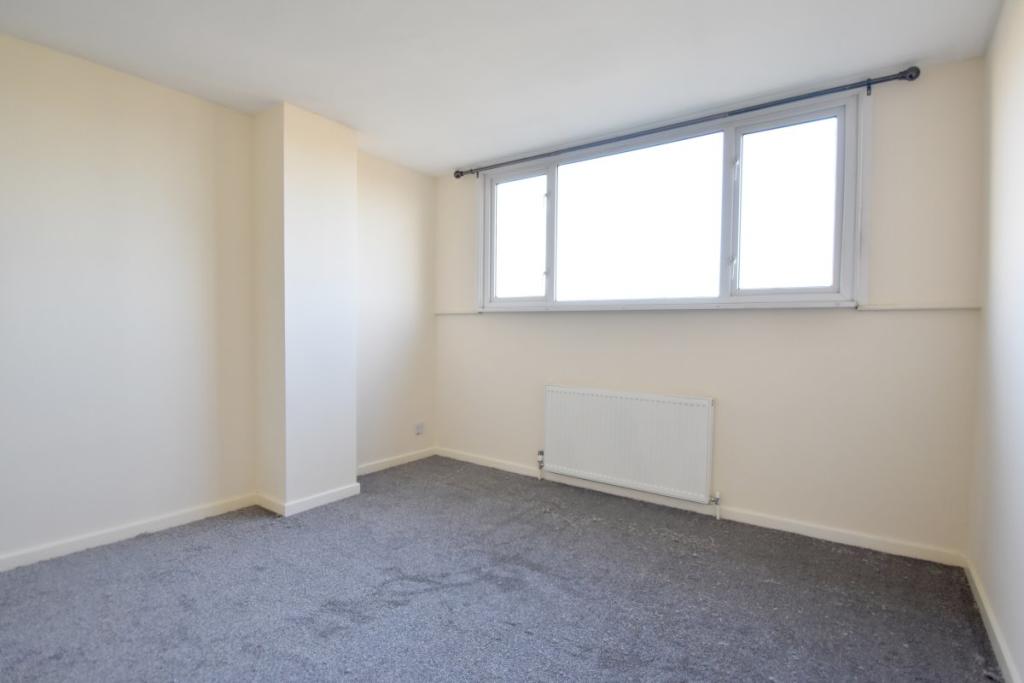
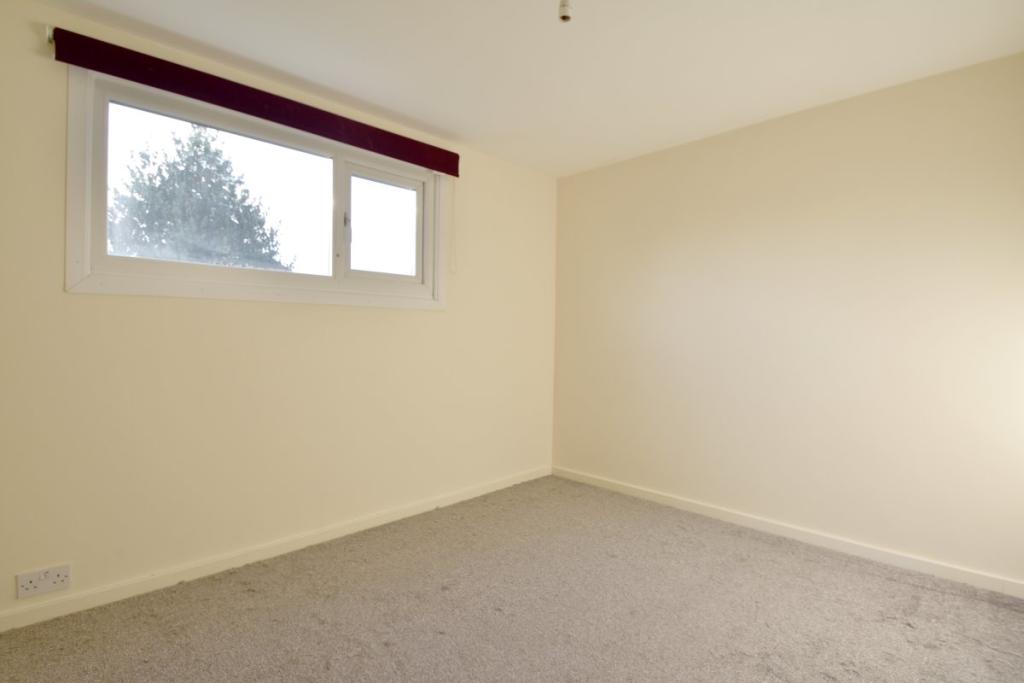
Generously proportioned master bedroom with central heated radiator and double glazed window. New carpet
Bedroom 2: 3.31 x 2.79
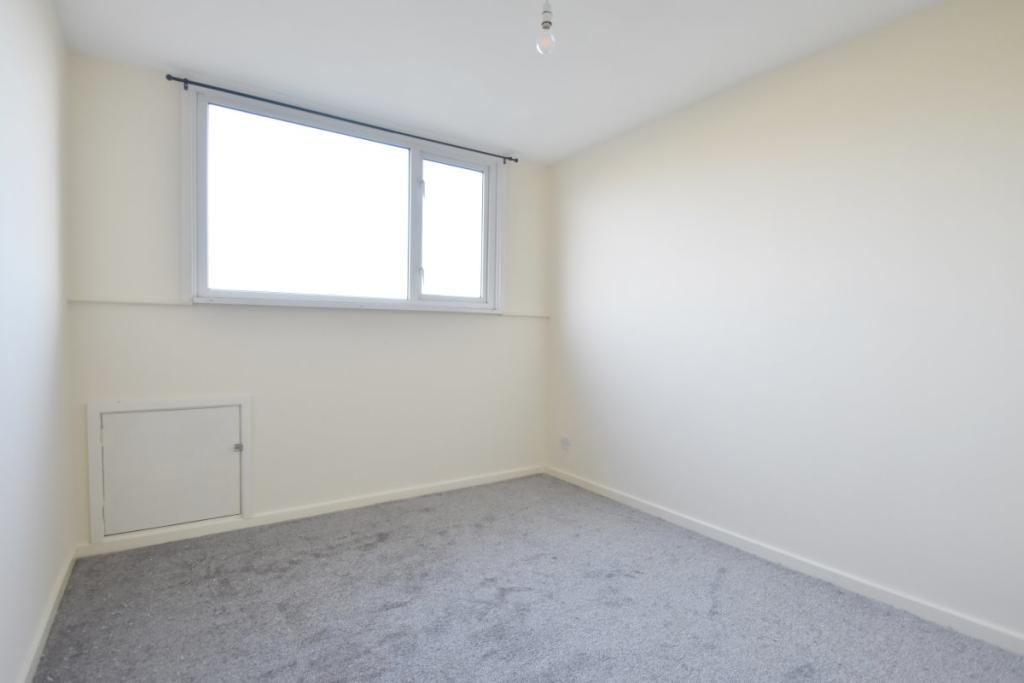
Bedroom with new carpet, double glazed window and central heated radiator
Bedroom 3: 3.54 x 2.66
Third double room with central heated radiator and double glazed window also new carpet
Shower Room/wc: 2.79 x 2.70
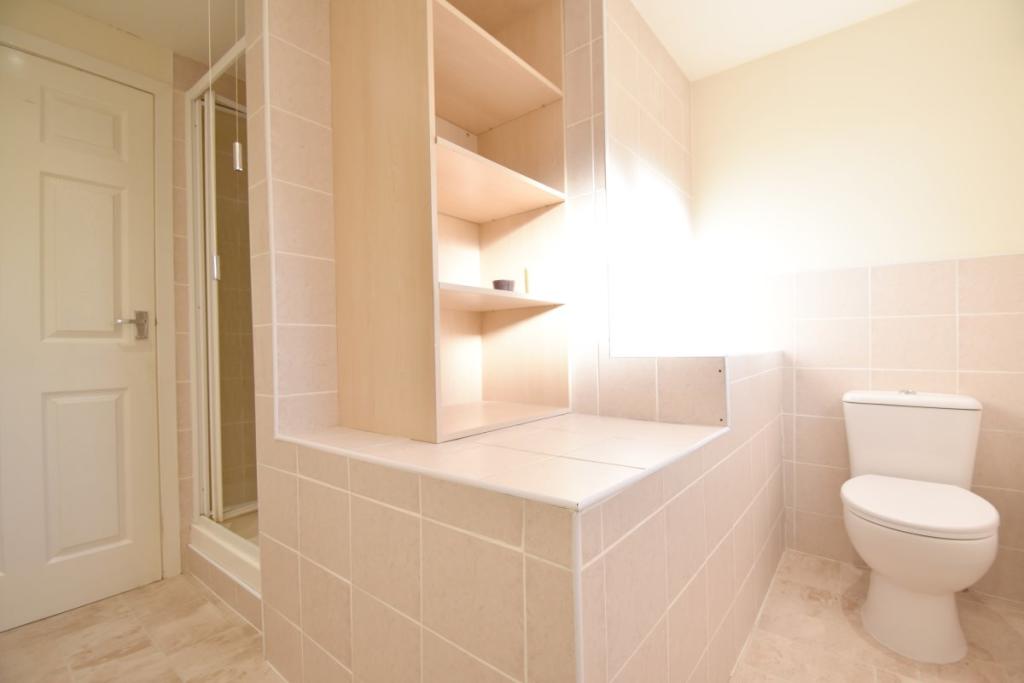
L shaped tiled shower room with low flush wc and hand basin. Also useful storage shelves and double glazed window.
External:
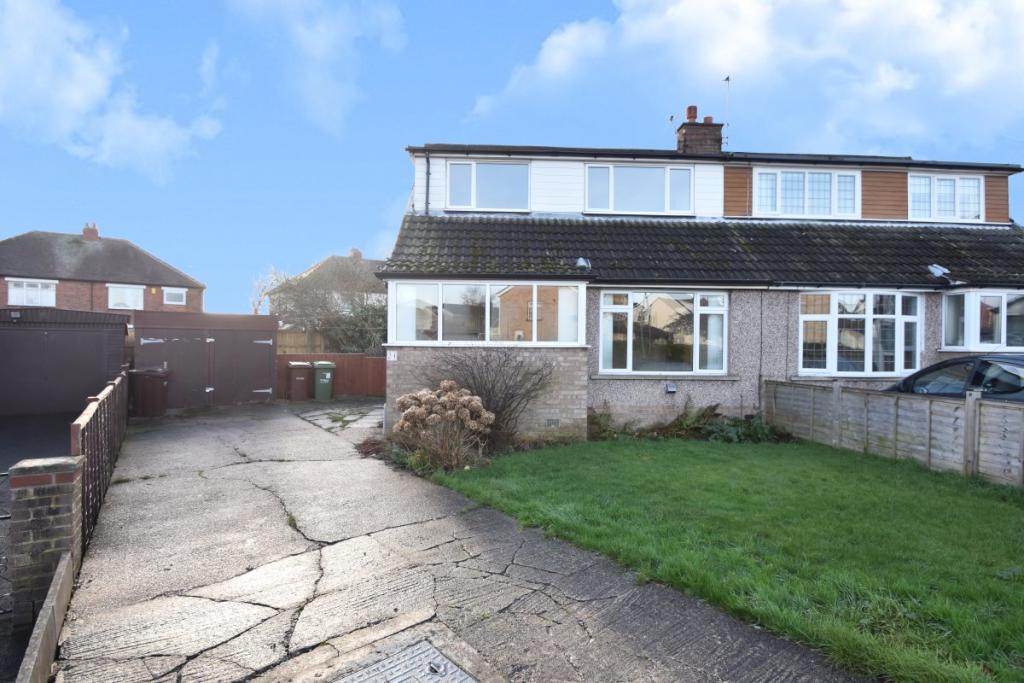
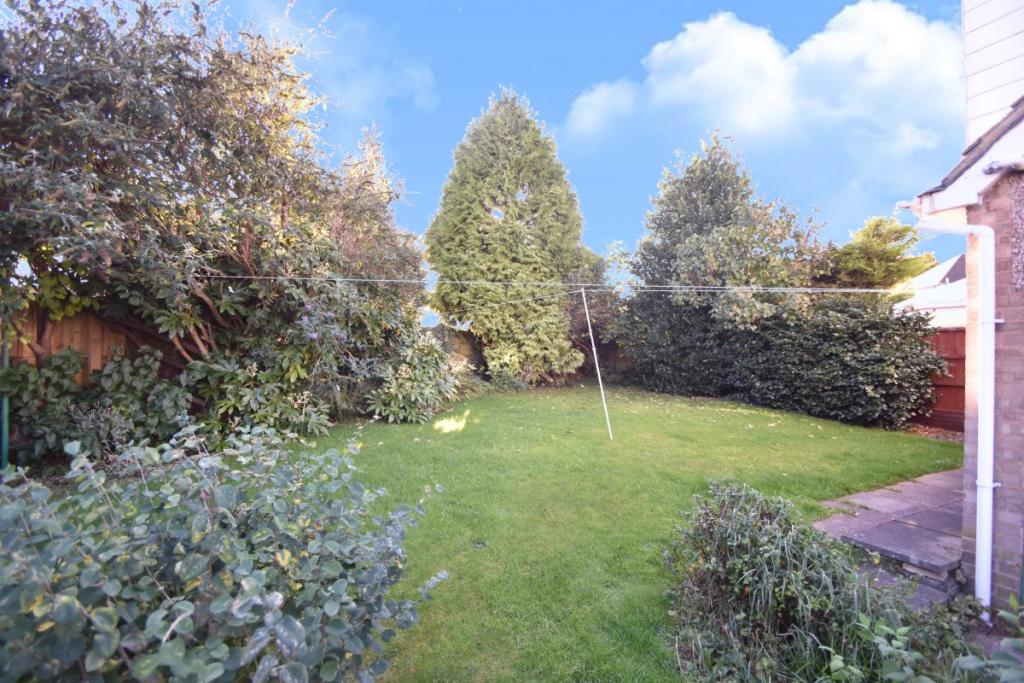
To the rear well established garden with lawn and patio area. Garage is at the end of a long drive which could provide parking for at least three cars. Nice lawned area to the front
Listed by
Garforth
Tudor Sales & Lettings
Reference: 84799266
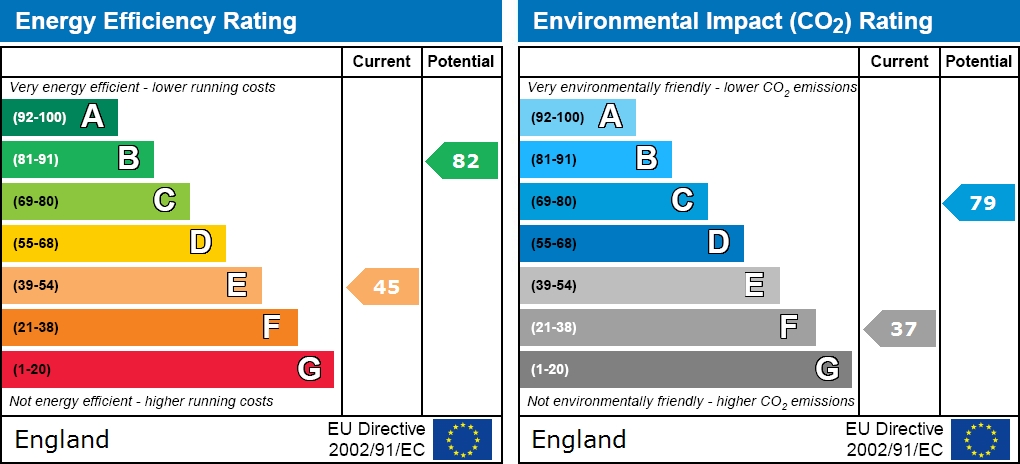
EPC Rating & Upgrade Cost
Current rating: E
Potential rating: B
Inspection date: 20/11/2019
Expiry date: 19/11/2029
Current heating cost: £1,073/year
Potential heating cost: £582/year
Recommendations
- Room-in-roof insulation (2,700)
- Cavity wall insulation (1,500)
- Floor insulation (suspended floor) (1,200)
- Replace boiler with new condensing boiler (3,000)
- Solar water heating (6,000)
- Solar photovoltaic panels, 2.5 kWp (5,500)
Flood risk
Zone: 1
Risk: Low
Job (default Low)
EPC Graphs
DD8705E5-18F9-46D9-9B17-9066549C51EB.jpg
Price history
| Event | Date | Price | % change |
|---|---|---|---|
| Sold | 24/06/2022 (4 years ago) | £237,500 | — |
Source: HM Land Registry Price Paid Data. Crown copyright.
Sold Comparables
Same street and nearby sales within 0.25 miles (last 5 years). Data from Land Registry Price Paid.
| Address | Price | Date | Type |
|---|---|---|---|
| 28 TENTERFIELD ROAD, OSSETT, WAKEFIELD, WEST YORKSHIRE, WF5 0RU | £253,500 | 19/07/2023 | Semi-detached |
| 10 HAVERCROFT, OSSETT, WAKEFIELD, WEST YORKSHIRE, WF5 0QY | £179,950 | 09/06/2023 | Semi-detached |
| 6 ATHOLD STREET, OSSETT, WAKEFIELD, WEST YORKSHIRE, WF5 0NB | £135,000 | 05/04/2023 | Semi-detached |
| 10 HAVERCROFT, OSSETT, BRADFORD, WEST YORKSHIRE, WF5 0QY | £120,000 | 28/10/2022 | Semi-detached |
| 61 SUNNYDALE GARDENS, OSSETT, WAKEFIELD, WEST YORKSHIRE, WF5 0AF | £240,000 | 03/08/2022 | Semi-detached |
| 29 GREATFIELD ROAD, OSSETT, WAKEFIELD, WEST YORKSHIRE, WF5 0RX | £265,000 | 28/07/2022 | Semi-detached |
| 44 QUEENS DRIVE, OSSETT, WAKEFIELD, WEST YORKSHIRE, WF5 0ND | £300,000 | 30/06/2022 | Semi-detached |
| 3 SOUTHDALE ROAD, OSSETT, WAKEFIELD, WEST YORKSHIRE, WF5 8AZ | £250,000 | 20/06/2022 | Semi-detached |
| 11 SOUTHDALE ROAD, OSSETT, WAKEFIELD, WEST YORKSHIRE, WF5 8AZ | £275,000 | 14/04/2022 | Semi-detached |
| 10 BELGRAVE STREET, OSSETT, WAKEFIELD, WEST YORKSHIRE, WF5 0AD | £205,000 | 14/04/2022 | Semi-detached |
| 8 ATHOLD STREET, OSSETT, WAKEFIELD, WEST YORKSHIRE, WF5 0NB | £270,000 | 24/02/2022 | Semi-detached |
| 37 SUNNYDALE PARK, OSSETT, WAKEFIELD, WEST YORKSHIRE, WF5 0RH | £182,500 | 08/02/2022 | Semi-detached |
| 5 GREATFIELD ROAD, OSSETT, WAKEFIELD, WEST YORKSHIRE, WF5 0RX | £230,000 | 03/02/2022 | Semi-detached |
| 56 SUNNYDALE PARK, OSSETT, WAKEFIELD, WEST YORKSHIRE, WF5 0RH | £175,000 | 17/01/2022 | Semi-detached |
| 5 MAPPLEWELL DRIVE, OSSETT, WAKEFIELD, WEST YORKSHIRE, WF5 0RP | £175,000 | 11/08/2021 | Semi-detached |
| 10 TENTERFIELD ROAD, OSSETT, WAKEFIELD, WEST YORKSHIRE, WF5 0RU | £287,500 | 30/07/2021 | Semi-detached |
| 57 SUNNYDALE GARDENS, OSSETT, WAKEFIELD, WEST YORKSHIRE, WF5 0AF | £255,000 | 23/07/2021 | Semi-detached |
Area average: £223,438 (17 sales)
Capital growth trend
Land Registry outcode average: last 12 months vs 5y and 10y ago (from sold prices).
House Price Index (HM Land Registry — official index, not sold-price averages): Wakefield. Series: Semi-detached. As of April 2026.
Rental Range
Estimated market rent for Wakefield. Low = conservative, Realistic = average, Optimistic = best case.
Based on Local Authority from postcode lookup → Wakefield.
LHA (30th percentile) floor for Leeds: £848/mo (Apr 2025 – Mar 2026)
Location
Nearby
Nearest stations, universities and amenities (distance from property).
| Type | Name | Distance |
|---|---|---|
| Bus stop | New Street Intake Lane | 0.1 miles |
| Shop | Station Road Off License | 0.2 miles |
| Shop | Shawcross Printers | 0.3 miles |
| Train station | Unknown | 2.4 miles |
| Train station | Dewsbury | 2.7 miles |
| University | University of Huddersfield | 8.1 miles |
| University | Leeds Trinity University City Campus | 8.3 miles |
| Hospital | Sir Karl Cohen Square | 8.3 miles |
| Hospital | St James's Hospital A&E | 9.2 miles |
Street-level crime
| Category | Count |
|---|---|
| Violence and sexual offences | 72 |
| Anti-social behaviour | 22 |
| Criminal damage and arson | 9 |
| Public order | 8 |
| Burglary | 6 |
| Vehicle crime | 6 |
| Other crime | 5 |
| Other theft | 4 |
| Bicycle theft | 2 |
| Shoplifting | 2 |
| Theft from the person | 2 |
| Drugs | 1 |
| Possession of weapons | 1 |
| Robbery | 1 |
| Total incidents | 141 |
Within 1 mile during May 2026. Source: data.police.uk (England & Wales).
Schools nearby
Nearest open schools with Ofsted ratings (England). Closed schools are not shown. Data from Get Information about Schools and Ofsted.
| Name | Type | Distance | Ofsted |
|---|---|---|---|
| Ossett Southdale Church of England Voluntary Controlled Junior School | Primary | 0.2 miles | Good — 6 Jan 2020 |
| Ossett South Parade Primary | Primary | 0.4 miles | Good — 15 Oct 2013 |
| Dimple Well Infant School and Nursery | Primary | 0.4 miles | Good — 8 Dec 2022 |
| Towngate Primary Academy | Primary | 0.4 miles | Good — 30 Jul 2019 |
| South Ossett Infant Academy | Primary | 0.4 miles | Good — 31 Jan 2024 |
Rental Comparables
Residential lets from OpenRent and Rightmove for the area (same bedroom count). Use to validate rent estimates. Student lets are excluded.
| Title | Rent | Beds | Distance | As seen on |
|---|---|---|---|---|
| 3 Bed Semi-Detached House, Spring View, WF5 | £1,150/mo | 3 | 0.34 miles | OpenRent |
| 3 Bed Detached House, Ingfield Avenue, WF5 | £3,000/mo | 3 | 0.36 miles | OpenRent |
| 3 Bed Terraced House, Runtlings Terrace, WF5 | £995/mo | 3 | 0.63 miles | OpenRent |
| 3 Bed Semi-Detached House, Beech Court, WF5 | £1,450/mo | 3 | 0.76 miles | OpenRent |
Average rent: £1,649/mo (4 listings)
Rent-driven metrics
Based on OpenRent comparables.
- Rent ratio — Monthly rent ÷ purchase price (1% rule). 1%+ = strong, 0.8–1% = okay, <0.8% = weak for cashflow.
- Max investor price — Rent ÷ 0.8%; the price at which rent would be 0.8% of price (Stoke-style target).
- Target investor price — Rent ÷ 1%; the price at which rent would be 1% of price (strong cashflow band).
- Gross yield — Annual rent as % of purchase price (no costs).
- Cost-to-rent — Price ÷ annual rent (from OpenRent comparables). Under 14× = strong, 14–16× = acceptable, 17×+ = compressed.
- Cashflow — Rent minus mortgage, 10% maintenance, £25/mo compliance. Assumes 75% LTV, 3.95% APR (5yr fixed), 25yr term.
- ROI — Annual profit ÷ cash in (deposit + 4% purchase costs).