4 MANOR TERRACE
MACCLESFIELD, LANGLEY, CHESHIRE EAST SK11 0DW
_DSC3255.jpg _DSC3065.jpg _DSC3075.jpg _DSC3090.jpg _DSC3235.jpg _DSC3070.jpg _DSC3085.jpg _DSC3110.jpg _DSC3100.jpg _DSC3055.jpg _DSC3160.jpg _DSC3145.jpg _DSC3215.jpg _DSC3210.jpg _DSC3220.jpg _DSC3225.jpg _DSC3170.jpg _DSC3165.jpg _DSC3195.jpg _DSC3150.jpg _DSC3240.jpg _DSC3060.jpg _DSC3175.jpg _DSC3185.jpg _DSC3190.jpg _DSC3130.jpg _DSC3140.jpg _DSC3125.jpg _DSC3120.jpg
/ 29
Property details
Tenure
FREEHOLD
Floor area
134 m²
EPC rating
D
Year built
England and Wales: 1930-1949
Last sold
£435,000 Aug 2021
Price per m²
£5,112/m²
Local average
£346,718 (+97.6%)
Deprivation
Decile 7 (23,130 of 33,755)
Street crime
6 incidents within 1 mile (Aug 2026)
Additional details
- Parking
- Yes
- Garden
- Yes
Description
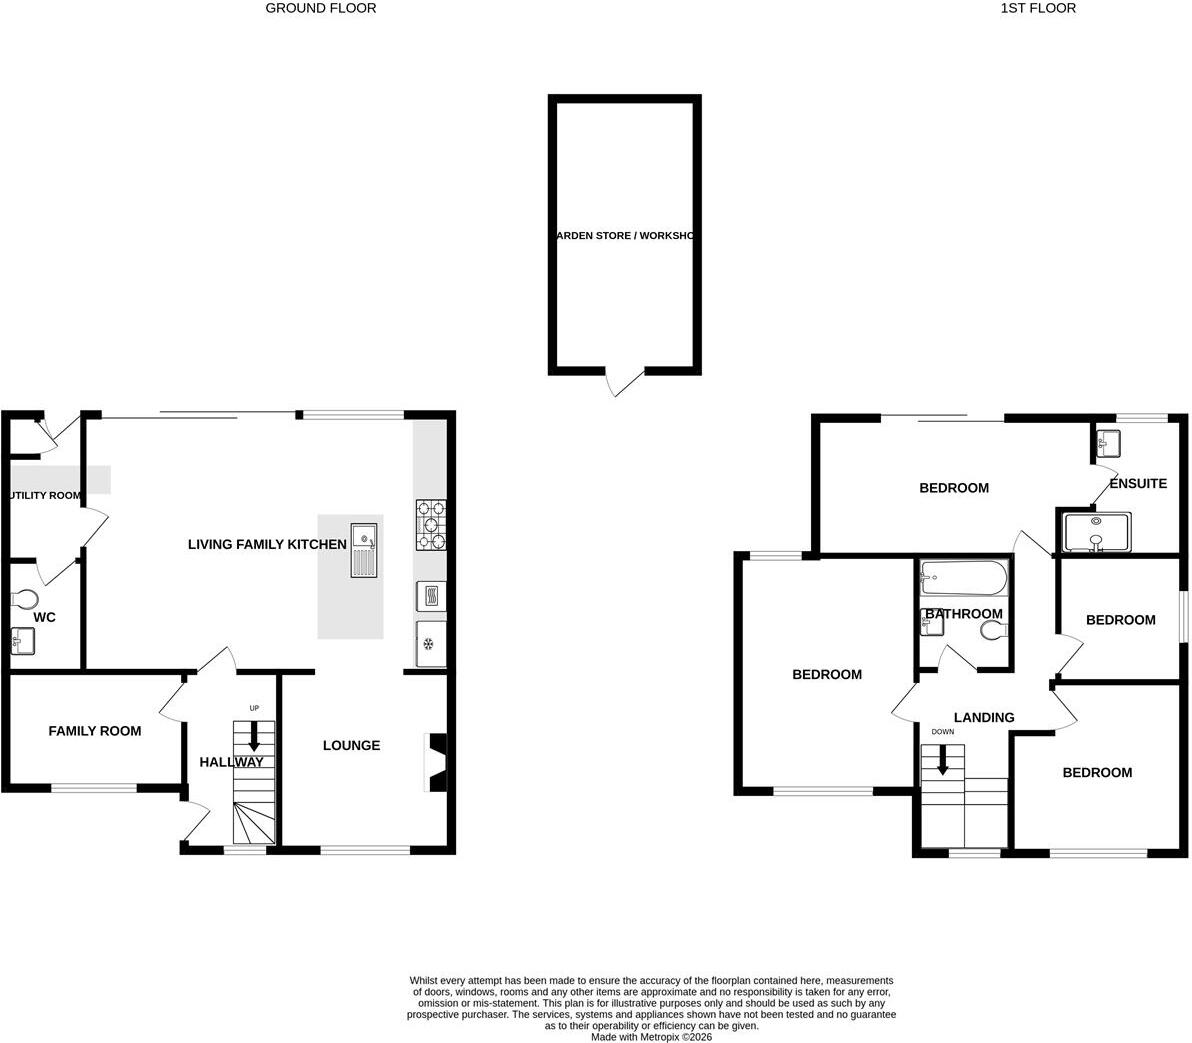
Accommodation -
Ground Floor -
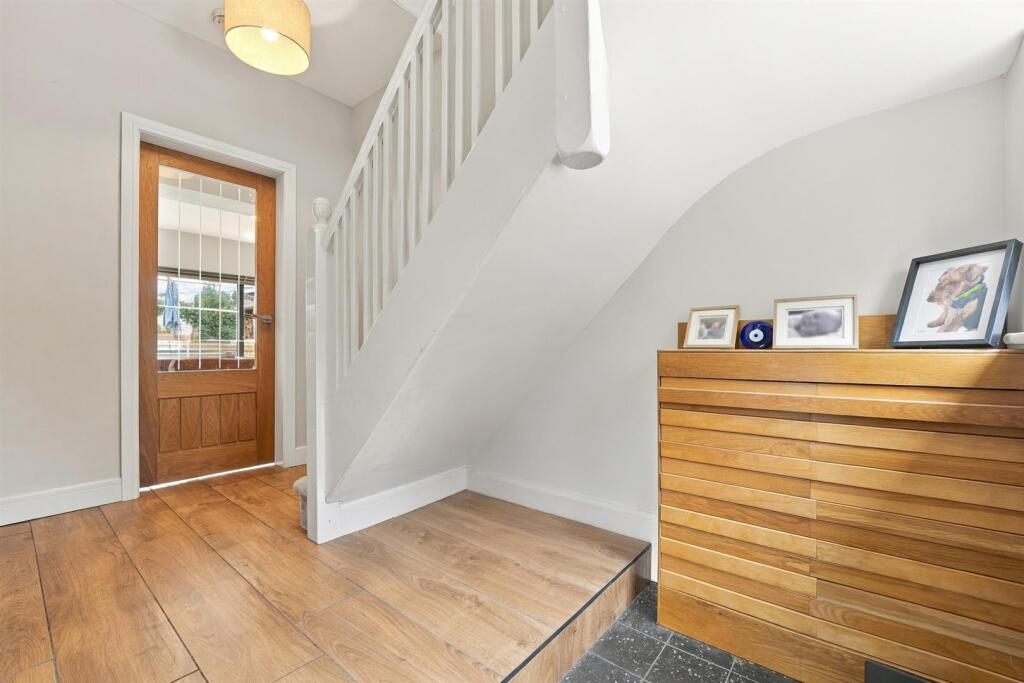
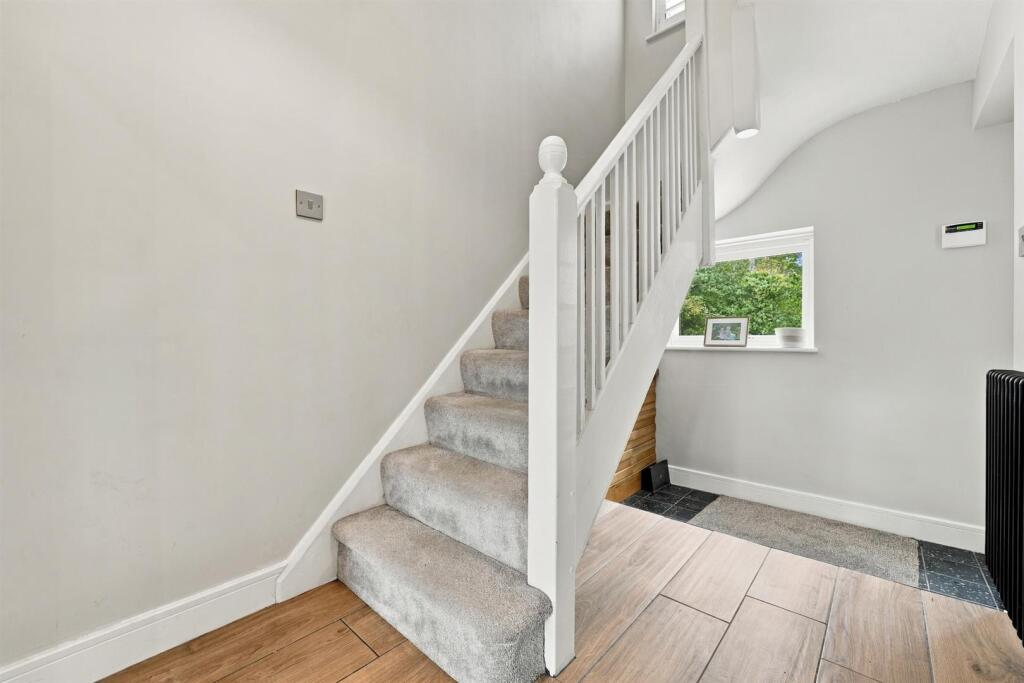
Entrance Hall - With radiator, stairs to first floor.
Family Room - 3.51m x 2.16m (11'6" x 7'1") - With radiator, wooded aspect.
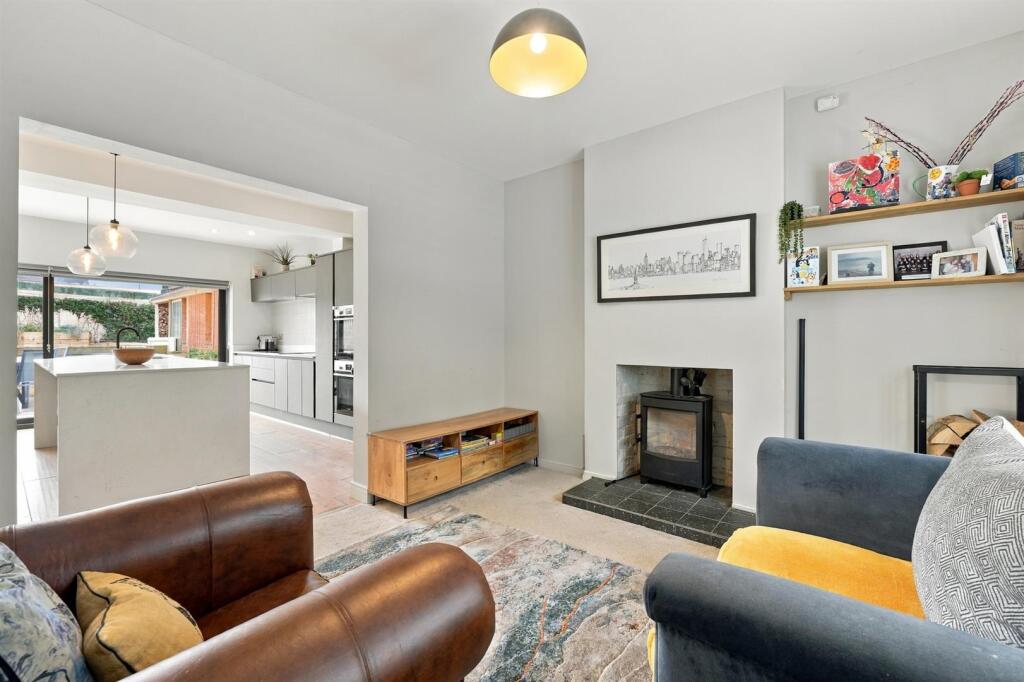
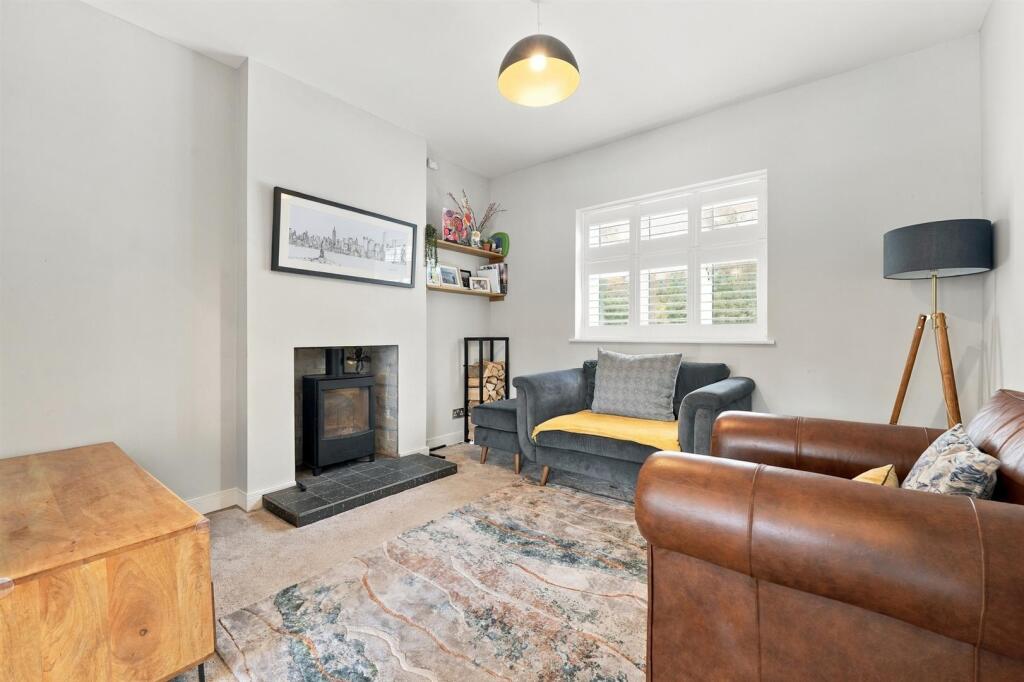
Sitting Room - 3.45m x 3.30m (11'4" x 10'10") - With radiator, cast iron stove, wooded aspect, opening through to:
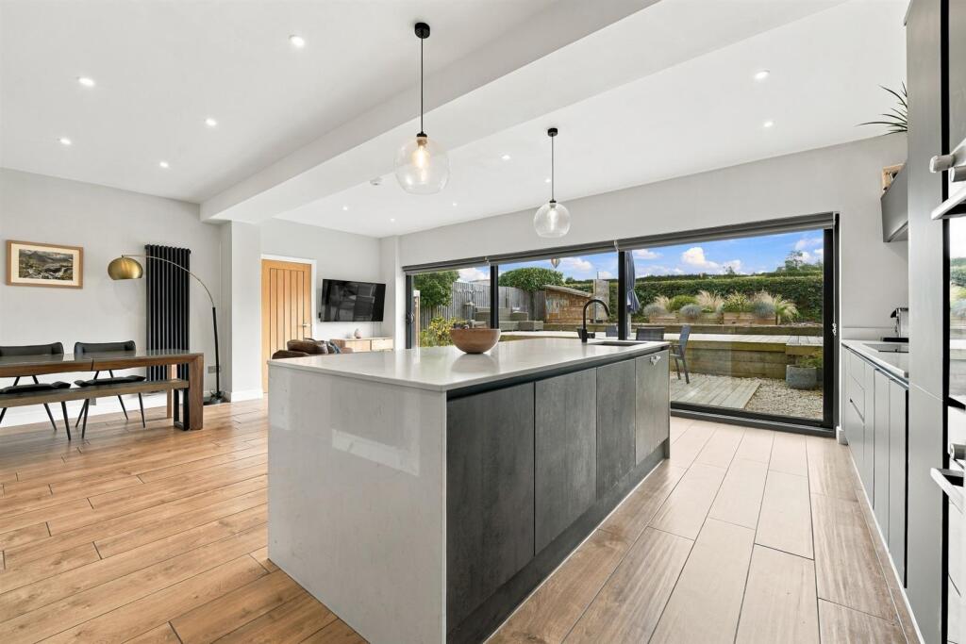
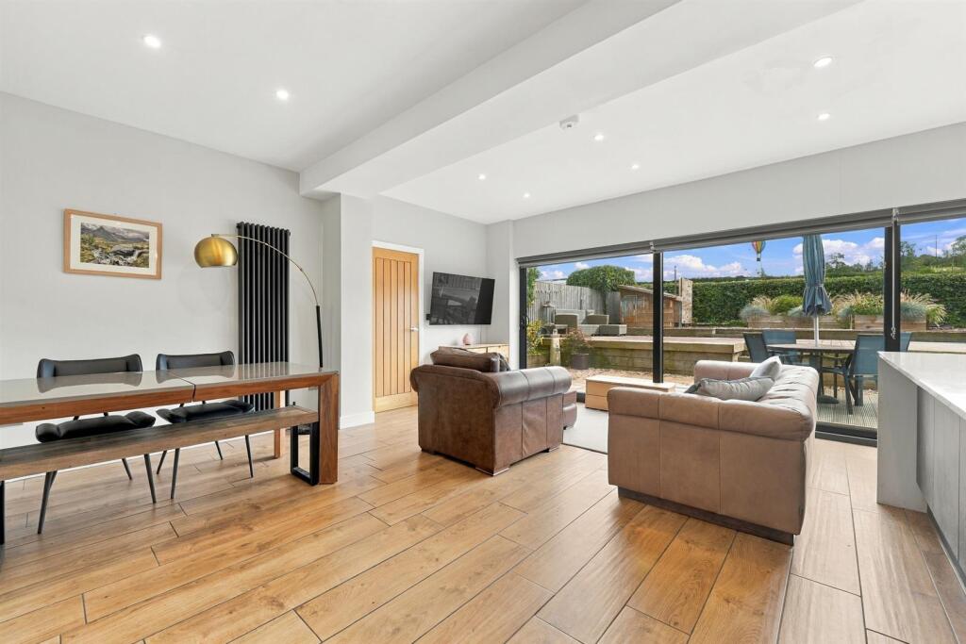
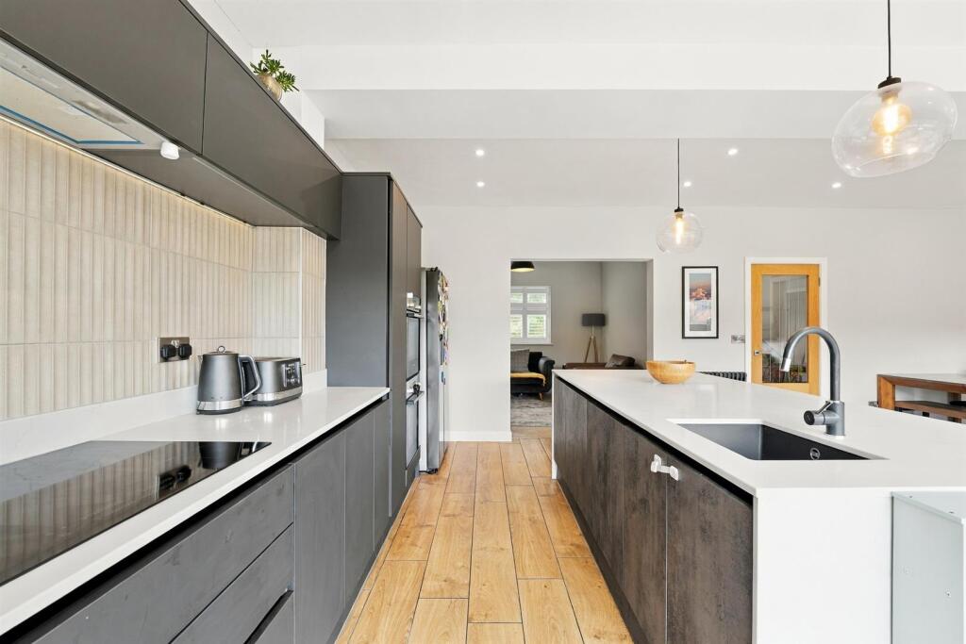
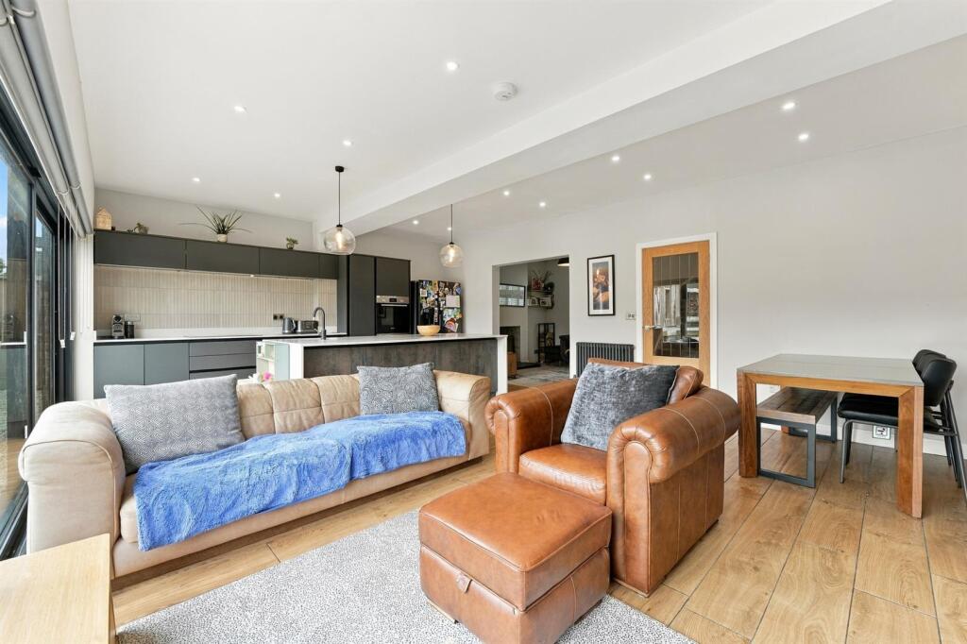
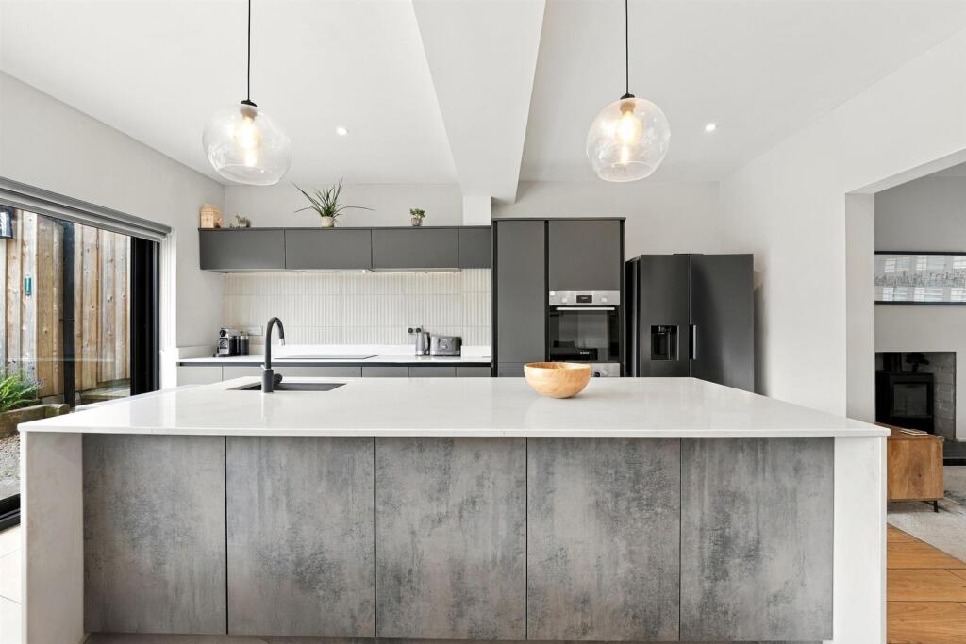
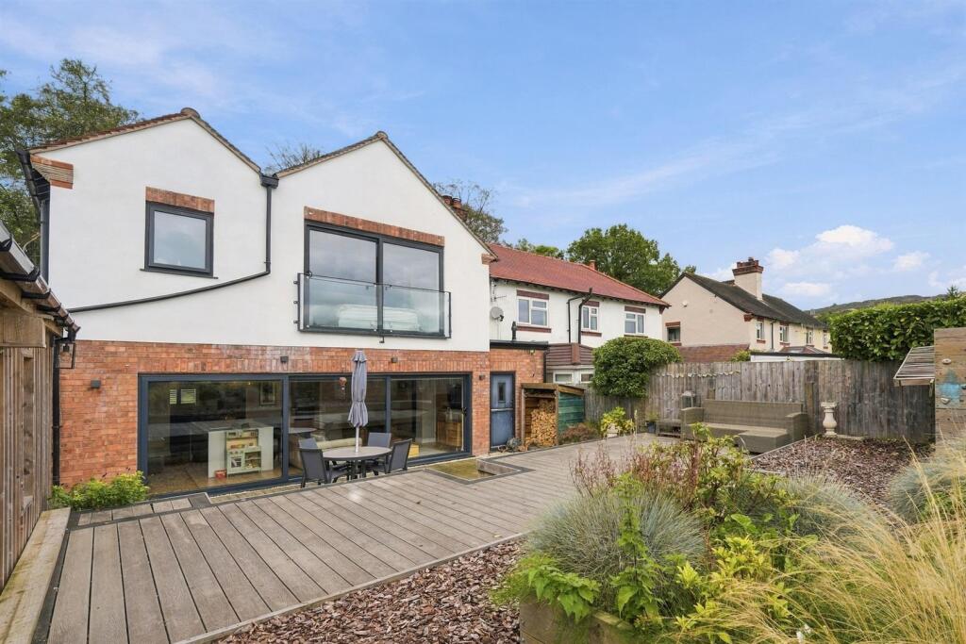
Living Family Kitchen - 7.11m x 5.00m (23'4" x 16'5") - A fantastic open plan room enjoying contemporary units including base cupboards and drawers, wall cupboards and quartz worktops, matching central island/breakfast bar, ceramic hob with extractor hood, sink unit, two ovens and grills, dishwasher, part tiled walls, sitting area, a dining area, two radiators, full length sliding patio doors leading to the garden.
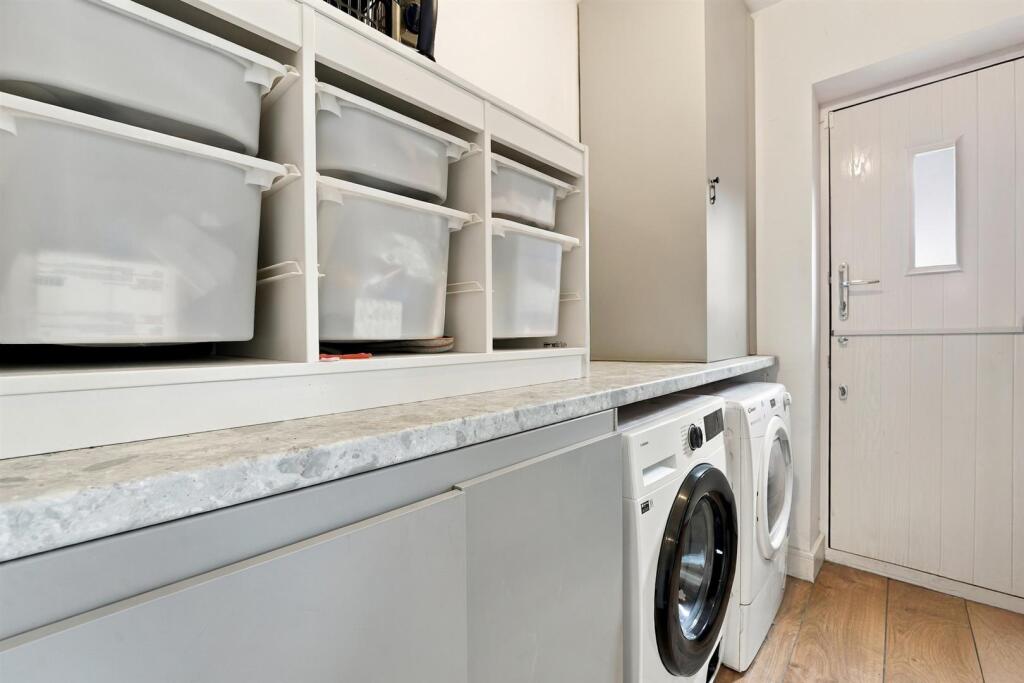
Utility - With fitted units, gas boiler, plumbing for washing machine, door to garden, access to:
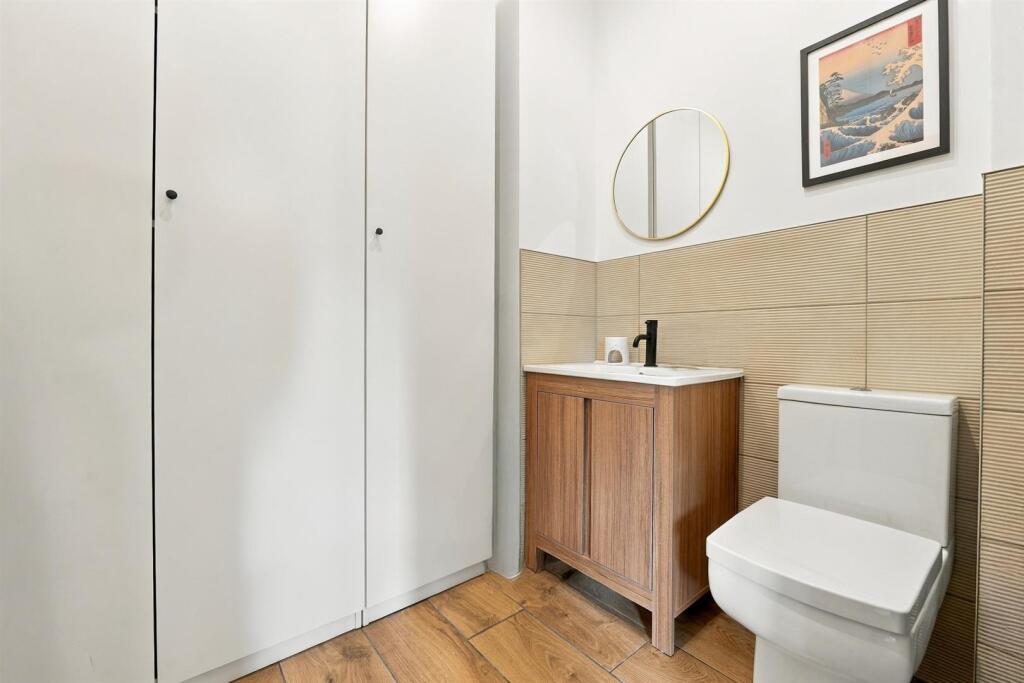
Cloakroom/Wc - With low level WC, vanity wash hand basin with store cupboards below, radiator/towel rail, part tiled walls.
First Floor -
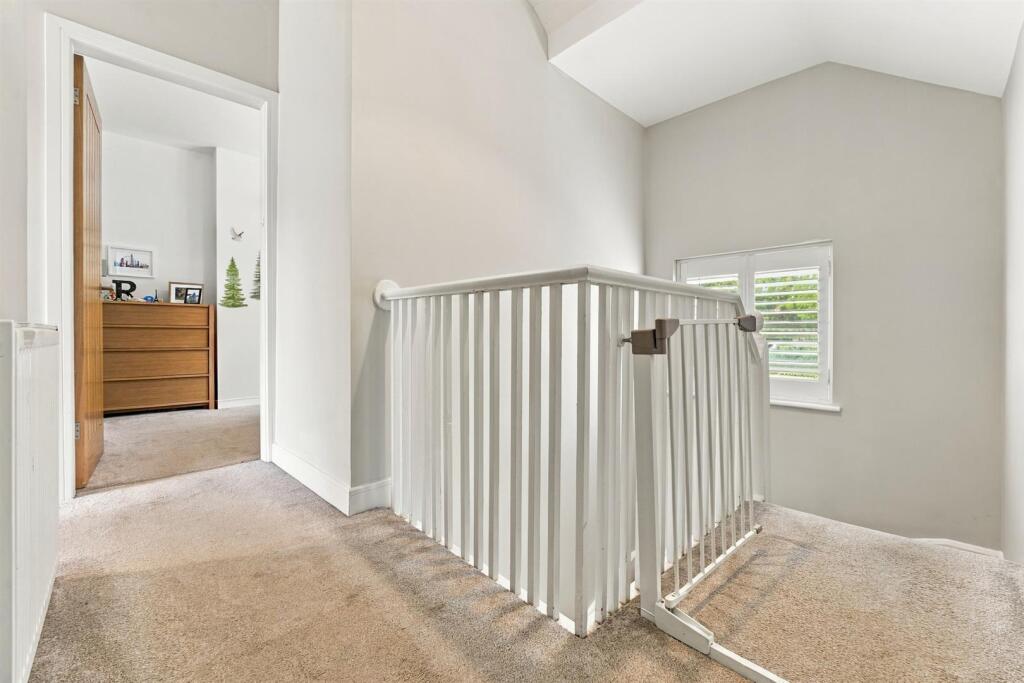
Landing - With radiator and access to roofspace.
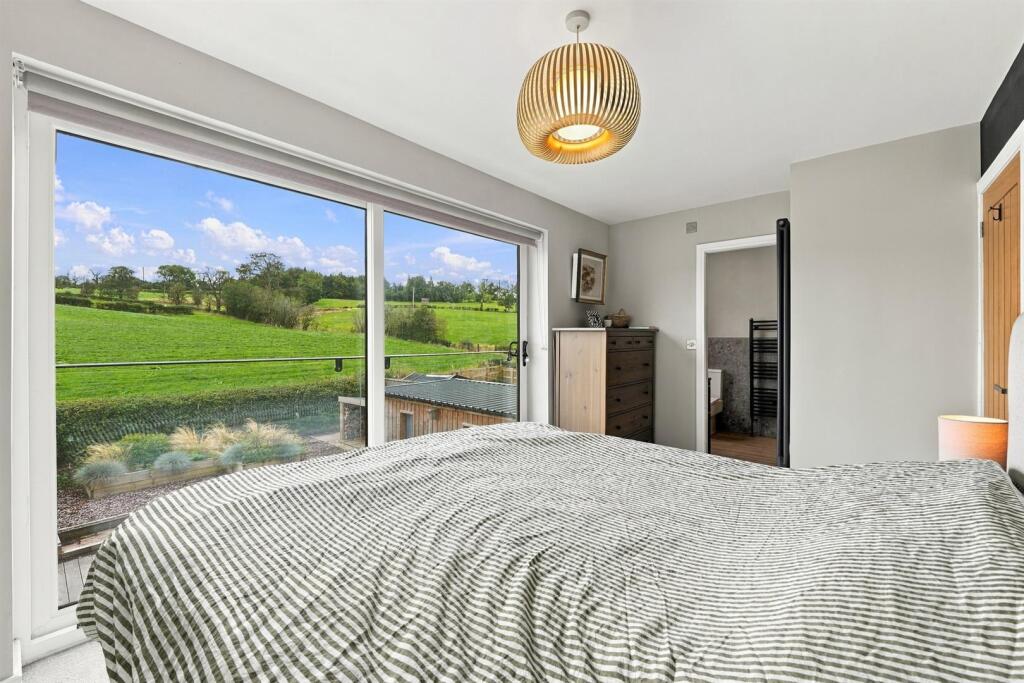
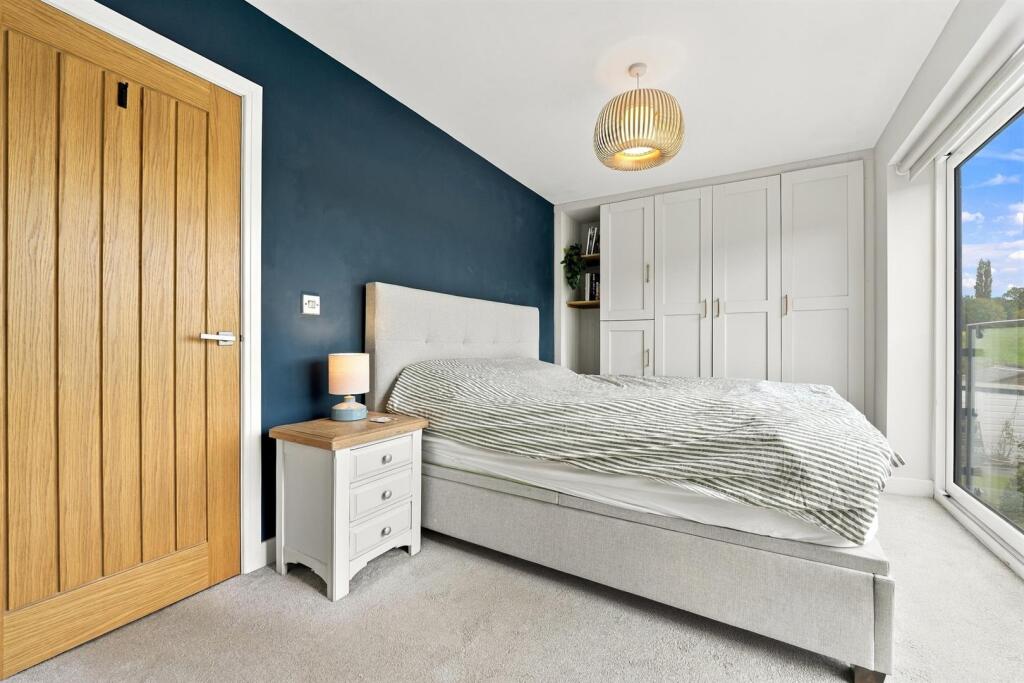
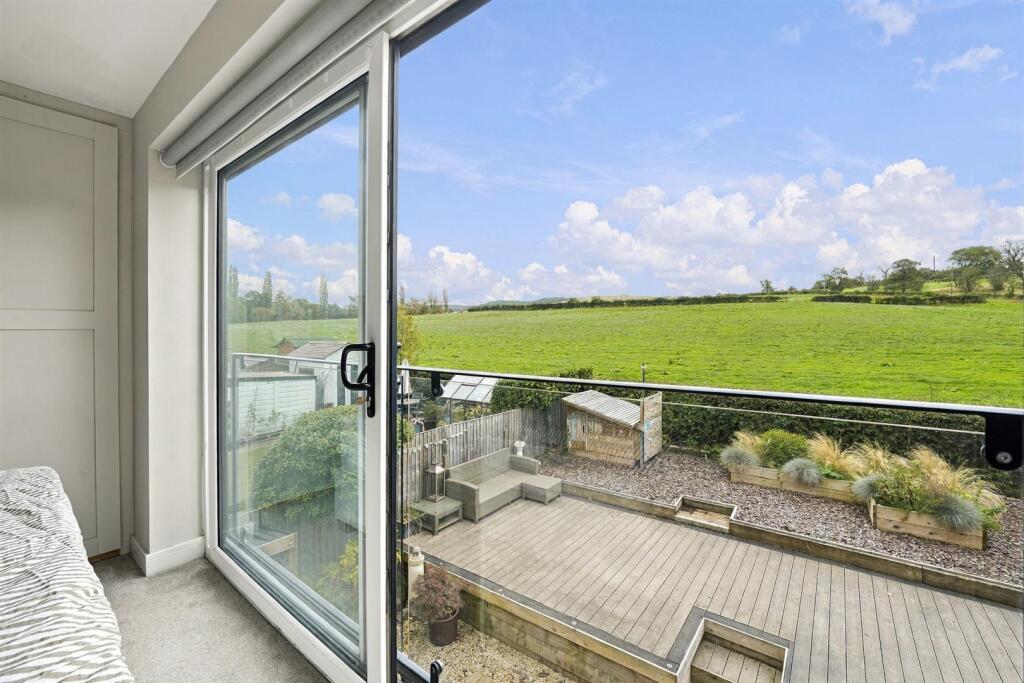
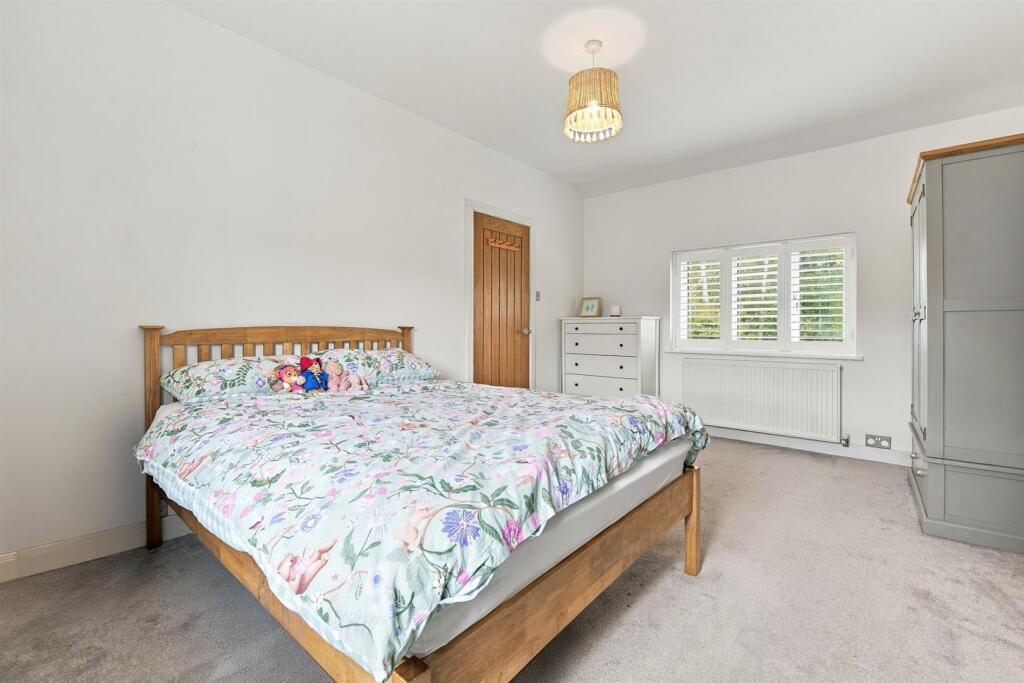
Bedroom 1 - 4.37m x 2.77m (14'4" x 9'1") - With range of fitted shaker style wardrobes, radiator, full length patio doors allowing the most spectacular views, juliet balcony.
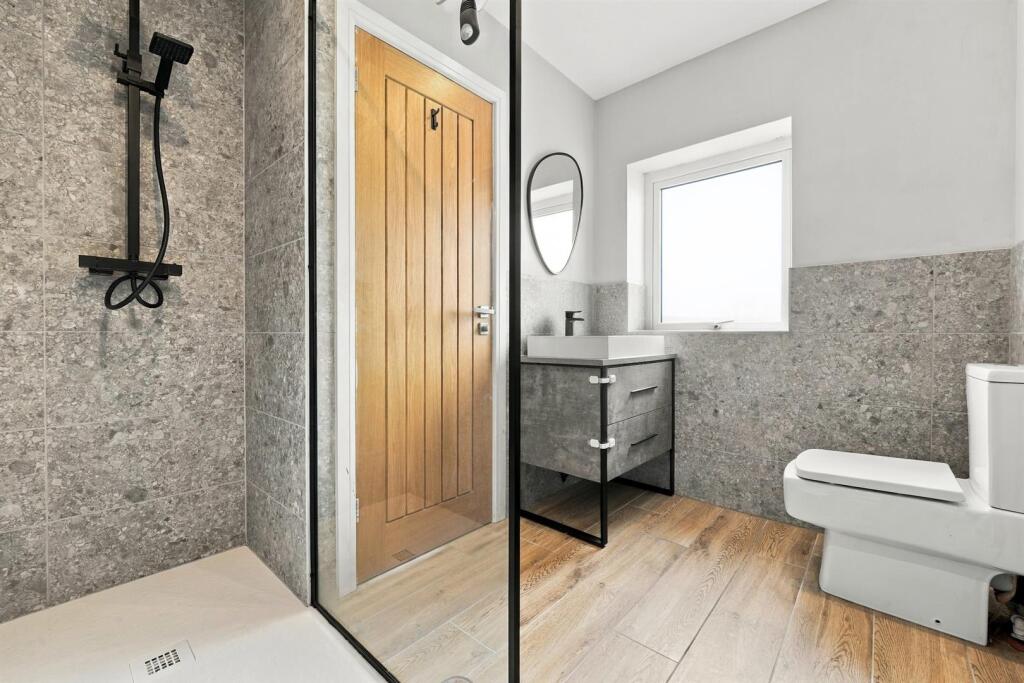
En-Suite - With shower/wet area, vanity wash hand basin with drawers below, low level WC, radiator/towel rail, part tiled walls.
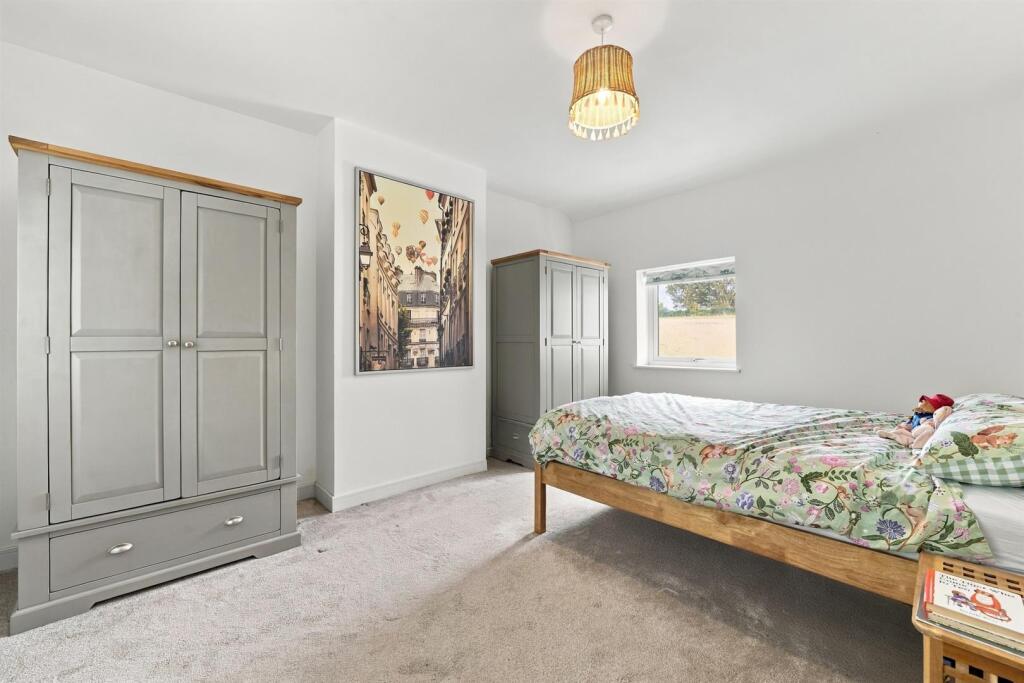
Bedroom 2 - 4.50m x 3.51m (14'9" x 11'6") - With radiator, twin aspect one enjoying a wooded aspect and the other enjoying the views to Macclesfield forest.
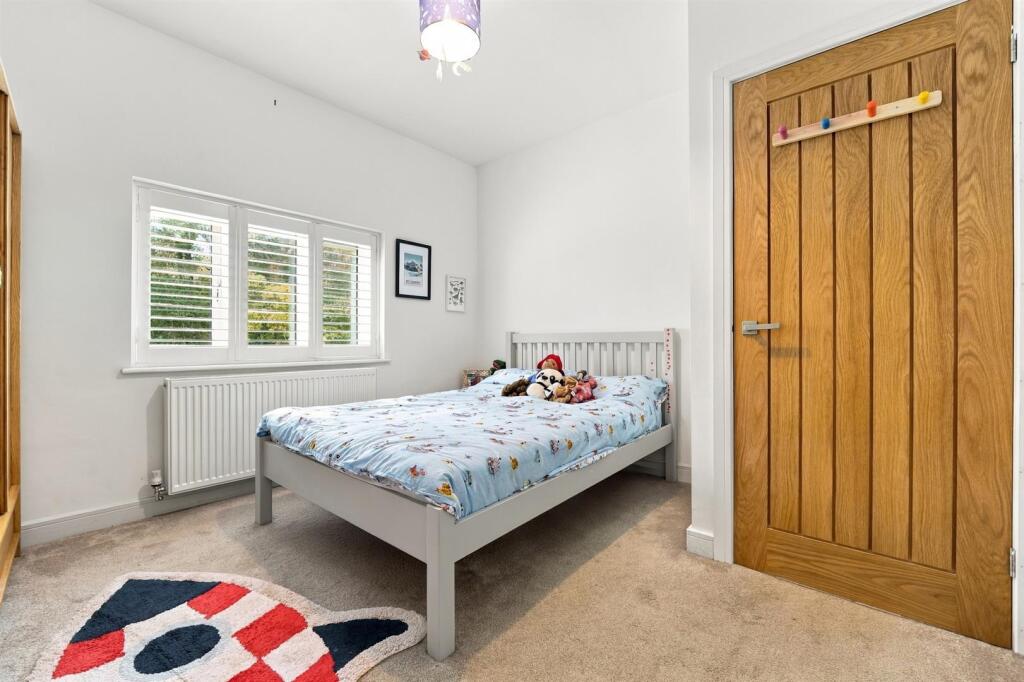
Bedroom 3 - 3.51m x 3.30m (overall) (11'6" x 10'10" (overall)) - With radiator, wooded aspect.
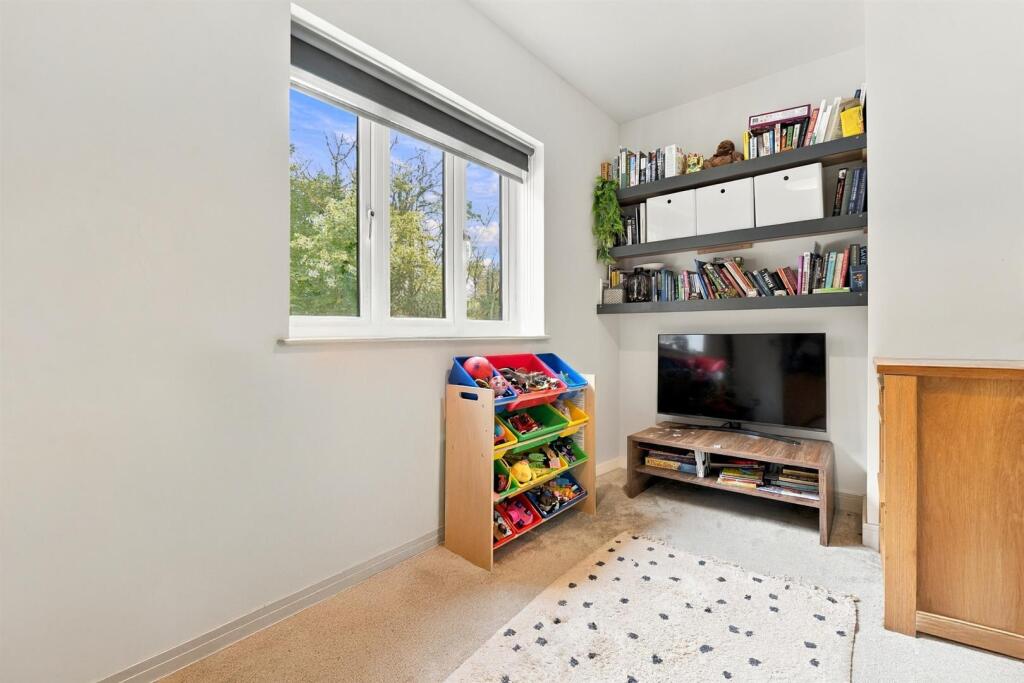
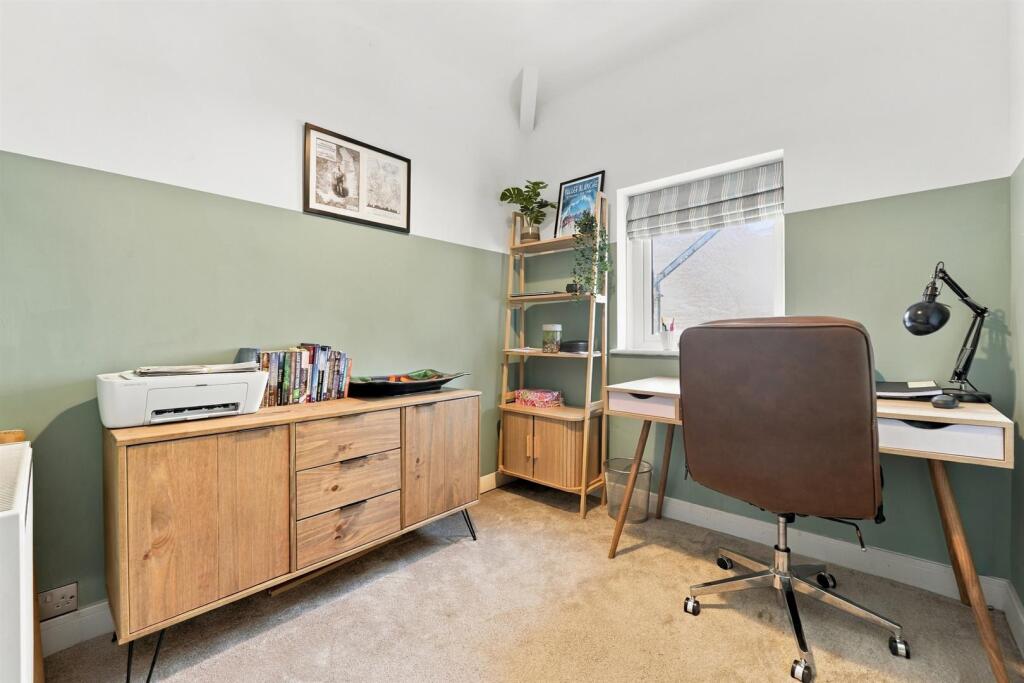
Bedroom 4 - 2.39m x 2.24m (7'10" x 7'4") - With radiator.
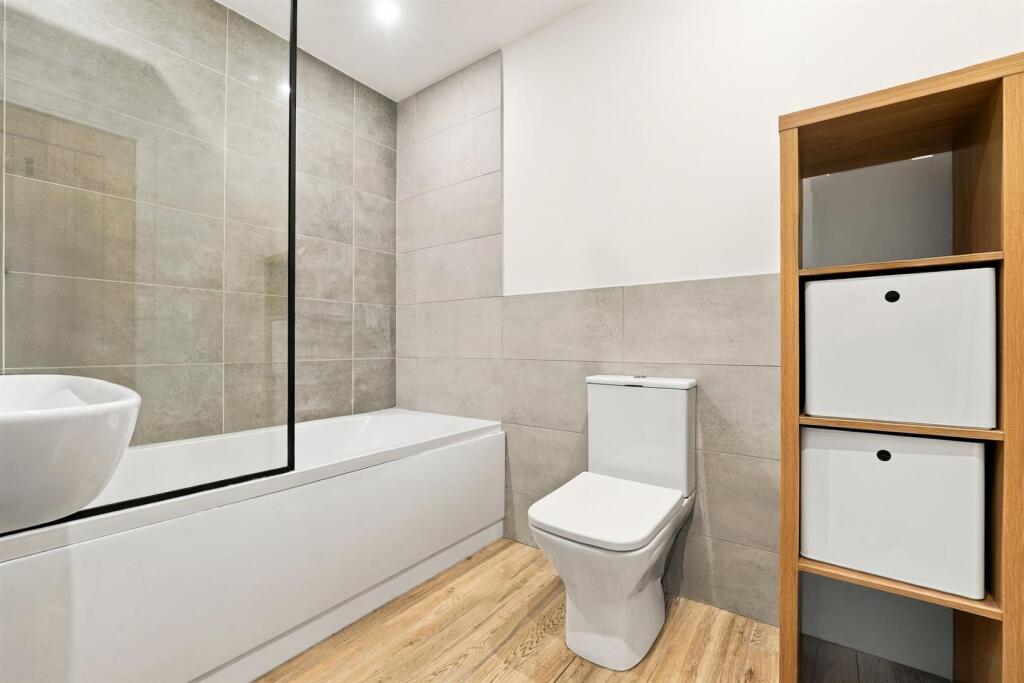
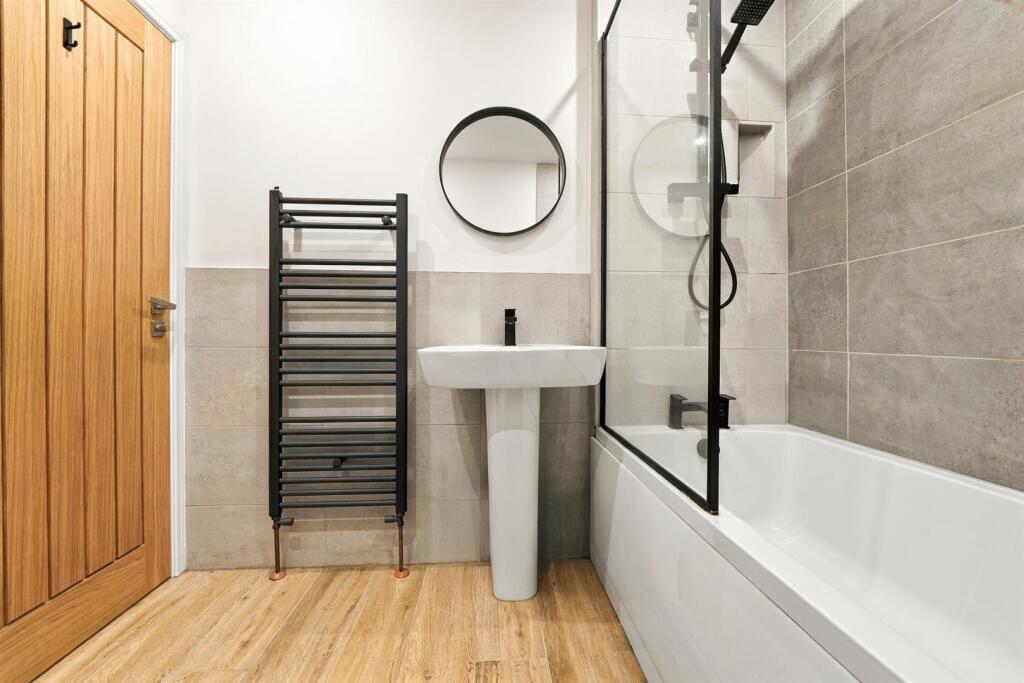
Bathroom/Wc - With paneled bath and overhead shower, low level WC, pedestal wash hand basin, radiator/towel rail, part tiled walls.
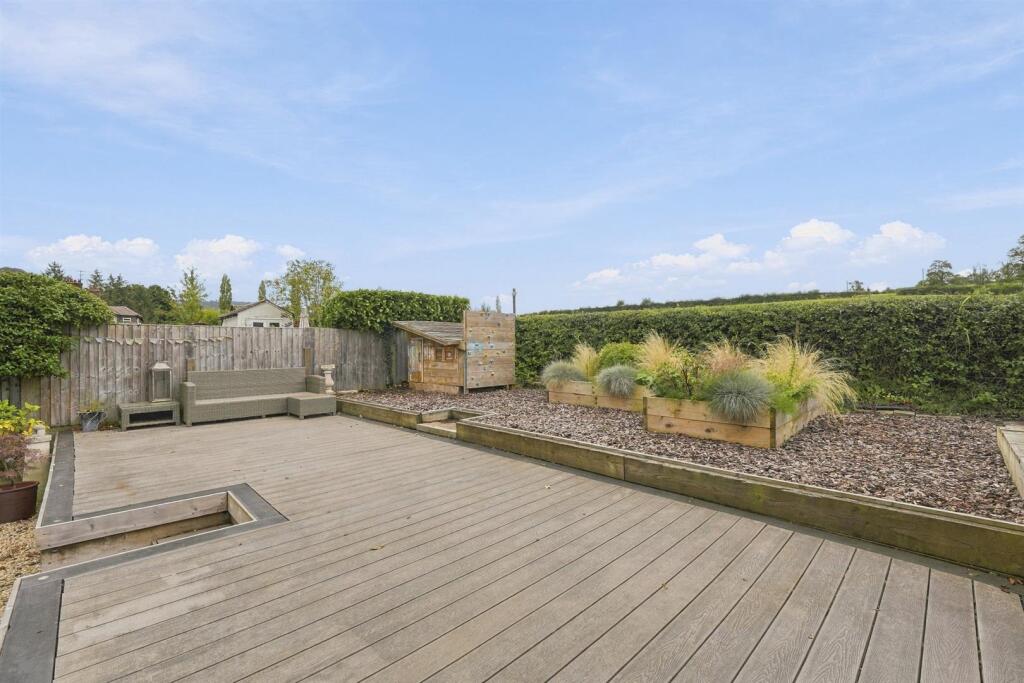
Outside - Gardens as previously mentioned.
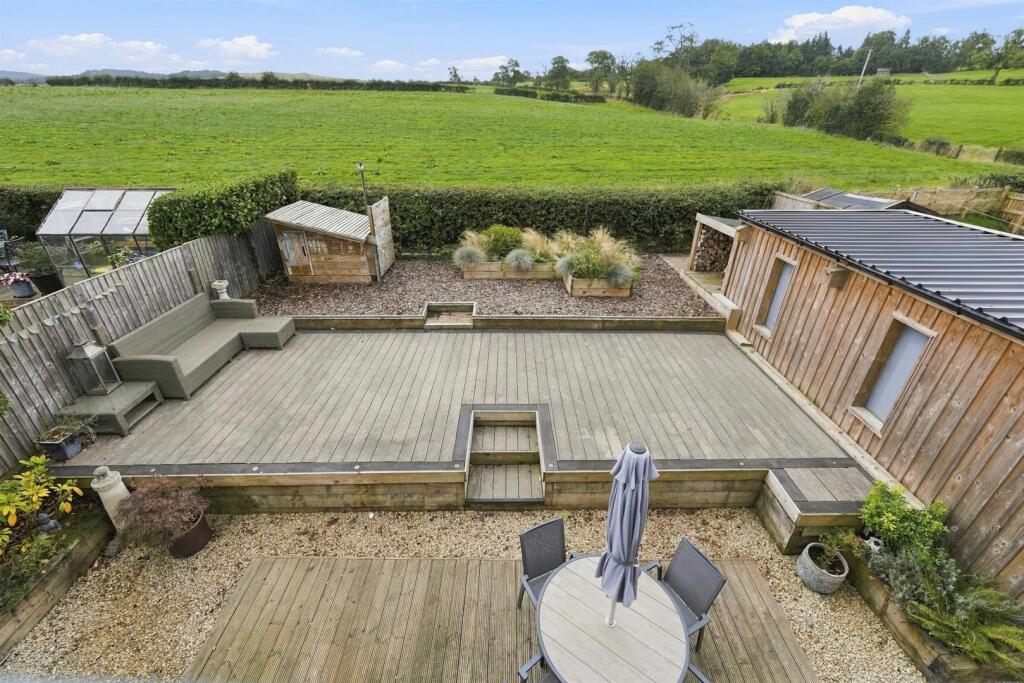
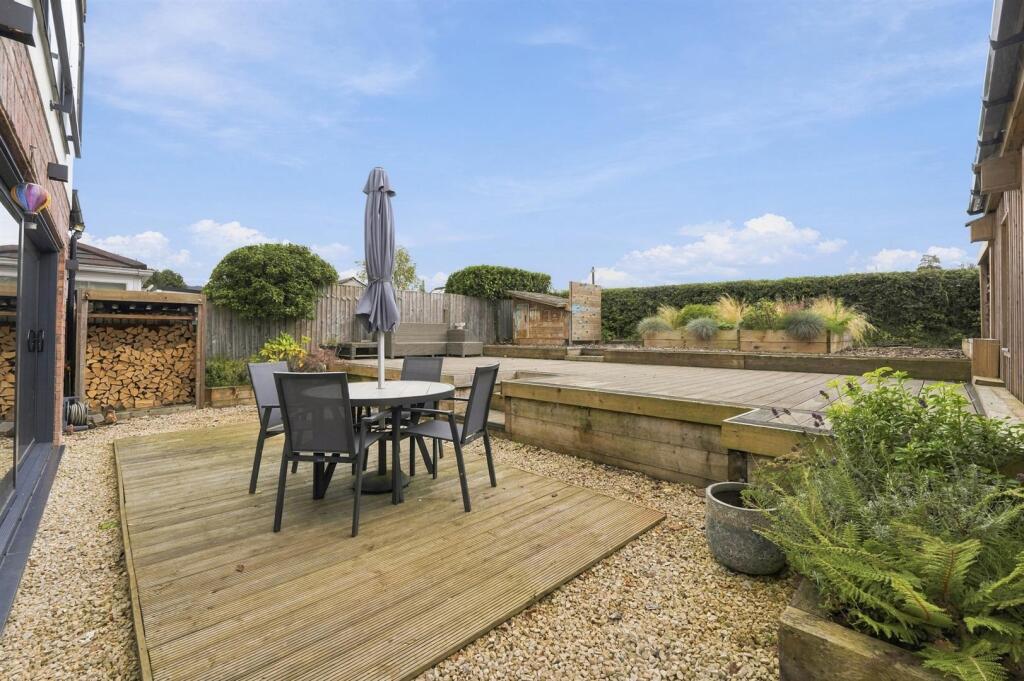
Workshop - 5.66m x 2.62m (18'7" x 8'7") - With attached log store.
Timber Constructed Wendy House -
Ample hardstanding to the front and side.
Tenure: - Freehold. Interested purchasers should seek clarification of this with their solicitor.
Viewings: - Strictly by appointment through the Agents.
Possession: - Vacant possession upon completion.
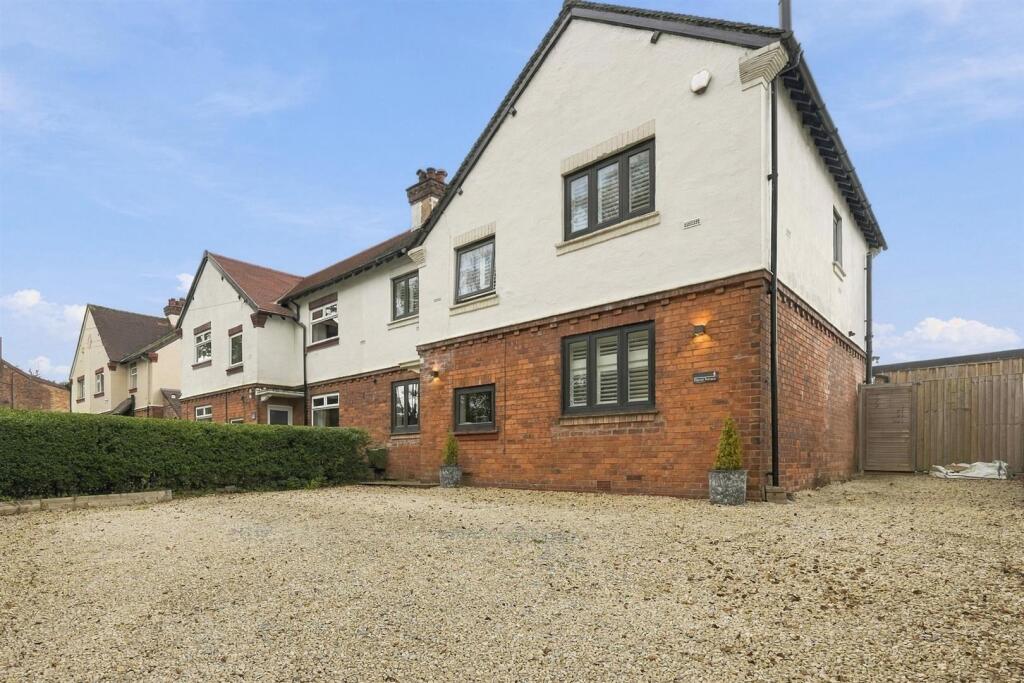
Constructed of brick with part rendered elevations, this stunning semi-detached property offers the discerning purchaser a wonderful home which has been tastefully extended and renovated offering well balanced accommodation looking onto open countryside and the most fantastic views up towards Macclesfield forest. The accommodation briefly comprises on the ground floor an entrance hall, family room, sitting room with cast iron stove and wooded aspect, the most amazing 23ft living family kitchen with full length patio windows allowing access to the garden and the most amazing views over the open countryside, separate utility and cloakroom/WC. To the first floor the landing allows access to four good sized bedrooms, and two bathrooms (one en-suite). A special mention must be made to the full length patio windows and juliet balcony off the master bedroom again taking in the most breath taking views. A gas fired central heating system has been installed.
An internal inspection is highly recommended to appreciate the size, space and quality of this wonderful home.
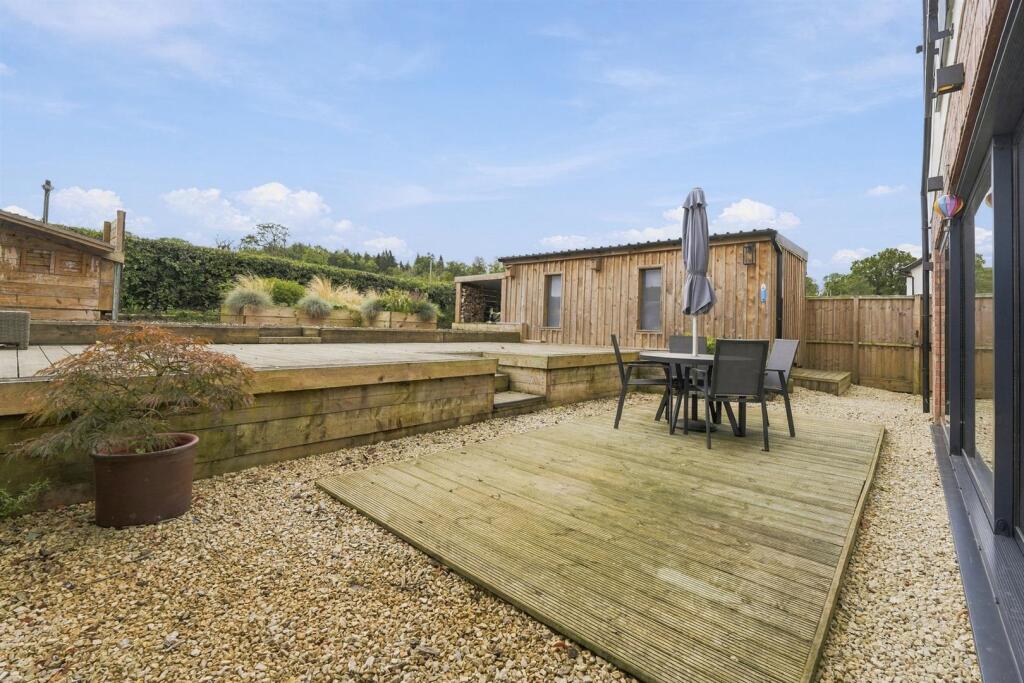
The property is approached by a gravel driveway allowing ample hardstanding for a number of motor vehicles. The split level rear garden has been hard landscaped and enjoys decking. Included in the sale there is an 18ft workshop with attached log store and a Wendy house.
There is a wide range of shopping, travel, educational and recreational facilities available in Macclesfield. Access points to the national motorway network, Inter-City rail travel to London and Manchester International Airport are all within 30 minutes drive of the property. Any prospective purchaser interested in cricket, there is a fantastic cricket club in the village of Langley.
Directions: From Arighi Bianchi in Macclesfield, proceed south along the A523 (Leek Road) and at the traffic lights turn left into Byrons Lane, signposted Sutton. Continue along Byrons Lane, passing under the canal aqueduct, and take the first turning left into Jarman Lane. Continue along Jarman Lane for approximately half a mile then bear left into Langley Road where the property can be found on the right hand side after approximately quarter of a mile.
Listed by
Prestbury
Holmes Naden (Estates) Ltd
Reference: 93332190
EPC Rating & Upgrade Cost
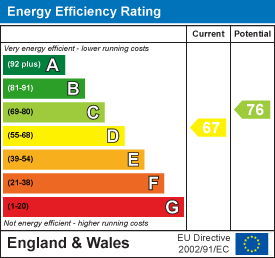
Current rating: D
Potential rating: C
Inspection date: 18/09/2026
Expiry date: 17/09/2036
Current heating cost: £1,444/year
Potential heating cost: £1,119/year
Est. upgrade cost to C: £17,700
Recommendations
- Cavity wall insulation (£900 - £1,500)
- Floor insulation (suspended floor) (£5,000 - £10,000)
- Solar photovoltaic panels, 2.5 kWp (£8,000 - £10,000)
Flood risk
Zone: 1
Risk: Low
Job (default Low)
Registered land (INSPIRE)
This location falls inside an HM Land Registry INSPIRE registered freehold polygon.
Plot: ~381 m² (0.09 acres)
Source: HM Land Registry INSPIRE Index Polygons.
Floorplans
FLOOR PLAN 4 MANOR TERRACE.jpg
EPC Graphs
EE Rating
FENSA Certificates
This property has 4 FENSA certificate(s) on record, indicating window/door installations by FENSA-approved installers.
FENSA Certificate #10820085
Property Details
Street: 4 Manor Terrace
Town: Langley
Postcode: SK11 0DW
Installation Details
Items: 2 windows
Certificate Issued: 16/02/2015
Work Completed: 27/01/2015
This certificate data was retrieved from FENSA's database
FENSA Certificate #7896485
Property Details
Street: 4 Manor Terrace
Town: Langley
Postcode: SK11 0DW
Installation Details
Items: 1 door
Certificate Issued: 14/01/2011
Work Completed: 08/12/2010
This certificate data was retrieved from FENSA's database
FENSA Certificate #13343989
Property Details
Street: 4 Manor Terrace
Town: Langley
Postcode: SK11 0DW
Installation Details
Items: 3 windows
Certificate Issued: 07/01/2019
Work Completed: 29/11/2018
This certificate data was retrieved from FENSA's database
FENSA Certificate #13572602
Property Details
Street: 4 Manor Terrace
Town: Langley
Postcode: SK11 0DW
Installation Details
Items: 1 window
Certificate Issued: 20/05/2019
Work Completed: 30/04/2019
This certificate data was retrieved from FENSA's database
What is FENSA? FENSA (Fenestration Self-Assessment Scheme) is a government-authorised scheme that monitors building regulation compliance for replacement windows and doors. Certificates indicate that work was completed by FENSA-approved installers.
Price history
| Event | Date | Price | % change |
|---|---|---|---|
| Listed for sale | — | £685,000 | +57.5% |
| Sold | 27/08/2021 (5 years ago) | £435,000 | — |
Source: HM Land Registry Price Paid Data. Crown copyright.
Sold Comparables
Same street and nearby sales within 0.25 miles (last 5 years). Data from Land Registry Price Paid.
| Address | Price | Date | Type |
|---|---|---|---|
| WOODSIDE 2 LANGLEY ROAD, LANGLEY, MACCLESFIELD, CHESHIRE EAST, SK11 0DG | £690,000 | 15/08/2025 | Semi-detached |
Area average: £690,000 (1 sale)
Capital growth trend
Land Registry outcode average: last 12 months vs 5y and 10y ago (from sold prices).
House Price Index (HM Land Registry — official index, not sold-price averages): Cheshire East. Series: Semi-detached. As of July 2026.
Rental Range
Estimated market rent for Cheshire East. Low = conservative, Realistic = average, Optimistic = best case.
Based on Local Authority from postcode lookup → Cheshire East.
LHA (30th percentile) floor for East Cheshire: £1,745/mo (Apr 2025 – Mar 2026)
Location
Nearby
Nearest stations, universities and amenities (distance from property).
| Type | Name | Distance |
|---|---|---|
| Bus stop | Sutton Lane Ends, Langley Road | 0.0 miles |
| Bus stop | Langley, Langley Road / Brighton Crescent | 0.1 miles |
| Shop | Sutton General Store and Post Office | 0.8 miles |
| Shop | The Co-operative Food | 1.3 miles |
| Train station | Macclesfield | 1.8 miles |
| Hospital | Rosemount Resource Centre | 2.5 miles |
| Train station | Prestbury | 4.3 miles |
| University | University of Derby, Buxton | 7.6 miles |
| Hospital | Buxton Hospital & Corbar Birth Centre | 7.8 miles |
| University | Tovell Building, Buxton & Leek College | 9.6 miles |
Street-level crime
| Category | Count |
|---|---|
| Vehicle crime | 3 |
| Anti-social behaviour | 1 |
| Criminal damage and arson | 1 |
| Violence and sexual offences | 1 |
| Total incidents | 6 |
Within 1 mile during Aug 2026. Source: data.police.uk (England & Wales).
Schools nearby
Nearest open schools with Ofsted ratings (England). Closed schools are not shown. Data from Get Information about Schools and Ofsted.
| Name | Type | Distance | Ofsted |
|---|---|---|---|
| Hollinhey Primary School | Primary | 0.6 miles | Good — 27 Feb 2012 |
| Christ The King Catholic and Church of England Primary School | Primary | 1.5 miles | Inadequate — 11 Jul 2018 |
| Ash Grove Academy | Primary | 1.5 miles | Outstanding — 26 Jun 2024 |
| Puss Bank School and Nursery | Primary | 1.5 miles | Good — 30 Jun 2022 |
| The Macclesfield Academy | Secondary | 1.8 miles | Requires improvement — 21 Jul 2020 |
Rental Comparables
Residential lets from OpenRent and Rightmove for the area (same bedroom count). Use to validate rent estimates. Student lets are excluded.
| Title | Rent | Beds | Distance | As seen on |
|---|---|---|---|---|
| Siddington, Macclesfield, Cheshire | £2,750/mo | 4 | 6.67 miles | Rightmove |
Average rent: £2,750/mo (1 listing)
Rent-driven metrics
Based on OpenRent comparables.
- Rent ratio — Monthly rent ÷ purchase price (1% rule). 1%+ = strong, 0.8–1% = okay, <0.8% = weak for cashflow.
- Max investor price — Rent ÷ 0.8%; the price at which rent would be 0.8% of price (Stoke-style target).
- Target investor price — Rent ÷ 1%; the price at which rent would be 1% of price (strong cashflow band).
- Gross yield — Annual rent as % of purchase price (no costs).
- Cost-to-rent — Price ÷ annual rent (from OpenRent comparables). Under 14× = strong, 14–16× = acceptable, 17×+ = compressed.
- Cashflow — Rent minus mortgage, 10% maintenance, £25/mo compliance. Assumes 75% LTV, 3.95% APR (5yr fixed), 25yr term.
- ROI — Annual profit ÷ cash in (deposit + 4% purchase costs).