Normanhurst
Urmston Lane, M32 9EF
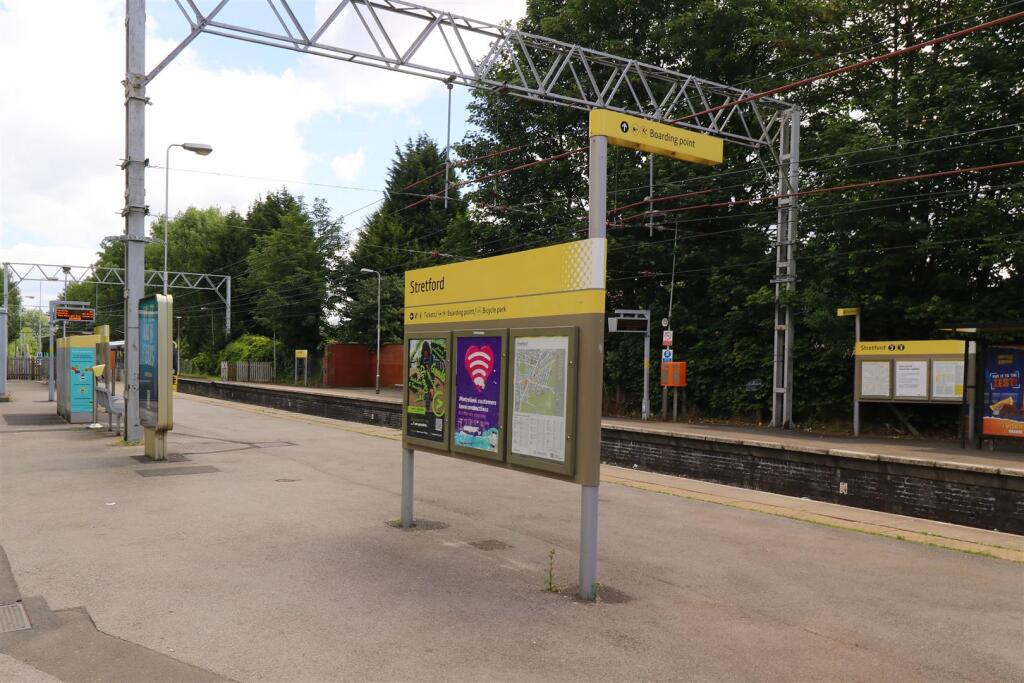
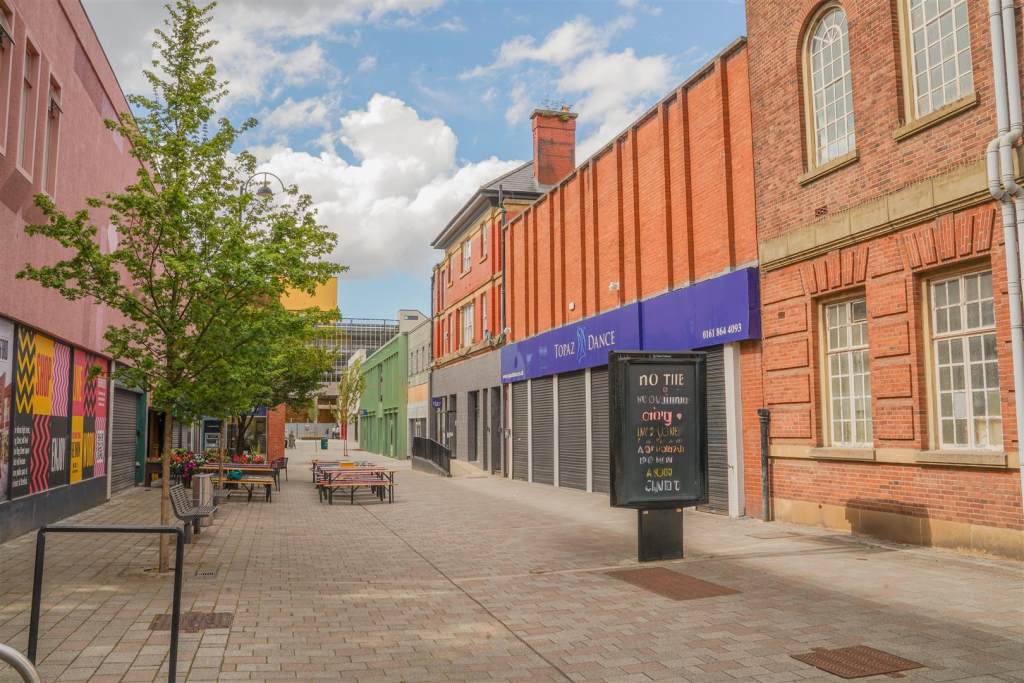
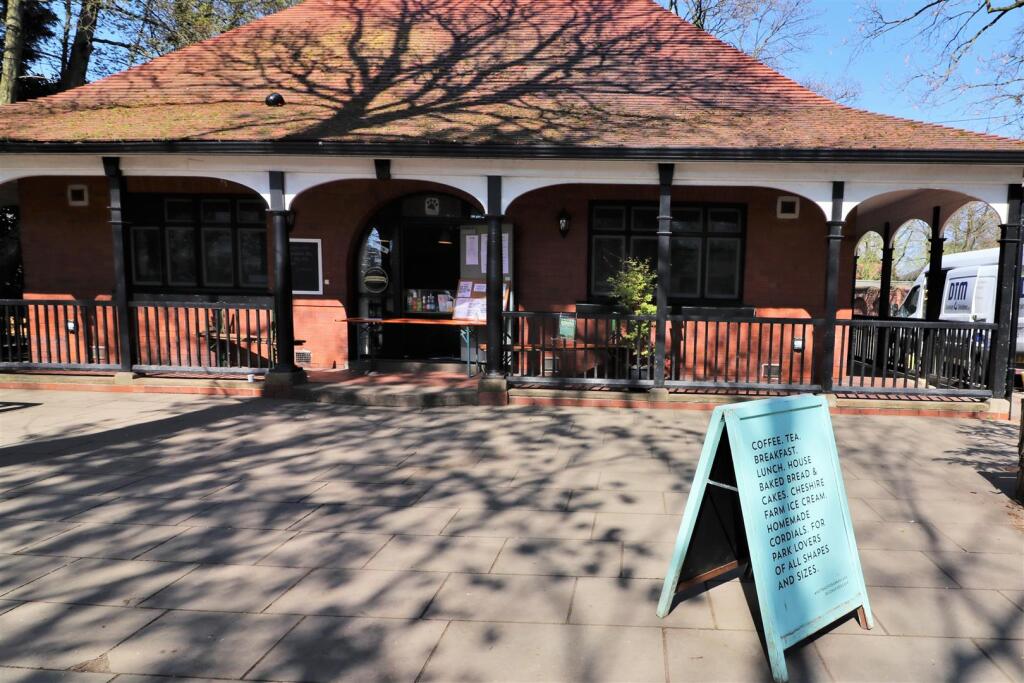
DSC00755.jpg DSC02743.jpg DSC02700.jpg DSC02729.jpg DSC02676.jpg DSC00712.jpg DSC00731.jpg DSC02637.jpg DSC02660.jpg DSC02610.jpg DSC02602.jpg DSC02629.jpg DSC02645 - edit.jpg DSC02762.jpg DSC02750.jpg DSC02667 - edit.jpg DSC02693.jpg DSC02734.jpg DSC00700.jpg DSC00710.jpg DSC00719.jpg DSC00746.jpg DSC00780.jpg DSC02756.jpg Stretford Met.JPG DSC03708.png Longford Park Cafe.JPG
/ 27
Property details
Tenure
LEASEHOLD (872 years remaining on lease)
Council tax band
G
Local average
£345,286 (+247.5%)
Deprivation
Decile 4 (11,295 of 33,755)
Street crime
1 incident within 1 mile (May 2026)
Additional details
- Parking
- Yes
- Garden
- Yes
Description
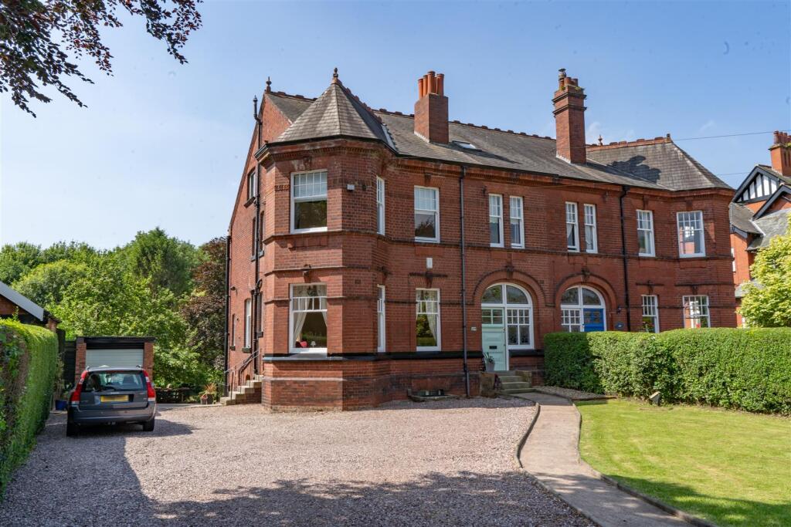
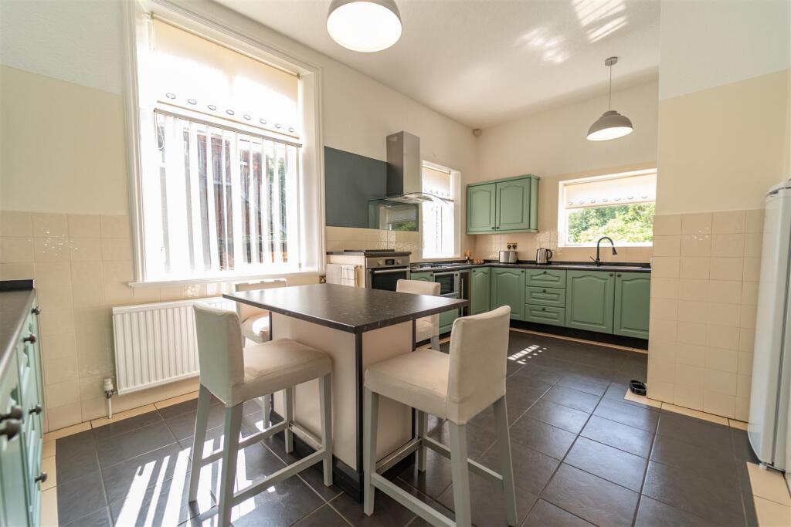
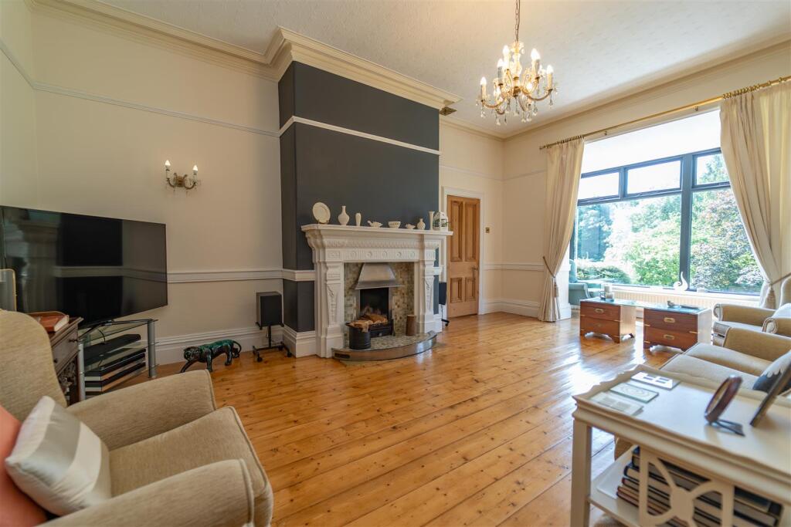
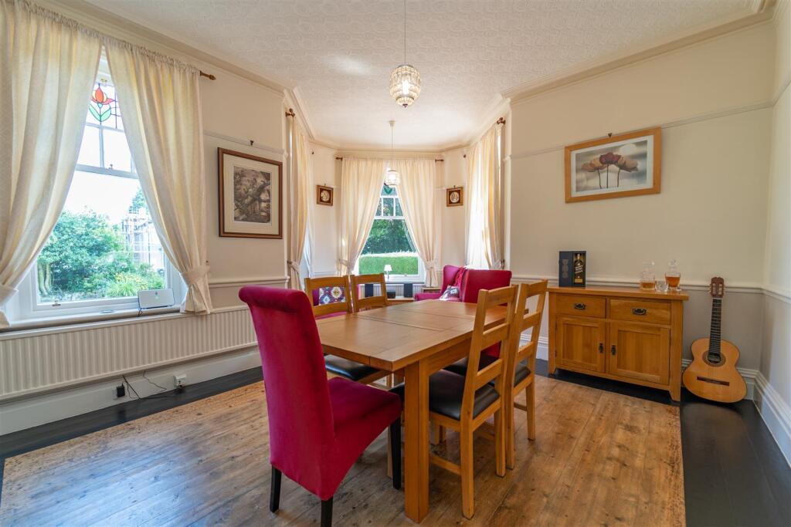
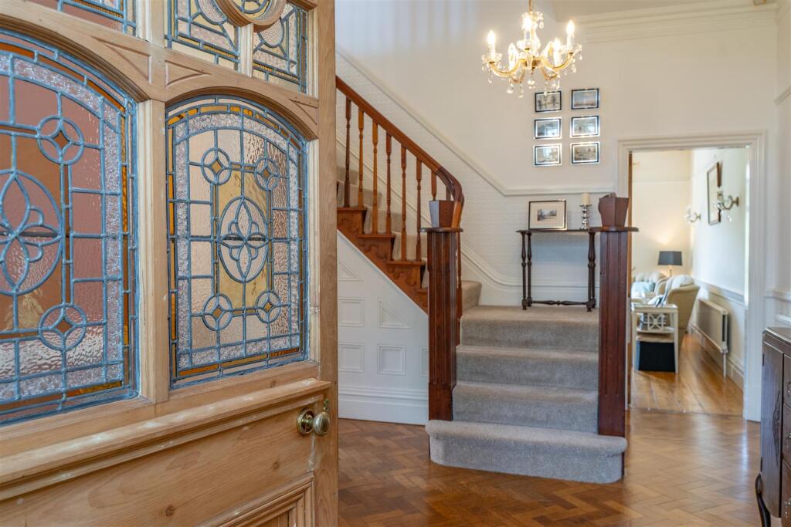
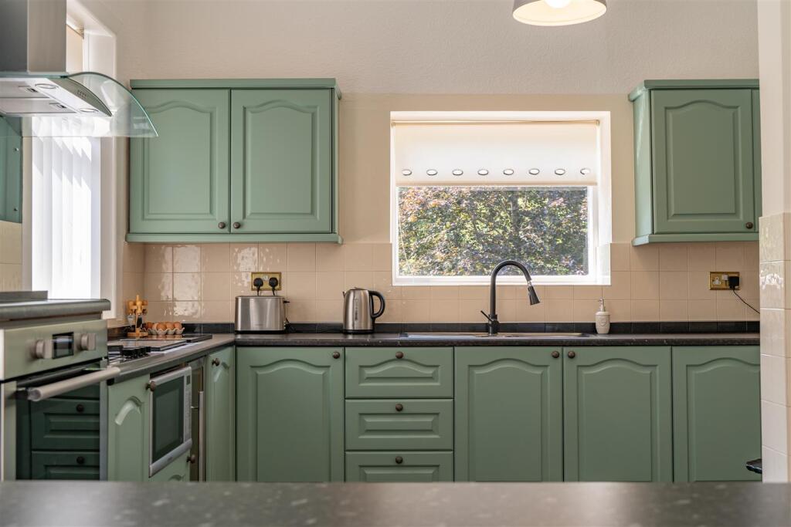
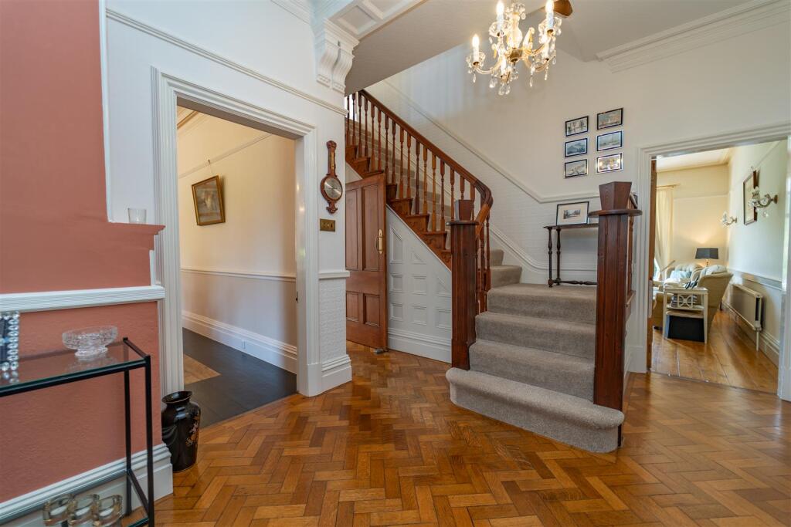
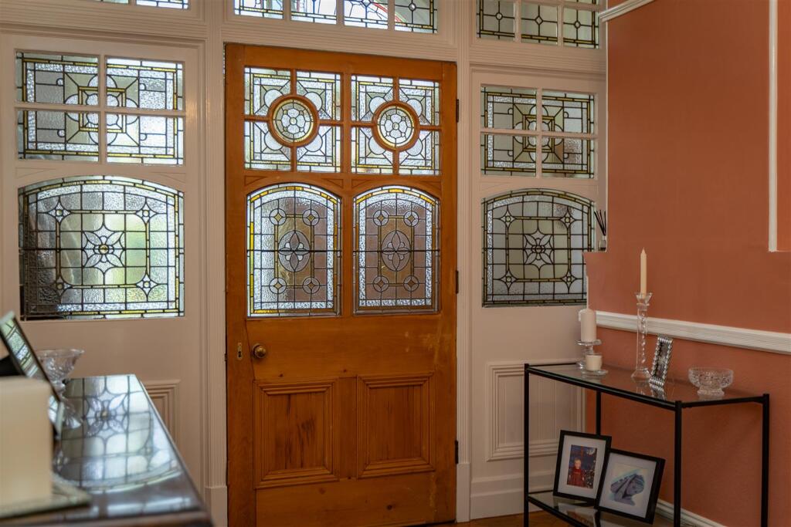
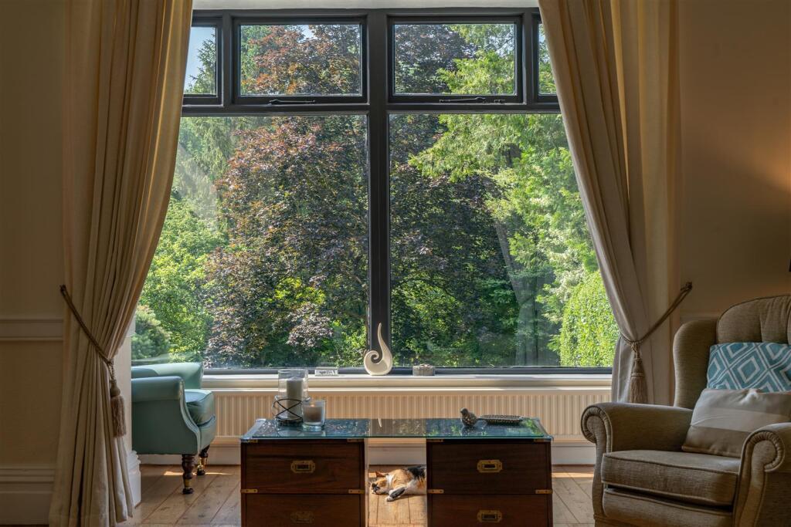
Entry is at ground level, a porch, leading through to an impressive entrance reception hallway with a stunning stained and leaded glazed wooden door, solid wooden flooring, which has access to all reception rooms. An inner hallway leading to a downstairs W.C and chamber cellars, a fitted kitchen/breakfast room to the rear aspect with access into the lounge with a box bay window with views into the rear garden. There is a dining room with a stained and leaded bay window to the front aspect with views over the lawned garden and gravel driveway.
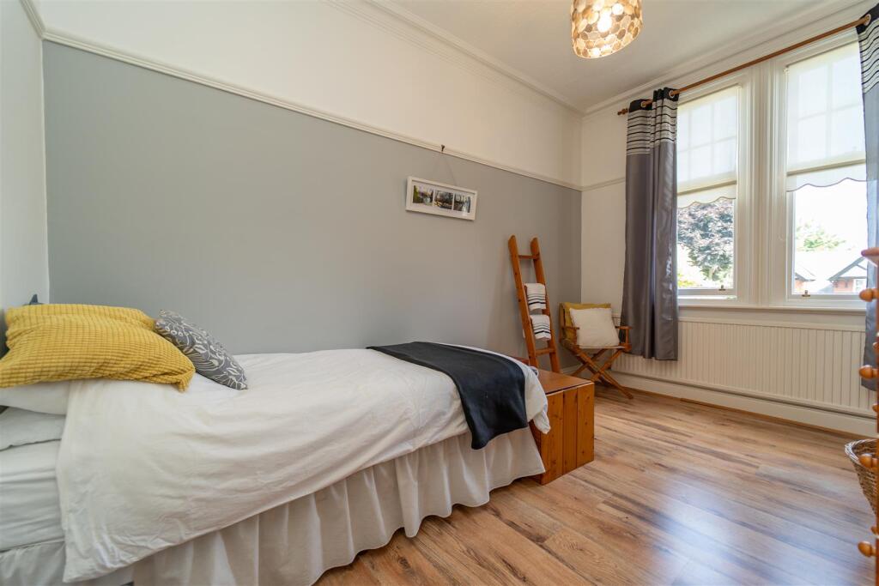
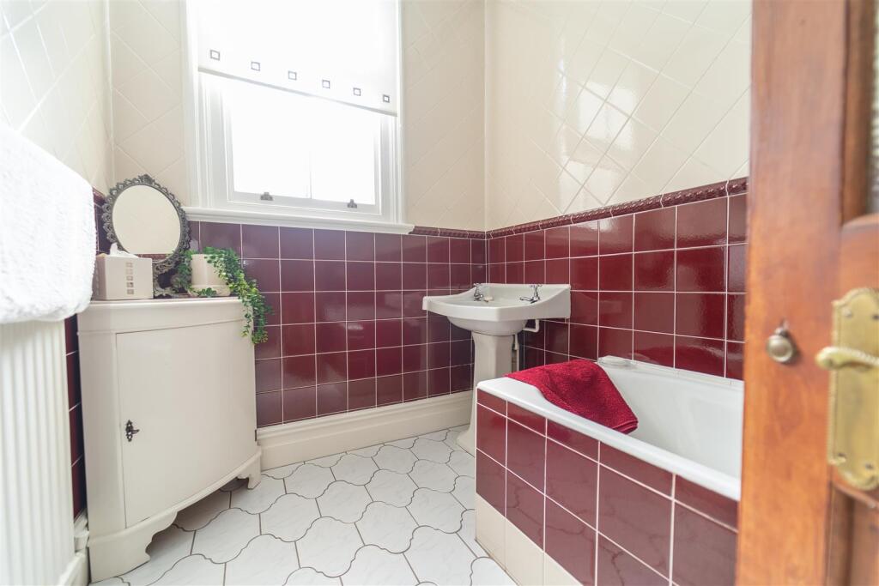
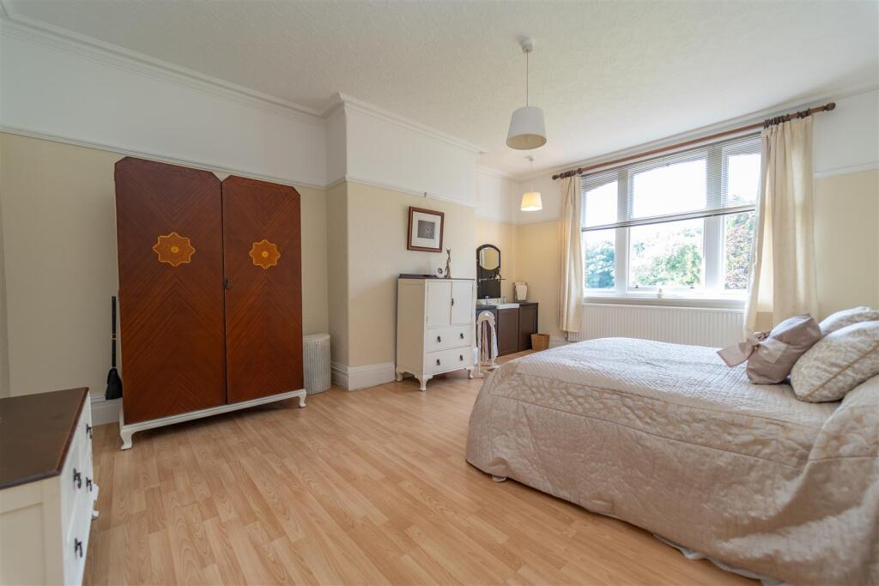
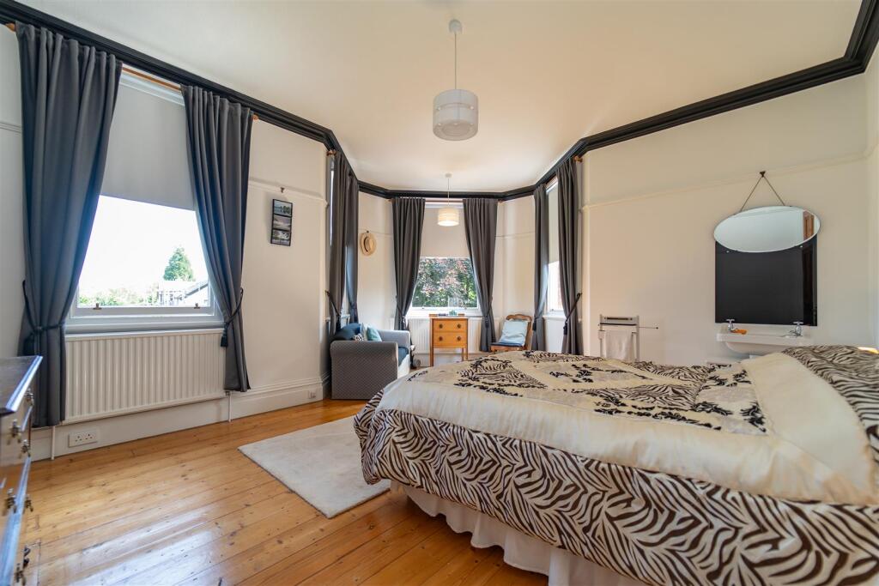
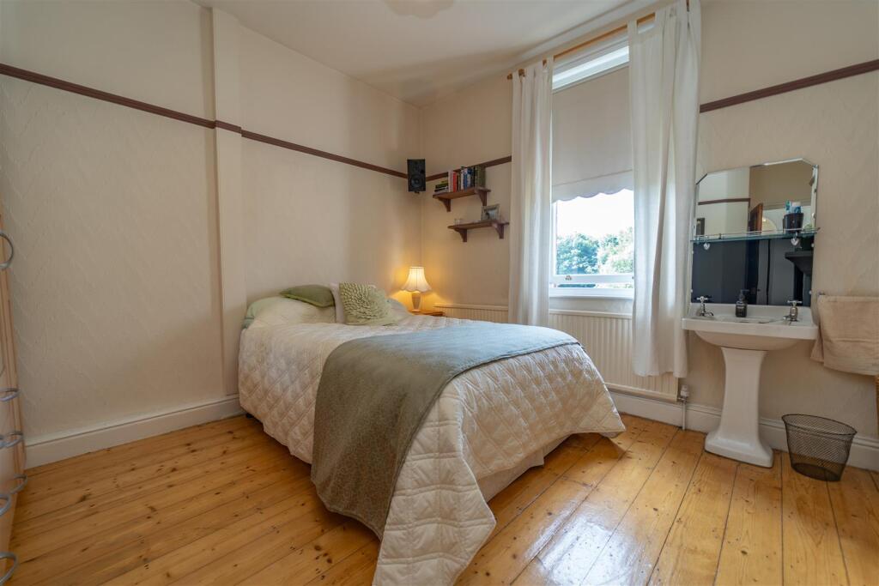
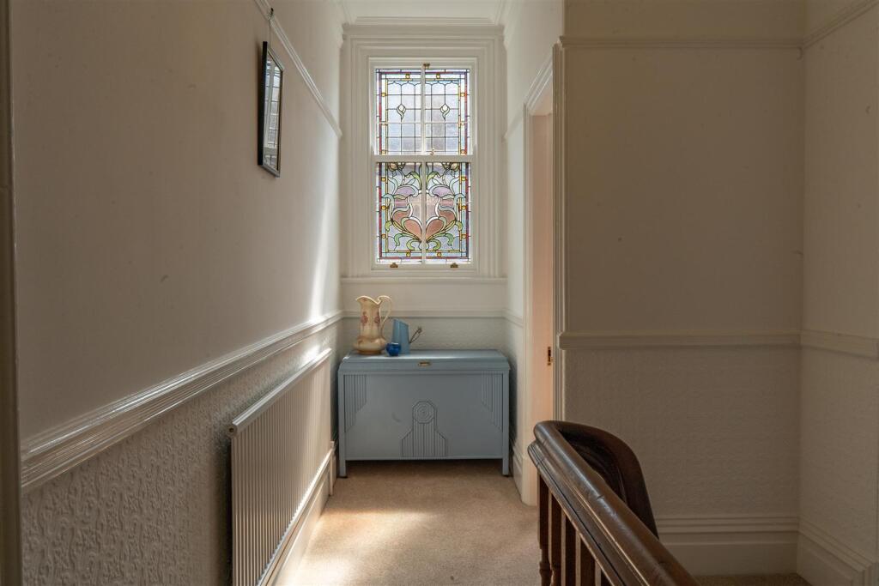
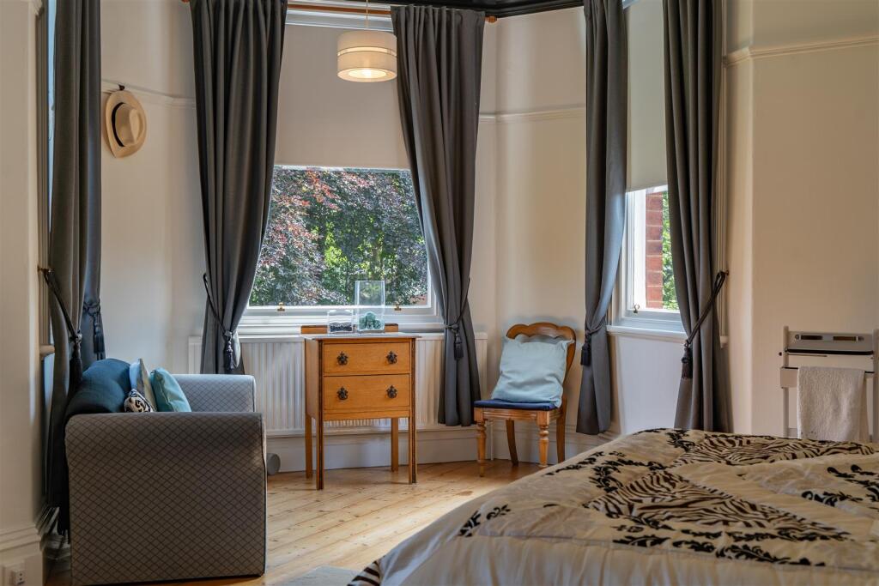
Stairs leading to the first-floor landing that provides an open gallery area with an original wood balustrade and natural light beaming through the stained and leaded feature window to the side aspect, four double bedrooms, and a two-piece bathroom room and a separate W.C.
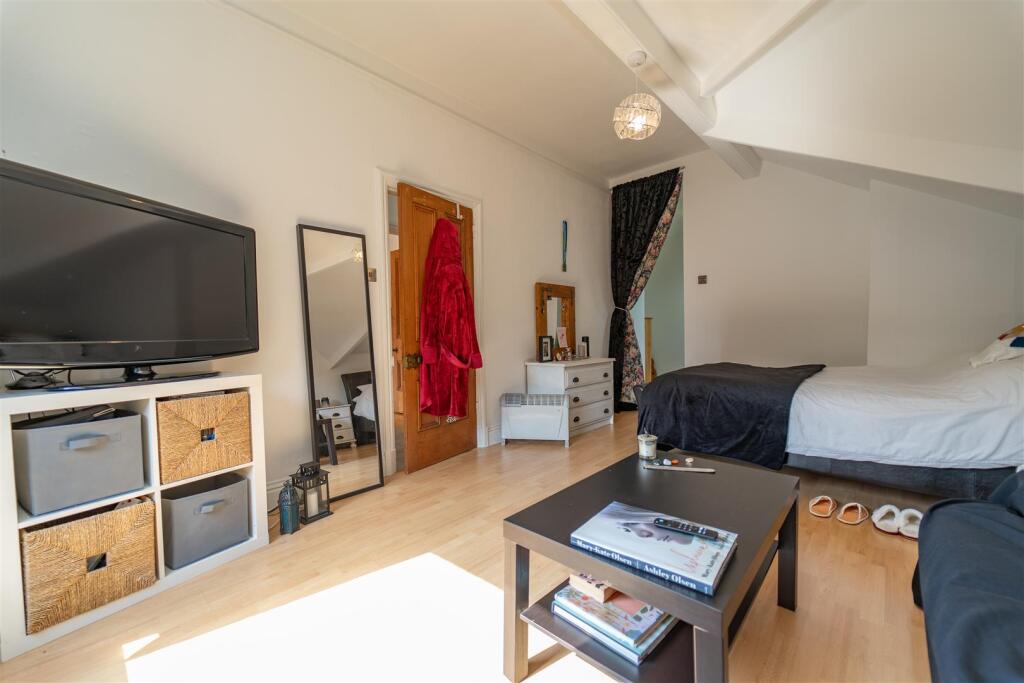
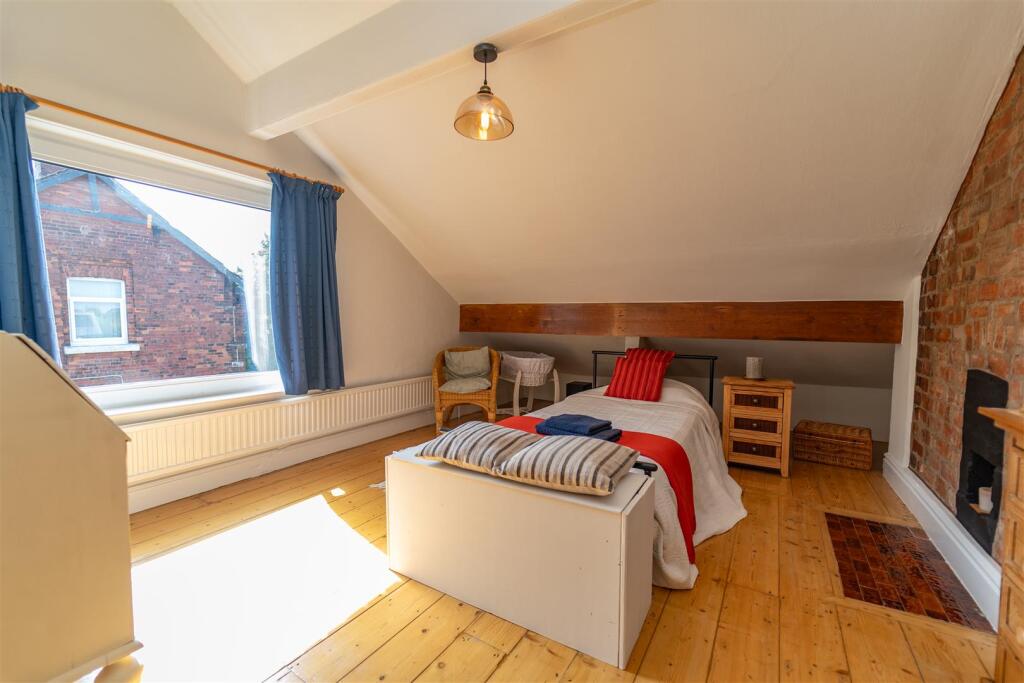
To the second floor there is a landing leading to a three-piece shower room, two further double bedrooms, a study and dressing room complete this fabulous family home.
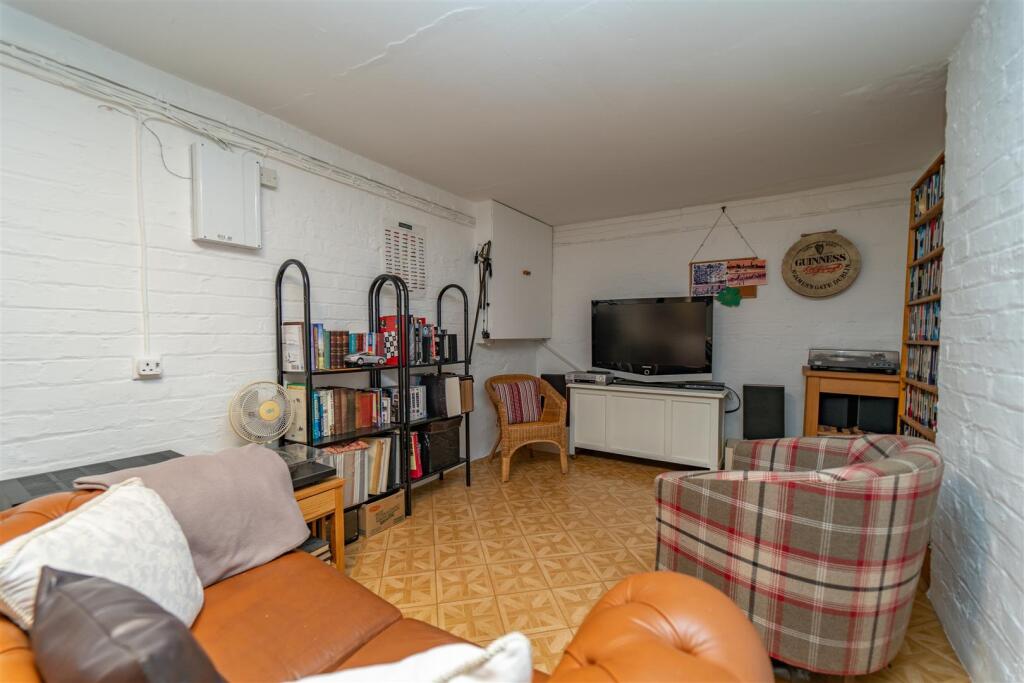
The cellars benefit from a hallway leading to a lounge area, three useful storage rooms, a workshop and a utility room which has access via stairs to the side outside area.
Features throughout the property include high ceilings, coving and picture rails, stripped and varnished floor boards, an alarm system, partial double glazing and a gas fired boiler.
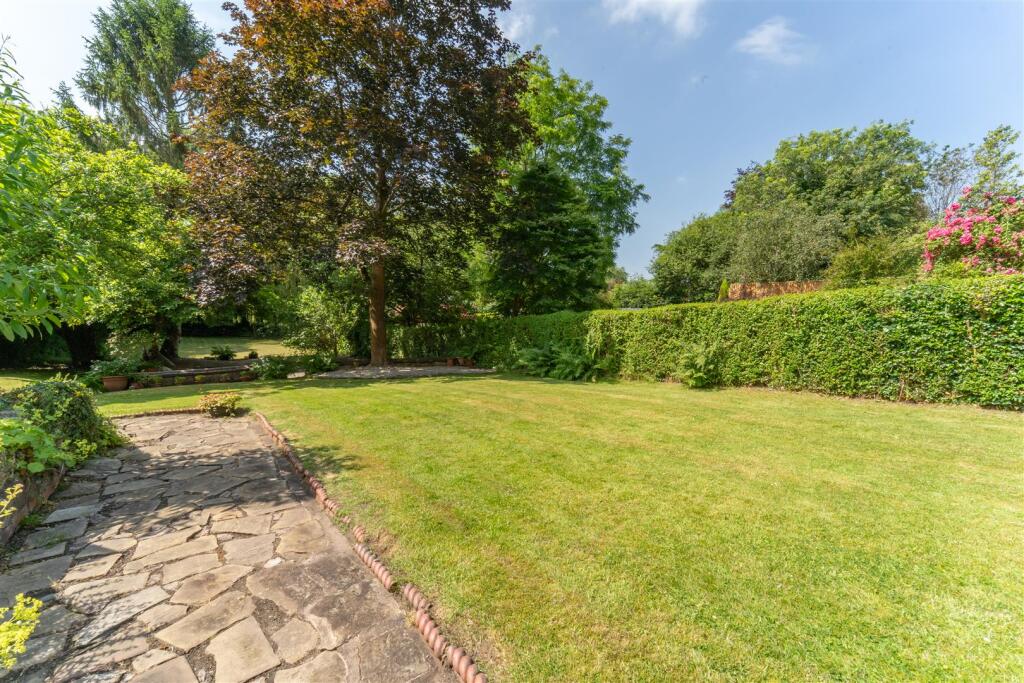
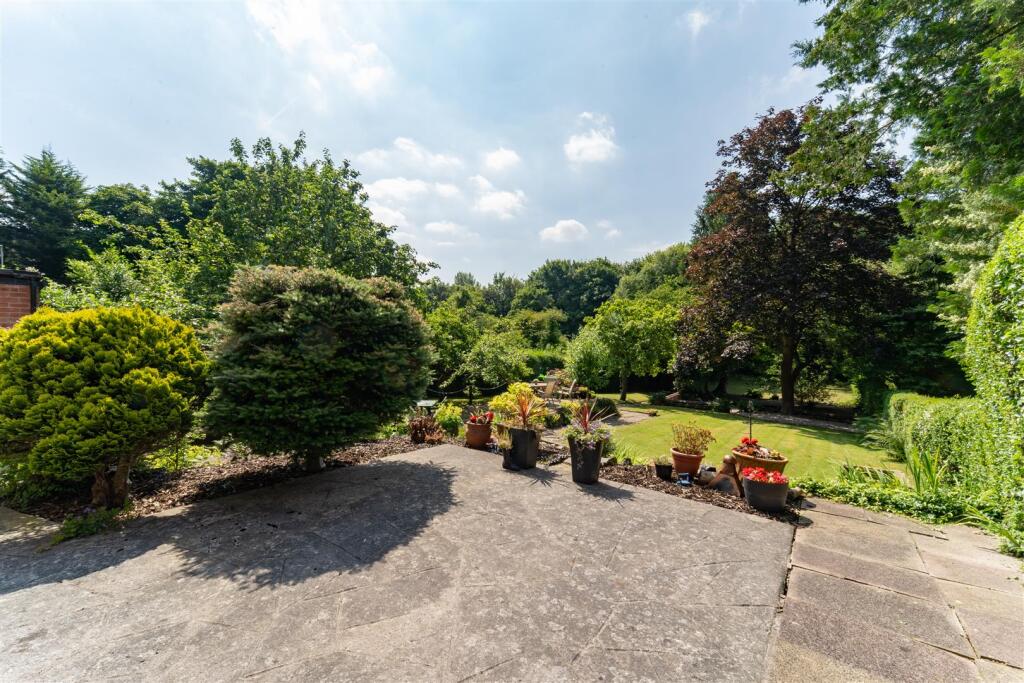
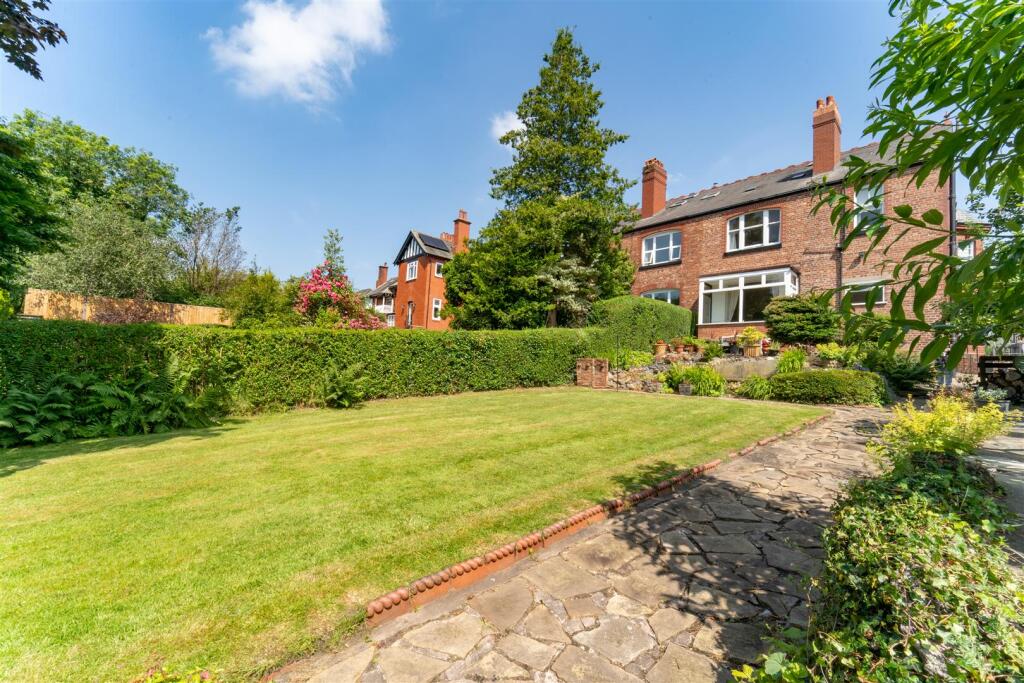
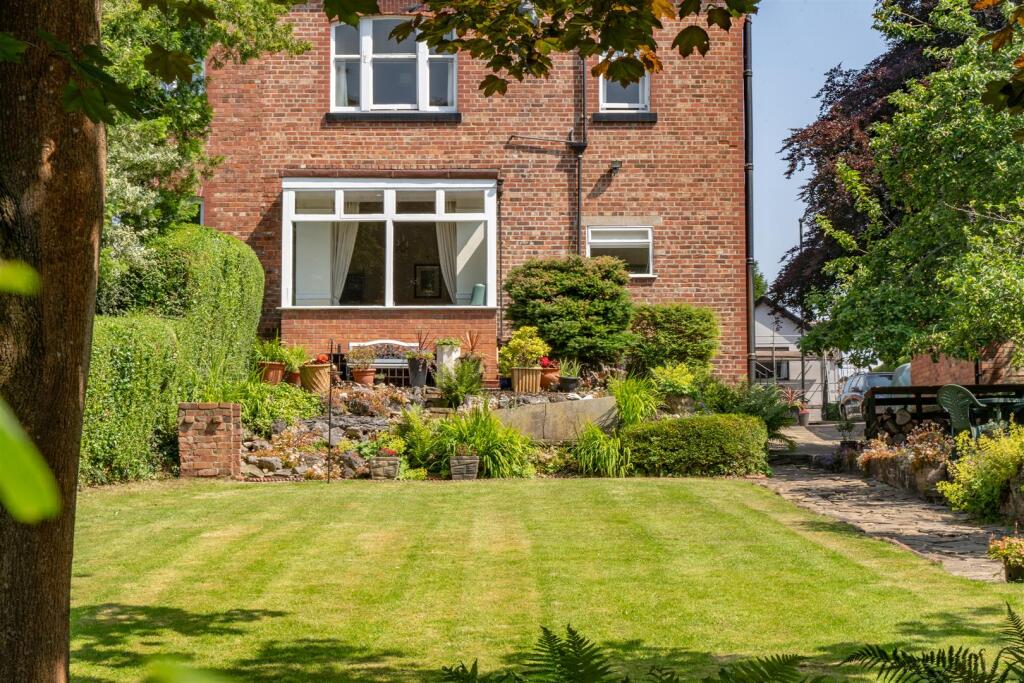
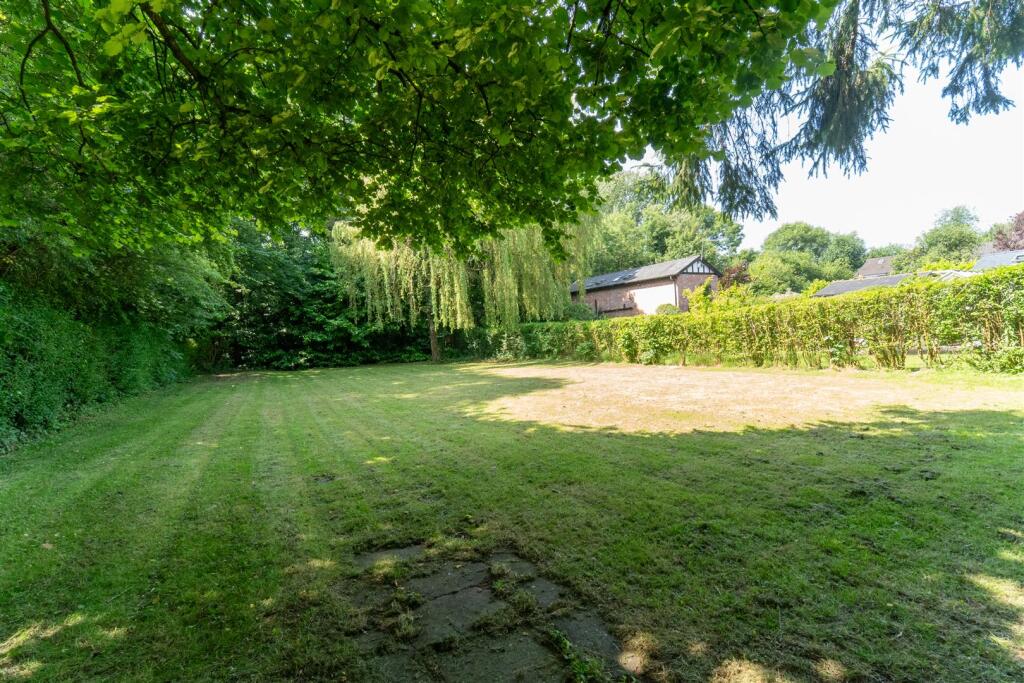
Externally - A charming low-level brick boundary wall features decorative iron pedestrian gates, inviting entry to a lawned front garden. A decorative gravel driveway providing ample off-road parking for a number of vehicles. To the side there is a driveway leading to a useful detached garage. To the rear of the property, a sizable split lawned garden, enclosed by mature hedgerows with the neighbouring properties. Flowerbeds beautifully line the lawn, additionally, a raised patio area offers the perfect spot for seating and relaxation. There is planning permission with Trafford council no: 112419/HHA/23 - Erection of single storey detached granny annexe to rear of dwelling.
Planning Application - Planning application with Trafford council no: 112419/HHA/23 - Erection of single storey granny annexe to rear of dwelling.
Financial Services - We believe that by introducing our clients to specialist advisors who provide simple, sensible, mortgage & protection advice we can help our clients make fully informed decisions giving them the confidence that they are getting the right deal from the start.
Our partners are committed to offering a tailor-made personal and professional service and aim to exceed expectations on every level, specialising in finding the best mortgage & protection products to suit your particular needs.
If you wish to take the opportunity to speak with our partner advisors at Bespoke Mortgage; Bridget and Mark can be reached on or
Aml - (Anti-Money Laundering). - We are required by law to conduct anti-money laundering checks on all those selling or buying a property. Whilst we retain responsibility for ensuring checks and any ongoing monitoring are carried out correctly, the initial checks are carried out on our behalf by Lifetime Legal who will contact you once you have agreed to instruct us in your sale or had an offer accepted on a property you wish to buy. The cost of these checks is £60 (incl. VAT), which covers the cost of obtaining relevant data and any manual checks and monitoring which might be required. This fee will need to be paid by you in advance of us publishing your property (in the case of a vendor) or issuing a memorandum of sale (in the case of a buyer), directly to Lifetime Legal, and is non-refundable. We will receive some of the fee taken by Lifetime Legal to compensate for its role in the provision of these checks.
Stamp Duty Land Tax (Sdlt) - You usually pay Stamp Duty Land Tax (SDLT) on increasing portions of the property price when you buy residential property, for example a house or flat.
The amount you pay depends on:
*When you bought the property
*How much you paid for it
*Whether you’re eligible for relief or an exemption
*Use the SDLT calculator to work out how much tax you’ll pay.
Further details available on
Listed by
South Manchester
JP & Brimelow Estate Agents
Reference: 164265194
EPC ratings on this postcode
We don't have a matched EPC for this property yet. Below are efficiency scores and details for other addresses on this postcode.
| Address | Current | Potential | Floor area | Age band | Type |
|---|---|---|---|---|---|
| 195, Urmston Lane, Stretford | 36 | 60 | 387 m² | England and Wales: 1900-1929 | House |
| 197 Urmston Lane, Stretford | 49 | 75 | 377 m² | England and Wales: before 1900 | House |
| 197 Urmston Lane, Stretford, MANCHESTER | 49 | 75 | 377 m² | England and Wales: before 1900 | Detached |
| 197, Urmston Lane, Stretford | 34 | 71 | 383 m² | England and Wales: before 1900 | House |
| 197, Urmston Lane, Stretford | 47 | 71 | 378 m² | England and Wales: before 1900 | House |
| 197, Urmston Lane, Stretford | 38 | 71 | 371 m² | England and Wales: before 1900 | House |
| 197, Urmston Lane, Stretford, MANCHESTER | 34 | 71 | 383 m² | England and Wales: before 1900 | Detached |
| 197, Urmston Lane, Stretford, MANCHESTER | 47 | 71 | 378 m² | England and Wales: before 1900 | Detached |
| 197, Urmston Lane, Stretford, MANCHESTER | 38 | 71 | 371 m² | England and Wales: before 1900 | Detached |
| 201 URMSTON LANE, STRETFORD | 45 | 58 | 384 m² | England and Wales: 1900-1929 | House |
| 201 URMSTON LANE, STRETFORD, MANCHESTER | 45 | 58 | 384 m² | England and Wales: 1900-1929 | Detached |
| 201a Urmston Lane, Stretford | 78 | 85 | 165 m² | England and Wales: 2007-2011 | House |
| 201a Urmston Lane, Stretford, MANCHESTER | 78 | 85 | 165 m² | England and Wales: 2007-2011 | Detached |
| 201a, Urmston Lane, Stretford | 75 | 87 | 97 m² | England and Wales: 2007 onwards | House |
| 201a, Urmston Lane, Stretford, MANCHESTER | 75 | 87 | 97 m² | England and Wales: 2007-2011 | Detached |
Flood risk
Zone: 1
Risk: Low
Job (default Low)
Floorplans
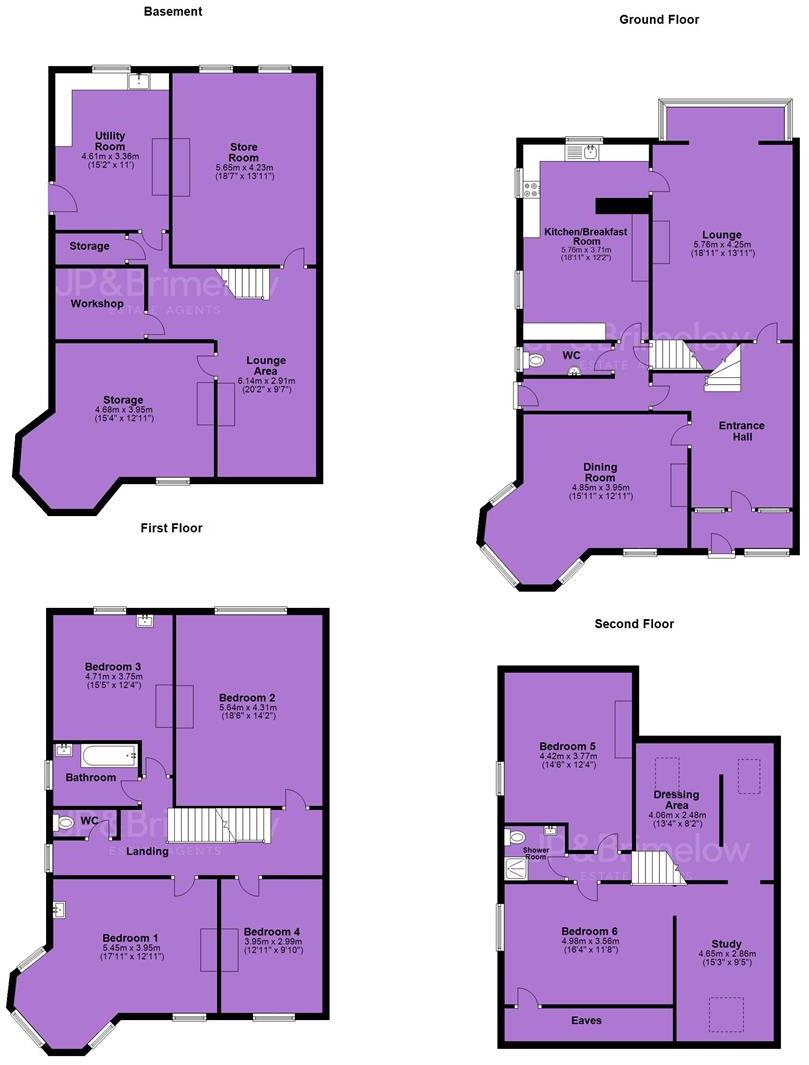
197 Urmston Lane, Stretford.JPG
EPC Graphs
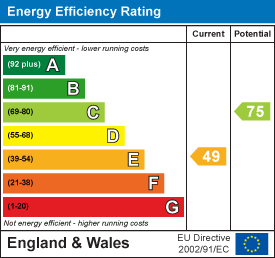
EE Rating
Price history
| Event | Date | Price | % change |
|---|---|---|---|
| Listed for sale | — | £1,200,000 | — |
Source: HM Land Registry Price Paid Data. Crown copyright.
Sold Comparables
Same street and nearby sales within 0.25 miles (last 5 years). Data from Land Registry Price Paid.
| Address | Price | Date | Type |
|---|---|---|---|
| 52 MOSS PARK ROAD, STRETFORD, MANCHESTER, TRAFFORD, GREATER MANCHESTER, M32 9HR | £390,000 | 05/12/2025 | Semi-detached |
| 27 CRESSINGHAM ROAD, STRETFORD, MANCHESTER, TRAFFORD, GREATER MANCHESTER, M32 9DJ | £340,000 | 12/09/2025 | Semi-detached |
| 14 MAYFIELD AVENUE, STRETFORD, MANCHESTER, TRAFFORD, GREATER MANCHESTER, M32 9HL | £395,000 | 01/09/2023 | Semi-detached |
| 79 MOSS PARK ROAD, STRETFORD, MANCHESTER, TRAFFORD, GREATER MANCHESTER, M32 9HS | £332,000 | 14/10/2022 | Semi-detached |
| 34 DEBENHAM ROAD, STRETFORD, MANCHESTER, TRAFFORD, GREATER MANCHESTER, M32 9DG | £267,000 | 26/08/2022 | Semi-detached |
| 46 MOSS PARK ROAD, STRETFORD, MANCHESTER, TRAFFORD, GREATER MANCHESTER, M32 9HR | £316,000 | 11/08/2022 | Semi-detached |
| 85 BARKWAY ROAD, STRETFORD, MANCHESTER, TRAFFORD, GREATER MANCHESTER, M32 9DU | £269,350 | 22/07/2022 | Semi-detached |
| 63 CRESSINGHAM ROAD, STRETFORD, MANCHESTER, TRAFFORD, GREATER MANCHESTER, M32 9DJ | £452,000 | 06/07/2022 | Semi-detached |
| 23 DEBENHAM ROAD, STRETFORD, MANCHESTER, TRAFFORD, GREATER MANCHESTER, M32 9DG | £275,000 | 29/10/2021 | Semi-detached |
Area average: £337,372 (9 sales)
Capital growth trend
Land Registry outcode average: last 12 months vs 5y and 10y ago (from sold prices).
House Price Index (HM Land Registry — official index, not sold-price averages): Trafford. Series: Semi-detached. As of April 2026.
Rental Range
Estimated market rent for Trafford. Low = conservative, Realistic = average, Optimistic = best case.
Based on Local Authority from postcode lookup → Trafford.
LHA (30th percentile) floor for West Pennine: Apr 2025 – Mar 2026
Location
Address
Urmston Lane
Nearby
Nearest stations, universities and amenities (distance from property).
| Type | Name | Distance |
|---|---|---|
| Bus stop | Stretford, Urmston Lane / opposite Cressingham Road | 0.0 miles |
| Bus stop | Stretford, Urmston Lane / near Firwood Avenue | 0.1 miles |
| Shop | HairSpray | 0.2 miles |
| Shop | Unknown | 0.2 miles |
| Train station | Humphrey Park | 0.5 miles |
| Train station | Trafford Park | 0.8 miles |
| University | University Academy 92 | 1.9 miles |
| Hospital | Trafford General Hospital | 2.0 miles |
| University | University of Salford | 2.2 miles |
| Hospital | Salford Royal Hospital | 2.9 miles |
Street-level crime
| Category | Count |
|---|---|
| Other theft | 1 |
| Total incidents | 1 |
Within 1 mile during May 2026. Source: data.police.uk (England & Wales).
Schools nearby
Nearest open schools with Ofsted ratings (England). Closed schools are not shown. Data from Get Information about Schools and Ofsted.
| Name | Type | Distance | Ofsted |
|---|---|---|---|
| Moss Park Primary School | Primary | 0.2 miles | Outstanding — 23 Jul 2009 |
| St Matthew's CofE Primary School | Primary | 0.5 miles | Good — 30 May 2017 |
| St Antony's Roman Catholic School, a Voluntary Academy | Secondary | 0.6 miles | Requires improvement — 11 Jul 2024 |
| Highfield Primary School | Primary | 0.6 miles | Good — 10 Jan 2013 |
| Lostock High School | Secondary | 0.7 miles | Good — 25 Jun 2015 |
Rental Comparables
Residential lets from OpenRent and Rightmove for the area. Bedroom counts vary — use the Beds column to compare like-for-like lets. Student lets are excluded.
| Title | Rent | Beds | Distance | As seen on |
|---|---|---|---|---|
| 2 Bed End Terrace, Mitford Street, M32 | £1,200/mo | 2 | 0.51 miles | OpenRent |
| 3 Bed Terraced House, Mitford St, M32 | £1,400/mo | 3 | 0.59 miles | OpenRent |
| 2 Bed Terraced House, Pinnington Lane, M32 | £1,395/mo | 2 | 0.63 miles | OpenRent |
| 1 Bed Maisonette, Edge Lane, M32 | £950/mo | 1 | 0.79 miles | OpenRent |
Average rent: £1,236/mo (4 listings)
Rent-driven metrics
Based on OpenRent comparables.
- Rent ratio — Monthly rent ÷ purchase price (1% rule). 1%+ = strong, 0.8–1% = okay, <0.8% = weak for cashflow.
- Max investor price — Rent ÷ 0.8%; the price at which rent would be 0.8% of price (Stoke-style target).
- Target investor price — Rent ÷ 1%; the price at which rent would be 1% of price (strong cashflow band).
- Gross yield — Annual rent as % of purchase price (no costs).
- Cost-to-rent — Price ÷ annual rent (from OpenRent comparables). Under 14× = strong, 14–16× = acceptable, 17×+ = compressed.
- Cashflow — Rent minus mortgage, 10% maintenance, £25/mo compliance. Assumes 75% LTV, 3.95% APR (5yr fixed), 25yr term.
- ROI — Annual profit ÷ cash in (deposit + 4% purchase costs).
Enter House Number
Enter the house number to help us retrieve more accurate pricing history and property data.
Please log in to submit or correct the house number for this listing.
Log in to continue