RIDGEWAY
BRACKLEY, HALSE, WEST NORTHAMPTONSHIRE NN13 6DY
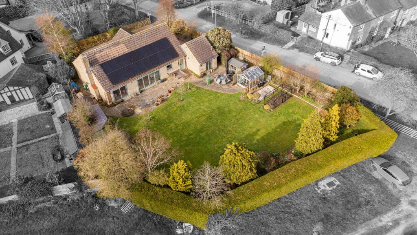
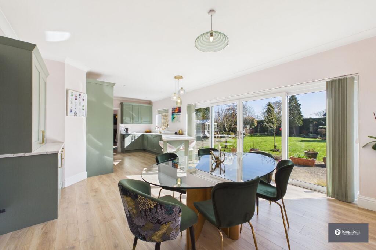
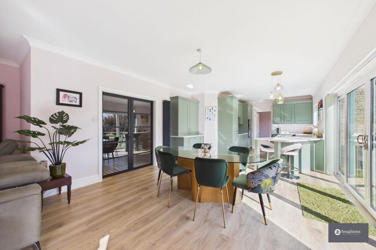
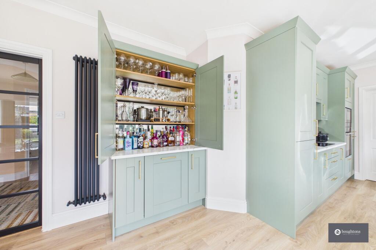
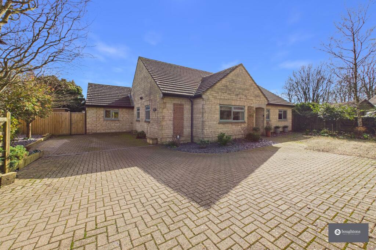
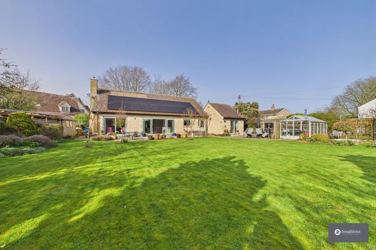
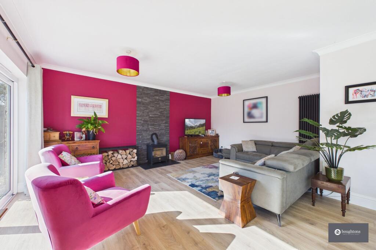
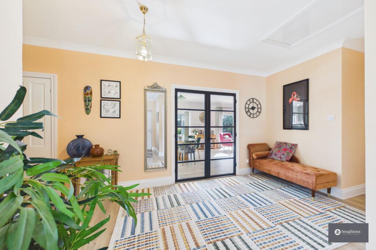
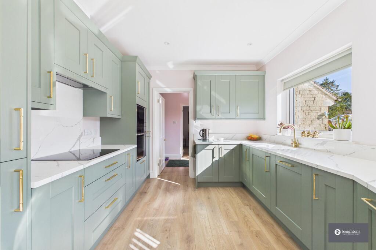
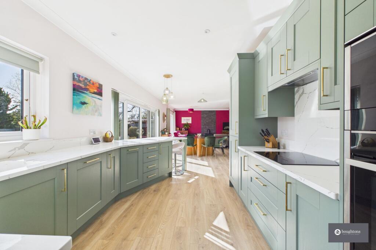
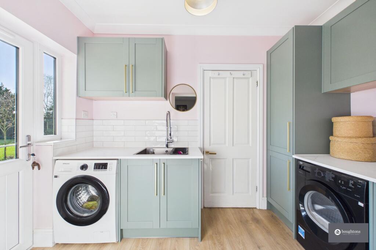
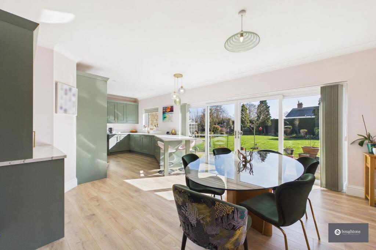
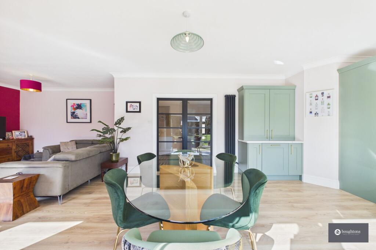
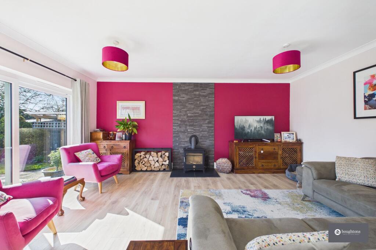
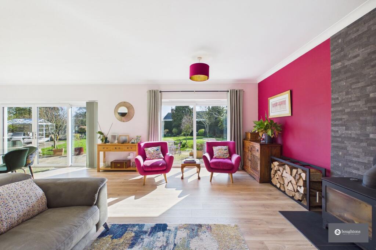
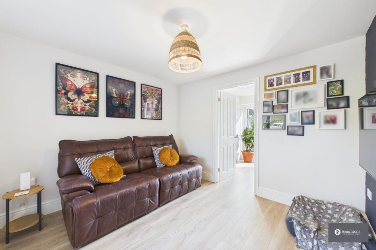
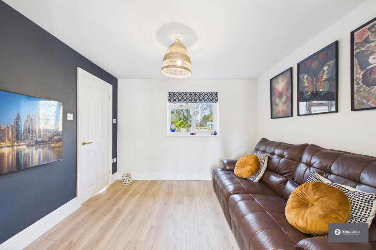
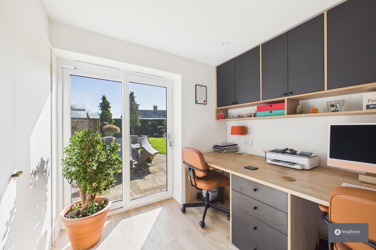
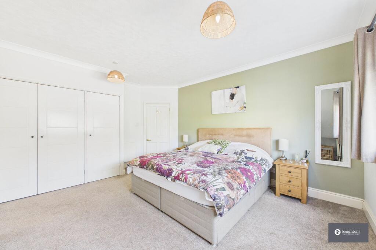
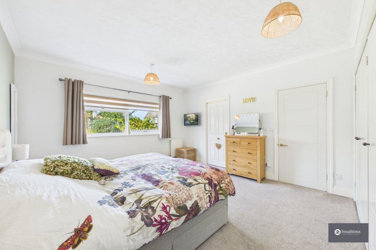
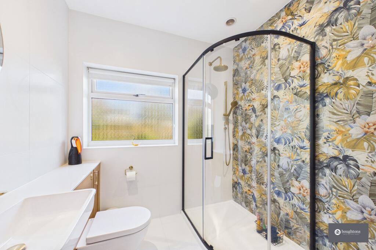
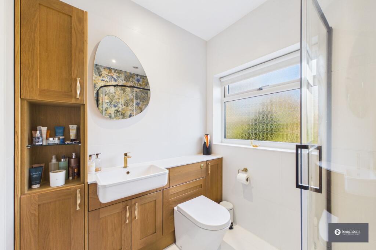
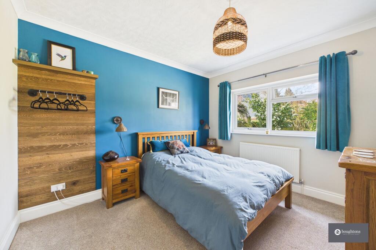
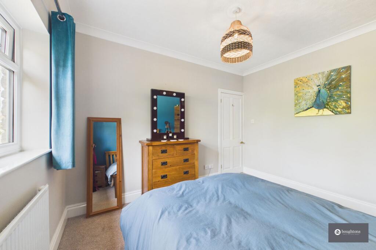
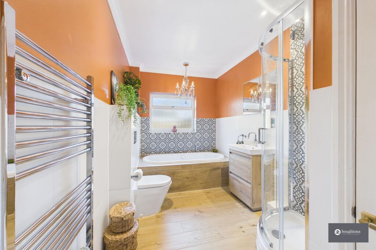
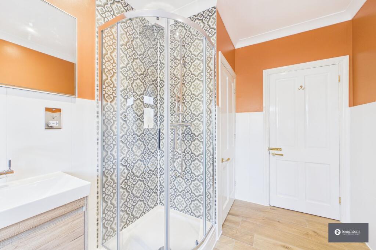
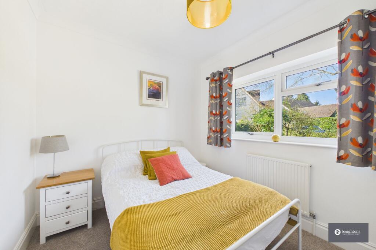
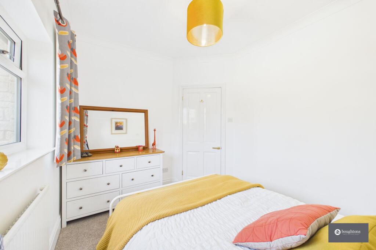
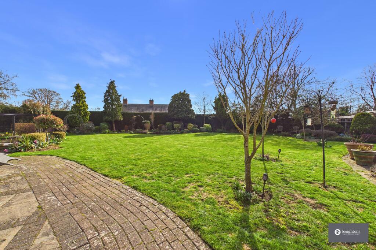
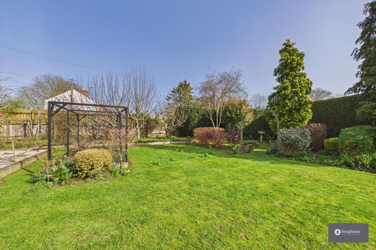
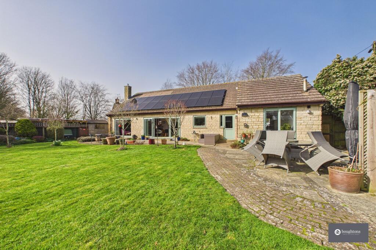
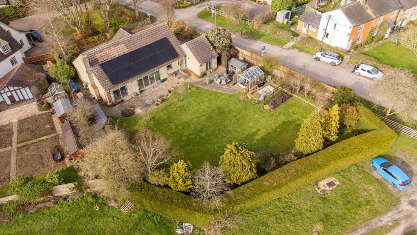
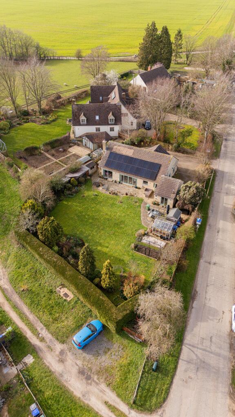
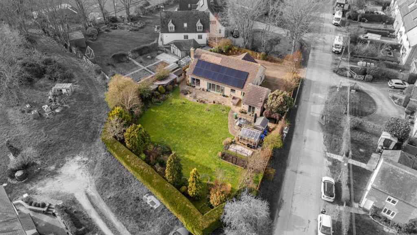
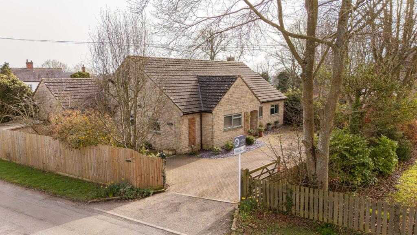
Photo 1 Photo 2 Photo 3 Photo 4 Photo 5 Photo 6 Photo 7 Photo 8 Photo 9 Photo 10 Photo 11 Photo 12 Photo 13 Photo 14 Photo 15 Photo 16 Photo 17 Photo 18 Photo 19 Photo 20 Photo 21 Photo 22 Photo 23 Photo 24 Photo 25 Photo 26 Photo 27 Photo 28 Photo 29 Photo 30 Photo 31 Photo 32 Photo 33 Photo 34 Photo 35
/ 35
Property details
Tenure
FREEHOLD
Floor area
147 m²
Council tax band
E
EPC rating
C
Year built
England and Wales: 1983-1990
Last sold
£595,000 Oct 2022
Price per m²
£5,102/m²
Local average
£543,608 (+38%)
Deprivation
Decile 8 (24,461 of 33,755)
Street crime
0 incidents within 1 mile (May 2026)
Key features
- Beautifully refurbished detached bungalow
- Exceptional open plan kitchen, dining and living space
- Stylish modern kitchen with breakfast bar and cocktail bar
- Separate utility room with matching cabinetry
- Designated study with garden access, plus second living room, bedroom or snug
- Luxurious principal bedroom with walk-in wardrobe, built-in wardrobes and stunning en-suite
- Immaculate family bathroom with bath and separate shower
- Gated driveway parking for multiple vehicles
- Generous 0.3 acre plot with beautiful private garden
- Council Tax Band: E | EPC Rating: C
Additional details
- Electricity
- Mains supply, Solar PV panels
- Broadband
- FTTP (fibre to the premises)
- Water
- Mains supply
- Sewerage
- Mains supply
- Heating
- Electric, Solar, Oil, Gas central, Wood burner
- Accessibility
- Lateral living, Step-free access, Wide doorways
- Parking
- Driveway
- Garden
- Private garden
- Listed property
- No
- Restrictions
- No
- Required access
- No
- Rights of way
- No
- Flooded in last 5 years
- No
- Flood defences
- No
Description
The Home
Ridgeway is a truly special home, beautifully refurbished throughout to an exceptional standard and presented in immaculate condition. From the moment you arrive, the sense of space, light and careful design is immediately apparent.
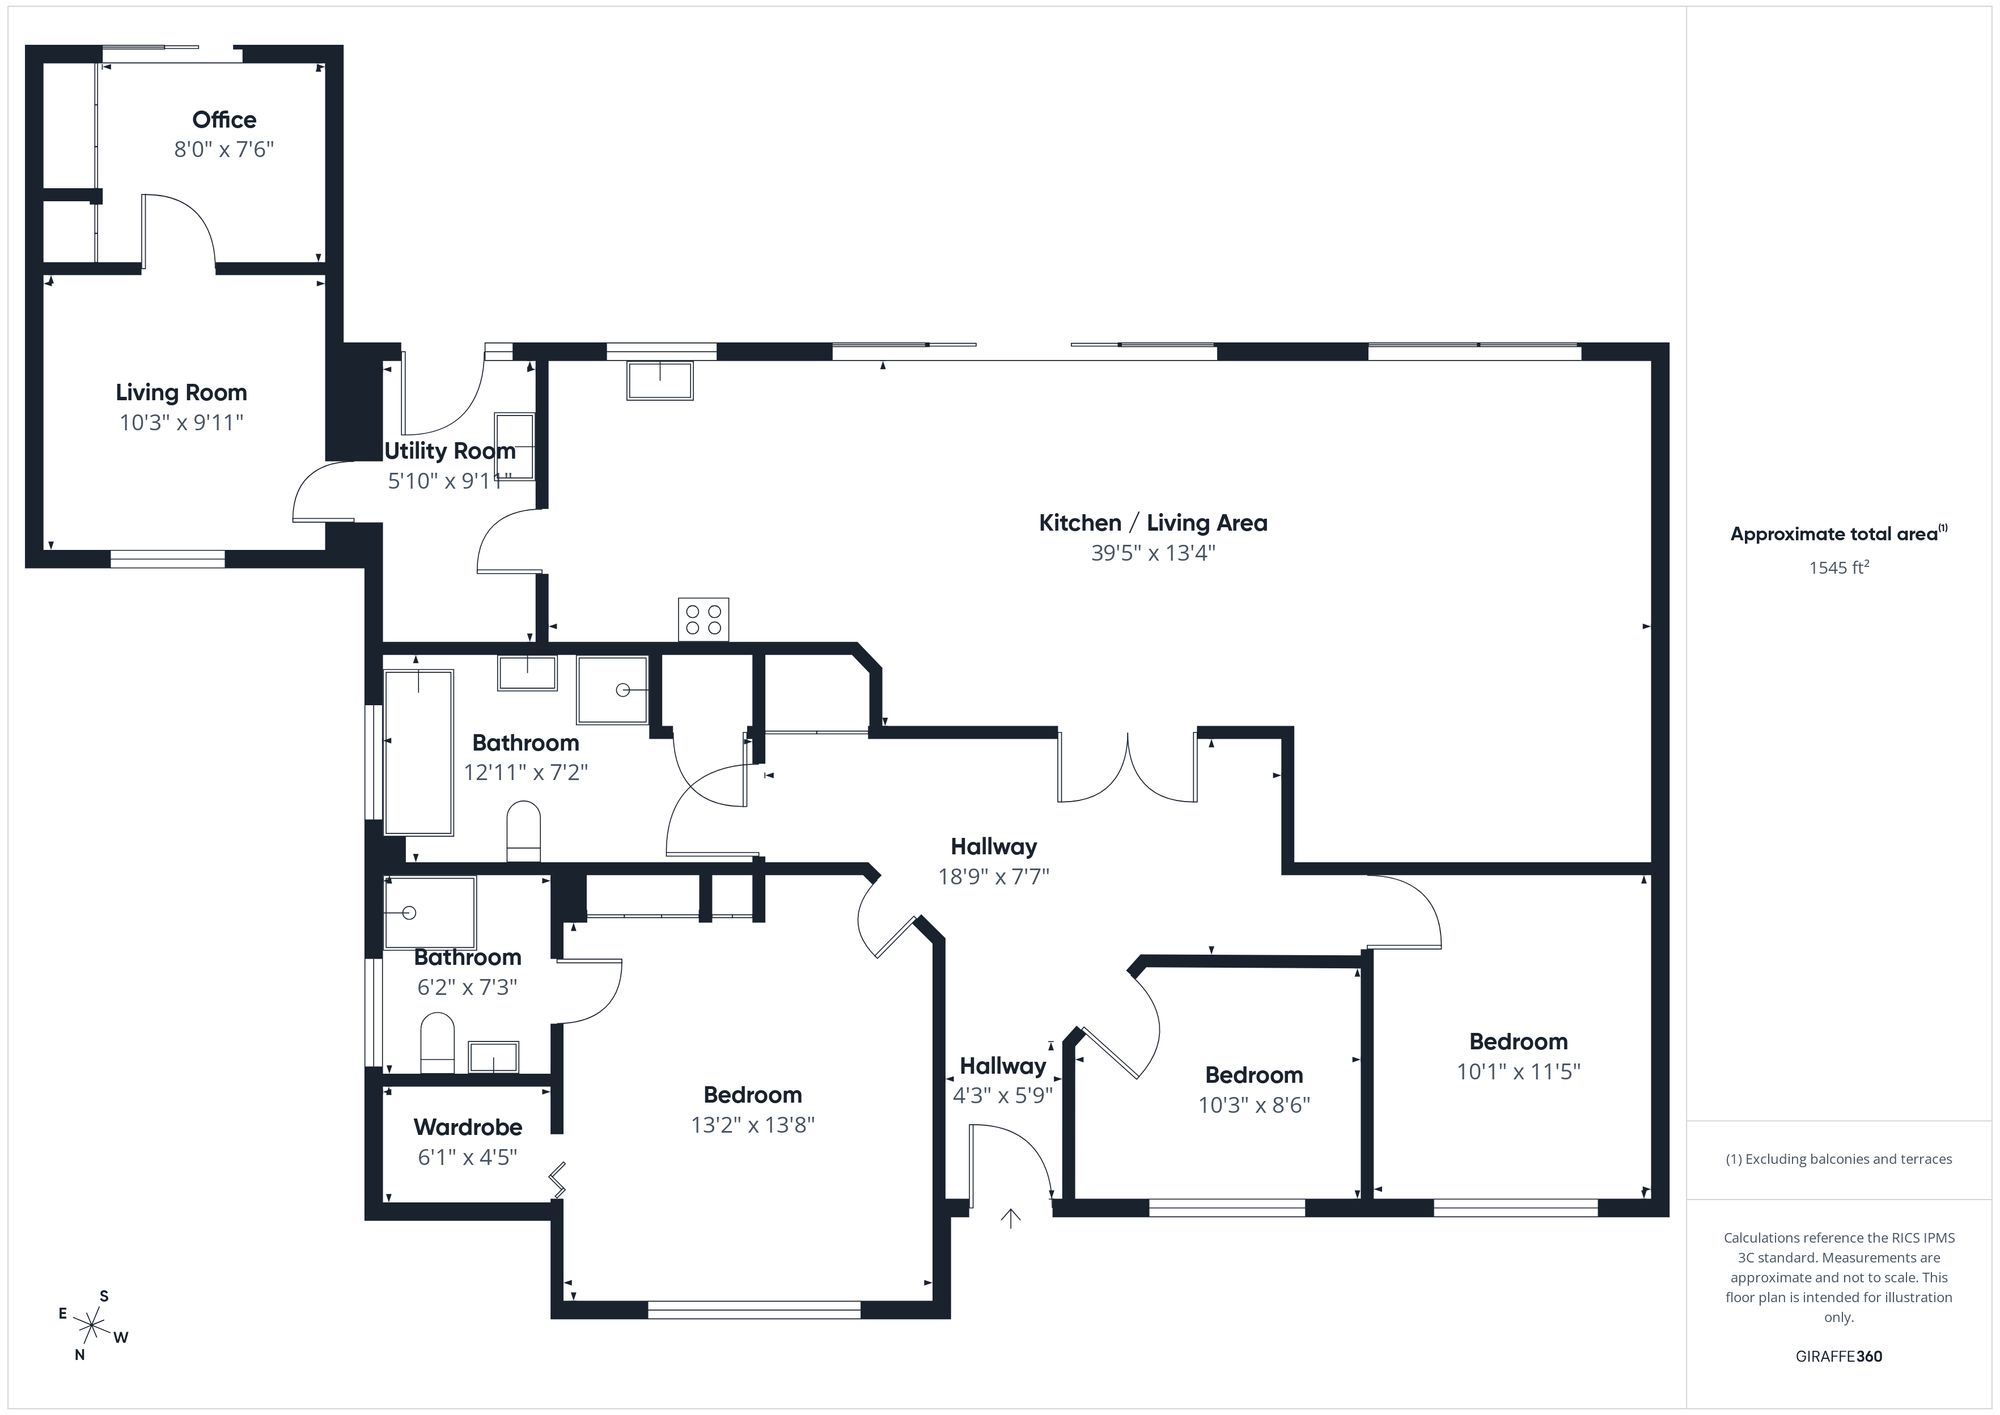
You are welcomed by a gorgeous and spacious entrance hall filled with natural light, creating a wonderful first impression. From here, striking modern black framed glass double doors open into the stunning open plan kitchen, dining and living space, an impressive central hub designed for both everyday living and entertaining.
The living area is warm and inviting, centred around a charming log burner and complemented by sleek vertical radiators. There is plenty of room for both generous living and dining furniture, creating a wonderfully sociable space. Large sliding doors allow natural light to pour into the room while providing seamless access to the rear garden.
The dining area flows effortlessly into the beautifully designed kitchen, where elegant cabinetry is finished with striking gold handles and detailing, perfectly complemented by white worktops. A breakfast bar overlooks the garden and offers a lovely place for casual dining or morning coffee. The kitchen also benefits from a stylish drinks cabinet/cocktail bar, along with an integrated fridge freezer, hob, raised oven, microwave and additional fridge under the cocktail bar.
A separate utility room continues the same high standard of finish, with matching cabinetry, tiled splashbacks, an additional sink, space for appliances and coordinating gold finishes. There is also an additional integrated freezer. A further door provides convenient access to the garden.
For those needing a dedicated workspace, a designated study offers the perfect work from home environment, complete with useful storage and sliding doors opening directly onto the garden.
The property also benefits from underfloor heating in the en-suite, snug and study.
The bungalow offers three generously sized double bedrooms, each beautifully presented. The principal bedroom is a particularly impressive retreat, featuring generous built-in wardrobes, a walk-in wardrobe and a remarkable en-suite. This luxurious space has been exquisitely designed and includes a striking curved black glass shower panel with matching handle, a gold rain shower with handheld attachment, a feature wall, bespoke cabinetry with built-in vanity and storage, W.C. and sink.
The modern family bathroom is equally elegant, finished with a beautiful combination of decorative tiling and contrasting paintwork. It comprises a bathtub, separate shower cubicle, heated towel rail, W.C. and a sink with built-in vanity storage.
The Garden
Ridgeway occupies a wonderful plot extending to approximately 0.3 acres, offering both space and privacy in a beautiful countryside setting.
The property is approached via a large gated driveway providing ample parking for multiple vehicles. Gated access to either side of the property leads through to the rear garden.
The garden itself is a truly delightful outdoor space. Thoughtfully arranged and beautifully maintained, it features generous patio areas perfect for outdoor dining and entertaining, alongside expansive lawn areas framed by mature planting that creates a peaceful and private environment.
It is a garden designed to be enjoyed throughout the seasons, whether hosting summer gatherings, relaxing in the sunshine or simply enjoying the tranquillity of the surroundings.
The property also benefits from twenty solar panels, providing all electricity for the home, with the additional benefit of homeowners being able to sell excess back to the grid.
The Location
Ridgeway is located within the picturesque hamlet of Halse, a highly desirable village nestled in the South Northamptonshire countryside, just three miles from Brackley.
Halse enjoys a wonderful sense of community and a charming rural atmosphere, surrounded by rolling hills, open fields and beautiful woodland. The village offers access to a network of scenic footpaths and bridleways, including routes through nearby Halse Copse, perfect for walking, cycling and exploring the countryside.
Despite its peaceful setting, Halse remains conveniently positioned approximately eight miles from the nearest train station in Kings Sutton, nine miles from Banbury, twelve miles from Towcester and around twenty-three miles from Milton Keynes, providing excellent access to a wide range of amenities, shopping, dining and transport links.
Combining beautiful interiors, generous outdoor space and an idyllic village setting, Ridgeway is a truly exceptional home offering the very best of countryside living.
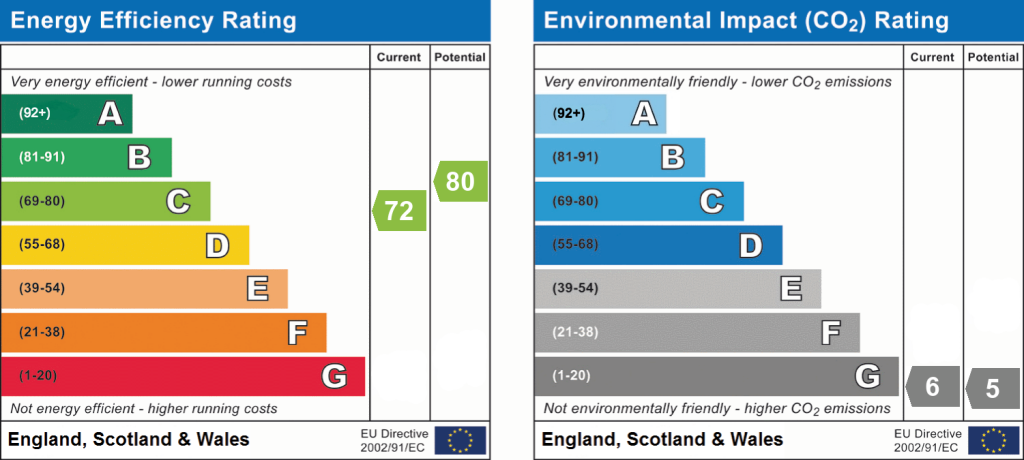
EPC Rating: C
Listed by
Brackley
Boughtons estate agents LTD
Reference: 172976201
EPC Rating & Upgrade Cost
Current rating: C
Potential rating: C
Inspection date: 06/03/2026
Expiry date: 05/03/2036
Current heating cost: £1,548/year
Potential heating cost: £1,196/year
Est. upgrade cost to C: £10,350
Recommendations
- Floor insulation (solid floor) (£5,000 - £10,000)
- Replace boiler with new condensing boiler (£2,200 - £3,500)
Flood risk
Zone: 1
Risk: Low
Job (default Low)
Floorplans
All

3D floor plan
EPC Graphs
EPC 1
Price history
| Event | Date | Price | % change |
|---|---|---|---|
| Listed for sale | — | £750,000 | +26.1% |
| Sold | 19/10/2022 (3 years ago) | £595,000 | — |
Source: HM Land Registry Price Paid Data. Crown copyright.
Sold Comparables
Same street and nearby sales within 0.25 miles (last 5 years). Data from Land Registry Price Paid.
| Address | Price | Date | Type |
|---|---|---|---|
| MALIN HOUSE, HALSE, BRACKLEY, WEST NORTHAMPTONSHIRE, NN13 6DY | £936,000 | 07/12/2021 | Detached |
Area average: £936,000 (1 sale)
Capital growth trend
Land Registry outcode average: last 12 months vs 5y and 10y ago (from sold prices).
House Price Index (HM Land Registry — official index, not sold-price averages): West Northamptonshire. Series: Detached. As of April 2026.
Rental Range
Estimated market rent for West Northamptonshire. Low = conservative, Realistic = average, Optimistic = best case.
Based on Local Authority from postcode lookup → West Northamptonshire.
LHA (30th percentile) floor for Leicester: £773/mo (Apr 2025 – Mar 2026)
Location
Address
Halse Road
Nearby
Nearest stations, universities and amenities (distance from property).
| Type | Name | Distance |
|---|---|---|
| Bus stop | The Square (opp) | 1.5 miles |
| Bus stop | Juno Crescent | 1.6 miles |
| Shop | Limes Farm Shop | 1.9 miles |
| Shop | Argos | 2.2 miles |
| Train station | King's Sutton | 5.1 miles |
| Train station | Banbury | 6.4 miles |
| Hospital | Horton Midwifery-led Unit | 6.6 miles |
| University | Vinson Building | 9.1 miles |
| Hospital | Bicester Community Hospital | 11.4 miles |
Street-level crime
| Category | Count |
|---|---|
| Total incidents | 0 |
Within 1 mile during May 2026. Source: data.police.uk (England & Wales).
Schools nearby
Nearest open schools with Ofsted ratings (England). Closed schools are not shown. Data from Get Information about Schools and Ofsted.
| Name | Type | Distance | Ofsted |
|---|---|---|---|
| Greatworth Primary School | Primary | 1.5 miles | — (Inspected (no overall grade)) |
| The Radstone Primary School | Primary | 1.6 miles | Good — 14 Feb 2023 |
| Farthinghoe Primary School | Primary | 1.8 miles | Outstanding — 13 Mar 2015 |
| Bracken Leas Primary School | Primary | 1.9 miles | Good — 10 May 2020 |
| Waynflete Infants' School | Primary | 2.3 miles | Requires improvement — 8 Nov 2023 |
Rental Comparables
Loading rental comparables for this postcode. Refresh in a few minutes.
Rent-driven metrics
Based on Area rent estimate.
- Rent ratio — Monthly rent ÷ purchase price (1% rule). 1%+ = strong, 0.8–1% = okay, <0.8% = weak for cashflow.
- Max investor price — Rent ÷ 0.8%; the price at which rent would be 0.8% of price (Stoke-style target).
- Target investor price — Rent ÷ 1%; the price at which rent would be 1% of price (strong cashflow band).
- Gross yield — Annual rent as % of purchase price (no costs).