2
HEATH BARNS, OLD STAFFORD ROAD, WOLVERHAMPTON, SLADE HEATH, STAFFORDSHIRE WV10 7PZ
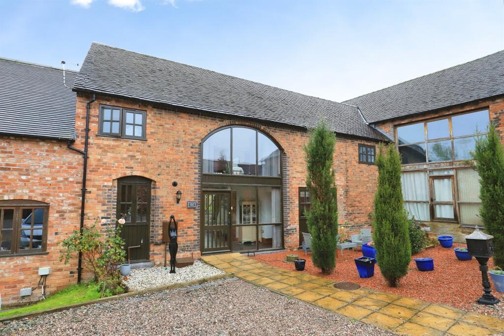
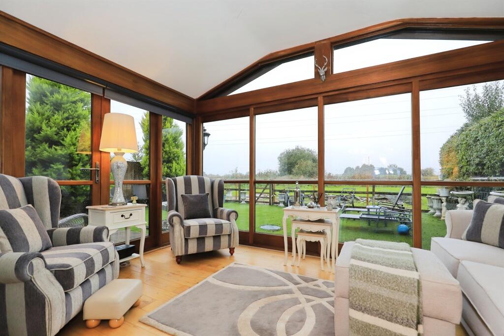
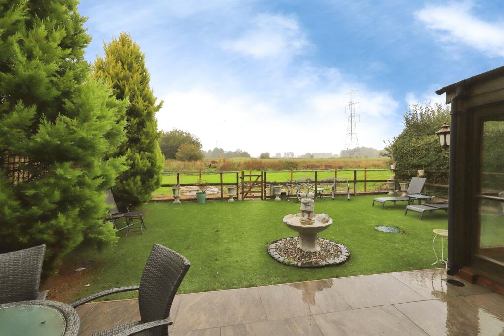
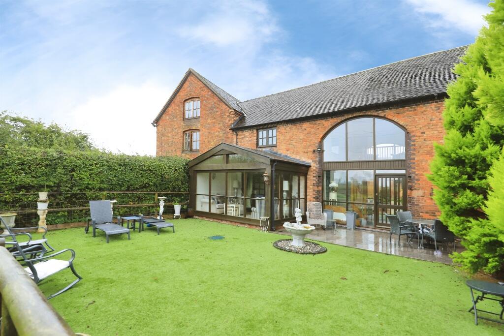
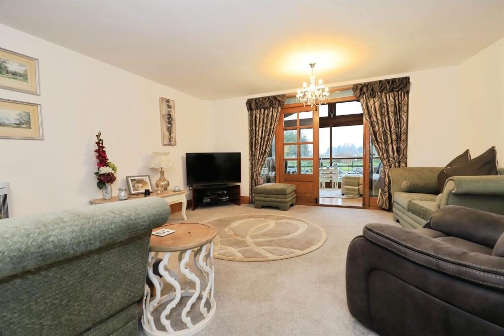
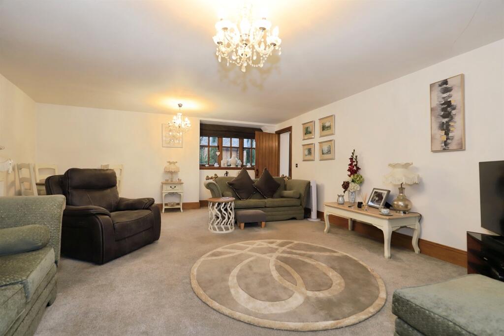
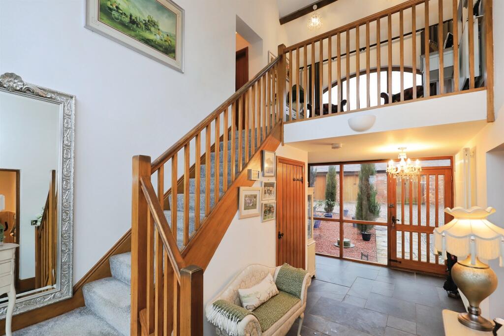
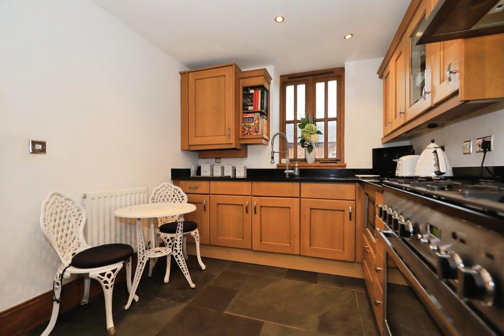
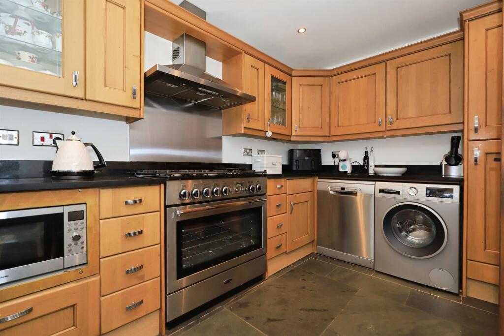
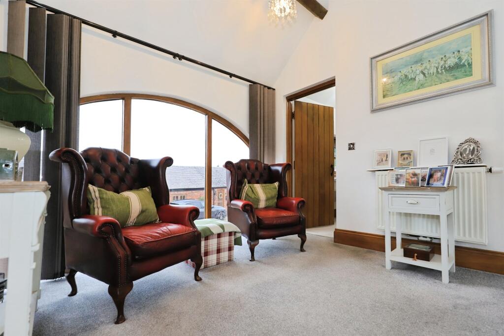
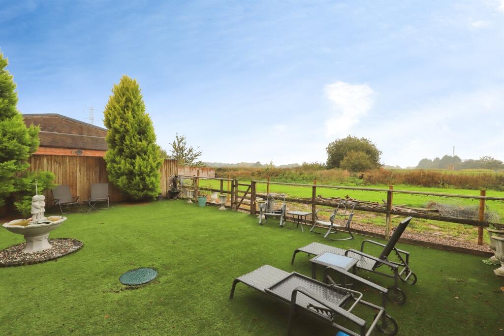
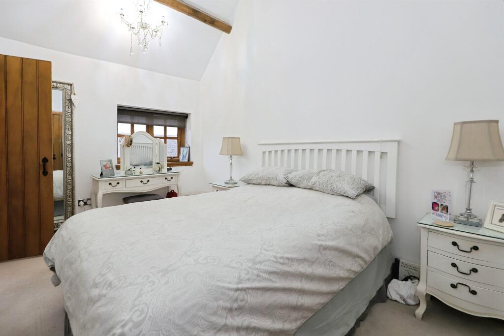
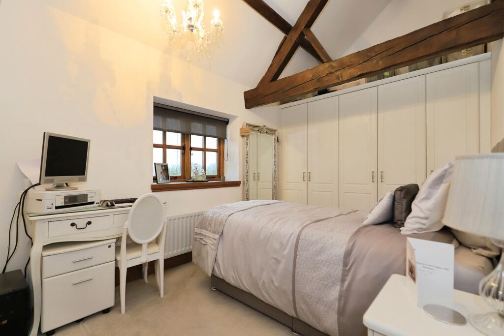
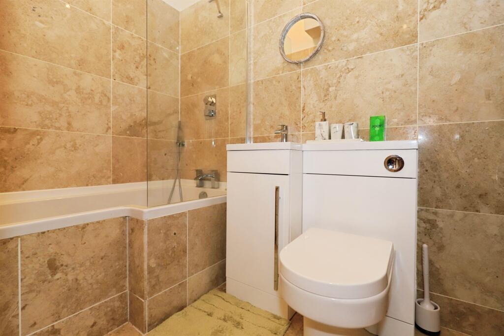
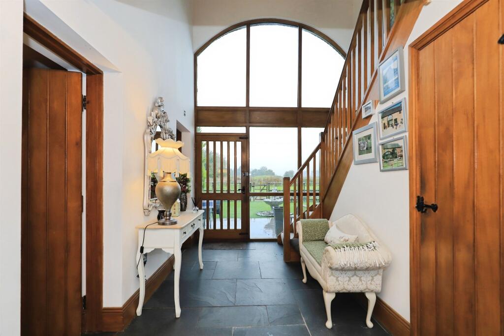
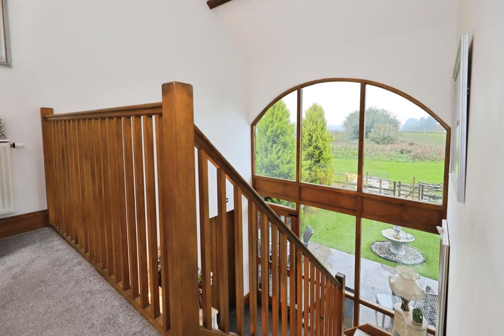
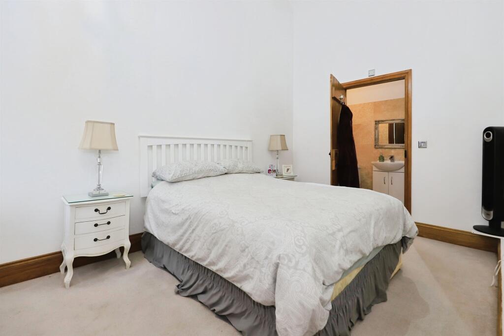
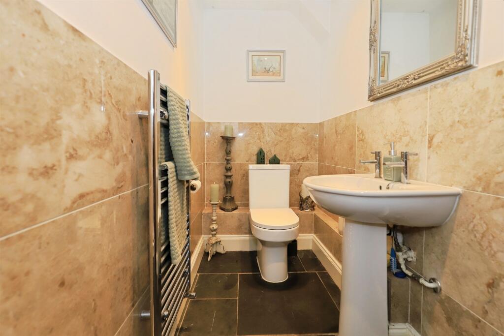
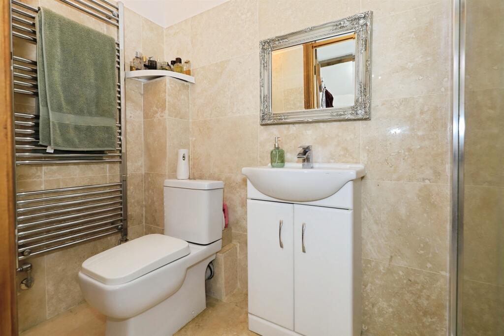
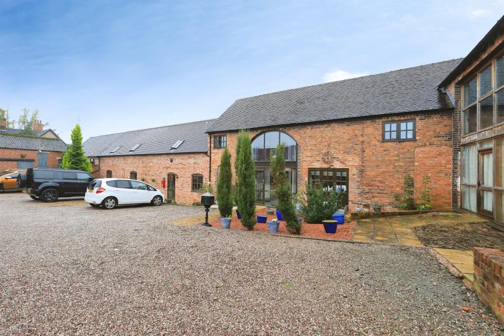
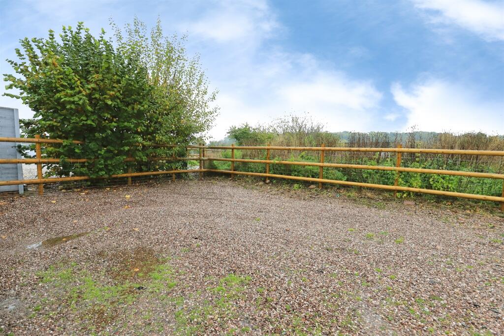
Photo 1 Photo 2 Photo 3 Photo 4 Photo 5 Photo 6 Photo 7 Photo 8 Photo 9 Photo 10 Photo 11 Photo 12 Photo 13 Photo 14 Photo 15 Photo 16 Photo 17 Photo 18 Photo 19 Photo 20 Photo 21
/ 21
Property details
Tenure
FREEHOLD
Floor area
151 m²
Council tax band
D
EPC rating
D
Year built
England and Wales: 1996-2002
Last sold
£260,000 Dec 2015
Price per m²
£3,642/m²
Local average
£481,250 (+14.3%)
Deprivation
Decile 5 (13,887 of 33,755)
Street crime
11 incidents within 1 mile (Aug 2026)
Key features
- CHAIN FREE AND AVAILABLE NOW
- RURAL BARN CONVERSION
- THREE WELL PROPORTIONED BEDROOMS
- En-suite, family; bathroom and downstairs wc
- Large entrance hall and gallery landing
- Car port and parking area to front
- Far reaching views to rear
- Viewing is highly recommended
Additional details
- Electricity
- Mains supply
- Water
- Private supply
- Sewerage
- Private supply
- Parking
- Allocated, Communal
- Garden
- Front garden, Back garden
- Listed property
- No
- Restrictions
- No
- Required access
- No
- Rights of way
- No
- Flooded in last 5 years
- No
Description
A UNIQUE AND ATTRACTIVE 3 BEDROOM BARN CONVERSION. Comprising of a large galleried entrance hallway, modern kitchen, downstairs wc, family lounge, sun room, 3 bedrooms, en-suite, bathroom, large gallery landing with far reaching views, courtyard style garden to front, enclosed rear garden, car port
DESCRIPTION
James Wenlock from Connells Wolverhampton is delighted to bring to the market this delightful and rarely brought to the market barn conversion down a private access lane. Benefiting from far reaching views to the rear this property should be viewed in order to fully appreciate.
The property comprises of a large entrance hall with feature glass archway and field views to rear, large family lounge with adjoining sunroom, modern fitted kitchen, downstairs wc. On the first floor there is a large gallery landing with seating area with enjoy far reaching views, three well proportioned bedrooms, master en-suite and a family bathroom.
Externally there is off road parking to front with a courtyard style garden, good sized enclosed rear garden, walk way to car port area.
Additionally the property is located down a private access for residents only lane and the vendor has advised that electric gating is due to be added.
Location And Area
Situated in Slade Heath close to Coven and Coven Heath, the M6 and M54 motorways are conveniently located nearby along with a wonderful selection of local shopping within Cannock, Wolverhampton, Wednesfield, Telford and Penkridge. Popular schools are also within the area in Featherstone, Coven and Brewood. The Three Hammers Golf Course and restaurant is also a stone's throw away from the property.
Entrance Hall
Feature glass archway to front and rear, double glazed door to front and rear, slate tiled flooring, radiator, doors to various rooms.
Family Lounge Irregular Shaped Room 20' x 17' 7" ( 6.10m x 5.36m )
Double glazed window to front, radiator, french doors to sun room.
Sun Room 9' 5" max x 13' 8" ( 2.87m max x 4.17m )
Double glazed windows, feature apex roof, views over the garden, wooden flooring, french doors to lounge.
Family Kitchen 13' 9" x 8' 8" ( 4.19m x 2.64m )
Double glazed window to front, range of stylish wall and base units, range cooker with an extractor overhead, inset sink, integrated microwave, plumbing for a washing machine, plumbing for a dishwasher, integrated fridge freezer, door to entrance hall.
Downstairs Wc
Low flush toilet, pedestal sink, heated towel rail, door to large entrance hall.
First Floor Landing
Large gallery landing with oak staircase and seating area to take in the far reaching views.
Bedroom One 13' 11" x 9' ( 4.24m x 2.74m )
Double glazed window to front, door to landing, radiator, door to en-suite
En-Suite
Shower in a cubicle, pedestal sink, low flush toilet, extractor fan, door to bedroom.
Bedroom Two 8' 9" x 13' 10" ( 2.67m x 4.22m )
Double glazed window to rear, range of fitted wardrobes, radiator, door to landing
Bedroom Three Irregular Shaped Room 9' 10" x 9' 1" ( 3.00m x 2.77m )
Double glazed window to front, door to landing.
Family Bathroom
Panelled bath, pedestal sink, low flush toilet, door to landing.
Outside Front
Courtyard style garden.
Outside Rear
Good sized enclosed garden which is lawned with a paved patio area, rear walk way which leads to a carport.
Agents Note
Please note the vendor has advised the property is heated by Flogas, water is supplied via a bore hole and there is a communal cesspit.
Please note that an AML fee is chargeable once an offer is accepted to cover the cost of carrying out the required identity and anti-money laundering checks
1. MONEY LAUNDERING REGULATIONS - Intending purchasers will be asked to produce identification documentation at a later stage and we would ask for your co-operation in order that there will be no delay in agreeing the sale.
2: These particulars do not constitute part or all of an offer or contract.
3: The measurements indicated are supplied for guidance only and as such must be considered incorrect.
4: Potential buyers are advised to recheck the measurements before committing to any expense.
5: Connells has not tested any apparatus, equipment, fixtures, fittings or services and it is the buyers interests to check the working condition of any appliances.
6: Connells has not sought to verify the legal title of the property and the buyers must obtain verification from their solicitor.
Listed by
Wolverhampton
Connells
Reference: 94853706
EPC Rating & Upgrade Cost
Current rating: D
Potential rating: D
Inspection date: 26/06/2026
Expiry date: 25/06/2036
Current heating cost: £1,378/year
Potential heating cost: £1,357/year
Est. upgrade cost to C: £9,200
Recommendations
- Draughtproof single-glazed windows (£150 - £250)
- Solar photovoltaic panels, 2.5 kWp (£8,000 - £10,000)
Flood risk
Zone: 1
Risk: Low
Job (default Low)
Registered land (INSPIRE)
This location falls inside an HM Land Registry INSPIRE registered freehold polygon.
Plot: ~246 m² (0.06 acres)
Source: HM Land Registry INSPIRE Index Polygons.
Floorplans
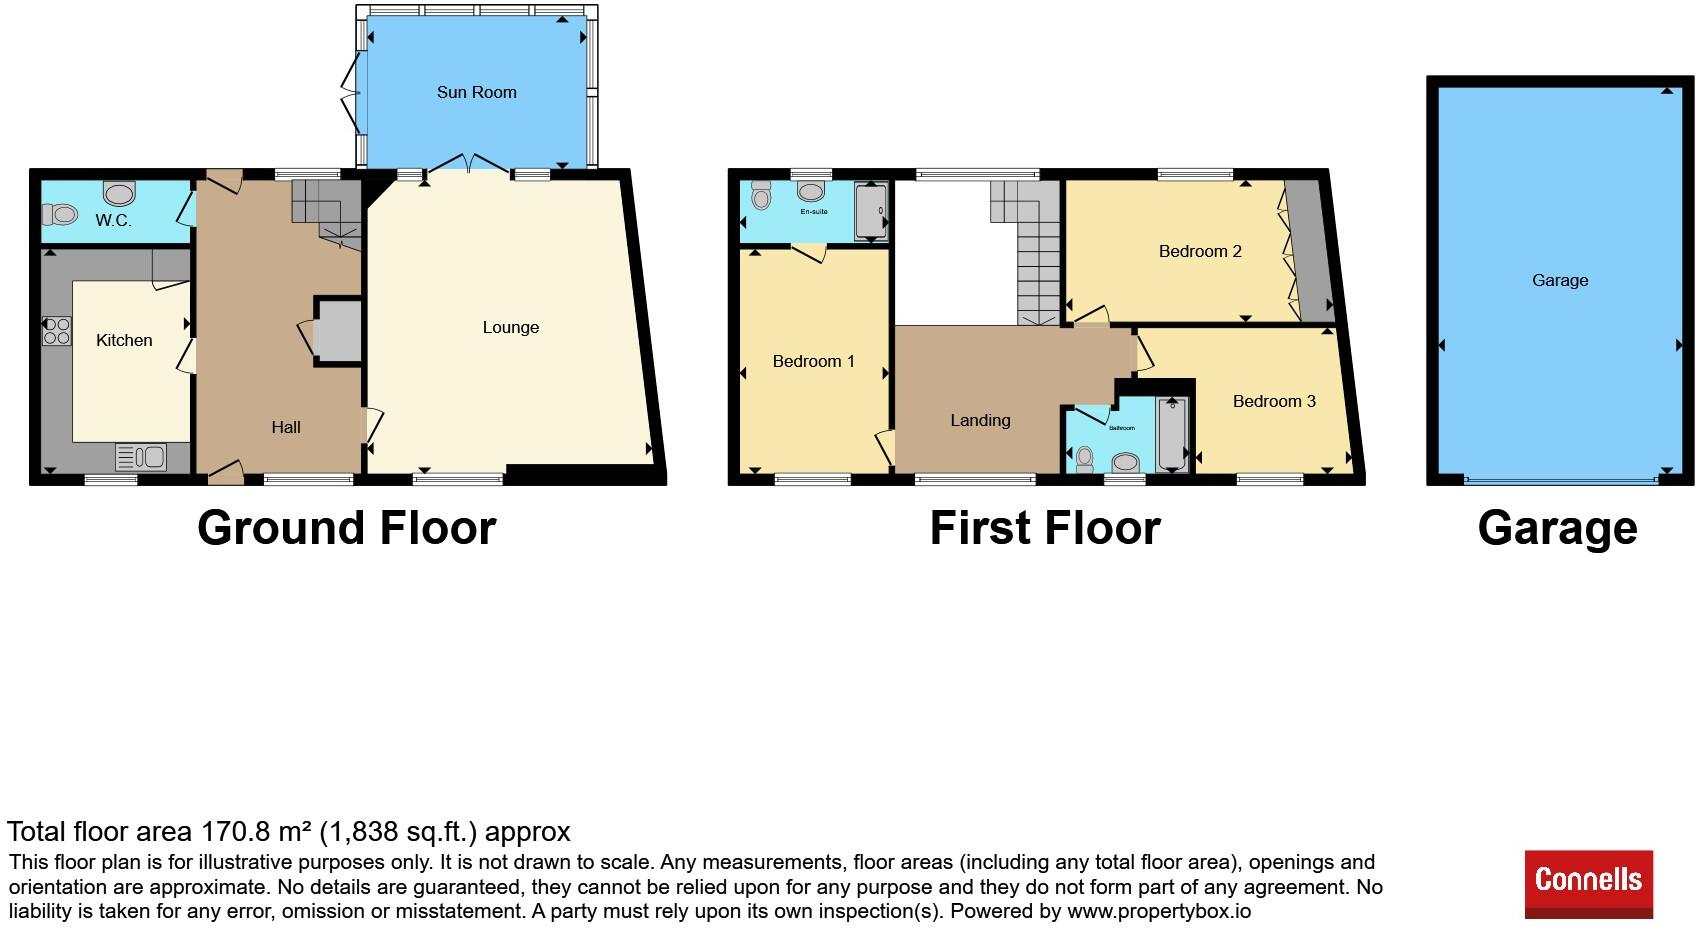
Floorplan 1
EPC Graphs
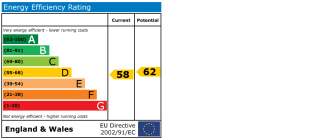
EPC
Price history
-26% since 2008
| Event | Date | Price | % change |
|---|---|---|---|
| Listed for sale | — | £550,000 | +111.5% |
| Sold | 21/12/2015 (10 years ago) | £260,000 | +40.5% |
| Sold | 28/05/2015 (11 years ago) | £185,000 | -47.1% |
| Sold | 13/08/2008 (18 years ago) | £350,000 | — |
Source: HM Land Registry Price Paid Data. Crown copyright.
Sold Comparables
Same street and nearby sales within 0.25 miles (last 5 years). Data from Land Registry Price Paid.
| Address | Price | Date | Type |
|---|---|---|---|
| BRUNEL COURT UNIT 4 ENTERPRISE DRIVE, FOUR ASHES, WOLVERHAMPTON, SOUTH STAFFORDSHIRE, STAFFORDSHIRE, WV10 7DF | £420,000 | 09/04/2025 | Other |
| NEW BUILDINGS FARM FEATHERSTONE LANE, SHARESHILL, WOLVERHAMPTON, SOUTH STAFFORDSHIRE, STAFFORDSHIRE, WV10 7JZ | £925,000 | 18/02/2025 | Other |
| MEADOW COTTAGE MEADOW LANE, COVEN HEATH, WOLVERHAMPTON, SOUTH STAFFORDSHIRE, STAFFORDSHIRE, WV10 7HH | £5,000 | 19/12/2024 | Other |
| HIGHCLERE STRAIGHT MILE, FOUR ASHES, WOLVERHAMPTON, SOUTH STAFFORDSHIRE, STAFFORDSHIRE, WV10 7DL | £575,000 | 22/11/2024 | Other |
| Same street ASPLEY FARM OLD STAFFORD ROAD, SLADE HEATH, WOLVERHAMPTON, SOUTH STAFFORDSHIRE, STAFFORDSHIRE, WV10 7PZ | £675,000 | 25/10/2023 | Other |
| 19 CANNOCK ROAD, FEATHERSTONE, WOLVERHAMPTON, SOUTH STAFFORDSHIRE, STAFFORDSHIRE, WV10 7AD | £1,180,000 | 04/05/2023 | Other |
| COMERCIA HOUSE ASPLEY CLOSE, FOUR ASHES INDUSTRIAL ESTATE, WOLVERHAMPTON, SOUTH STAFFORDSHIRE, STAFFORDSHIRE, WV10 7DE | £760,000 | 17/04/2023 | Other |
| 1 FEATHERSTONE PARK, FEATHERSTONE, WOLVERHAMPTON, SOUTH STAFFORDSHIRE, STAFFORDSHIRE, WV10 7NN | £1,249,999 | 14/02/2023 | Other |
| ASH HOUSE STRAIGHT MILE, FOUR ASHES, WOLVERHAMPTON, SOUTH STAFFORDSHIRE, STAFFORDSHIRE, WV10 7DL | £2,245,000 | 30/11/2022 | Other |
| FOUR ASHES FOODS LTD LATHERFORD CLOSE, FOUR ASHES INDUSTRIAL ESTATE, WOLVERHAMPTON, SOUTH STAFFORDSHIRE, STAFFORDSHIRE, WV10 7DY | £624,999 | 02/11/2022 | Other |
| CLUB COTTAGES 2 CLUB LANE, COVEN HEATH, WOLVERHAMPTON, SOUTH STAFFORDSHIRE, STAFFORDSHIRE, WV10 7EW | £2,500 | 13/10/2022 | Other |
| ALBERT BARNS 1 BRINSFORD LANE, WOLVERHAMPTON, SOUTH STAFFORDSHIRE, STAFFORDSHIRE, WV10 7PR | £140,000 | 10/10/2022 | Other |
| PINE DENE WOLVERHAMPTON ROAD, SHARESHILL, WOLVERHAMPTON, SOUTH STAFFORDSHIRE, STAFFORDSHIRE, WV10 7LU | £125,000 | 22/08/2022 | Other |
| Same street HEATH BARNS 5 OLD STAFFORD ROAD, SLADE HEATH, WOLVERHAMPTON, SOUTH STAFFORDSHIRE, STAFFORDSHIRE, WV10 7PZ | £345,000 | 29/07/2022 | Terraced |
| Same street HEATH BARNS 9 OLD STAFFORD ROAD, SLADE HEATH, WOLVERHAMPTON, SOUTH STAFFORDSHIRE, STAFFORDSHIRE, WV10 7PZ | £355,000 | 29/07/2022 | Detached |
| Same street HEATH BARNS 3 OLD STAFFORD ROAD, SLADE HEATH, WOLVERHAMPTON, SOUTH STAFFORDSHIRE, STAFFORDSHIRE, WV10 7PZ | £395,000 | 29/07/2022 | Terraced |
| Same street HEATH BARNS 6 OLD STAFFORD ROAD, SLADE HEATH, WOLVERHAMPTON, SOUTH STAFFORDSHIRE, STAFFORDSHIRE, WV10 7PZ | £385,000 | 29/07/2022 | Terraced |
| Same street HEATH BARNS 7 OLD STAFFORD ROAD, SLADE HEATH, WOLVERHAMPTON, SOUTH STAFFORDSHIRE, STAFFORDSHIRE, WV10 7PZ | £385,000 | 29/07/2022 | Terraced |
| Same street HEATH BARNS 8 OLD STAFFORD ROAD, SLADE HEATH, WOLVERHAMPTON, SOUTH STAFFORDSHIRE, STAFFORDSHIRE, WV10 7PZ | £410,000 | 29/07/2022 | Terraced |
| 1 FOUR ASHES PARK, STANDEFORD, WOLVERHAMPTON, SOUTH STAFFORDSHIRE, STAFFORDSHIRE, WV10 7FH | £4,249,998 | 02/03/2022 | Other |
| NORTHERN PLOT HILTON CROSS BUSINESS PARK, FEATHERSTONE, WOLVERHAMPTON, SOUTH STAFFORDSHIRE, STAFFORDSHIRE, WV10 7QZ | £2,080,000 | 09/02/2022 | Other |
| NORTHERN PLOT HILTON CROSS BUSINESS PARK, FEATHERSTONE, WOLVERHAMPTON, SOUTH STAFFORDSHIRE, STAFFORDSHIRE, WV10 7QZ | £4,500,000 | 09/02/2022 | Other |
| FIR TREE COTTAGE STAFFORD ROAD, STANDEFORD, WOLVERHAMPTON, SOUTH STAFFORDSHIRE, STAFFORDSHIRE, WV10 7BN | £556,061 | 04/02/2022 | Other |
| WOODSIDE FARM VICARAGE ROAD, FOUR ASHES, WOLVERHAMPTON, SOUTH STAFFORDSHIRE, STAFFORDSHIRE, WV10 7DJ | £813,600 | 04/02/2022 | Other |
| 9A HILTON LANE, SHARESHILL, WOLVERHAMPTON, SOUTH STAFFORDSHIRE, STAFFORDSHIRE, WV10 7HU | £262,500 | 10/12/2021 | Other |
| MANN & HUMMEL (UK) LTD HILTON CROSS BUSINESS PARK, FEATHERSTONE, WOLVERHAMPTON, SOUTH STAFFORDSHIRE, STAFFORDSHIRE, WV10 7QZ | £14,640,000 | 02/12/2021 | Other |
Street average: £421,429 (7 sales)
Area average: £1,860,771 (19 sales)
Capital growth trend
House Price Index (HM Land Registry — official index, not sold-price averages): South Staffordshire. Series: All dwelling types. As of August 2026.
Rental Range
Estimated market rent for South Staffordshire. Low = conservative, Realistic = average, Optimistic = best case.
Based on Local Authority from postcode lookup → South Staffordshire.
LHA (30th percentile) floor for Black Country: £748/mo (Apr 2025 – Mar 2026)
Location
Nearby
Nearest stations, universities and amenities (distance from property).
| Type | Name | Distance |
|---|---|---|
| Bus stop | Old Stafford Road | 0.6 miles |
| Bus stop | Light Ash Cul de Sac | 0.7 miles |
| Shop | Unknown | 0.9 miles |
| Train station | Penkridge | 4.1 miles |
| Train station | Landywood | 4.1 miles |
| University | University of Wolverhampton | 5.2 miles |
| University | University of Wolverhampton Wulfruna Campus | 5.3 miles |
| Hospital | Mr Gopala Krishna Pemmaraju | 5.4 miles |
| Hospital | krishna pemmaraju | 5.5 miles |
Street-level crime
| Category | Count |
|---|---|
| Violence and sexual offences | 5 |
| Other theft | 3 |
| Anti-social behaviour | 1 |
| Drugs | 1 |
| Public order | 1 |
| Total incidents | 11 |
Within 1 mile during Aug 2026. Source: data.police.uk (England & Wales).
Schools nearby
Nearest open schools with Ofsted ratings (England). Closed schools are not shown. Data from Get Information about Schools and Ofsted.
| Name | Type | Distance | Ofsted |
|---|---|---|---|
| St Paul's CofE First School | Primary | 0.8 miles | Good — 17 Oct 2016 |
| Havergal CofE (C) Primary School | Primary | 1.5 miles | Good — 12 Jun 2017 |
| Featherstone Academy | Primary | 1.8 miles | Good — 23 May 2023 |
| Robin's Nest School | Other | 2.0 miles | Good — 14 Jun 2023 |
| St Mary and St Chad CofE First School | Primary | 2.6 miles | Good — 15 Feb 2011 |
Rental Comparables
Rental comparables data is not available for this property.
Rent-driven metrics
Based on Area rent estimate.
- Rent ratio — Monthly rent ÷ purchase price (1% rule). 1%+ = strong, 0.8–1% = okay, <0.8% = weak for cashflow.
- Max investor price — Rent ÷ 0.8%; the price at which rent would be 0.8% of price (Stoke-style target).
- Target investor price — Rent ÷ 1%; the price at which rent would be 1% of price (strong cashflow band).
- Gross yield — Annual rent as % of purchase price (no costs).