6 CASSBROOK DRIVE
LOUTH, FULSTOW, LINCOLNSHIRE LN11 0XR
£550,000
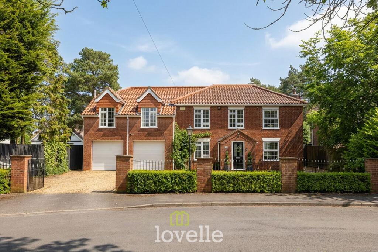
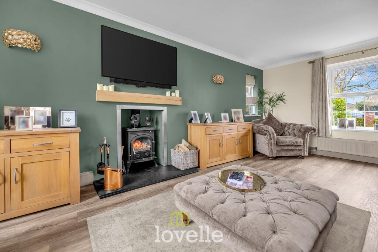
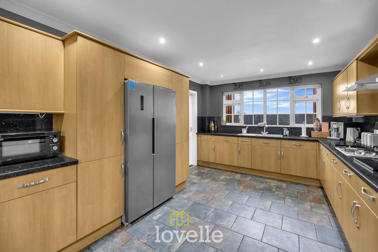
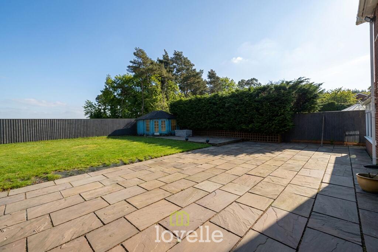
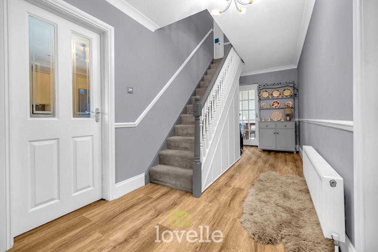
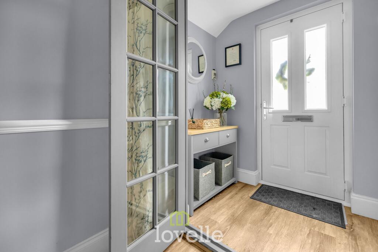
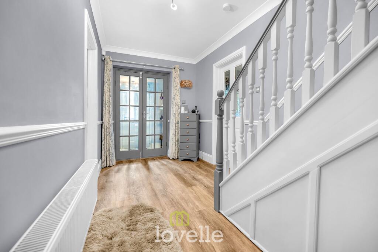
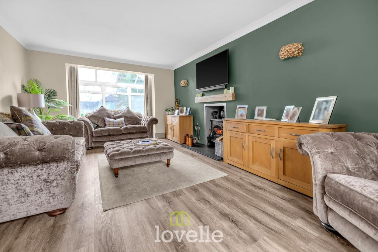
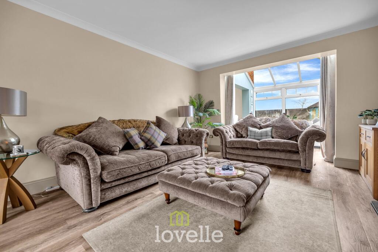
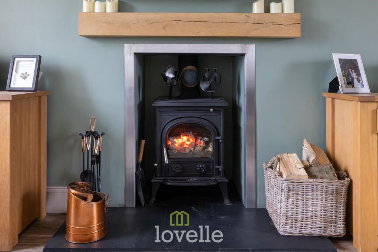
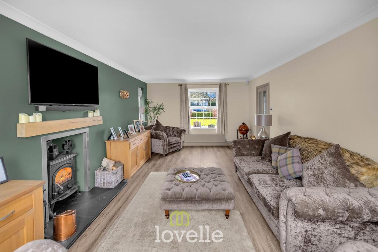
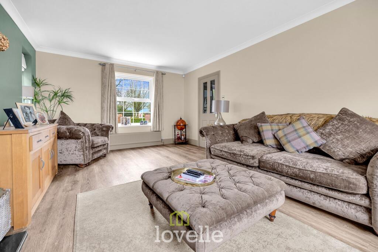
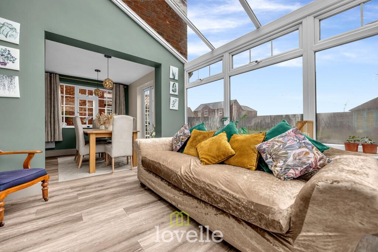
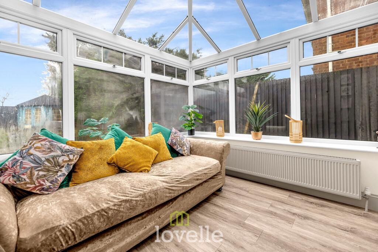
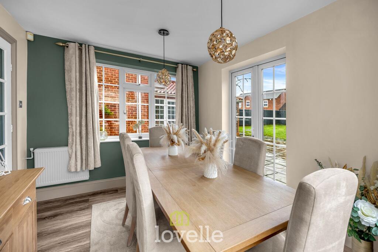
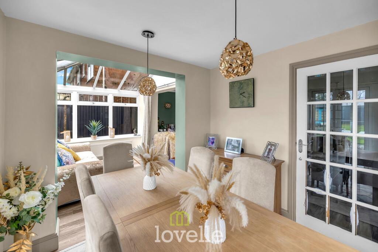
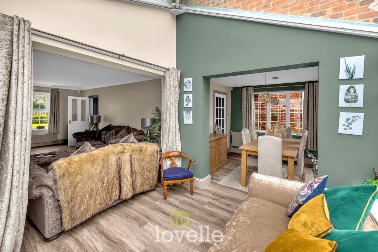
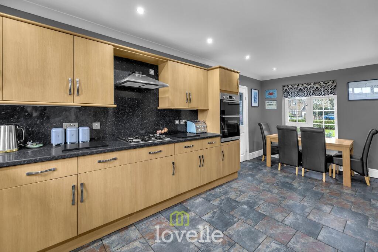
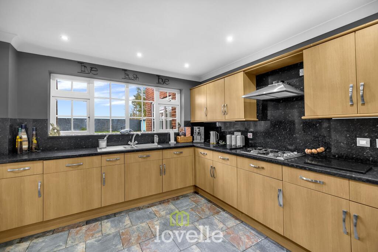
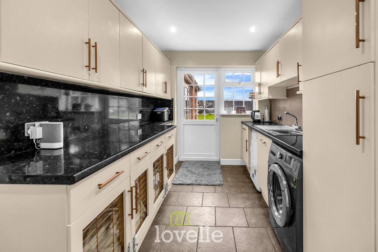
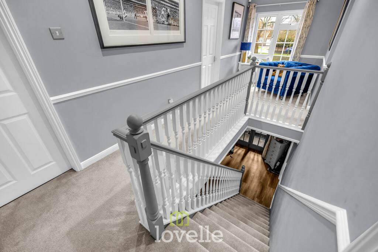
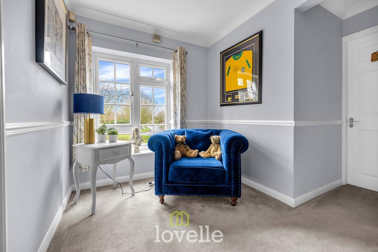
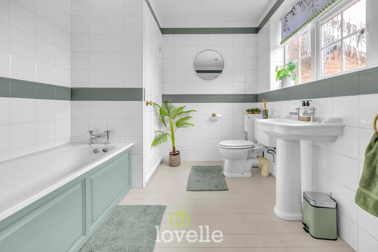
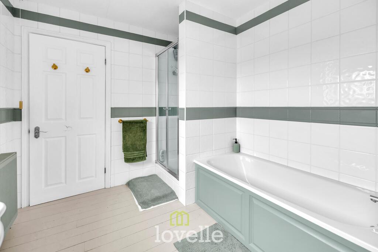
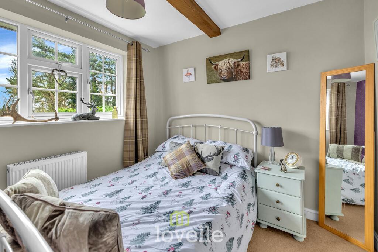
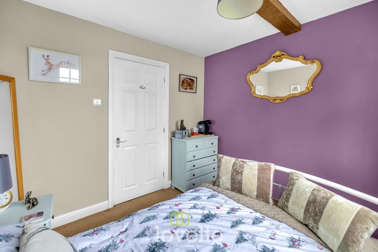
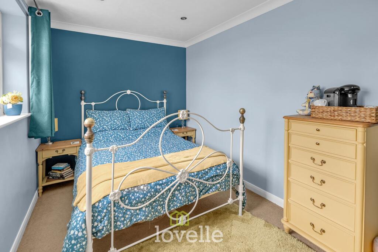
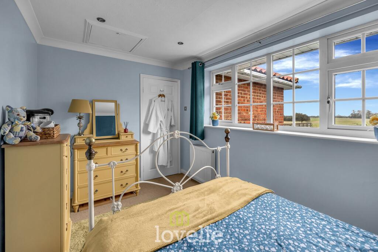
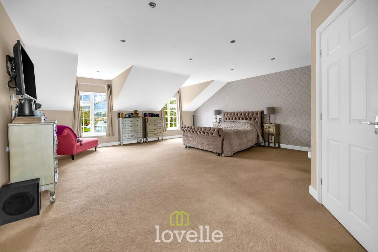
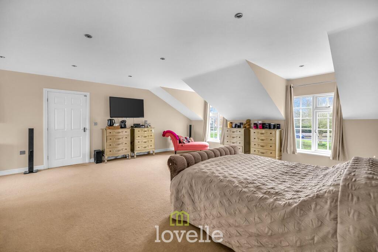
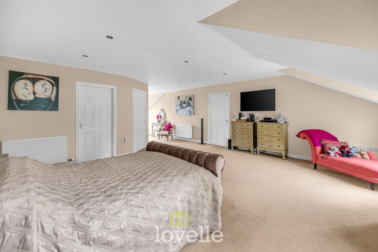
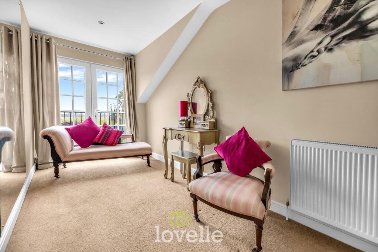
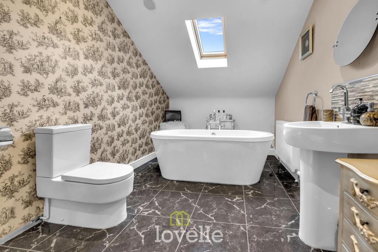
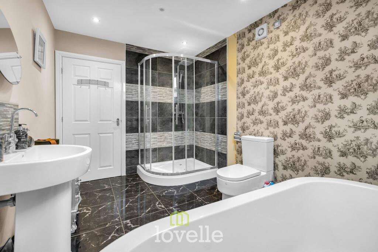
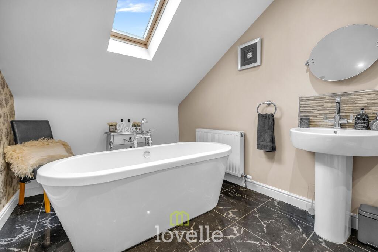
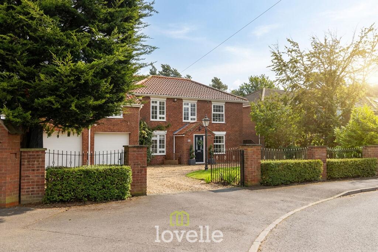
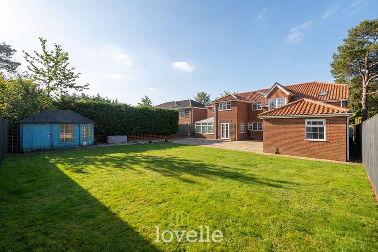
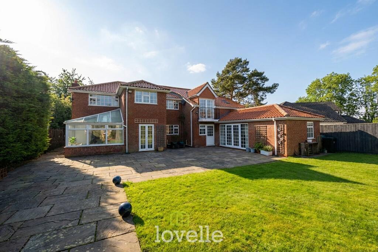
Photo 1 Photo 2 Photo 3 Photo 4 Photo 5 Photo 6 Photo 7 Photo 8 Photo 9 Photo 10 Photo 11 Photo 12 Photo 13 Photo 14 Photo 15 Photo 16 Photo 17 Photo 18 Photo 19 Photo 20 Photo 21 Photo 22 Photo 23 Photo 24 Photo 25 Photo 26 Photo 27 Photo 28 Photo 29 Photo 30 Photo 31 Photo 32 Photo 33 Photo 34 Photo 35 Photo 36 Photo 37 Photo 38
/ 38
Property details
Tenure
FREEHOLD
Floor area
154 m²
Council tax band
E
EPC rating
C
Year built
England and Wales: 1991-1995
Last sold
£305,000 Sep 2011
Price per m²
£3,571/m²
Local average
£331,771 (+65.8%)
Deprivation
Decile 6 (17,263 of 33,755)
Street crime
0 incidents within 1 mile (Aug 2026)
Key features
- Executive six bedroom detached family home
- Self-contained annex with lounge, bedroom and bathroom
- Approximately 246m² of accommodation
- Set on around a fifth of an acre plot
- Open plan lounge, dining room and sun room
- Spacious kitchen diner with separate utility
- Garage with biomass heating system
- Quiet cul-de-sac position within the village of Fulstow
Additional details
- Heating
- Biomass boiler
- Parking
- Yes
- Garden
- Yes
- Listed property
- No
- Restrictions
- No
- Required access
- No
- Rights of way
- No
- Flooded in last 5 years
- No
- Flood defences
- No
Description
From the moment you arrive, the property immediately stands out with its attractive façade, garage and generous frontage, creating undeniable kerb appeal.
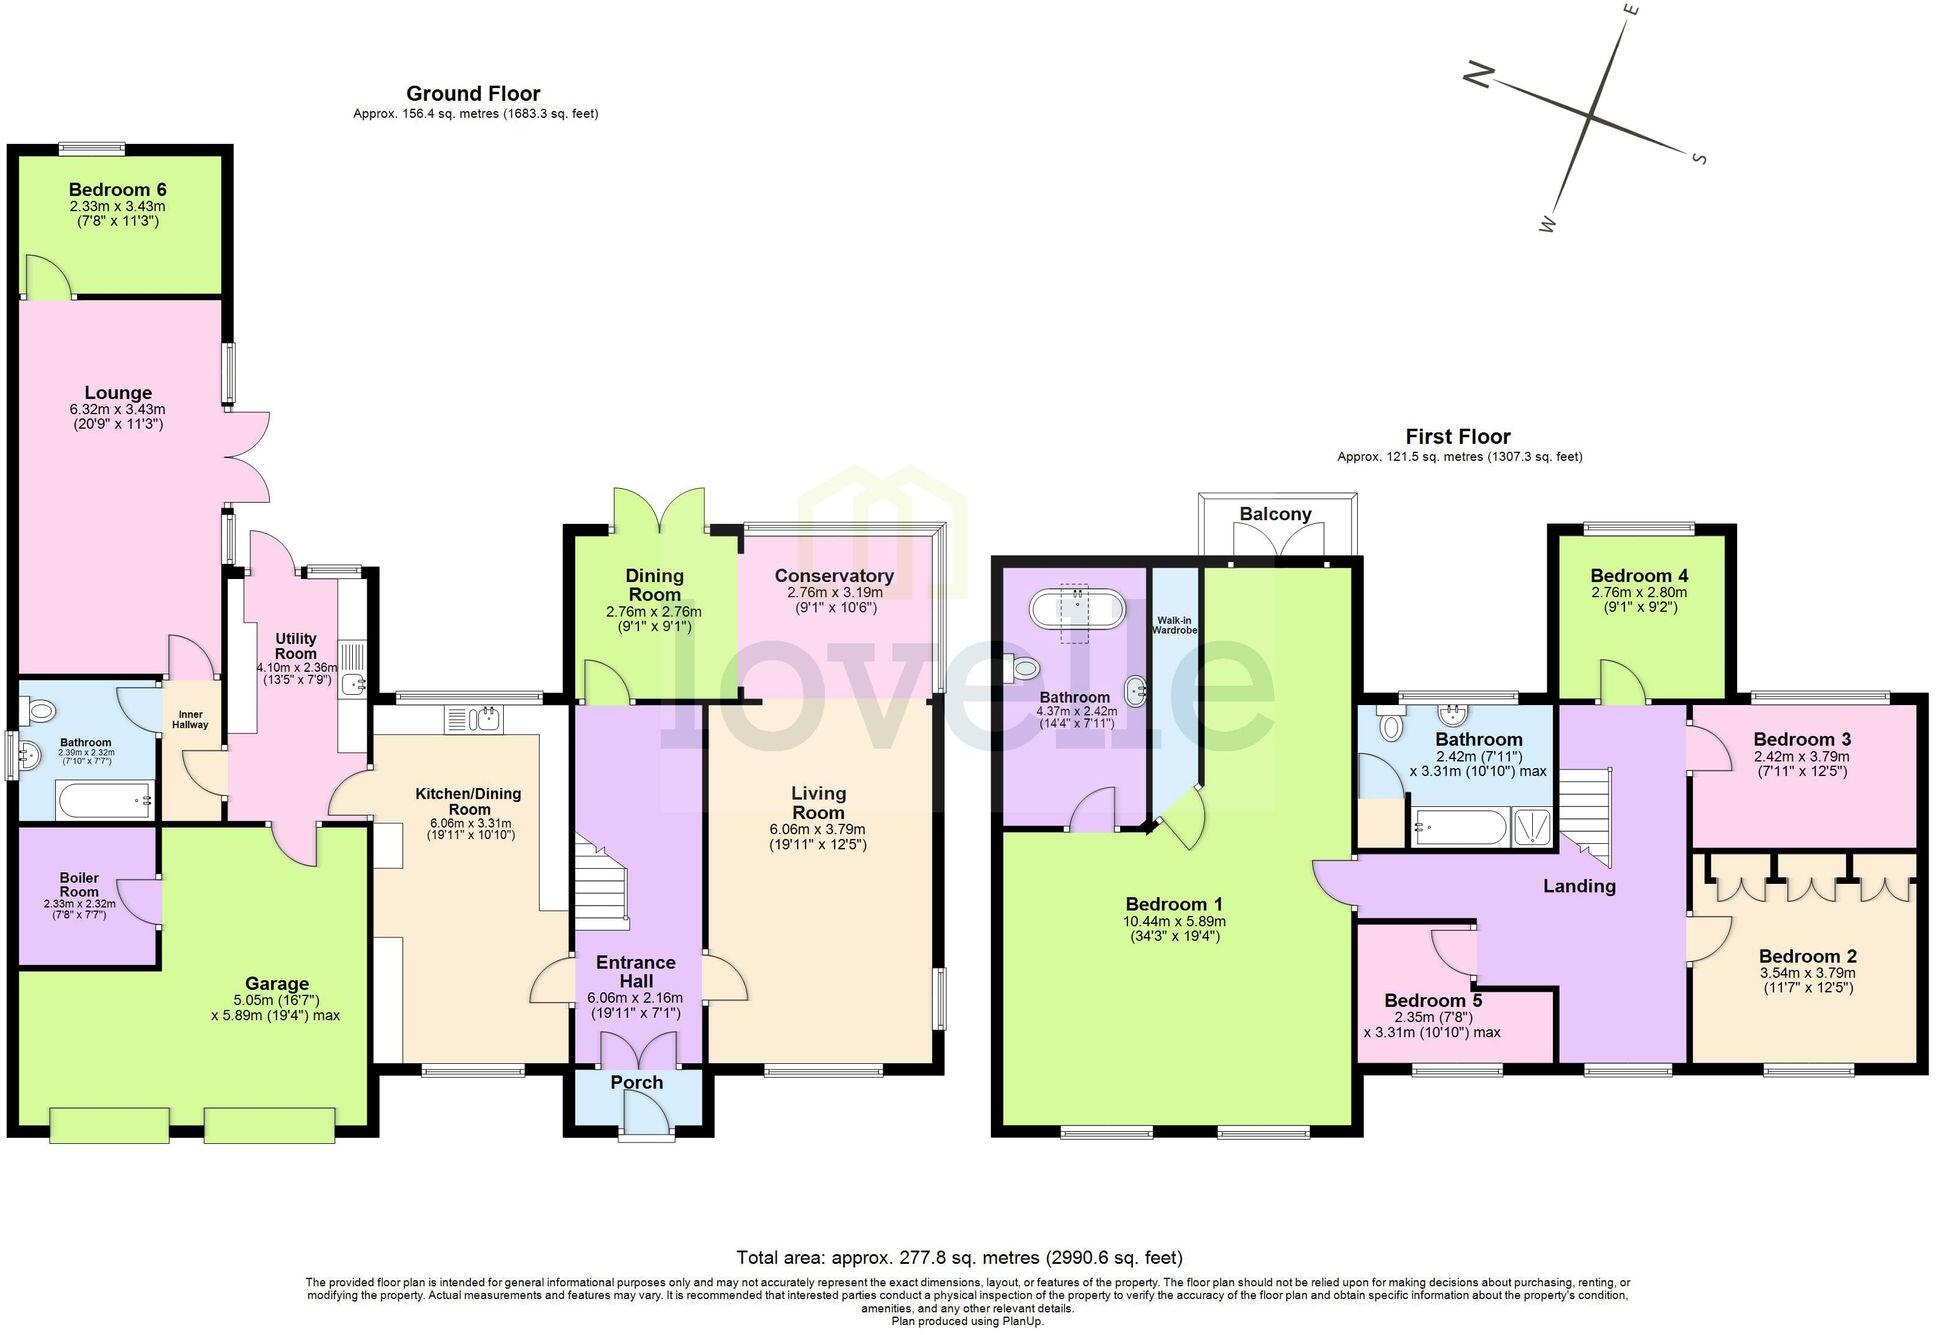
Step inside and the sense of space continues. The ground floor flows beautifully, with open plan living connecting the lounge, dining room and rear sun room – a fantastic layout for both everyday family life and entertaining. The sun room enjoys lovely views over the rear garden and floods the space with natural light.
The kitchen diner is a superb size, fitted with a range of wall and base units providing excellent storage and preparation space, along with ample room for a family dining table. Just off the kitchen is a practical utility room which in turn leads through to the self-contained annex.
The annex is a real asset to this home – ideal for an elderly relative, independent teenager or even as guest accommodation. It benefits from its own lounge, bedroom and bathroom, with the lounge and bedroom enjoying views across the garden.
To the first floor are five well proportioned bedrooms. The principal bedroom is particularly impressive, offering generous dimensions along with its own en-suite. The family bathroom serves the remaining bedrooms and is fitted with a four-piece suite.
Externally, the rear garden provides a fantastic space for families, entertaining and summer evenings, with both patio and lawned areas. The garage to the front houses the biomass heating system.
Located in the popular village of Fulstow, the property offers a peaceful setting while remaining within easy reach of Louth and Cleethorpes, making it ideal for those wanting countryside living without feeling isolated.
A substantial family home with flexibility, space and presence – viewing is highly recommended.
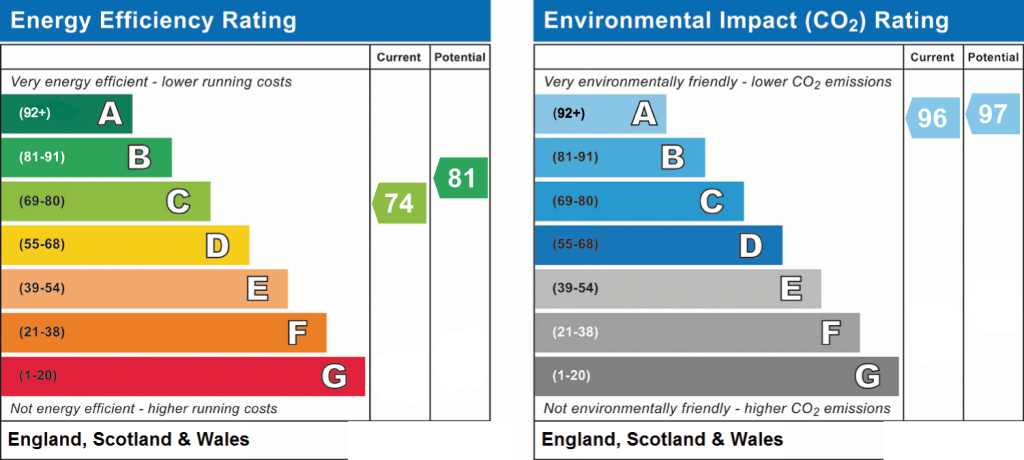
EPC Rating: C
Listed by
Humberston
The Property Franchise Group
Reference: 91964625
EPC Rating & Upgrade Cost
Current rating: C
Potential rating: B
Inspection date: 20/03/2026
Expiry date: 19/03/2036
Current heating cost: £1,525/year
Potential heating cost: £1,316/year
Est. upgrade cost to C: £16,500
Recommendations
- Floor insulation (solid floor) (£5,000 - £10,000)
- Solar photovoltaic panels, 2.5 kWp (£8,000 - £10,000)
Flood risk
Zone: 1
Risk: Low
Job (default Low)
Registered land (INSPIRE)
This location falls inside an HM Land Registry INSPIRE registered freehold polygon.
Plot: ~793 m² (0.20 acres)
Source: HM Land Registry INSPIRE Index Polygons.
Floorplans
Floorplan 1
EPC Graphs
EPC 1
Price history
281% since 1995
| Event | Date | Price | % change |
|---|---|---|---|
| Listed for sale | — | £550,000 | +80.3% |
| Sold | 08/09/2011 (15 years ago) | £305,000 | +281.3% |
| Sold | 23/06/1995 (31 years ago) | £80,000 | — |
Source: HM Land Registry Price Paid Data. Crown copyright.
Sold Comparables
Same street and nearby sales within 0.25 miles (last 5 years). Data from Land Registry Price Paid.
| Address | Price | Date | Type |
|---|---|---|---|
| Same street 7 CASSBROOK DRIVE, FULSTOW, LOUTH, EAST LINDSEY, LINCOLNSHIRE, LN11 0XR | £325,000 | 20/12/2023 | Detached |
| 4 EAST FARM LANE, FULSTOW, LOUTH, EAST LINDSEY, LINCOLNSHIRE, LN11 0ZU | £460,000 | 19/07/2022 | Detached |
| 20 CASSWELL CRESCENT, FULSTOW, LOUTH, EAST LINDSEY, LINCOLNSHIRE, LN11 0XJ | £345,000 | 14/07/2022 | Detached |
| 26 CASSWELL CRESCENT, FULSTOW, LOUTH, EAST LINDSEY, LINCOLNSHIRE, LN11 0XJ | £315,000 | 25/02/2022 | Detached |
| 1 CASSWELL CRESCENT, FULSTOW, LOUTH, EAST LINDSEY, LINCOLNSHIRE, LN11 0XJ | £184,000 | 14/02/2022 | Detached |
Street average: £325,000 (1 sale)
Area average: £326,000 (4 sales)
Capital growth trend
Land Registry outcode average: last 12 months vs 5y and 10y ago (from sold prices).
House Price Index (HM Land Registry — official index, not sold-price averages): East Lindsey. Series: Detached. As of July 2026.
Company ownership
Registered legal owner is a company.
Company: WOOD BOILERS LLP (OC379378)
Rental Range
Estimated market rent for East Lindsey. Low = conservative, Realistic = average, Optimistic = best case.
Based on Local Authority from postcode lookup → East Lindsey.
LHA (30th percentile) floor for Wolds and Coast: Apr 2025 – Mar 2026
Location
Nearby
Nearest stations, universities and amenities (distance from property).
| Type | Name | Distance |
|---|---|---|
| Bus stop | Primary School | 0.1 miles |
| Bus stop | Cross Keys PH | 0.2 miles |
| Train station | Ludborough | 1.5 miles |
| Train station | North Thoresby | 1.7 miles |
| Shop | North Thoresby Village Store (GoLocal) | 2.3 miles |
| Shop | Spar | 2.4 miles |
| Hospital | St Hughs | 7.0 miles |
| Hospital | Harrison House | 7.1 miles |
| University | University Centre (University of Hull) | 7.6 miles |
| University | University Centre Grimsby | 7.6 miles |
Street-level crime
| Category | Count |
|---|---|
| Total incidents | 0 |
Within 1 mile during Aug 2026. Source: data.police.uk (England & Wales).
Schools nearby
Nearest open schools with Ofsted ratings (England). Closed schools are not shown. Data from Get Information about Schools and Ofsted.
| Name | Type | Distance | Ofsted |
|---|---|---|---|
| Fulstow Church of England Primary School | Primary | 0.1 miles | Good — 27 Mar 2013 |
| Marshchapel Infant School | Primary | 2.3 miles | Good — 27 Mar 2019 |
| North Thoresby Primary Academy | Primary | 2.4 miles | Good — 18 Dec 2012 |
| The North Cotes Church of England Primary School | Primary | 2.4 miles | Good — 17 Sep 2018 |
| Tetney Primary School | Primary | 2.6 miles | Good — 27 Nov 2018 |
Rental Comparables
Rental comparables data is not available for this property.
Rent-driven metrics
Based on Area rent estimate.
- Rent ratio — Monthly rent ÷ purchase price (1% rule). 1%+ = strong, 0.8–1% = okay, <0.8% = weak for cashflow.
- Max investor price — Rent ÷ 0.8%; the price at which rent would be 0.8% of price (Stoke-style target).
- Target investor price — Rent ÷ 1%; the price at which rent would be 1% of price (strong cashflow band).
- Gross yield — Annual rent as % of purchase price (no costs).