QUEEN ANNES COURT
SWINDON, WEST TOCKENHAM, WILTSHIRE SN4 7PJ
Property details
Tenure
FREEHOLD
Floor area
351 m²
Council tax band
G
EPC rating
C
Year built
England and Wales: 2007-2011
Last sold
£1,496,000 Jun 2023
Price per m²
£4,274/m²
Local average
£1,102,197 (+36.1%)
Deprivation
Decile 7 (22,104 of 33,755)
Street crime
6 incidents within 1 mile (May 2026)
Key features
- Converted Barn in 2008
- c1.5 Acre Plot
- Totalling Over 5800 Sq Ft
- Potential ANNEXE Living Arrangement
- Detached Office & Storage
- Four En-Suite Shower Rooms
- Grand Entrance With Split Staircase
- Rural Location
- No Onward Purchase
- Ground Source Heat Pump
Additional details
- Parking
- Yes
- Garden
- Yes
Description
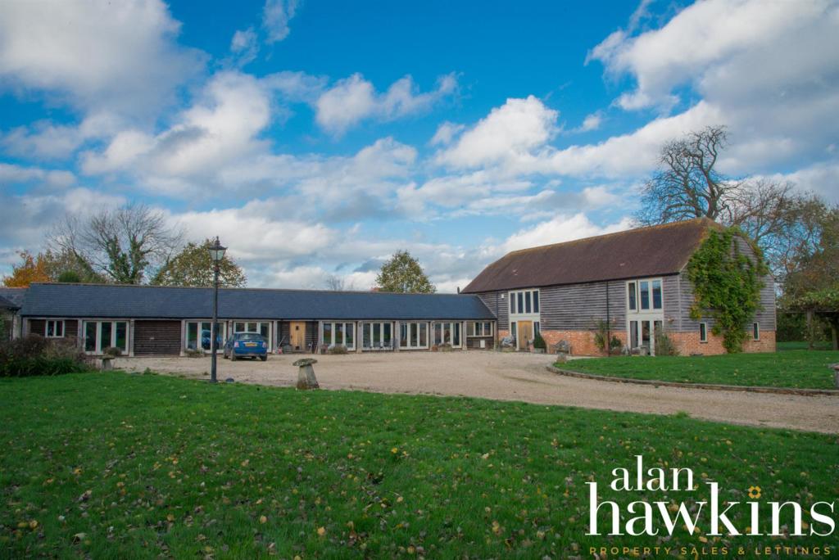
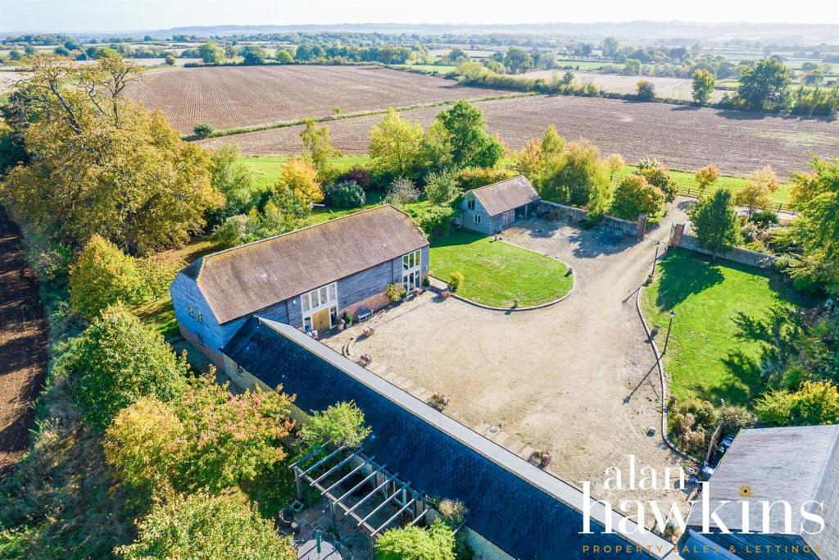
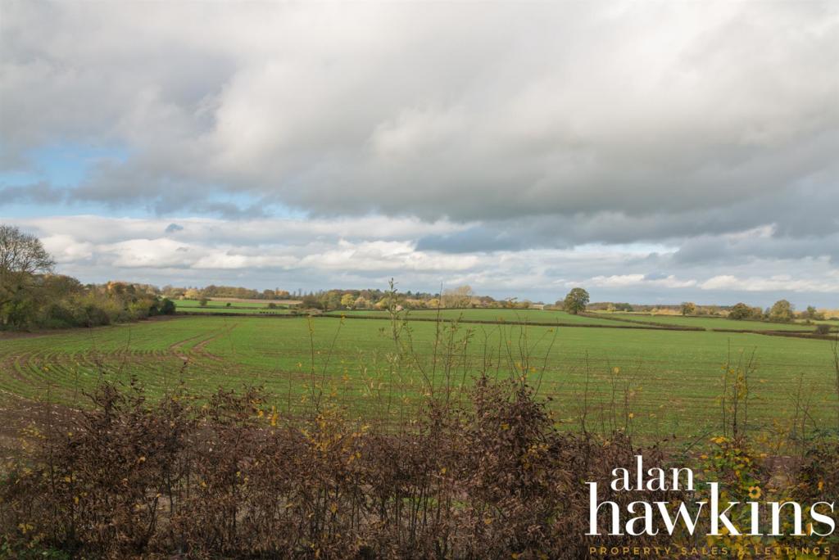
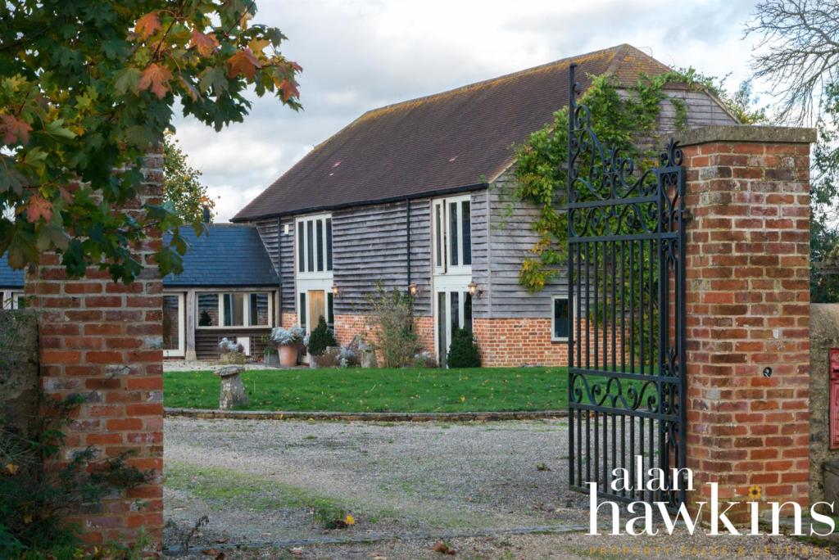
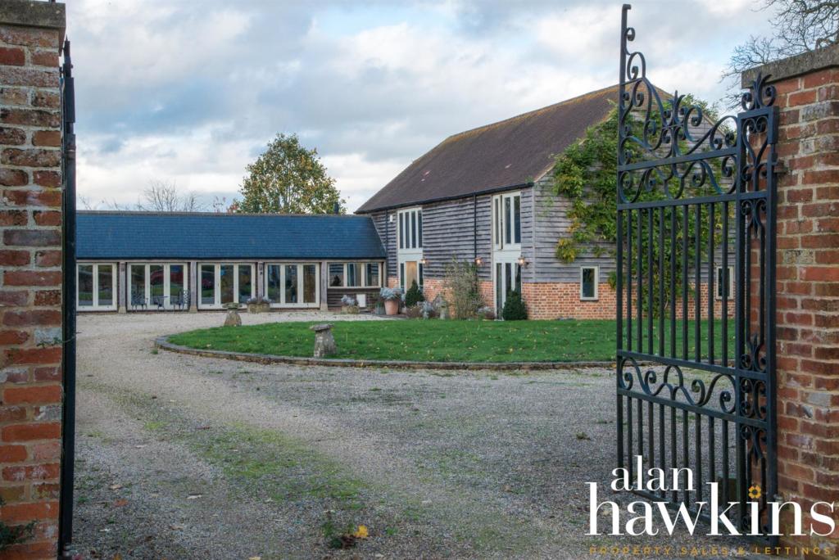
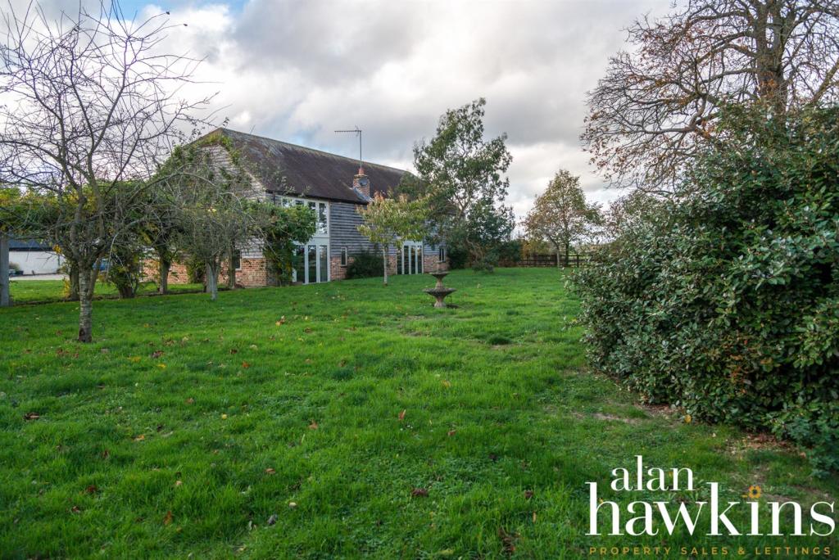
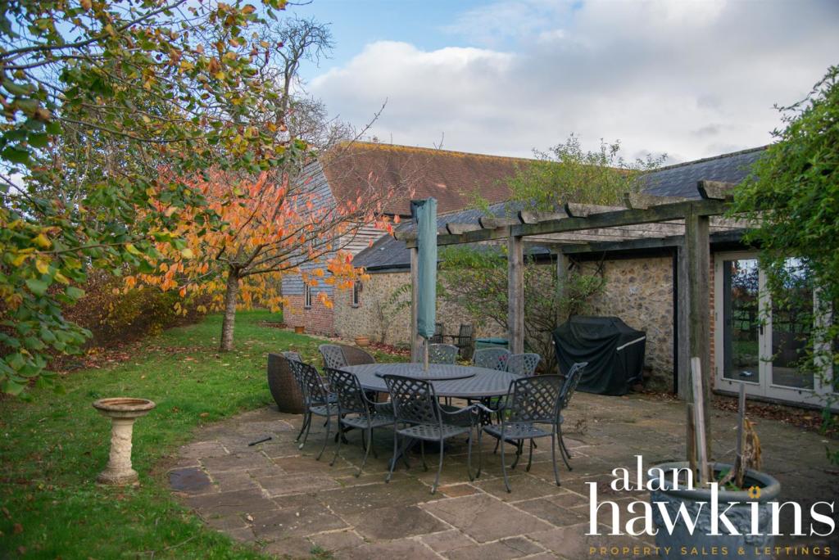
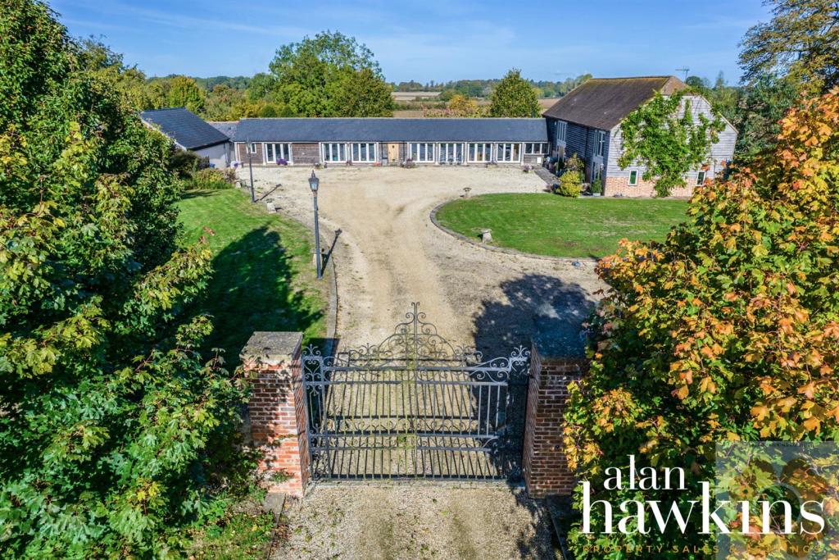
Set within c1.5 acres, a sweeping driveway mostly surrounded by open fields, leads to a welcoming stone walled entrance with double iron gates privately enclosing this exciting home.
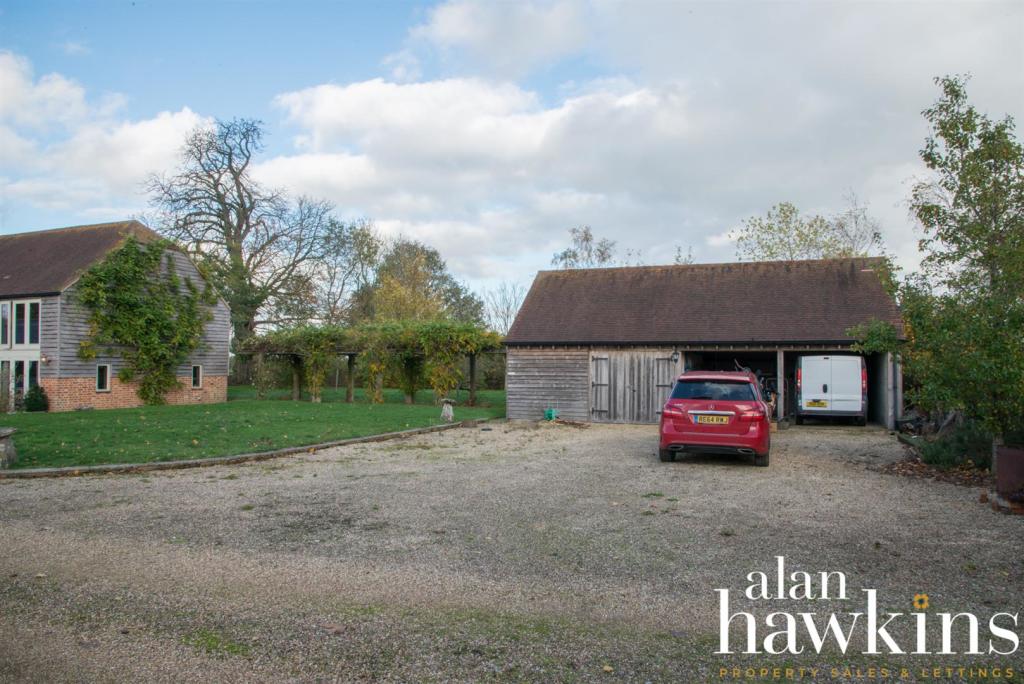
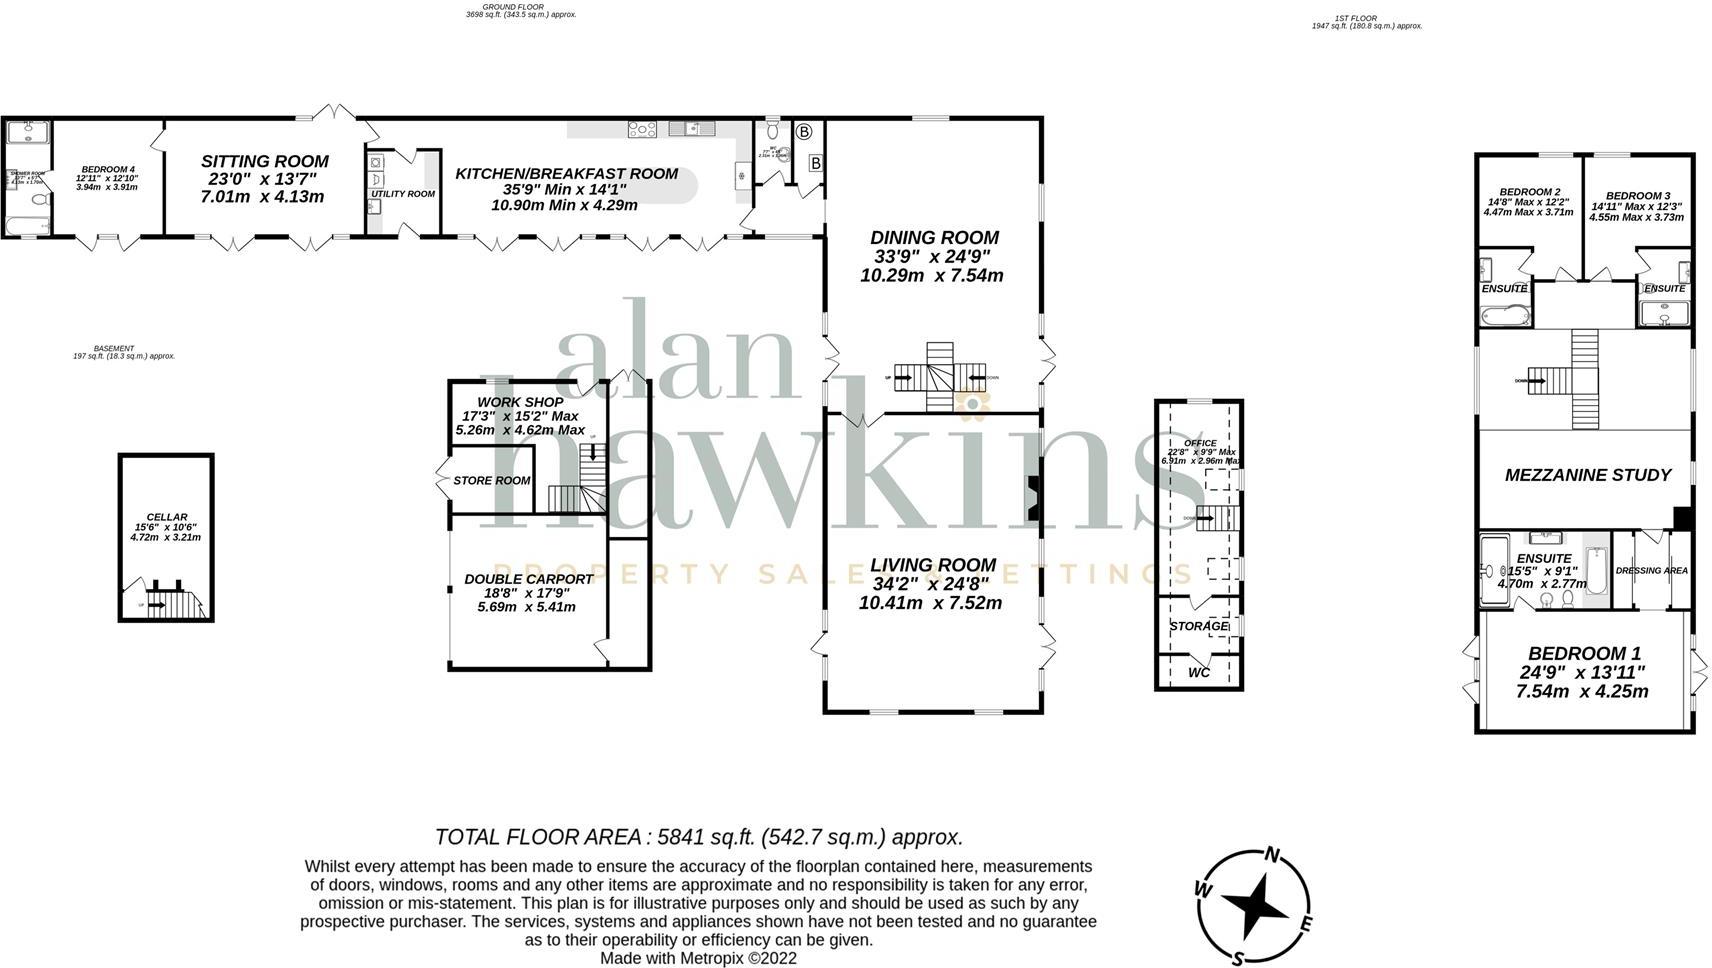
This beautifully positioned property offers four double bedrooms with en-suites, three receptions rooms, an integral annexe as well as a detached two storey office with ground floor crafts room, workshop, double carport and plenty of storage space.
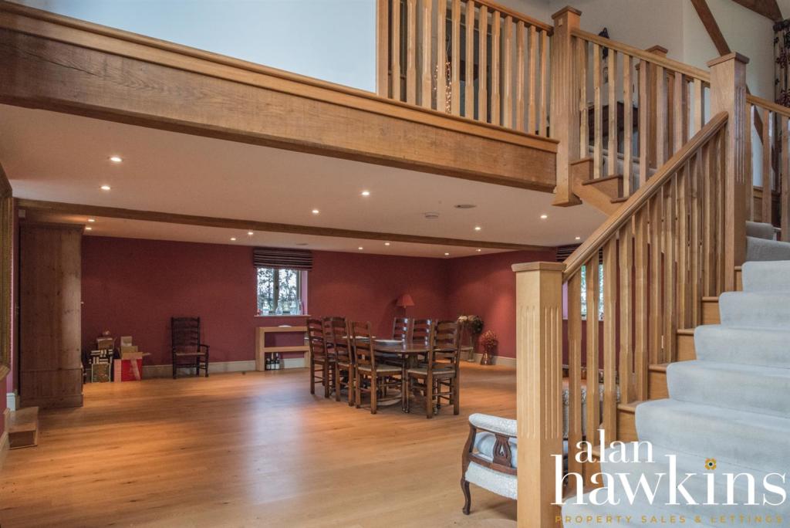
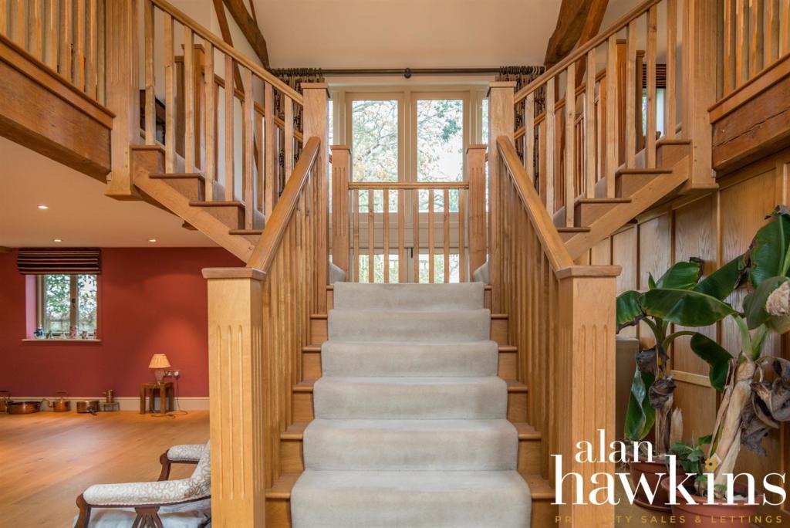
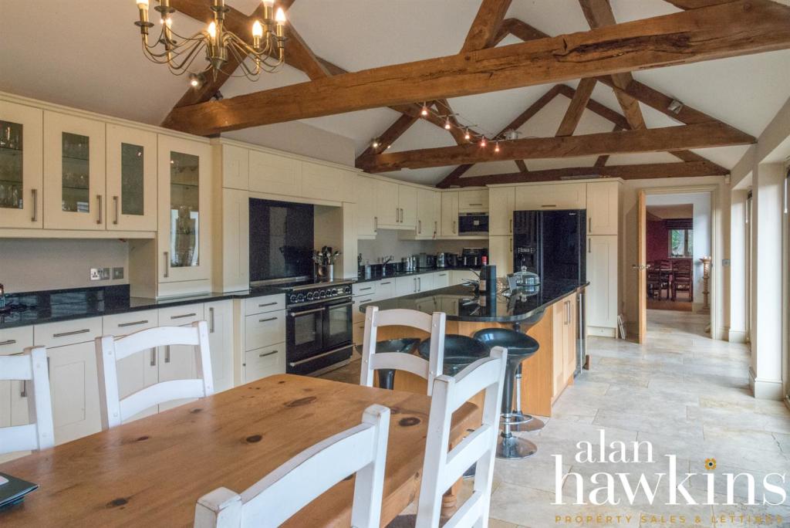
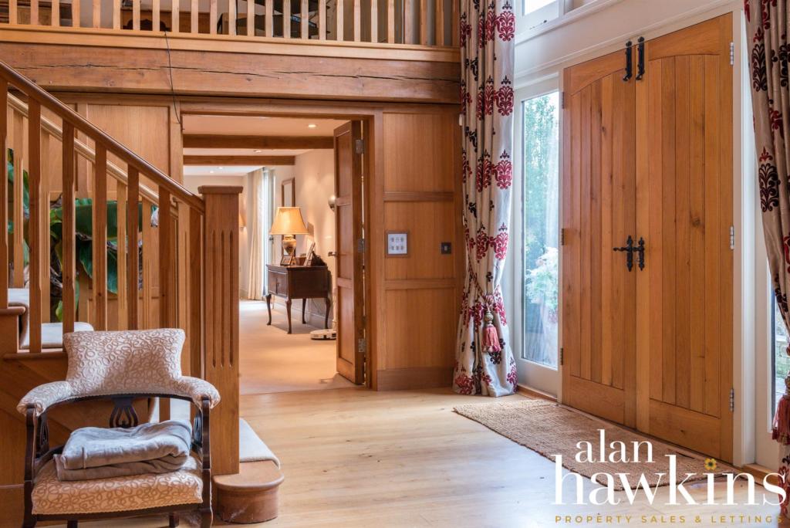
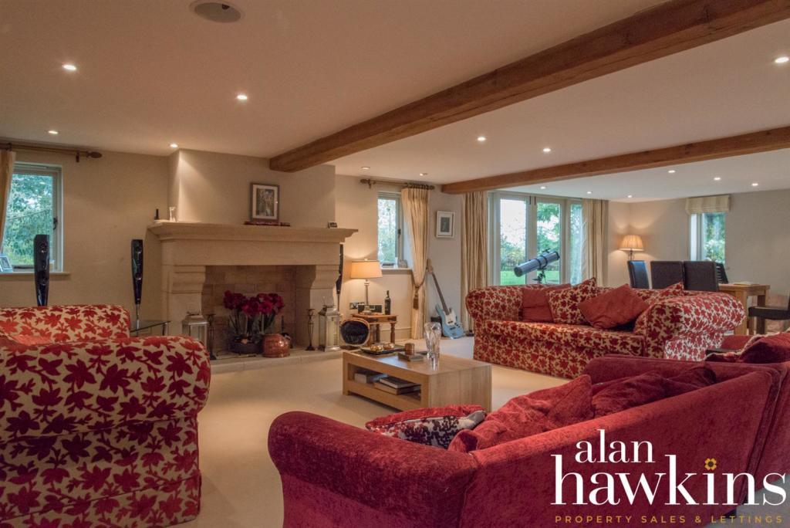
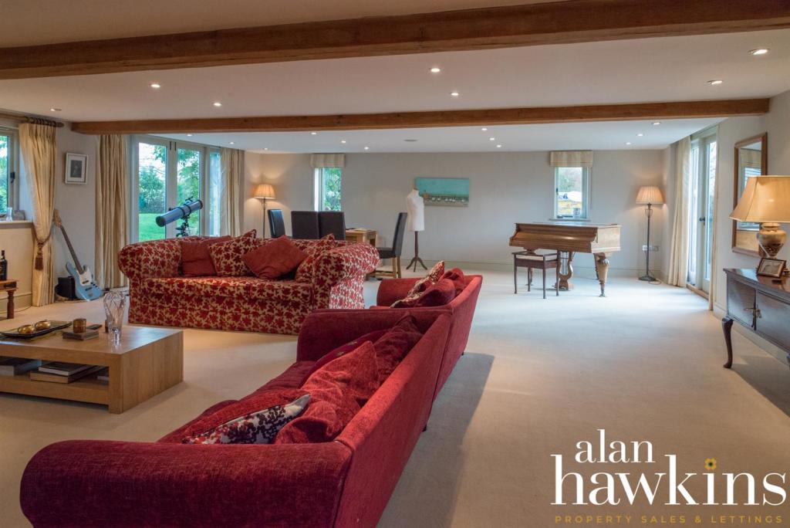
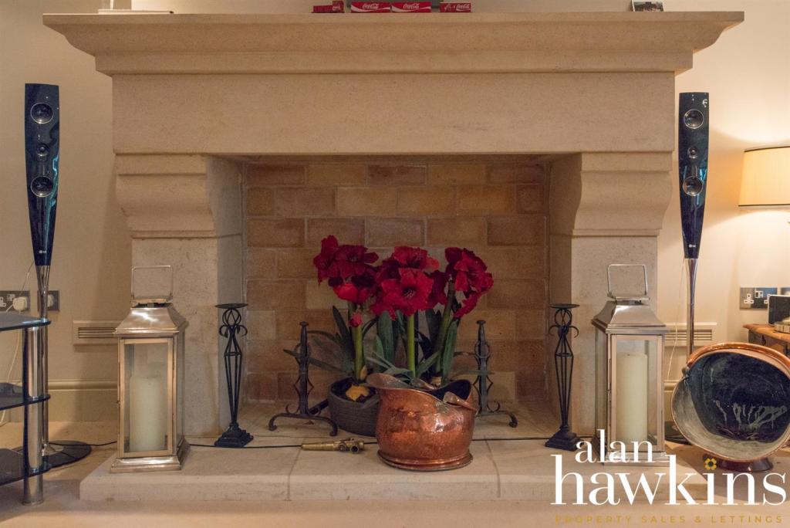
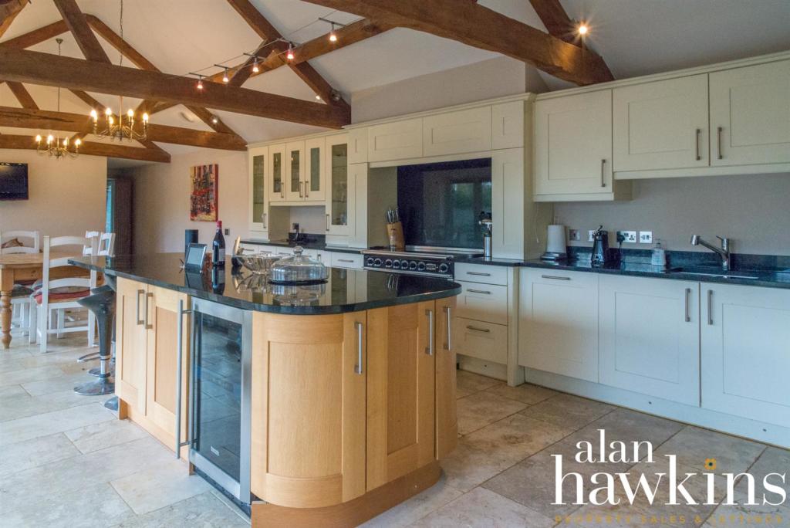
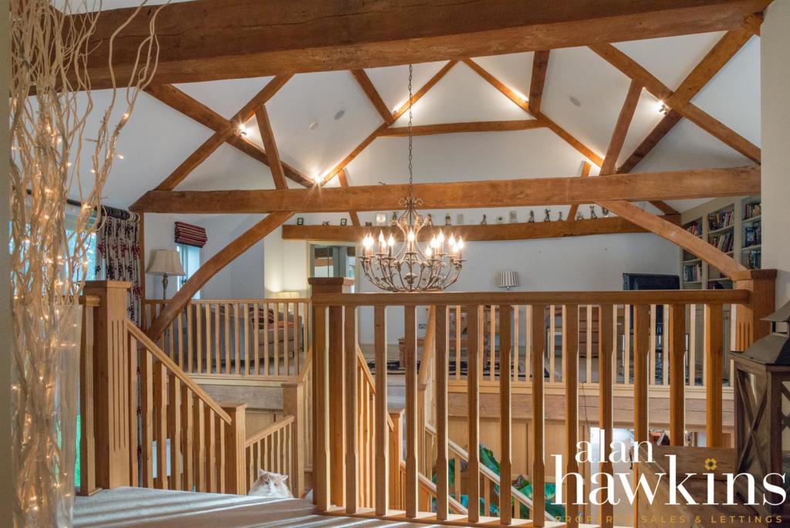
Oak double doors complemented by large surrounding windows open up into a stunning and grand front entrance with split staircase to a first floor landing and mezzanine. To the immediate ground floor are two imposing reception rooms, open staircase leading down to a basement, a 35ft kitchen/breakfast room with three sets of double doors to the front courtyard, separate utility room and a further two reception rooms.
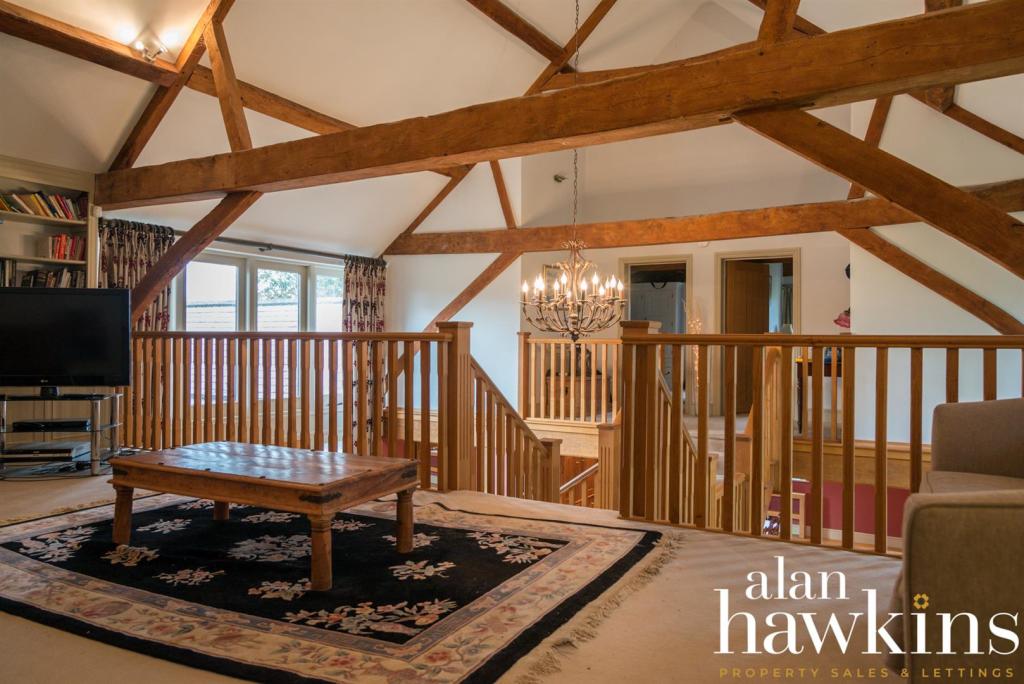
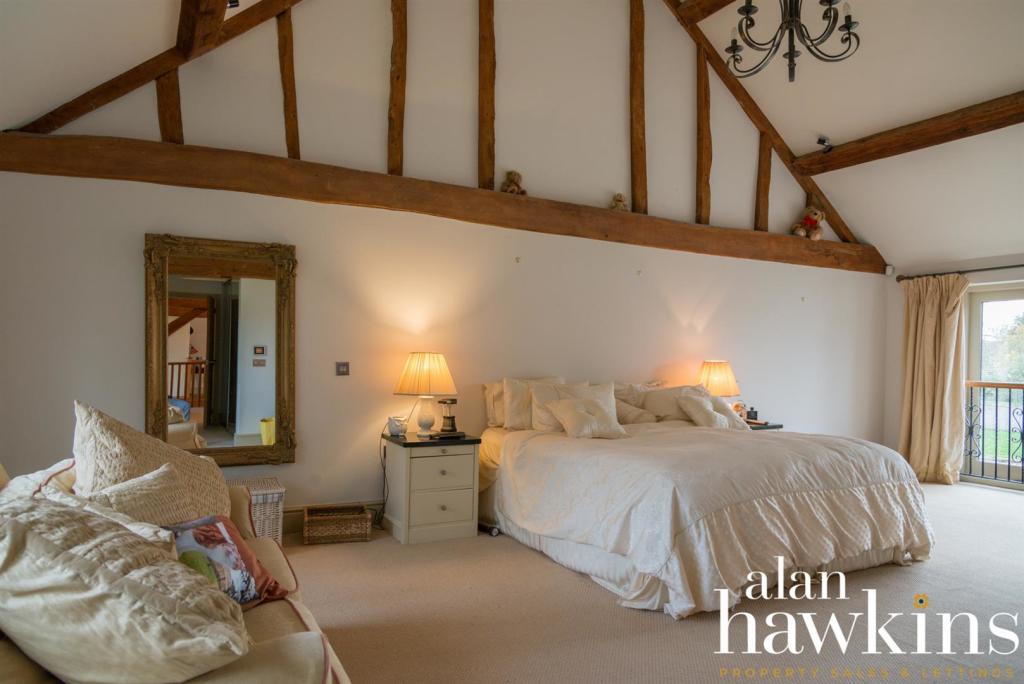
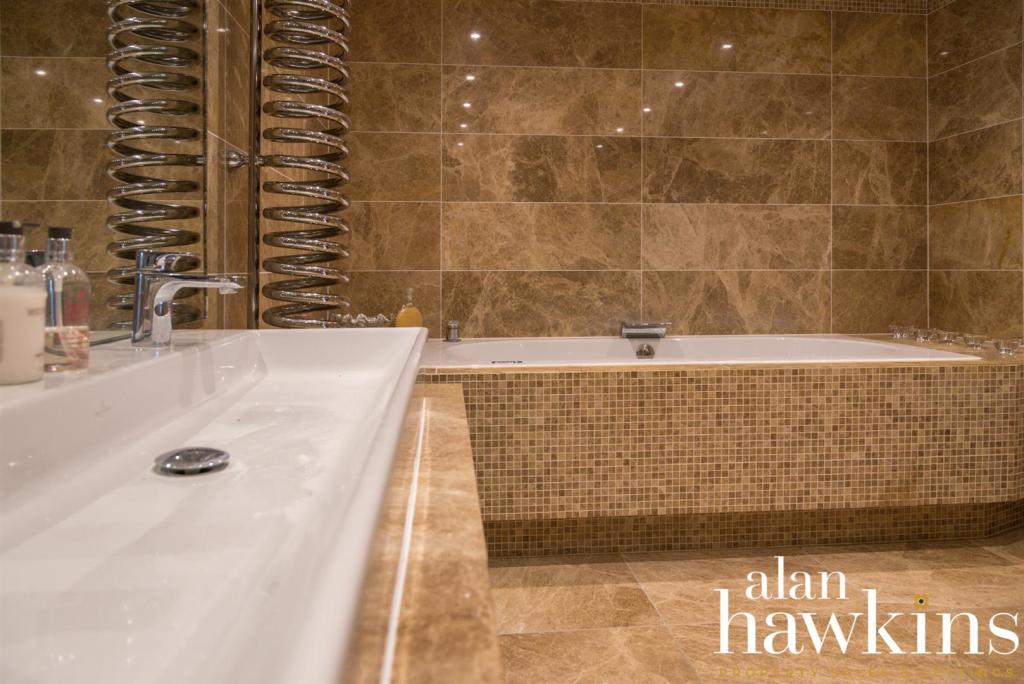
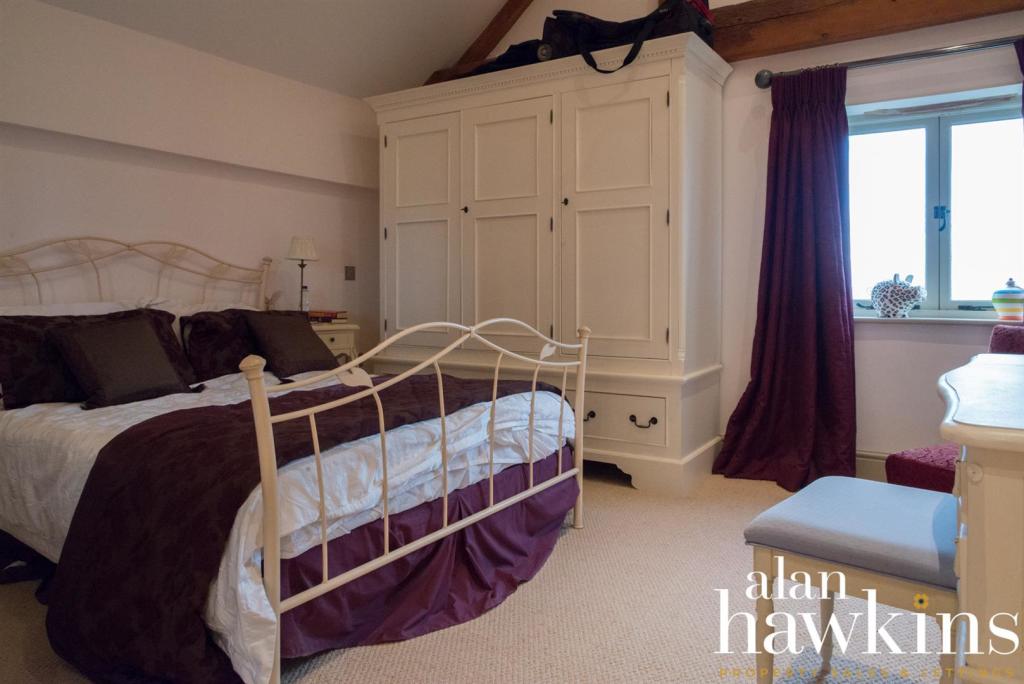
The split staircase leads up to two double bedrooms on one side, both enjoying en-suite bath/shower rooms. Across the landing is a wonderful mezzanine, perfect as a study/second lounge. Beyond the mezzanine is a master bedroom with vaulted ceilings, double aspect patio doors with Juliet balcony overlooking the surrounding gardens and a truly stunning en-suite bathroom incorporating a large walk-in shower.
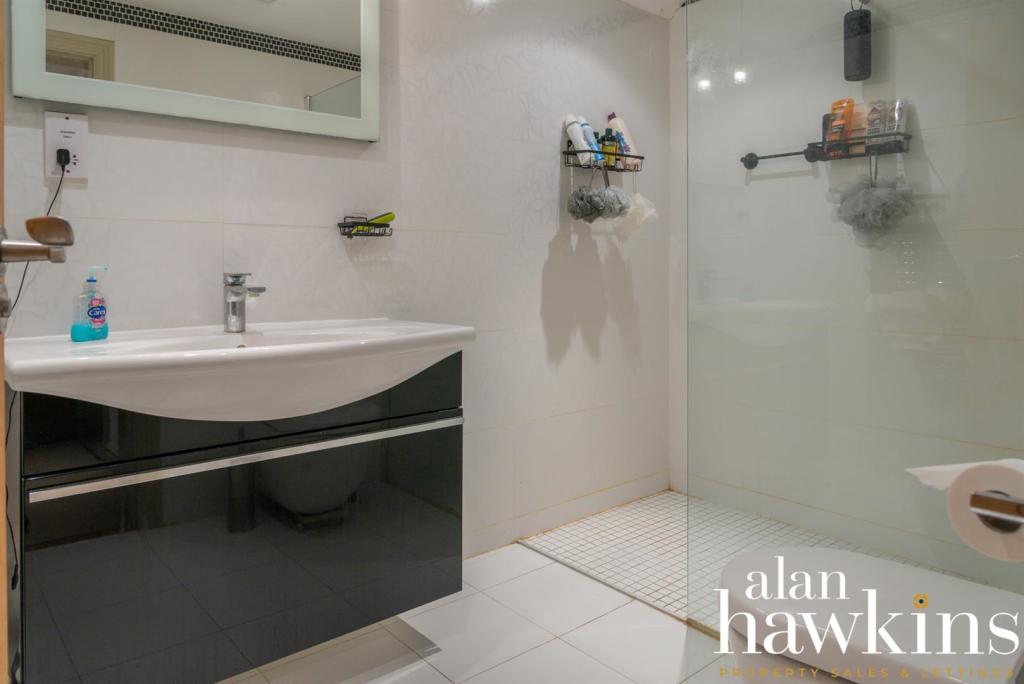
Overall, the internal layout has been thoughtfully designed to accommodate an integral ANNEXE to the west wing of the property comprising a further double bedroom with en-suite bath/shower room, separate living room and a utility room which could easily be converted into a separate kitchen with front door access.
Additional features include underfloor heating, ground source heat pump and much more.
All in all, an outstanding property with an abundance of character and additional features which simply must be viewed.
Viewings - Viewing: By appointment through Alan Hawkins Property Sales.
Tel:
Council Tax - Wiltshire Council - Tax Band G For year 2022/23 = £3,402.19
For information on tax banding and rates, please call Wiltshire Council, Monkton Park. Chippenham. Wiltshire. SN15 1ER. Tel:
Listed by
Wootton Bassett
Alan Hawkins
Reference: 129363329
EPC Rating & Upgrade Cost
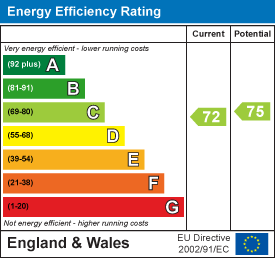
Current rating: C
Potential rating: C
Inspection date: 01/06/2023
Expiry date: 31/05/2033
Current heating cost: £4,354/year
Potential heating cost: £4,354/year
Est. upgrade cost to C: £4,500
Recommendations
- Solar photovoltaic panels, 2.5 kWp (£3,500 - £5,500)
Flood risk
Zone: 1
Risk: Low
Job (default Low)
Floorplans
Floorplan.jpg
EPC Graphs
EE Rating
Price history
| Event | Date | Price | % change |
|---|---|---|---|
| Sold | 30/06/2023 (3 years ago) | £1,496,000 | — |
Source: HM Land Registry Price Paid Data. Crown copyright.
Sold Comparables
Same street and nearby sales within 0.25 miles (last 5 years). Data from Land Registry Price Paid.
| Address | Price | Date | Type |
|---|---|---|---|
| QUEEN COURT THE COACH HOUSE, WEST TOCKENHAM, SWINDON, WILTSHIRE, SN4 7PJ | £2,350,000 | 09/09/2021 | Other |
Area average: £2,350,000 (1 sale)
Capital growth trend
Land Registry outcode average: last 12 months vs 5y and 10y ago (from sold prices).
House Price Index (HM Land Registry — official index, not sold-price averages): Wiltshire. Series: All dwelling types. As of April 2026.
Rental Range
Estimated market rent for Wiltshire. Low = conservative, Realistic = average, Optimistic = best case.
Based on Local Authority from postcode lookup → Wiltshire.
LHA (30th percentile) floor for Cheltenham: £1,466/mo (Apr 2025 – Mar 2026)
Location
Address
Orchard Lane
Nearby
Nearest stations, universities and amenities (distance from property).
| Type | Name | Distance |
|---|---|---|
| Bus stop | Turn | 0.8 miles |
| Shop | Cridge Auto Services | 2.2 miles |
| Shop | N D O Autos | 2.2 miles |
| University | Oxford Brookes University - Swindon Campus | 6.3 miles |
| Hospital | Marlborough House | 6.7 miles |
| Hospital | The Ridgeway Hospital | 6.8 miles |
| Train station | Taw Valley Halt | 7.3 miles |
| University | Royal Agricultural University (Cultural Heritage Institute) | 7.3 miles |
| Train station | Swindon | 7.6 miles |
Street-level crime
| Category | Count |
|---|---|
| Anti-social behaviour | 2 |
| Violence and sexual offences | 2 |
| Other crime | 1 |
| Other theft | 1 |
| Total incidents | 6 |
Within 1 mile during May 2026. Source: data.police.uk (England & Wales).
Schools nearby
Nearest open schools with Ofsted ratings (England). Closed schools are not shown. Data from Get Information about Schools and Ofsted.
| Name | Type | Distance | Ofsted |
|---|---|---|---|
| Lyneham Primary School | Primary | 1.0 miles | Good — 18 Jan 2022 |
| Wootton Bassett Infants' School | Primary | 2.4 miles | Good — 5 Mar 2023 |
| Noremarsh Junior School | Primary | 2.6 miles | Requires improvement — 23 Apr 2023 |
| St Bartholomew's Primary Academy | Primary | 2.9 miles | Good — 19 Dec 2019 |
| Hilmarton Primary School | Primary | 2.9 miles | Good — 24 Apr 2024 |
Rental Comparables
Loading rental comparables for this postcode. Refresh in a few minutes.
Rent-driven metrics
Based on Area rent estimate.
- Rent ratio — Monthly rent ÷ purchase price (1% rule). 1%+ = strong, 0.8–1% = okay, <0.8% = weak for cashflow.
- Max investor price — Rent ÷ 0.8%; the price at which rent would be 0.8% of price (Stoke-style target).
- Target investor price — Rent ÷ 1%; the price at which rent would be 1% of price (strong cashflow band).
- Gross yield — Annual rent as % of purchase price (no costs).