27 CROMBIE AVENUE
YORK, YORK YO30 6DW
Listing type
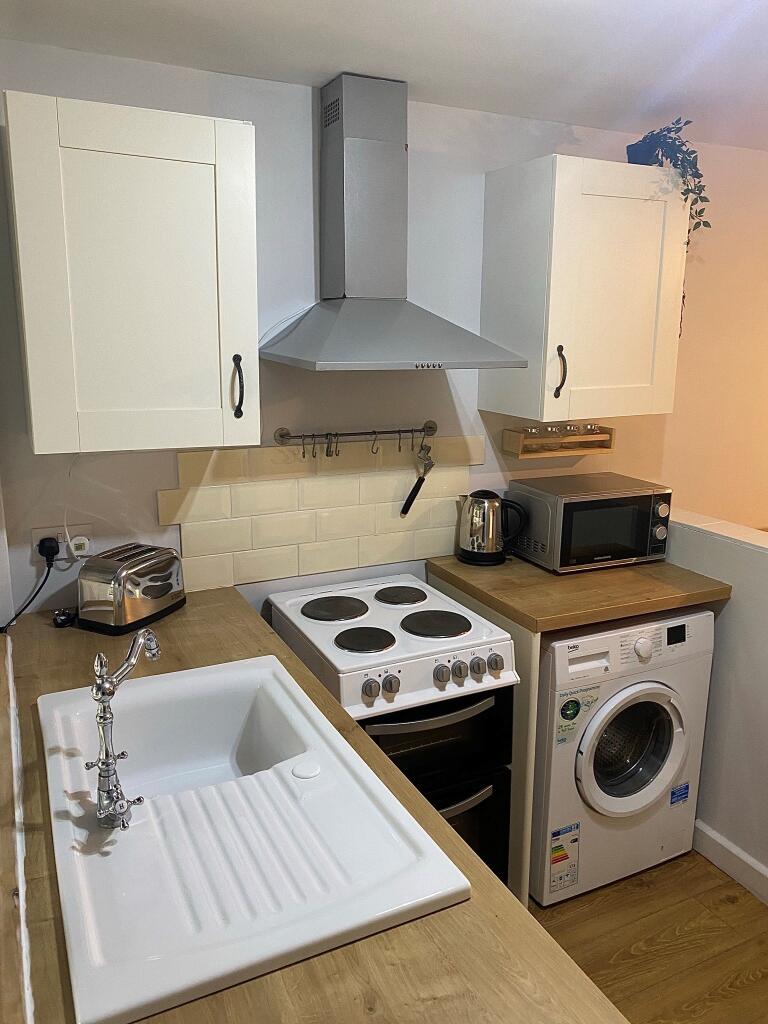
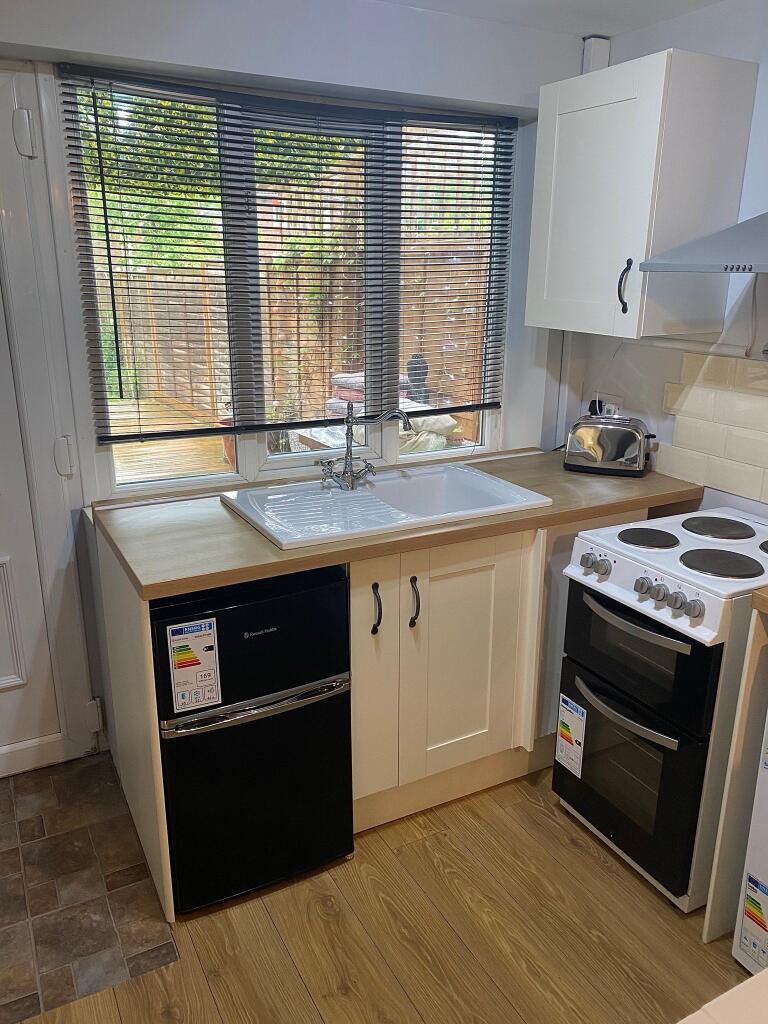
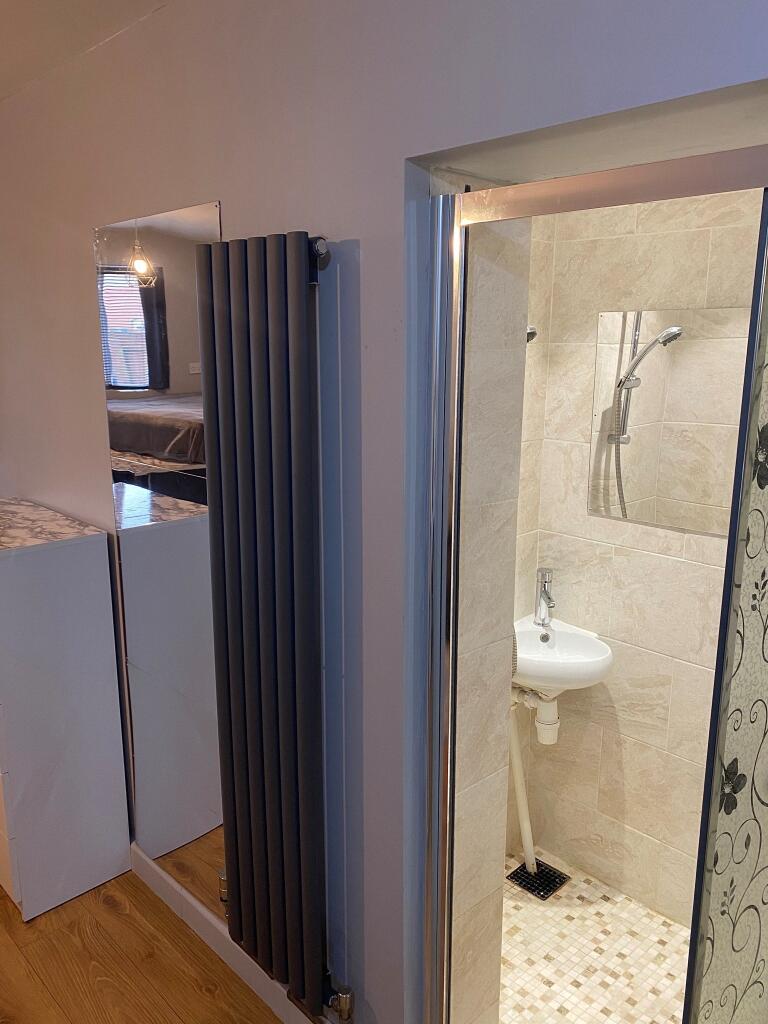
27crombieavenue3 27crombieavenue7 27crombieavenue9 27crombieavenue10 27crombieavenue13 27crombieavenue14 27crombieavenue16 27crombieavenue20 27crombieavenue21 27crombieavenue24 27crombieavenue19 27crombieavenue18 27crombieavenue4 27crombieavenue5 annexca2 annexca annexkitchenca annexkitchenca2 annexshowerca
/ 19
Property details
Listing category
Auction
Tenure
FREEHOLD
Floor area
79 m²
Council tax band
TBC
EPC rating
C
Last sold
£250,000 Jan 2026
Price per m²
£2,658/m²
Local average
£334,126 (-37.1%)
Deprivation
Decile 2 (4,223 of 33,755)
Street crime
363 incidents within 1 mile (May 2026)
Key features
- NO ONWARD CHAIN
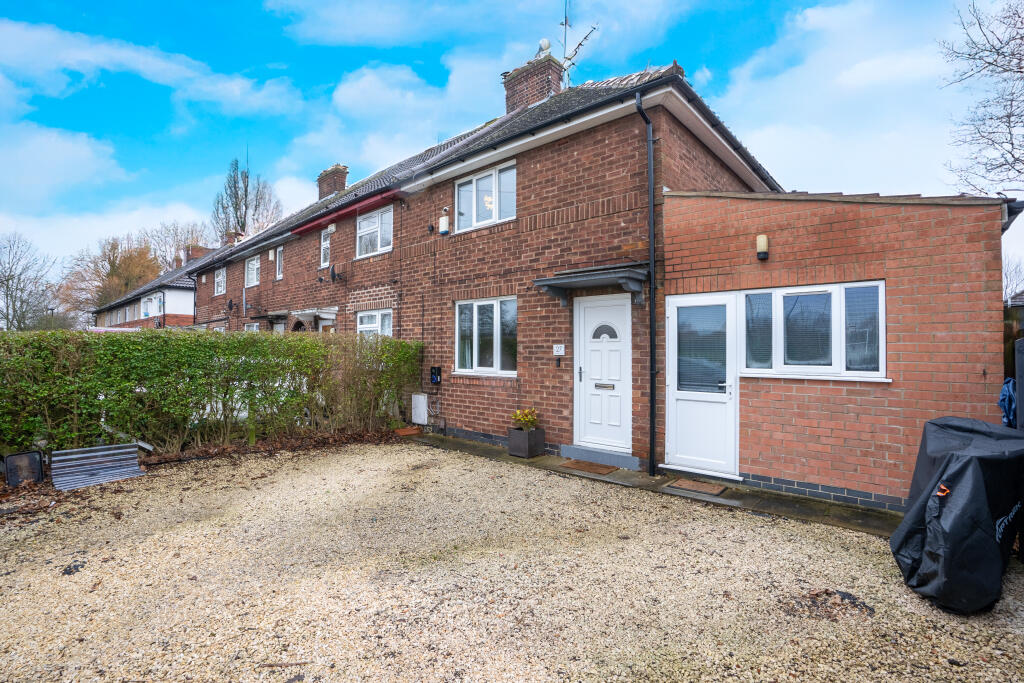
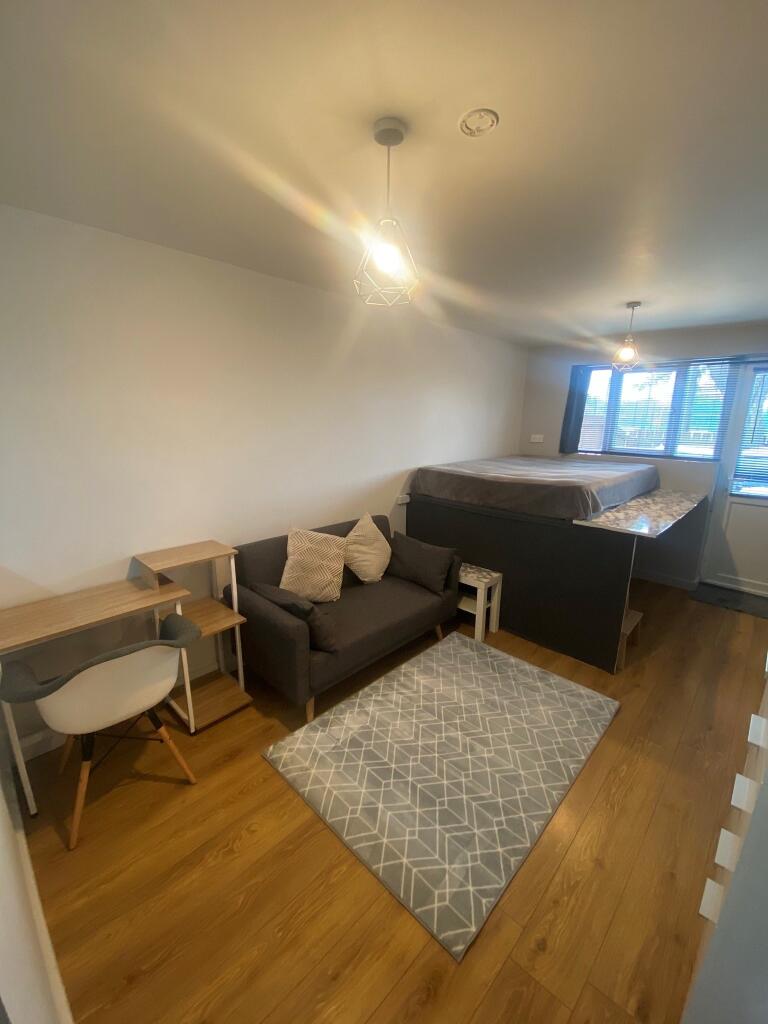
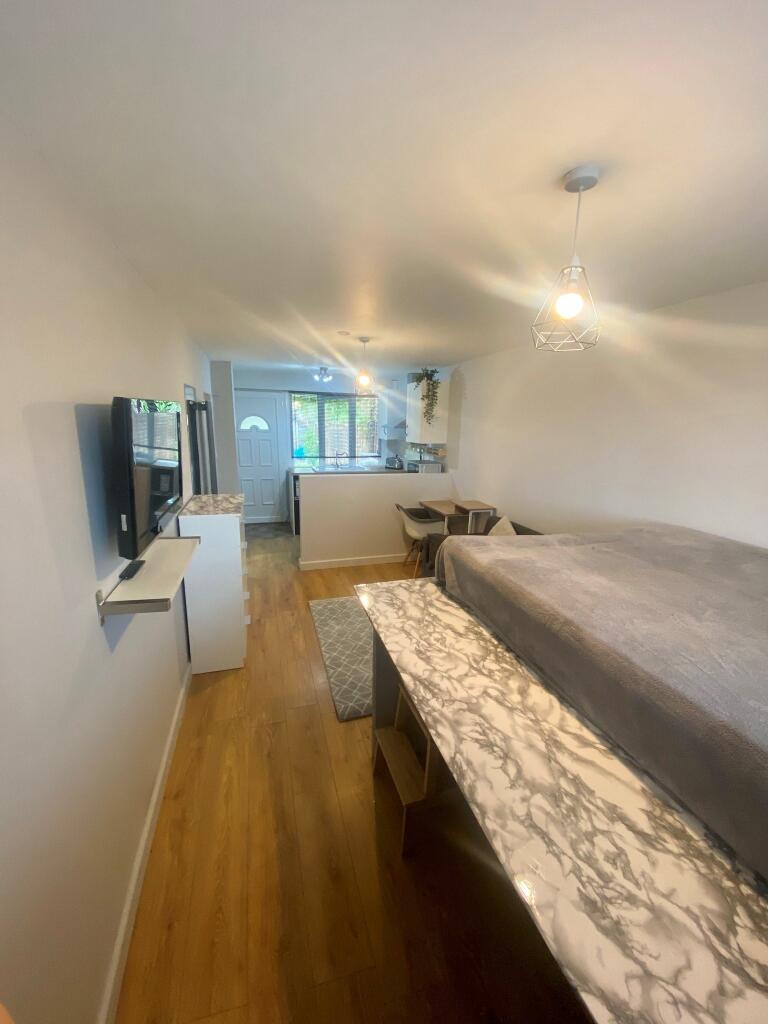
- Two Bed Semi With Attached One Bed Annexe
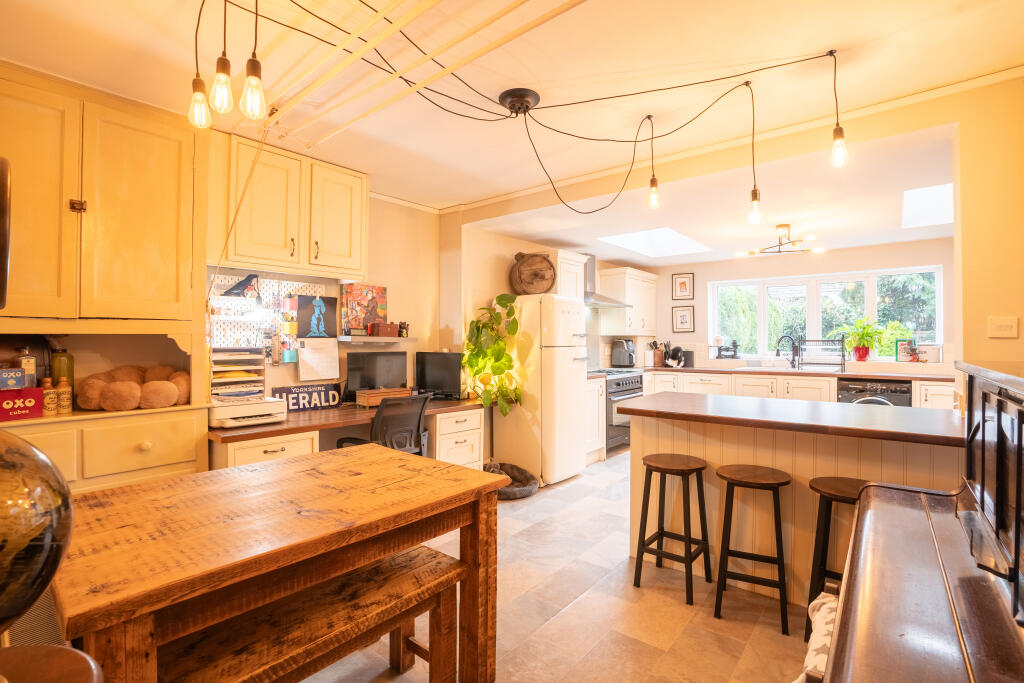
- Heavily Extended Kitchen Diner
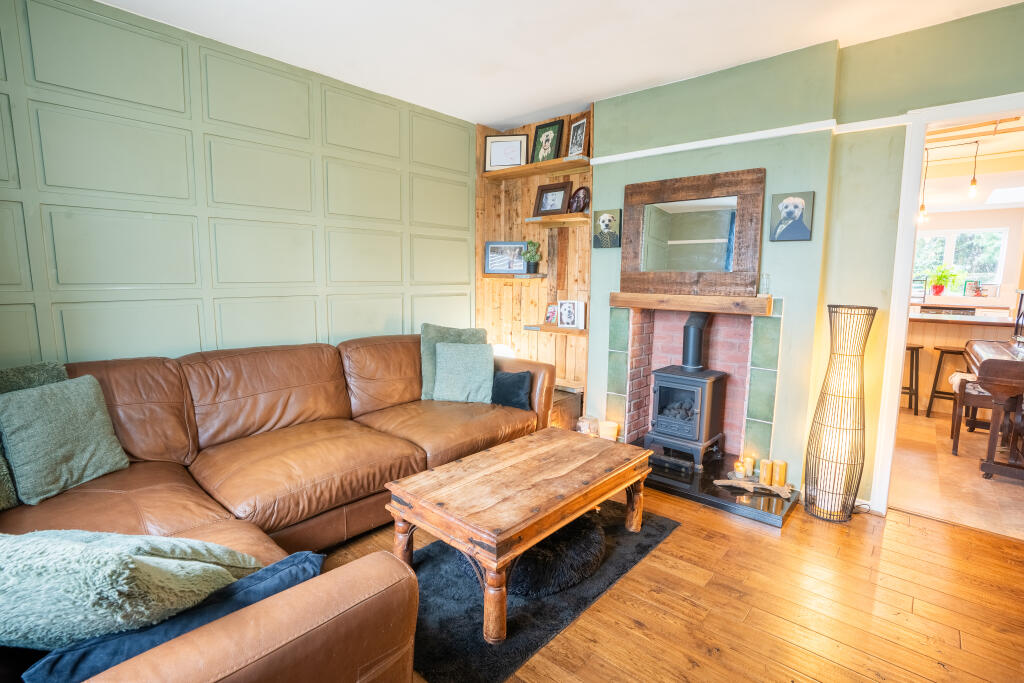
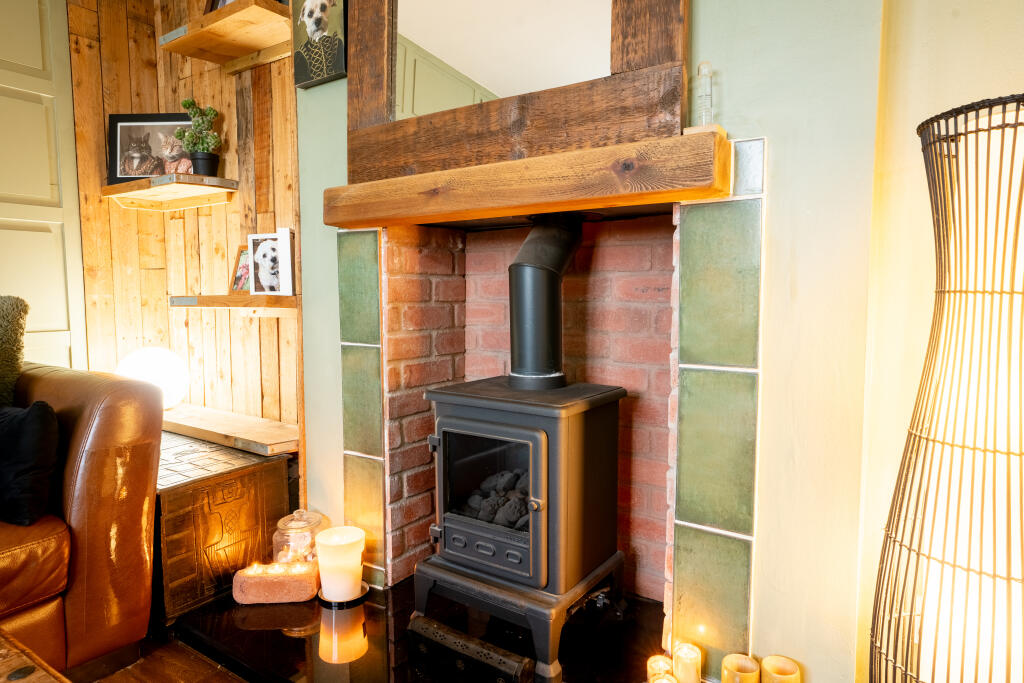
- Lounge with Log Burner
- Under Stairs Storage & GF W/C
- Both Double Bedrooms
- Bathroom with Shower Over Bath
- Driveway for 2 Cars
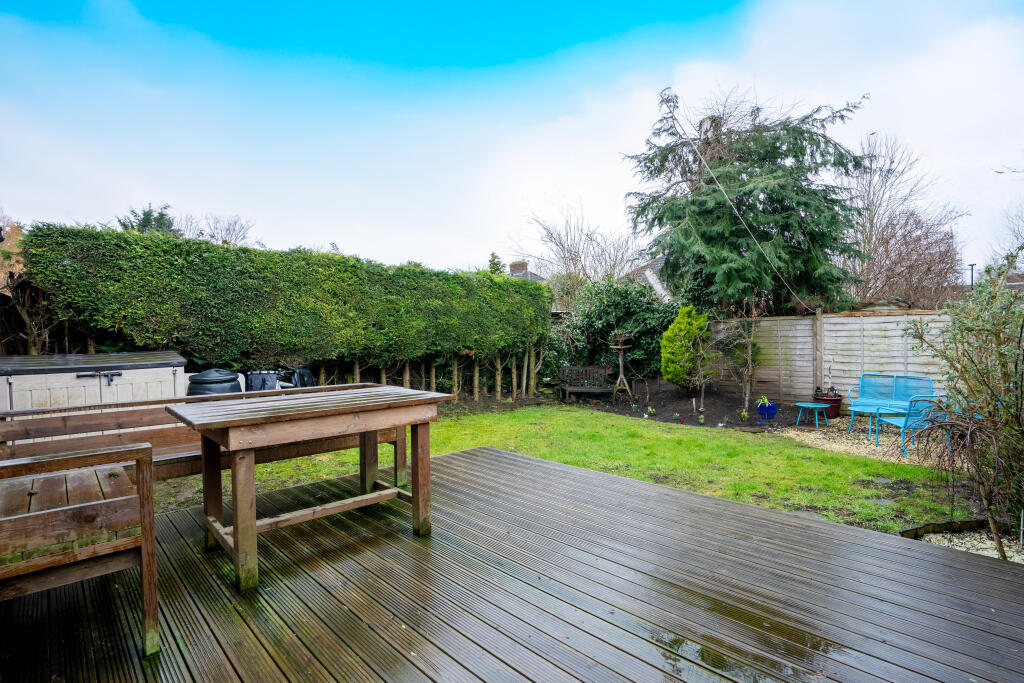
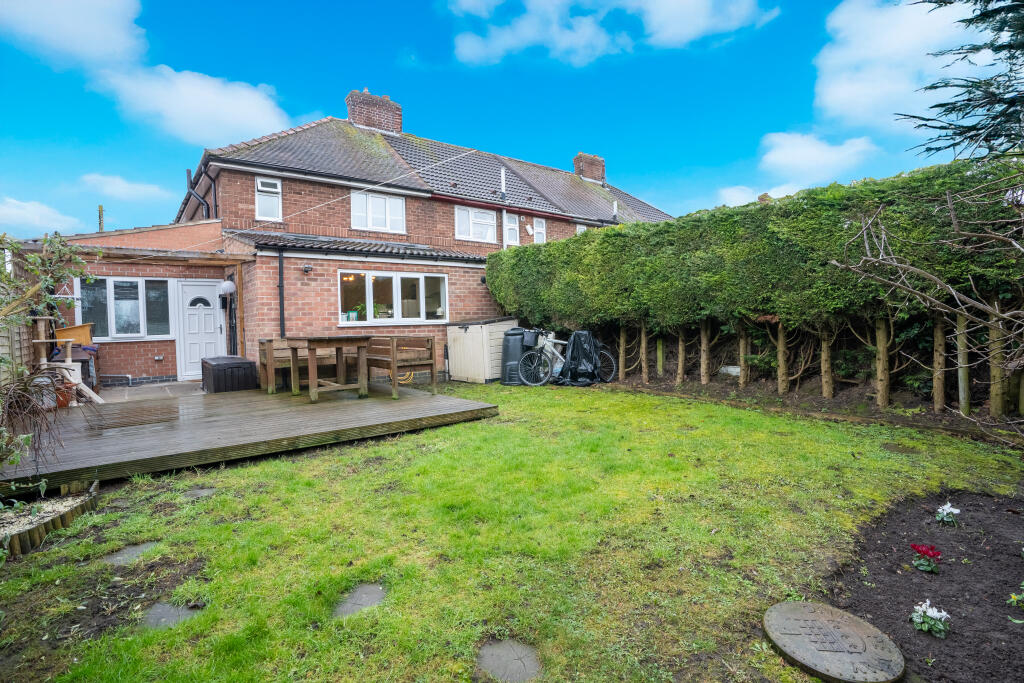
- Rear Garden with Decked Area
Additional details
- Parking
- Driveway
- Garden
- Private garden
- Listed property
- No
- Restrictions
- No
- Required access
- No
- Rights of way
- No
- Flooded in last 5 years
- No
- Flood defences
- No
Description
The property’s location is a key feature, nestled in a vibrant community with excellent access to York City Centre and the train station – both just a short walk away down Bootham, making commuting or enjoying the city’s amenities effortless.
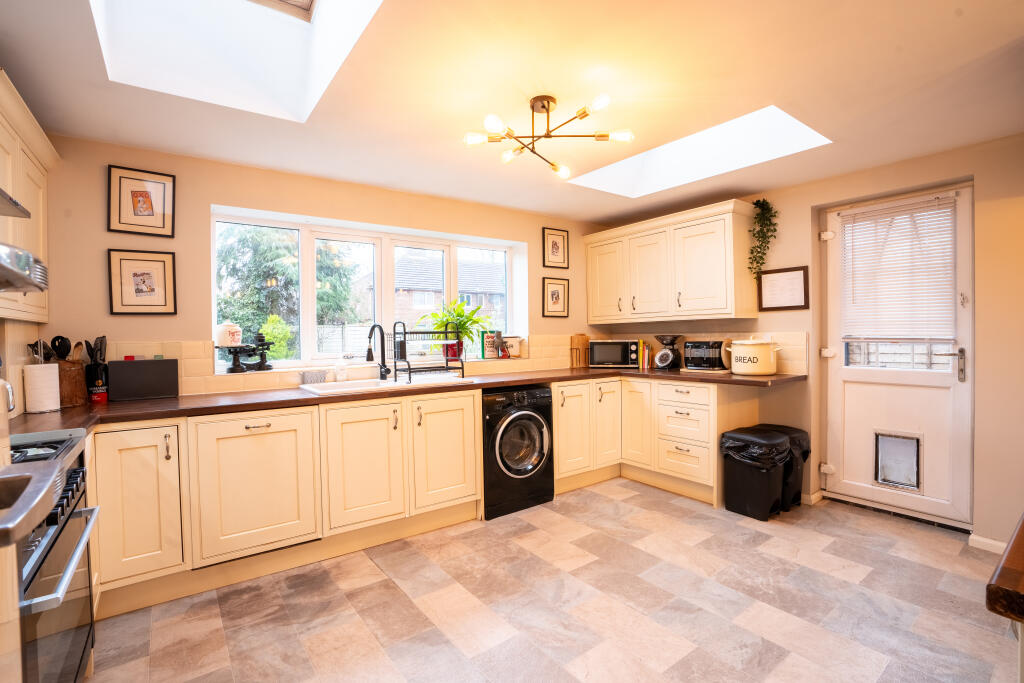
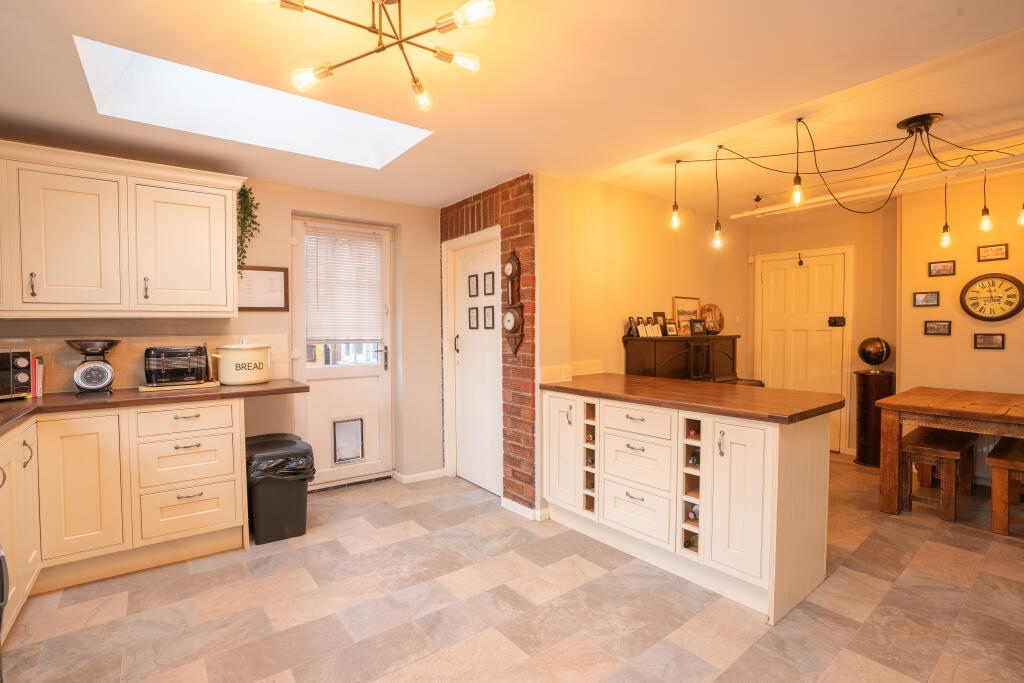
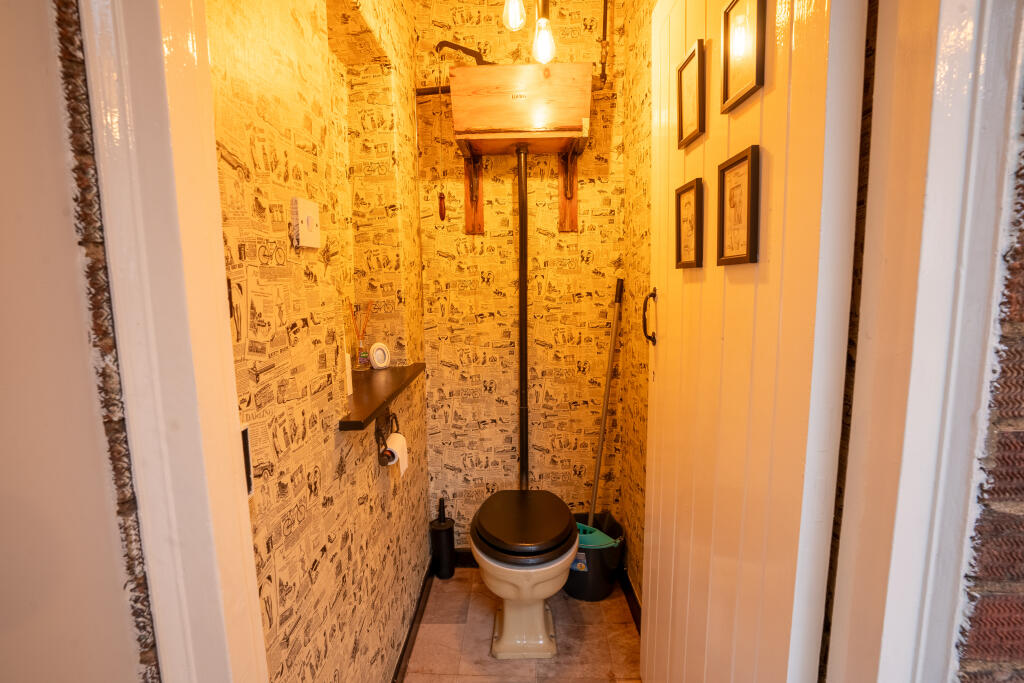
Entering the property through the front door, you are welcomed into a hallway offering space for coats and shoes. A door leads into the tastefully decorated living room, which is enhanced by a beautiful log effect gas fire, creating a warm and inviting atmosphere. There is also handy under-stair storage. The heart of the home is the heavily extended kitchen diner, which has a charming cottage feel with cream units, oak effect worktops, and an abundance of storage. This sociable space is perfect for family gatherings or entertaining friends, with a door leading to the original outside toilet, now integrated into the main home, as well as access to the rear garden.
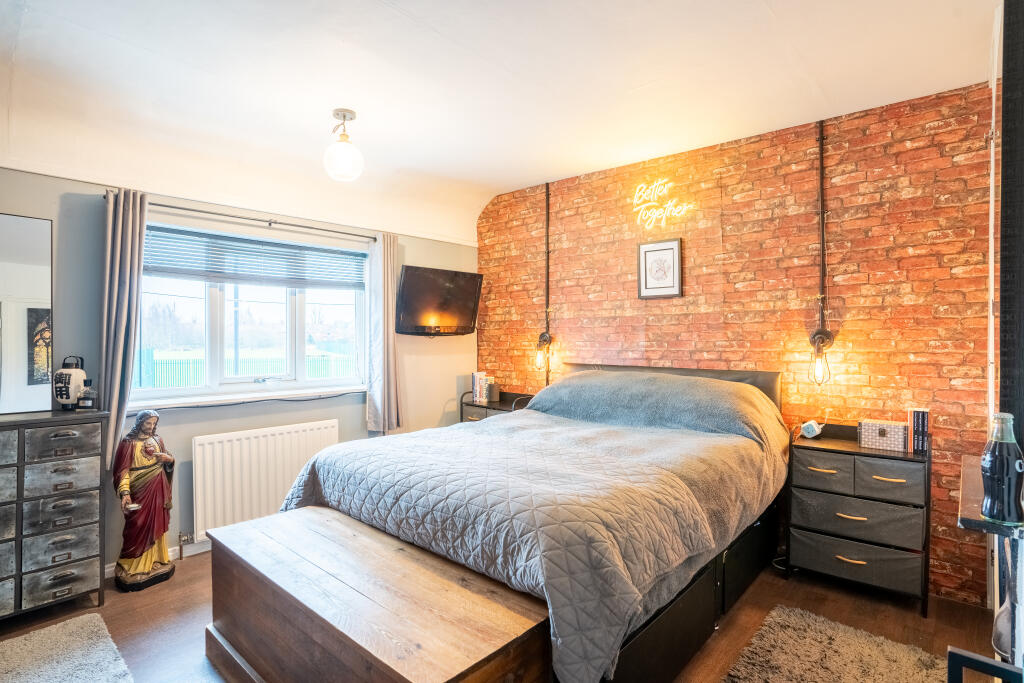
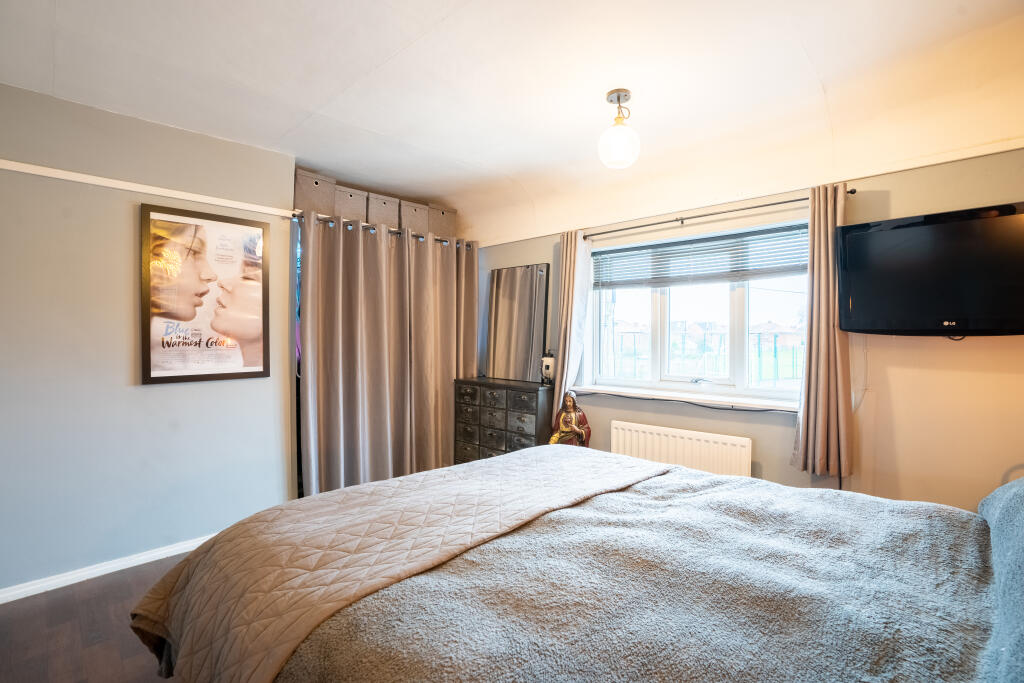
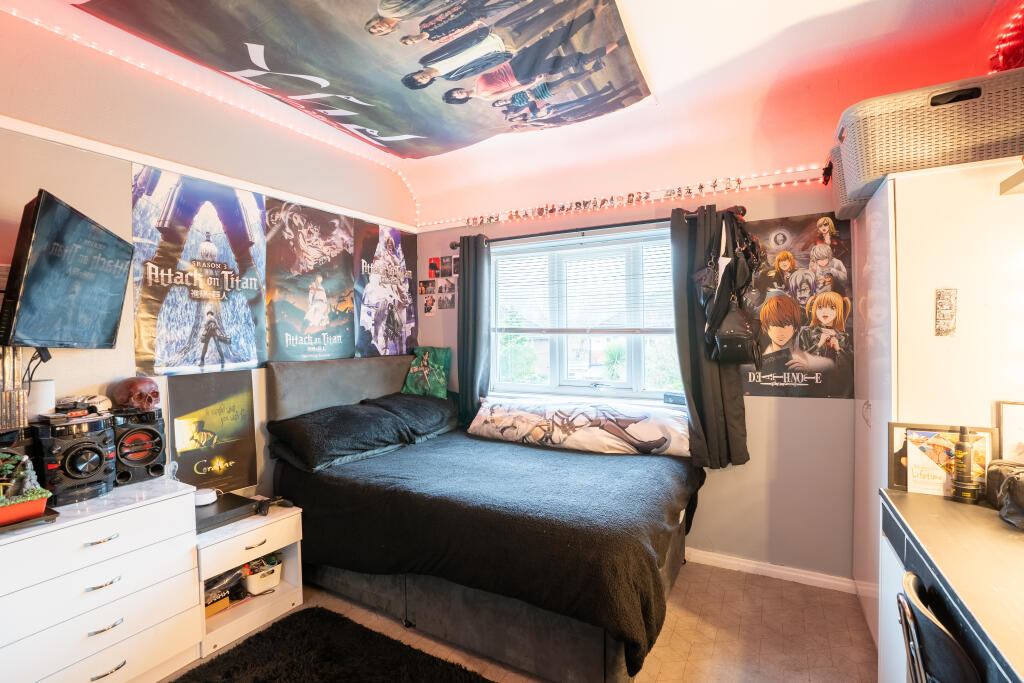
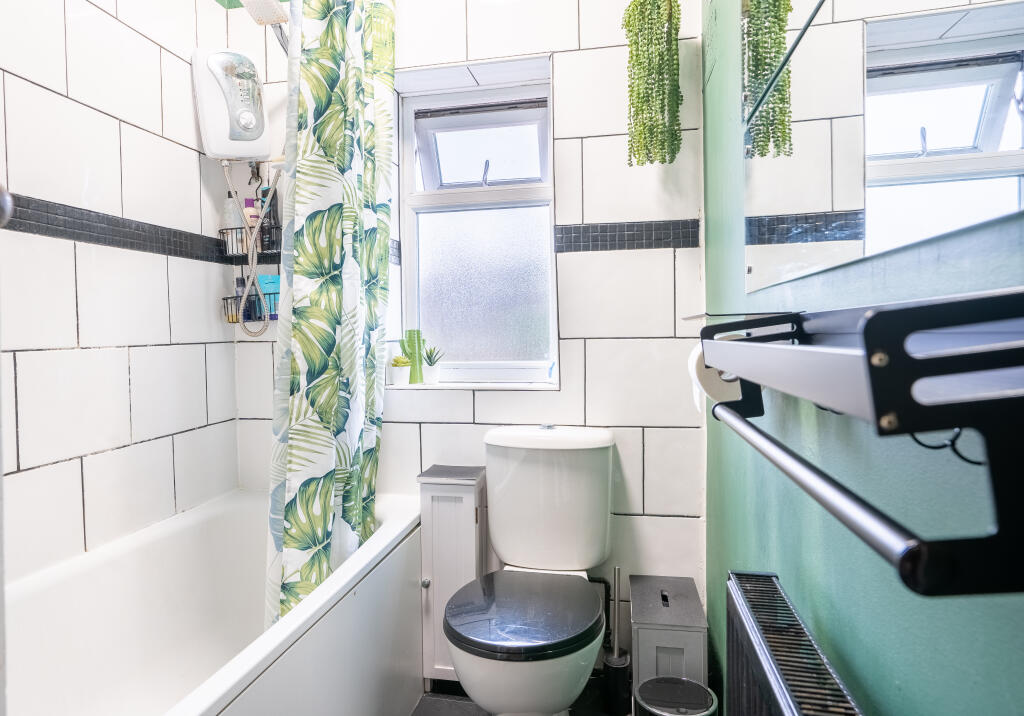
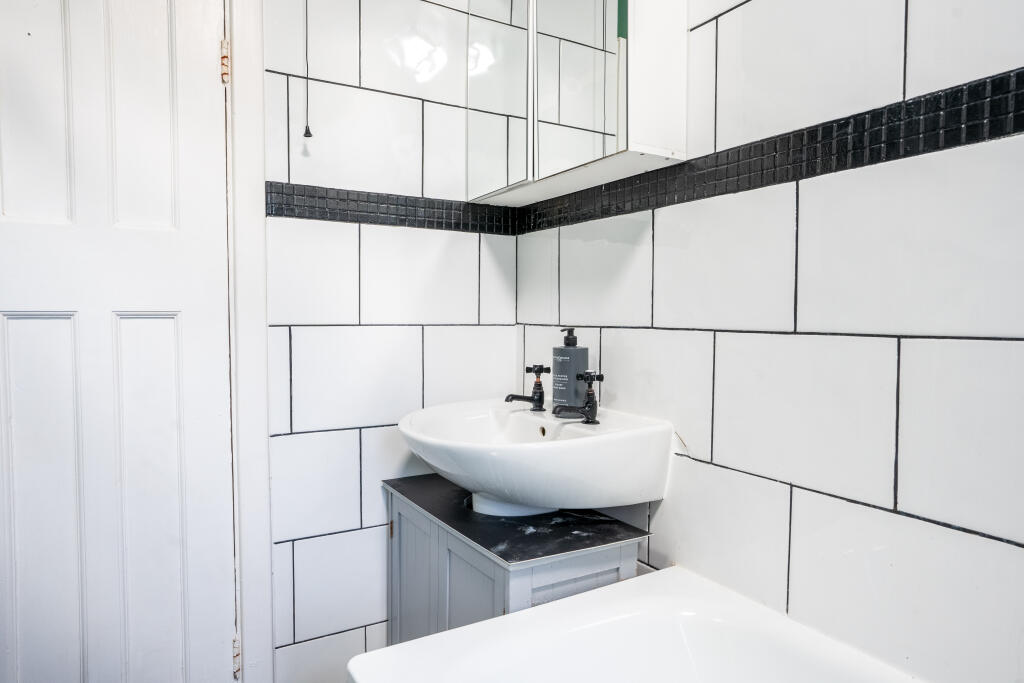
Upstairs, the first floor comprises two generously sized double bedrooms and a family bathroom. The main bedroom, overlooking the front of the property, is L-shaped and offers clever additional space currently used for storing clothes, though this could easily be transformed into a dressing area or additional storage. The bathroom is fitted with a bath, electric shower over, toilet, WC, and a radiator, providing all the essentials.
The rear garden is a real treat, offering a decked area, a lawned section, and borders ready for planting – a perfect outdoor space for relaxation or gardening enthusiasts.
This property is offered with no onward chain, making it an ideal choice for those looking to move quickly. With its versatile layout, charming features, and superb location, this home is a must-see.
Auctioneers Comments:
This property is for sale by the Modern Method of Auction, meaning the buyer and seller are to Complete within 56 days (the "Reservation Period"). Interested parties personal data will be shared with the Auctioneer (iamsold).
If considering buying with a mortgage, inspect and consider the property carefully with your lender before bidding.
A Buyer Information Pack is provided. The winning bidder will pay £349.00 including VAT for this pack which you must view before bidding.
The buyer signs a Reservation Agreement and makes payment of a non-refundable Reservation Fee of 4.5% of the purchase price including VAT, subject to a minimum of £6,600.00 including VAT. This is paid to reserve the property to the buyer during the Reservation Period and is paid in addition to the purchase price. This is considered within calculations for Stamp Duty Land Tax.
Services may be recommended by the Agent or Auctioneer in which they will receive payment from the service provider if the service is taken. Payment varies but will be no more than £450.00. These services are optional.
Listed by
York
Preston Baker and Associates Ltd
Reference: 87278616
EPC Rating & Upgrade Cost
Current rating: C
Potential rating: B
Inspection date: 30/09/2024
Expiry date: 29/09/2034
Current heating cost: £707/year
Potential heating cost: £707/year
Est. upgrade cost to C: £9,500
Recommendations
- Solar water heating (£4,000 - £6,000)
- Solar photovoltaic panels, 2.5 kWp (£3,500 - £5,500)
Flood risk
Zone: 1
Risk: Low
Job (default Low)
Floorplans
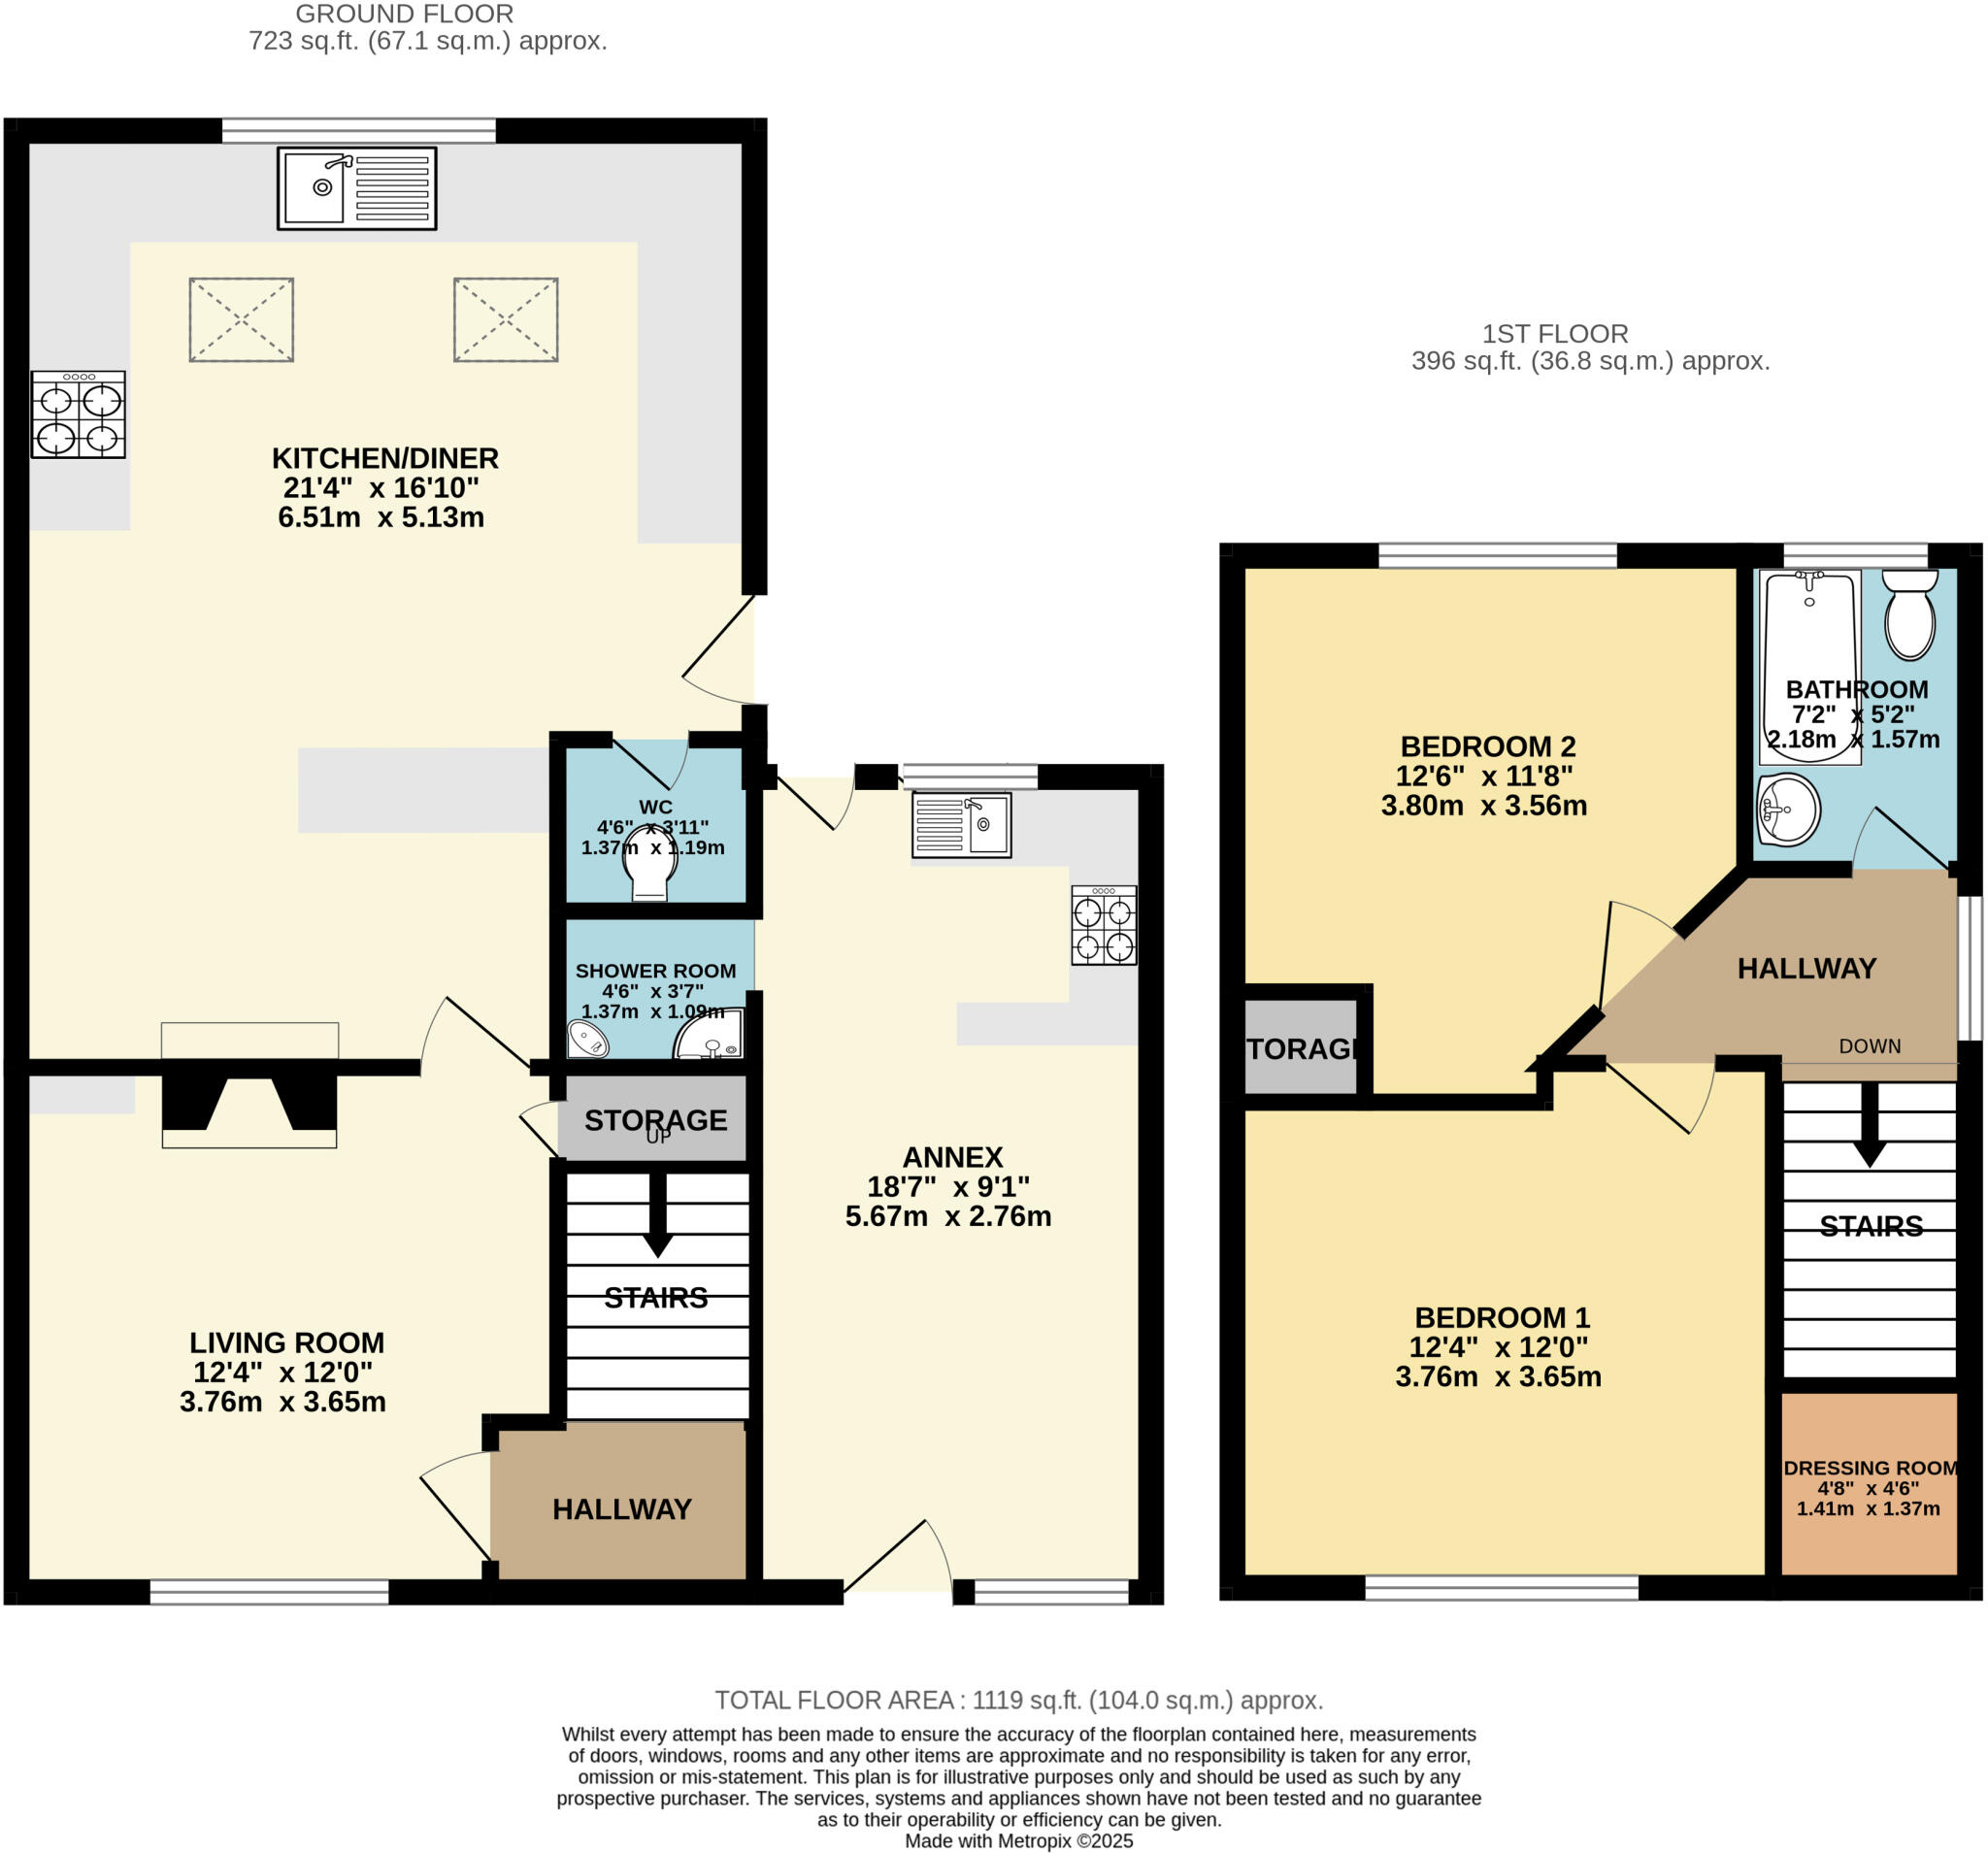
27crombieavenueyorkyo306dwhigh6
EPC Graphs
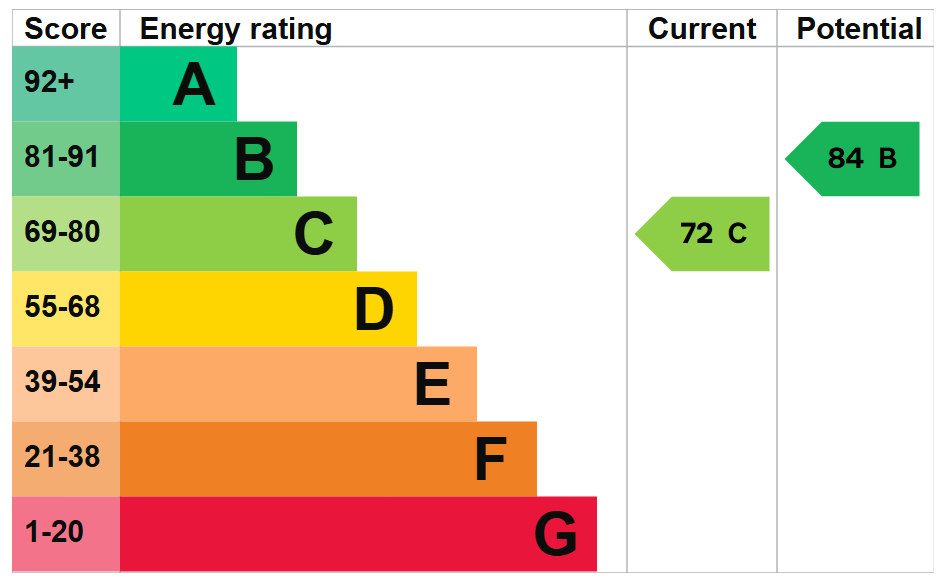
epcca
FENSA Certificates
This property has 1 FENSA certificate(s) on record, indicating window/door installations by FENSA-approved installers.
FENSA Certificate #7187261
Property Details
Street: 27 Crombie Avenue
Town: YORK
Postcode: YO30 6DW
Installation Details
Items: 8 windows and 1 door
Certificate Issued: 22/03/2010
Work Completed: 17/02/2010
This certificate data was retrieved from FENSA's database
What is FENSA? FENSA (Fenestration Self-Assessment Scheme) is a government-authorised scheme that monitors building regulation compliance for replacement windows and doors. Certificates indicate that work was completed by FENSA-approved installers.
Price history
121% since 2009
| Event | Date | Price | % change |
|---|---|---|---|
| Sold | 30/01/2026 (5 months ago) | £250,000 | +121.2% |
| Sold | 14/12/2009 (16 years ago) | £113,000 | — |
Source: HM Land Registry Price Paid Data. Crown copyright.
Sold Comparables
Same street and nearby sales within 0.25 miles (last 5 years). Data from Land Registry Price Paid.
| Address | Price | Date | Type |
|---|---|---|---|
| Same street 63 CROMBIE AVENUE, YORK, YO30 6DW | £245,500 | 19/12/2025 | Semi-detached |
| 27 ST LUKES GROVE, YORK, YO30 6DD | £268,000 | 12/12/2025 | Semi-detached |
| 25 LISTER WAY, YORK, YO30 6NL | £277,500 | 25/07/2025 | Semi-detached |
| 9 LADY ROAD, YORK, YO30 6DH | £330,000 | 29/09/2023 | Semi-detached |
| 21 LISTER WAY, YORK, YO30 6NL | £346,440 | 15/09/2023 | Semi-detached |
| 16 LUMLEY ROAD, YORK, YO30 6DB | £495,000 | 31/05/2023 | Semi-detached |
| 11 LISTER WAY, YORK, YO30 6NL | £430,000 | 04/11/2022 | Semi-detached |
| Same street 67 CROMBIE AVENUE, YORK, YO30 6DW | £220,000 | 01/09/2022 | Terraced |
| 18 LUMLEY ROAD, YORK, YO30 6DB | £342,000 | 30/08/2022 | Semi-detached |
| 23 LUMLEY ROAD, YORK, YO30 6DB | £450,150 | 11/08/2022 | Semi-detached |
| GROSVENOR COURT 5 WATER LANE, YORK, YO30 6PX | £322,500 | 09/06/2022 | Semi-detached |
| 33 KINGSWAY NORTH, YORK, YO30 6JQ | £240,000 | 27/05/2022 | Semi-detached |
| Same street 141 CROMBIE AVENUE, YORK, YO30 6DW | £246,000 | 16/05/2022 | Semi-detached |
| 26 KINGSWAY NORTH, YORK, YO30 6JA | £250,000 | 12/11/2021 | Semi-detached |
| Same street 31 CROMBIE AVENUE, YORK, YO30 6DW | £196,000 | 30/09/2021 | Terraced |
| 77 WATER LANE, YORK, YO30 6PW | £257,000 | 21/09/2021 | Semi-detached |
Street average: £226,875 (4 sales)
Area average: £334,049 (12 sales)
Capital growth trend
Land Registry outcode average: last 12 months vs 5y and 10y ago (from sold prices).
House Price Index (HM Land Registry — official index, not sold-price averages): York. Series: Semi-detached. As of April 2026.
Rental Range
Estimated market rent for York. Low = conservative, Realistic = average, Optimistic = best case.
Based on Local Authority from postcode lookup → York.
LHA (30th percentile) floor for York: £823/mo (Apr 2025 – Mar 2026)
Location
Nearby
Nearest stations, universities and amenities (distance from property).
| Type | Name | Distance |
|---|---|---|
| Bus stop | Brompton Road | 0.2 miles |
| Bus stop | St Lukes Church | 0.2 miles |
| Shop | Heron Foods | 0.2 miles |
| Shop | Ludwigs | 0.2 miles |
| Train station | Unknown | 0.9 miles |
| Train station | York | 1.0 miles |
| Hospital | St Helen's Rehabilitation Hospital | 2.1 miles |
| University | York Experimental Archaeological Research Centre | 2.4 miles |
| University | Astrocampus | 2.4 miles |
| Hospital | St Monicas Hospital | 10.8 miles |
Street-level crime
| Category | Count |
|---|---|
| Violence and sexual offences | 125 |
| Anti-social behaviour | 83 |
| Shoplifting | 37 |
| Public order | 25 |
| Criminal damage and arson | 19 |
| Other theft | 18 |
| Bicycle theft | 17 |
| Drugs | 10 |
| Vehicle crime | 9 |
| Burglary | 8 |
| Robbery | 5 |
| Possession of weapons | 4 |
| Other crime | 2 |
| Theft from the person | 1 |
| Total incidents | 363 |
Within 1 mile during May 2026. Source: data.police.uk (England & Wales).
Schools nearby
Nearest open schools with Ofsted ratings (England). Closed schools are not shown. Data from Get Information about Schools and Ofsted.
| Name | Type | Distance | Ofsted |
|---|---|---|---|
| Clifton Green Primary School | Primary | 0.1 miles | Good — 5 Jul 2022 |
| Burton Green Primary School | Primary | 0.4 miles | Good — 4 Dec 2014 |
| Vale of York Academy | Secondary | 0.4 miles | Good — 10 Dec 2019 |
| St Peter's School 2-18 | Other | 0.4 miles | — (No rating) |
| Bootham School | Other | 0.6 miles | — (No rating) |
Rental Comparables
Residential lets from OpenRent and Rightmove for the area (same bedroom count). Use to validate rent estimates. Student lets are excluded.
| Title | Rent | Beds | Distance | As seen on |
|---|---|---|---|---|
| 3 Bed Terraced House, Burrill Avenue, YO30 | £2,400/mo | 3 | 0.32 miles | OpenRent |
| 3 Bed Flat, Hansom Place, YO31 | £2,000/mo | 3 | 0.53 miles | OpenRent |
| 3 Bed End Terrace, Rowntree Way, YO31 | £2,500/mo | 3 | 0.54 miles | OpenRent |
Average rent: £2,300/mo (3 listings)
Rent-driven metrics
Based on OpenRent comparables.
- Rent ratio — Monthly rent ÷ purchase price (1% rule). 1%+ = strong, 0.8–1% = okay, <0.8% = weak for cashflow.
- Max investor price — Rent ÷ 0.8%; the price at which rent would be 0.8% of price (Stoke-style target).
- Target investor price — Rent ÷ 1%; the price at which rent would be 1% of price (strong cashflow band).
- Gross yield — Annual rent as % of purchase price (no costs).
- Cost-to-rent — Price ÷ annual rent (from OpenRent comparables). Under 14× = strong, 14–16× = acceptable, 17×+ = compressed.
- Cashflow — Rent minus mortgage, 10% maintenance, £25/mo compliance. Assumes 75% LTV, 3.95% APR (5yr fixed), 25yr term.
- ROI — Annual profit ÷ cash in (deposit + 4% purchase costs).