11 BRERETON MANOR COURT
RUGELEY, RUGELEY, STAFFORDSHIRE WS15 1EF
DSC04864.jpg DSC04862.jpg DSC04822.jpg DSC04814.jpg DSC04823.jpg DSC04807.jpg DSC04808.jpg DSC04857.jpg DSC04858.jpg DSC04860.jpg DSC04816.jpg DSC04820-2.jpg DSC04821.jpg DSC04828.jpg DSC04831.jpg DSC04836.jpg DSC04838.jpg DSC04840.jpg DSC04842.jpg DSC04843.jpg DSC04844.jpg DSC04846.jpg DSC04848.jpg DSC04851.jpg DSC04852.jpg DSC04853.jpg DSC04854.jpg DSC04855.jpg DSC04869.jpg
/ 29
Property details
Tenure
FREEHOLD
Floor area
97 m²
Council tax band
C
EPC rating
D
Year built
England and Wales: before 1900
Last sold
£130,000 Jan 2007
Price per m²
£2,062/m²
Local average
£232,291 (-13.9%)
Deprivation
Decile 5 (14,414 of 33,755)
Street crime
73 incidents within 1 mile (May 2026)
Key features
- NO CHAIN
- UNIQUE TRADITIONAL TERRACE HOME
- IDEAL FOR FIRST TIME BUYERS
- TWO BEDROOMS
- CLOSE TO AMENITIES
- GARAGE
- A SHORT DISTANCE TO CANNOCK CHASE
- DECEPTIVELY SPACIOUS
- VIEWING ESSENTIAL
Additional details
- Electricity
- Mains supply
- Water
- Mains supply
- Sewerage
- Mains supply
- Heating
- Gas central
- Parking
- Garage
- Listed property
- Yes
- Restrictions
- Yes
- Required access
- No
- Rights of way
- No
- Flooded in last 5 years
- No
- Flood defences
- No
Description
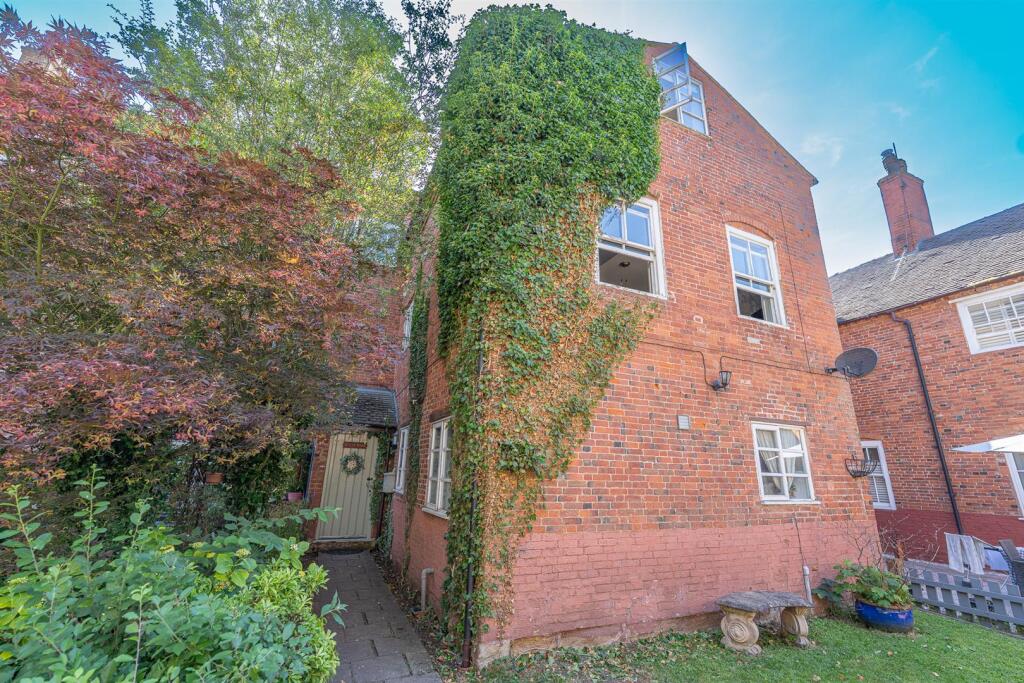
Nestled within the highly sought-after village of Brereton, this unique and deceptively spacious two-bedroom mid-terrace home is bursting with charm and character. Boasting traditional features throughout, this delightful property offers versatile accommodation arranged over three floors, making it an ideal purchase for first-time buyers looking to take their first step onto the property ladder.
Perfectly positioned, the property enjoys an enviable location within easy reach of a range of local amenities, highly regarded schools and excellent transport links, providing convenient access to neighbouring towns and commuter routes. Nature lovers and outdoor enthusiasts will particularly appreciate the close proximity to the stunning Cannock Chase, offering miles of picturesque walking, cycling and leisure opportunities right on the doorstep.
Viewing is highly recommended to fully appreciate the generous and well-planned accommodation on offer.
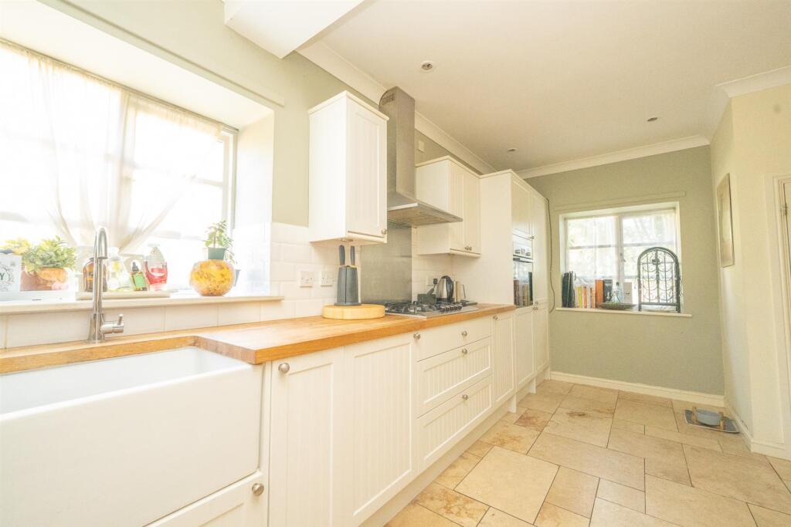
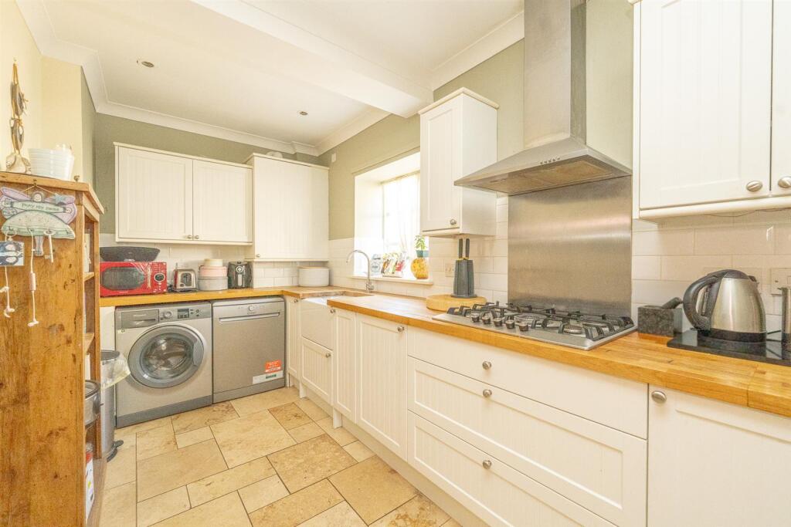
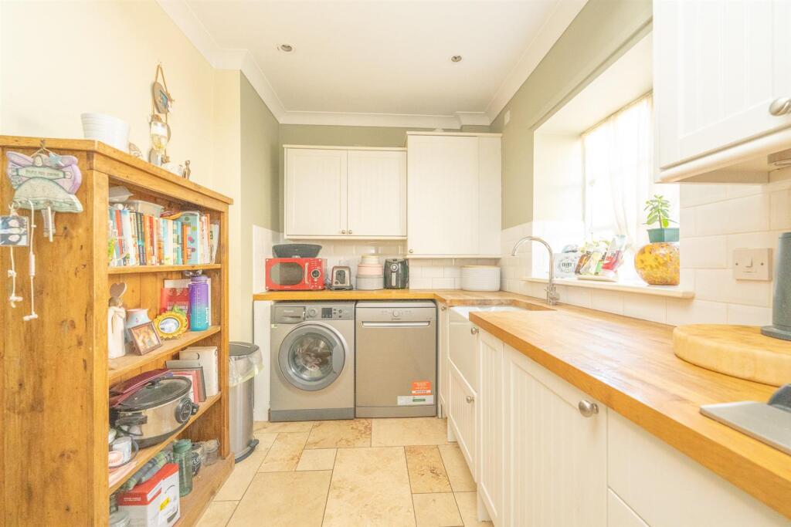
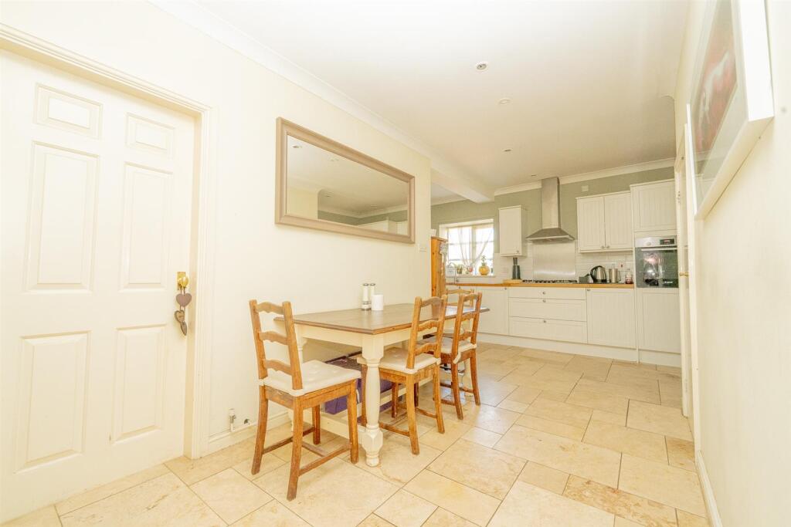
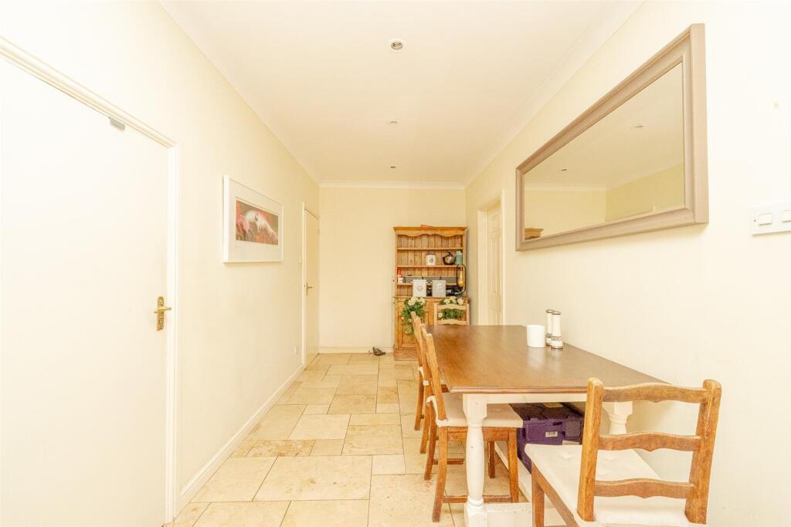
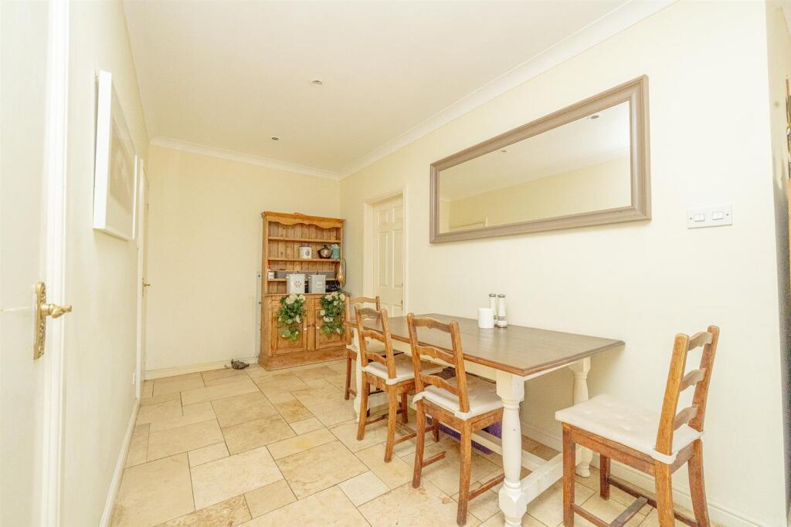
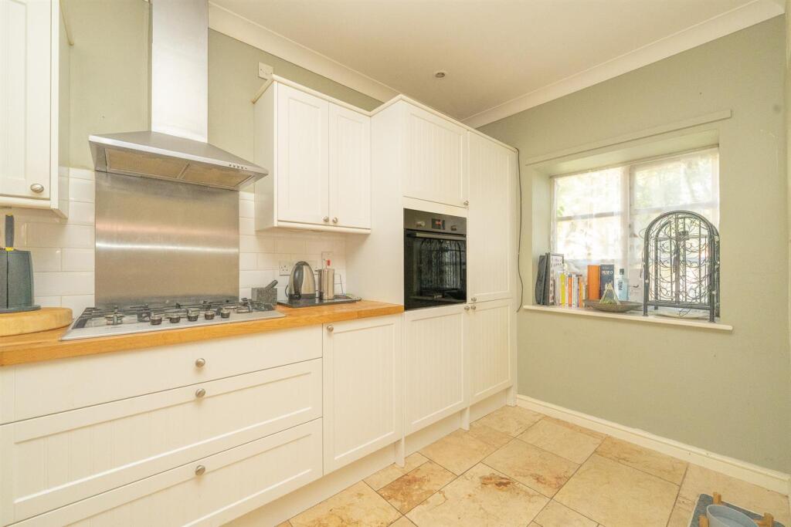
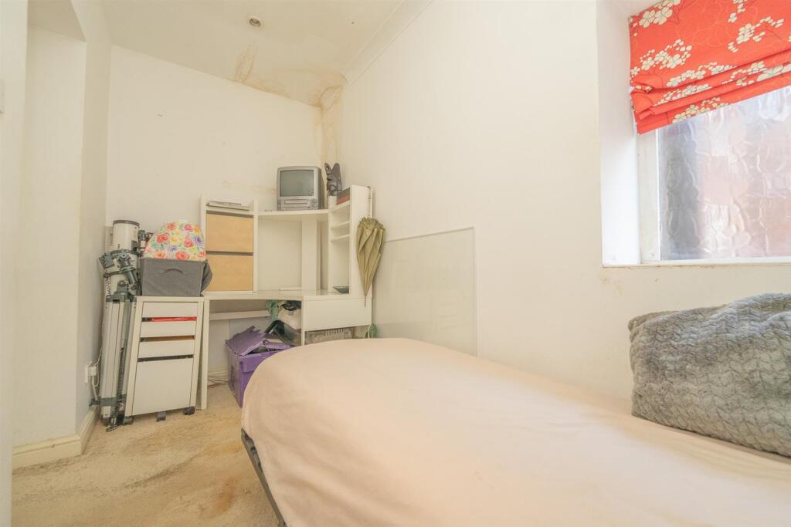
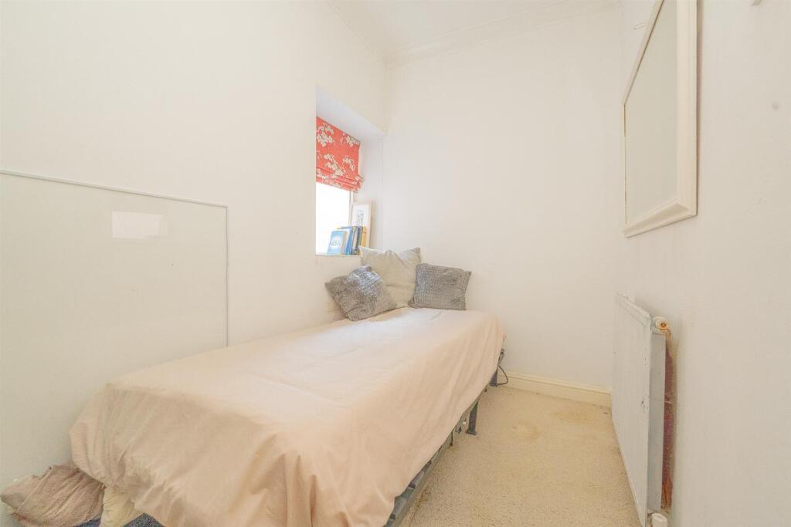
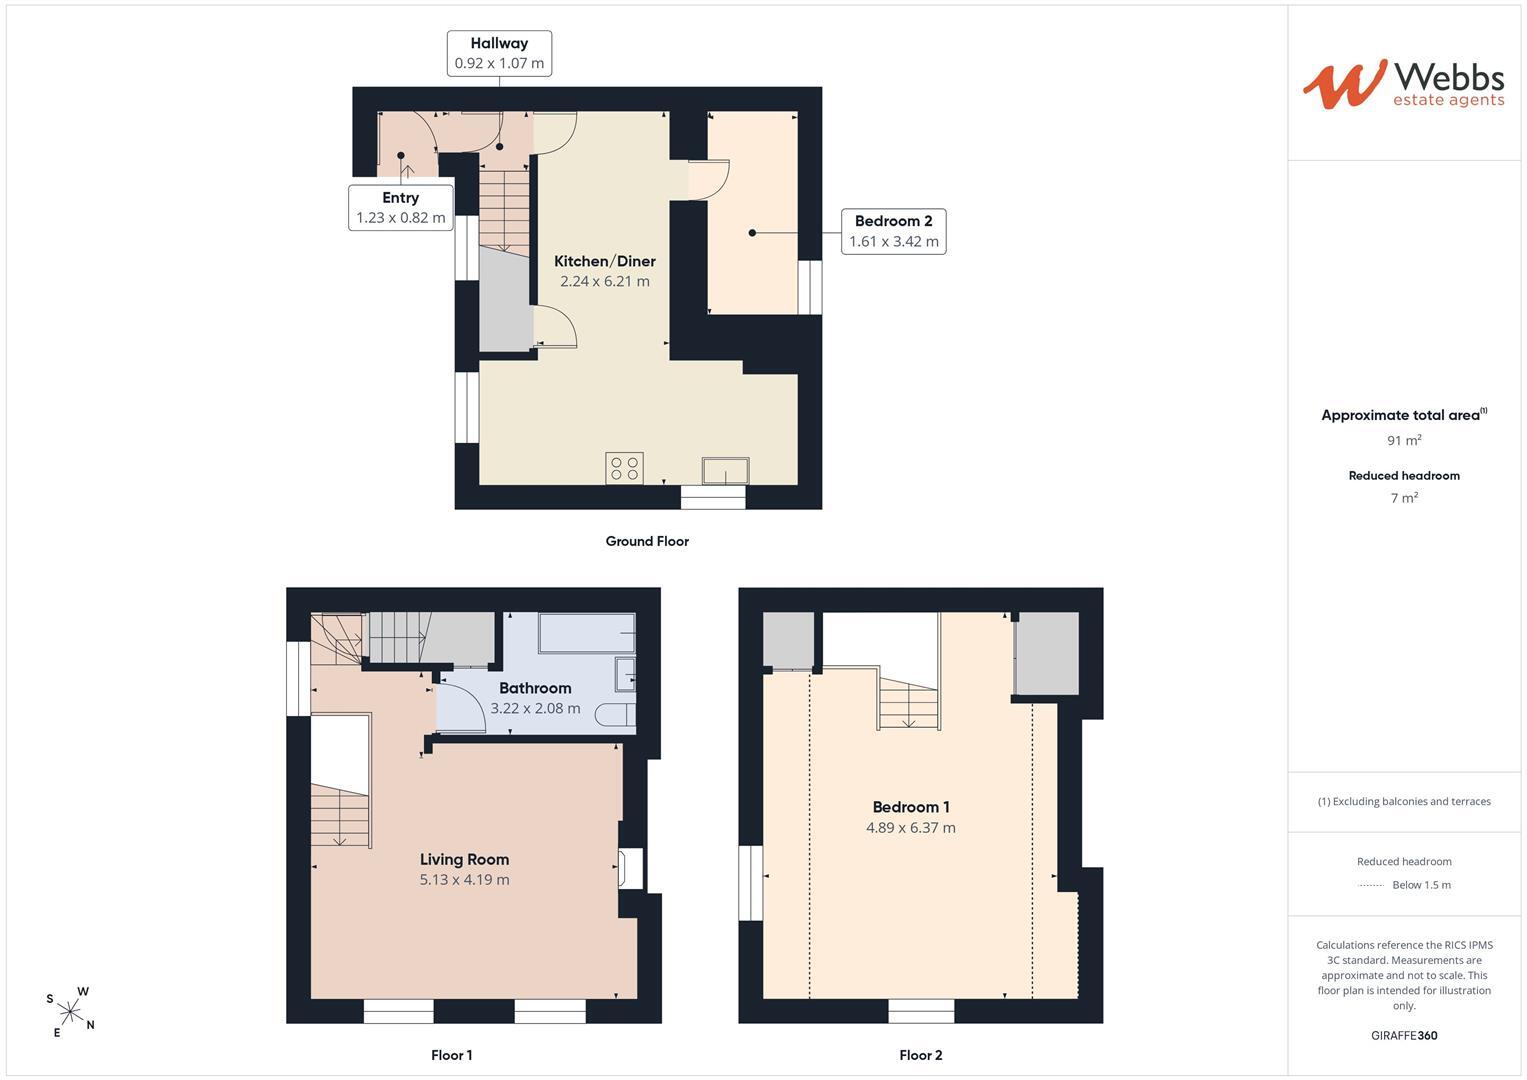
The internal accommodation is entered via a welcoming entrance hallway, leading to a spacious kitchen diner, perfect for everyday family living and entertaining. Also located on the ground floor is the second bedroom, offering flexibility as a guest room, home office or additional reception space.
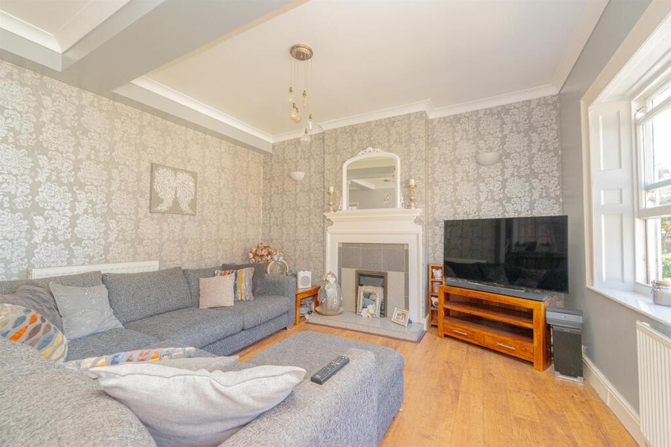
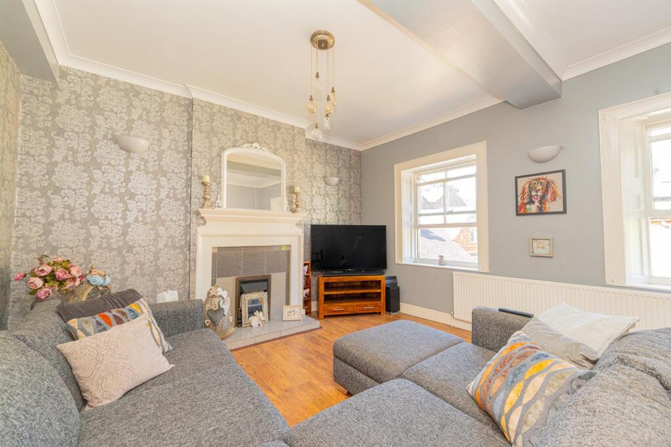
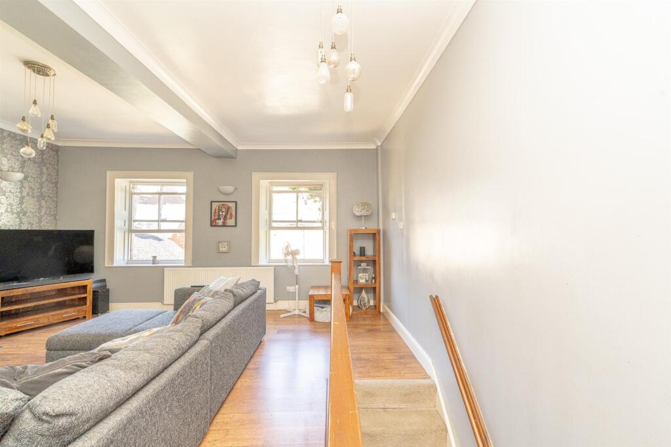
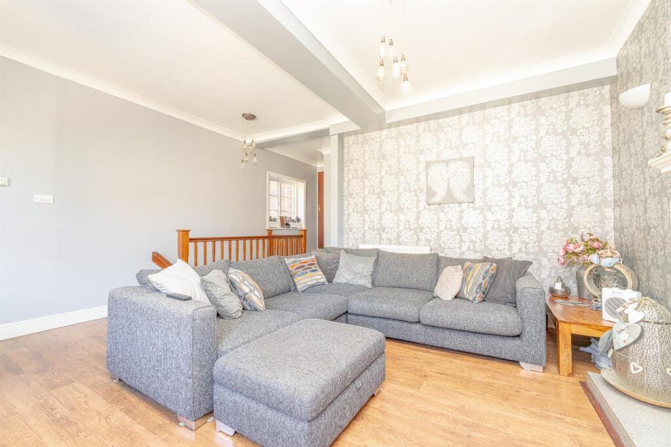
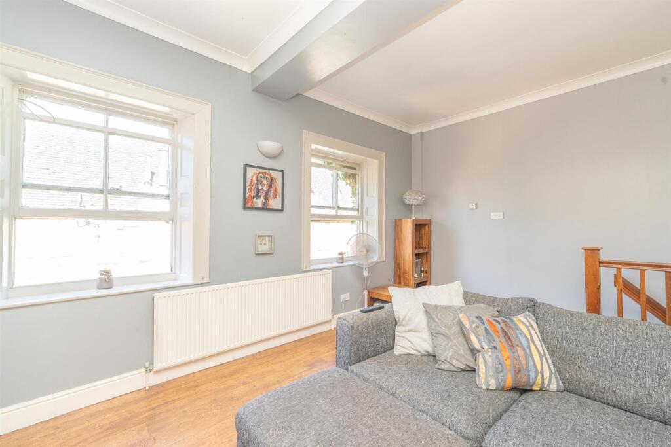
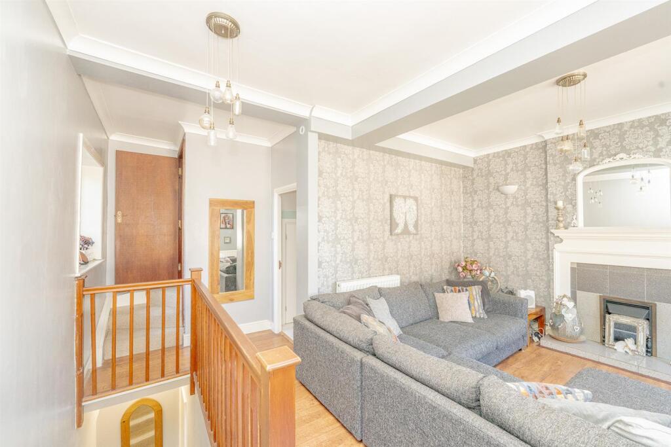
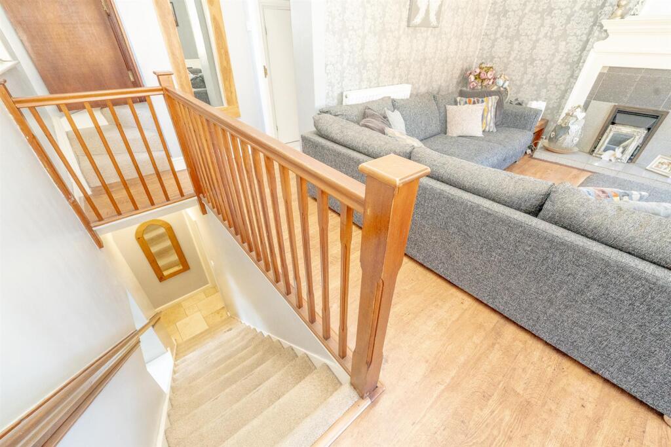
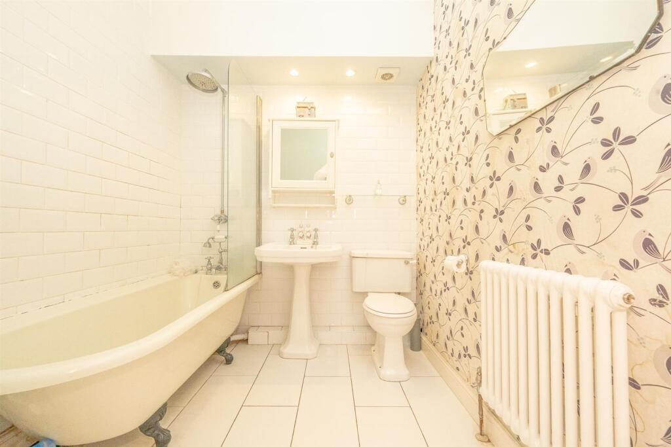
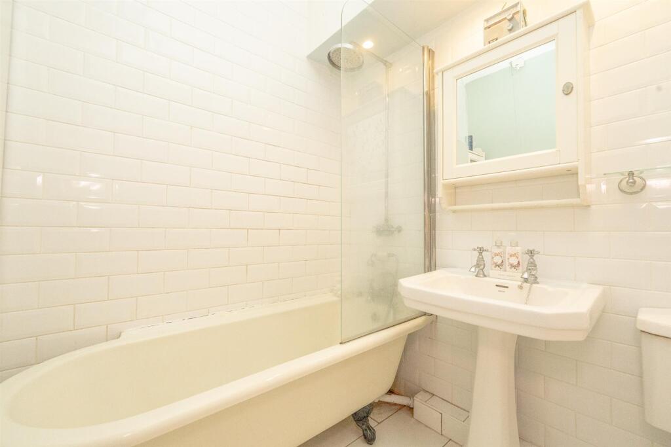
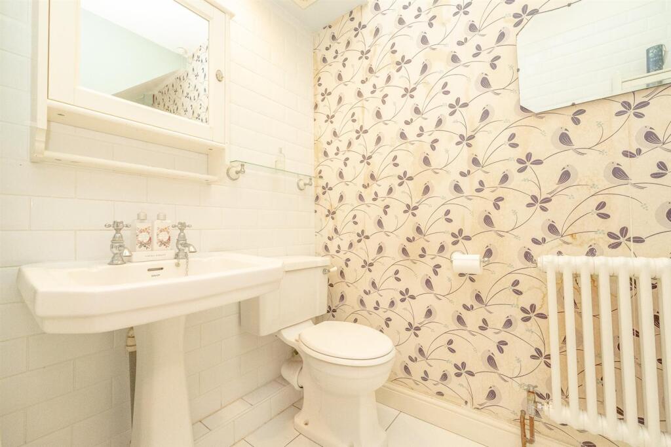
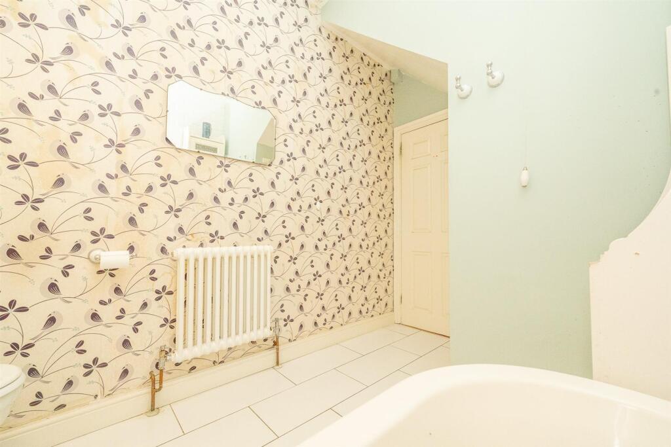
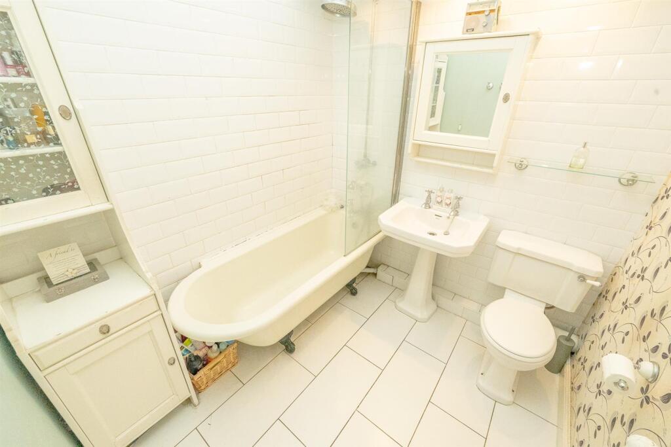
The first floor boasts an impressive and spacious living room, full of character and offering a wonderful place to relax. Completing this floor is the family bathroom.
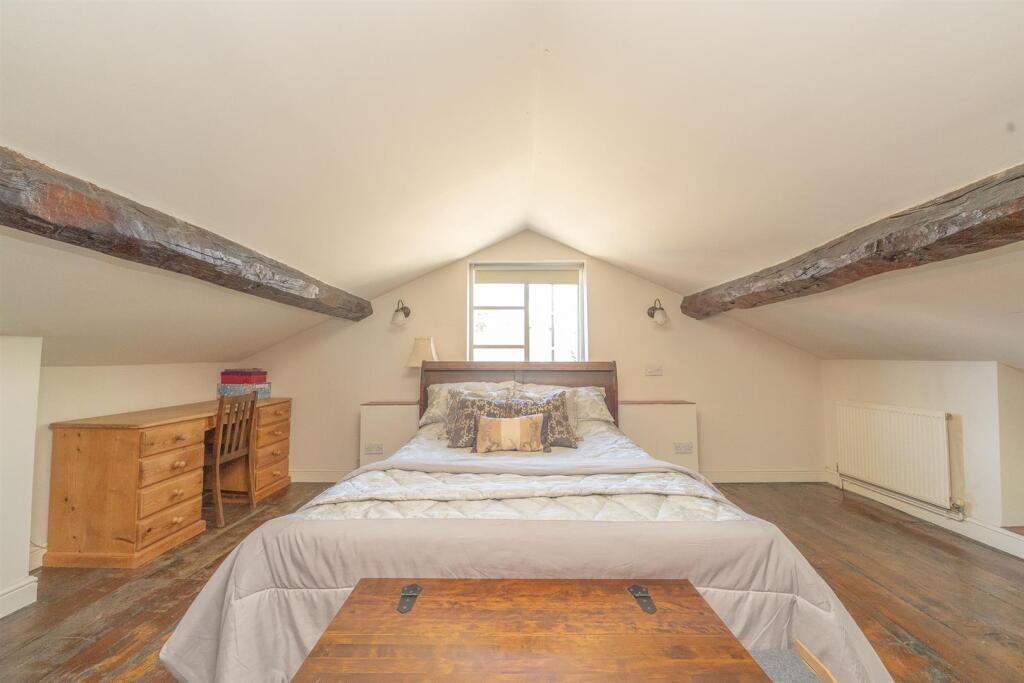
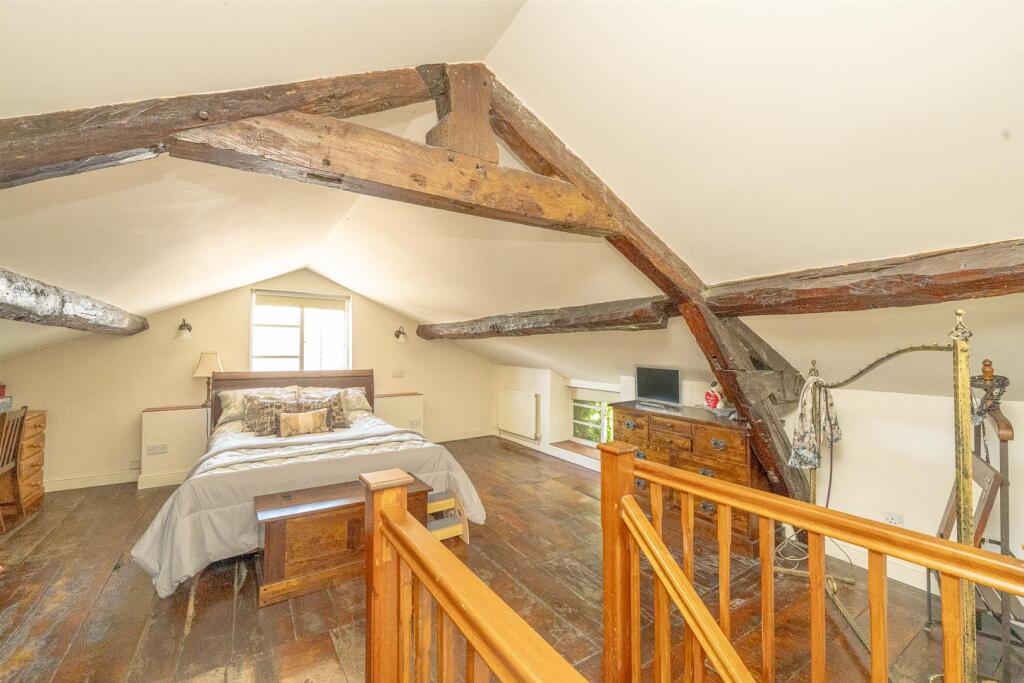
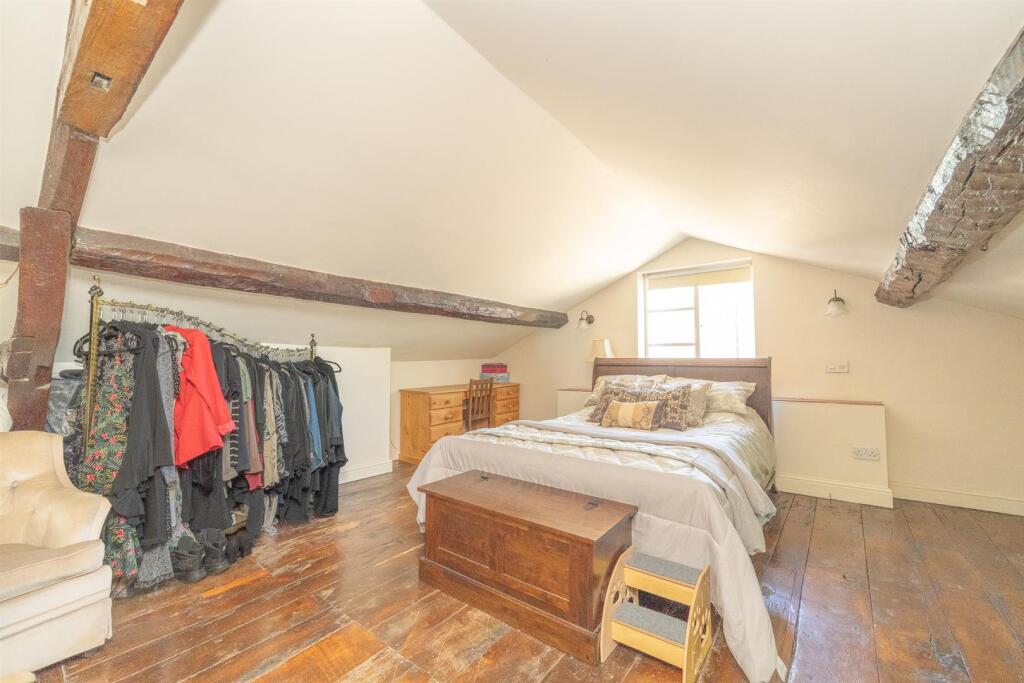
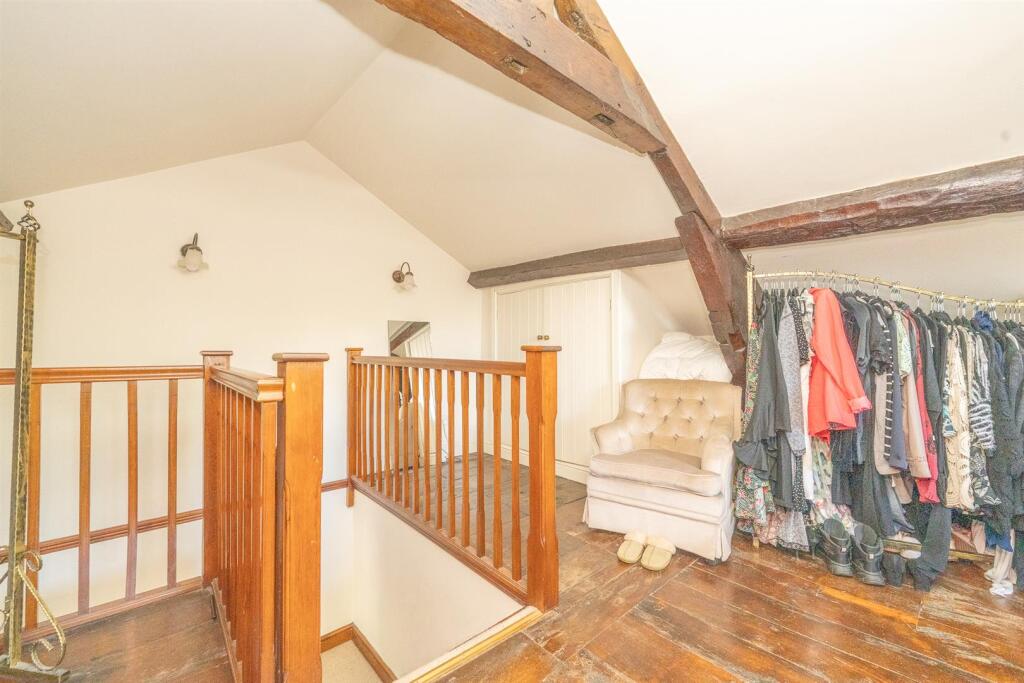
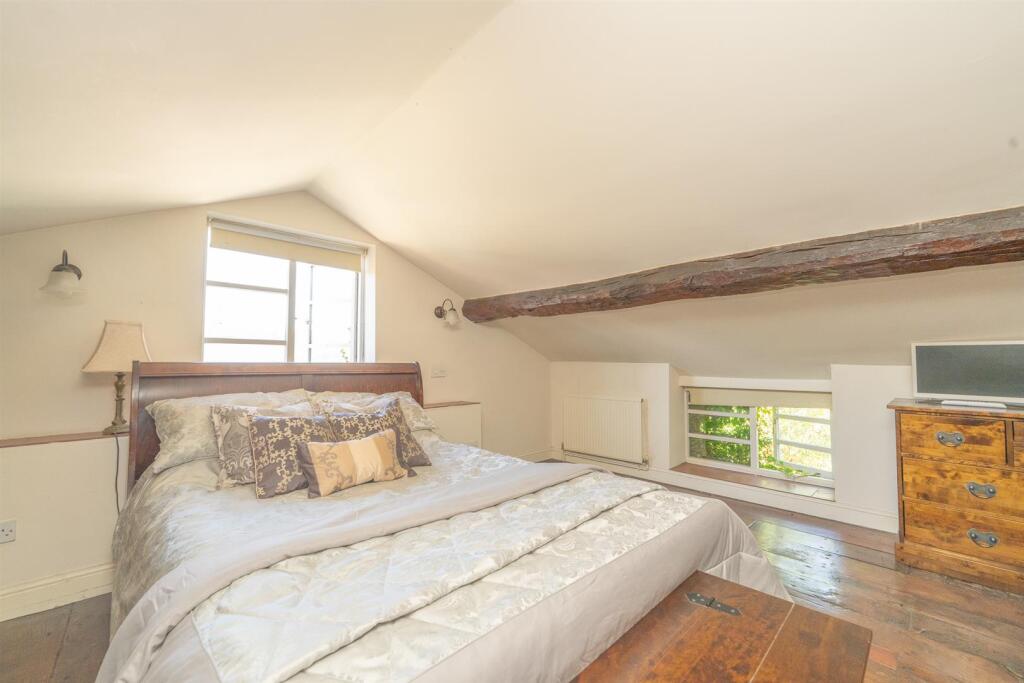
Occupying the top floor is a generous principal bedroom, creating a peaceful retreat with ample space for bedroom furniture and additional storage.
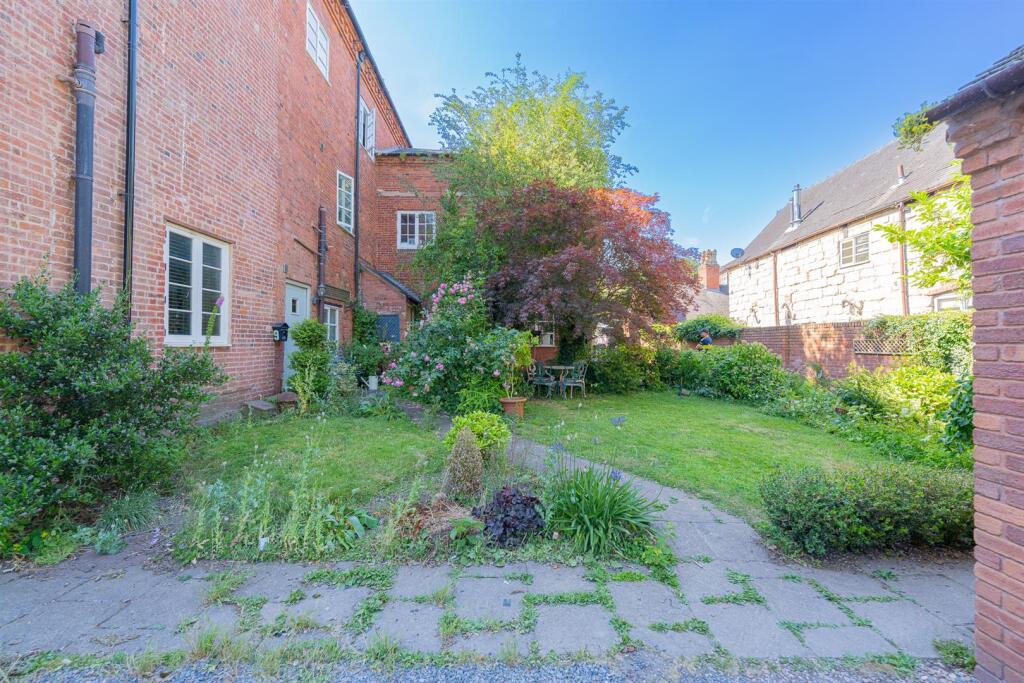
Externally, residents benefit from attractive communal gardens, providing pleasant outdoor space to enjoy, together with the added advantage of a garage, offering secure parking or useful storage
Entry -
Kitchen Diner - 2.24 x 6.21 (7'4" x 20'4") -
Bedroom 2 - 1.61 x 3.42 (5'3" x 11'2") -
Living Room - 5.13 x 4.19 (16'9" x 13'8") -
Bathroom - 3.22 x 2.08 (10'6" x 6'9") -
Bedroom 1 - 4.89 x 6.37 (16'0" x 20'10") -
Identification Checks (R) - Should a purchaser(s) have an offer accepted on a property marketed by Webbs Estate Agents they will need to undertake an identification check. This is done to meet our obligation under Anti Money Laundering Regulations (AML) and is a legal requirement. We use a specialist third party service to verify your identity. The cost of these checks is £46.00 inc. VAT per buyer, which is paid in advance, when an offer is agreed and prior to a sales memorandum being issued. This charge is non-refundable.
Agents Notes** - Please note this property is in a conservation area and is also a listed building.
Listed by
Rugeley
Webbs Estate Agents
Reference: 90288906
EPC Rating & Upgrade Cost
Current rating: D
Potential rating: C
Inspection date: 02/10/2014
Expiry date: 01/10/2024 (expired)
Current heating cost: £1,031/year
Potential heating cost: £809/year
Est. upgrade cost to C: £26,900
Recommendations
- 50 mm internal or external wall insulation (£4,000 - £14,000)
- Floor insulation (£800 - £1,200)
- Upgrade heating controls (£350 - £450)
- Solar water heating (£4,000 - £6,000)
- Solar photovoltaic panels, 2.5 kWp (£9,000 - £14,000)
Flood risk
Zone: 1
Risk: Low
Job (default Low)
Floorplans
CAM01407G0-PR0211-BUILD01.jpg
Price history
| Event | Date | Price | % change |
|---|---|---|---|
| Listed for sale | — | £200,000 | +53.8% |
| Sold | 19/01/2007 (19 years ago) | £130,000 | — |
Source: HM Land Registry Price Paid Data. Crown copyright.
Sold Comparables
Same street and nearby sales within 0.25 miles (last 5 years). Data from Land Registry Price Paid.
| Address | Price | Date | Type |
|---|---|---|---|
| 5 CHURCH VIEW, BRERETON, RUGELEY, CANNOCK CHASE, STAFFORDSHIRE, WS15 1DZ | £160,000 | 23/05/2025 | Terraced |
| 73 ST MICHAELS ROAD, BRERETON, RUGELEY, CANNOCK CHASE, STAFFORDSHIRE, WS15 1ET | £185,000 | 24/11/2023 | Terraced |
| 4 WATTFIELD CLOSE, BRERETON, RUGELEY, CANNOCK CHASE, STAFFORDSHIRE, WS15 1ER | £220,000 | 26/10/2023 | Terraced |
| THE OLD SCHOOL MEWS, 104 4 MAIN ROAD, BRERETON, RUGELEY, CANNOCK CHASE, STAFFORDSHIRE, WS15 1DY | £185,000 | 17/07/2023 | Terraced |
| 2 CHURCH VIEW, BRERETON, RUGELEY, CANNOCK CHASE, STAFFORDSHIRE, WS15 1DZ | £120,000 | 21/12/2022 | Terraced |
| 56 LEAHALL LANE, BRERETON, RUGELEY, CANNOCK CHASE, STAFFORDSHIRE, WS15 1HX | £225,000 | 15/11/2022 | Terraced |
| 34 THOMPSON ROAD, BRERETON, RUGELEY, CANNOCK CHASE, STAFFORDSHIRE, WS15 1HW | £230,000 | 22/09/2022 | Terraced |
| 4 WATTFIELD CLOSE, BRERETON, RUGELEY, CANNOCK CHASE, STAFFORDSHIRE, WS15 1ER | £170,000 | 30/08/2022 | Terraced |
| 21 SEABROOK ROAD, BRERETON, RUGELEY, CANNOCK CHASE, STAFFORDSHIRE, WS15 1HU | £240,000 | 19/08/2022 | Terraced |
| 5 SWAN CLOSE, BRERETON, RUGELEY, CANNOCK CHASE, STAFFORDSHIRE, WS15 1HB | £175,000 | 29/07/2022 | Terraced |
| 64 ST MICHAELS ROAD, BRERETON, RUGELEY, CANNOCK CHASE, STAFFORDSHIRE, WS15 1ET | £230,000 | 05/07/2022 | Terraced |
| 20 OAKLEIGH DRIVE, BRERETON, RUGELEY, CANNOCK CHASE, STAFFORDSHIRE, WS15 1JG | £190,000 | 17/06/2022 | Terraced |
| 52 ST MICHAELS ROAD, BRERETON, RUGELEY, CANNOCK CHASE, STAFFORDSHIRE, WS15 1ET | £189,950 | 29/04/2022 | Terraced |
| 28 THOMPSON ROAD, BRERETON, RUGELEY, CANNOCK CHASE, STAFFORDSHIRE, WS15 1HW | £175,000 | 27/04/2022 | Terraced |
| 1 CHURCH VIEW, BRERETON, RUGELEY, CANNOCK CHASE, STAFFORDSHIRE, WS15 1DZ | £145,000 | 11/02/2022 | Terraced |
| Same street 7 BRERETON MANOR COURT, BRERETON, RUGELEY, CANNOCK CHASE, STAFFORDSHIRE, WS15 1EF | £180,000 | 30/11/2021 | Terraced |
| 17 SEABROOK ROAD, BRERETON, RUGELEY, CANNOCK CHASE, STAFFORDSHIRE, WS15 1HU | £90,000 | 24/11/2021 | Terraced |
| 3 SWAN CLOSE, BRERETON, RUGELEY, CANNOCK CHASE, STAFFORDSHIRE, WS15 1HB | £165,000 | 22/10/2021 | Terraced |
| 72 ST MICHAELS ROAD, BRERETON, RUGELEY, CANNOCK CHASE, STAFFORDSHIRE, WS15 1ET | £151,000 | 01/10/2021 | Terraced |
| 3 CHURCH VIEW, BRERETON, RUGELEY, CANNOCK CHASE, STAFFORDSHIRE, WS15 1DZ | £127,500 | 23/07/2021 | Terraced |
Street average: £180,000 (1 sale)
Area average: £177,550 (19 sales)
Capital growth trend
Land Registry outcode average: last 12 months vs 5y and 10y ago (from sold prices).
House Price Index (HM Land Registry — official index, not sold-price averages): Cannock Chase. Series: Terraced. As of April 2026.
Rental Range
Estimated market rent for Cannock Chase. Low = conservative, Realistic = average, Optimistic = best case.
Based on Local Authority from postcode lookup → Cannock Chase.
LHA (30th percentile) floor for Mid Staffs: £623/mo (Apr 2025 – Mar 2026)
Location
Nearby
Nearest stations, universities and amenities (distance from property).
| Type | Name | Distance |
|---|---|---|
| Bus stop | Coalpit Ln | 0.1 miles |
| Bus stop | Main Road | 0.1 miles |
| Train station | Rugeley Town | 1.1 miles |
| Shop | Rachel Lamey | 1.1 miles |
| Shop | Peloton Cycles | 1.1 miles |
| Train station | Rugeley Trent Valley | 1.9 miles |
| Hospital | Samuel Johnson Community Hospital | 5.9 miles |
| University | Staffordshire University Blackheath Lane Site | 8.1 miles |
| Hospital | Beacon Park Hospital | 8.3 miles |
Street-level crime
| Category | Count |
|---|---|
| Violence and sexual offences | 42 |
| Anti-social behaviour | 13 |
| Criminal damage and arson | 10 |
| Other theft | 3 |
| Public order | 3 |
| Other crime | 1 |
| Shoplifting | 1 |
| Total incidents | 73 |
Within 1 mile during May 2026. Source: data.police.uk (England & Wales).
Schools nearby
Nearest open schools with Ofsted ratings (England). Closed schools are not shown. Data from Get Information about Schools and Ofsted.
| Name | Type | Distance | Ofsted |
|---|---|---|---|
| Hob Hill CE/Methodist (VC) Primary School | Primary | 0.1 miles | Good — 28 Feb 2024 |
| Redbrook Hayes Community Primary School | Primary | 0.5 miles | Good — 22 Feb 2016 |
| Chase View Community Primary School | Primary | 0.9 miles | Good — 28 Jun 2022 |
| St Joseph's Catholic Primary School | Primary | 0.9 miles | Good — 13 Jun 2013 |
| Churchfield CofE Primary Academy | Primary | 1.2 miles | Good — 15 Nov 2023 |
Rental Comparables
Loading rental comparables for this postcode. Refresh in a few minutes.
Rent-driven metrics
Based on Area rent estimate.
- Rent ratio — Monthly rent ÷ purchase price (1% rule). 1%+ = strong, 0.8–1% = okay, <0.8% = weak for cashflow.
- Max investor price — Rent ÷ 0.8%; the price at which rent would be 0.8% of price (Stoke-style target).
- Target investor price — Rent ÷ 1%; the price at which rent would be 1% of price (strong cashflow band).
- Gross yield — Annual rent as % of purchase price (no costs).