12 MESSNER STREET
BASINGSTOKE, HAMPSHIRE RG24 9TT
£1,750 pcm
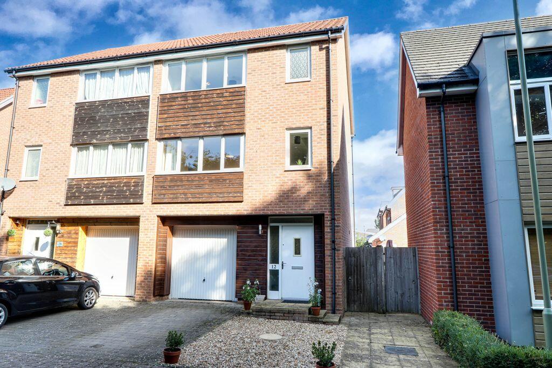
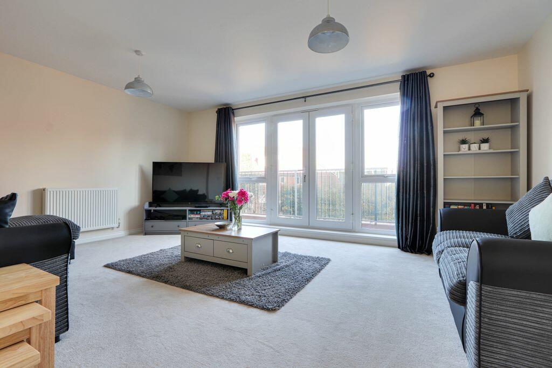
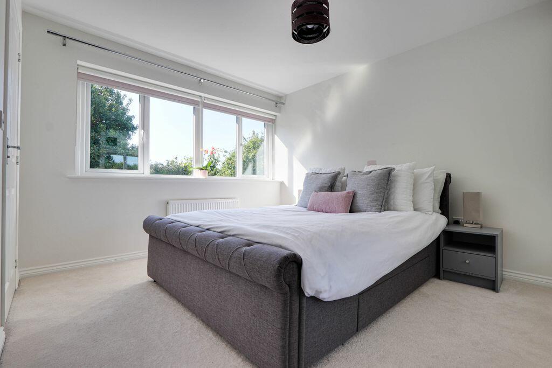
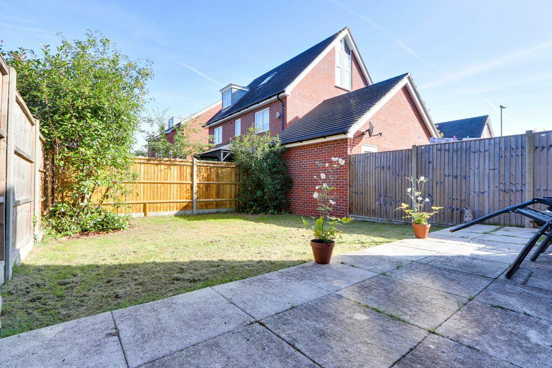
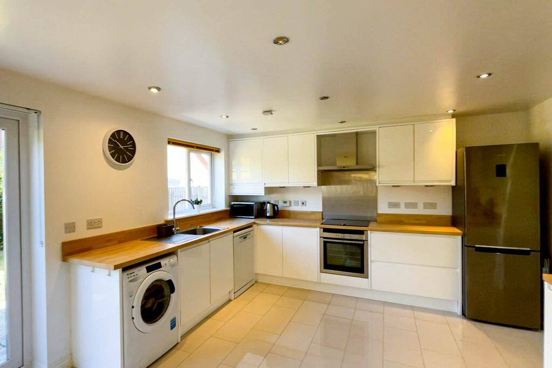
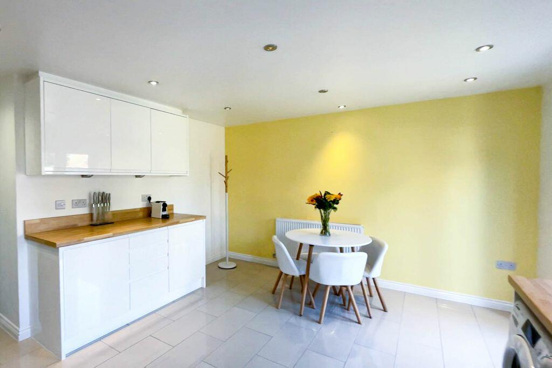
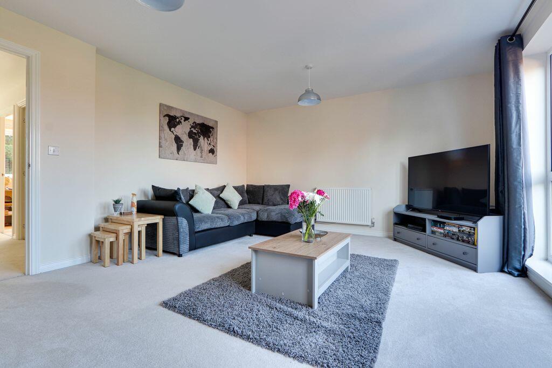
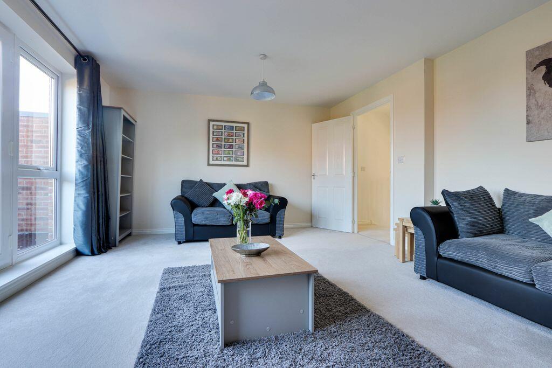
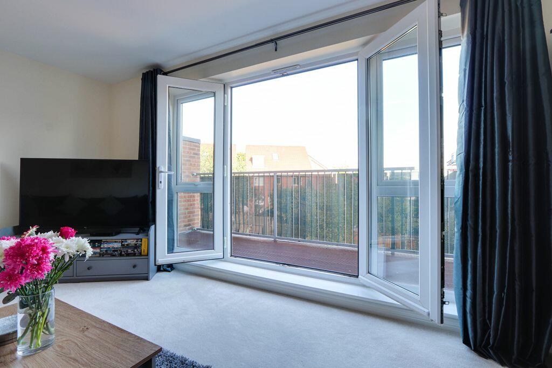
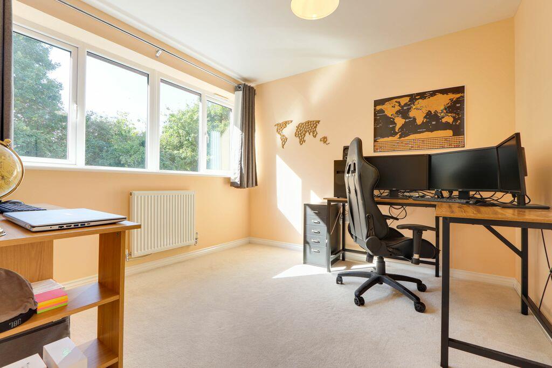
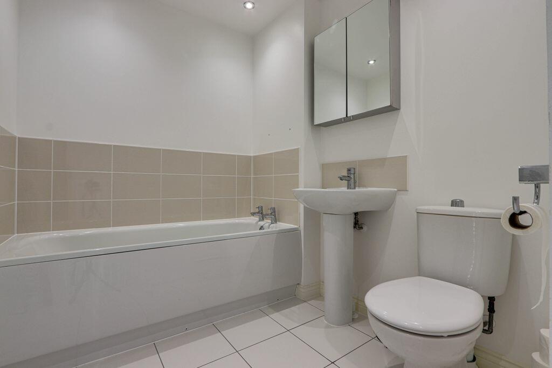
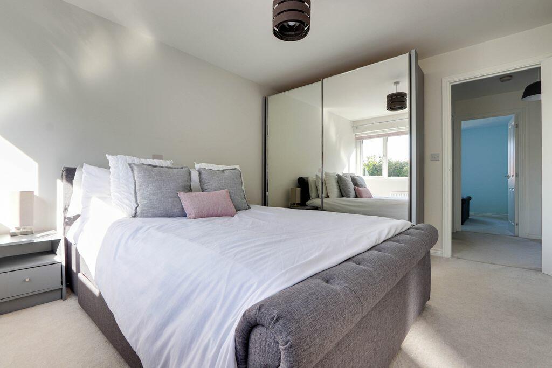
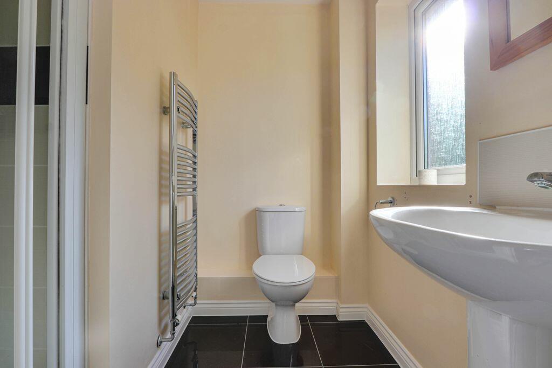
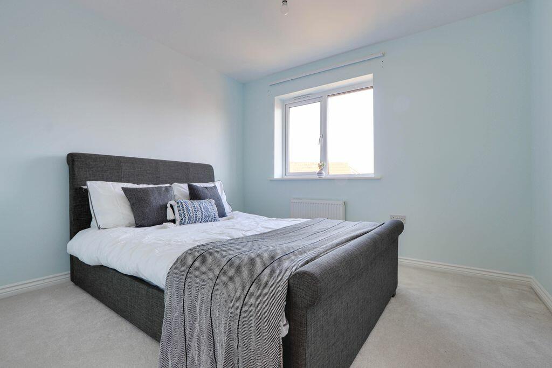
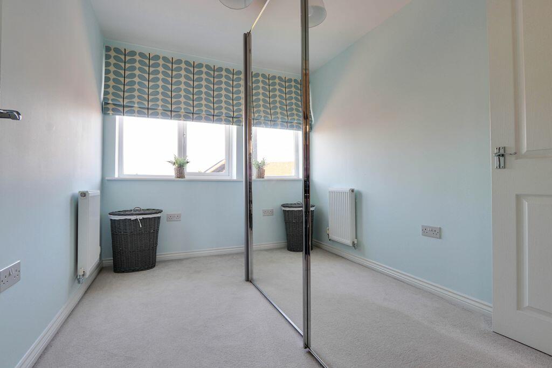
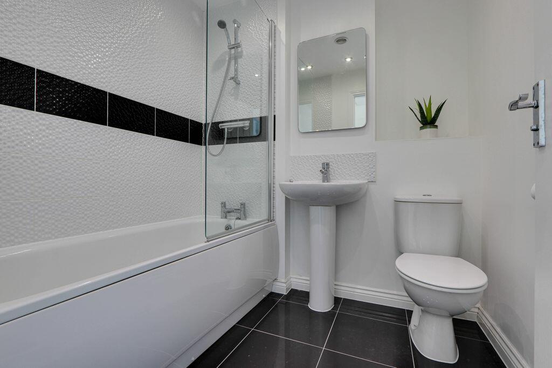
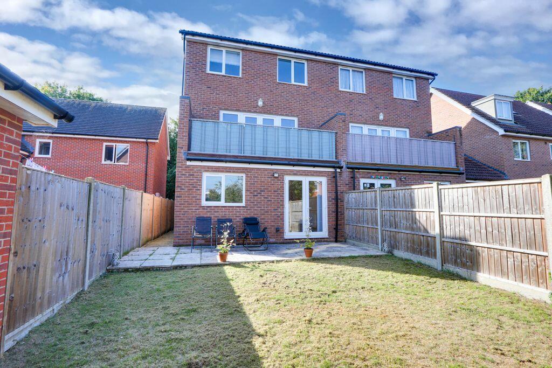
View of Property at Front Living Room Bedroom 1 (Double with Ensuite) Garden at Back Kitchen / Diner Kitchen / Diner Living Room Living Room Living Room Bedroom 3 (Double) Bathroom 1 Bedroom 1 (Double with Ensuite) Ensuite to Bed 1 Bedroom 2 (Double) Bedroom 4 (Single) Bathroom 2 View of Property at Back
/ 17
Property details
Tenure
FREEHOLD
Floor area
126 m²
EPC rating
C
Year built
England and Wales: 2007-2011
Deprivation
Decile 4 (13,238 of 33,755)
Street crime
242 incidents within 1 mile (May 2026)
Key features
- Call NOW 24/7 or book instantly online to View
- Close to Excellent Local Shops
- Close to Excellent Local Transport Links
- Close to Local Schools
- Driveway for Off Road Parking
- Wonderful Family Home
- 6 MONTH RENTAL
Additional details
- Parking
- Yes
- Garden
- Yes
Description
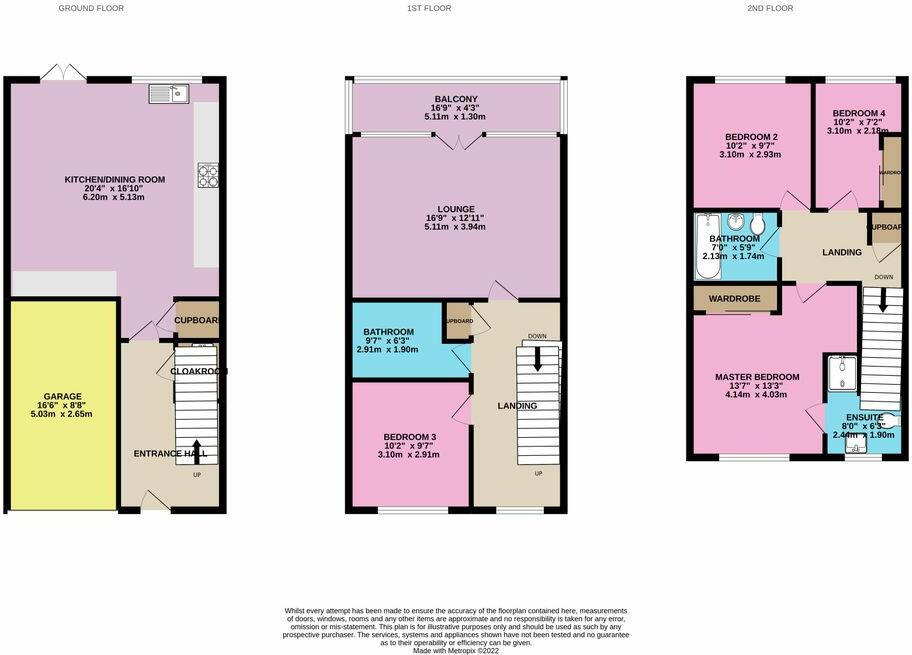
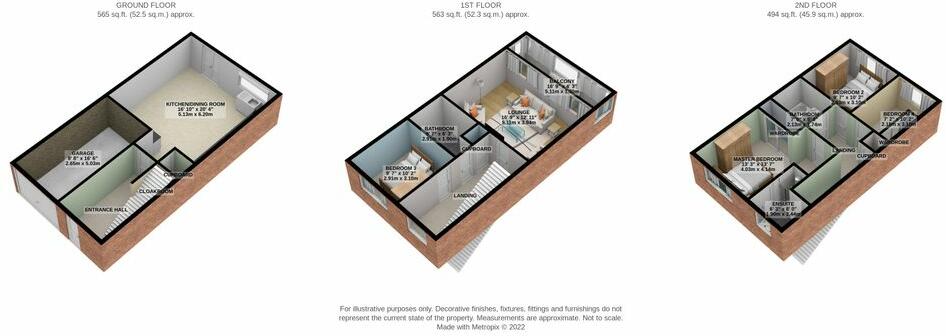
Set in a secluded and quiet location is this spacious four bedroom semi-detached family home presented in fantastic order throughout. Upon entering the property you arrive in a bright and welcoming entrance hallway with stairs leading to the first floor and doors to the kitchen/diner and cloakroom. Beautiful tiled flooring flows throughout the ground floor. The impressive kitchen/diner is a large and versatile space ideal for family living and entertaining. There is a modern range of white gloss handle-less kitchen units with integrated 4 ring induction hob and electric oven below, sink with drainer and space and plumbing for further appliances. Chrome ceiling spotlights add to the modern feel and French doors lead to the outside. In the hallway there is a downstairs cloakroom with WC and wash hand basin. NO PETS
On the first floor landing there are doors to the living room, family bathroom, cupboard and bedroom 3 as well as stairs to the second floor. The carpeted living room has double doors opening up onto a balcony that overlooks the garden. Along the corridor the family bathroom has a panel enclosed bath, pedestal wash hand basin, WC, tiled floor and part tiled walls. Bedroom 3, a double room with carpets, is located at the front of the property. NO PETS
On the second floor landing there are doors to bedrooms 1, 2 and 4, another family bathroom as well as a cupboard. All bedrooms are carpeted and bedroom 2, a
double, and bedroom 4 are located at the rear of the property. Bedroom 1 has a front aspect and the benefit of its own en-suite bathroom with shower, WC, pedestal wash hand basin, front aspect window, tiled floor and part tiled walls. The second floor bathroom features a panel enclosed bath with shower over, pedestal wash hand basin, WC, tiled floor and part tiled walls. NO PETS
To the front of the property is off road parking via the block paved and shingle driveway for several vehicles. There is also access to the garage via an up and over door to the front. To the rear is a fully enclosed garden with a large patio area, perfect for outdoor dining and entertaining. The remainder of the garden laid to lawn with shrub planting to the corners. A gated side path leads to the front of the property.
NO PETS
6 MONTH RENTAL ONLY
PART FURNISHED
AGENT'S NOTE: PHOTOGRAPHS FOR GUIDANCE PURPOSES. PHOTOGRAPHS WERE TAKEN WHEN THE LANDLORD PURCHASED THE PROPERTY.
Additional Information:
Council Tax:
Band E
Energy Performance Certificate (EPC) Rating:
Band B (81-91)
Everest Park is located to the north of Basingstoke Town Centre where there is a wide range of shopping and recreational facilities as well as the bus station and mainline railway station which is well served with regular commuter services to London Waterloo in approximately 47 minutes. The M3 motorway runs just south of Basingstoke with access to London and The South. Closer by there is a large supermarket, convenience store, parks and good bus links around the town as well as the local primary and secondary schools.
Please Note: A deposit/bond of £2019 is required for this property.
Marketed by EweMove Sales & Lettings (Basingstoke) - Property Reference 53176
Listed by
Covering South East England
The Property Franchise Group
Reference: 133491998
EPC Rating & Upgrade Cost
Current rating: C
Potential rating: B
Inspection date: 20/10/2022
Expiry date: 19/10/2032
Current heating cost: £443/year
Potential heating cost: £445/year
Est. upgrade cost to C: £9,500
Recommendations
- Solar water heating (£4,000 - £6,000)
- Solar photovoltaic panels, 2.5 kWp (£3,500 - £5,500)
Flood risk
Zone: 1
Risk: Low
Job (default Low)
Floorplans
Floorplan 2D
Floorplan 3D
EPC Graphs

EPC
Rental Range
Estimated market rent for Basingstoke and Deane. Low = conservative, Realistic = average, Optimistic = best case.
Based on Local Authority from postcode lookup → Basingstoke and Deane.
LHA (30th percentile) floor for Basingstoke: £1,396/mo (Apr 2025 – Mar 2026)
Location
Nearby
Nearest stations, universities and amenities (distance from property).
| Type | Name | Distance |
|---|---|---|
| Bus stop | Unknown | 0.1 miles |
| Bus stop | Dryden Close | 0.1 miles |
| Shop | Fast Fare | 0.3 miles |
| Shop | Emma’s | 0.3 miles |
| Train station | Basingstoke | 0.9 miles |
| Hospital | Coronary Care Unit (CCU) and Cardiology Ward | 1.2 miles |
| Train station | Bramley | 3.5 miles |
| Hospital | Alton Community Hospital | 10.6 miles |
Street-level crime
| Category | Count |
|---|---|
| Violence and sexual offences | 109 |
| Anti-social behaviour | 44 |
| Criminal damage and arson | 24 |
| Public order | 16 |
| Other theft | 14 |
| Shoplifting | 13 |
| Vehicle crime | 5 |
| Drugs | 3 |
| Other crime | 3 |
| Possession of weapons | 3 |
| Robbery | 3 |
| Bicycle theft | 2 |
| Burglary | 2 |
| Theft from the person | 1 |
| Total incidents | 242 |
Within 1 mile during May 2026. Source: data.police.uk (England & Wales).
Schools nearby
Nearest open schools with Ofsted ratings (England). Closed schools are not shown. Data from Get Information about Schools and Ofsted.
| Name | Type | Distance | Ofsted |
|---|---|---|---|
| Marnel Junior School | Primary | 0.3 miles | Outstanding — 4 Mar 2024 |
| Marnel Community Infant School | Primary | 0.3 miles | Outstanding — 18 May 2023 |
| St Bede's Catholic Primary School | Primary | 0.3 miles | Good — 8 Nov 2013 |
| Chiltern Way Academy Austen | Other | 0.4 miles | Requires improvement — 27 Nov 2022 |
| South View Infant and Nursery School | Primary | 0.4 miles | Good — 3 Dec 2018 |
Rental Comparables
Rental listings exist nearby, but none matched the 4-bedroom count for this property.