43 GWENDRAETH ROAD
LLANELLI, TUMBLE, CARMARTHENSHIRE SA14 6HF
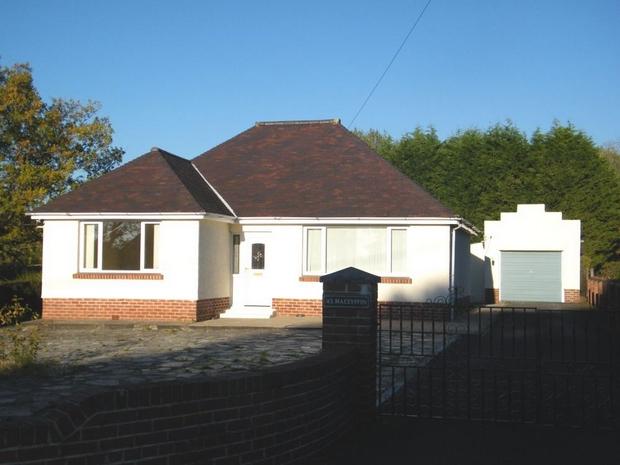
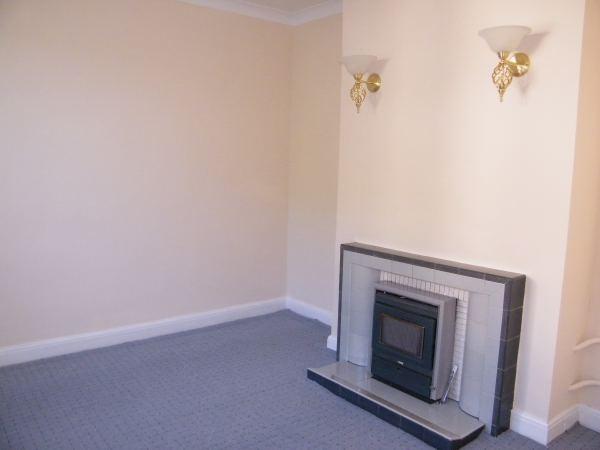
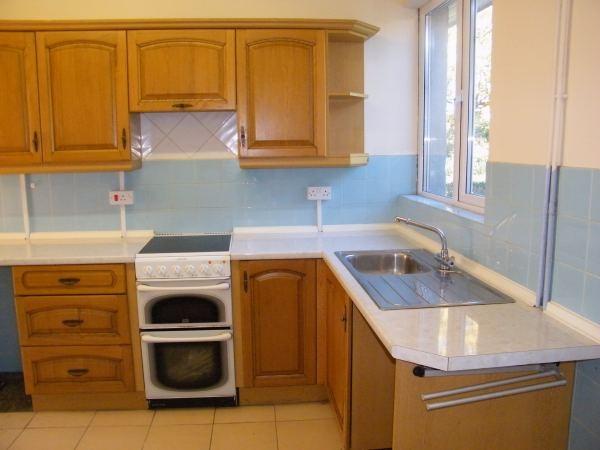
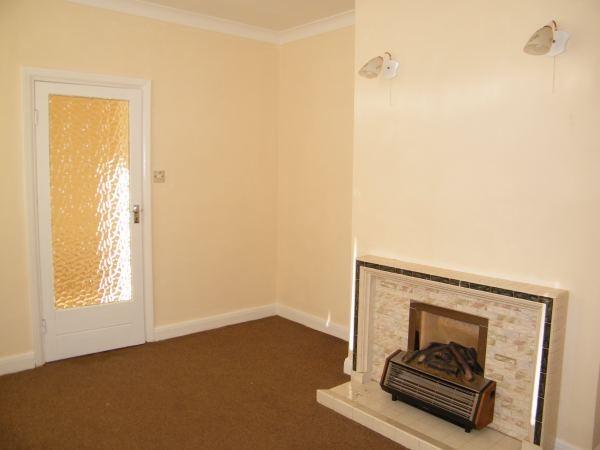
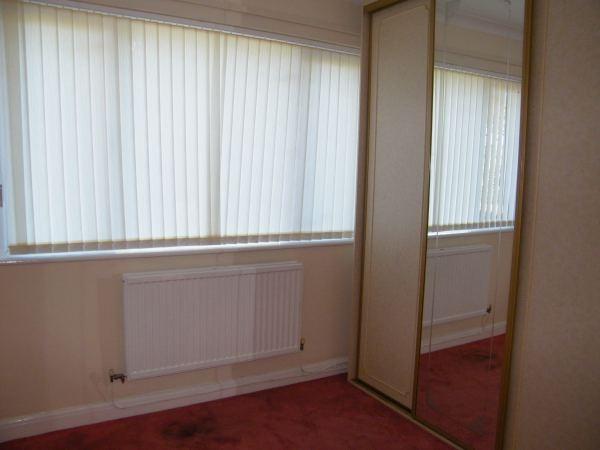
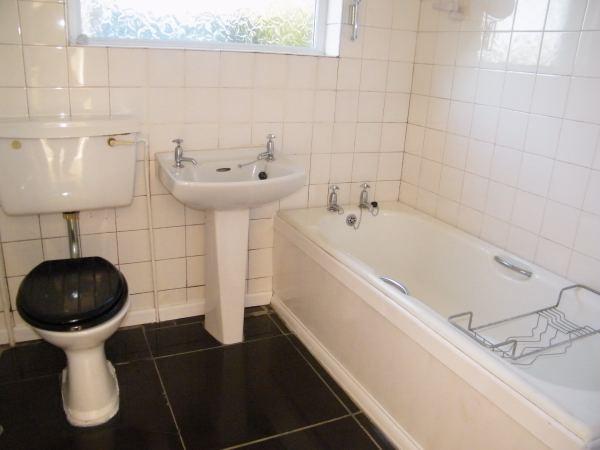
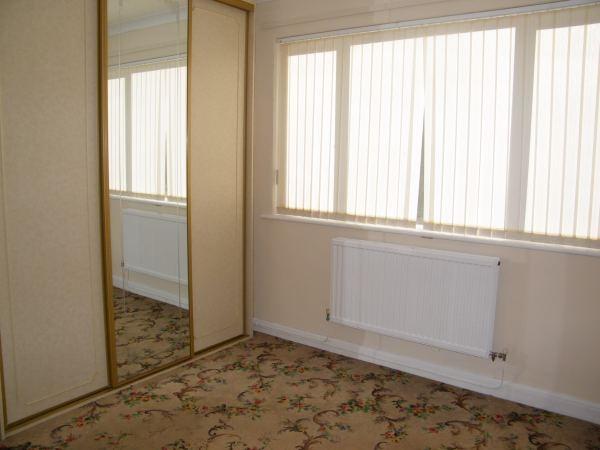
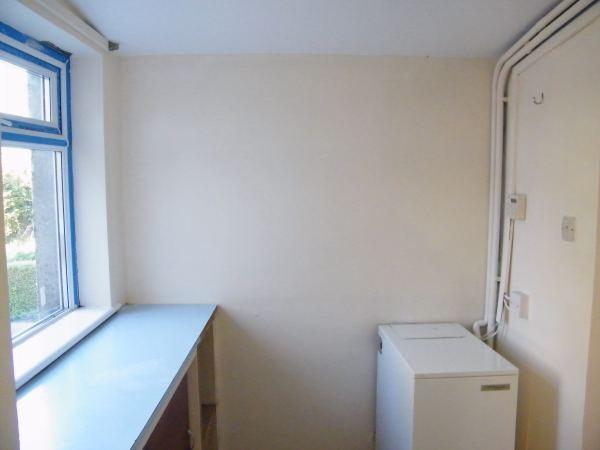
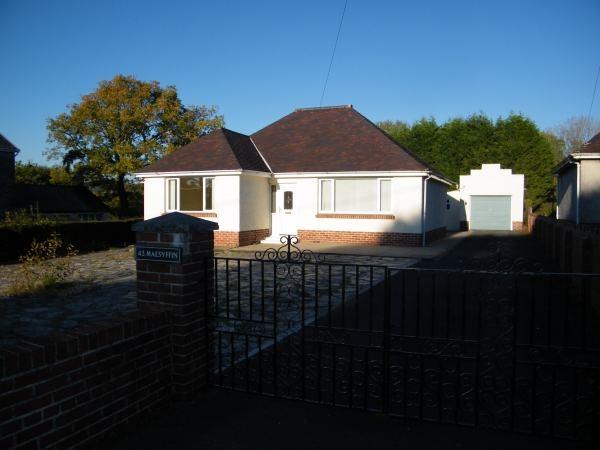
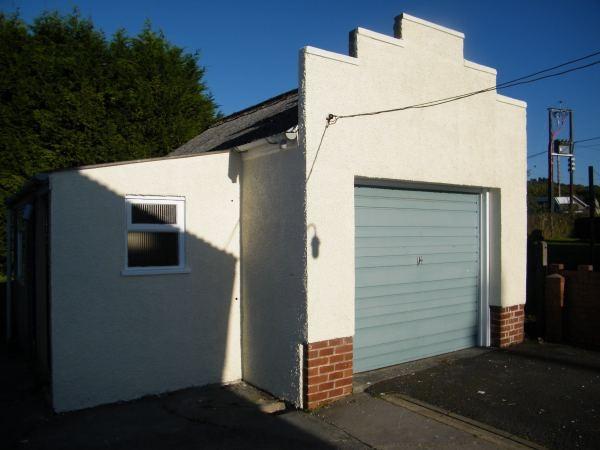
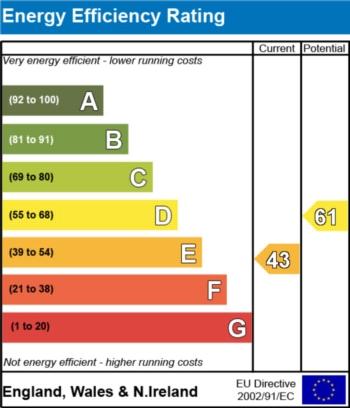
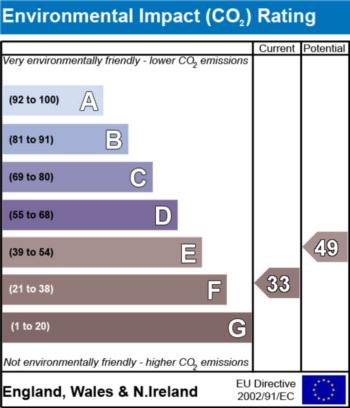
Photo 1 Photo 2 Photo 3 Photo 4 Photo 5 Photo 6 Photo 7 Photo 8 Photo 9 Photo 10 EPC EPC
/ 12
Property details
Tenure
FREEHOLD
Last sold
£163,800 Oct 2017
Local average
£280,721 (-59.1%)
Street crime
28 incidents within 1 mile (May 2026)
Additional details
- Parking
- Yes
- Garden
- Yes
Description
Offers Over £114,950BungalowTwo BedroomsDay RoomUtility RoomOil Central HeatingFront and Rear GardenGarage
we at Peter Morgan are pleased to offer For Sale, this two bedroom bungalow in Lower Tumble.
The home briefly consists of a Lounge and a Day Room, a Kitchen and a Utility Room, two Bedrooms and a Family Bathroom. There is a detached garage and gardens to front and rear.
Ground Floor
Entrance
uPVC door to front, storage cupboard, smoke alarm, radiator, tiled floor.
Lounge (Reception)
14' 11" x 11' 6" (4.55m x 3.51m) approx.
uPVC window to front, radiator, tiled fire surround with electric fire, wall lights.
Bedroom One (Front)
12' 5" x 12' 0" (3.78m x 3.66m) approx.
uPVC window, fitted wardrobes, radiator, fitted carpet.
Bedroom Two (Rear)
12' 2" x 10' 4" (3.71m x 3.15m) approx.
uPVC window, fitted wardrobe, radiator, fitted carpet.
Bathroom
upvc window to side with obscure glass, three piece white suite, hatch to roof space, fully tiled walls and floor.
Kitchen
12' 5" x 7' 7" (3.78m x 2.31m) approx.
uPVC window to rear, range of base and wall units, single drainer with mixer tap, space for cooker, cupboard housing hot water tank, radiator, tiled splash-back, tiled floor.
Day Room
12' 3" x 12' 3" (3.73m x 3.73m) approx.
uPVC window to rear, wall lights, two radiators, tiled fire surround with Parkray fire, fitted carpet.
Utility Room
uPVC window to rear, storage cupboard, floor standing Worcester boiler.
Externally.
Front Garden
Walled and gated low maintenance front garden, with crazy paving.
Garage
Driveway leading to garage.
Rear Garden
Enclosed with mature trees, laid mostly to lawn.
Property Ref:1_13_1966586
Listed by
Llanelli
Peter Morgan
Reference: 17499240
EPC Rating & Upgrade Cost
Fetching EPC data… Refresh this page in a moment.
Flood risk
Zone: 1
Risk: Low
Job (default Low)
FENSA Certificates
This property has 2 FENSA certificate(s) on record, indicating window/door installations by FENSA-approved installers.
FENSA Certificate #1195693
Property Details
Street: 43 Gwendraeth Road
Town: Tumble
Postcode: SA14 6HF
Installation Details
Items: 1 door
Certificate Issued: 22/11/2003
Work Completed: 28/10/2003
This certificate data was retrieved from FENSA's database
FENSA Certificate #776903
Property Details
Street: 43 Gwendraeth Road
Town: Tumble
Postcode: SA14 6HF
Installation Details
Items: 1 door
Certificate Issued: 21/07/2003
Work Completed: 04/06/2003
This certificate data was retrieved from FENSA's database
What is FENSA? FENSA (Fenestration Self-Assessment Scheme) is a government-authorised scheme that monitors building regulation compliance for replacement windows and doors. Certificates indicate that work was completed by FENSA-approved installers.
Price history
42% since 2011
| Event | Date | Price | % change |
|---|---|---|---|
| Sold | 03/10/2017 (8 years ago) | £163,800 | +42.4% |
| Sold | 20/05/2011 (15 years ago) | £114,995 | — |
Source: HM Land Registry Price Paid Data. Crown copyright.
Sold Comparables
Same street and nearby sales within 0.25 miles (last 5 years). Data from Land Registry Price Paid.
| Address | Price | Date | Type |
|---|---|---|---|
| 55 GWENDRAETH ROAD, TUMBLE, LLANELLI, CARMARTHENSHIRE, SA14 6HT | £187,000 | 03/09/2021 | Detached |
Area average: £187,000 (1 sale)
Capital growth trend
Land Registry outcode average: last 12 months vs 5y and 10y ago (from sold prices).
House Price Index (HM Land Registry — official index, not sold-price averages): Carmarthenshire. Series: Detached. As of April 2026.
Rental Range
Estimated market rent for Carmarthenshire. Low = conservative, Realistic = average, Optimistic = best case.
Based on Local Authority from postcode lookup → Carmarthenshire.
Location
Nearby
Nearest stations, universities and amenities (distance from property).
| Type | Name | Distance |
|---|---|---|
| Bus stop | Derlwyn Garage | 0.3 miles |
| Shop | Maddocks | 1.0 miles |
| Shop | Unknown | 1.4 miles |
| University | University of Wales Trinity St. David | 5.1 miles |
| Train station | Ammanford | 5.7 miles |
| Train station | Pantyffynnon | 5.7 miles |
| Hospital | Hafan Derwen Psychiatric Unit | 10.0 miles |
Street-level crime
| Category | Count |
|---|---|
| Violence and sexual offences | 15 |
| Criminal damage and arson | 4 |
| Anti-social behaviour | 2 |
| Burglary | 2 |
| Public order | 2 |
| Other crime | 1 |
| Other theft | 1 |
| Possession of weapons | 1 |
| Total incidents | 28 |
Within 1 mile during May 2026. Source: data.police.uk (England & Wales).
Schools nearby
Nearest open schools with Ofsted ratings (England). Closed schools are not shown. Data from Get Information about Schools and Ofsted.
| Name | Type | Distance | Ofsted |
|---|---|---|---|
| Ysgol Gynradd Y Tymbl | Other | 0.5 miles | — (No rating) |
| Ysgol Gynradd Drefach | Other | 0.5 miles | — (No rating) |
| Llechyfedach C.P. School | Other | 1.0 miles | — (No rating) |
| Ysgol Gynradd Mynyddcerrig | Other | 1.6 miles | — (No rating) |
| Cefneithin C.P. | Other | 1.6 miles | — (No rating) |
Rental Comparables
Residential lets from OpenRent and Rightmove for the area (same bedroom count). Use to validate rent estimates. Student lets are excluded.
| Title | Rent | Beds | Distance | As seen on |
|---|---|---|---|---|
| 2 Bed Terraced House, High Street, SA14 | £775/mo | 2 | 0.74 miles | OpenRent |
Average rent: £775/mo (1 listing)
Rent-driven metrics
Based on OpenRent comparables.
- Rent ratio — Monthly rent ÷ purchase price (1% rule). 1%+ = strong, 0.8–1% = okay, <0.8% = weak for cashflow.
- Max investor price — Rent ÷ 0.8%; the price at which rent would be 0.8% of price (Stoke-style target).
- Target investor price — Rent ÷ 1%; the price at which rent would be 1% of price (strong cashflow band).
- Gross yield — Annual rent as % of purchase price (no costs).
- Cost-to-rent — Price ÷ annual rent (from OpenRent comparables). Under 14× = strong, 14–16× = acceptable, 17×+ = compressed.
- Cashflow — Rent minus mortgage, 10% maintenance, £25/mo compliance. Assumes 75% LTV, 3.95% APR (5yr fixed), 25yr term.
- ROI — Annual profit ÷ cash in (deposit + 4% purchase costs).