4 MANOR COTTAGES
PLYMOUTH, BRIXTON, DEVON PL8 2AA
£145,000
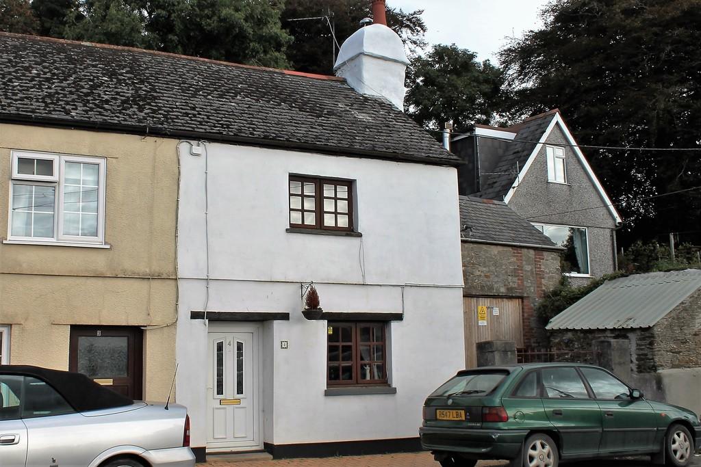
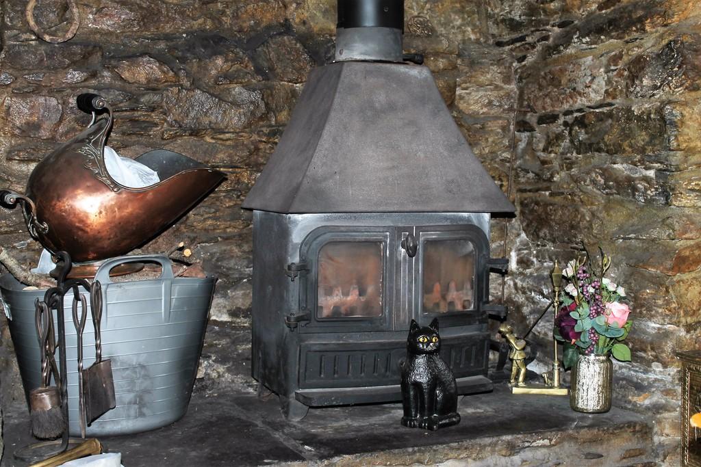
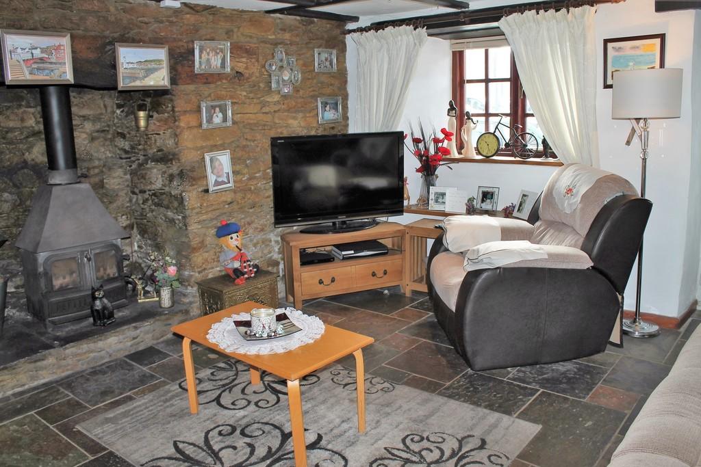
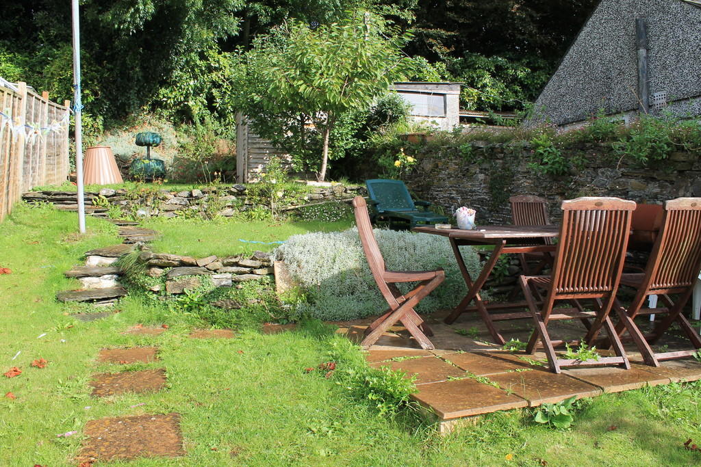
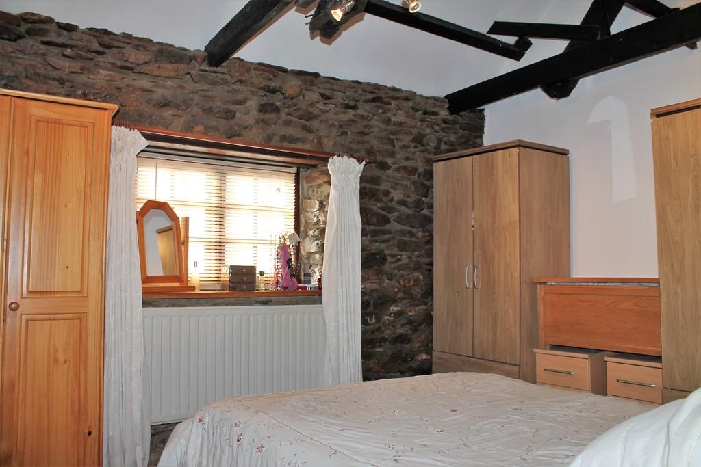
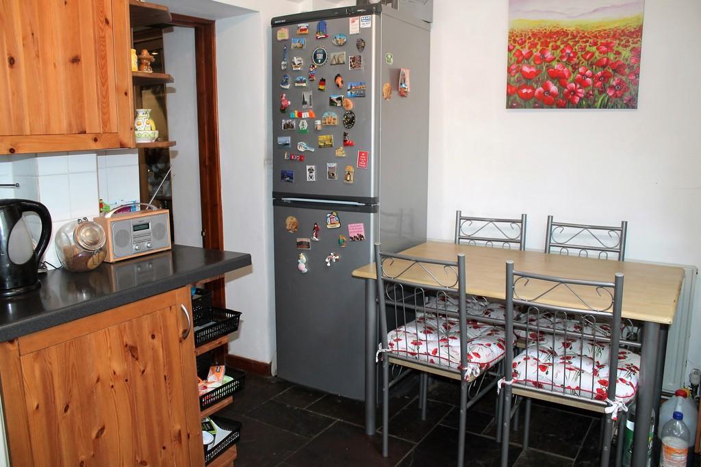
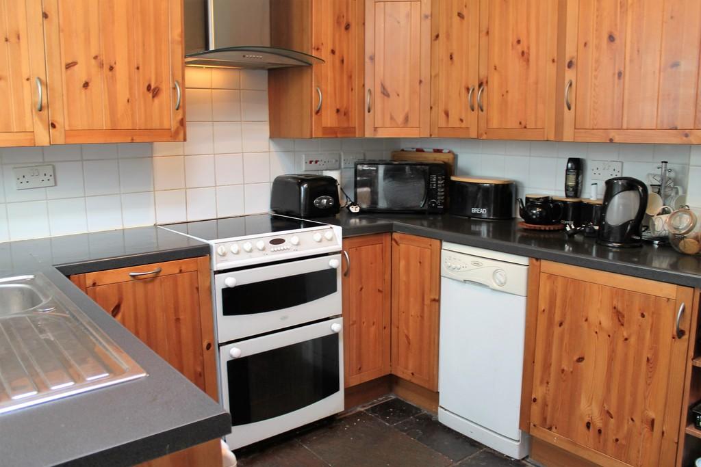
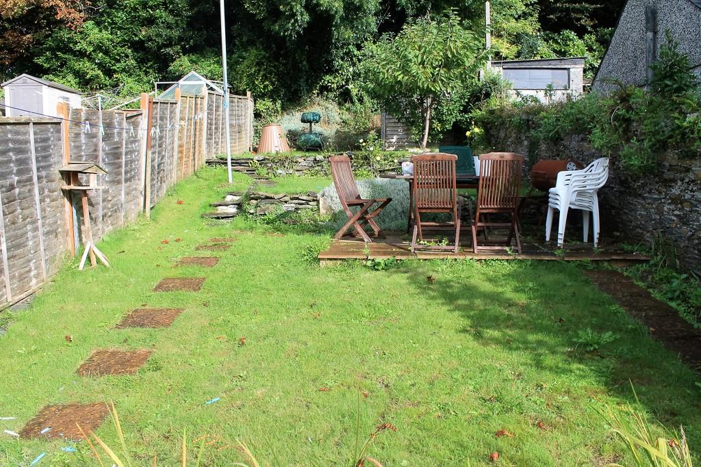
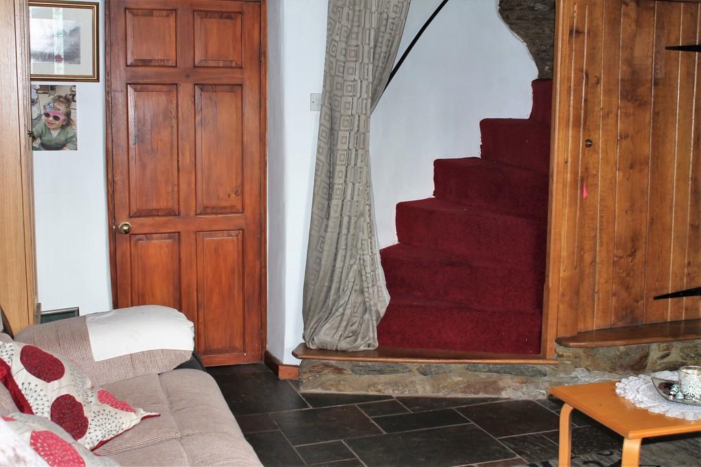
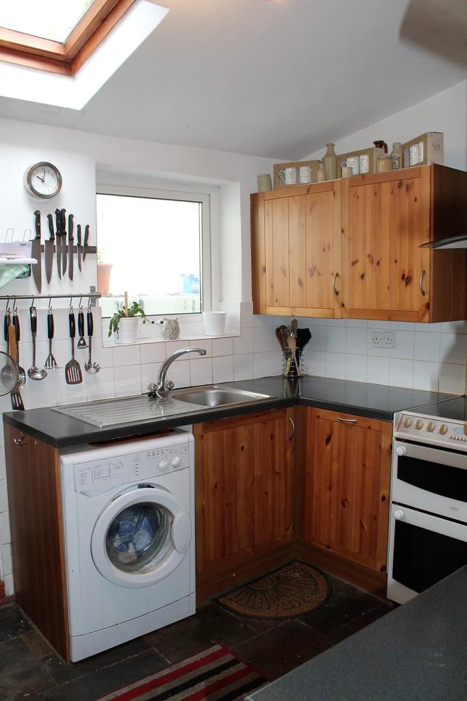
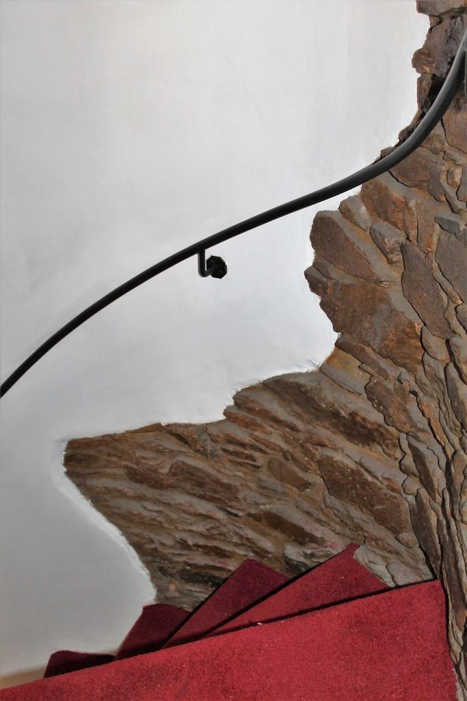
Photo 1 Photo 2 Photo 3 Photo 4 Photo 5 Photo 6 Photo 7 Photo 8 Photo 9 Photo 10 Photo 11
/ 11
Property details
Tenure
FREEHOLD
Floor area
45 m²
EPC rating
D
Year built
England and Wales: before 1900
Last sold
£142,000 Dec 2016
Price per m²
£3,222/m²
Local average
£291,071 (-50.2%)
Deprivation
Decile 6 (19,092 of 33,755)
Street crime
14 incidents within 1 mile (May 2026)
Key features
- Characterful cottage
- Wood burning stove
- Fitted kitchen
- Double bedroom
- Upstairs modern bathroom
- Delightful rear garden
Additional details
- Garden
- Yes
Description
SITUATION The property is situated in the heart of the South Hams village of Brixton and within walking distance of amenities including the CAMRA award winning 'Foxhound' public house, St Mary's Church and the post office / village shop. OFSTED have recently rated the C of E primary school as 'Outstanding'. For secondary schooling, the village lies in the catchment area of the 'Outstanding' Ivybridge Community College for which transport is provided. Brixton itself is situated in the beautiful South Hams countryside, some 6 miles from the centre of Plymouth with a regular bus service. The historic waterfront city of Plymouth has a range of shops, department stores, restaurants, cinemas, theatres, colleges and university. The nearby sandy beaches of Wembury and Mothecombe are in easy reach as is the yachting haven of Newton Ferrers, and Plymouth Sound boasts a wide range of water-sports. Outdoor pursuits such as golf, horse riding and cycling are all available within a short distance as is Dartmoor National Park.
ACCOMMODATION The accommodation is as follows: (Please note that all dimensions are approximate. Metric measurements are conversions from imperial figures which have been rounded to the nearest three inches).
uPVC double glazed entrance door with glazed inserts into:-
SITTING ROOM 14' 9" x 12' 4" (4.52m x 3.77m) max Exposed stone wall with Inglenook fireplace and inset wood burner on slate hearth. Beamed ceiling. Window to the front elevation with window seat below. Under stairs storage cupboard with wood slatted door. Staircase to first floor. Ceiling spotlights. Built-in hi level wooden cupboard housing electricity fuse box. Curved wall with exposed stone features. Wooden lintel to one side used as a display shelf. Wooden door into:-
KITCHEN 11' 9" x 8' 7" (3.59m x 2.62m) Fitted with cupboards and drawer units to the base with matching wall cabinets above and work surface over. Freestanding Indesit washing machine. Small slimlime Matsui dishwasher. Belling Format electric cooker with grill and oven below, ceramic hob with extractor hood over. Window to rear elevation. Wooden Velux window. Wooden door with glazed panels to the rear elevation. Tall cupboard unit housing the gas combi boiler with storage space below. Space for table and chairs. Space for upright fridge/freezer. Ceiling light fitting.
From the Sitting Room, winding carpeted staircase with metal handrail up to:-
FIRST FLOOR
LANDING Wooden newel posts from floor to ceiling with wrought iron balustrading between. Smoke detector. Wooden door into:-
BEDROOM 9' 8" x 12' 3" (2.97m x 3.74m) Exposed rough stone open fireplace with substantial wooden lintel over currently housing a chest of drawers. A-frame to the ceiling with beams and boarded to one side to enable use as storage space. Feature wall with exposed stone feature. Window to the front elevation with wooden sill below. Radiator. High level door giving access into the eaves storage. Light fitting with four halogen lights. Two further single light fittings.
BATHROOM White suite comprising low level WC, pedestal wash hand basin with mirror and glass shelf above, bath with mixer tap over and shower above with glazed screen to side. Three walls fully tiled, one wall half tiled. Centre ceiling light fitting. Window to the rear elevation taking in the view of the garden, with wooden lintel over. Extractor fan. Ladder heated towel rail.
OUTSIDE From the kitchen, door leads out to the rear of the property. Outside tap. Garden retaining wall with pathway leading along and stone steps up to an elevated garden area. To one side there is a small gravelled area with wooden garden shed. Paved pathway up to paved seating area, ideal for table and chairs. The majority of the rear garden has been lawned. Two tall posts with washing line. Stepping stone path continuing up through the garden to a further lawned area, bordered by rose bushes. Steps continue up to the rear of the garden. Continuation of stepping stone path to another garden shed. Two small trees. The garden is bordered to one side by close board fencing and to the other by a rough stone retaining wall. At the rear of the garden there is rockery-style area with a tree border at the back. From the rear of the garden, looking back towards the property, is south facing and there are far reaching countryside views.
Next to the property at the front, there is a gated gravelled area leading to a stone built storage shed with corrugated roof over, making it an ideal area for bike storage, etc.
SERVICES All mains services are connected to the property.
COUNCIL TAX The property is in Council Tax Band B
LOCAL AUTHORITY South Hams District Council, Follaton House, Plymouth Road, Totnes TQ9 5NE. Tel: 01803 861234.
DIRECTIONS From our office in Yealmpton, proceed along the A379 towards Brixton and the property can be found on the right hand side of the road before you get to the mini-roundabout. There is on-street parking outside of the property.
VIEWINGS ** Strictly by appointment with Luscombe Maye's Yealmpton Office. Tel. 01752 880044. Bespoke appointments available outside office hours upon request.
Listed by
Yealmpton
Luscombe Maye (1873) Ltd
Reference: 56368855
EPC Rating & Upgrade Cost
Current rating: D
Potential rating: B
Inspection date: 27/09/2016
Expiry date: 26/09/2026
Current heating cost: £574/year
Potential heating cost: £418/year
Est. upgrade cost to C: £30,435
Recommendations
- 50 mm internal or external wall insulation (£4,000 - £14,000)
- Floor insulation (solid floor) (£4,000 - £6,000)
- Low energy lighting for all fixed outlets (£35)
- Solar water heating (£4,000 - £6,000)
- Replace single glazed windows with low-E double glazing (£3,300 - £6,500)
- Solar photovoltaic panels, 2.5 kWp (£5,000 - £8,000)
Flood risk
Zone: 1
Risk: Low
Job (default Low)
EPC Graphs
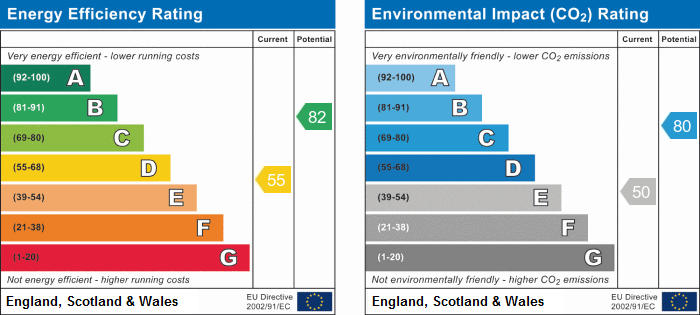
EPC 1
Price history
264% since 1995
| Event | Date | Price | % change |
|---|---|---|---|
| Sold | 21/12/2016 (9 years ago) | £142,000 | +23.5% |
| Sold | 16/02/2007 (19 years ago) | £115,000 | +194.9% |
| Sold | 04/07/1995 (31 years ago) | £39,000 | — |
Source: HM Land Registry Price Paid Data. Crown copyright.
Sold Comparables
Same street and nearby sales within 0.25 miles (last 5 years). Data from Land Registry Price Paid.
| Address | Price | Date | Type |
|---|---|---|---|
| THE SENTRY BOX, BRIXTON, PLYMOUTH, SOUTH HAMS, DEVON, PL8 2AL | £212,500 | 11/02/2025 | Terraced |
| Same street 3 MANOR COTTAGES, BRIXTON, PLYMOUTH, SOUTH HAMS, DEVON, PL8 2AA | £188,600 | 04/08/2023 | Terraced |
| 5 HOLMBUSH WAY, BRIXTON, PLYMOUTH, SOUTH HAMS, DEVON, PL8 2DU | £178,500 | 10/07/2023 | Terraced |
| 22 CHERRY TREE DRIVE, BRIXTON, PLYMOUTH, SOUTH HAMS, DEVON, PL8 2DD | £400,000 | 18/05/2023 | Terraced |
| 7 YARDA WALK, BRIXTON, PLYMOUTH, SOUTH HAMS, DEVON, PL8 2DX | £235,000 | 31/10/2022 | Terraced |
| ROSEMOUNT COTTAGE, BRIXTON, PLYMOUTH, SOUTH HAMS, DEVON, PL8 2AX | £300,000 | 10/10/2022 | Terraced |
| 1 RUSSET WAY, BRIXTON, PLYMOUTH, SOUTH HAMS, DEVON, PL8 2FR | £115,000 | 23/09/2022 | Terraced |
| 46 ELLIOTTS HILL, BRIXTON, PLYMOUTH, SOUTH HAMS, DEVON, PL8 2BW | £240,000 | 15/07/2022 | Terraced |
| 7 CANES COTTAGES, BRIXTON, PLYMOUTH, SOUTH HAMS, DEVON, PL8 2AQ | £180,000 | 08/07/2022 | Terraced |
| BROOK COTTAGE, BRIXTON, PLYMOUTH, SOUTH HAMS, DEVON, PL8 2AH | £185,000 | 15/06/2022 | Terraced |
| 12 COURT VIEW, BRIXTON, PLYMOUTH, SOUTH HAMS, DEVON, PL8 2NY | £193,000 | 18/02/2022 | Terraced |
| ROMLEY, BRIXTON, PLYMOUTH, SOUTH HAMS, DEVON, PL8 2AH | £180,000 | 17/12/2021 | Terraced |
| 39 STEER POINT ROAD, BRIXTON, PLYMOUTH, SOUTH HAMS, DEVON, PL8 2BN | £202,000 | 23/09/2021 | Terraced |
| 7 COURT VIEW, BRIXTON, PLYMOUTH, SOUTH HAMS, DEVON, PL8 2NY | £157,500 | 05/08/2021 | Terraced |
Street average: £188,600 (1 sale)
Area average: £213,731 (13 sales)
Capital growth trend
Land Registry outcode average: last 12 months vs 5y and 10y ago (from sold prices).
House Price Index (HM Land Registry — official index, not sold-price averages): South Hams. Series: Terraced. As of April 2026.
Rental Range
Estimated market rent for South Hams. Low = conservative, Realistic = average, Optimistic = best case.
Based on Local Authority from postcode lookup → South Hams.
Location
Nearby
Nearest stations, universities and amenities (distance from property).
| Type | Name | Distance |
|---|---|---|
| Bus stop | Unknown | 0.3 miles |
| Shop | Unknown | 0.4 miles |
| Train station | Marsh Mills | 3.6 miles |
| Hospital | Mount Gould Hospital | 3.8 miles |
| Hospital | Lee Mill Hospital | 4.3 miles |
| Train station | Plym Bridge | 4.4 miles |
| University | Cookworthy Building | 4.6 miles |
| University | Arts University Plymouth | 4.7 miles |
Street-level crime
| Category | Count |
|---|---|
| Violence and sexual offences | 7 |
| Anti-social behaviour | 2 |
| Other theft | 2 |
| Criminal damage and arson | 1 |
| Drugs | 1 |
| Possession of weapons | 1 |
| Total incidents | 14 |
Within 1 mile during May 2026. Source: data.police.uk (England & Wales).
Schools nearby
Nearest open schools with Ofsted ratings (England). Closed schools are not shown. Data from Get Information about Schools and Ofsted.
| Name | Type | Distance | Ofsted |
|---|---|---|---|
| St Mary's Church of England Primary School | Primary | 0.1 miles | Outstanding — 11 Dec 2014 |
| Sherford Vale School & Nursery | Primary | 1.3 miles | Good — 12 Mar 2023 |
| Elburton Primary School | Primary | 1.4 miles | — (Inspected (no overall grade)) |
| Yealmpton Primary School | Primary | 1.4 miles | Good — 30 Jul 2023 |
| Coombe Dean School | Secondary | 1.8 miles | Good — 22 May 2022 |
Rental Comparables
Residential lets from OpenRent and Rightmove for the area (same bedroom count). Use to validate rent estimates. Student lets are excluded.
| Title | Rent | Beds | Distance | As seen on |
|---|---|---|---|---|
| 1 Bed Detached House, South Barton, PL8 | £999/mo | 1 | 0.88 miles | OpenRent |
Average rent: £999/mo (1 listing)
Rent-driven metrics
Based on OpenRent comparables.
- Rent ratio — Monthly rent ÷ purchase price (1% rule). 1%+ = strong, 0.8–1% = okay, <0.8% = weak for cashflow.
- Max investor price — Rent ÷ 0.8%; the price at which rent would be 0.8% of price (Stoke-style target).
- Target investor price — Rent ÷ 1%; the price at which rent would be 1% of price (strong cashflow band).
- Gross yield — Annual rent as % of purchase price (no costs).
- Cost-to-rent — Price ÷ annual rent (from OpenRent comparables). Under 14× = strong, 14–16× = acceptable, 17×+ = compressed.
- Cashflow — Rent minus mortgage, 10% maintenance, £25/mo compliance. Assumes 75% LTV, 3.95% APR (5yr fixed), 25yr term.
- ROI — Annual profit ÷ cash in (deposit + 4% purchase costs).