13 HIGHCLIFFE AVENUE
HUDDERSFIELD, WEST YORKSHIRE HD2 2NS
Property details
Tenure
FREEHOLD
Floor area
85 m²
Council tax band
C
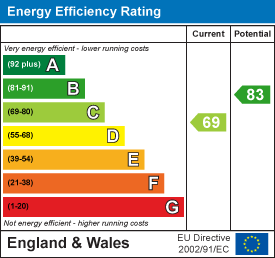
EPC rating
C
Year built
England and Wales: 1976-1982
Last sold
£207,500 Dec 2023
Price per m²
£2,647/m²
Local average
£213,701 (+5.3%)
Deprivation
Decile 8 (26,836 of 33,755)
Street crime
228 incidents within 1 mile (May 2026)
Additional details
- Parking
- Yes
- Garden
- Yes
Description
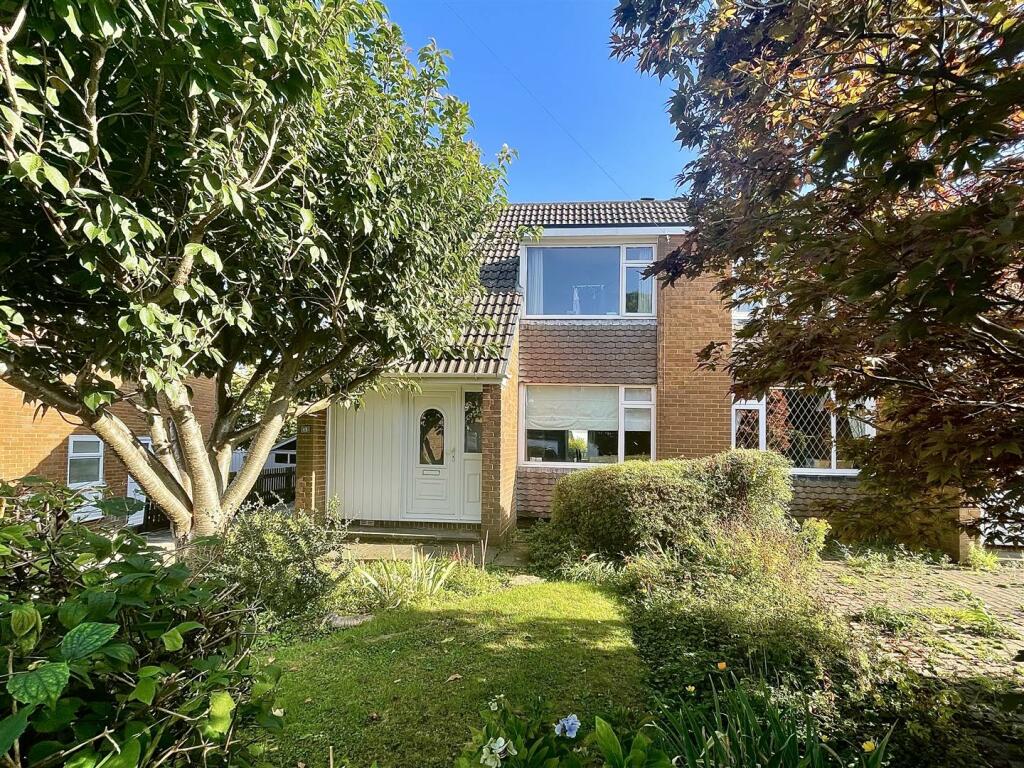
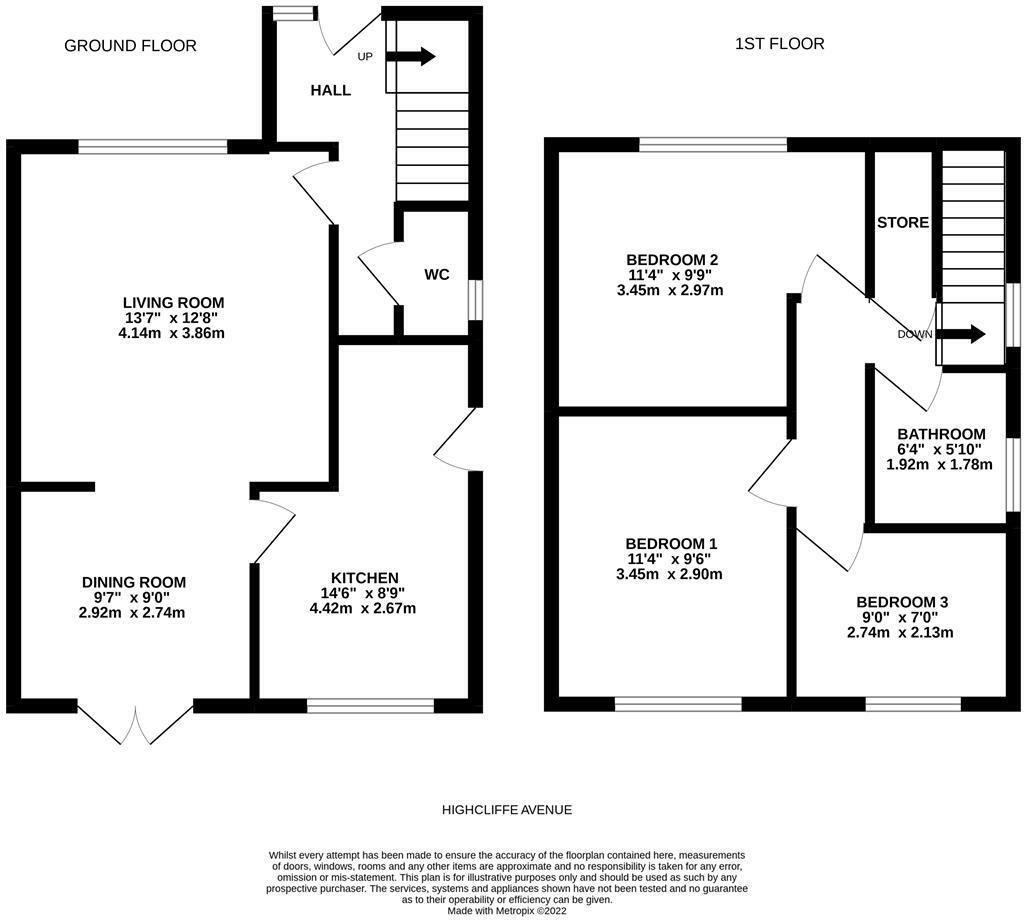
The accommodation is served by a gas central heating system, PVCu double glazing and briefly comprises to the ground floor: - entrance hall, downstairs W.C, living room, separate dining room and stylish modern fitted kitchen with integrated appliances. To the first floor, a landing with useful storeroom together with three bedrooms and bathroom. Externally there is a driveway providing off-road parking and in turn leading to a detached single garage with gardens laid out to front and rear.
Entrance Hall - A PVCu and frosted double glazed door opens into the entrance hall, adjacent to the door there is a frosted PVCu double glazed window providing additional natural light, to one side a spindled staircase rises to the first floor, there is a ceiling light point ceiling coving, central heating radiator and beneath the staircase there is a downstairs W.C.
Downstairs W.C. - 1.57m x 0.81m (5'2 x 2'8) - With a frosted PVCu double glazed window, ceiling light point, central heating radiator, tiled floor and fitted with a suite comprising: - hand wash basin with tiled splashback and chrome monobloc tap together with a low flush w.c.
From the hallway a timber and glazed door opens into the living room.
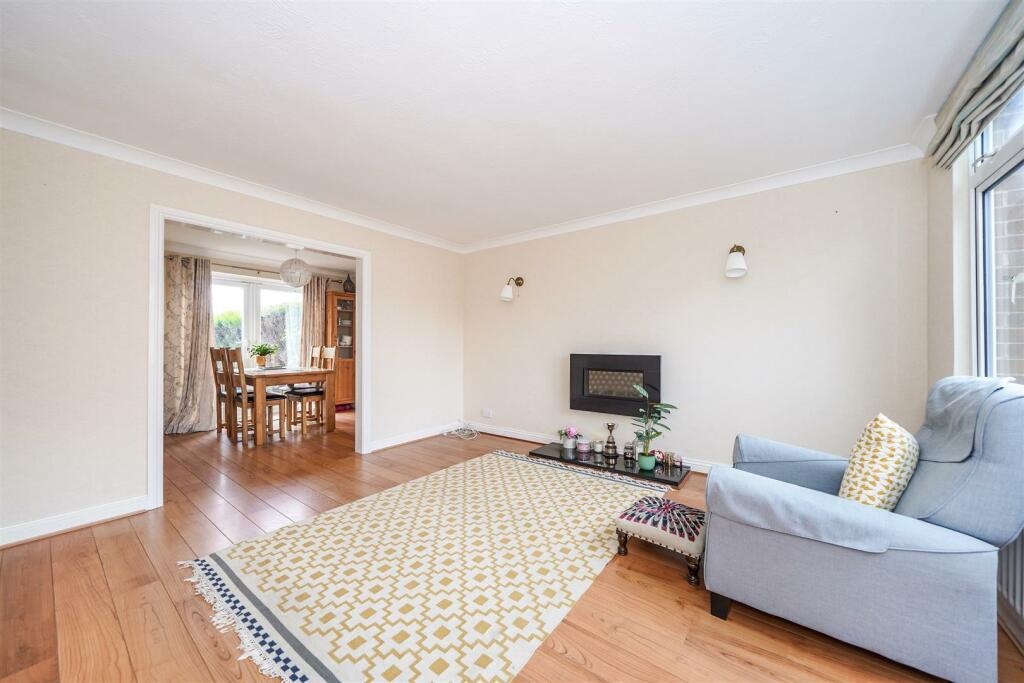
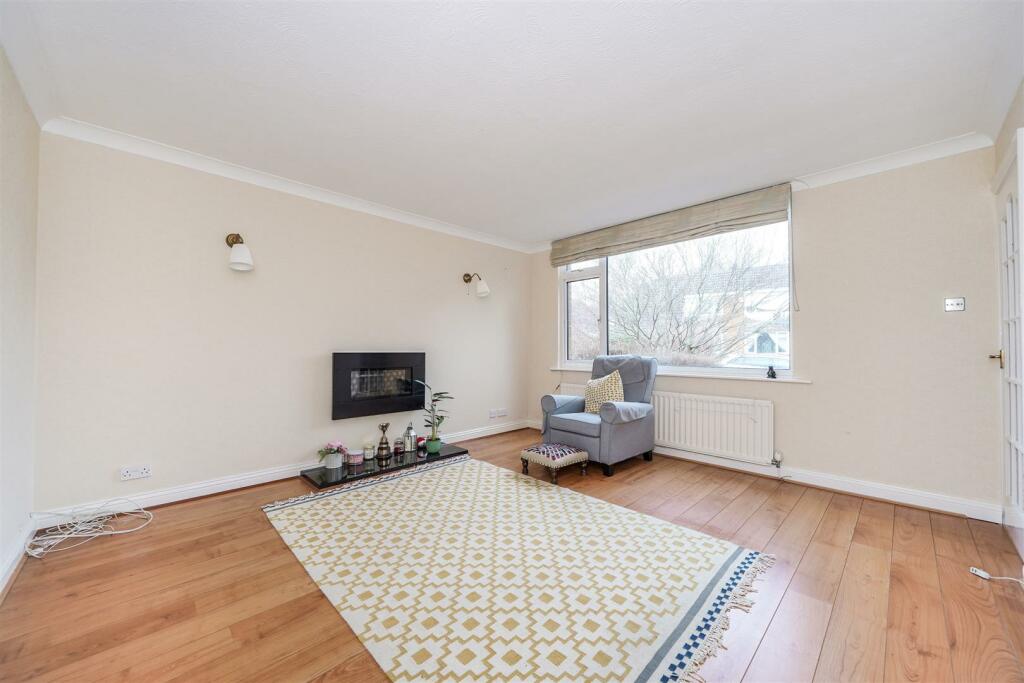
Living Room - 4.14m x 3.86m (13'7 x 12'8) - This well proportioned and comfortable reception room has a PVCu double glazed window looking out across the front garden, there is ceiling coving, three wall light points, central heating radiator, laminate flooring and as the main focal point of the room there is a wall mounted flame effect electric fire together with a black marble hearth.
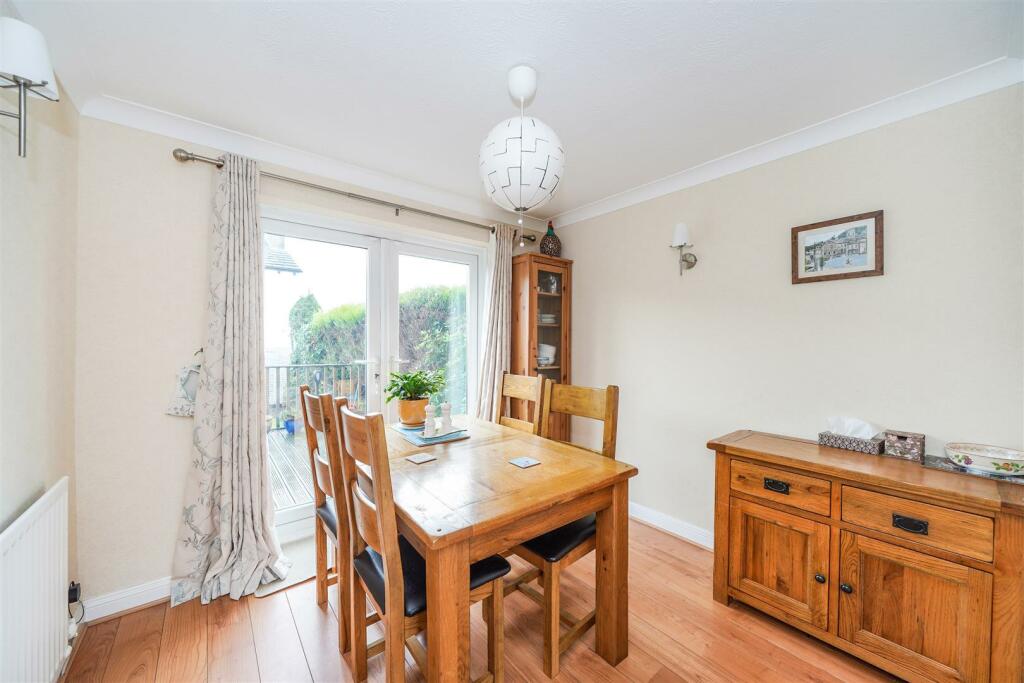
Dining Room - 2.92m x 2.92m (9'7 x 9'7) - This has PVCu double glazed French doors opening on to the rear garden, there is a ceiling light point, ceiling coving, two wall light points, central heating radiator and laminate flooring. To one side a door give access to the kitchen.
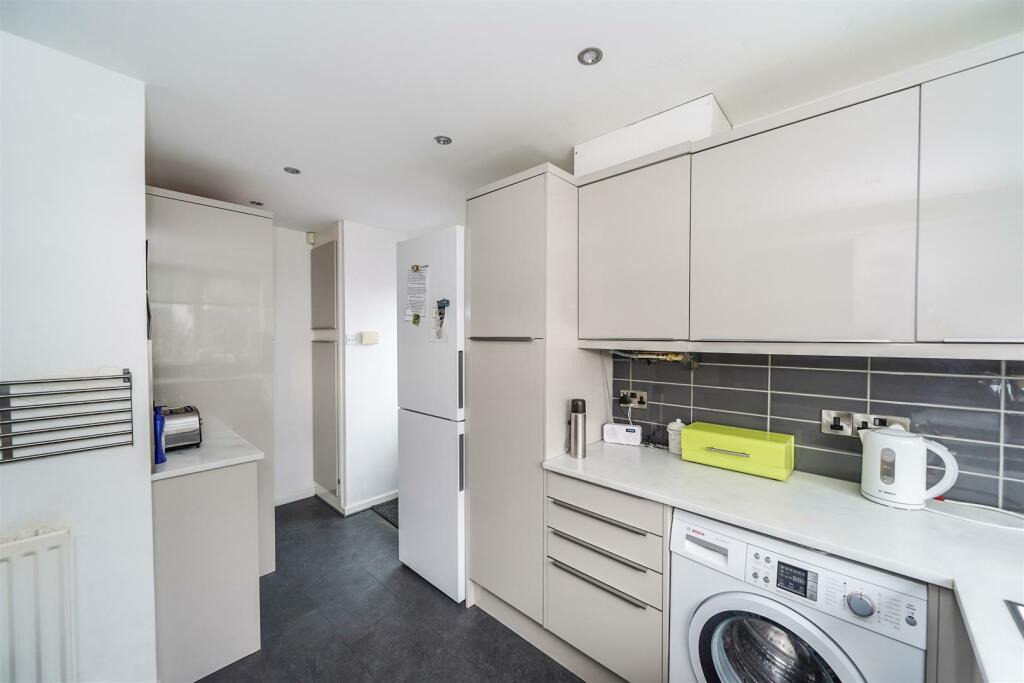
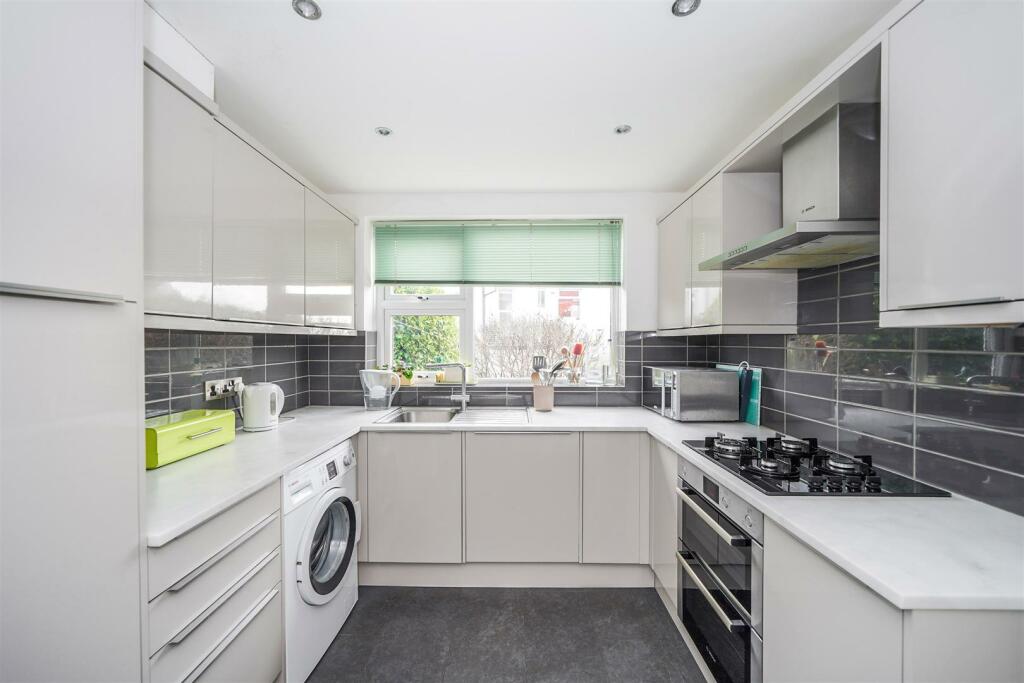
Kitchen - 4.42m x 2.67m (14'6 x 8'9) - This has been re-fitted in recent years with a range of “ cappuccino” gloss base and wall cupboards, drawers, these are complimented by brushed stainless steel handles with a granite style worktop and tiled splashbacks, there is a four ring Neff gas hob with Bosch stainless steel extractor fan hood over and Bosch stainless steel double oven beneath, there is plumbing for automatic washing machine, an inset single drainer stainless steel sink with chrome mixer tap, cupboard housing a Glow-worm gas fired central heating boiler which was replaced in 2021, there are inset LED downlighters, PVCu double glazed window looking out over the rear garden and PVCu and frosted double glazed door giving access to the side of the property.
First Floor Landing - With a PVCu double glazed window, ceiling light point, ceiling coving and loft access with a retractable aluminium ladder leading to a boarded loft with light. From the landing access can be gained to the following rooms:-
Storeroom - 1.68m x 0.79m (5'6 x 2'7) - With a ceiling light point and central heating radiator.
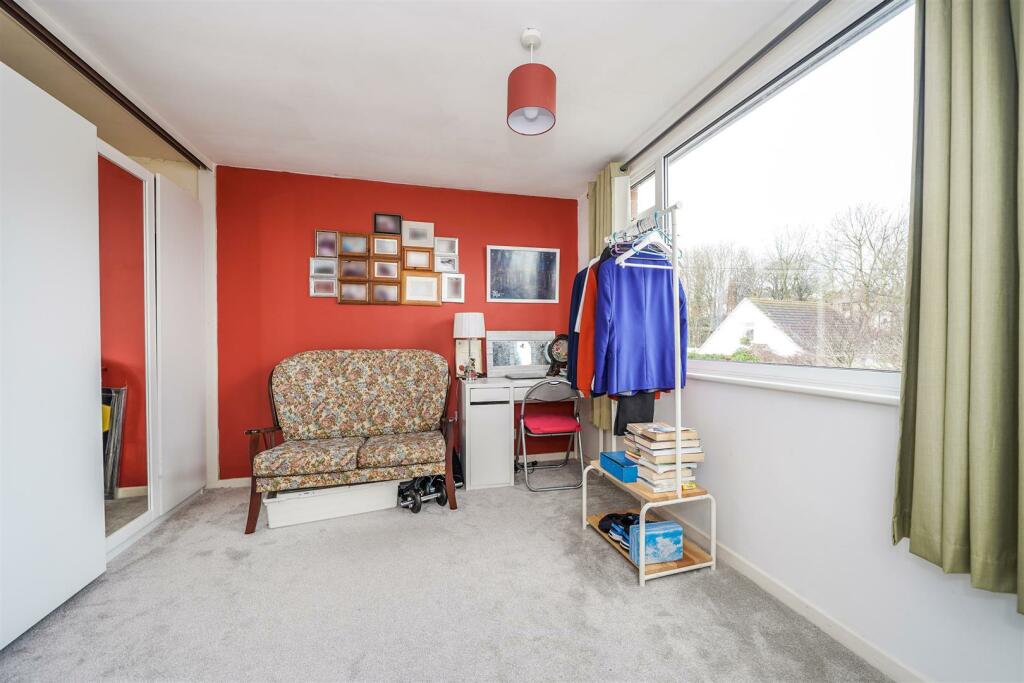
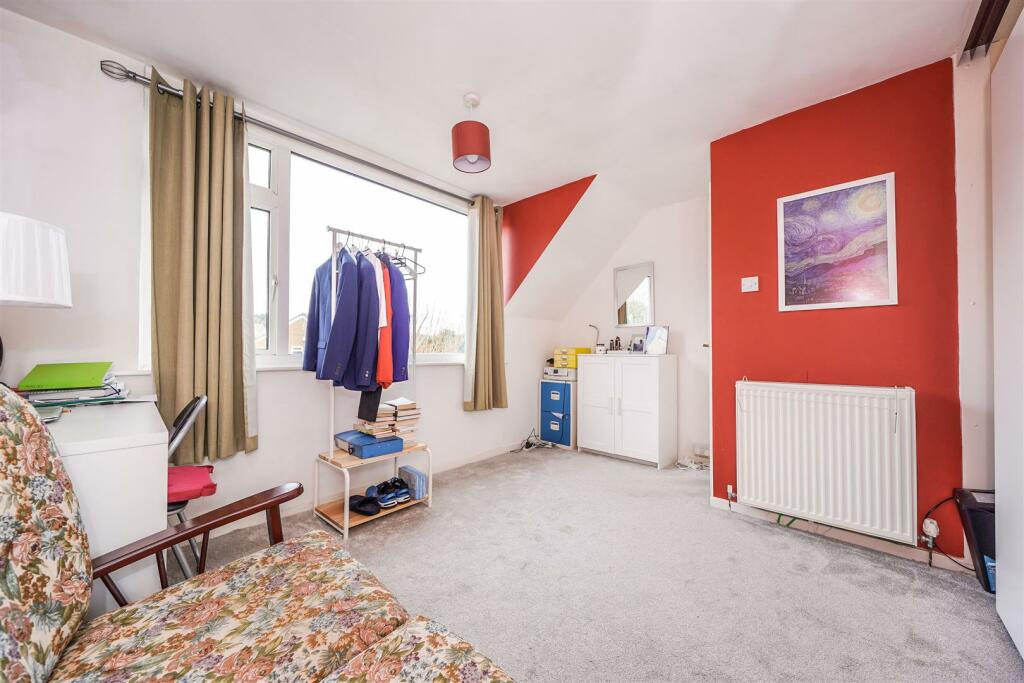
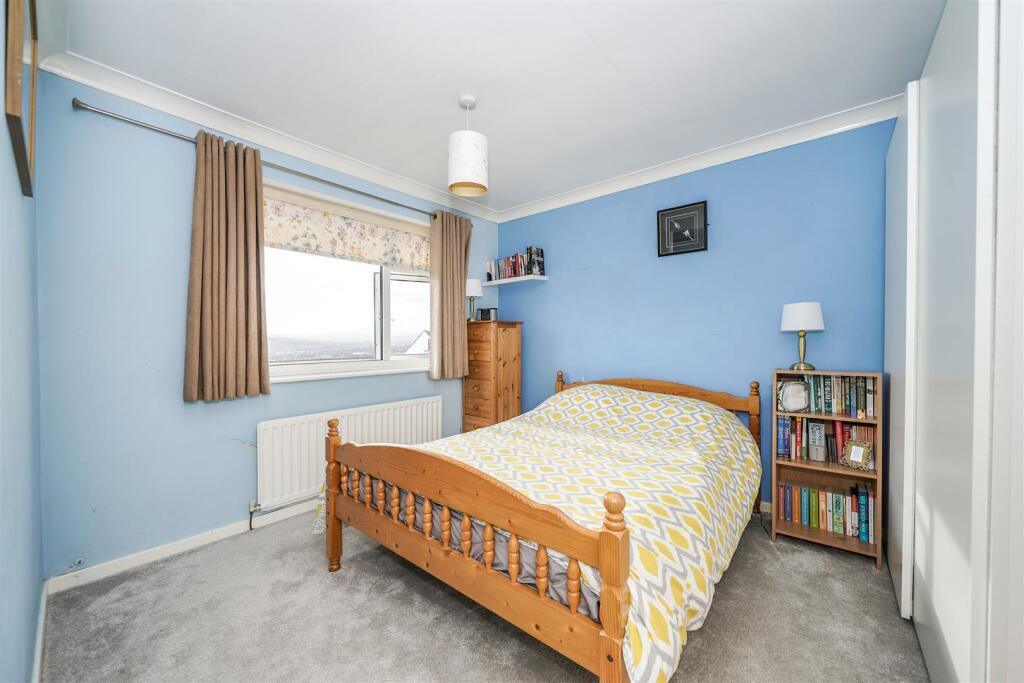
Bedroom One - 3.45m x 2.90m (11'4 x 9'6) - A double room which is situated to the front of the property and has a PVCu double glazed window providing plenty of natural light and taking advantage of some lovely views which stretch across to Castle Hill and beyond. There is a ceiling light point ceiling coving and central heating radiator.
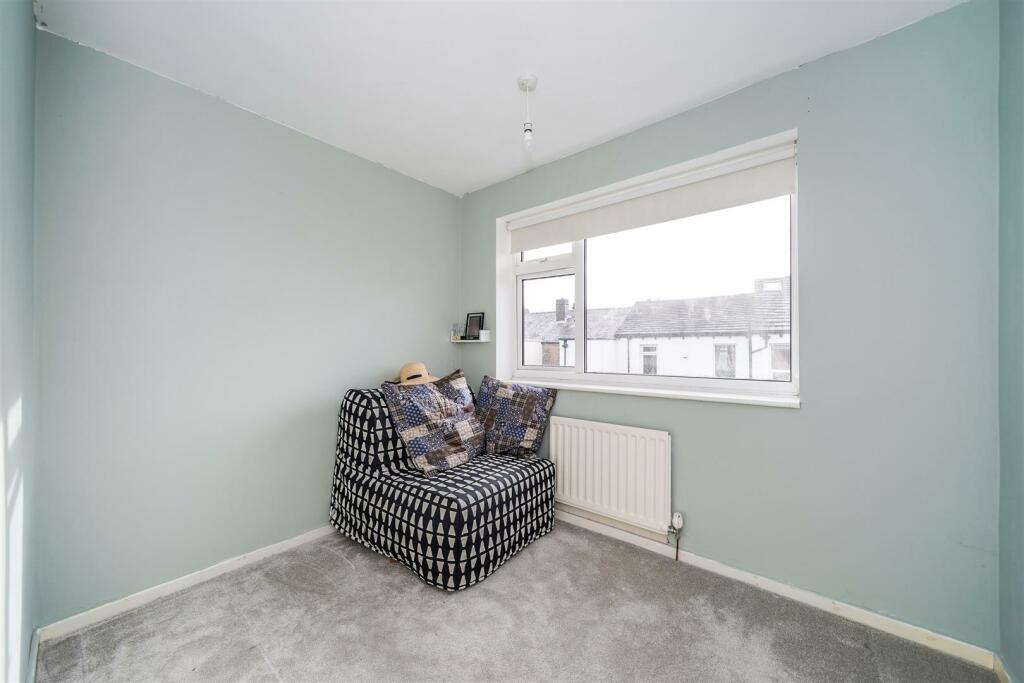
Bedroom Two - 3.45m x 2.97m (11'4 x 9'9) - Another double room with PVCu double glazed window looking out to the front, there is a ceiling light point and central heating radiator.
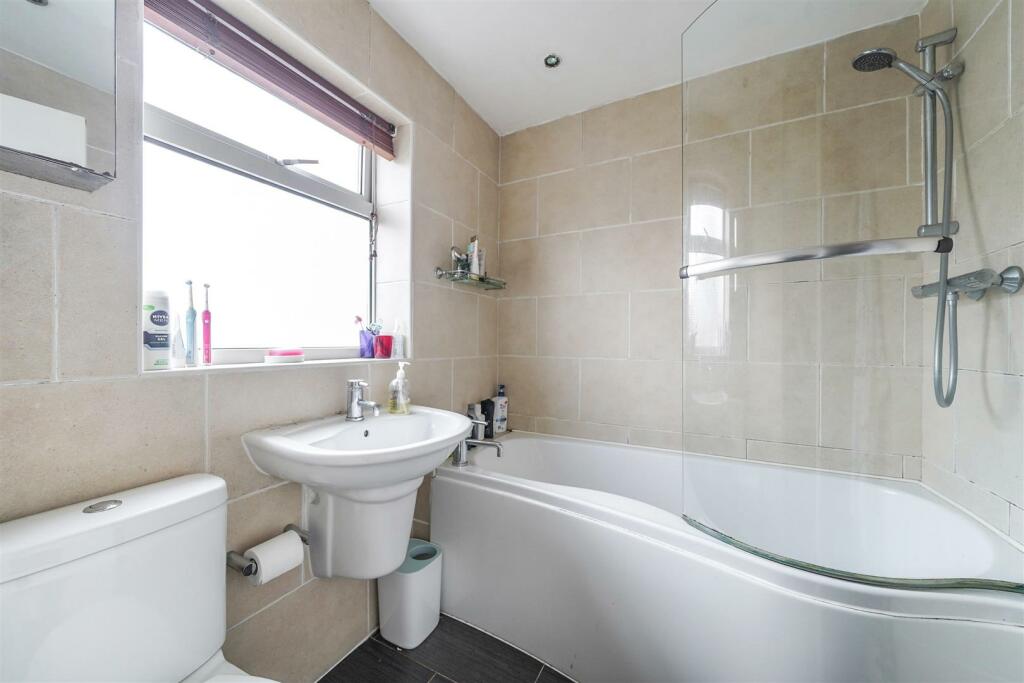
Bathroom - 1.93m x 1.78m (6'4 x 5'10) - This is adjacent to bedroom number one and enjoys a similar aspect through a PVCu double glazed window, there is a ceiling light point and central heating radiator.
Parking - To the left hand-side of the property there is a concrete driveway which provides off-road parking for a number of vehicles and this in turn leads to a detached concrete sectional single garage with electric up and over door.
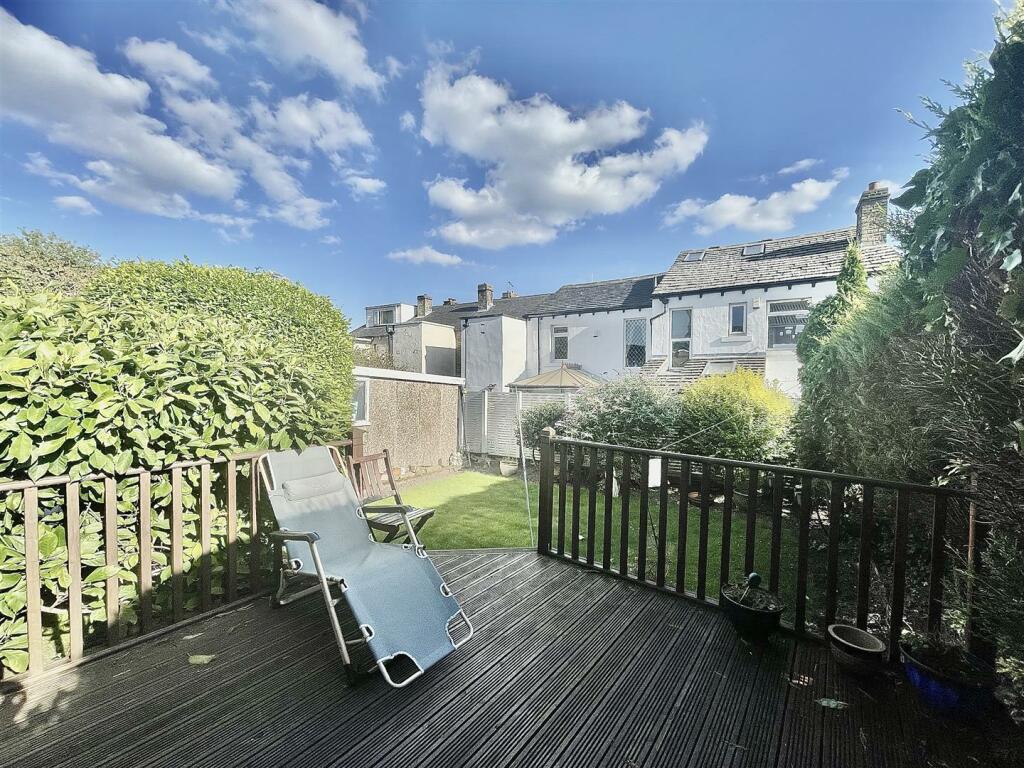
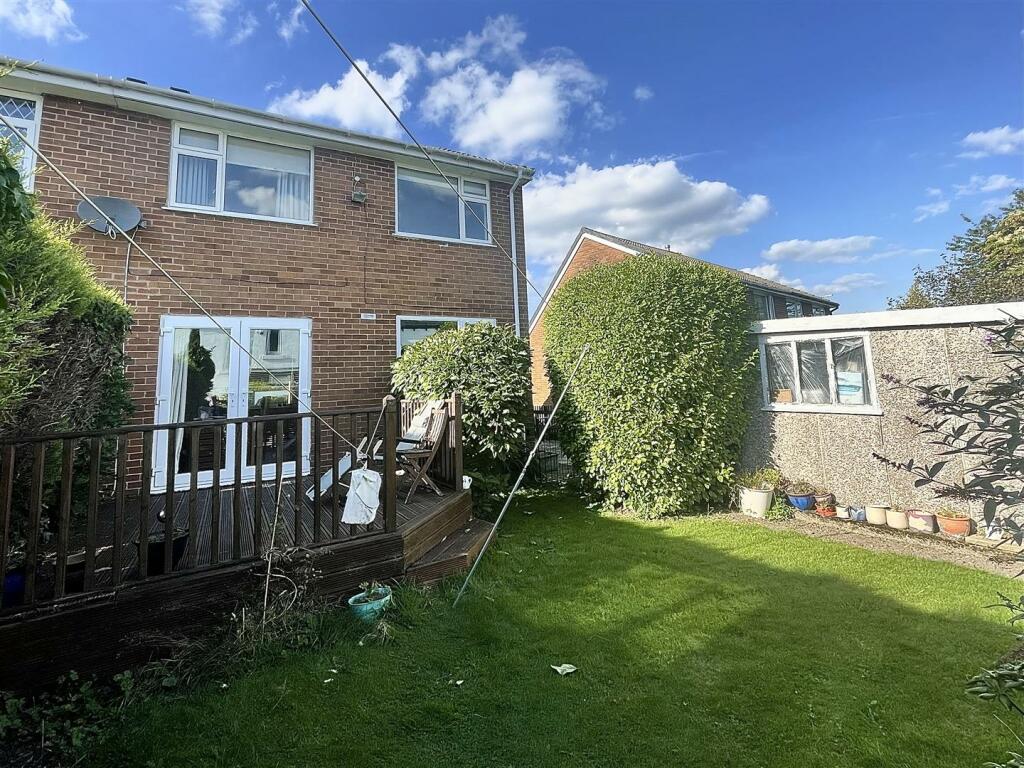
Gardens - To the front of the property there is shaped lawned garden together with planted trees and shrubs, together with a flagged pathway leading to the front door. To the side of the house there is an outside cold water tap and to the rear there is an area of timber decking which can be accessed from the dining room, this has a spindled balustrade and two steps leading down to a lawned garden with planted trees and shrubs.
Listed by
Huddersfield
Simon Blyth
Reference: 137298887
EPC Rating & Upgrade Cost
Current rating: C
Potential rating: B
Inspection date: 25/02/2022
Expiry date: 24/02/2032
Est. upgrade cost to C: £10,950
Recommendations
- Party wall insulation (£300 - £600)
- Floor insulation (suspended floor) (£800 - £1,200)
- Solar water heating (£4,000 - £6,000)
- Solar photovoltaic panels, 2.5 kWp (£3,500 - £5,500)
Flood risk
Zone: 1
Risk: Low
Job (default Low)
Floorplans
FLOORPLAN.jpg
EPC Graphs
EE Rating
Price history
205% since 2000
| Event | Date | Price | % change |
|---|---|---|---|
| Sold | 13/12/2023 (2 years ago) | £207,500 | +43.1% |
| Sold | 08/03/2012 (14 years ago) | £145,000 | -11% |
| Sold | 01/02/2005 (21 years ago) | £163,000 | +139.9% |
| Sold | 28/07/2000 (26 years ago) | £67,950 | — |
Source: HM Land Registry Price Paid Data. Crown copyright.
Sold Comparables
Same street and nearby sales within 0.25 miles (last 5 years). Data from Land Registry Price Paid.
| Address | Price | Date | Type |
|---|---|---|---|
| 6 HAMMERTON ROAD, HUDDERSFIELD, KIRKLEES, WEST YORKSHIRE, HD2 2PS | £182,000 | 11/12/2025 | Semi-detached |
| Same street 4 HIGHCLIFFE AVENUE, HUDDERSFIELD, KIRKLEES, WEST YORKSHIRE, HD2 2NS | £220,000 | 19/09/2024 | Semi-detached |
| Same street 9 HIGHCLIFFE AVENUE, HUDDERSFIELD, KIRKLEES, WEST YORKSHIRE, HD2 2NS | £210,000 | 31/05/2024 | Semi-detached |
| Same street 22 HIGHCLIFFE AVENUE, HUDDERSFIELD, KIRKLEES, WEST YORKSHIRE, HD2 2NS | £360,000 | 15/11/2023 | Detached |
| 26 NORTH CROSS ROAD, HUDDERSFIELD, KIRKLEES, WEST YORKSHIRE, HD2 2NL | £155,000 | 22/09/2023 | Semi-detached |
| 219 COWCLIFFE HILL ROAD, HUDDERSFIELD, KIRKLEES, WEST YORKSHIRE, HD2 2NA | £148,000 | 28/07/2023 | Semi-detached |
| 205 NETHEROYD HILL ROAD, HUDDERSFIELD, KIRKLEES, WEST YORKSHIRE, HD2 2LZ | £180,000 | 31/01/2023 | Semi-detached |
| 124 COWCLIFFE HILL ROAD, HUDDERSFIELD, KIRKLEES, WEST YORKSHIRE, HD2 2PL | £225,000 | 16/12/2022 | Semi-detached |
| 39 PATELEY CRESCENT, HUDDERSFIELD, KIRKLEES, WEST YORKSHIRE, HD2 2PW | £205,000 | 09/12/2022 | Semi-detached |
| 172 COWCLIFFE HILL ROAD, HUDDERSFIELD, KIRKLEES, WEST YORKSHIRE, HD2 2NR | £165,000 | 09/12/2022 | Semi-detached |
| 34 COWCLIFFE HILL ROAD, HUDDERSFIELD, KIRKLEES, WEST YORKSHIRE, HD2 2PE | £141,350 | 04/12/2022 | Semi-detached |
| 33 HAMMERTON ROAD, HUDDERSFIELD, KIRKLEES, WEST YORKSHIRE, HD2 2PS | £137,000 | 21/11/2022 | Semi-detached |
| Same street 5 HIGHCLIFFE AVENUE, HUDDERSFIELD, KIRKLEES, WEST YORKSHIRE, HD2 2NS | £220,000 | 11/11/2022 | Semi-detached |
| 31 PATELEY CRESCENT, HUDDERSFIELD, KIRKLEES, WEST YORKSHIRE, HD2 2PW | £221,500 | 31/10/2022 | Semi-detached |
| Same street 1 HIGHCLIFFE AVENUE, HUDDERSFIELD, KIRKLEES, WEST YORKSHIRE, HD2 2NS | £210,000 | 26/09/2022 | Semi-detached |
| 9 KNARESBOROUGH DRIVE, HUDDERSFIELD, KIRKLEES, WEST YORKSHIRE, HD2 2PR | £156,000 | 16/09/2022 | Semi-detached |
| 45 PATELEY CRESCENT, HUDDERSFIELD, KIRKLEES, WEST YORKSHIRE, HD2 2PW | £171,000 | 12/09/2022 | Semi-detached |
| 5 ALWEN AVENUE, HUDDERSFIELD, KIRKLEES, WEST YORKSHIRE, HD2 2SJ | £195,500 | 11/07/2022 | Semi-detached |
| 155 COWCLIFFE HILL ROAD, HUDDERSFIELD, KIRKLEES, WEST YORKSHIRE, HD2 2PL | £165,000 | 01/07/2022 | Semi-detached |
| 9 ALWEN AVENUE, HUDDERSFIELD, KIRKLEES, WEST YORKSHIRE, HD2 2SJ | £183,000 | 11/04/2022 | Semi-detached |
| 220 NETHEROYD HILL ROAD, HUDDERSFIELD, KIRKLEES, WEST YORKSHIRE, HD2 2LZ | £190,000 | 08/04/2022 | Semi-detached |
| Same street 17 HIGHCLIFFE AVENUE, HUDDERSFIELD, KIRKLEES, WEST YORKSHIRE, HD2 2NS | £200,000 | 04/03/2022 | Detached |
| 263 COWCLIFFE HILL ROAD, HUDDERSFIELD, KIRKLEES, WEST YORKSHIRE, HD2 2NA | £198,000 | 22/12/2021 | Semi-detached |
| 15 PATELEY CRESCENT, HUDDERSFIELD, KIRKLEES, WEST YORKSHIRE, HD2 2PW | £190,000 | 22/12/2021 | Semi-detached |
| WOODNOOK 3 SOUTH CROSS ROAD, HUDDERSFIELD, KIRKLEES, WEST YORKSHIRE, HD2 2SW | £290,000 | 20/12/2021 | Semi-detached |
| 90 YORK AVENUE, HUDDERSFIELD, KIRKLEES, WEST YORKSHIRE, HD2 2PP | £145,000 | 10/12/2021 | Semi-detached |
Street average: £236,667 (6 sales)
Area average: £182,168 (20 sales)
Capital growth trend
Land Registry outcode average: last 12 months vs 5y and 10y ago (from sold prices).
House Price Index (HM Land Registry — official index, not sold-price averages): Kirklees. Series: Semi-detached. As of April 2026.
Rental Range
Estimated market rent for Kirklees. Low = conservative, Realistic = average, Optimistic = best case.
Based on Local Authority from postcode lookup → Kirklees.
LHA (30th percentile) floor for Kirklees: £648/mo (Apr 2025 – Mar 2026)
Location
Nearby
Nearest stations, universities and amenities (distance from property).
| Type | Name | Distance |
|---|---|---|
| Bus stop | Cowcliffe Hill Road Netheroyd Hill Road | 0.1 miles |
| Bus stop | Netheroyd Hill Road Cowcliffe Hill Road | 0.1 miles |
| Shop | Unknown | 0.5 miles |
| Hospital | BMI Hospital Huddersfield | 0.6 miles |
| Hospital | Huddersfield Royal Infirmary | 1.2 miles |
| Train station | Huddersfield | 1.3 miles |
| Train station | Deighton | 1.6 miles |
| University | University of Huddersfield | 1.7 miles |
Street-level crime
| Category | Count |
|---|---|
| Violence and sexual offences | 118 |
| Public order | 17 |
| Drugs | 14 |
| Other theft | 14 |
| Anti-social behaviour | 13 |
| Criminal damage and arson | 13 |
| Vehicle crime | 12 |
| Burglary | 11 |
| Shoplifting | 7 |
| Other crime | 4 |
| Theft from the person | 3 |
| Possession of weapons | 2 |
| Total incidents | 228 |
Within 1 mile during May 2026. Source: data.police.uk (England & Wales).
Schools nearby
Nearest open schools with Ofsted ratings (England). Closed schools are not shown. Data from Get Information about Schools and Ofsted.
| Name | Type | Distance | Ofsted |
|---|---|---|---|
| Fixby Junior and Infant School | Primary | 0.5 miles | Good — 21 May 2015 |
| Birkby Junior School | Primary | 0.6 miles | Good — 15 Oct 2023 |
| Birkby Infant and Nursery School | Primary | 0.7 miles | Outstanding — 16 Dec 2018 |
| Ashbrow School | Primary | 0.8 miles | Requires improvement — 19 Mar 2023 |
| St Patrick's Catholic Primary Academy | Primary | 0.8 miles | Good — 28 Nov 2013 |
Rental Comparables
Residential lets from OpenRent and Rightmove for the area (same bedroom count). Use to validate rent estimates. Student lets are excluded.
| Title | Rent | Beds | Distance | As seen on |
|---|---|---|---|---|
| 3 Bed Terraced House, Yew Street, HD2 | £775/mo | 3 | 0.47 miles | OpenRent |
| 3 Bed Terraced House, Woodhouse Avenue, HD2 | £850/mo | 3 | 0.74 miles | OpenRent |
| 3 Bed Semi-Detached House, North Rise, HD2 | £950/mo | 3 | 0.75 miles | OpenRent |
| 3 Bed Semi-Detached House, Oxley Road, HD2 | £1,250/mo | 3 | 0.86 miles | OpenRent |
Average rent: £956/mo (4 listings)
Rent-driven metrics
Based on OpenRent comparables.
- Rent ratio — Monthly rent ÷ purchase price (1% rule). 1%+ = strong, 0.8–1% = okay, <0.8% = weak for cashflow.
- Max investor price — Rent ÷ 0.8%; the price at which rent would be 0.8% of price (Stoke-style target).
- Target investor price — Rent ÷ 1%; the price at which rent would be 1% of price (strong cashflow band).
- Gross yield — Annual rent as % of purchase price (no costs).
- Cost-to-rent — Price ÷ annual rent (from OpenRent comparables). Under 14× = strong, 14–16× = acceptable, 17×+ = compressed.
- Cashflow — Rent minus mortgage, 10% maintenance, £25/mo compliance. Assumes 75% LTV, 3.95% APR (5yr fixed), 25yr term.
- ROI — Annual profit ÷ cash in (deposit + 4% purchase costs).