152 WALTON NEW ROAD
WARRINGTON, WALTON, WARRINGTON WA4 6NS
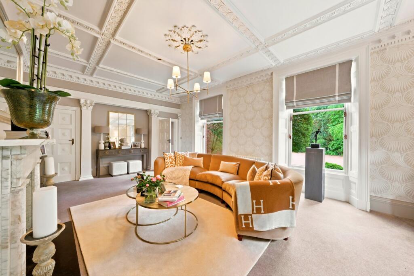
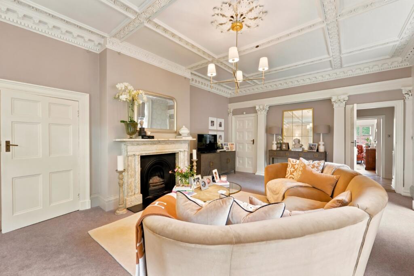
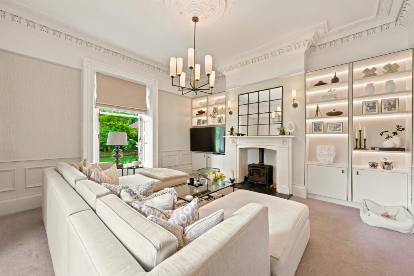
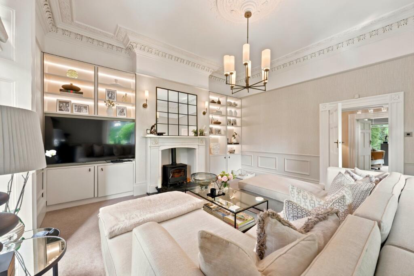
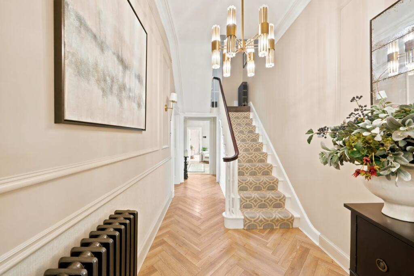
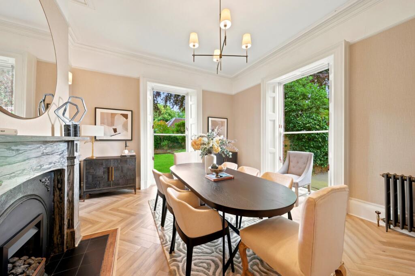
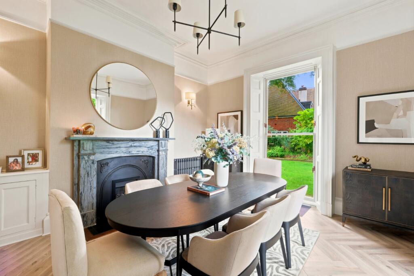
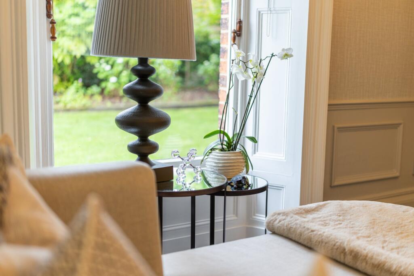
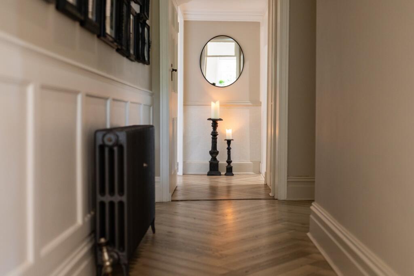
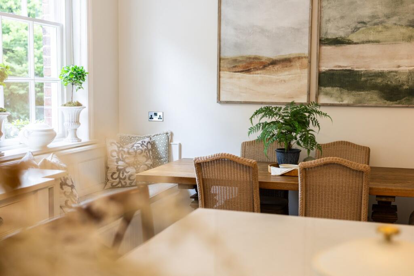
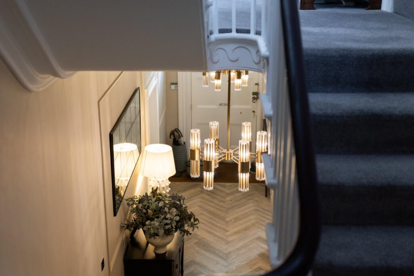
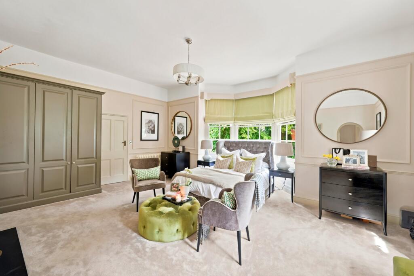
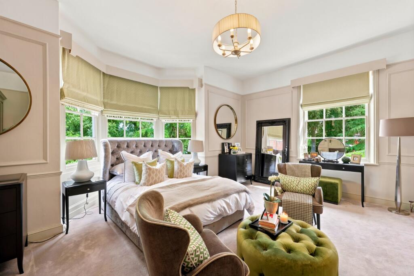
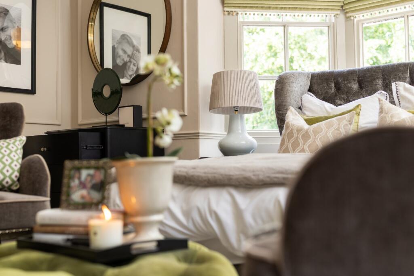
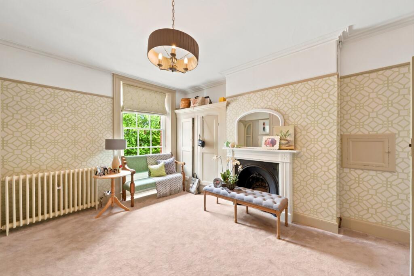
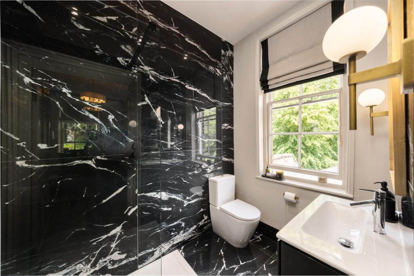
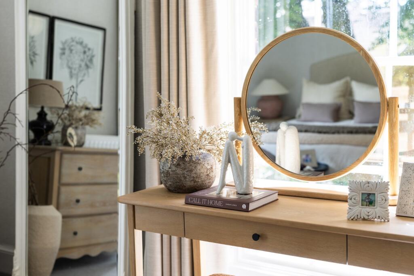
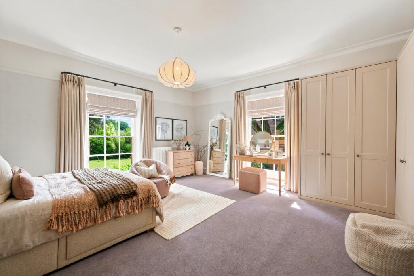
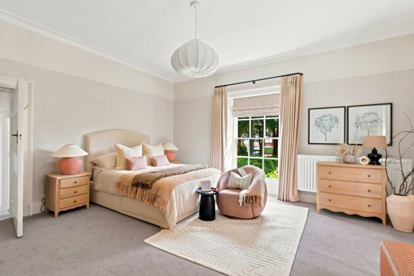
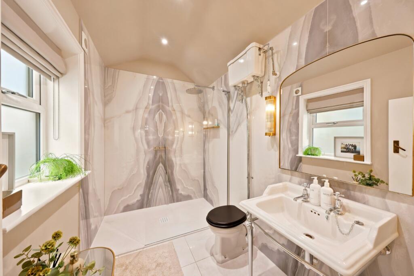
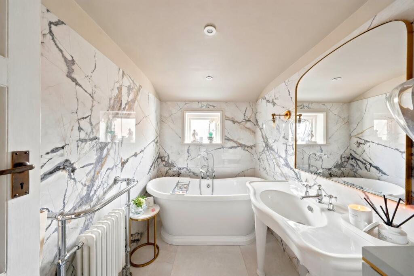
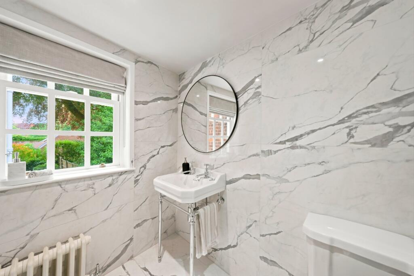
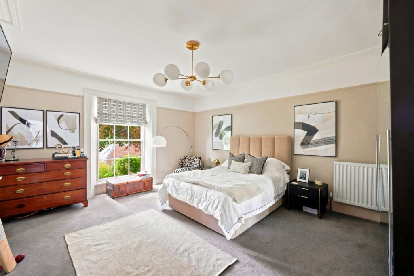
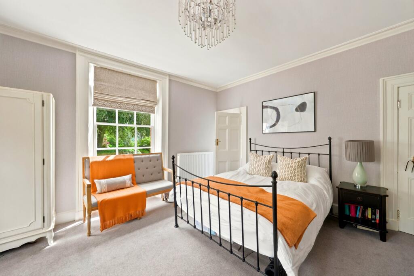
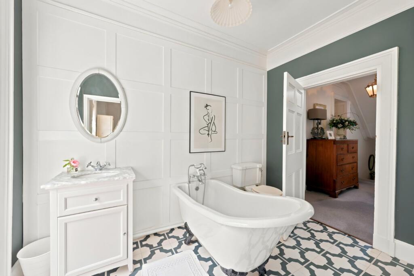
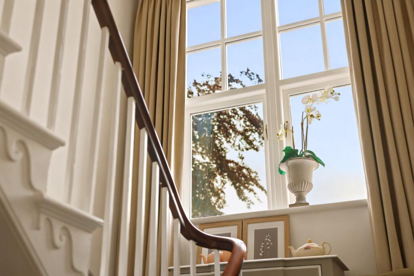
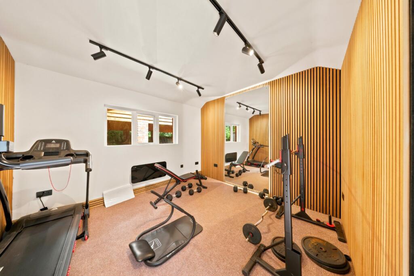
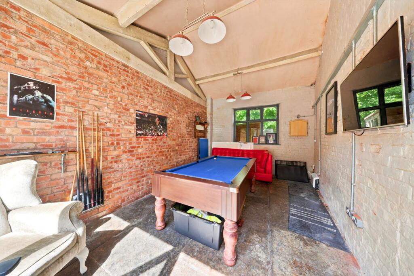
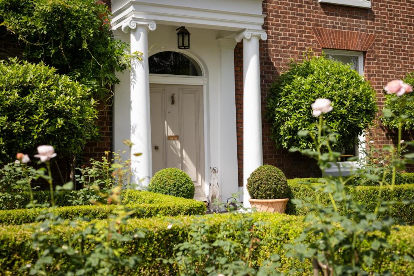
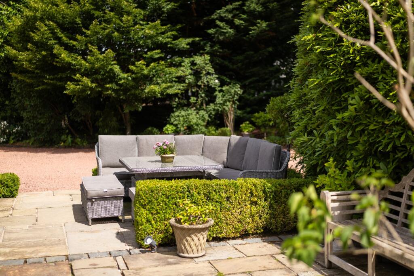
Front Front Side Driveway Sitting Room Sitting Room Lounge Lounge Hallway Dining Room Dining Room Sitting Room Kitchen Kitchen Kitchen Kitchen Hallway Kitchen Hallway Principal Bedroom Principal Bedroom Principal Bedroom Dressing Shower Room Dressing Bedroom Two Bedroom Two Shower Room Bathroom Bathroom Bedroom Three Bedroom Four Bathroom Staircase Gym Games Room Front Terrace
/ 38
Property details
Tenure
FREEHOLD
Floor area
430 m²
Council tax band
G
Last sold
£1,025,000 Mar 2015
Local average
£607,424 (+188.1%)
Deprivation
Decile 9 (30,224 of 33,755)
Street crime
69 incidents within 1 mile (May 2026)
Key features
- Magnificent Grade II listed late 18th-century residence, formerly part of the prestigious Greenalls Estate, set within beautifully landscaped private grounds
- Impressive tree-lined sweeping driveway with electric gates leading to an elegant country home of significant architectural distinction
- Exceptional blend of period grandeur and modern luxury, retaining original features including sash windows, ornate plasterwork and high ceilings
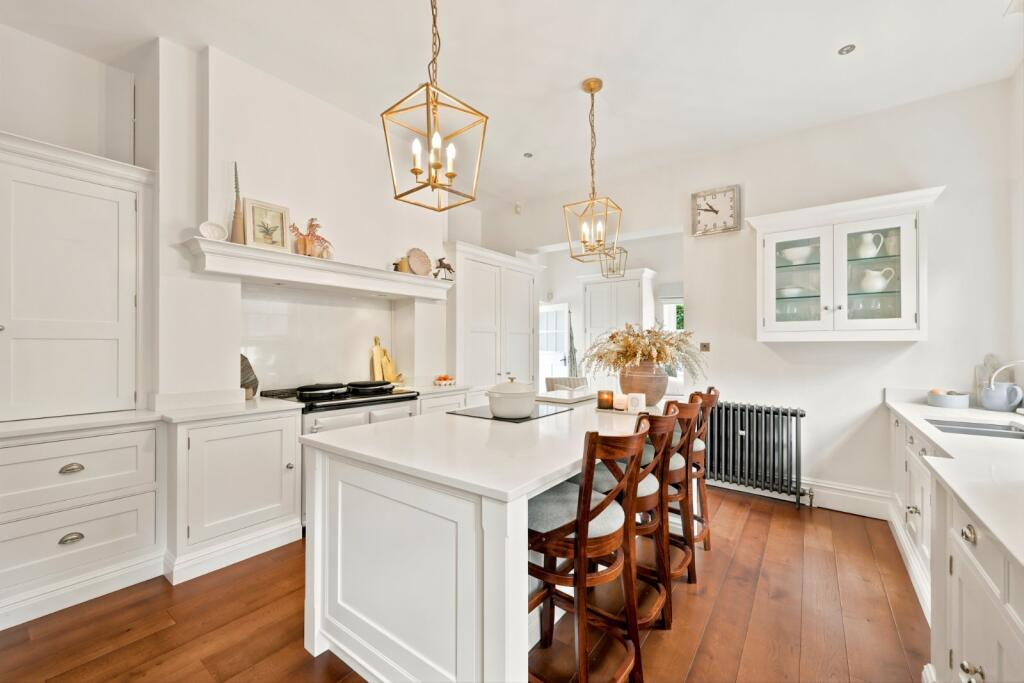
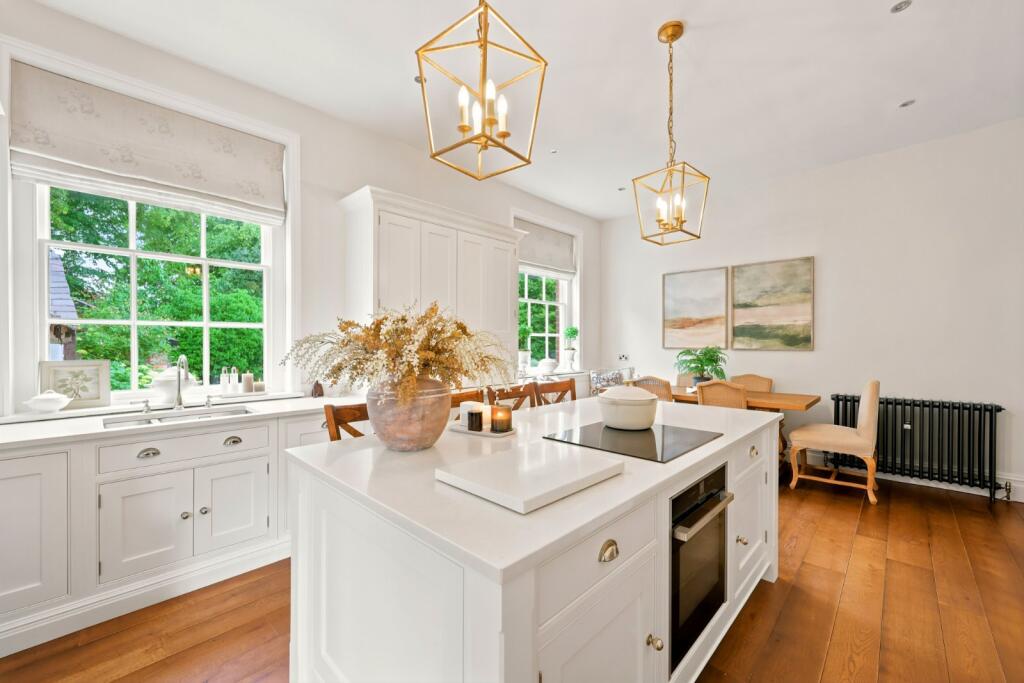
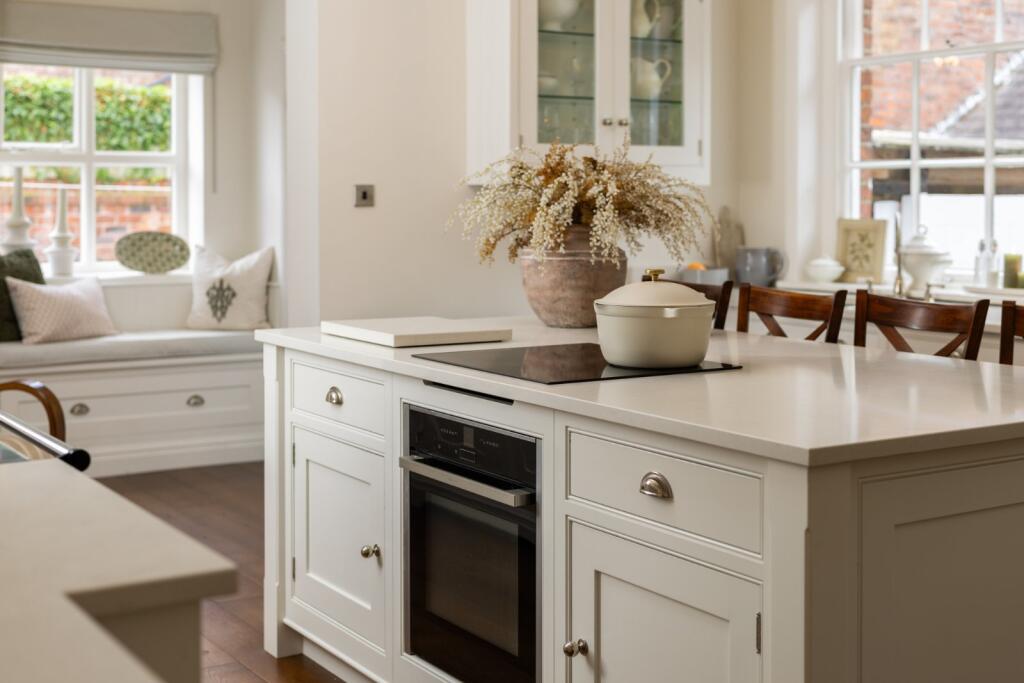
- Stunning Tom Howley bespoke kitchen/breakfast room featuring an Aga, integrated appliances and space for relaxed family living
- Five generous bedrooms including a luxurious principal suite with dressing room and en suite, plus versatile loft rooms and cellar storage
- Beautiful mature gardens with David Austin rose beds, gym, games room and car port, offering outstanding family and leisure accommodation
Additional details
- Parking
- Yes
- Garden
- Yes
Description
Description
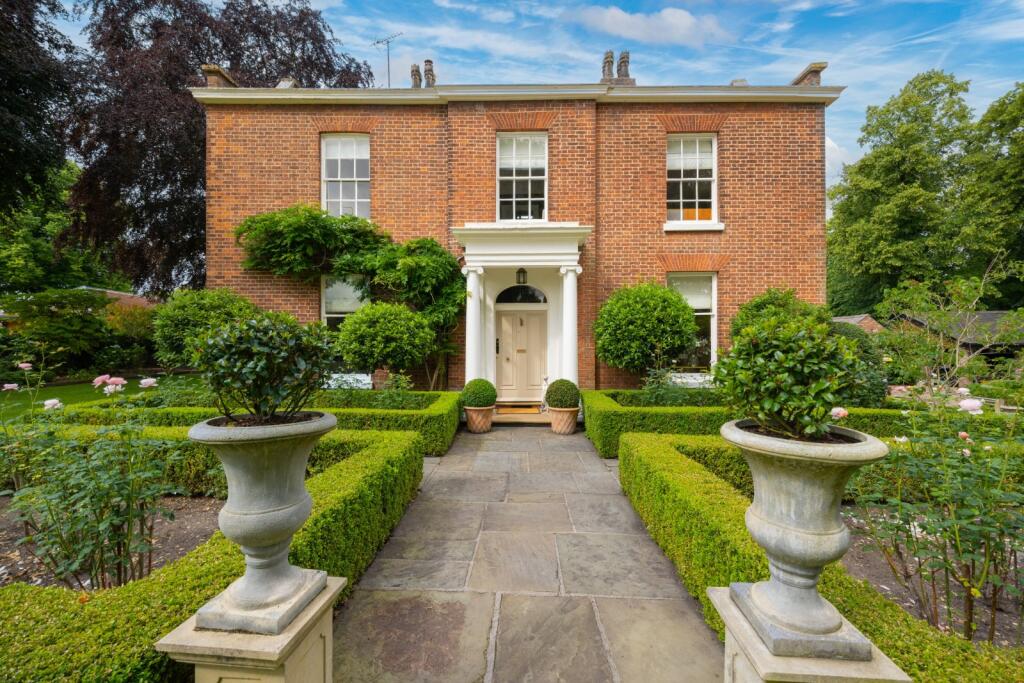
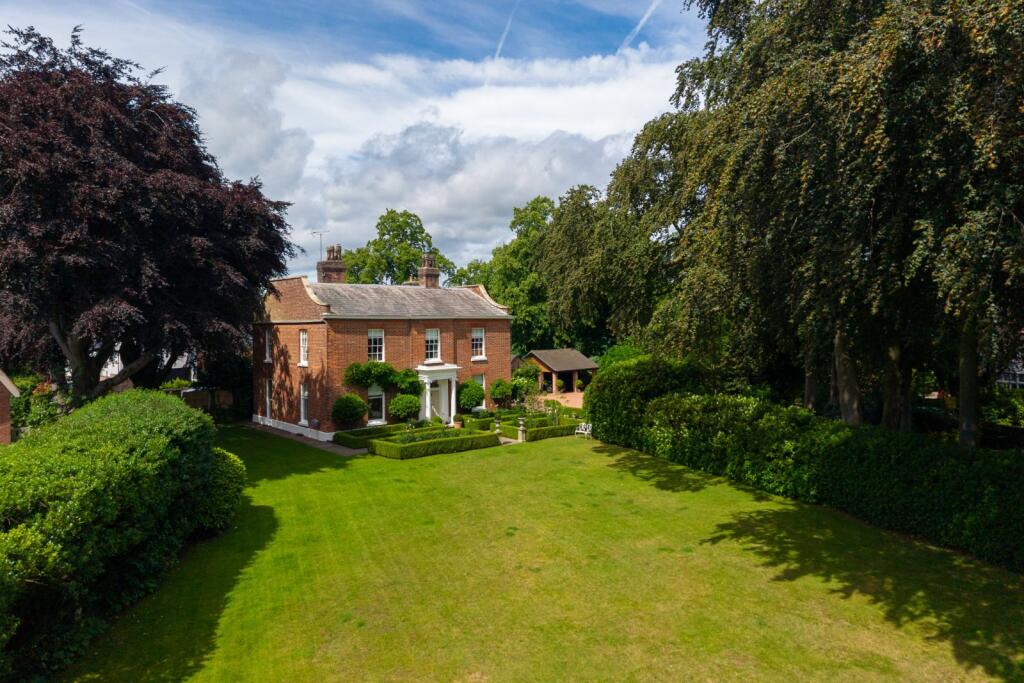
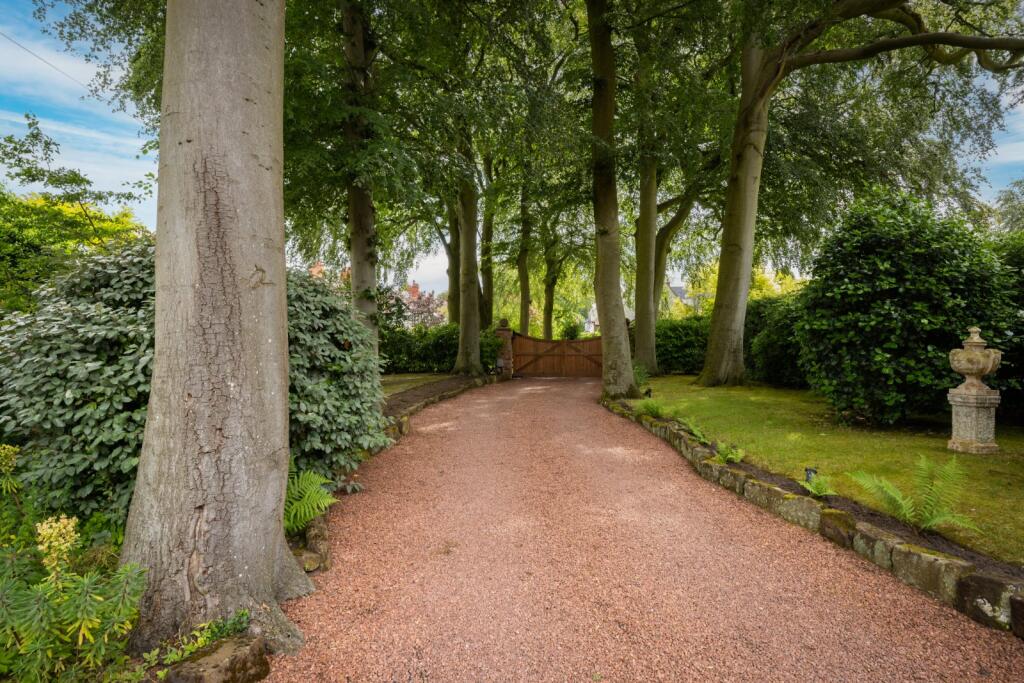
A magnificent Grade II listed residence of considerable architectural significance, Walton House is an exceptional late eighteenth-century country home, set within beautifully landscaped private grounds and approached via an impressive tree-lined, electric-gated sweeping driveway.
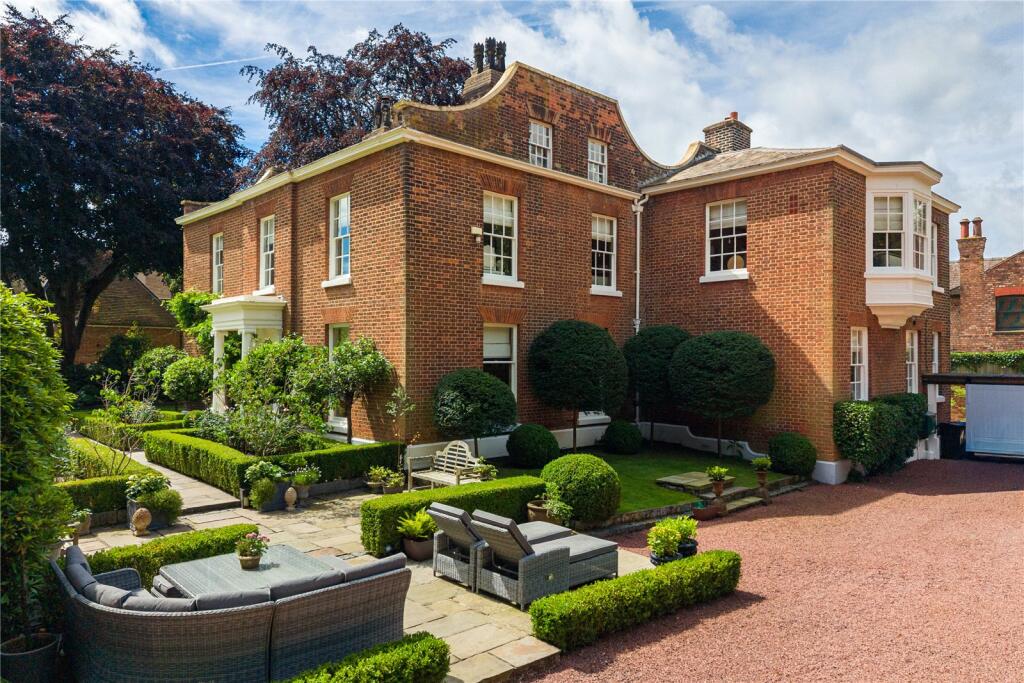
Formerly forming part of the renowned Greenalls Estate, Walton House is believed to have been enlarged during the Victorian era under the ownership of Sir Gilbert Greenall, adding further distinction to an already remarkable home. The handsome façade, highlighted by an iconic portico entrance and shaped gables incorporating an elegant oriel window, creates a striking first impression.
The property has been sympathetically enhanced by the current owner and now offers a rare combination of historic character and contemporary luxury. Throughout, a wealth of original features have been preserved, including ornate plasterwork, sash windows, high ceilings and period detailing, all complemented by carefully considered interior design and high-quality finishes.
The grand portico entrance opens to an elegant reception hall, setting the tone for the accommodation beyond. The principal reception rooms are beautifully proportioned and include a superb drawing room flooded with natural light through twin sash windows, a refined dining room overlooking the gardens, and an inviting sitting room centred around a feature log-burning stove. A separate study provides an ideal space for home working.
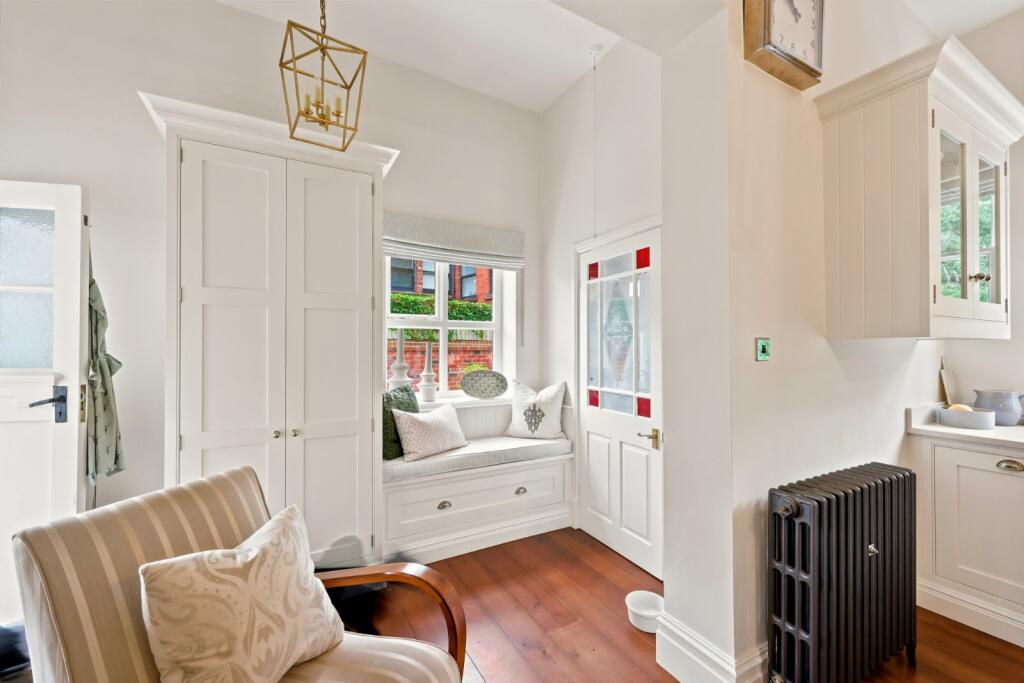
At the heart of the home lies the outstanding Tom Howley kitchen and breakfast room, exquisitely appointed with bespoke cabinetry, an Aga and a range of integrated appliances. Designed to combine timeless craftsmanship with modern practicality, the space also provides ample room for informal dining and everyday family life. A generous utility and laundry room together with a ground-floor shower room complete the accommodation at this level.
A magnificent staircase rises to an impressive first-floor landing, from which five generously proportioned bedrooms are accessed. The principal suite enjoys dual-aspect views and incorporates a luxurious en suite shower room together with a substantial dressing room, formerly an additional bedroom. Four further bedrooms are served by two beautifully appointed family bathrooms and a separate WC.
The second floor provides two versatile loft rooms, ideal as guest accommodation, hobby rooms or a playroom, whilst extensive eaves storage adds further practicality.
The cellar level comprises two substantial chambers offering excellent storage and potential for a variety of future uses, subject to any necessary consents.
Outside, the beautifully maintained grounds provide an idyllic setting for the house. Predominantly laid to lawn, the gardens feature mature trees, established planting, topiary displays and Buxus-edged David Austin rose beds, creating a wonderfully private and tranquil environment. A courtyard area leads to a collection of outbuildings currently arranged as a gym and games room, providing excellent ancillary accommodation for leisure and recreation. A car port provides covered parking.
Combining architectural heritage, elegant reception space and exceptional family accommodation, Walton House represents a rare opportunity to acquire one of the area's most distinguished period homes.
Location
Walton House is situated on Walton Road, on the edge of Stockton Heath, one of south Warrington's most established villages. Stockton Heath provides a wide range of day-to-day amenities including independent shops, restaurants, cafés and public houses, while the neighbouring villages of Grappenhall, Walton and Appleton offer further local facilities and recreational opportunities.
The property is conveniently positioned for access to Warrington town centre and the region's motorway network. Junctions of the M56, M6 and M62 are all within reach, providing connections to Manchester, Liverpool, Chester and the wider North West.
Rail services are available from Warrington Bank Quay station, approximately 1.2 miles away, providing direct services to London Euston, while Warrington Central offers additional regional connections.
Manchester Airport and Liverpool John Lennon Airport are both accessible by road, providing a range of domestic and international destinations.
There is a good selection of schooling in the area, including Stockton Heath Primary School, St Thomas' C of E Primary School and Bridgewater High School. Independent schools within the wider area include The Grange School in Hartford, King's School Macclesfield and Cransley School in Northwich.
The surrounding area also offers a range of leisure facilities, with nearby golf clubs, sports clubs, countryside walks, the Manchester Ship Canal and the Bridgewater Canal all contributing to the area's accessibility and recreational appeal.
Square Footage: 4,695 sq ft
Additional Info
Council Tax Band G
Listed by
Knutsford
Savills
Reference: 90676134
EPC Rating & Upgrade Cost
Fetching EPC data… Refresh this page in a moment.
Flood risk
Zone: 1
Risk: Low
Job (default Low)
Floorplans
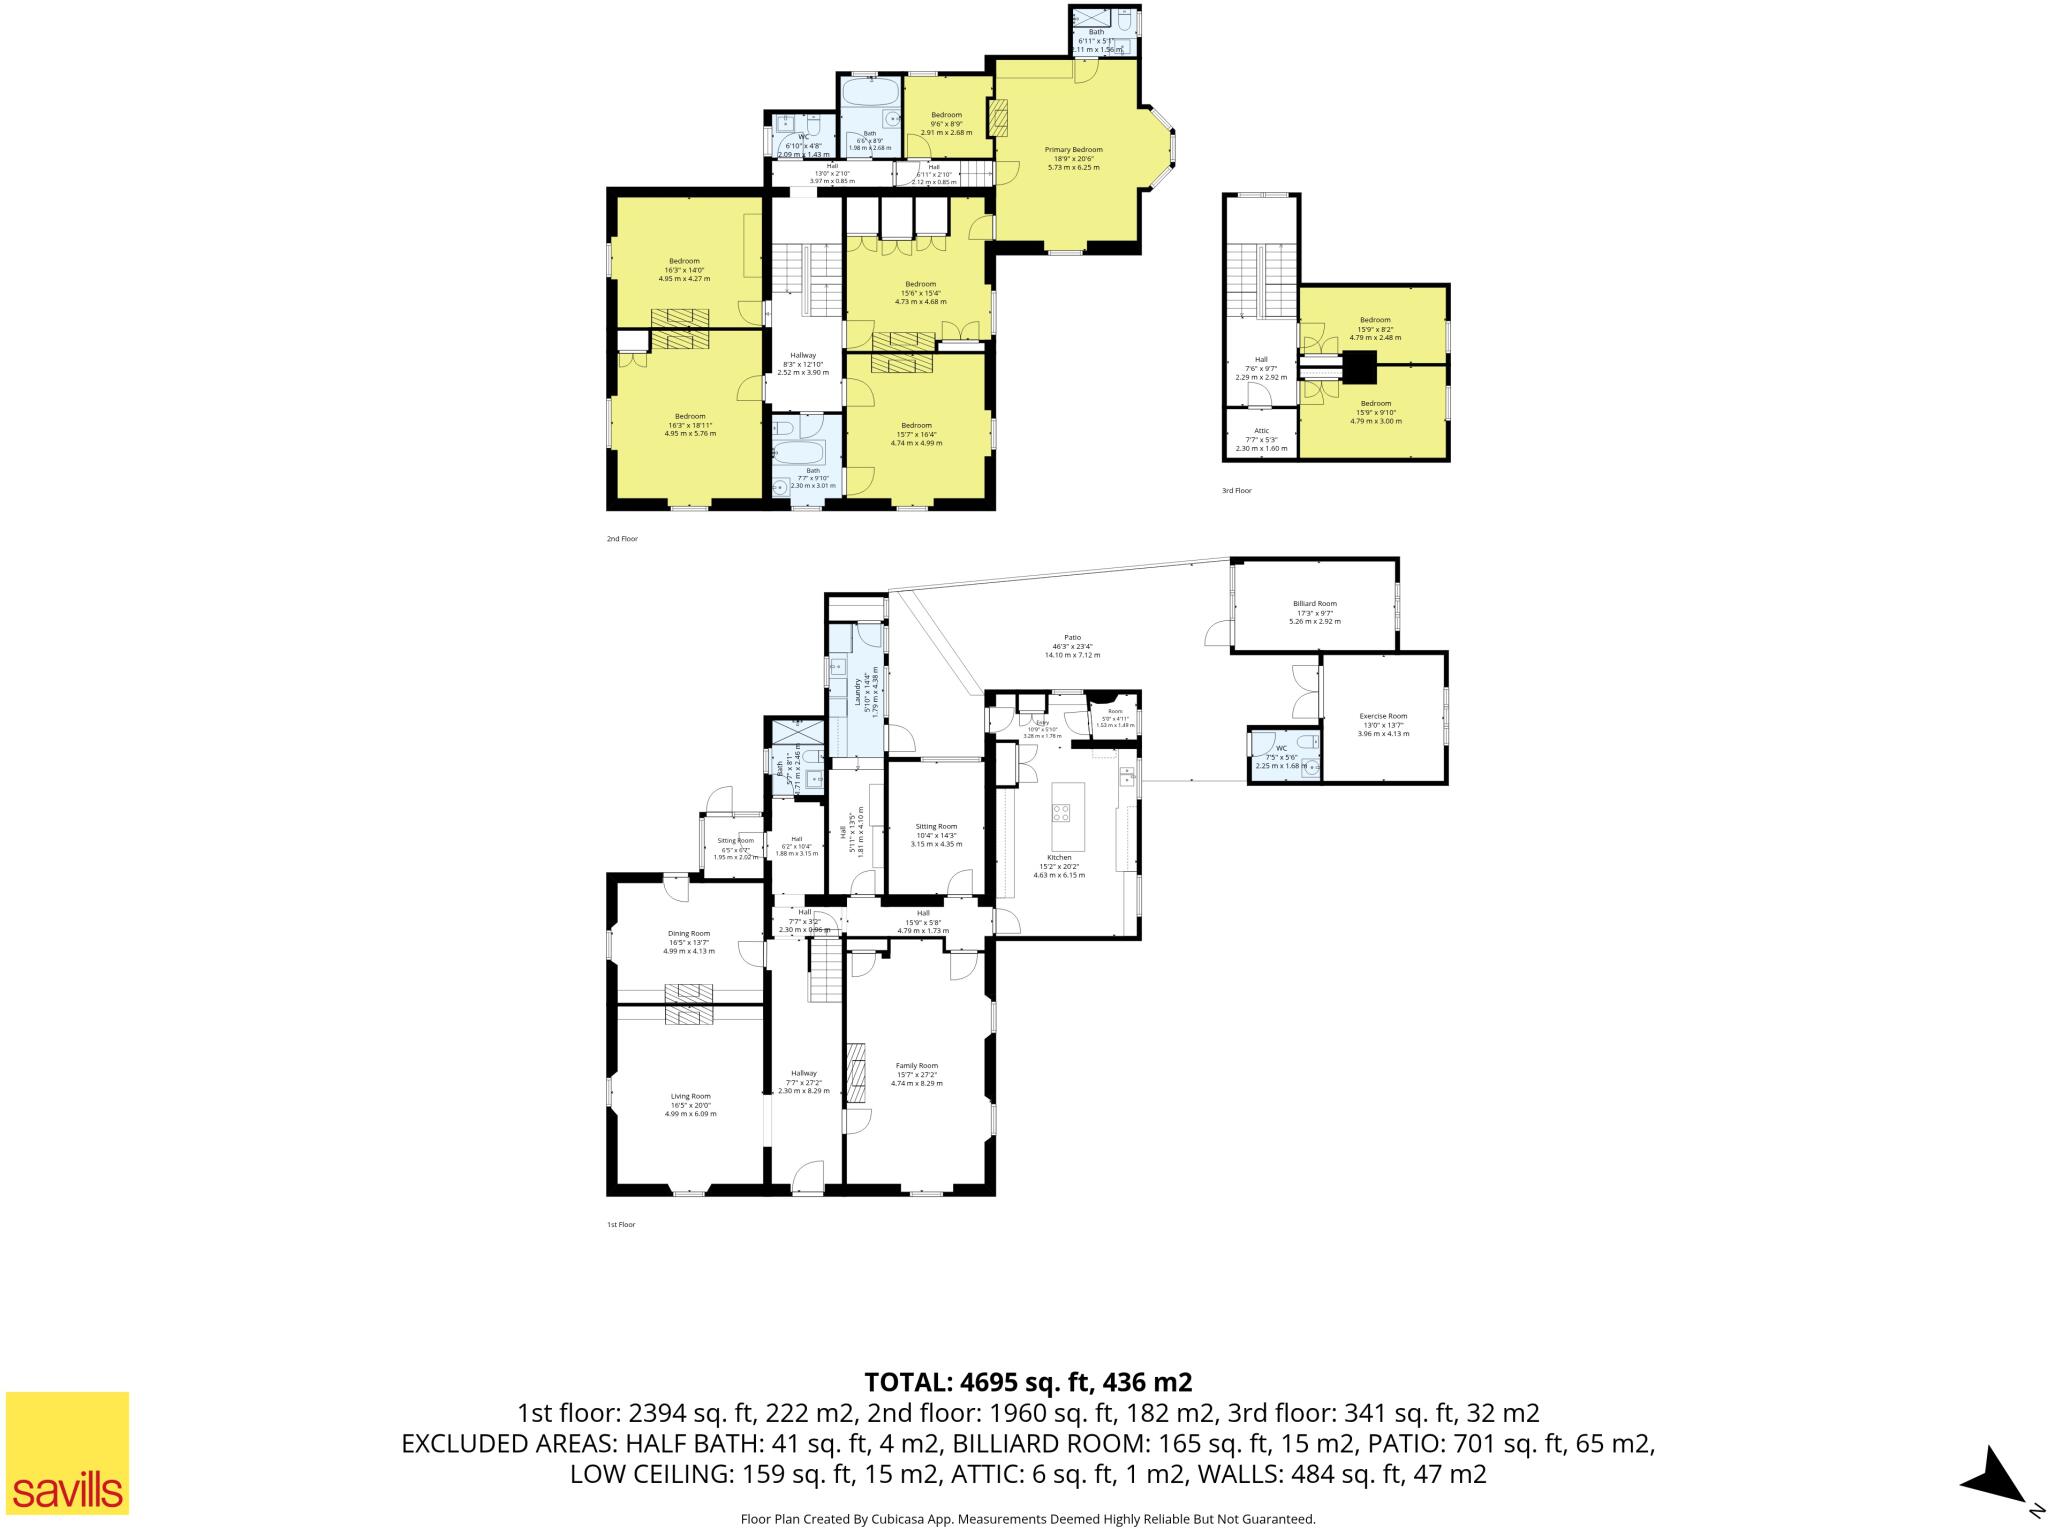
Floorplan
Price history
| Event | Date | Price | % change |
|---|---|---|---|
| Listed for sale | — | £1,750,000 | +70.7% |
| Sold | 13/03/2015 (11 years ago) | £1,025,000 | — |
Source: HM Land Registry Price Paid Data. Crown copyright.
Sold Comparables
Same street and nearby sales within 0.25 miles (last 5 years). Data from Land Registry Price Paid.
| Address | Price | Date | Type |
|---|---|---|---|
| 7 BROOKWOOD CLOSE, WALTON, WARRINGTON, WA4 6NY | £515,000 | 02/12/2025 | Detached |
| 3 CALDERFIELD CLOSE, STOCKTON HEATH, WARRINGTON, WA4 6PJ | £830,000 | 08/08/2025 | Detached |
| 18 CALDERFIELD CLOSE, STOCKTON HEATH, WARRINGTON, WA4 6PJ | £795,000 | 29/06/2023 | Detached |
| 24 HILLCLIFFE ROAD, WALTON, WARRINGTON, WA4 6NZ | £488,500 | 17/05/2023 | Detached |
| 23 BELVOIR ROAD, WALTON, WARRINGTON, WA4 6PE | £725,000 | 14/04/2023 | Detached |
| 15 WARDLEY ROAD, WALTON, WARRINGTON, WA4 6JA | £360,000 | 05/09/2022 | Detached |
| 6 GRANTHAM AVENUE, WALTON, WARRINGTON, WA4 6PF | £909,000 | 27/07/2022 | Detached |
| 158 WALTON ROAD, STOCKTON HEATH, WARRINGTON, WA4 6EL | £840,000 | 12/07/2022 | Detached |
| 158 WALTON ROAD, STOCKTON HEATH, WARRINGTON, WA4 6EL | £840,000 | 12/07/2022 | Detached |
| 17 RUTLAND AVENUE, WALTON, WARRINGTON, WA4 6PB | £639,000 | 20/06/2022 | Detached |
| Same street 144 WALTON ROAD, STOCKTON HEATH, WARRINGTON, WA4 6NS | £675,000 | 27/05/2022 | Detached |
| 3 CRESSBROOK ROAD, STOCKTON HEATH, WARRINGTON, WA4 6JH | £525,000 | 28/04/2022 | Detached |
| 12 BROOKWOOD CLOSE, WALTON, WARRINGTON, WA4 6NY | £650,000 | 26/01/2022 | Detached |
| 14 SPRINGBROOK, WALTON, WARRINGTON, WA4 6FQ | £375,000 | 21/01/2022 | Detached |
| 40 WEST AVENUE, STOCKTON HEATH, WARRINGTON, WA4 6HX | £475,000 | 09/12/2021 | Detached |
Street average: £675,000 (1 sale)
Area average: £640,464 (14 sales)
Capital growth trend
Land Registry outcode average: last 12 months vs 5y and 10y ago (from sold prices).
House Price Index (HM Land Registry — official index, not sold-price averages): Warrington. Series: Detached. As of April 2026.
Rental Range
Estimated market rent for Warrington. Low = conservative, Realistic = average, Optimistic = best case.
Based on Local Authority from postcode lookup → Warrington.
LHA (30th percentile) floor for North Cheshire: Apr 2025 – Mar 2026
Location
Nearby
Nearest stations, universities and amenities (distance from property).
| Type | Name | Distance |
|---|---|---|
| Bus stop | Belvoir Road | 0.1 miles |
| Shop | Clock Corner | 0.4 miles |
| Shop | Spencer Interiors | 0.4 miles |
| Train station | Warrington Bank Quay | 1.3 miles |
| Train station | Warrington Central | 1.6 miles |
| University | University of Chester - Warrington Campus | 3.7 miles |
| Hospital | St Helens Hospital | 7.2 miles |
| Hospital | Altrincham Health and Wellbeing Centre | 9.9 miles |
Street-level crime
| Category | Count |
|---|---|
| Violence and sexual offences | 24 |
| Anti-social behaviour | 12 |
| Other theft | 8 |
| Criminal damage and arson | 7 |
| Public order | 7 |
| Burglary | 3 |
| Shoplifting | 3 |
| Drugs | 2 |
| Bicycle theft | 1 |
| Possession of weapons | 1 |
| Theft from the person | 1 |
| Total incidents | 69 |
Within 1 mile during May 2026. Source: data.police.uk (England & Wales).
Schools nearby
Nearest open schools with Ofsted ratings (England). Closed schools are not shown. Data from Get Information about Schools and Ofsted.
| Name | Type | Distance | Ofsted |
|---|---|---|---|
| Stockton Heath Primary School | Primary | 0.2 miles | Good — 18 Feb 2015 |
| Willow Green CIO | Other | 0.5 miles | — (No rating) |
| St Thomas' CofE Primary School | Primary | 0.7 miles | Good — 11 Nov 2018 |
| Bridgewater High School | Secondary | 0.8 miles | Good — 21 Nov 2022 |
| Priestley College | Other | 0.8 miles | — (No rating) |
Rental Comparables
Residential lets from OpenRent and Rightmove for the area. Bedroom counts vary — use the Beds column to compare like-for-like lets. Student lets are excluded.
| Title | Rent | Beds | Distance | As seen on |
|---|---|---|---|---|
| 1 Bed Flat, Wilderspool Causeway, WA4 | £675/mo | 1 | 0.81 miles | OpenRent |
| Studio Flat, Wilderspool Causeway, WA4 | £599/mo | 1 | 0.81 miles | OpenRent |
| 1 Bed Flat, Wilderspool Causeway, WA4 | £695/mo | 1 | 0.81 miles | OpenRent |
Average rent: £656/mo (3 listings)
Rent-driven metrics
Based on OpenRent comparables.
- Rent ratio — Monthly rent ÷ purchase price (1% rule). 1%+ = strong, 0.8–1% = okay, <0.8% = weak for cashflow.
- Max investor price — Rent ÷ 0.8%; the price at which rent would be 0.8% of price (Stoke-style target).
- Target investor price — Rent ÷ 1%; the price at which rent would be 1% of price (strong cashflow band).
- Gross yield — Annual rent as % of purchase price (no costs).
- Cost-to-rent — Price ÷ annual rent (from OpenRent comparables). Under 14× = strong, 14–16× = acceptable, 17×+ = compressed.
- Cashflow — Rent minus mortgage, 10% maintenance, £25/mo compliance. Assumes 75% LTV, 3.95% APR (5yr fixed), 25yr term.
- ROI — Annual profit ÷ cash in (deposit + 4% purchase costs).