Forge Cottage
10, ROSEMARY LANE, AYLESBURY, HADDENHAM, BUCKINGHAMSHIRE HP17 8JS
£875,000
Property details
Tenure
FREEHOLD
Council tax band
G
Last sold
£862,500 Oct 2023
Local average
£638,333 (+37.1%)
Deprivation
Decile 10 (30,898 of 33,755)
Street crime
14 incidents within 1 mile (May 2026)
Key features
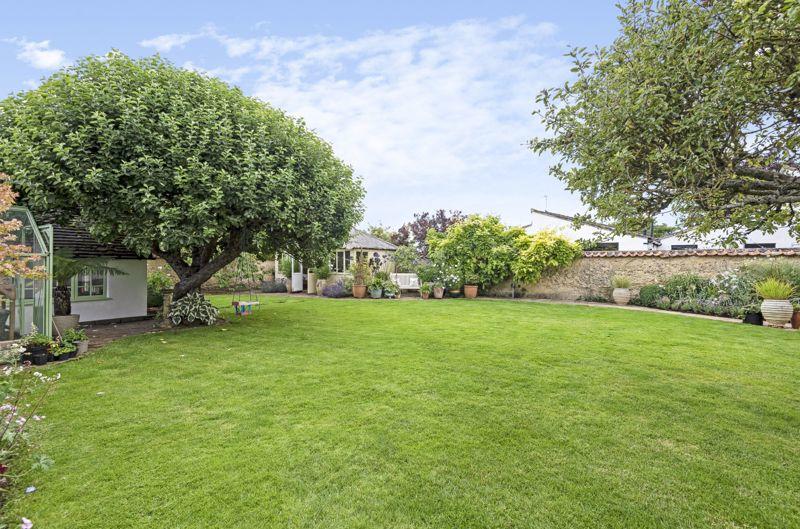
- The most gorgeous village home, within stunning landscaped gardens
- Tucked away within a quiet setting on one the best regarded village lanes
- Within walking distance of the mainline station - Marylebone in just 37 minutes
- Three/four bedrooms, two shower rooms
- Kitchen/breakfast room overlooking beautiful gardens
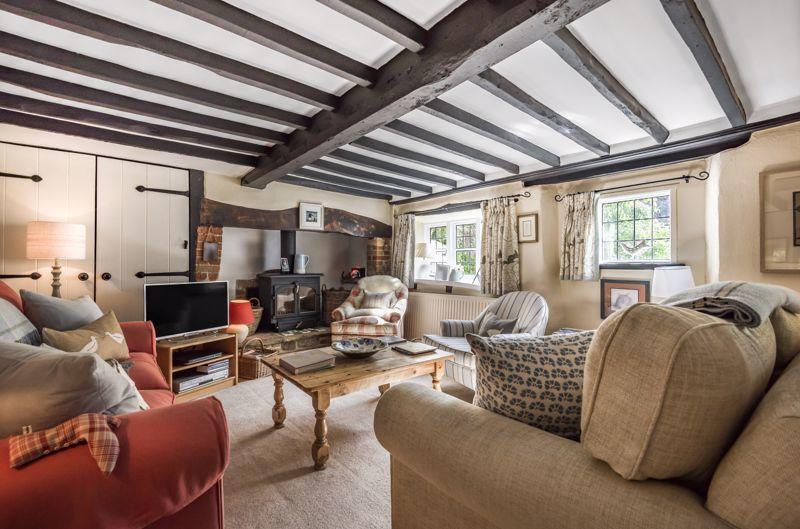
- Sitting room with inglenook, housing wood burning stove
- Part glazed reception hall, dining room and utility room
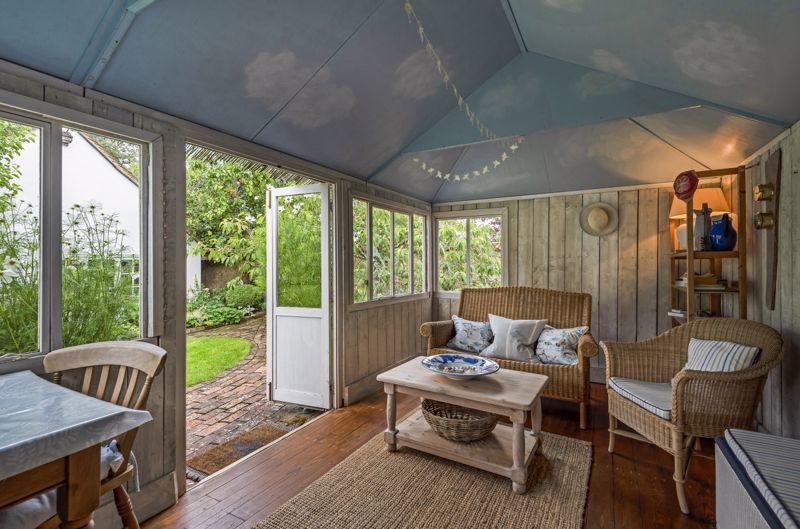
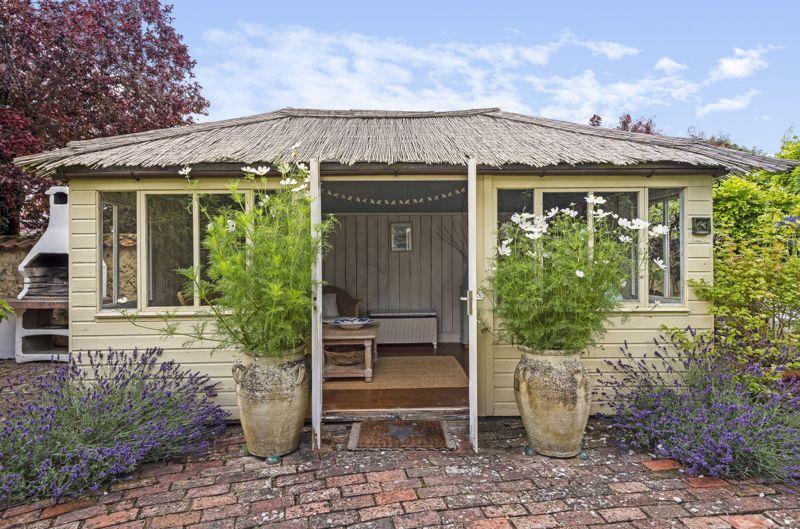
- Detached garden room/home office
- 20' detached double garage
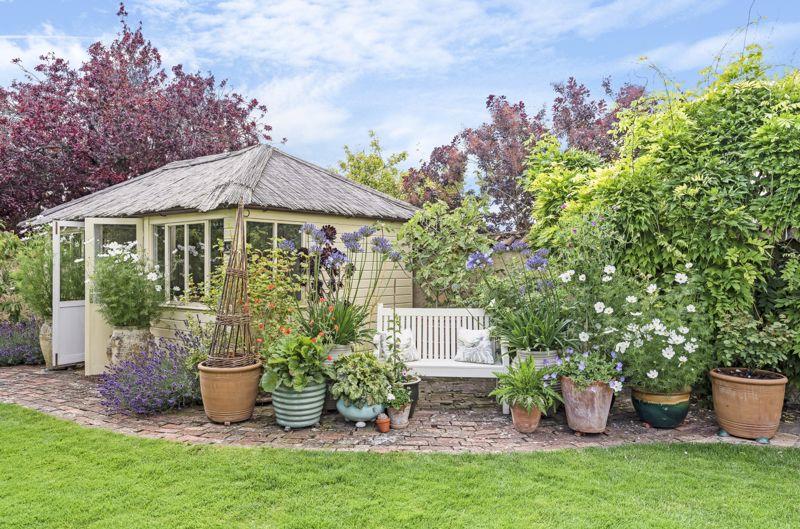
- Beautifully landscaped gardens providing complete privacy
Additional details
- Parking
- Yes
- Garden
- Yes
Description
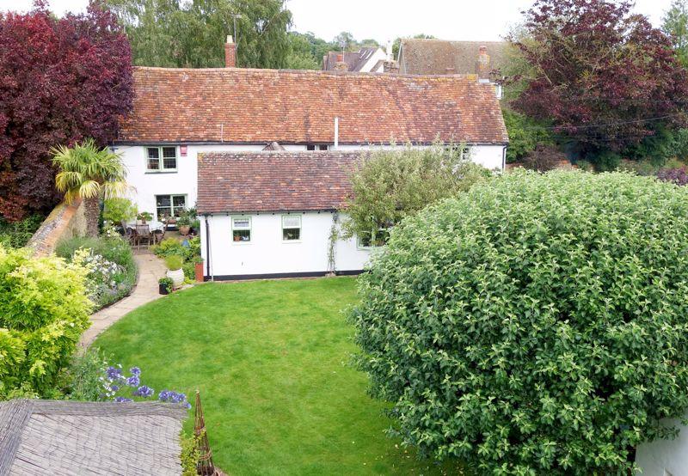
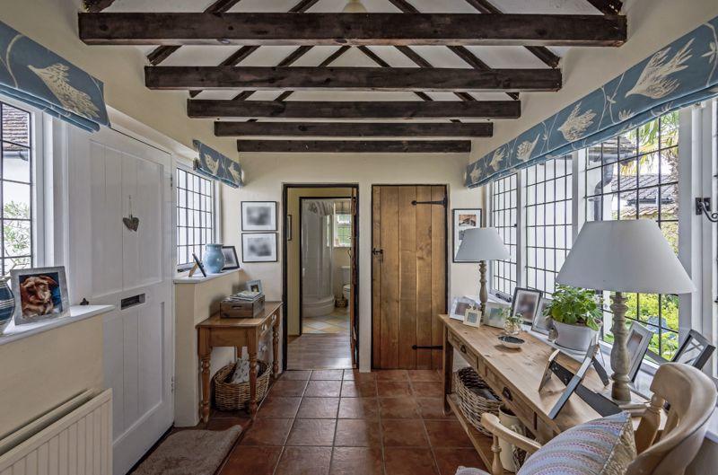
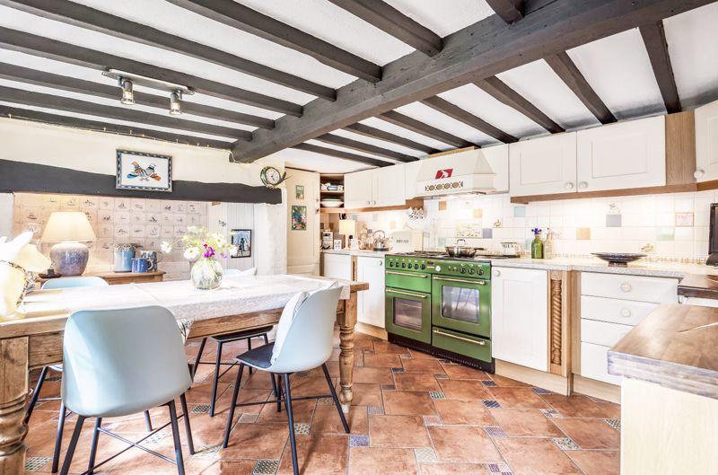
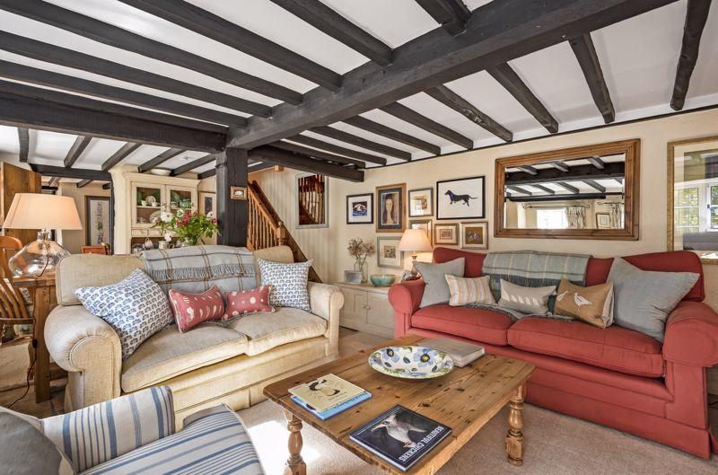
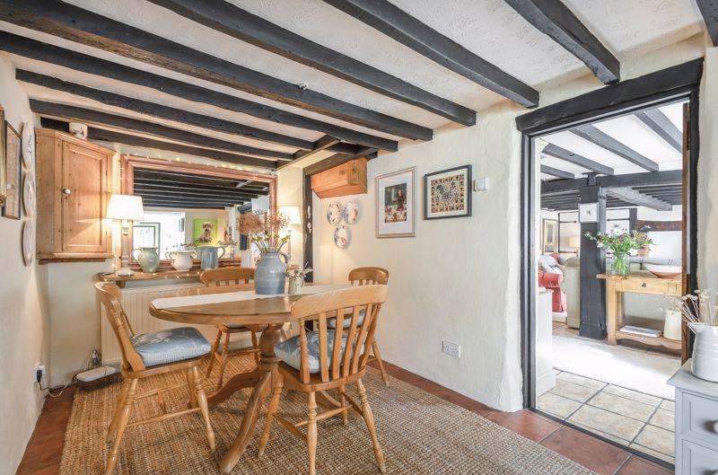
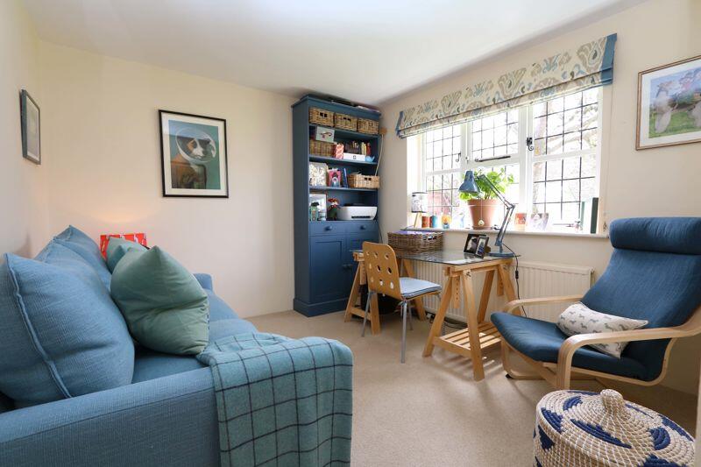
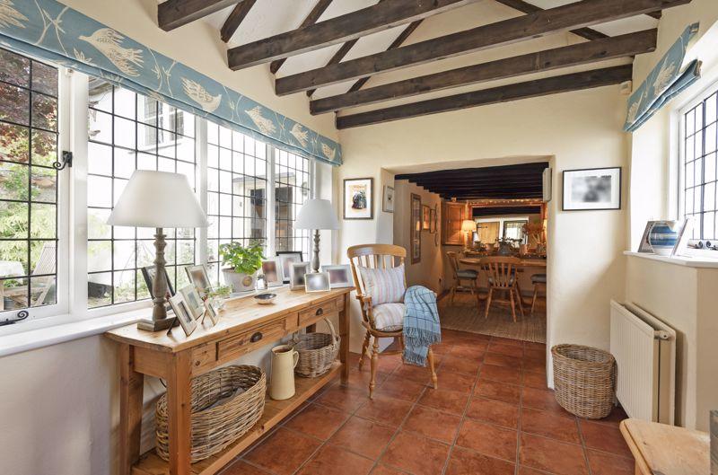
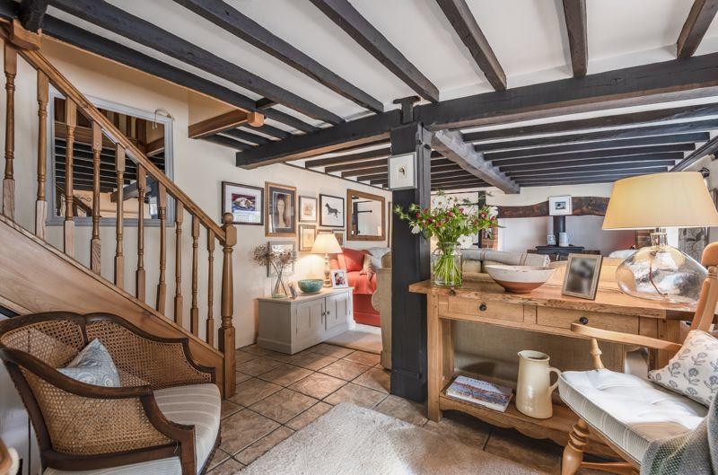
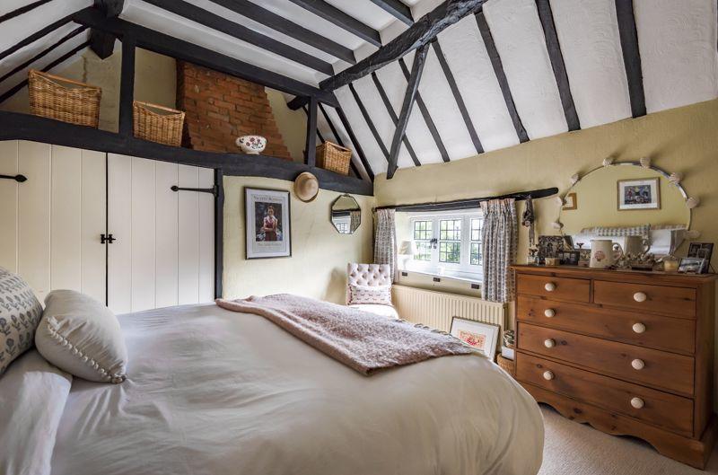
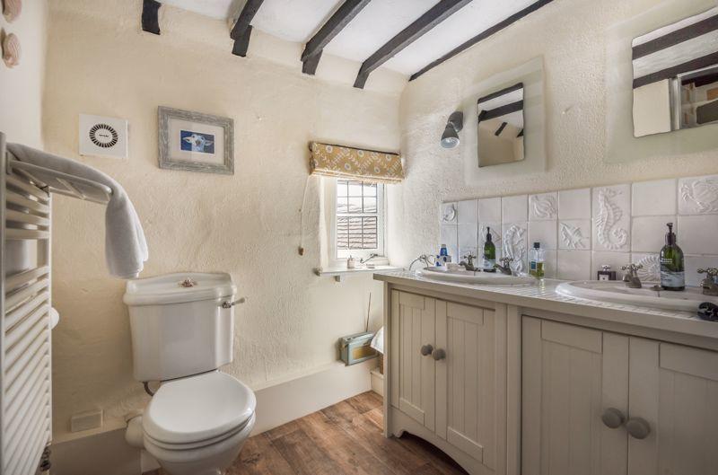
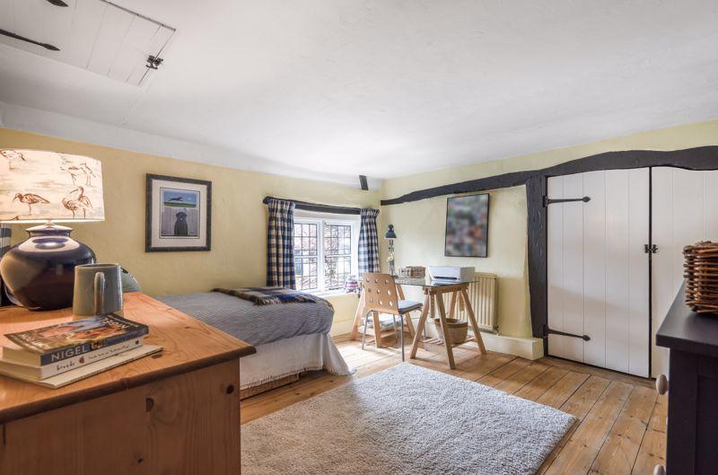
Formerly two wychert cottages dating back some 300 years, Forge Cottage has been comprehensively re-modelled, extended and refurbished in more recent years to provide a fabulous village home presented in immaculate order. The original house has been extended to provide a ground floor bedroom/study enjoying a wonderful outlook over the mature garden, this in turn provides the option of a ground floor bedroom suite served by the adjoining shower room. This modern section of the property is linked to the original cottage by a stunning part glazed reception hall, providing a wonderful welcome and flows into the dining room. Of particular note is the generous sitting room extending to an impressive 23' in length with exposed beams to the ceiling and an inglenook fireplace incorporating a wood burning stove. Further accommodation to the ground floor includes a classic kitchen/ breakfast room fitted with a range of handmade, bespoke cream fronted units and a traditional Belfast sink. Integrated appliances include a fridge/freezer and water softener. The kitchen and utility room with stable door both open out to the garden with a private terrace area ideal for outside entertaining and morning coffee. To the first floor are three bedrooms and a family shower room, including an attractive master bedroom with a range of built in wardrobes. This room has a vaulted ceiling with exposed beams and a lovely outlook over the garden.
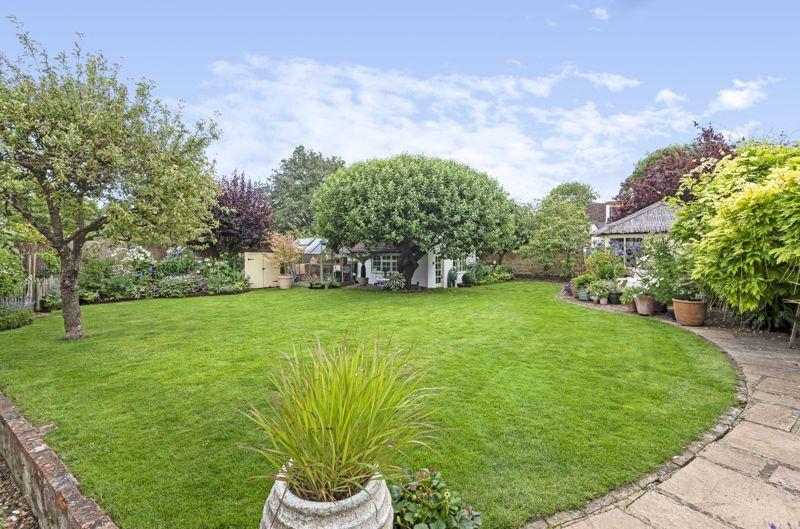
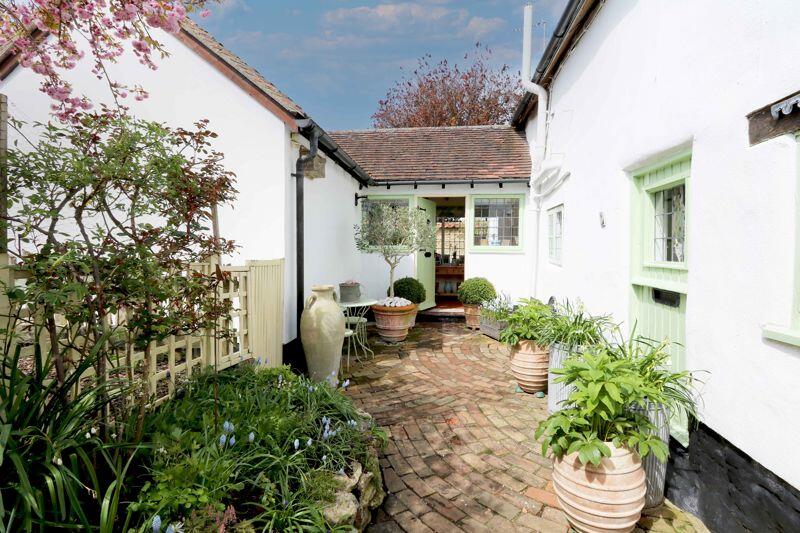
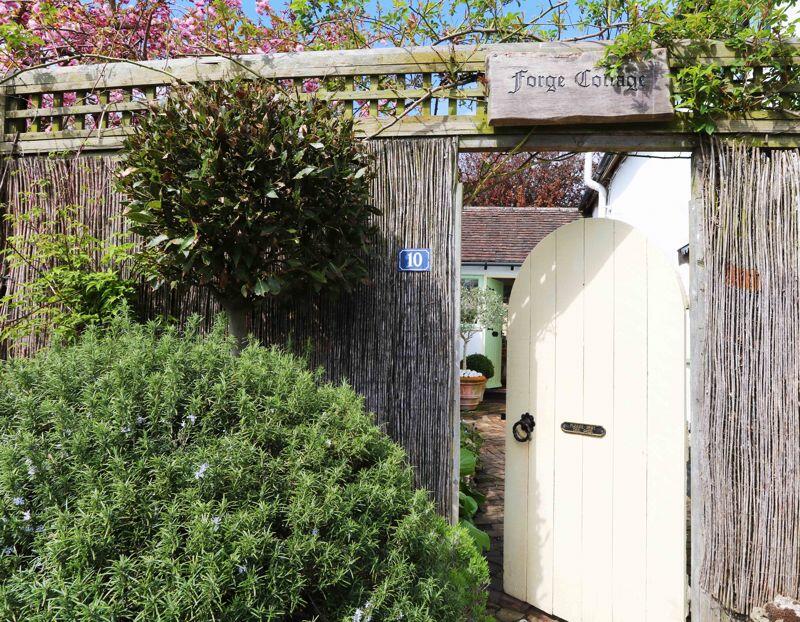
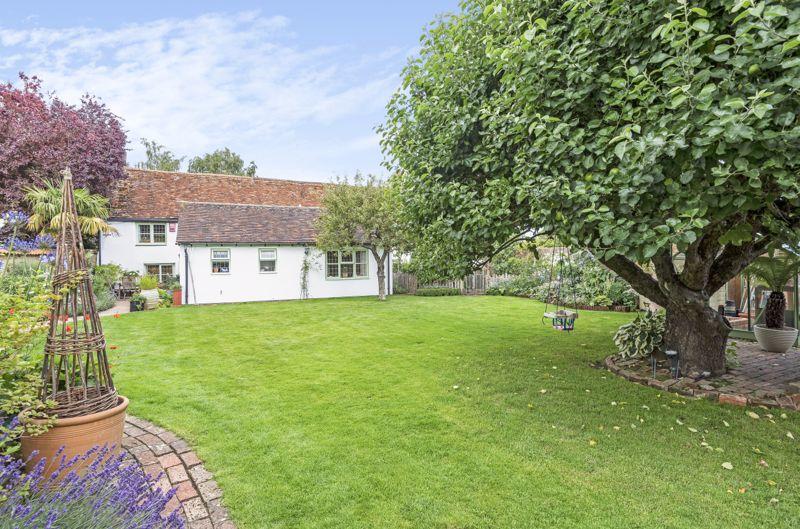
Outside, the property is accessed via a pedestrian gate opening to a private courtyard, currently an attractive area with flowering pots and a bistro table. Further gated access opens into the most beautiful mature garden bordered by a renowned Haddenham wychert wall. The garden extends to a maximum of 85' in length and is well stocked with herbaceous borders, including a selection of well established fruit trees. A pretty path laid in old stock bricks and flagstones extends the length of the garden, guiding you to the lovely detached summer house positioned at the foot of the garden next to the cheminee barbecue area. The summer house has electricity and lighting providing a multitude of uses, including a self-contained home office. A detached pitched roof double garage is also located to the bottom of the garden. It has built in cupboards, a Belfast sink and is accessed via a personnel door with further twin electric doors opening directly onto Rosemary Lane. In our opinion Forge Cottage is the most gorgeous period home, beautifully presented throughout and offering imaginatively landscaped gardens. Tucked away within a quiet setting on one the best regarded village lanes which is just a short walk to Haddenham & Thame Parkway for access into London.
Listed by
Thame
Hamnett Hayward
Reference: 130656617
EPC ratings on this postcode
We don't have a matched EPC for this property yet. Below are efficiency scores and details for other addresses on this postcode.
| Address | Current | Potential | Floor area | Age band | Type |
|---|---|---|---|---|---|
| 1 Rosemary Lane, Haddenham, AYLESBURY | 74 | 80 | 134 m² | England and Wales: 1950-1966 | Detached |
| 1, Rosemary Lane, Haddenham, AYLESBURY | 66 | 77 | 137 m² | England and Wales: 1950-1966 | Detached |
| 11, Rosemary Lane, Haddenham, AYLESBURY | 33 | 65 | 85 m² | England and Wales: 1950-1966 | Detached |
| 11, Rosemary Lane, Haddenham, AYLESBURY | 55 | 80 | 90 m² | England and Wales: 1967-1975 | Detached |
| 14 Rosemary Lane, Haddenham, AYLESBURY | 68 | 83 | 85 m² | England and Wales: before 1900 | Detached |
| 14, Rosemary Lane, Haddenham, AYLESBURY | 62 | 82 | 72 m² | England and Wales: before 1900 | Detached |
| 15, Rosemary Lane, Haddenham, AYLESBURY | 72 | 82 | 185 m² | England and Wales: 1967-1975 | Detached |
| 17, Rosemary Lane, Haddenham, AYLESBURY | 65 | 83 | 101 m² | England and Wales: 1950-1966 | Detached |
| 19 Rosemary Lane, Haddenham, AYLESBURY | 71 | 78 | 124 m² | England and Wales: before 1900 | Detached |
| 19, Rosemary Lane, Haddenham, AYLESBURY | 49 | 88 | 117 m² | England and Wales: before 1900 | Detached |
| 1a, Rosemary Lane, Haddenham, AYLESBURY | 59 | 80 | 93 m² | — | Detached |
| 2, Rosemary Lane, Haddenham, AYLESBURY | 63 | 74 | 199 m² | England and Wales: 1930-1949 | Detached |
| 20, Rosemary Lane, Haddenham, AYLESBURY | 65 | 78 | 121 m² | England and Wales: 1983-1990 | Detached |
| 21 Rosemary Lane, Haddenham, AYLESBURY | 46 | 77 | 160 m² | England and Wales: 1967-1975 | Detached |
| 3, Rosemary Lane, Haddenham, AYLESBURY | 62 | 75 | 106 m² | England and Wales: 1950-1966 | Detached |
Flood risk
Zone: 1
Risk: Low
Job (default Low)
Floorplans
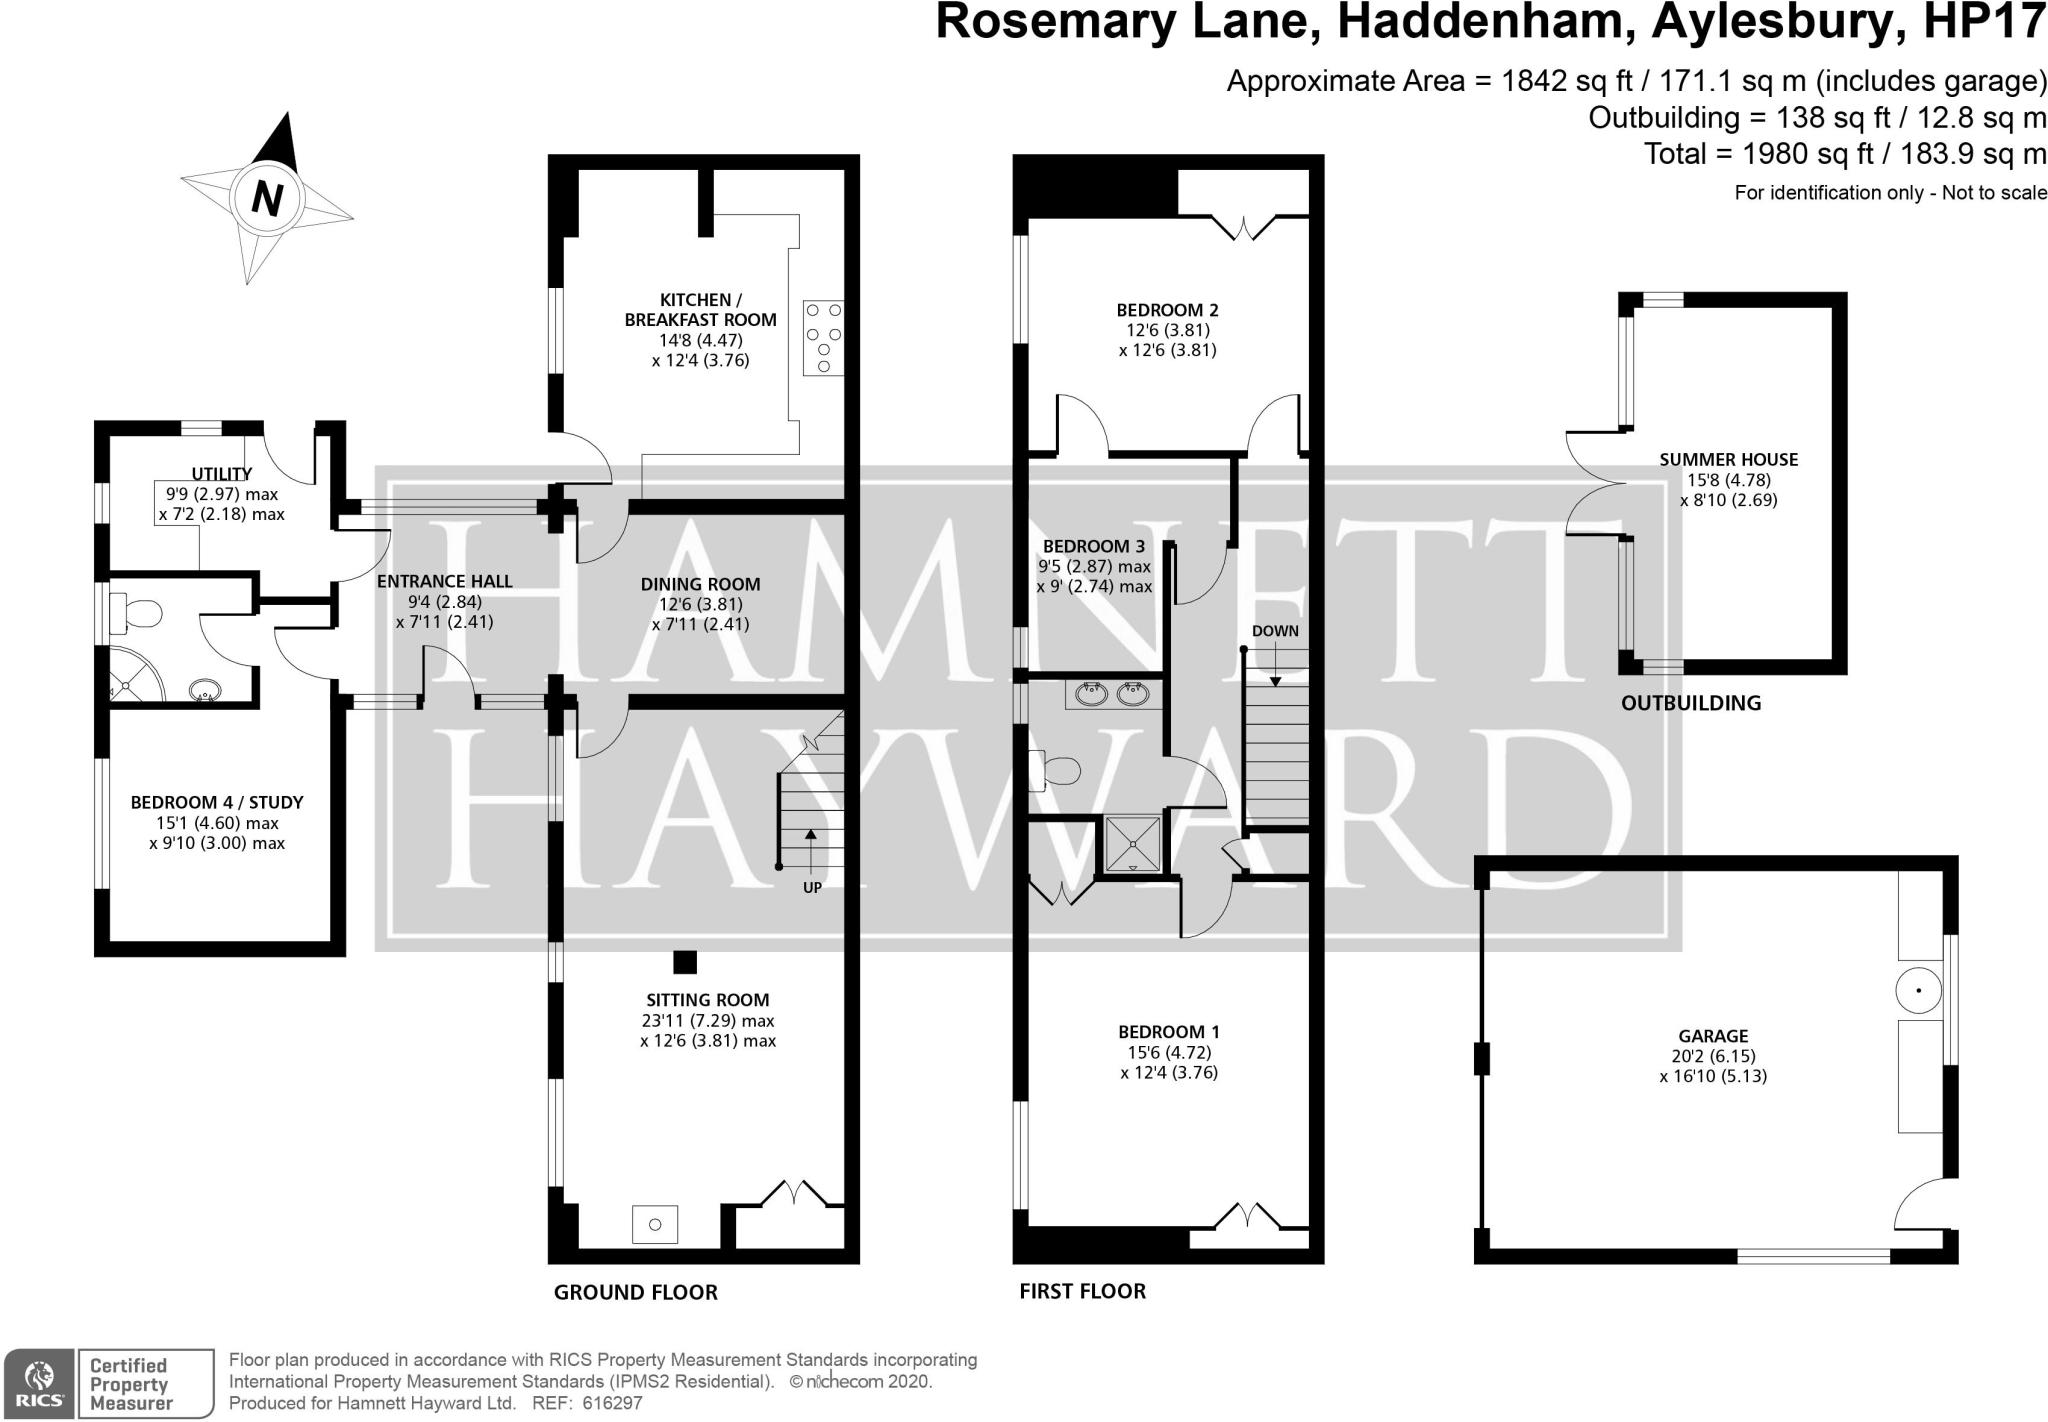
Floorplan 1
Price history
| Event | Date | Price | % change |
|---|---|---|---|
| Sold | 20/10/2023 (2 years ago) | £862,500 | — |
Source: HM Land Registry Price Paid Data. Crown copyright.
Sold Comparables
Same street and nearby sales within 0.25 miles (last 5 years). Data from Land Registry Price Paid.
| Address | Price | Date | Type |
|---|---|---|---|
| Same street 14 ROSEMARY LANE, HADDENHAM, AYLESBURY, BUCKINGHAMSHIRE, HP17 8JS | £575,000 | 11/05/2023 | Detached |
| Same street 4 ROSEMARY LANE, HADDENHAM, AYLESBURY, BUCKINGHAMSHIRE, HP17 8JS | £585,000 | 27/09/2022 | Detached |
| Same street 5 ROSEMARY LANE, HADDENHAM, AYLESBURY, BUCKINGHAMSHIRE, HP17 8JS | £610,000 | 23/09/2022 | Detached |
Street average: £590,000 (3 sales)
Capital growth trend
Land Registry outcode average: last 12 months vs 5y and 10y ago (from sold prices).
House Price Index (HM Land Registry — official index, not sold-price averages): Buckinghamshire. Series: All dwelling types. As of April 2026.
Rental Range
Estimated market rent for Buckinghamshire. Low = conservative, Realistic = average, Optimistic = best case.
Based on Local Authority from postcode lookup → Buckinghamshire.
LHA (30th percentile) floor for Aylesbury: £1,646/mo (Apr 2025 – Mar 2026)
Location
Address
Rosemary Lane
Nearby
Nearest stations, universities and amenities (distance from property).
| Type | Name | Distance |
|---|---|---|
| Bus stop | Rudd's Lane | 0.1 miles |
| Bus stop | Townsend | 0.1 miles |
| Shop | Pets@Heart | 0.2 miles |
| Shop | Exotics@Heart | 0.2 miles |
| Train station | Haddenham and Thame Parkway | 0.9 miles |
| Train station | Aylesbury Vale Parkway | 4.6 miles |
| Hospital | The Paddocks Hospital | 5.5 miles |
| University | University Campus Aylesbury Vale | 5.5 miles |
Street-level crime
| Category | Count |
|---|---|
| Violence and sexual offences | 5 |
| Anti-social behaviour | 2 |
| Criminal damage and arson | 2 |
| Drugs | 1 |
| Other theft | 1 |
| Public order | 1 |
| Shoplifting | 1 |
| Theft from the person | 1 |
| Total incidents | 14 |
Within 1 mile during May 2026. Source: data.police.uk (England & Wales).
Schools nearby
Nearest open schools with Ofsted ratings (England). Closed schools are not shown. Data from Get Information about Schools and Ofsted.
| Name | Type | Distance | Ofsted |
|---|---|---|---|
| Haddenham Community Infant School | Primary | 0.4 miles | Good — 8 Feb 2023 |
| Haddenham Community Junior School | Primary | 0.4 miles | Good — 8 Jan 2015 |
| Haddenham St Mary's Church of England School | Primary | 0.9 miles | Good — 10 Nov 2021 |
| Cuddington and Dinton CofE School | Primary | 1.1 miles | Good — 3 Nov 2012 |
| Barley Hill Primary School | Primary | 2.9 miles | Good — 21 May 2015 |
Rental Comparables
Residential lets from OpenRent and Rightmove for the area (same bedroom count). Use to validate rent estimates. Student lets are excluded.
| Title | Rent | Beds | Distance | As seen on |
|---|---|---|---|---|
| 4 Bed Detached House, Great Stone, HP18 | £4,100/mo | 4 | 1.12 miles | OpenRent |
Average rent: £4,100/mo (1 listing)
Rent-driven metrics
Based on OpenRent comparables.
- Rent ratio — Monthly rent ÷ purchase price (1% rule). 1%+ = strong, 0.8–1% = okay, <0.8% = weak for cashflow.
- Max investor price — Rent ÷ 0.8%; the price at which rent would be 0.8% of price (Stoke-style target).
- Target investor price — Rent ÷ 1%; the price at which rent would be 1% of price (strong cashflow band).
- Gross yield — Annual rent as % of purchase price (no costs).
- Cost-to-rent — Price ÷ annual rent (from OpenRent comparables). Under 14× = strong, 14–16× = acceptable, 17×+ = compressed.
- Cashflow — Rent minus mortgage, 10% maintenance, £25/mo compliance. Assumes 75% LTV, 3.95% APR (5yr fixed), 25yr term.
- ROI — Annual profit ÷ cash in (deposit + 4% purchase costs).
Enter House Number
Enter the house number to help us retrieve more accurate pricing history and property data.
Please log in to submit or correct the house number for this listing.
Log in to continue