5 GEIPEL CLOSE
GRIMSBY, WALTHAM, NORTH EAST LINCOLNSHIRE DN37 0NY
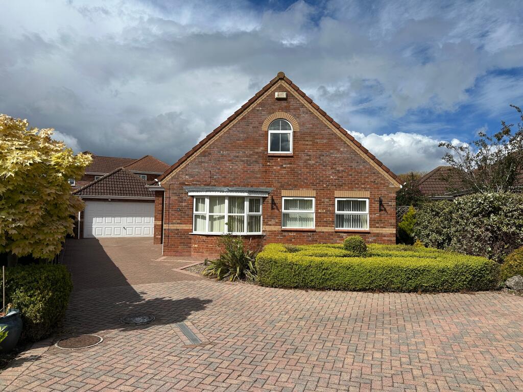
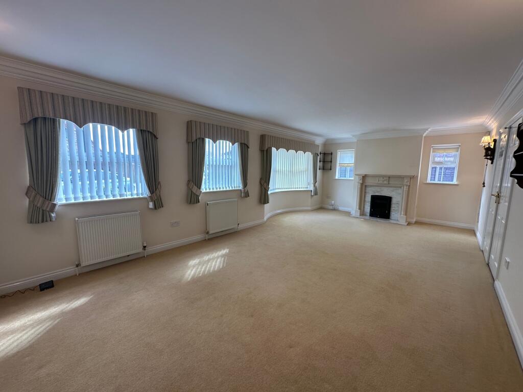
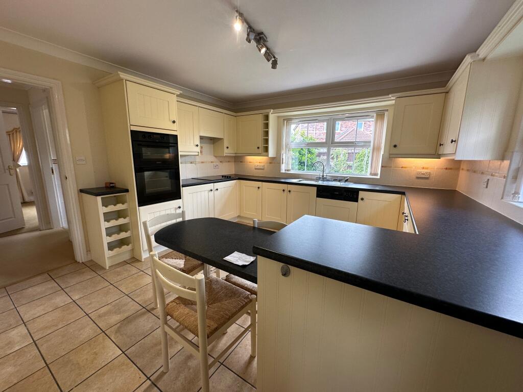
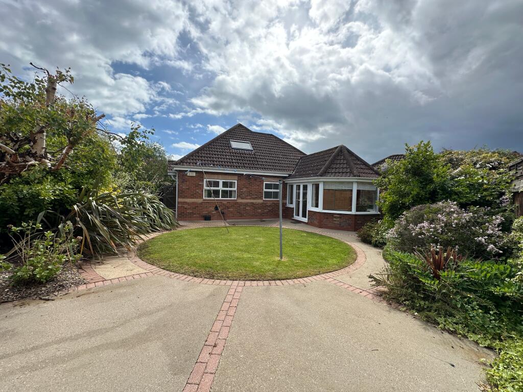
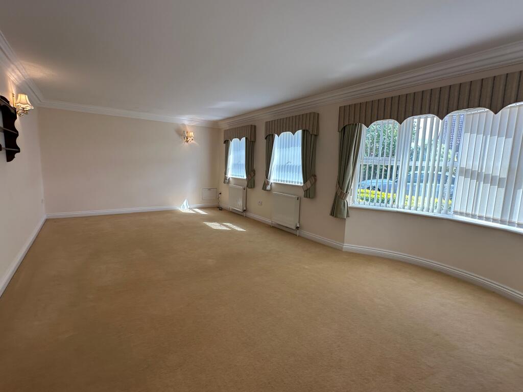
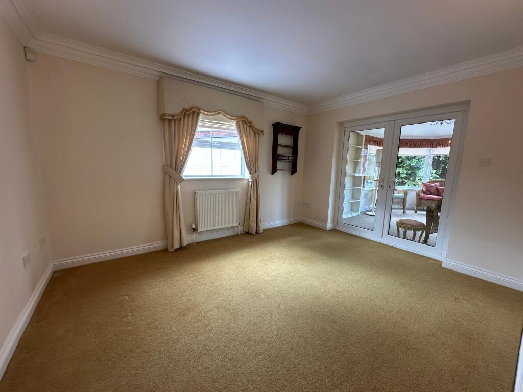
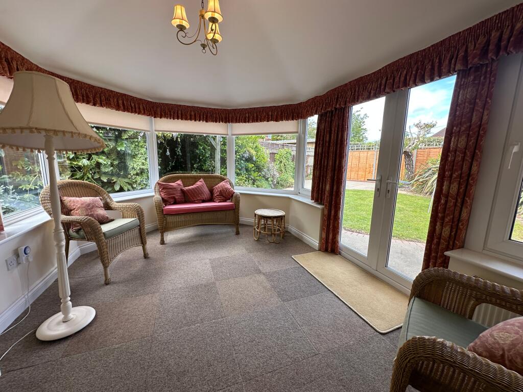
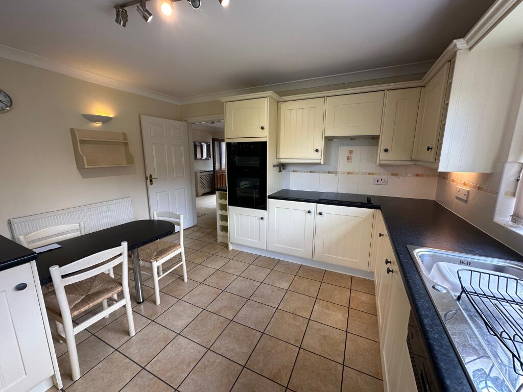
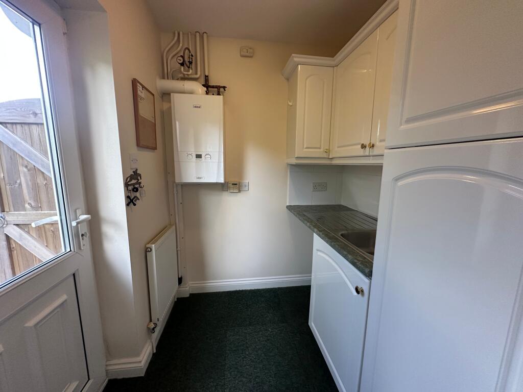
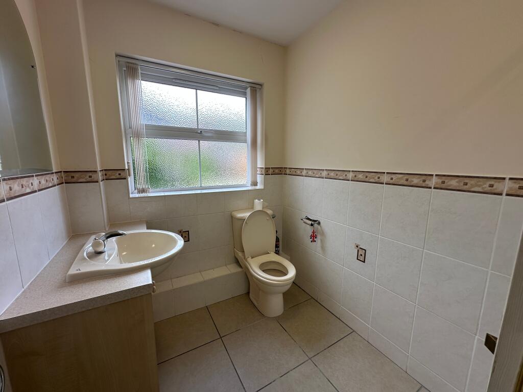
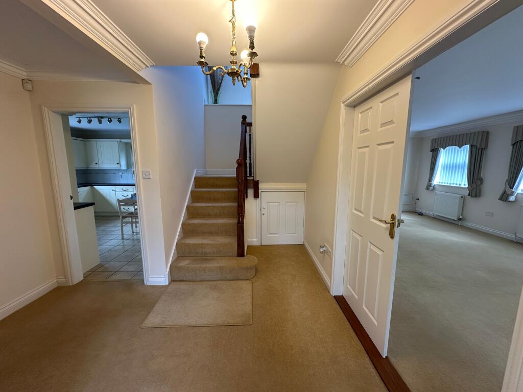
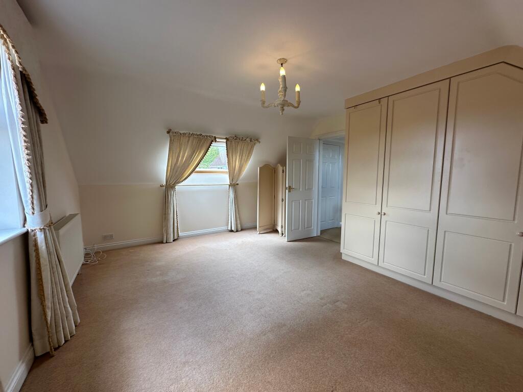
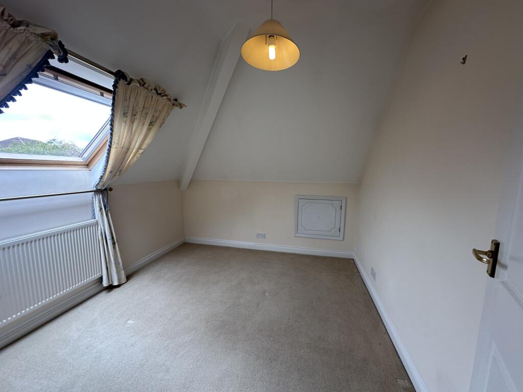
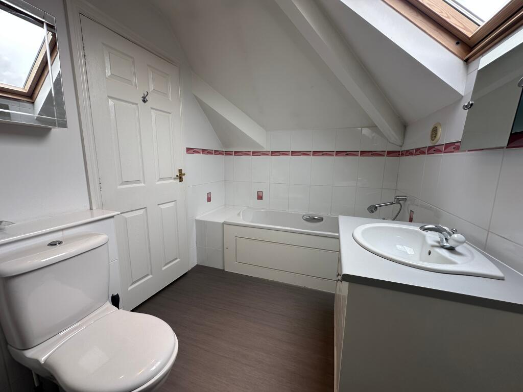
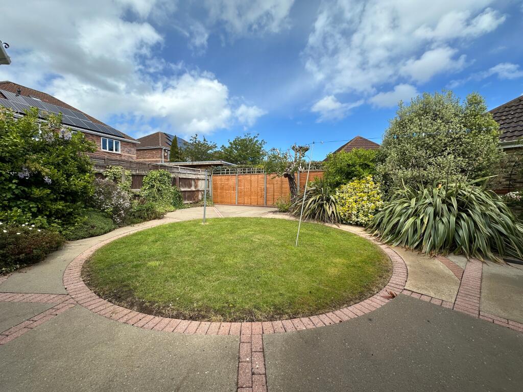
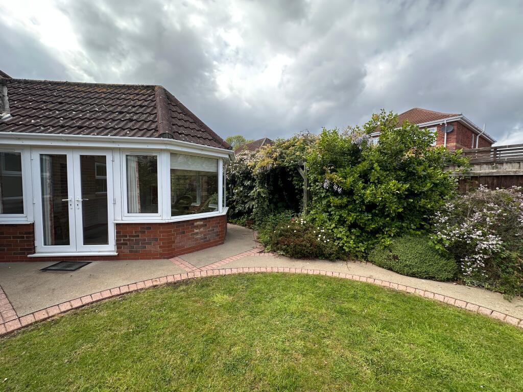
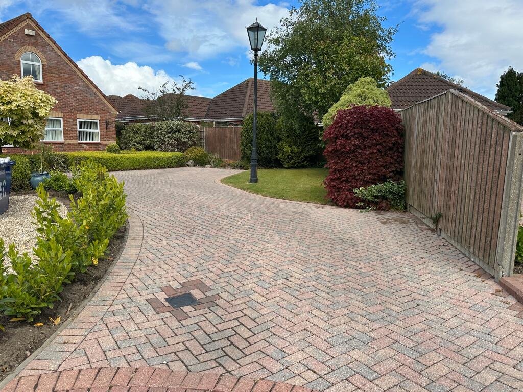
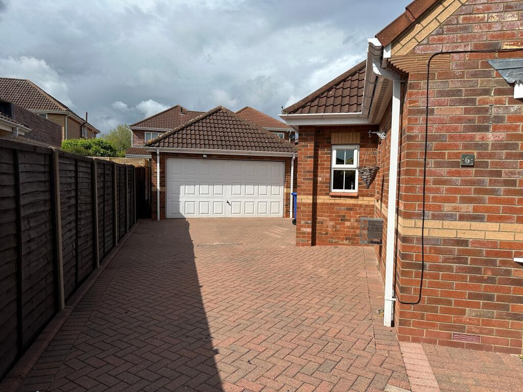
Photo 1 Photo 2 Photo 3 Photo 4 Photo 5 Photo 6 Photo 7 Photo 8 Photo 9 Photo 10 Photo 11 Photo 12 Photo 13 Photo 14 Photo 15 Photo 16 Photo 17 Photo 18
/ 18
Property details
Floor area
69 m²
EPC rating
C
Year built
England and Wales: 2003-2006
Last sold
£220,000 Nov 2024
Price per m²
£5,290/m²
Local average
£94,500 (+286.2%)
Deprivation
Decile 10 (31,742 of 33,755)
Street crime
38 incidents within 1 mile (Aug 2026)
Key features
- Two/Three Bedrooms
- Detached Double Garage
- Village Location
- uPVC Double Glazed Windows
- Gas Central Heating
Additional details
- Parking
- Yes
- Garden
- Yes
Description
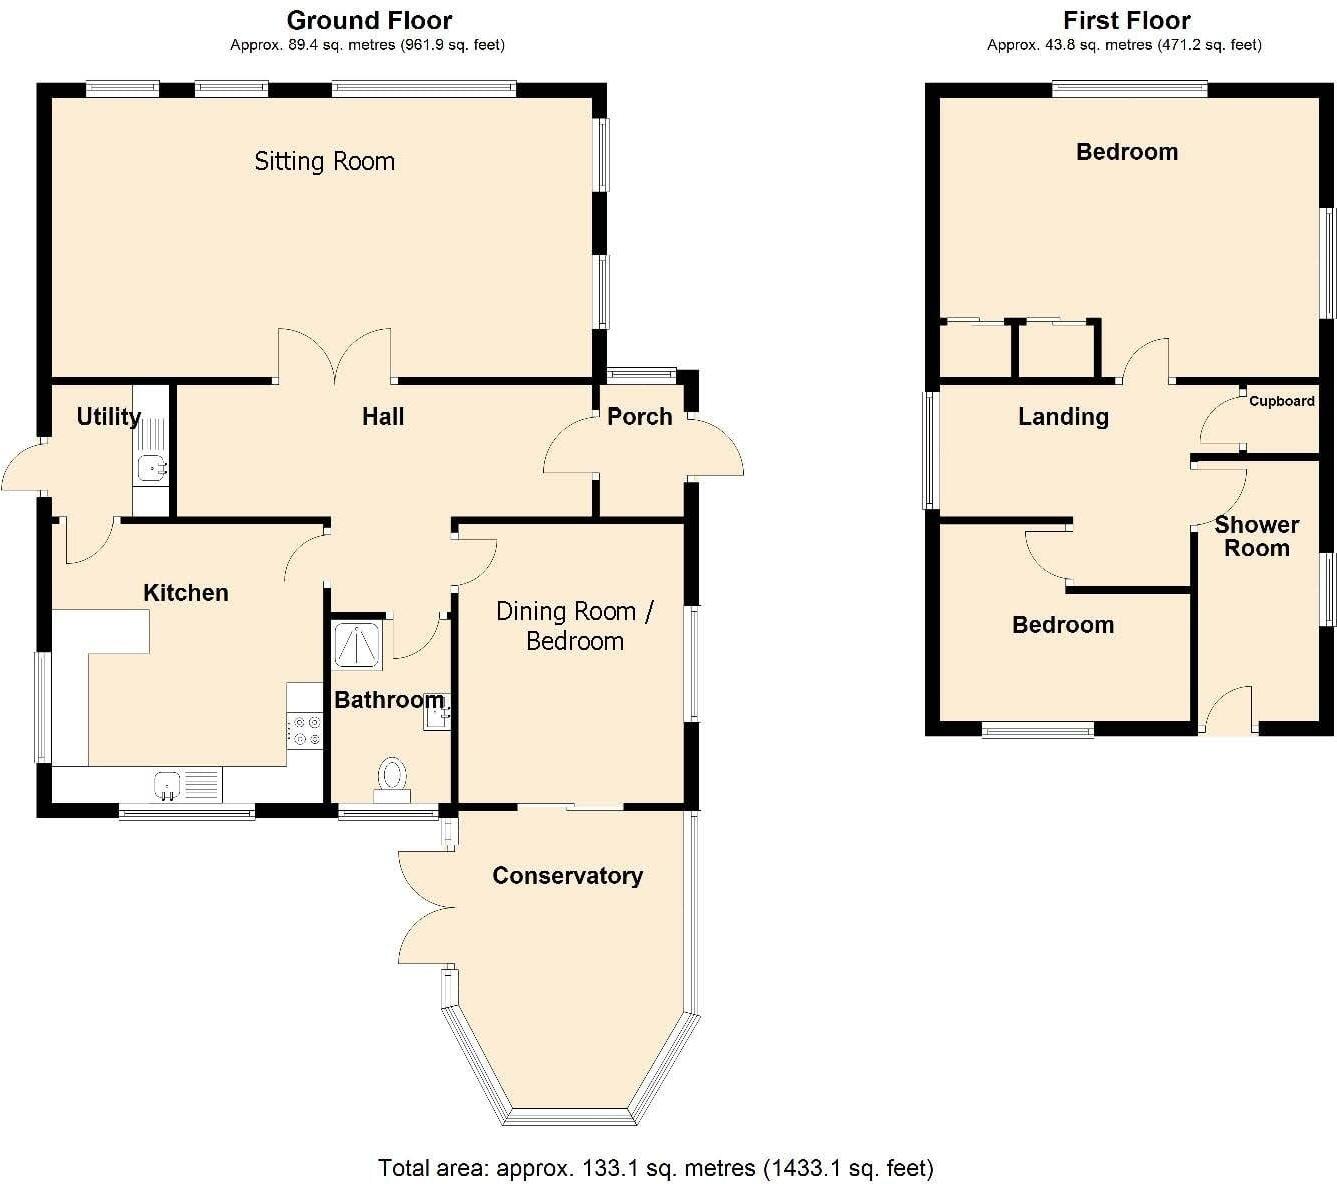
The well-presented and flexible accommodation over two floors, which benefits from uPVC double glazed windows, gas central heating and a security alarm, briefly comprises entrance porch, hallway, sitting room, bedroom three/dining room, conservatory, kitchen, utility and shower room to the ground floor. The first floor accommodation provides two further bedrooms and a family bathroom.
Porch With uPVC part double glazed entrance door and matching side and top lights. Tiled floor, exposed brick walls, wall light and a window to the side aspect.
Hallway With wood oak effect uPVC double glazed door and side lights. Cornice to ceiling, return spindle staircase to the first floor accommodation and understairs cupboard. The staircase has a display shelf and a Velux roof light.
Sitting Room 7.46m x 3.91m This generous room, found to the front of the property, has a feature fireplace with tiled hearth and back and an inset living flame coal effect fire. Dual aspect windows, wall lights, cornice to the ceiling and double doors leading to the hallway.
Dining Room / Bedroom 3 3.92m x 3.15m With wall lights, cornice and two uPVC double glazed doors which lead into the conservatory. This room can be utilised as a bedroom with the conservatory as a sitting room.
Conservatory 3.83m max x 2.92m With vaulted ceiling, uPVC double glazed windows and doors which lead out to the rear garden.
Kitchen 3.90m x 3.86m max Comprehensively fitted with a range of wall cupboards and base units incorporating a breakfast bar with contrasting worktops and inset sink unit with mixer tap over and wine rack. Integrated appliances include a double oven, four ring electric hob with extractor over and dishwasher. Dual aspect windows, coving to the ceiling, under-cabinet lighting and a tiled floor continuing through into the utility room.
Utility Room Fitted with white wall cupboards and base units with contrasting worktop and inset stainless steel sink unit with splashback tiling. Space for a washing machine and a wall mounted Ideal boiler. A uPVC part double glazed door provides access to the garden.
Shower Room 2.62m x 1.74m With suite comprising shower with glass door, low flush WC and vanity style hand wash basin. Tiling to the floor, part tiled walls and a window to the rear aspect.
Landing With airing cupboard containing hot water cylinder.
Bedroom 1 5.28m max x 3.92m max With a range of fitted wardrobes, window to front aspect and a Velux roof light.
Bedroom 2 2.82m max x 3.32m max With fitted wardrobes and Velux roof light.
Family Bathroom With suite comprising panelled bath with combination mixer tap and rainhead attachment, vanity style hand wash basin with mixer tap and low flush WC. Part tiled walls and downlights to the ceiling.
Outside The property stands back with the front garden benefitting from an extensive block paved driveway suitable for multiple vehicles. There is a part lawned area, established plants, shrubs and trees, together with a decorative hedge.
Detached Garage 5.46m x 4.99m Of brick and tile construction and having a single remote controlled up and over door, personnel door, light and power.
There are two gates providing access to the enclosed fenced rear garden, which has an abundance of mature plants and shrubs. Patio area with brick edging and a decorative circular lawn..
Tenure We are verbally advised that the property is of freehold tenure, although we are awaiting formal confirmation from the vendor’s solicitor.
Council Tax Band: ‘E’ NB: This can be reviewed by the Local Authority.
EPC Rating: ‘C (76)’
FURTHER INFORMATION AND TO VIEW:
Viewing by appointment only, contact James Chisholm .
Inspection Date: 15 May 2026
Drafted Date: 18 May 2026
Disclaimer:This floor plan is for illustrative purposes only and not to scale; it should not be relied upon for accuracy. The image remains the intellectual property of Canters and should not be reproduced without consent.
Property Management and Lettings
If you are a landlord looking to relieve yourself of the stress surrounding your tenanted properties or alternatively if you are seeking tenants, then Canters are more than happy to help. We offer outstanding property management services as well as a quick turnaround letting service. If you wish to discuss your management needs, then please do not hesitate to call us on or email
Free Valuation Service
Are you thinking of selling? We offer fast and free marketing appraisals for all properties with a view to go to market. Our team are often able to complete the free valuation within the week and service a wide radius of areas including Grimsby / Cleethorpes and surrounding villages along with Tetney, Caistor, Louth and Immingham. If you are seeking a formal written valuation for mortgage or a variety of other purposes, please contact our sales team at our Grimsby Office.
Listed by
Grimsby
Scotts Property LLP
Reference: 88719984
EPC Rating & Upgrade Cost
Current rating: C
Potential rating: B
Inspection date: 10/08/2023
Expiry date: 09/08/2033
Current heating cost: £959/year
Potential heating cost: £864/year
Est. upgrade cost to C: £9,725
Recommendations
- Increase loft insulation to 270 mm (£100 - £350)
- Solar water heating (£4,000 - £6,000)
- Solar photovoltaic panels, 2.5 kWp (£3,500 - £5,500)
Flood risk
Zone: 1
Risk: Low
Job (default Low)
Registered land (INSPIRE)
This location falls inside an HM Land Registry INSPIRE registered freehold polygon.
Plot: ~310 m² (0.08 acres)
Source: HM Land Registry INSPIRE Index Polygons.
Floorplans
Floorplan 1
FENSA Certificates
This property has 1 FENSA certificate(s) on record, indicating window/door installations by FENSA-approved installers.
FENSA Certificate #13255265
Property Details
Street: 5 Geipel Close
Town: Waltham
Postcode: DN37 0NY
Installation Details
Items: 1 door
Certificate Issued: 26/11/2018
Work Completed: 11/10/2018
This certificate data was retrieved from FENSA's database
What is FENSA? FENSA (Fenestration Self-Assessment Scheme) is a government-authorised scheme that monitors building regulation compliance for replacement windows and doors. Certificates indicate that work was completed by FENSA-approved installers.
Price history
150% since 2000
| Event | Date | Price | % change |
|---|---|---|---|
| Listed for sale | — | £365,000 | +65.9% |
| Sold | 20/11/2024 (1 year ago) | £220,000 | +18.9% |
| Sold | 16/04/2010 (16 years ago) | £185,000 | +110.2% |
| Sold | 29/09/2000 (26 years ago) | £88,000 | — |
Source: HM Land Registry Price Paid Data. Crown copyright.
Sold Comparables
Same street and nearby sales within 0.25 miles (last 5 years). Data from Land Registry Price Paid.
| Address | Price | Date | Type |
|---|---|---|---|
| 10 DOROTHY AVENUE, WALTHAM, GRIMSBY, NORTH EAST LINCOLNSHIRE, DN37 0QA | £18,800 | 31/10/2023 | Other |
| Same street 2 GEIPEL CLOSE, WALTHAM, GRIMSBY, NORTH EAST LINCOLNSHIRE, DN37 0NY | £262,500 | 28/03/2023 | Detached |
| Same street 4 GEIPEL CLOSE, WALTHAM, GRIMSBY, NORTH EAST LINCOLNSHIRE, DN37 0NY | £350,000 | 08/06/2022 | Detached |
Street average: £306,250 (2 sales)
Area average: £18,800 (1 sale)
Capital growth trend
Land Registry outcode average: last 12 months vs 5y and 10y ago (from sold prices).
House Price Index (HM Land Registry — official index, not sold-price averages): North East Lincolnshire. Series: All dwelling types. As of July 2026.
Rental Range
Estimated market rent for North East Lincolnshire. Low = conservative, Realistic = average, Optimistic = best case.
Based on Local Authority from postcode lookup → North East Lincolnshire.
LHA (30th percentile) floor for Grimsby: £520/mo (Apr 2025 – Mar 2026)
Location
Nearby
Nearest stations, universities and amenities (distance from property).
| Type | Name | Distance |
|---|---|---|
| Bus stop | Fire Station | 0.1 miles |
| Shop | Spar | 0.3 miles |
| Shop | Lincolnshire Co-op | 0.3 miles |
| Hospital | Diana Princess of Wales Hospital | 1.9 miles |
| Hospital | Harrison House | 2.4 miles |
| University | University Centre Grimsby | 2.5 miles |
| University | University Centre (University of Hull) | 2.5 miles |
| Train station | Grimsby Town | 3.2 miles |
| Train station | Lakeside Central | 3.9 miles |
Street-level crime
| Category | Count |
|---|---|
| Violence and sexual offences | 10 |
| Anti-social behaviour | 7 |
| Other theft | 5 |
| Criminal damage and arson | 4 |
| Public order | 3 |
| Vehicle crime | 3 |
| Bicycle theft | 2 |
| Drugs | 1 |
| Other crime | 1 |
| Possession of weapons | 1 |
| Shoplifting | 1 |
| Total incidents | 38 |
Within 1 mile during Aug 2026. Source: data.police.uk (England & Wales).
Schools nearby
Nearest open schools with Ofsted ratings (England). Closed schools are not shown. Data from Get Information about Schools and Ofsted.
| Name | Type | Distance | Ofsted |
|---|---|---|---|
| Waltham Leas Primary Academy | Primary | 0.3 miles | Good — 7 Dec 2023 |
| Waltham Toll Bar Academy | Secondary | 0.6 miles | Good — 18 Jan 2024 |
| Springfield Primary Academy | Primary | 1.0 miles | Good — 19 Sep 2018 |
| Fairfield Academy | Primary | 1.1 miles | Good — 17 Jan 2011 |
| Scartho Nursery School | Nursery | 1.3 miles | Good — 1 Jul 2024 |
Rental Comparables
Residential lets from OpenRent and Rightmove for the area (same bedroom count). Use to validate rent estimates. Student lets are excluded.
| Title | Rent | Beds | Distance | As seen on |
|---|---|---|---|---|
| Brian Avenue, Waltham, Grimsby | £825/mo | 3 | 0.57 miles | Rightmove |
| Chestnut Road, Waltham | £1,000/mo | 3 | 0.8 miles | Rightmove |
| Woodhall Drive, Waltham, DN37 | £900/mo | 3 | 0.85 miles | Rightmove |
| St Nicholas Drive, Grimsby, DN37 | £950/mo | 3 | 3.62 miles | Rightmove |
| Loft Avenue, Grimsby | £750/mo | 3 | 3.77 miles | Rightmove |
| Timberley Drive, Wybers Wood, DN37 | £900/mo | 3 | 3.84 miles | Rightmove |
| Cromwell Road, Grimsby | £700/mo | 3 | 3.95 miles | Rightmove |
| Blyth Way, Laceby, DN37 | £950/mo | 3 | 3.95 miles | Rightmove |
| Saltergate, Grimsby, DN37 | £750/mo | 3 | 3.96 miles | Rightmove |
| New Cottage, Riby, Lincolnshire DN37 8NJ | £850/mo | 3 | 5.6 miles | Rightmove |
Average rent: £858/mo (10 listings)
Rent-driven metrics
Based on OpenRent comparables.
- Rent ratio — Monthly rent ÷ purchase price (1% rule). 1%+ = strong, 0.8–1% = okay, <0.8% = weak for cashflow.
- Max investor price — Rent ÷ 0.8%; the price at which rent would be 0.8% of price (Stoke-style target).
- Target investor price — Rent ÷ 1%; the price at which rent would be 1% of price (strong cashflow band).
- Gross yield — Annual rent as % of purchase price (no costs).
- Cost-to-rent — Price ÷ annual rent (from OpenRent comparables). Under 14× = strong, 14–16× = acceptable, 17×+ = compressed.
- Cashflow — Rent minus mortgage, 10% maintenance, £25/mo compliance. Assumes 75% LTV, 3.95% APR (5yr fixed), 25yr term.
- ROI — Annual profit ÷ cash in (deposit + 4% purchase costs).