Wash Lane
Allostock, Knutsford, Cheshire, WA16, WA16 9LH
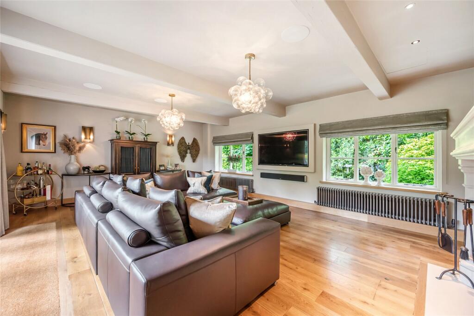
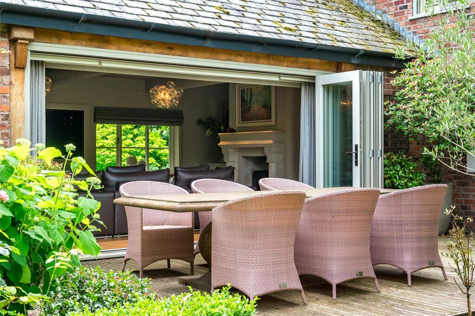
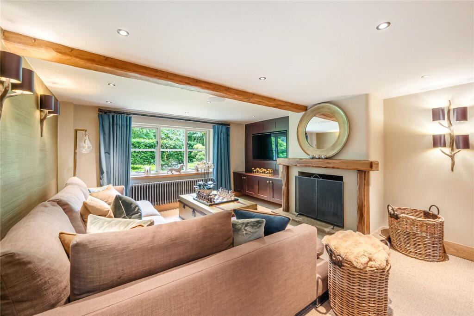
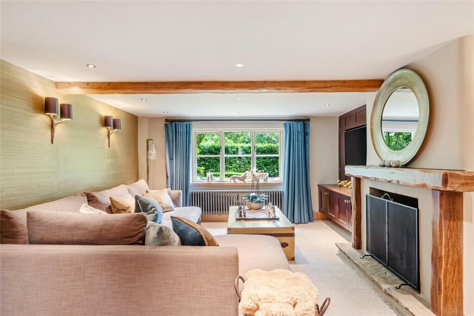
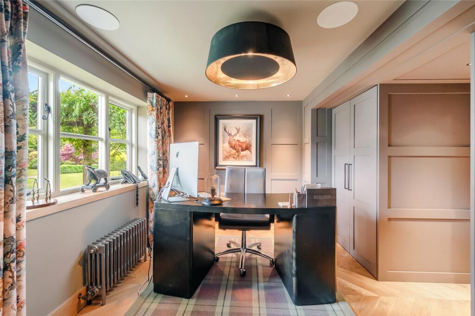
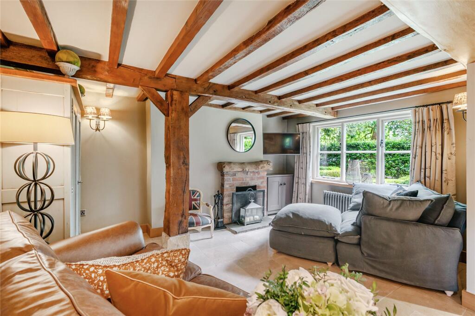
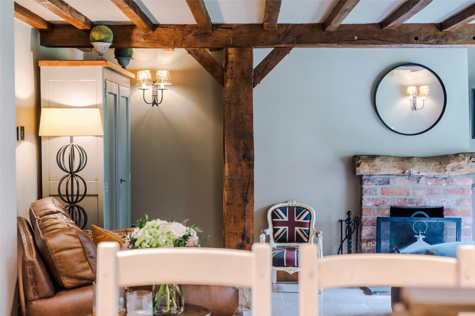
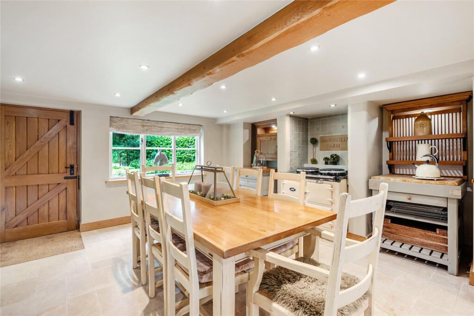
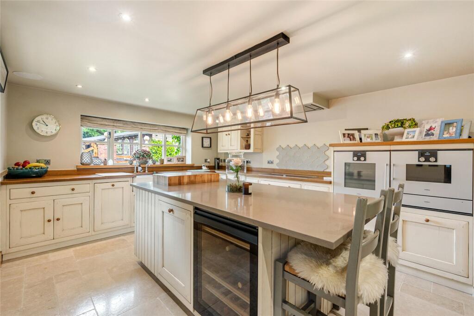
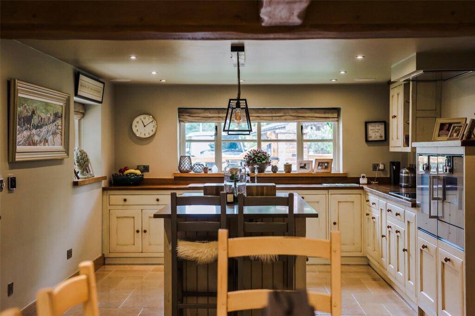
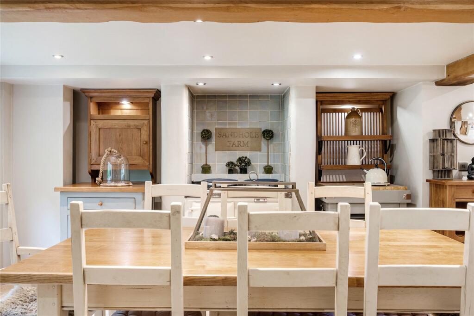
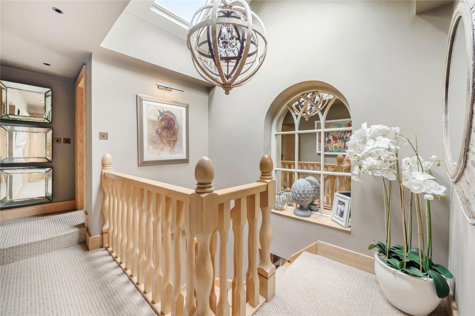
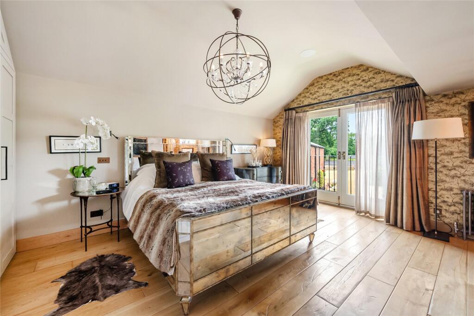
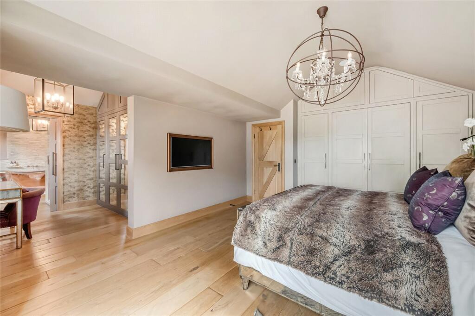
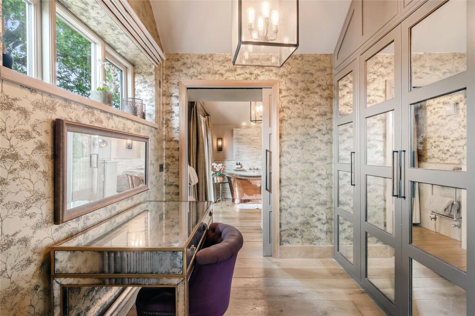
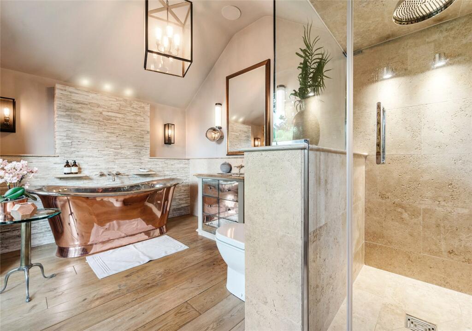

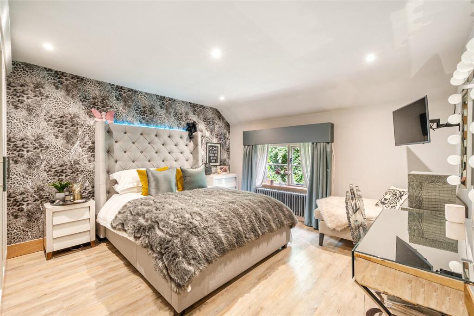
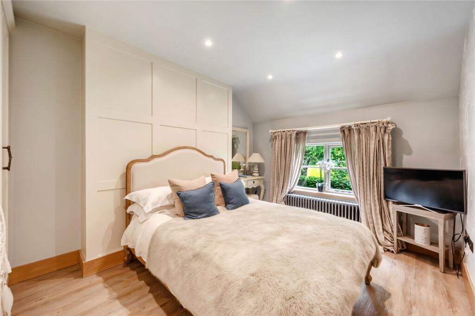
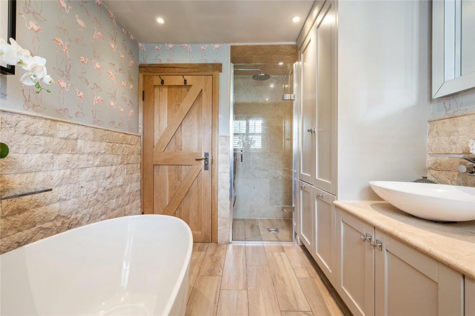
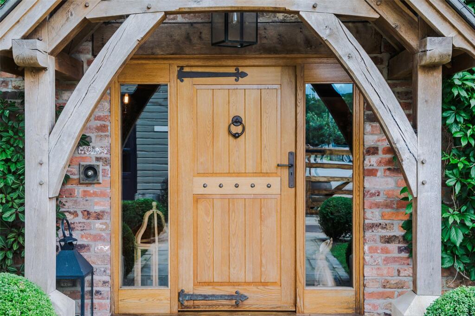
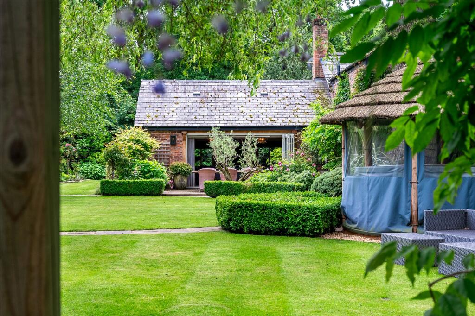
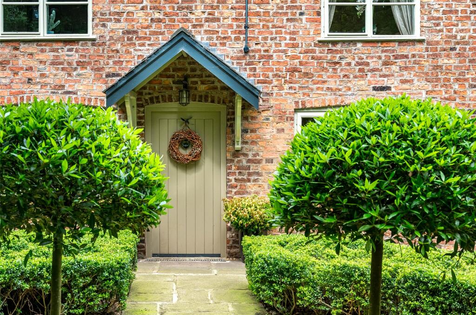
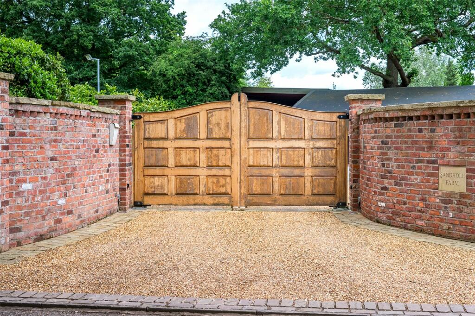
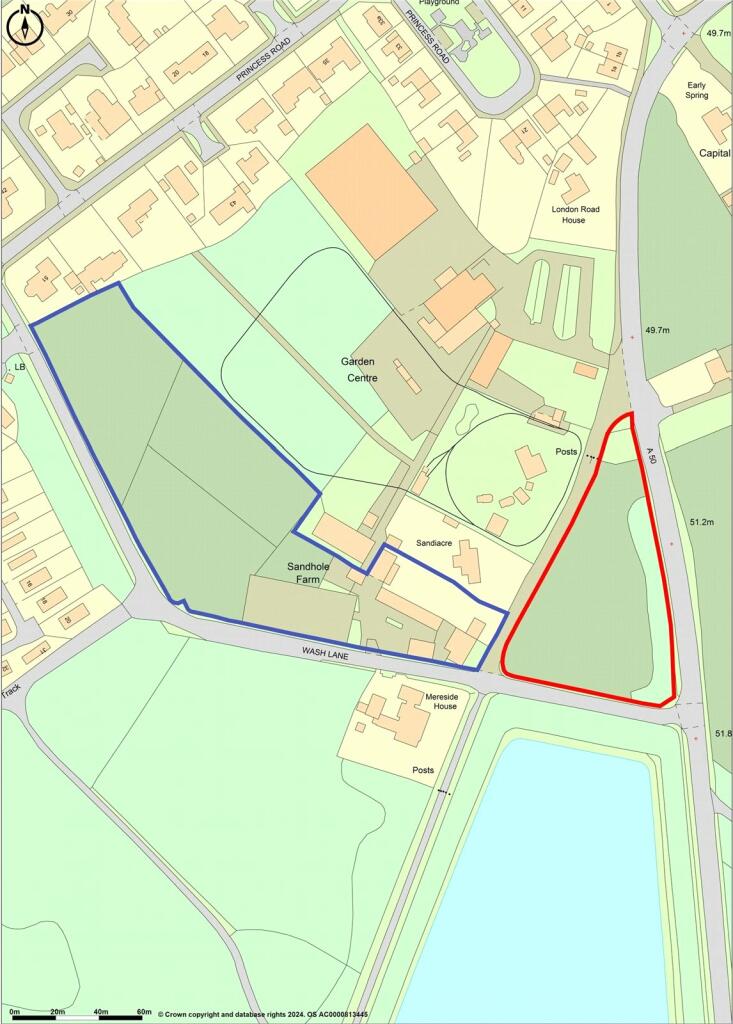
Sandhole Farm Sandhole Farm Entrance Hall Drawing Room Drawing Room Drawing Room Terrace Living Room Living Room Study Snug Snug Kitchen/Dining Kitchen Kitchen Kitchen/Dining Landing Principal Bedroom Principal Bedroom Dressing Room En Suite En Suite Bedroom Bedroom Bathroom Front Door House & Manege House & Grounds Grounds Grounds House & Grounds Back Door Entrance Site Plan
/ 33
Property details
Tenure
FREEHOLD
Council tax band
G
Local average
£844,904 (+136.7%)
Deprivation
Decile 7 (20,836 of 33,755)
Street crime
5 incidents within 1 mile (May 2026)
Key features
- HOUSE - APPROXIMATELY 2,712 SQ FT
- OUTBUILDINGS - APPROXIMATELY 4,886 SQ FT
- FARMHOUSE STYLE KITCHEN
- CUSTOM MADE JOINERY THROUGHOUT
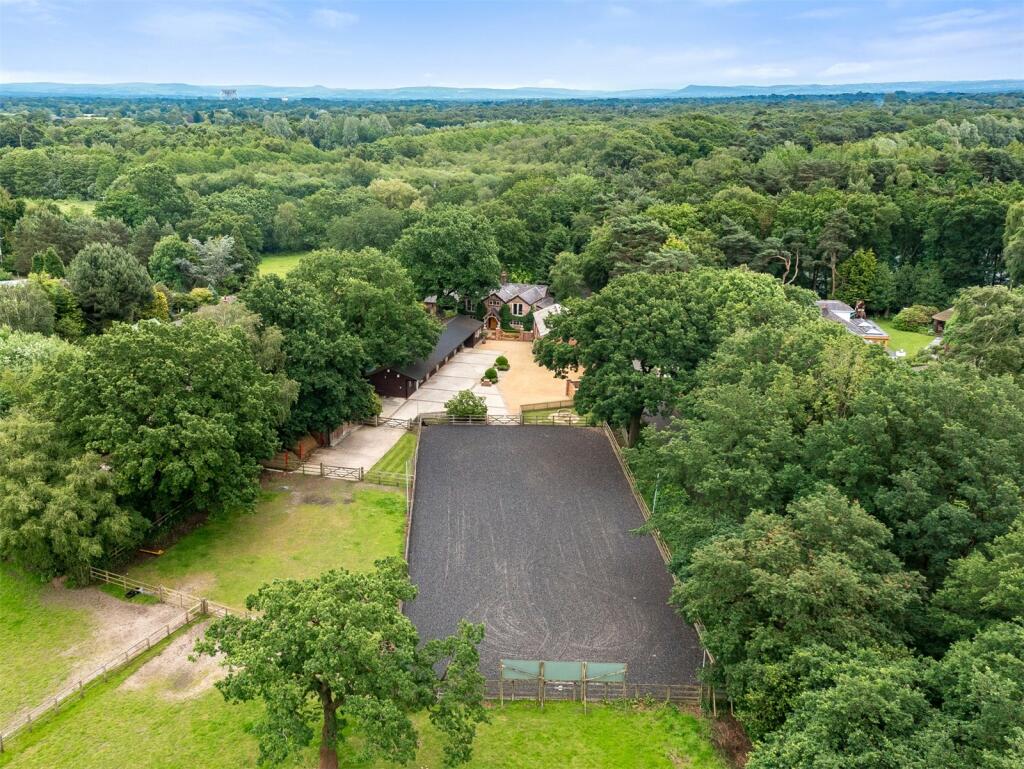
- STABLING, RIDING ARENA & OUTBUILDINGS
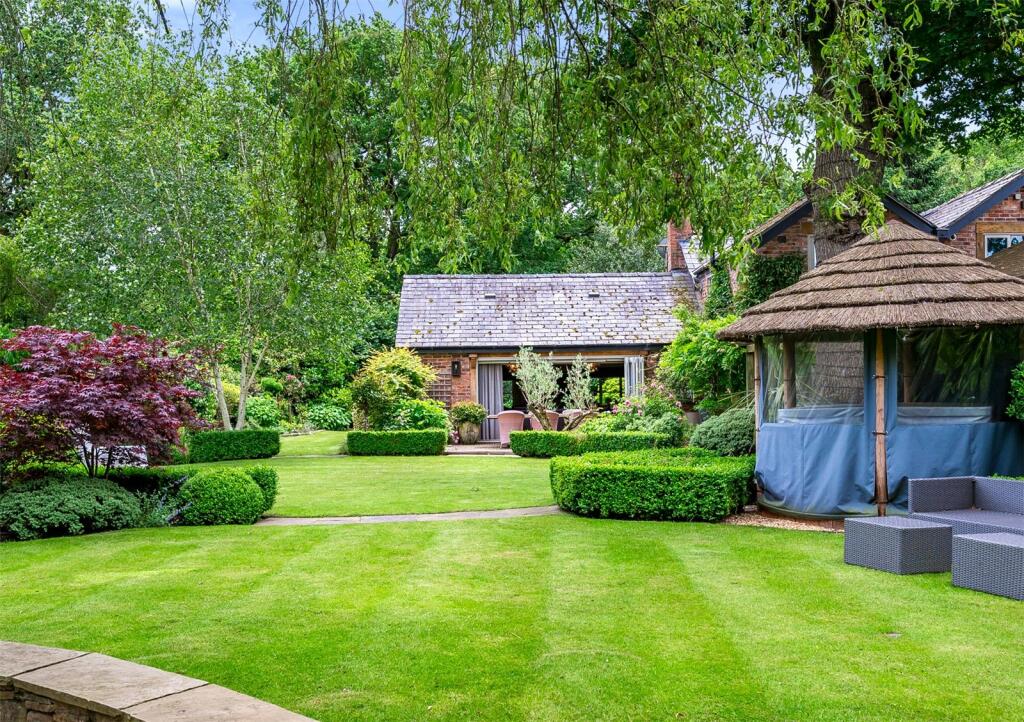
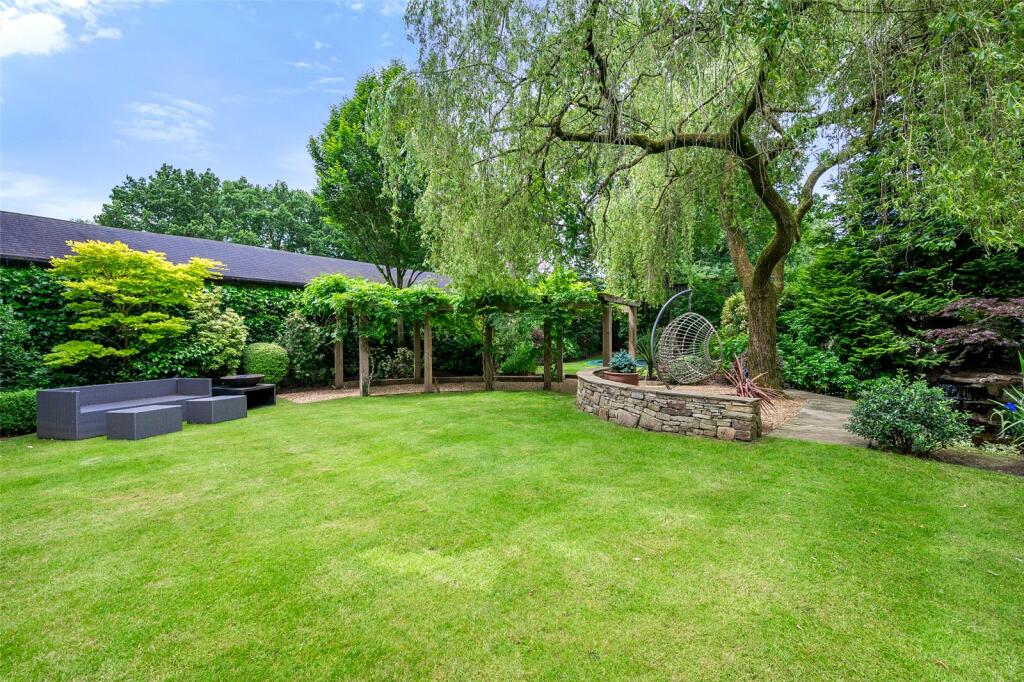
- PRETTY, WELL CONSIDERED GARDENS
- CLOSE PROXIMITY TO SHAKERLEY MERE
- ABOUT 5 ACRES
Additional details
- Electricity
- Mains supply
- Water
- Mains supply
- Sewerage
- Private supply
- Heating
- Gas
- Parking
- Garage, Driveway, Gated
- Garden
- Yes
Description
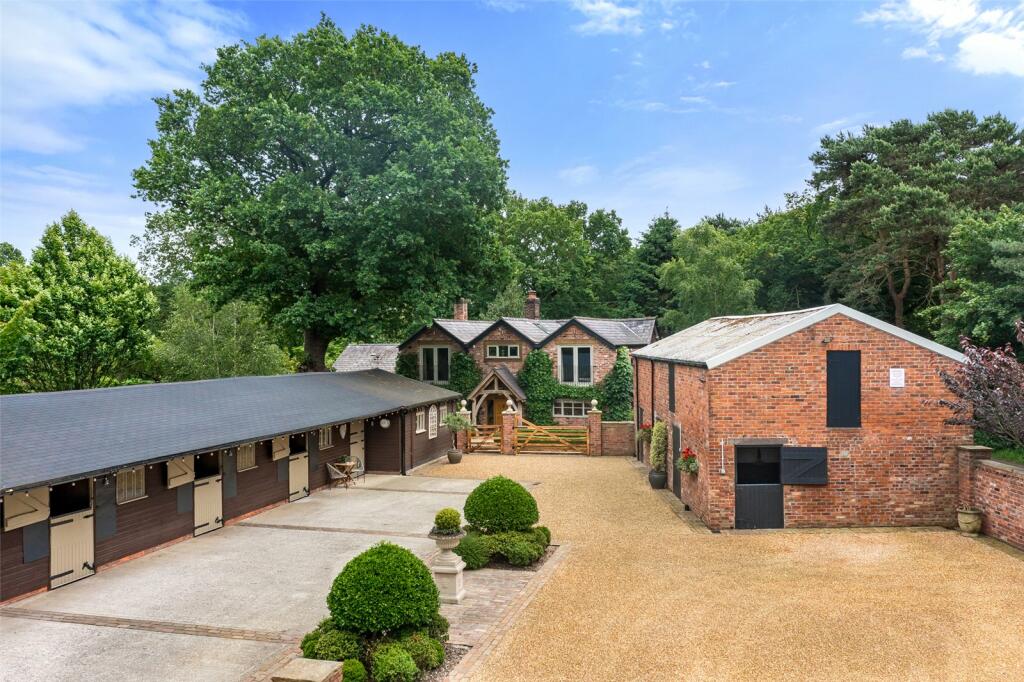
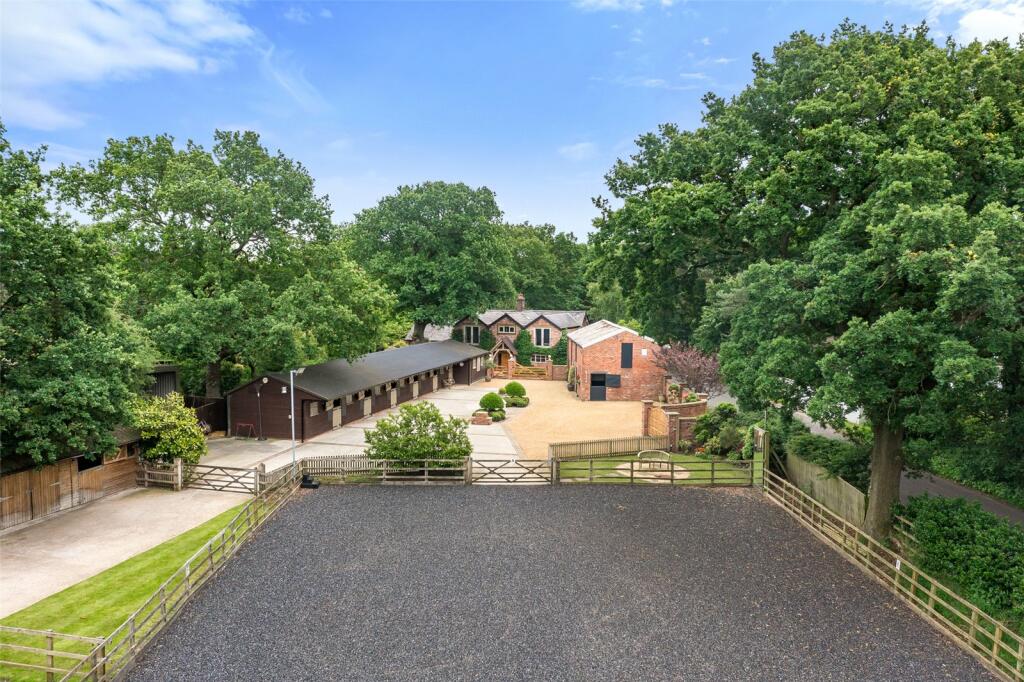
Dressed to impress: an equestrian Estate of near 5 acres with an updated Victorian cottage, cleverly adapted to accommodate evolving work and family life.
- Rural location
- Approximately 4.99 acres of land
- 7 stables
- Numerous outbuildings
- Manicured private lawn
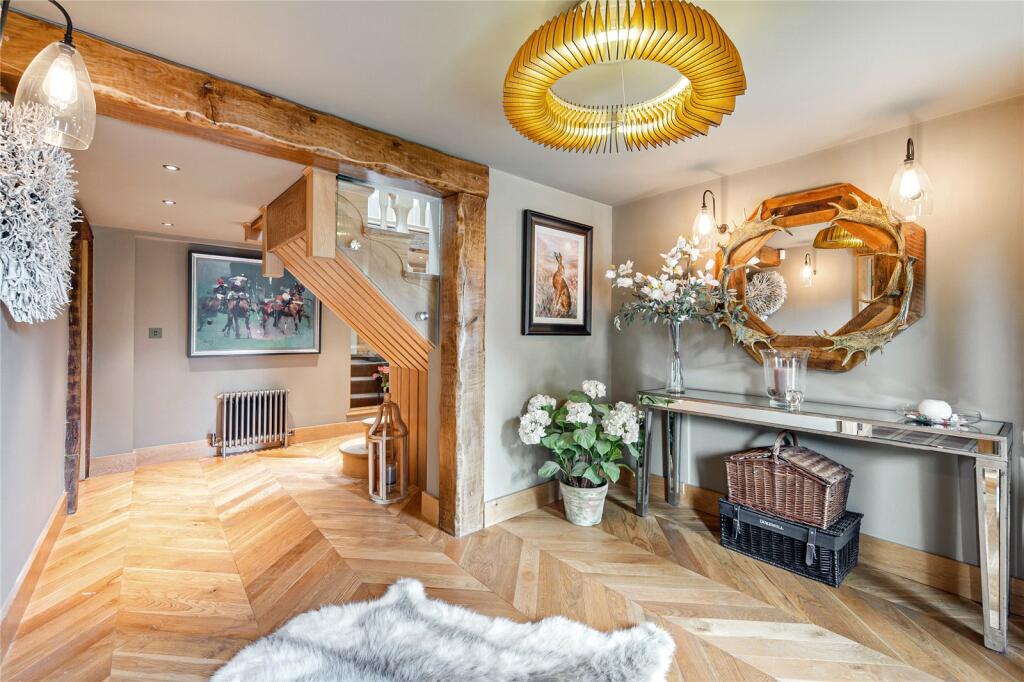
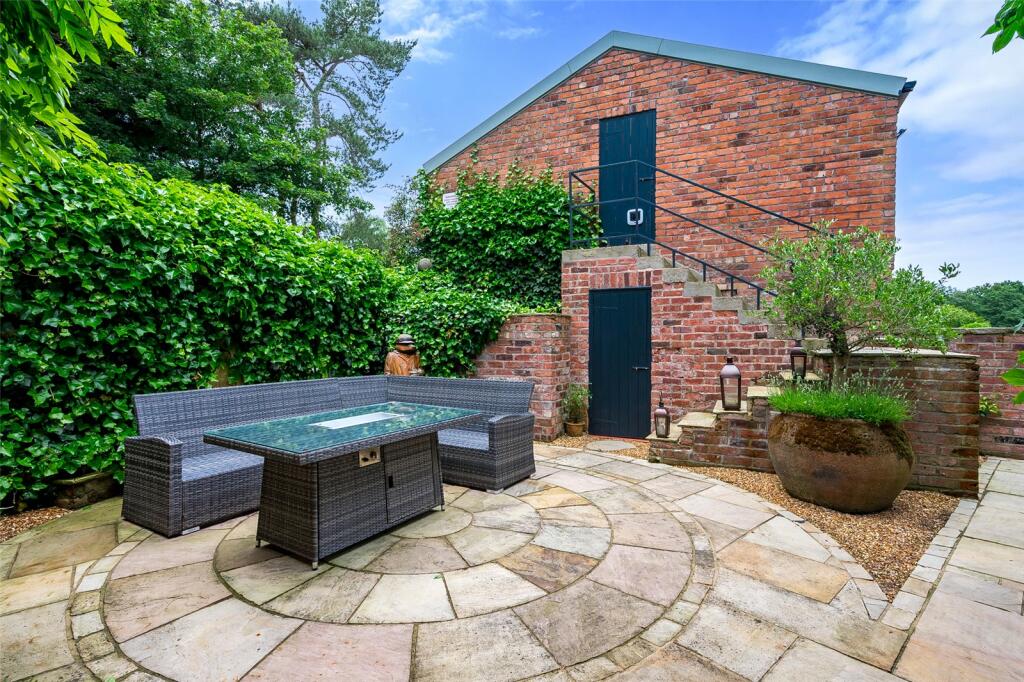
- Beautifully appointed interiors
- Balconied bedroom with dressing room and large en suite
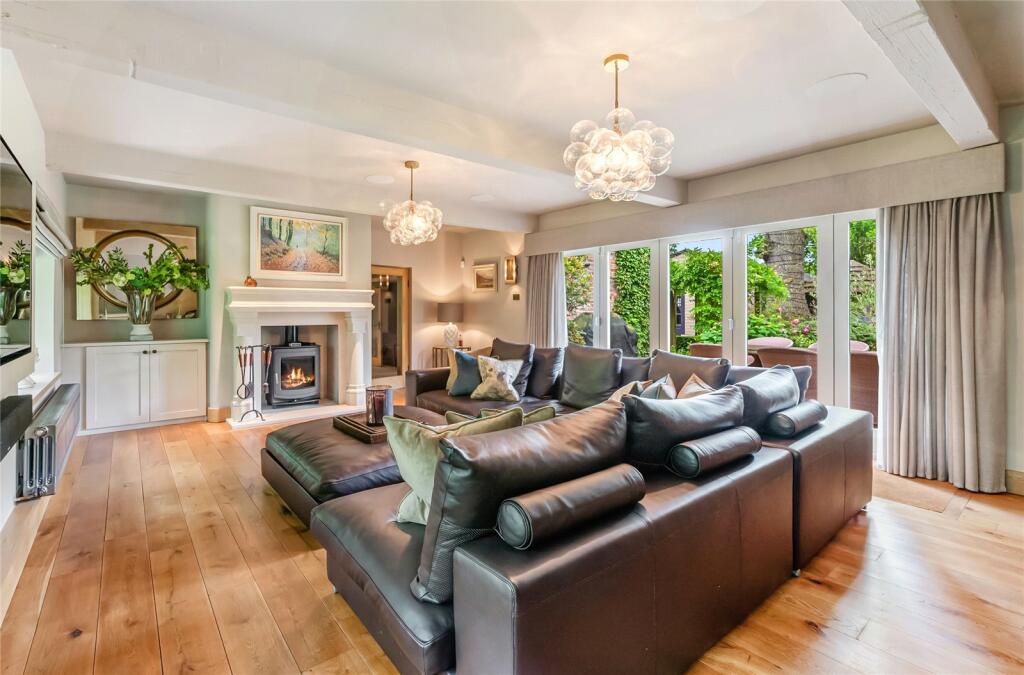
- Spacious drawing room with bi-fold doors across length
- Modern renovation suited for family life
Council Tax Band G
Freehold
Listed by
Alderley Edge
Jackson-Stops & Staff
Reference: 150202754
EPC ratings on this postcode
We don't have a matched EPC for this property yet. Below are efficiency scores and details for other addresses on this postcode.
| Address | Current | Potential | Floor area | Age band | Type |
|---|---|---|---|---|---|
| Mereside House, Wash Lane, Allostock | 63 | 75 | 353 m² | England and Wales: 1996-2002 | House |
| Mereside House, Wash Lane, Allostock, KNUTSFORD | 63 | 75 | 353 m² | England and Wales: 1996-2002 | Detached |
| Mereside, Wash Lane, Allostock | 68 | 80 | 236 m² | England and Wales: 1996-2002 | Bungalow |
| Mereside, Wash Lane, Allostock | 55 | 62 | 223 m² | England and Wales: 1983-1990 | House |
| Mereside, Wash Lane, Allostock, KNUTSFORD | 55 | 62 | 239 m² | England and Wales: 1983-1990 | Detached |
| Mereside, Wash Lane, Allostock, KNUTSFORD | 68 | 80 | 236 m² | England and Wales: 1996-2002 | Detached |
| Sandhole Farm, Wash Lane, Allostock | 55 | 79 | 271 m² | England and Wales: before 1900 | House |
| Sandhole Farm, Wash Lane, Allostock, KNUTSFORD | 55 | 79 | 271 m² | England and Wales: before 1900 | Detached |
Flood risk
Zone: 1
Risk: Low
Job (default Low)
Floorplans
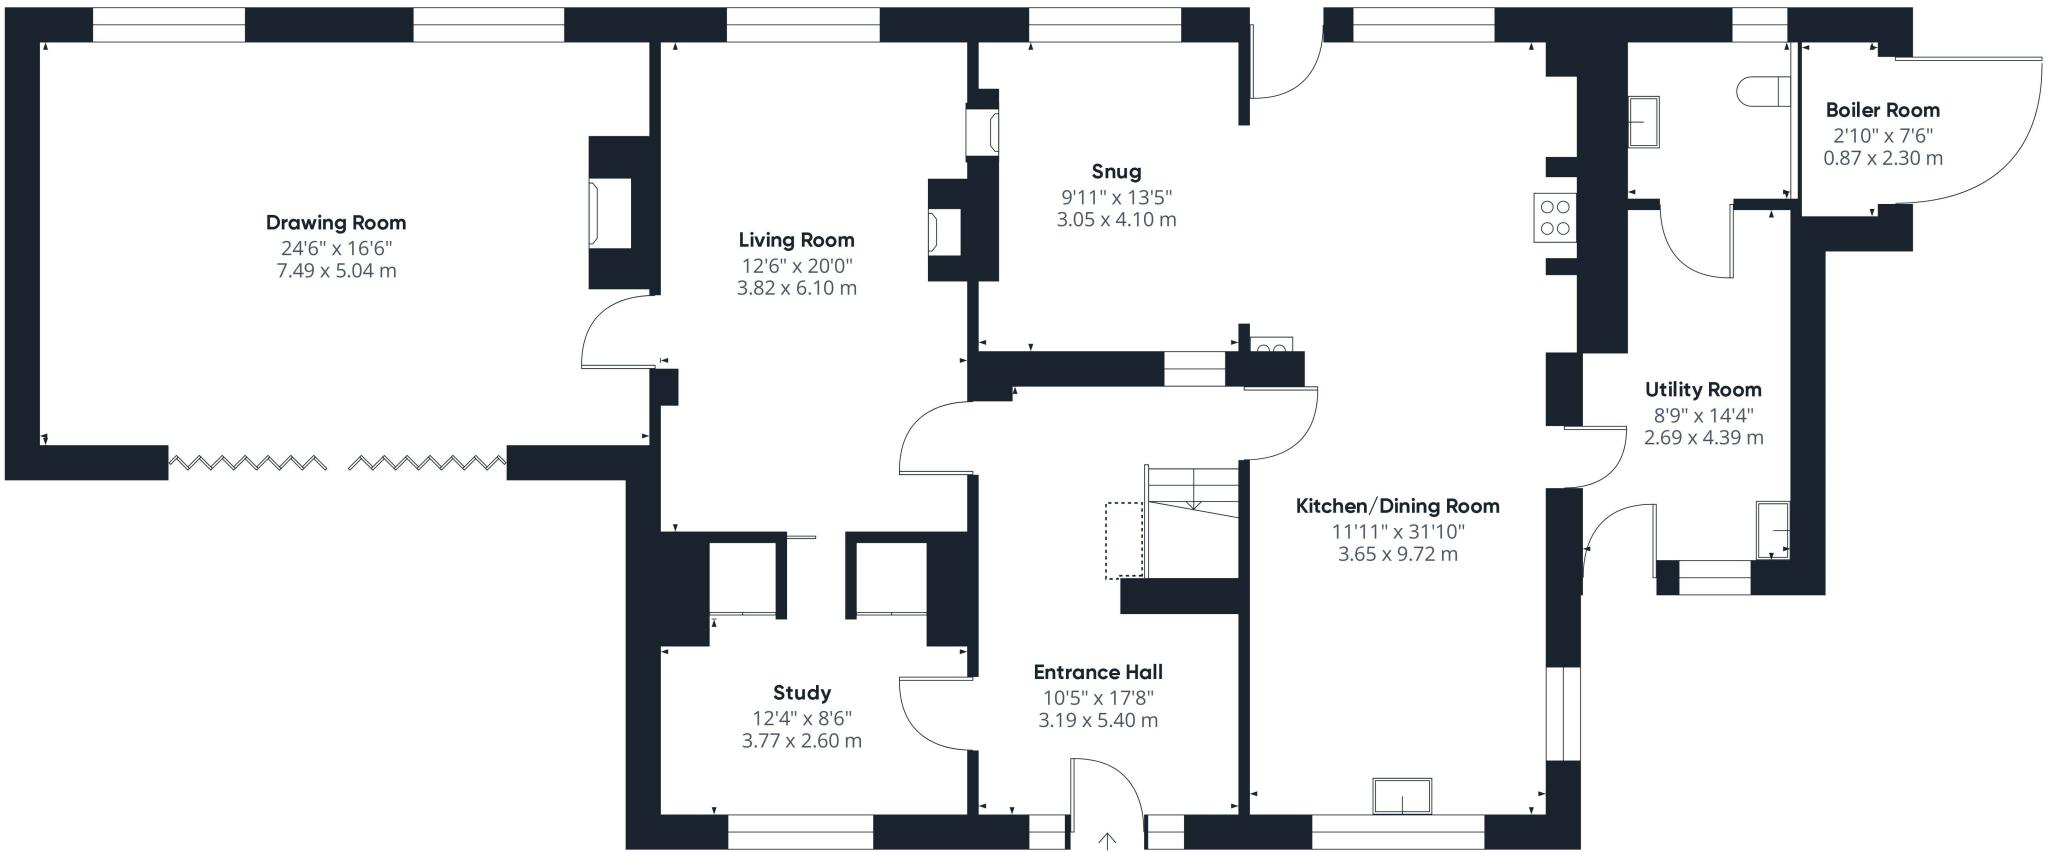
Ground Floor
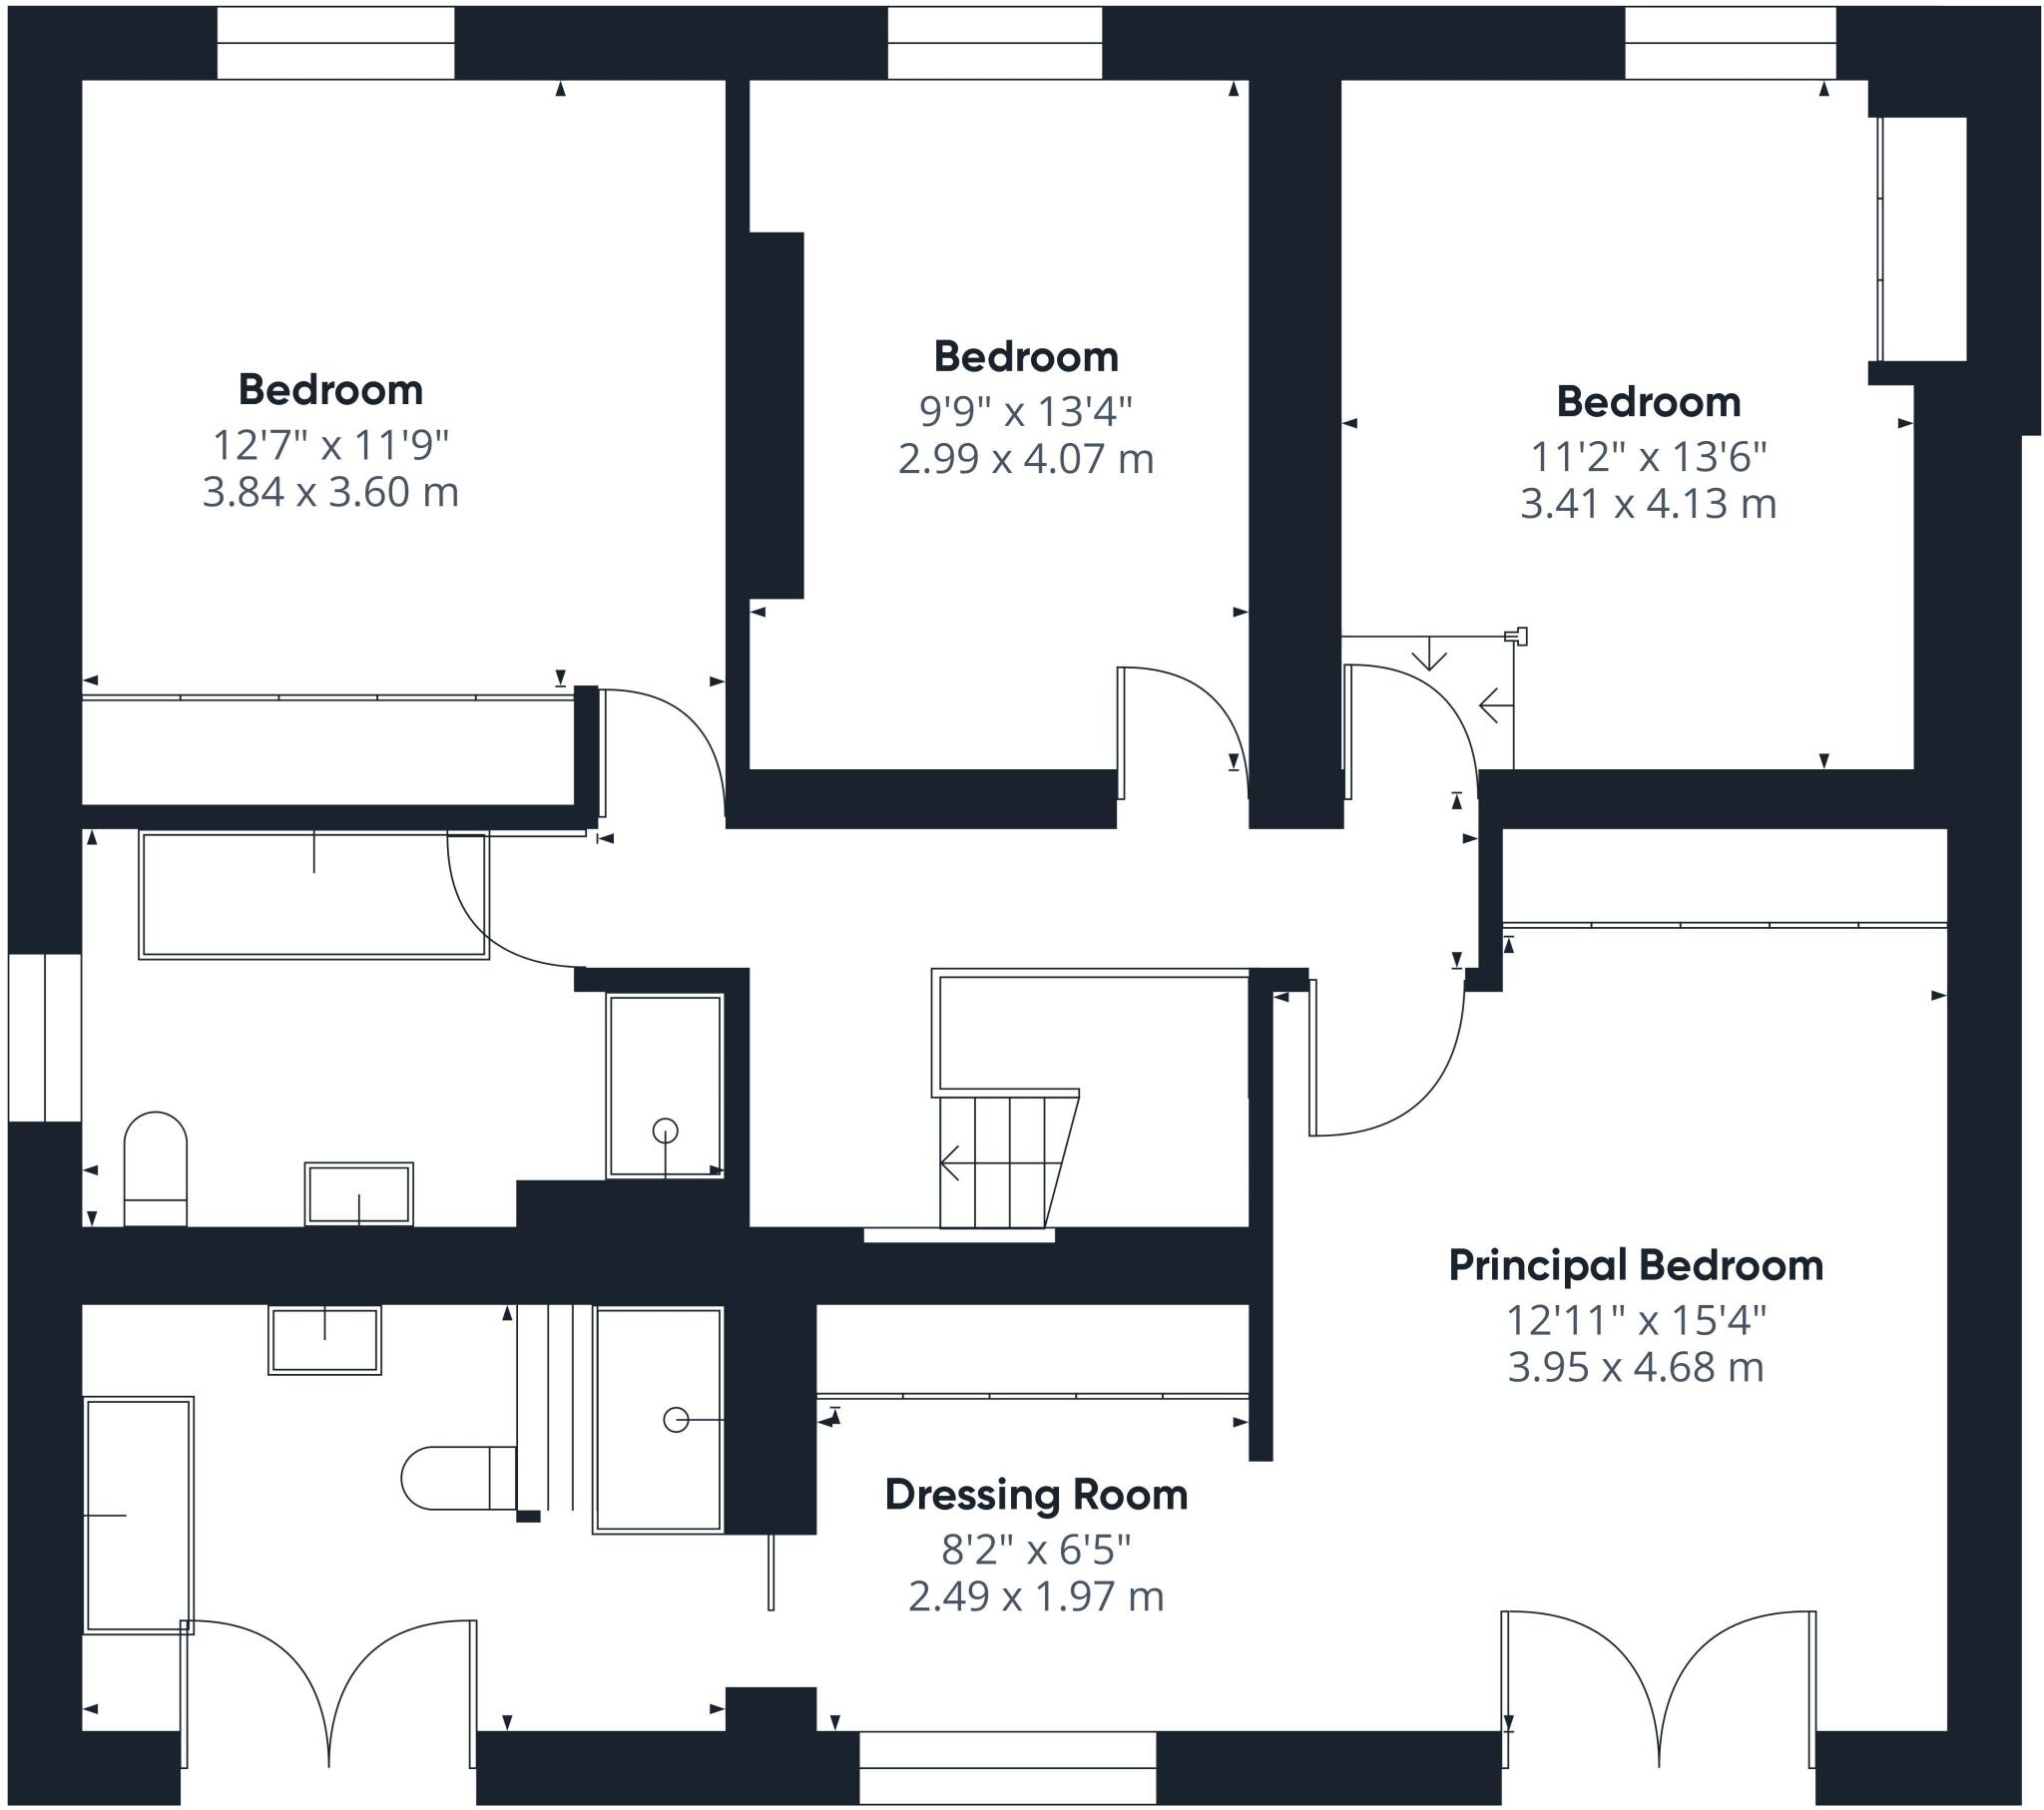
First Floor
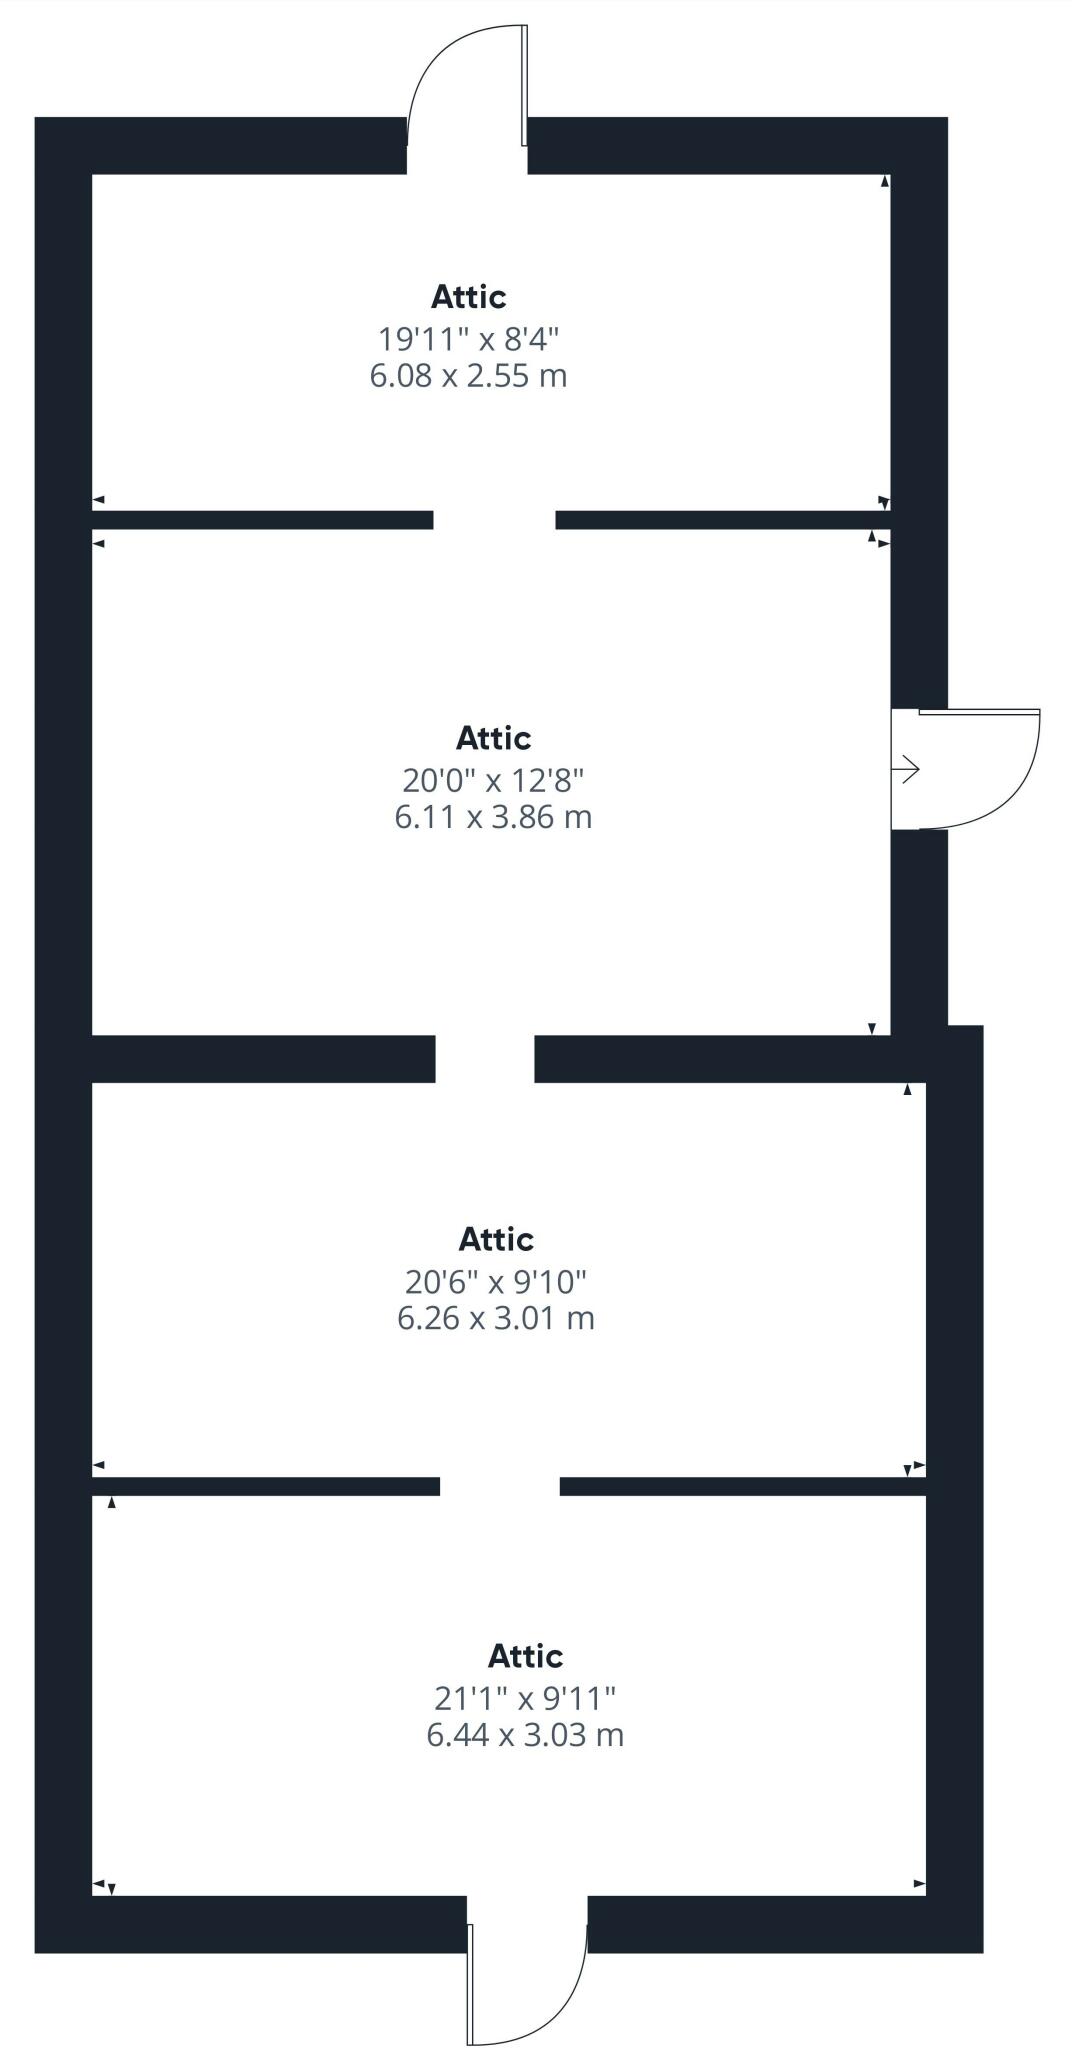
Attic
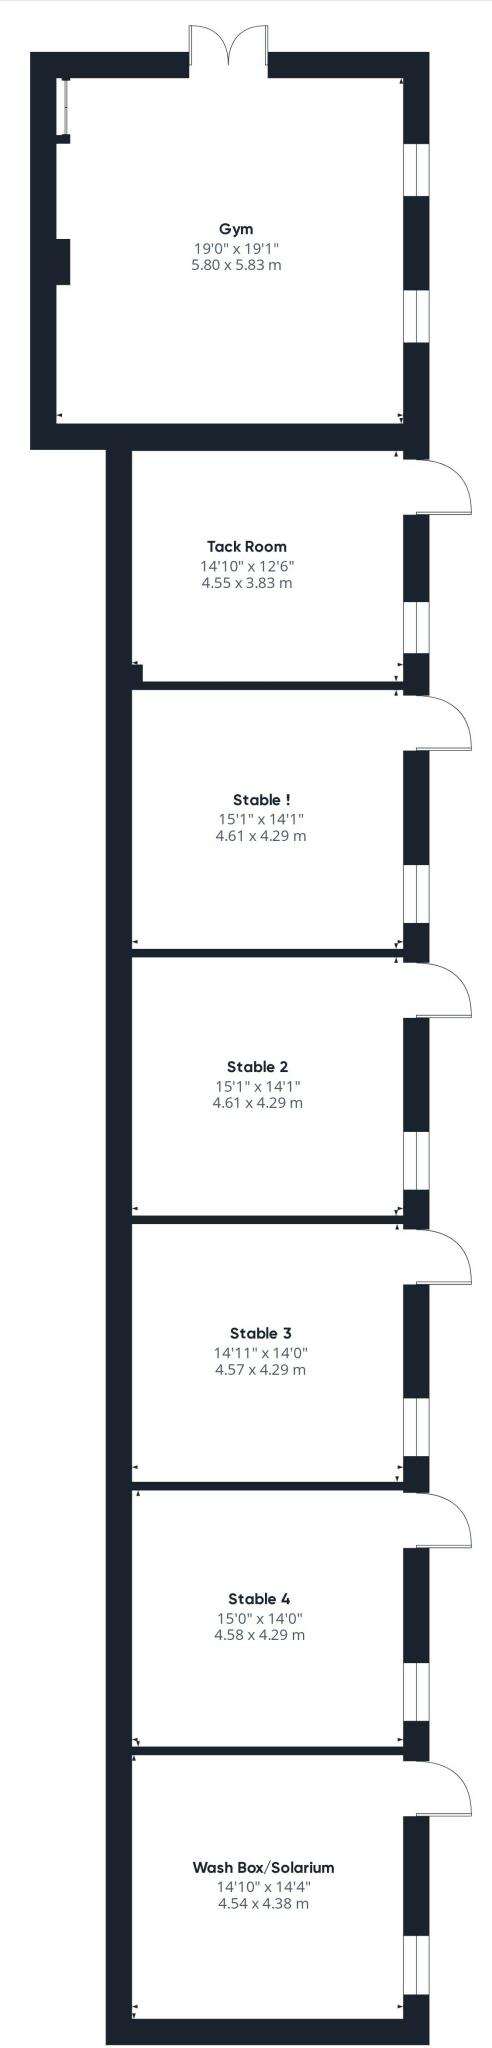
Stabling
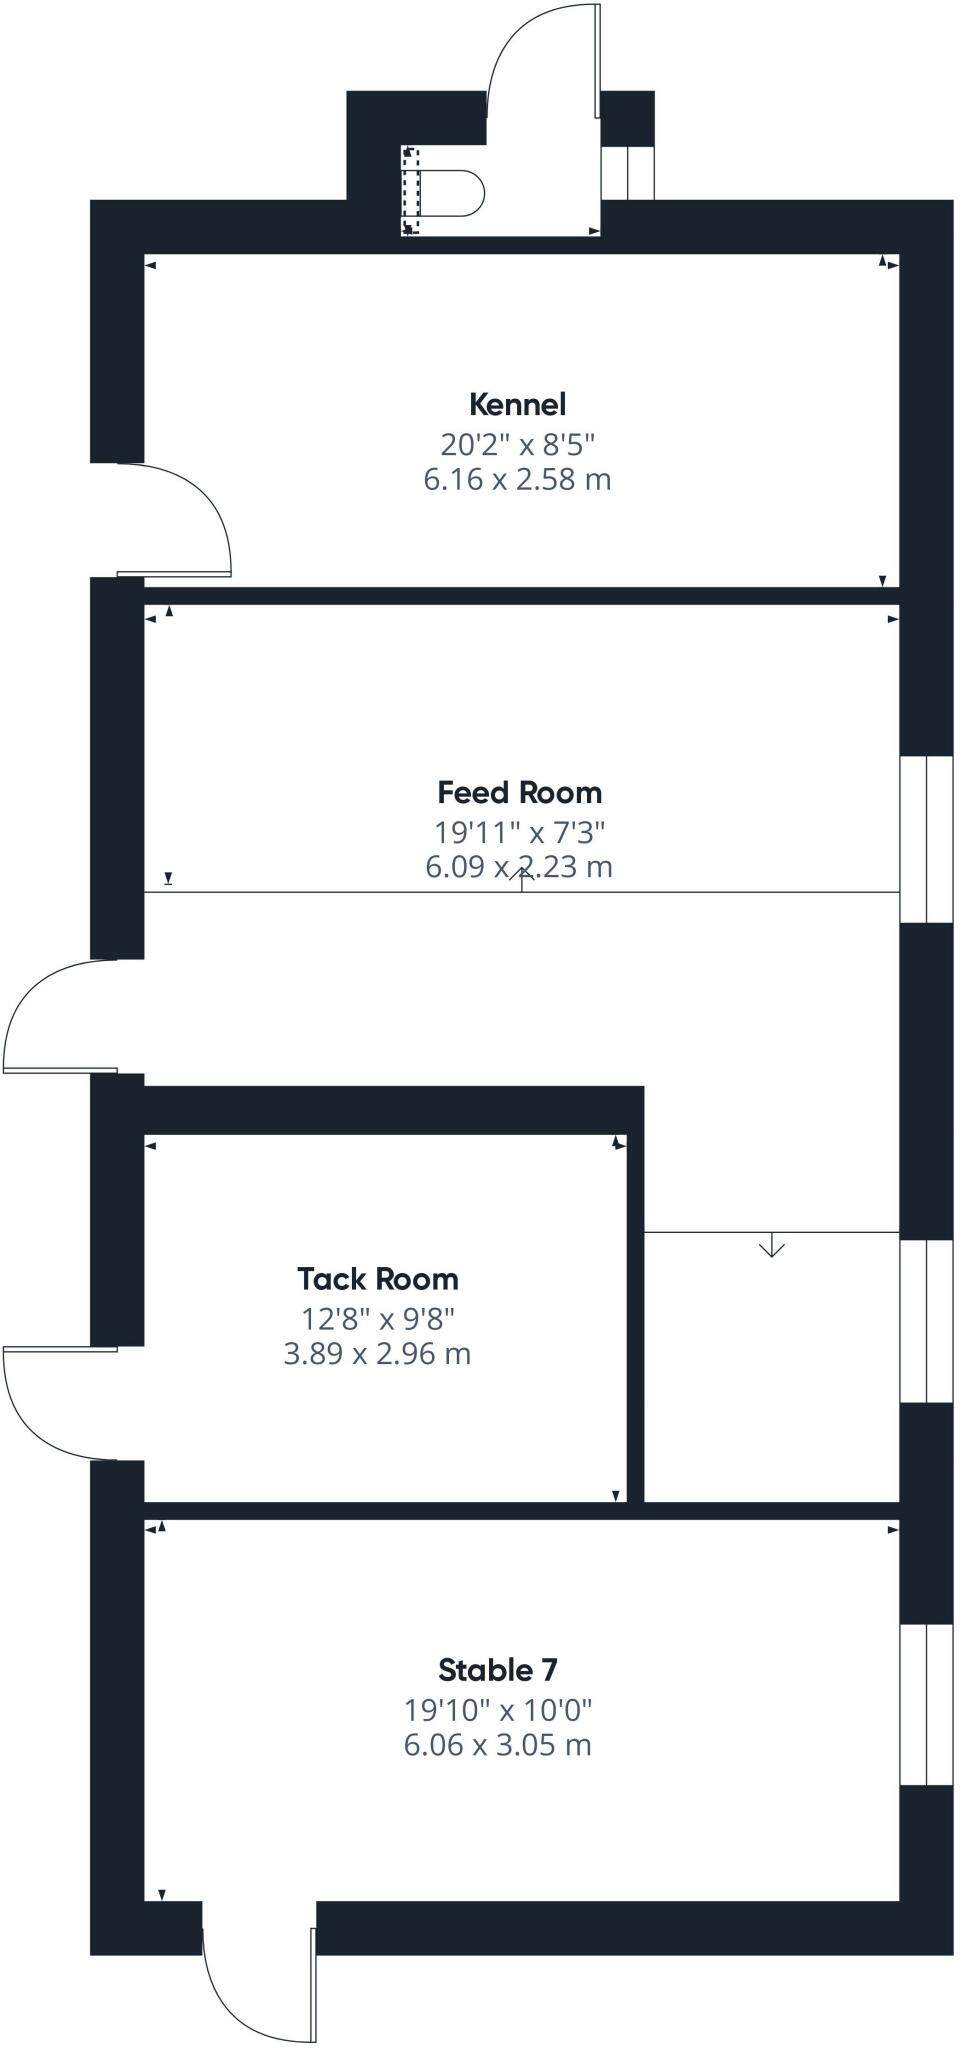
Stables
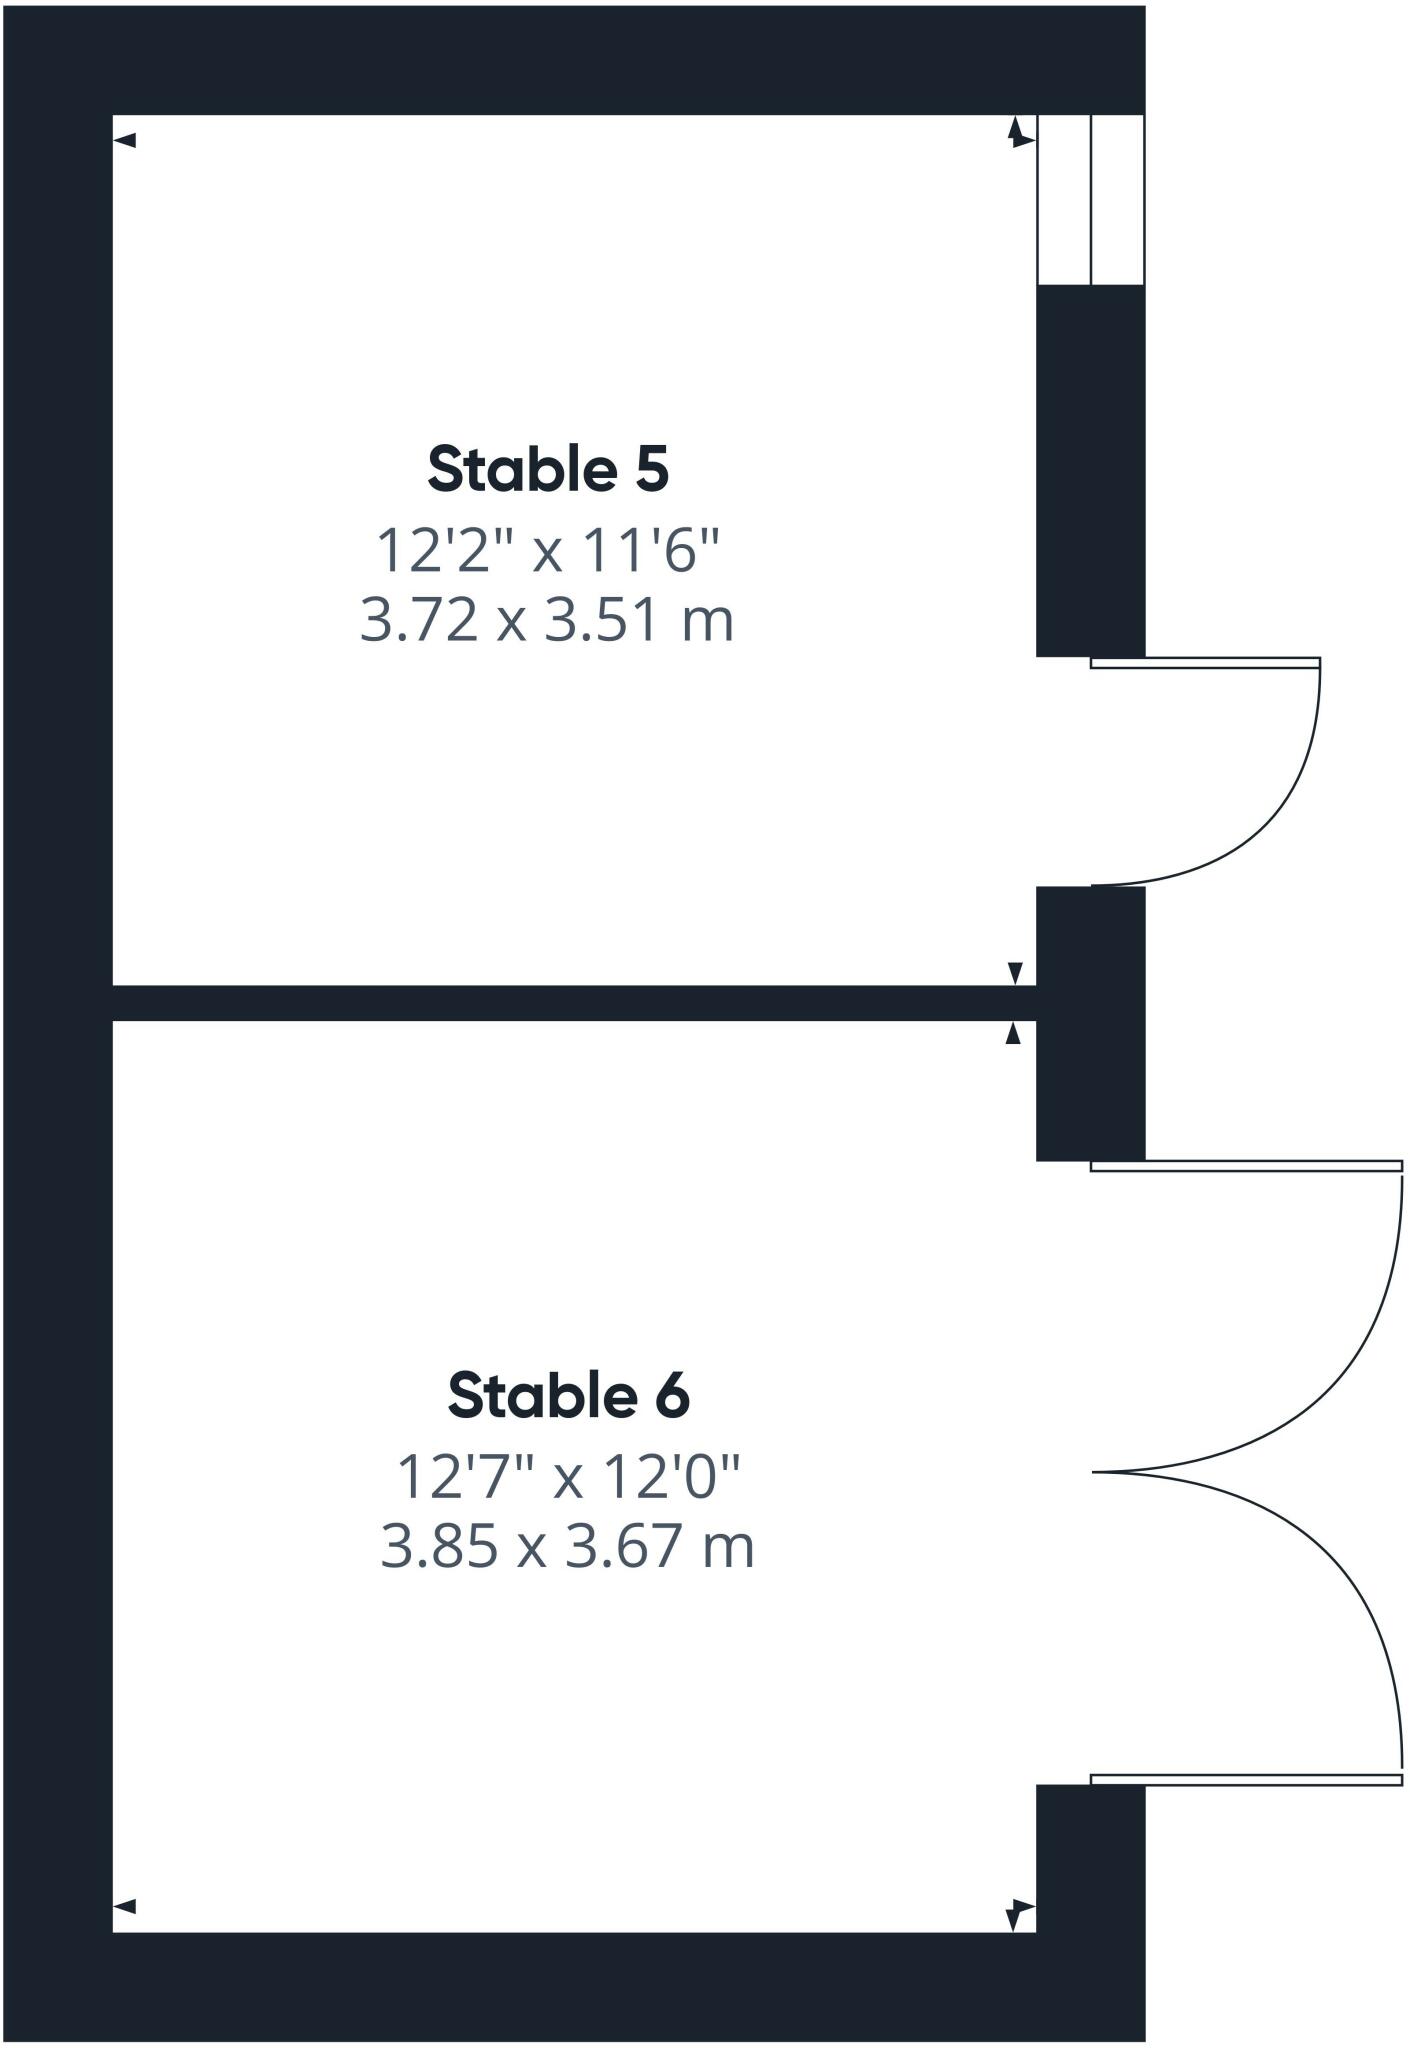
Stables
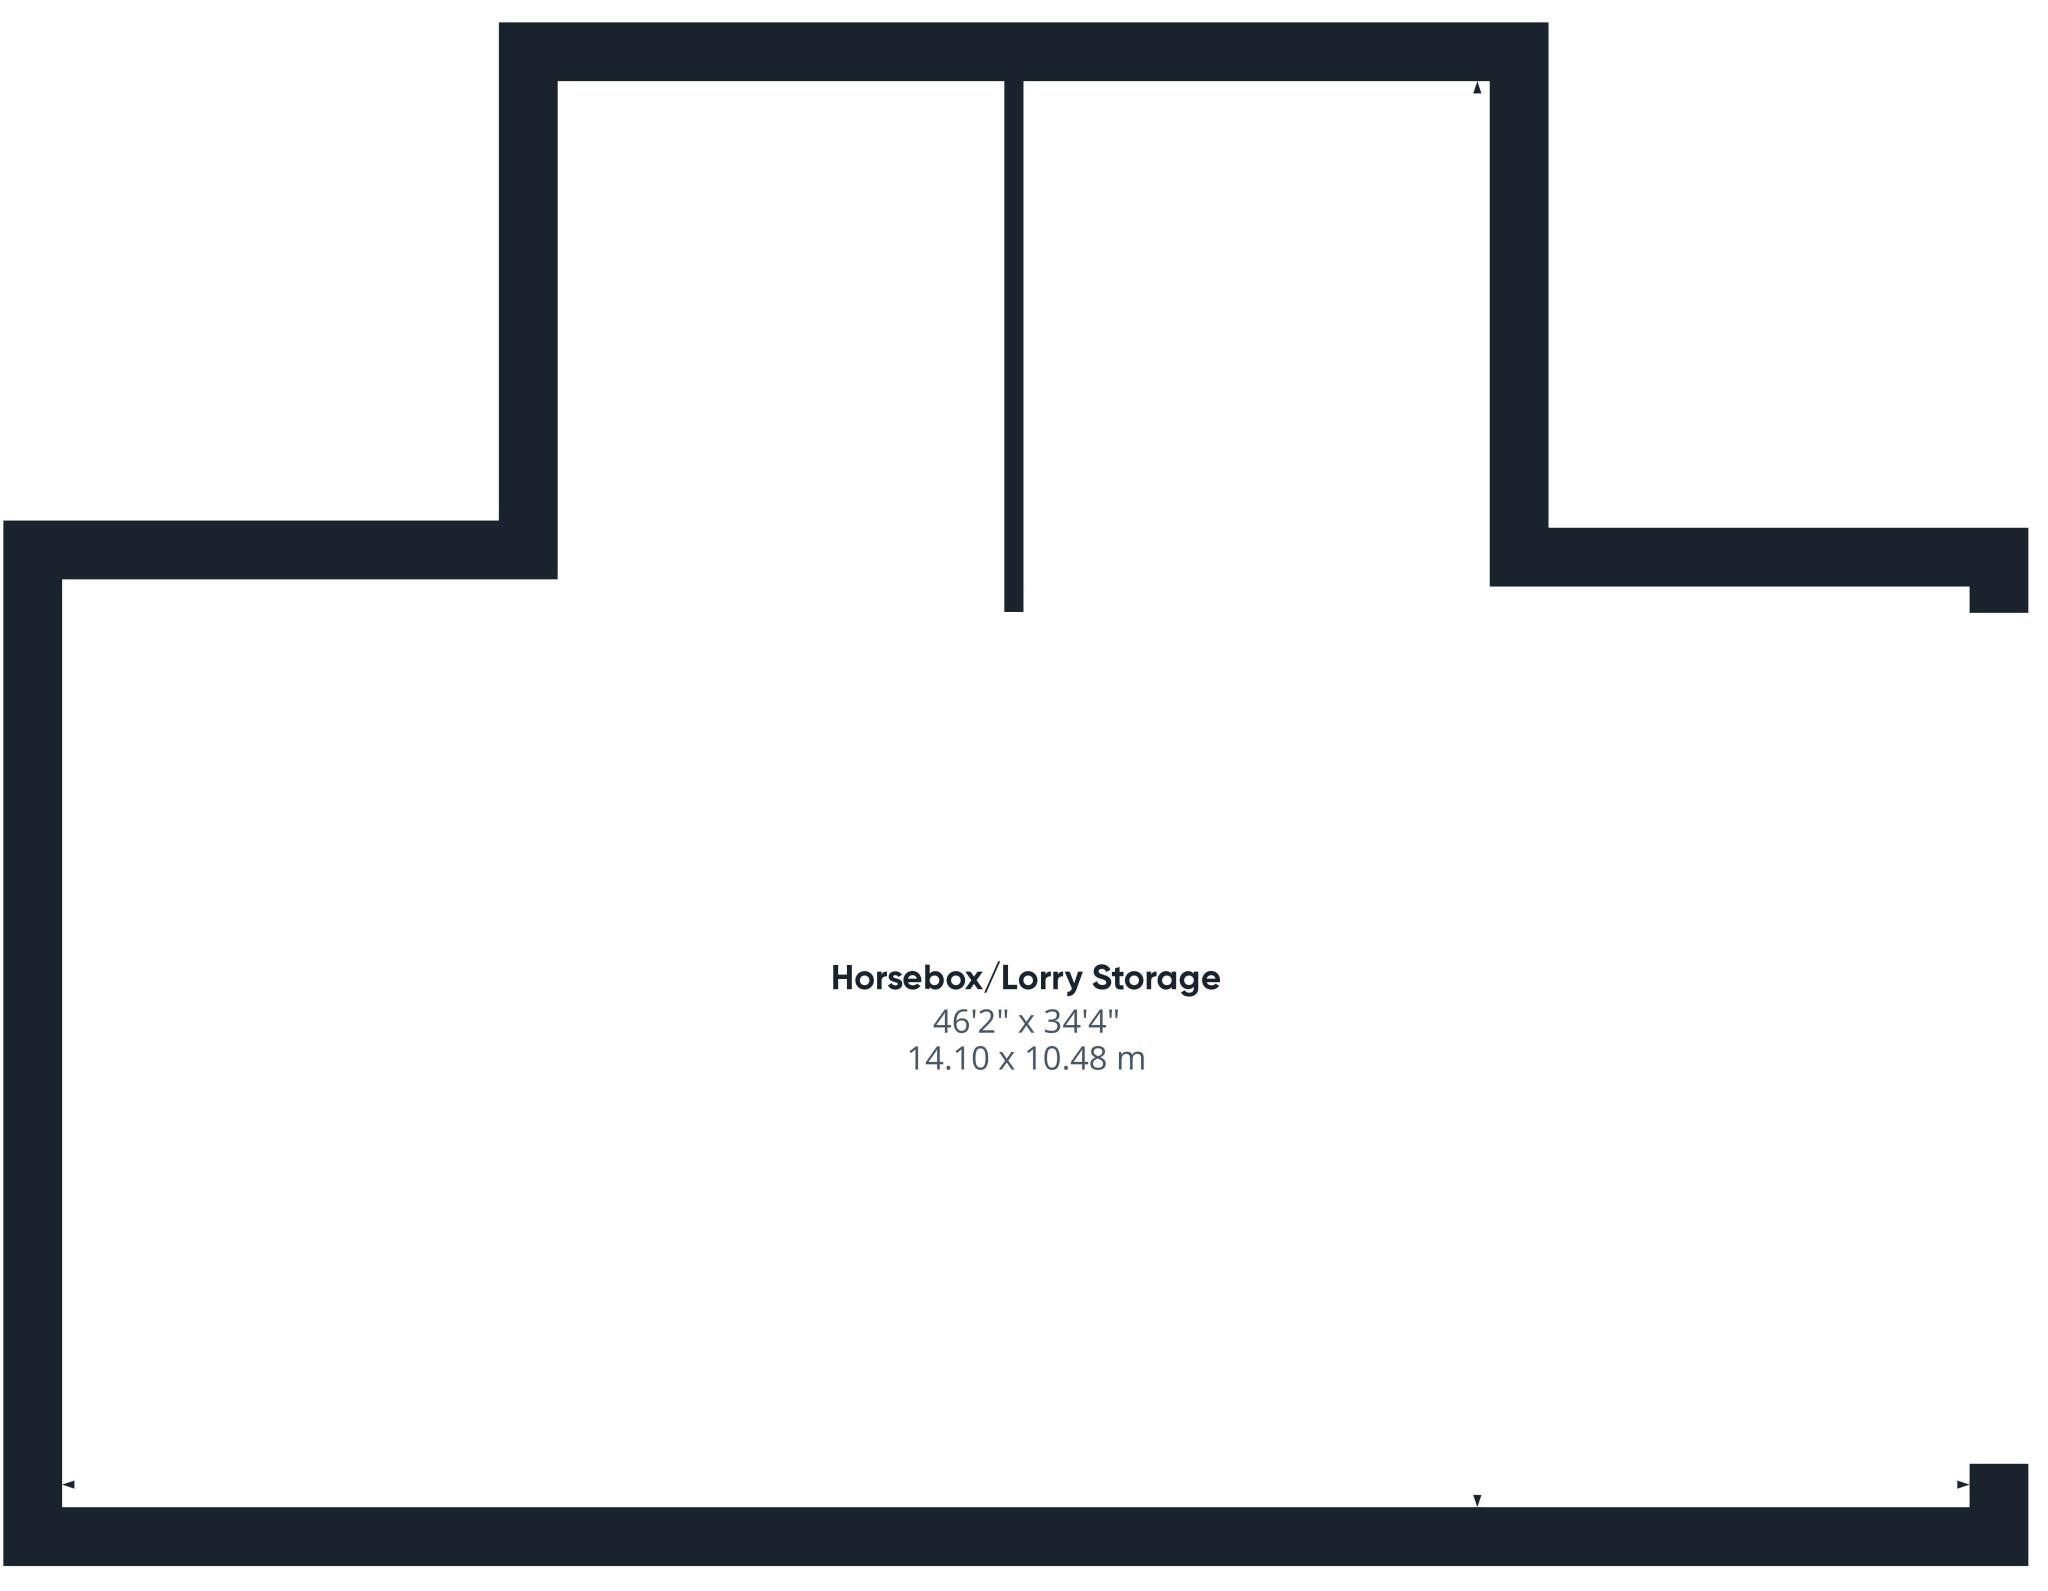
Storage
EPC Graphs
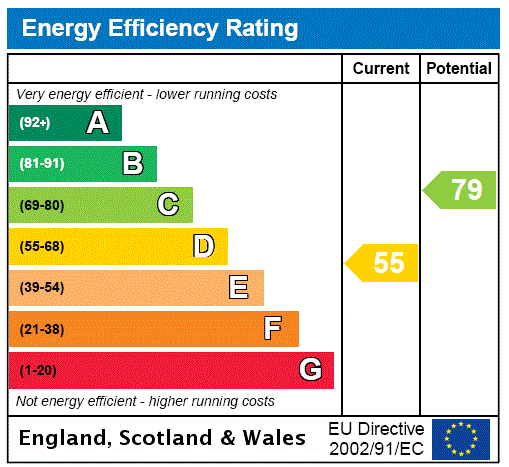
EPC Rating Graph
Price history
| Event | Date | Price | % change |
|---|---|---|---|
| Listed for sale | — | £1,999,995 | — |
Source: HM Land Registry Price Paid Data. Crown copyright.
Sold Comparables
Same street and nearby sales within 0.25 miles (last 5 years). Data from Land Registry Price Paid.
| Address | Price | Date | Type |
|---|---|---|---|
| 42 PRINCESS ROAD, ALLOSTOCK, KNUTSFORD, CHESHIRE WEST AND CHESTER, WA16 9LQ | £457,000 | 17/04/2025 | Detached |
| 35 PRINCESS ROAD, ALLOSTOCK, KNUTSFORD, CHESHIRE WEST AND CHESTER, WA16 9LW | £450,000 | 08/07/2022 | Detached |
| BOUNDARY FARMHOUSE KNUTSFORD ROAD, CRANAGE, CREWE, CHESHIRE WEST AND CHESTER, CW4 8HT | £595,000 | 16/08/2021 | Detached |
Area average: £500,667 (3 sales)
Capital growth trend
Land Registry outcode average: last 12 months vs 5y and 10y ago (from sold prices).
House Price Index (HM Land Registry — official index, not sold-price averages): Cheshire West and Chester. Series: Detached. As of April 2026.
Rental Range
Estimated market rent for Cheshire West and Chester. Low = conservative, Realistic = average, Optimistic = best case.
Based on Local Authority from postcode lookup → Cheshire West and Chester.
LHA (30th percentile) floor for East Lancs: £793/mo (Apr 2025 – Mar 2026)
Location
Address
Wash Lane
Nearby
Nearest stations, universities and amenities (distance from property).
| Type | Name | Distance |
|---|---|---|
| Bus stop | Allostock, Chapel Lane / Princess Road | 0.2 miles |
| Shop | Spinney | 0.8 miles |
| Shop | Equiport | 1.3 miles |
| Train station | Goostrey | 2.6 miles |
| Train station | Holmes Chapel | 2.8 miles |
| Hospital | Knutsford and District Community Hospital | 4.6 miles |
| Hospital | Weaver Lodge Independent Hospital | 5.6 miles |
| University | University of Buckingham Crewe Campus | 9.9 miles |
Street-level crime
| Category | Count |
|---|---|
| Violence and sexual offences | 2 |
| Criminal damage and arson | 1 |
| Other theft | 1 |
| Public order | 1 |
| Total incidents | 5 |
Within 1 mile during May 2026. Source: data.police.uk (England & Wales).
Schools nearby
Nearest open schools with Ofsted ratings (England). Closed schools are not shown. Data from Get Information about Schools and Ofsted.
| Name | Type | Distance | Ofsted |
|---|---|---|---|
| Byley Primary School and Nursery | Primary | 1.6 miles | Good — 12 Mar 2023 |
| Lower Peover CofE Primary School | Primary | 2.0 miles | Outstanding — 22 Jul 2024 |
| Goostrey Community Primary School | Primary | 2.3 miles | Good — 16 Mar 2022 |
| Holmes Chapel Primary School | Primary | 2.5 miles | Outstanding — 17 Jul 2015 |
| Hermitage Primary School | Primary | 2.5 miles | Good — 20 Nov 2023 |
Rental Comparables
Loading rental comparables for this postcode. Refresh in a few minutes.
Rent-driven metrics
Based on Area rent estimate.
- Rent ratio — Monthly rent ÷ purchase price (1% rule). 1%+ = strong, 0.8–1% = okay, <0.8% = weak for cashflow.
- Max investor price — Rent ÷ 0.8%; the price at which rent would be 0.8% of price (Stoke-style target).
- Target investor price — Rent ÷ 1%; the price at which rent would be 1% of price (strong cashflow band).
- Gross yield — Annual rent as % of purchase price (no costs).
Enter House Number
Enter the house number to help us retrieve more accurate pricing history and property data.
Please log in to submit or correct the house number for this listing.
Log in to continue