15 KINGFISHER CLOSE
CANTERBURY, KENT CT2 7XL
Property details
Tenure
FREEHOLD
Floor area
94 m²
Council tax band
D
EPC rating
B
Last sold
£445,000 Feb 2023
Price per m²
£4,787/m²
Local average
£552,797 (-18.6%)
Deprivation
Decile 6 (17,883 of 33,755)
Street crime
612 incidents within 1 mile (May 2026)
Key features
- Three Bedroom Home
- Located In The Sought After Kingfisher Close
- Short Walk To Canterbury City Centre
- Easy Access To Canterbury West
- Underfloor Heating Throughout The Entire Ground Floor
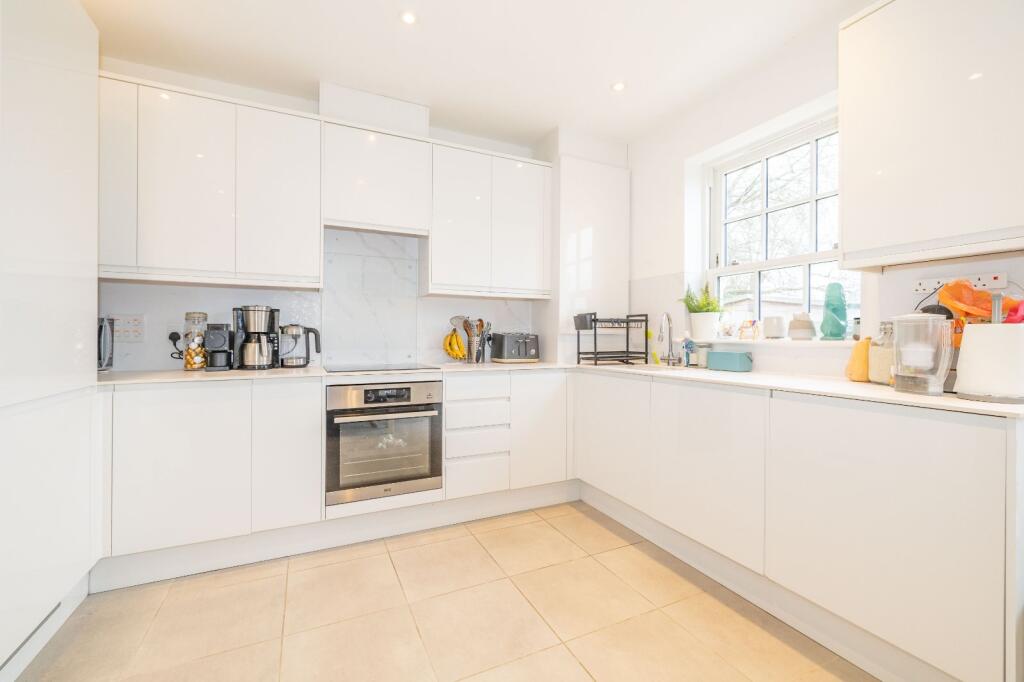
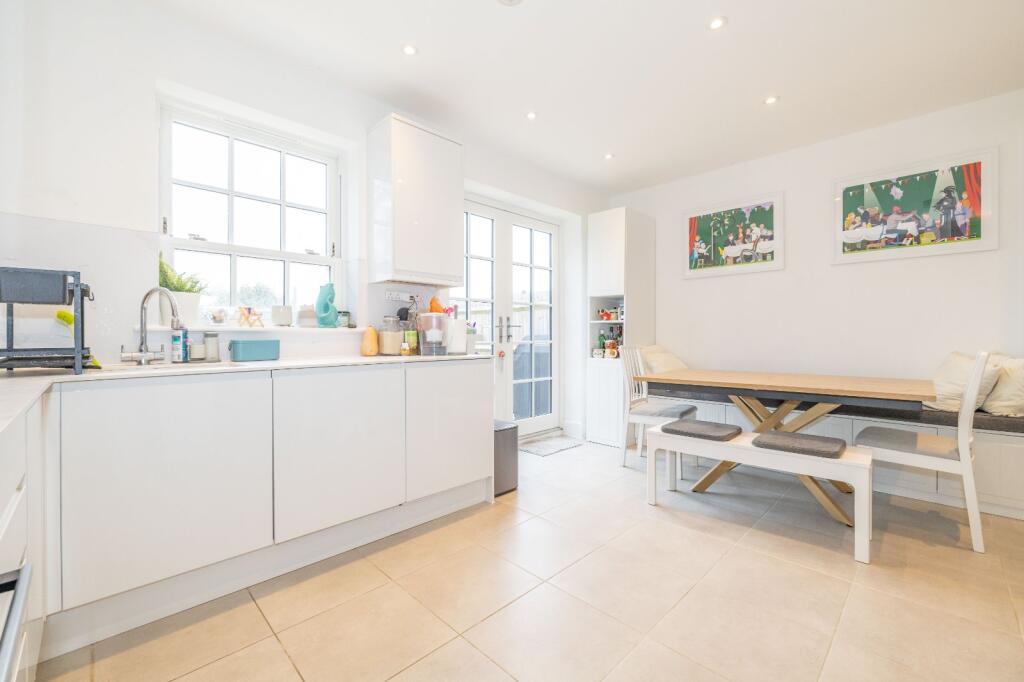
- Spacious Kitchen/Diner Ideal For Entertaining
- Beautifully Presented And Modern Throughout
- Garage And Driveway Parking
- Good Sized Rear Garden
- EPC Rating B
Additional details
- Electricity
- Mains supply
- Broadband
- FTTP (fibre to the premises)
- Sewerage
- Mains supply
- Heating
- Gas central
- Parking
- Garage, Driveway, Off street
- Garden
- Yes
- Listed property
- No
- Required access
- No
- Flooded in last 5 years
- No
Description
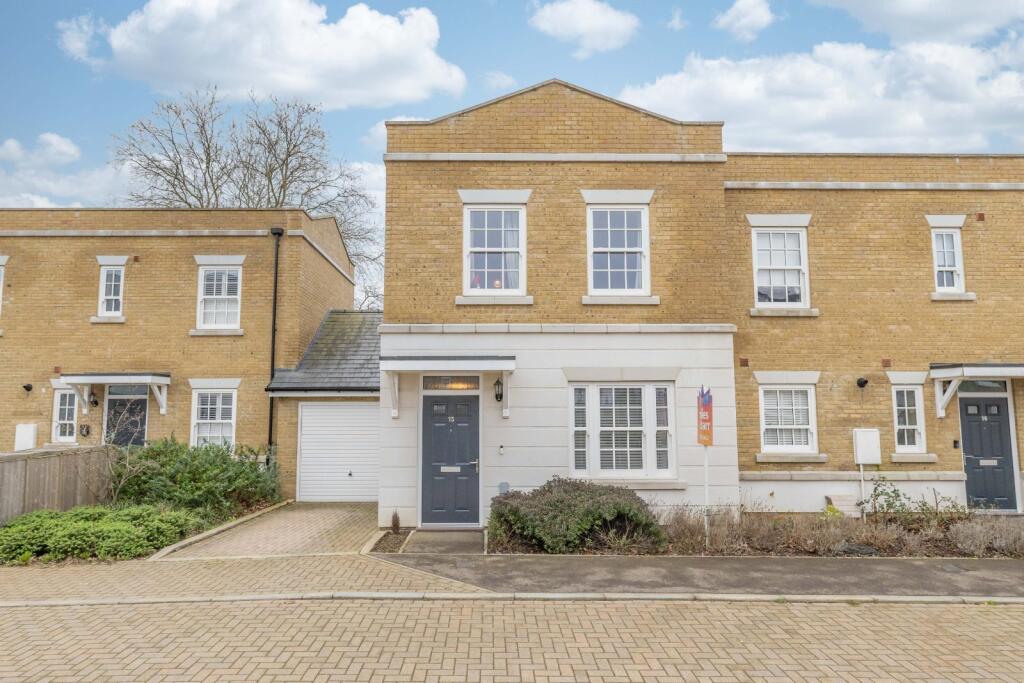
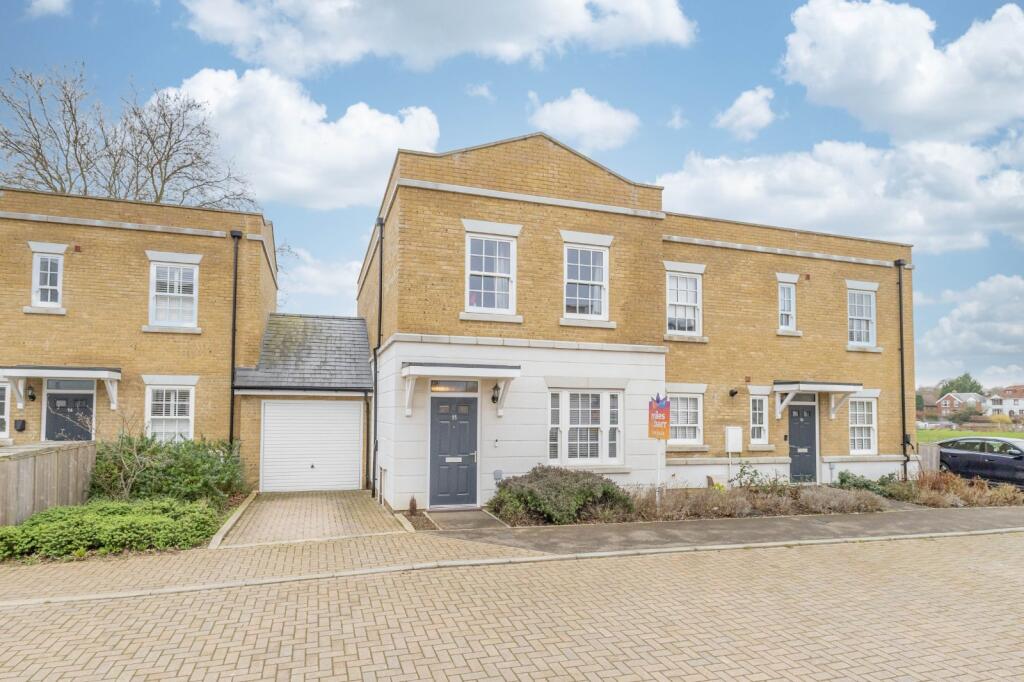
Situated in the highly desirable Kingfisher Close, just a short stroll from Canterbury city centre and within easy reach of Canterbury West, this beautifully presented three bedroom link detached home offers modern, low maintenance living in a quiet yet exceptionally convenient location.
Built only a few years ago, the property provides a contemporary finish throughout, making it ideal for families, professionals or those looking to enjoy city living with everything on the doorstep.
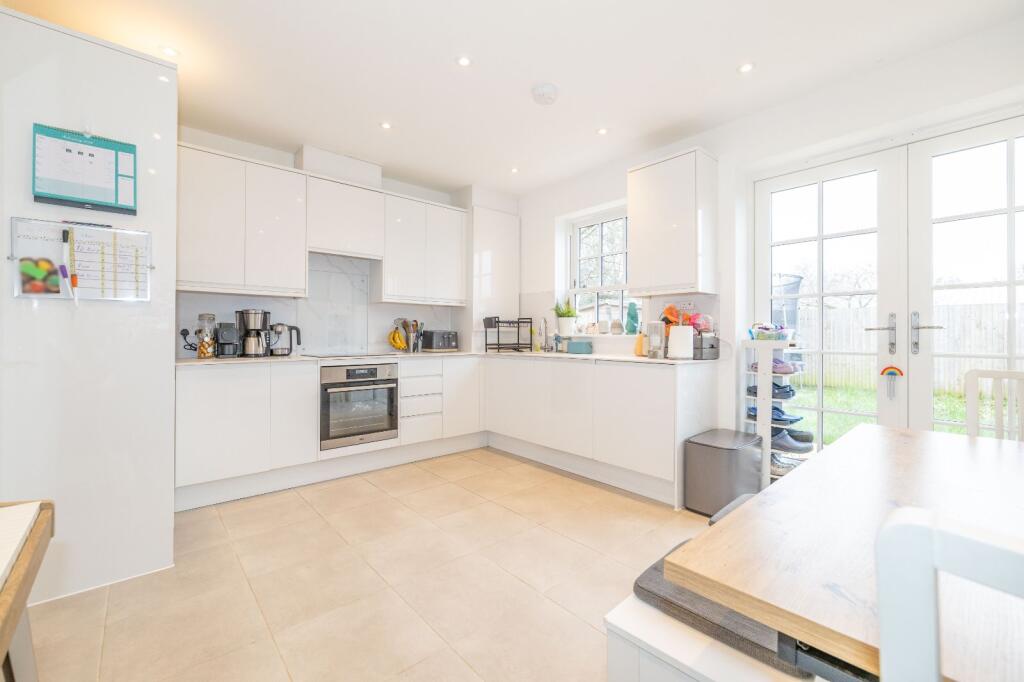
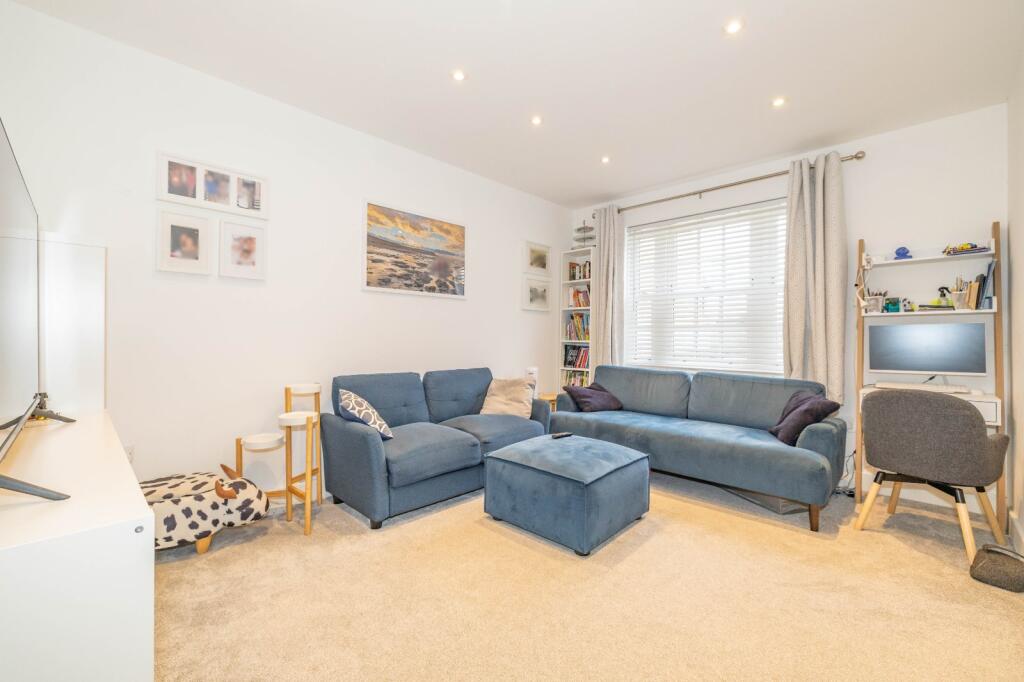
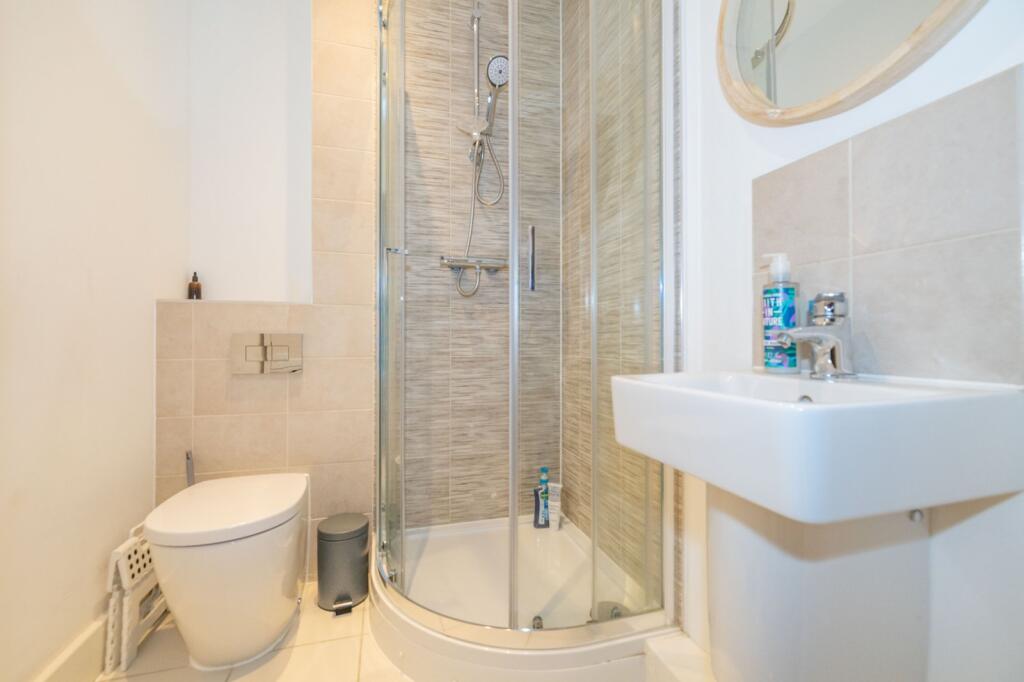
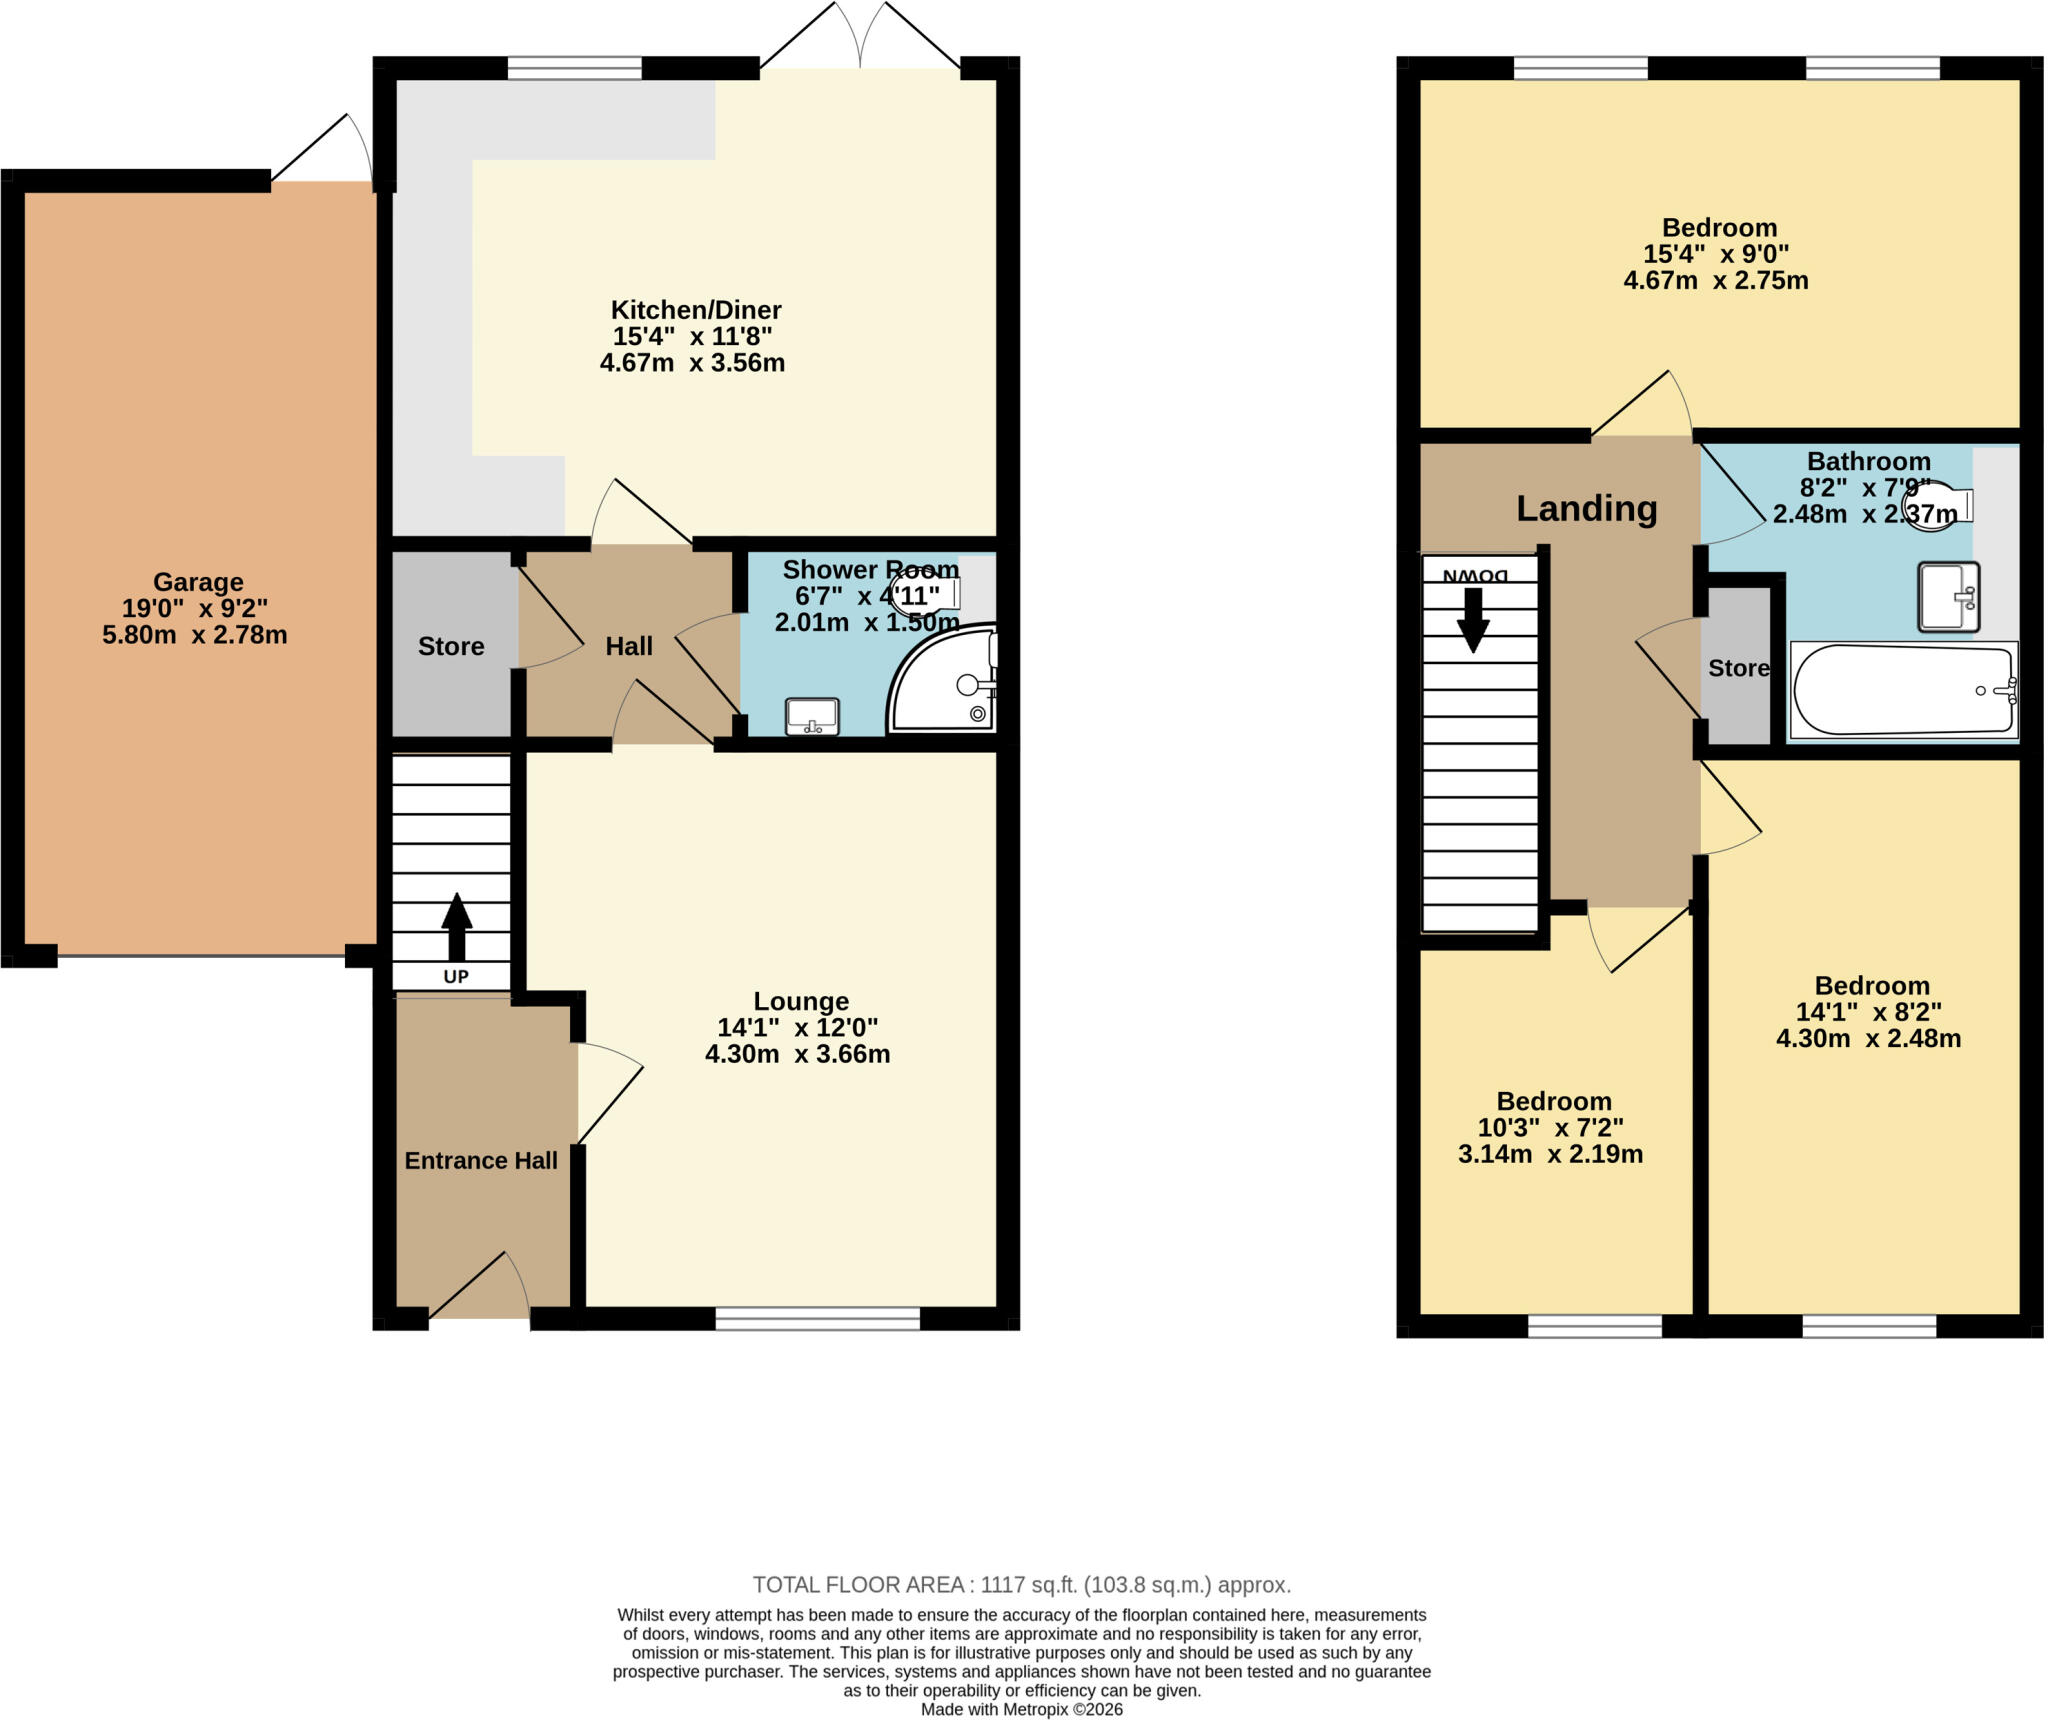
Upon entering, you are welcomed by a bright entrance hall that leads through to a spacious living room, perfect for relaxing at the end of the day. To the rear, the stylish kitchen/diner forms the heart of the home, offering a sociable space for everyday family life as well as entertaining guests. The kitchen is well appointed and thoughtfully designed, with ample room for dining and direct access to the garden. A convenient downstairs WC completes the ground floor accommodation.
A standout feature of this home is the underfloor heating that runs throughout the entire ground floor, providing both comfort and a sleek, uncluttered finish.
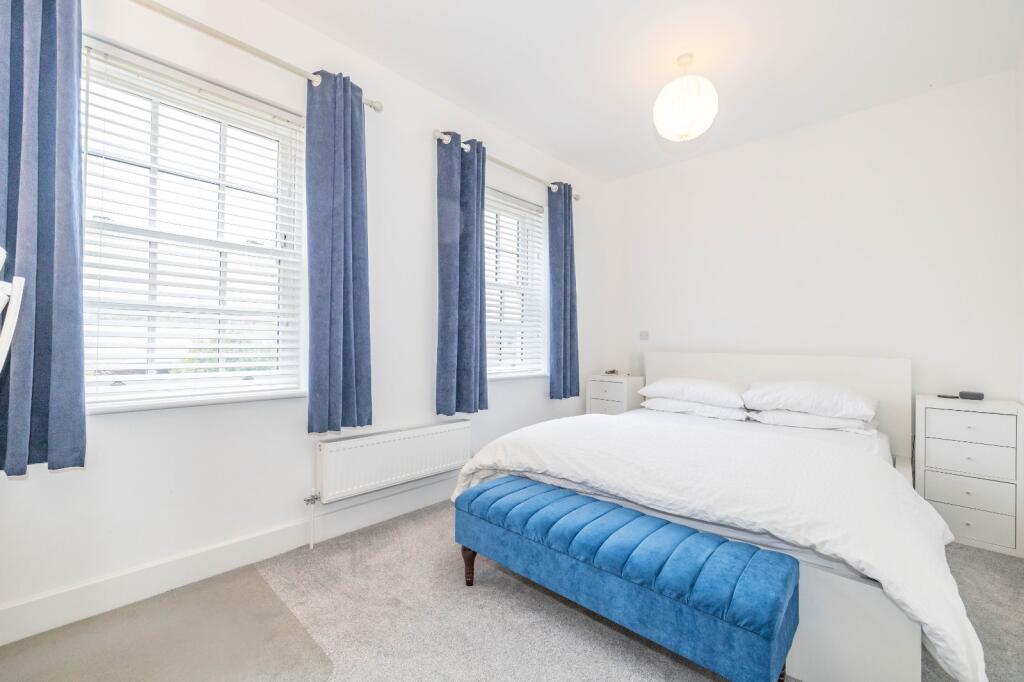
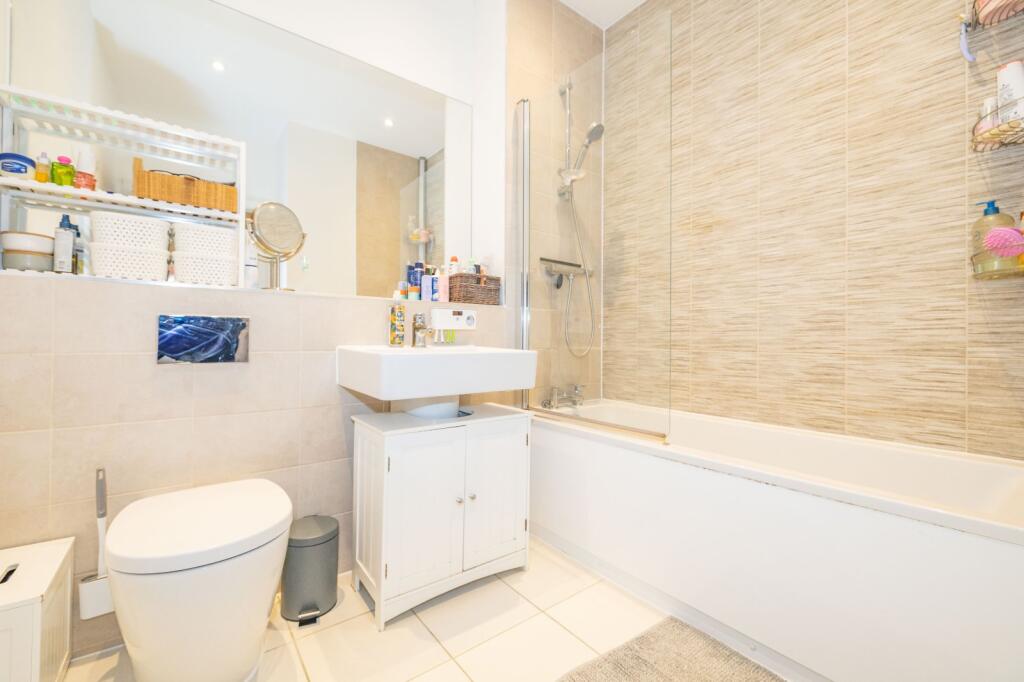
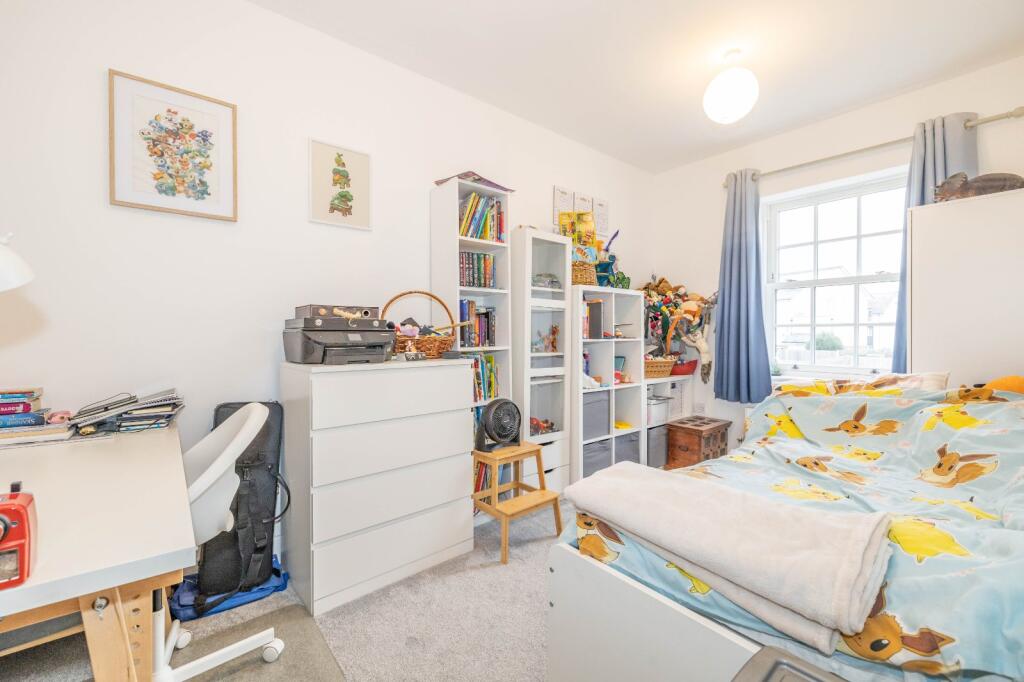
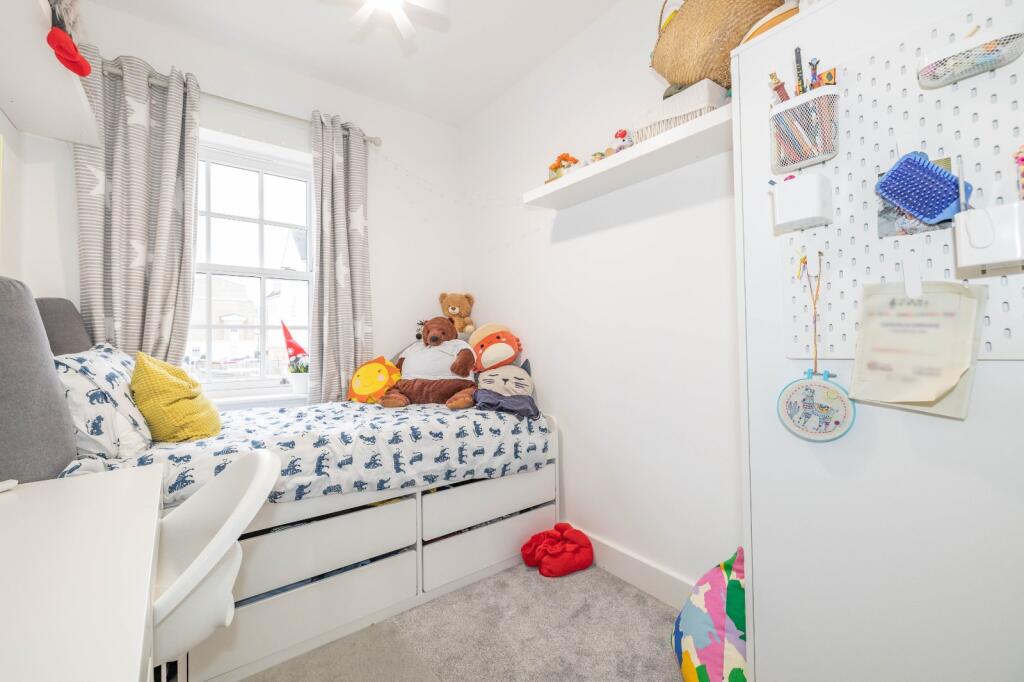
Upstairs, the property offers three well proportioned bedrooms, including a generous principal bedroom. The remaining bedrooms are ideal for children, guests or a home office, offering flexibility to suit a range of lifestyles. A modern family bathroom serves the first floor.
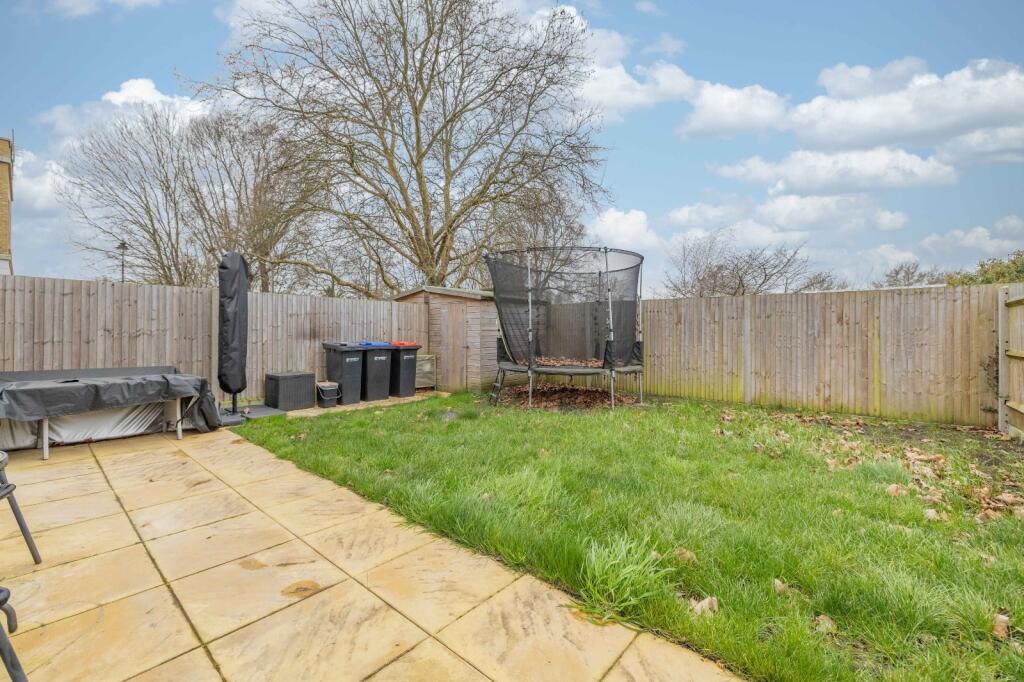
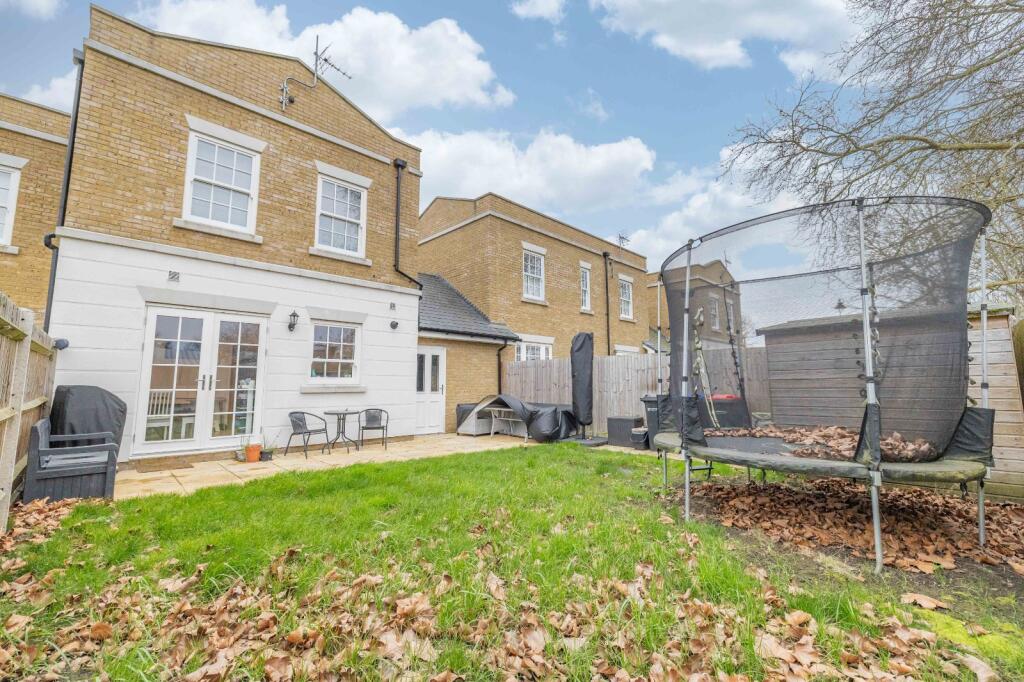
Externally, the home continues to impress. The rear garden is a good size, offering a private and manageable outdoor space perfect for relaxing, dining or hosting during the warmer months. To the front, there is a driveway providing off-road parking for one vehicle, along with a garage for additional parking or storage.
Combining a prime city location, contemporary design and practical features such as underfloor heating and garage parking, this superb link-detached home represents a fantastic opportunity to secure a stylish property within walking distance of Canterbury’s vibrant centre.
Identification Checks
Should a purchaser(s) have an offer accepted on a property marketed by Miles & Barr, they will need to undertake an identification check. This is done to meet our obligation under Anti Money Laundering Regulations (AML) and is a legal requirement. We use a specialist third party service to verify your identity. The cost of these checks is £60 inc. VAT per purchase, which is paid in advance, when an offer is agreed and prior to a sales memorandum being issued. This charge is non-refundable under any circumstances.
Location Summary
The property is situated within the city of Canterbury, being within easy access of the High Street and all its amenities. These include an excellent modern shopping centre, the University of Kent, Canterbury Christ Church University and other colleges, together with an excellent choice of schools in both the public and private sectors. In addition to the High Street is the Kings Mile, which is a lovely mall of boutique style shops, cafes, eateries and public houses.
Sporting and recreational opportunities nearby include: golf at Scotland Hills, Canterbury, sailing at Whitstable Yacht Club and Herne Bay, county cricket at Canterbury and day trips to France via Eurotunnel, all within easy access. In addition, the Marlowe Theatre, the spectacular Beaney House of Art & Knowledge and the Gulbenkian (theatre, cinema and café bar) at the University of Kent, all provide a wealth of excellent entertainment in Canterbury.
Canterbury has two mainline railway stations, with Canterbury West offering the high speed service to London (St Pancras 56 mins). The property is also within easy access of the A2 dual carriageway, which in turn links to the Channel Port of Dover and Brenley Corner at Faversham, adjoining the M2 / A299 (Thanet Way) linking London and the coastal towns respectively. Ashford International (15.4 miles, London St Pancras 38 mins).
Listed by
Canterbury
The Lomond Group
Reference: 172765508
EPC Rating & Upgrade Cost
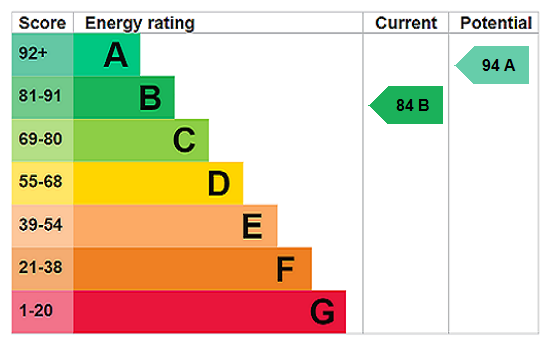
Current rating: B
Potential rating: A
Inspection date: 04/11/2022
Expiry date: 03/11/2032
Current heating cost: £231/year
Potential heating cost: £231/year
Est. upgrade cost to C: £9,500
Recommendations
- Solar water heating (£4,000 - £6,000)
- Solar photovoltaic panels, 2.5 kWp (£3,500 - £5,500)
Flood risk
Zone: 1
Risk: Low
Job (default Low)
Floorplans
Picture 14
EPC Graphs
Picture 15
Price history
| Event | Date | Price | % change |
|---|---|---|---|
| Listed for sale | — | £450,000 | +1.1% |
| Sold | 03/02/2023 (3 years ago) | £445,000 | — |
Source: HM Land Registry Price Paid Data. Crown copyright.
Sold Comparables
Same street and nearby sales within 0.25 miles (last 5 years). Data from Land Registry Price Paid.
| Address | Price | Date | Type |
|---|---|---|---|
| 2 ABBEY GARDENS, CANTERBURY, KENT, CT2 7EU | £610,000 | 10/12/2025 | Detached |
| 106 ST STEPHENS ROAD, CANTERBURY, KENT, CT2 7JW | £640,000 | 20/11/2025 | Detached |
| CATHEDRAL VIEW 6 MARKET WAY, CANTERBURY, KENT, CT2 7JG | £610,000 | 24/11/2023 | Detached |
| Same street 1 KINGFISHER CLOSE, CANTERBURY, KENT, CT2 7XL | £300,000 | 10/10/2023 | Flat |
| 63 BROAD OAK ROAD, CANTERBURY, KENT, CT2 7PN | £346,000 | 27/04/2023 | Detached |
| Same street 3 KINGFISHER CLOSE, CANTERBURY, KENT, CT2 7XL | £440,000 | 08/02/2023 | Terraced |
| Same street 6 KINGFISHER CLOSE, CANTERBURY, KENT, CT2 7XL | £550,000 | 17/01/2023 | Terraced |
| Same street 5 KINGFISHER CLOSE, CANTERBURY, KENT, CT2 7XL | £565,000 | 21/12/2022 | Terraced |
| Same street 16 KINGFISHER CLOSE, CANTERBURY, KENT, CT2 7XL | £360,000 | 21/12/2022 | Terraced |
| Same street 14 KINGFISHER CLOSE, CANTERBURY, KENT, CT2 7XL | £350,000 | 21/12/2022 | Terraced |
| Same street 13 KINGFISHER CLOSE, CANTERBURY, KENT, CT2 7XL | £450,000 | 21/12/2022 | Detached |
| 21 ABBEY GARDENS, CANTERBURY, KENT, CT2 7EU | £520,000 | 26/08/2022 | Detached |
| 9 MONKS CLOSE, CANTERBURY, KENT, CT2 7ET | £625,000 | 21/07/2022 | Detached |
| 20 MONKS CLOSE, CANTERBURY, KENT, CT2 7ET | £670,000 | 10/06/2022 | Detached |
| 40 ABBEY GARDENS, CANTERBURY, KENT, CT2 7EU | £515,000 | 24/03/2022 | Detached |
Street average: £430,714 (7 sales)
Area average: £567,000 (8 sales)
Capital growth trend
Land Registry outcode average: last 12 months vs 5y and 10y ago (from sold prices).
House Price Index (HM Land Registry — official index, not sold-price averages): Canterbury. Series: Detached. As of April 2026.
Rental Range
Estimated market rent for Canterbury. Low = conservative, Realistic = average, Optimistic = best case.
Based on Local Authority from postcode lookup → Canterbury.
LHA (30th percentile) floor for Canterbury: £1,097/mo (Apr 2025 – Mar 2026)
Location
Nearby
Nearest stations, universities and amenities (distance from property).
| Type | Name | Distance |
|---|---|---|
| Bus stop | Sainsbury's | 0.1 miles |
| Shop | Black Sheep Coffee | 0.1 miles |
| Bus stop | Sainsburys | 0.1 miles |
| Shop | Sainsbury's | 0.1 miles |
| Train station | Canterbury West | 0.5 miles |
| University | University of the Creative Arts | 0.8 miles |
| University | Canterbury Christ Church University | 0.8 miles |
| Train station | Canterbury East | 1.0 miles |
| Hospital | Saint Martin's Hospital | 1.2 miles |
| Hospital | Kent and Canterbury Hospital | 1.4 miles |
Street-level crime
| Category | Count |
|---|---|
| Violence and sexual offences | 168 |
| Anti-social behaviour | 149 |
| Shoplifting | 111 |
| Criminal damage and arson | 53 |
| Other theft | 41 |
| Vehicle crime | 20 |
| Public order | 19 |
| Drugs | 12 |
| Other crime | 11 |
| Burglary | 10 |
| Robbery | 9 |
| Theft from the person | 4 |
| Bicycle theft | 3 |
| Possession of weapons | 2 |
| Total incidents | 612 |
Within 1 mile during May 2026. Source: data.police.uk (England & Wales).
Schools nearby
Nearest open schools with Ofsted ratings (England). Closed schools are not shown. Data from Get Information about Schools and Ofsted.
| Name | Type | Distance | Ofsted |
|---|---|---|---|
| St Johns Church of England Primary School | Primary | 0.2 miles | Good — 7 Mar 2024 |
| St Thomas' Catholic Primary School, Canterbury | Primary | 0.4 miles | Good — 15 Jun 2023 |
| The King's School Canterbury | Other | 0.4 miles | — (No rating) |
| St Stephen's Infant School | Primary | 0.4 miles | Good — 28 Feb 2024 |
| St Stephen's Junior School | Primary | 0.5 miles | Good — 10 Jun 2013 |
Rental Comparables
Residential lets from OpenRent and Rightmove for the area (same bedroom count). Use to validate rent estimates. Student lets are excluded.
| Title | Rent | Beds | Distance | As seen on |
|---|---|---|---|---|
| 3 Bed Terraced House, Clyde Street, CT1 | £1,520/mo | 3 | 0.23 miles | OpenRent |
| 3 Bed Flat, Shaftesbury Road, CT2 | £500/mo | 3 | 0.49 miles | OpenRent |
Average rent: £1,010/mo (2 listings)
Rent-driven metrics
Based on OpenRent comparables.
- Rent ratio — Monthly rent ÷ purchase price (1% rule). 1%+ = strong, 0.8–1% = okay, <0.8% = weak for cashflow.
- Max investor price — Rent ÷ 0.8%; the price at which rent would be 0.8% of price (Stoke-style target).
- Target investor price — Rent ÷ 1%; the price at which rent would be 1% of price (strong cashflow band).
- Gross yield — Annual rent as % of purchase price (no costs).
- Cost-to-rent — Price ÷ annual rent (from OpenRent comparables). Under 14× = strong, 14–16× = acceptable, 17×+ = compressed.
- Cashflow — Rent minus mortgage, 10% maintenance, £25/mo compliance. Assumes 75% LTV, 3.95% APR (5yr fixed), 25yr term.
- ROI — Annual profit ÷ cash in (deposit + 4% purchase costs).