33 COMMERCIAL ROAD
HAYLE, CORNWALL TR27 4DE
£250,000
Property details
Floor area
133 m²
EPC rating
E
Last sold
£245,000 Oct 2014
Price per m²
£1,880/m²
Local average
£233,736 (+7%)
Deprivation
Decile 5 (14,015 of 33,755)
Street crime
67 incidents within 1 mile (May 2026)
Key features
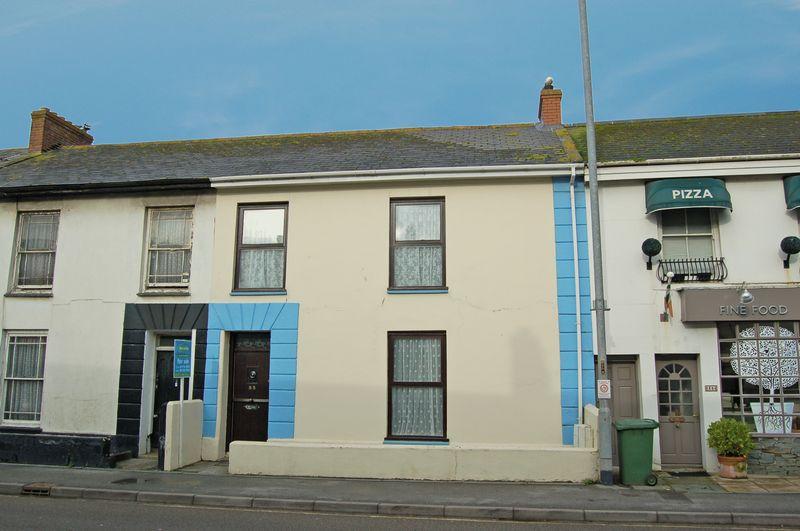
- ~ Grade II Listed
- ~ 4 Bedrooms, 1 With Ensuite
- ~ 2 Reception Rooms
- ~ Breakfast Room
- ~ Fitted Kitchen
- ~ Bathroom
- ~ Sealed Unit Double Glazing
- ~ Gas Central Heating
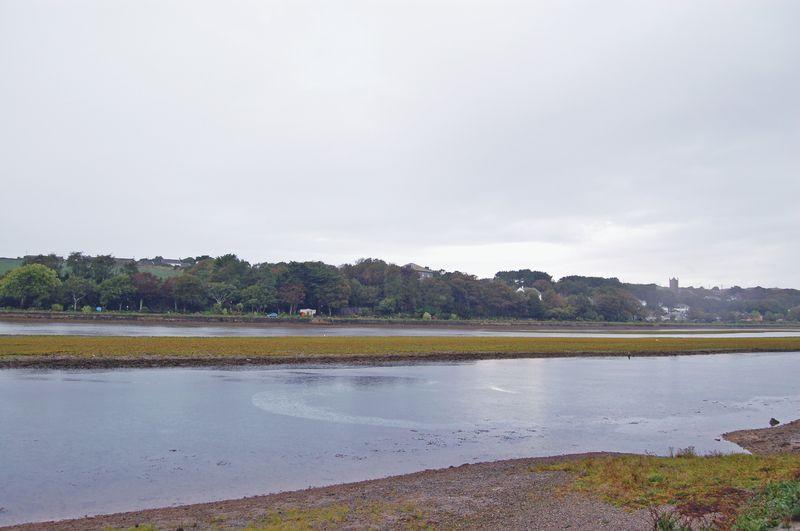
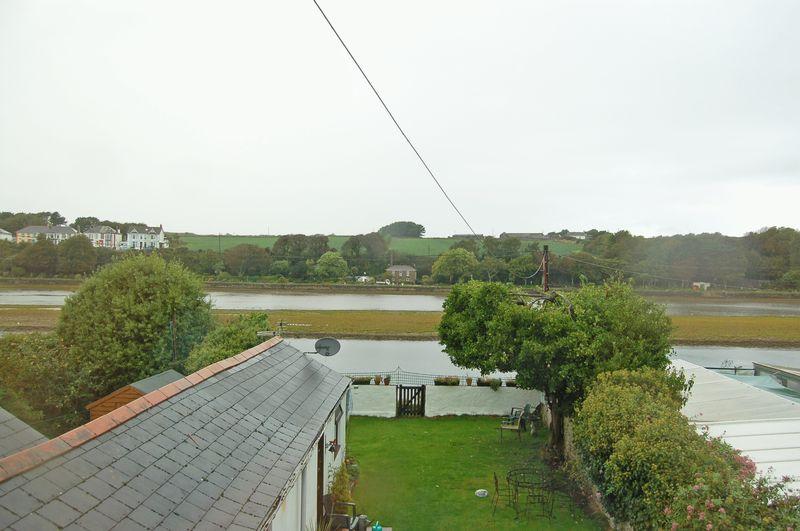
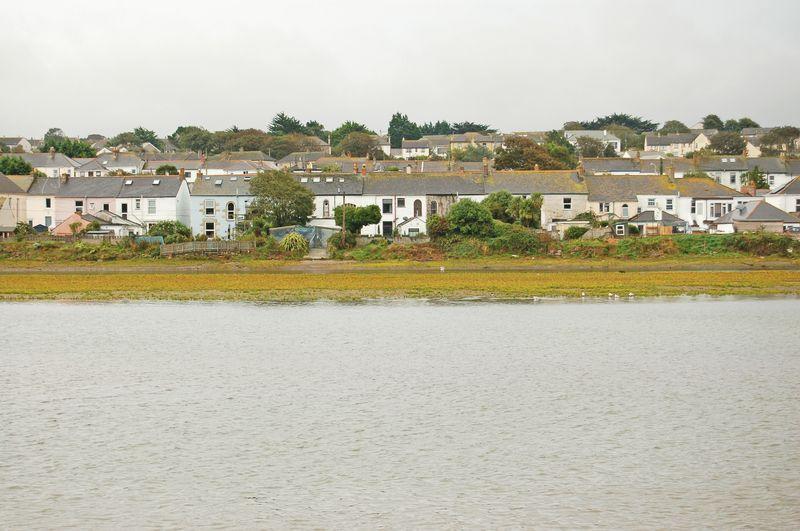
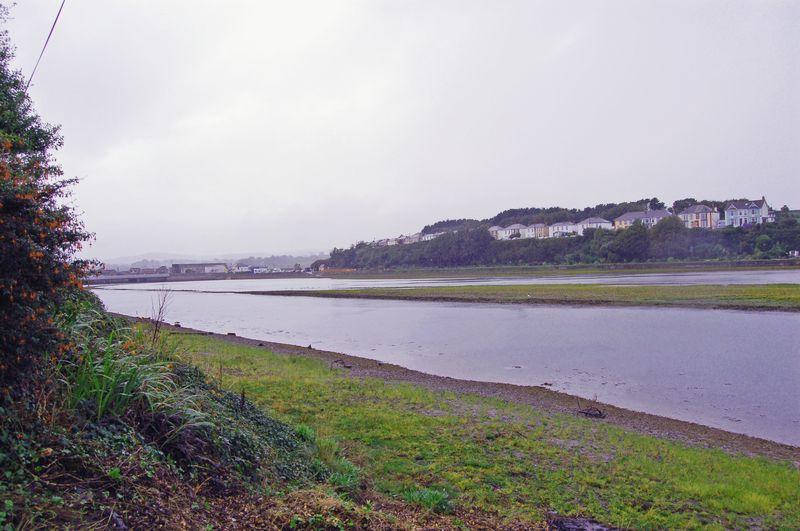
- ~ Views of Copperhouse Pool
- ~ Garden
Additional details
- Garden
- Yes
Description
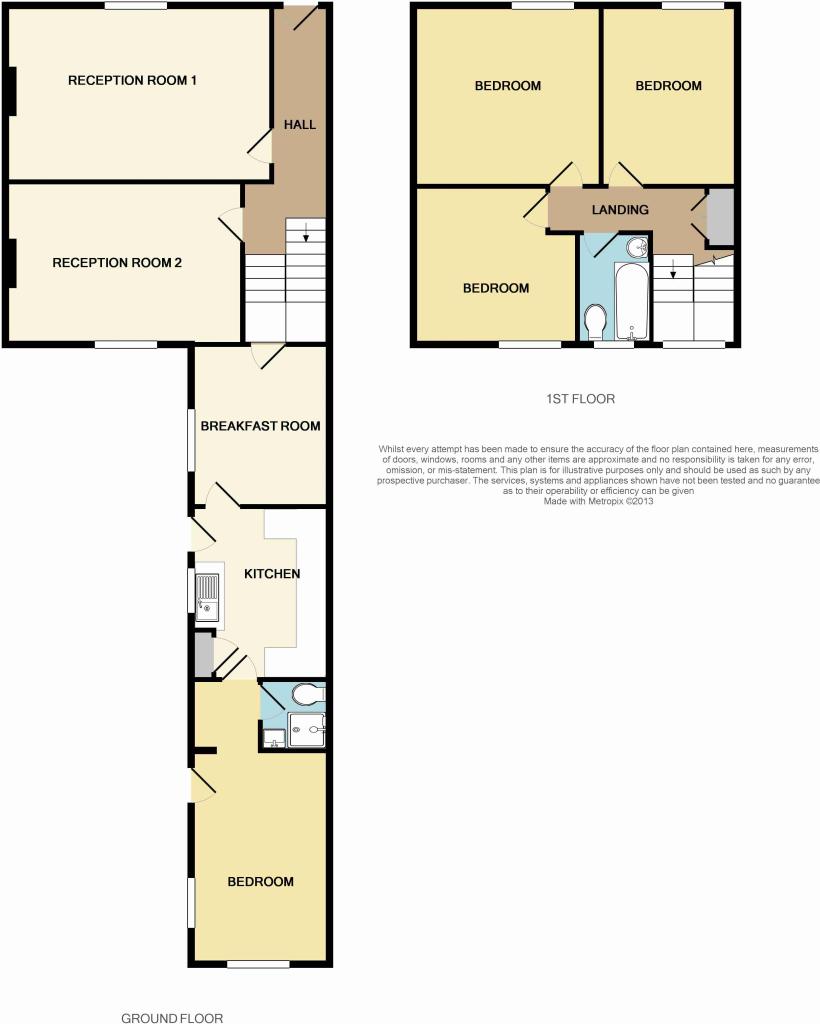
Stable door with glazed panel to:-
Hall:
Stairs to first floor with understairs storage. Radiator.
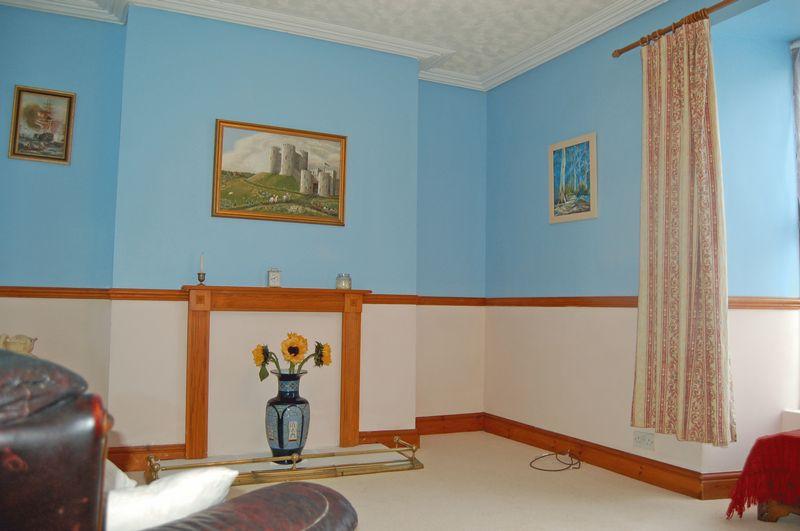
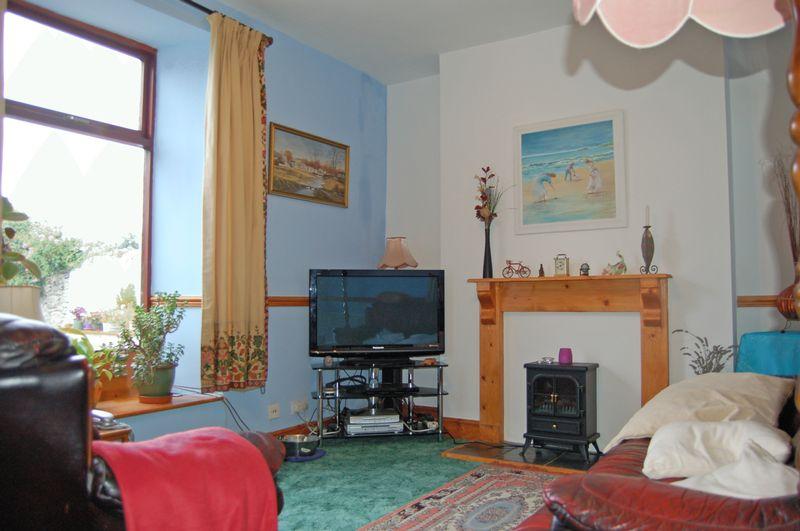
Reception 1: - 16' 6'' x 11' 8'' (5.03m x 3.57m) plus recess to either side of chimney breast.
Sealed unit double glazed window to front aspect, radiator and corniced ceiling.
Reception 2: - 14' 7'' x 10' 9'' (4.47m x 3.29m) plus recess to either side of chimney breast.
Sealed unit double glazed window to rear aspect with view over Copperhouse Pool. Radiator.
Breakfast Room: - 10' 9'' x 9' 1'' (3.28m x 2.79m)
Sealed unit double glazed window to side aspect, radiator, cupboard housing gas fired boiler servicing central heating and domestic hot water and built in cupboard with glazed doors.
Kitchen: - 11' 5'' x 9' 1'' (3.5m x 2.79m)
Sealed unit double glazed door to side aspect and sealed unit double glazed window to side aspect. Pantry, a range of base and eye level units with single drainer stainless steel sink and mixer tap, fitted oven and gas hob with extractor hood over
Bedroom: - 14' 2'' x 8' 11'' (4.33m x 2.72m)
Sealed unit double glazed window to rear aspect with view over Copperhouse Pool, sealed unit double glazed door to side aspect, radiator and lobby area. Door to:-
Ensuite:
Shower cubicle with mixer shower, pedestal wash hand basin, low level wc and extractor fan.
First Floor
Landing:
Airing cupboard and arched window to rear aspect with stained and obscured glass.
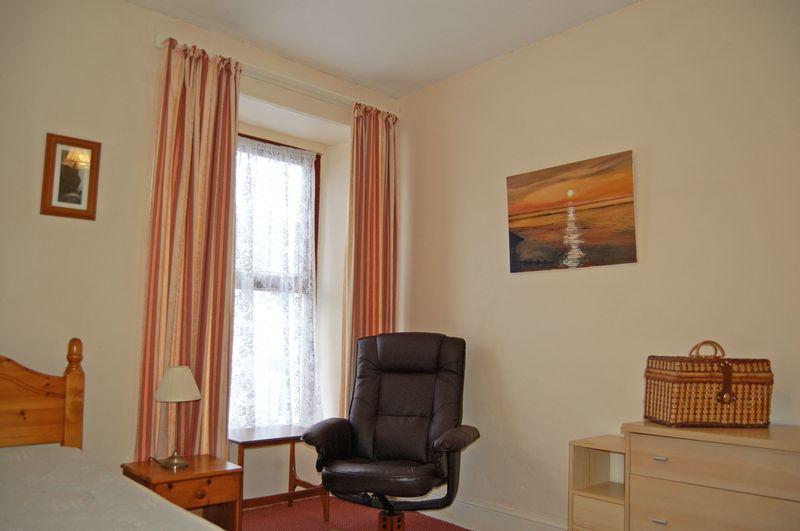
Bedroom: - 12' 0'' x 9' 4'' (3.68m x 2.87m)
Sealed unit double glazed window to front aspect. Radiator.
Bedroom: - 12' 7'' x 12' 0'' (3.86m x 3.68m)
Sealed unit double glazed window to front aspect, radiator and decorative cast iron fireplace.
Bedroom: - 10' 9'' x 7' 0'' (3.30m x 2.14m) plus 0.57m (L-shaped)
Sealed unit frosted double glazed window to rear aspect, panelled bath with mixer shower, pedestal wash hand basin, low level wc, radiator.
Outside
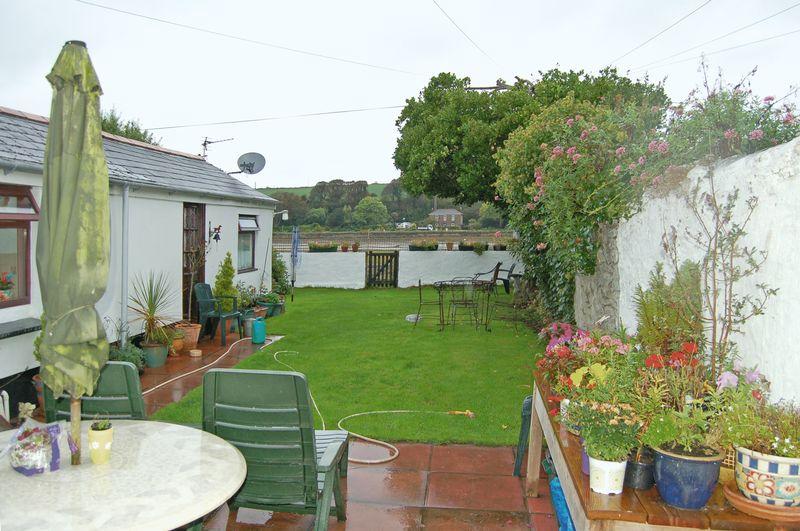
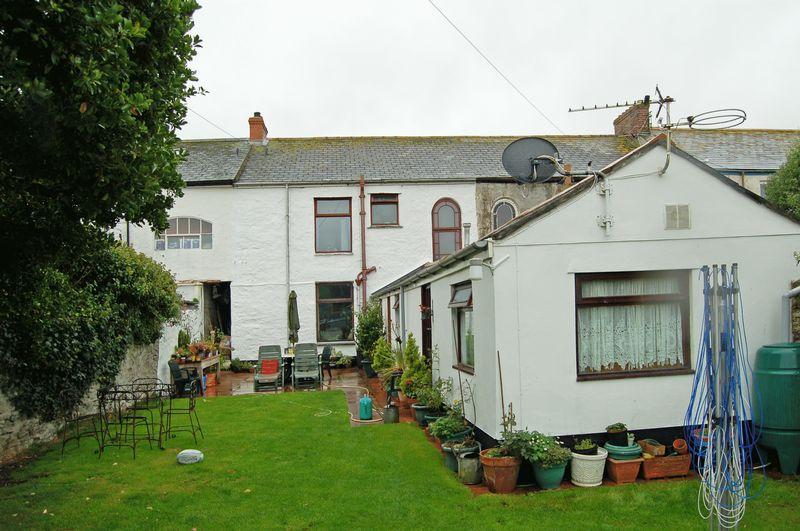
To the front of the property is a small walled garden area and a pedestrian walkway (over which the neighbours have a flying freehold) this leads to the rear garden.
To the rear of the property is a paved Patio Area, which leads to the lawned garden. The garden is enclosed with stone walling and there is a gate which opens onto the fore shore of Copperhouse Pool.
Listed by
St Ives
Berwicks
Reference: 43480565
EPC Rating & Upgrade Cost
Current rating: E
Potential rating: C
Inspection date: 02/10/2013
Expiry date: 01/10/2023 (expired)
Est. upgrade cost to C: £24,500
Recommendations
- 50 mm internal or external wall insulation (£4,000 - £14,000)
- Floor insulation (£800 - £1,200)
- Upgrade heating controls (£350 - £450)
- Replace boiler with new condensing boiler (£2,200 - £3,000)
- Solar photovoltaic panels, 2.5 kWp (£9,000 - £14,000)
Flood risk
Zone: 1
Risk: Low
Job (default Low)
Floorplans
Floorplan 1
Price history
| Event | Date | Price | % change |
|---|---|---|---|
| Sold | 17/10/2014 (11 years ago) | £245,000 | — |
Source: HM Land Registry Price Paid Data. Crown copyright.
Sold Comparables
Same street and nearby sales within 0.25 miles (last 5 years). Data from Land Registry Price Paid.
| Address | Price | Date | Type |
|---|---|---|---|
| 48 MOUNT PLEASANT, HAYLE, CORNWALL, TR27 4LE | £280,000 | 19/12/2025 | Terraced |
| 10 BAY VIEW TERRACE, HAYLE, CORNWALL, TR27 4JX | £260,000 | 05/12/2025 | Terraced |
| 40 ST JOHNS STREET, HAYLE, CORNWALL, TR27 4LN | £195,000 | 12/11/2025 | Terraced |
| 94 COMMERCIAL ROAD, HAYLE, CORNWALL, TR27 4DJ | £122,500 | 04/07/2025 | Terraced |
| Same street 43 COMMERCIAL ROAD, HAYLE, CORNWALL, TR27 4DE | £325,000 | 11/08/2023 | Semi-detached |
| 30 COMMERCIAL ROAD, HAYLE, CORNWALL, TR27 4DG | £342,000 | 26/05/2023 | Terraced |
| 48 COMMERCIAL ROAD, HAYLE, CORNWALL, TR27 4DH | £278,000 | 04/05/2023 | Terraced |
| 37 ST JOHNS STREET, HAYLE, CORNWALL, TR27 4LN | £180,000 | 16/03/2023 | Terraced |
| 29 CLIFTON TERRACE, HAYLE, CORNWALL, TR27 4BP | £450,000 | 10/02/2023 | Terraced |
| 76 HAYLE TERRACE, HAYLE, CORNWALL, TR27 4BT | £415,500 | 05/01/2023 | Terraced |
| 36 HAYLE TERRACE, HAYLE, CORNWALL, TR27 4BT | £287,500 | 21/12/2022 | Terraced |
| 76 ST JOHNS STREET, HAYLE, CORNWALL, TR27 4LN | £275,000 | 16/12/2022 | Terraced |
| 96 COMMERCIAL ROAD, HAYLE, CORNWALL, TR27 4DJ | £294,500 | 30/09/2022 | Terraced |
| 11 MOUNT PLEASANT GARDENS, HAYLE, CORNWALL, TR27 4JR | £310,000 | 01/09/2022 | Terraced |
| 32 COMMERCIAL ROAD, HAYLE, CORNWALL, TR27 4DG | £340,000 | 23/08/2022 | Terraced |
| 37 MOUNT PLEASANT, HAYLE, CORNWALL, TR27 4LD | £470,000 | 10/08/2022 | Terraced |
| 9 EAST TERRACE, HAYLE, CORNWALL, TR27 4JT | £264,000 | 10/06/2022 | Terraced |
| 8 CROSS STREET, HAYLE, CORNWALL, TR27 4LW | £190,000 | 06/05/2022 | Terraced |
| 70 HAYLE TERRACE, HAYLE, CORNWALL, TR27 4BT | £322,000 | 14/02/2022 | Terraced |
| 67 ST JOHNS STREET, HAYLE, CORNWALL, TR27 4LN | £165,000 | 11/02/2022 | Terraced |
| 30 MOUNT PLEASANT, HAYLE, CORNWALL, TR27 4LD | £250,000 | 21/01/2022 | Terraced |
Street average: £325,000 (1 sale)
Area average: £284,550 (20 sales)
Capital growth trend
Land Registry outcode average: last 12 months vs 5y and 10y ago (from sold prices).
House Price Index (HM Land Registry — official index, not sold-price averages): Cornwall. Series: Terraced. As of April 2026.
Rental Range
Estimated market rent for Cornwall. Low = conservative, Realistic = average, Optimistic = best case.
Based on Local Authority from postcode lookup → Cornwall.
Location
Nearby
Nearest stations, universities and amenities (distance from property).
| Type | Name | Distance |
|---|---|---|
| Bus stop | War Memorial | 0.1 miles |
| Bus stop | Opp Library and Day Centre | 0.1 miles |
| Shop | Unknown | 0.3 miles |
| Train station | Hayle | 0.3 miles |
| Hospital | St. Michael's Hospital | 0.7 miles |
| Train station | Lelant | 1.0 miles |
| Hospital | West Cornwall Hospital (Penzance) | 7.3 miles |
Street-level crime
| Category | Count |
|---|---|
| Violence and sexual offences | 31 |
| Criminal damage and arson | 8 |
| Anti-social behaviour | 7 |
| Other theft | 7 |
| Shoplifting | 7 |
| Public order | 3 |
| Other crime | 2 |
| Vehicle crime | 2 |
| Total incidents | 67 |
Within 1 mile during May 2026. Source: data.police.uk (England & Wales).
Schools nearby
Nearest open schools with Ofsted ratings (England). Closed schools are not shown. Data from Get Information about Schools and Ofsted.
| Name | Type | Distance | Ofsted |
|---|---|---|---|
| Bodriggy Academy | Primary | 0.3 miles | Good — 21 Nov 2023 |
| Hayle Academy | Secondary | 0.4 miles | Good — 8 May 2015 |
| Penpol School | Primary | 0.5 miles | Outstanding — 5 Dec 2014 |
| The Cornwall Independent School | Other | 0.9 miles | — (No rating) |
| St Erth Community Primary School | Primary | 1.6 miles | Good — 17 Jul 2013 |
Rental Comparables
Loading rental comparables for this postcode. Refresh in a few minutes.
Rent-driven metrics
Based on Area rent estimate.
- Rent ratio — Monthly rent ÷ purchase price (1% rule). 1%+ = strong, 0.8–1% = okay, <0.8% = weak for cashflow.
- Max investor price — Rent ÷ 0.8%; the price at which rent would be 0.8% of price (Stoke-style target).
- Target investor price — Rent ÷ 1%; the price at which rent would be 1% of price (strong cashflow band).
- Gross yield — Annual rent as % of purchase price (no costs).