35 QUANTOCK CLOSE
WALSALL, BROWNHILLS, WEST MIDLANDS WS8 7EY
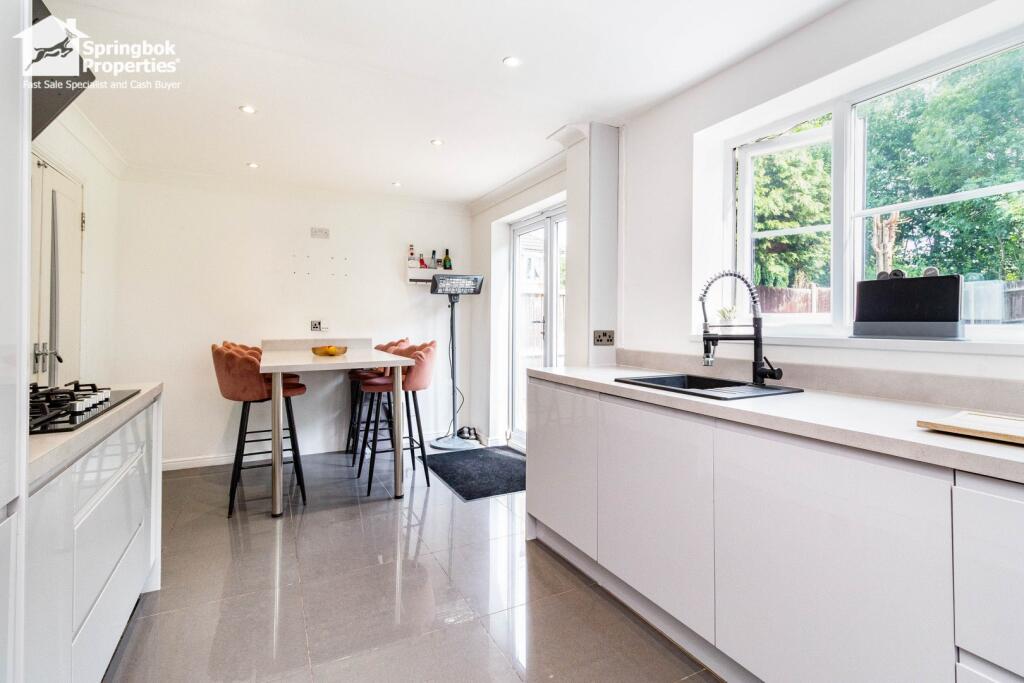
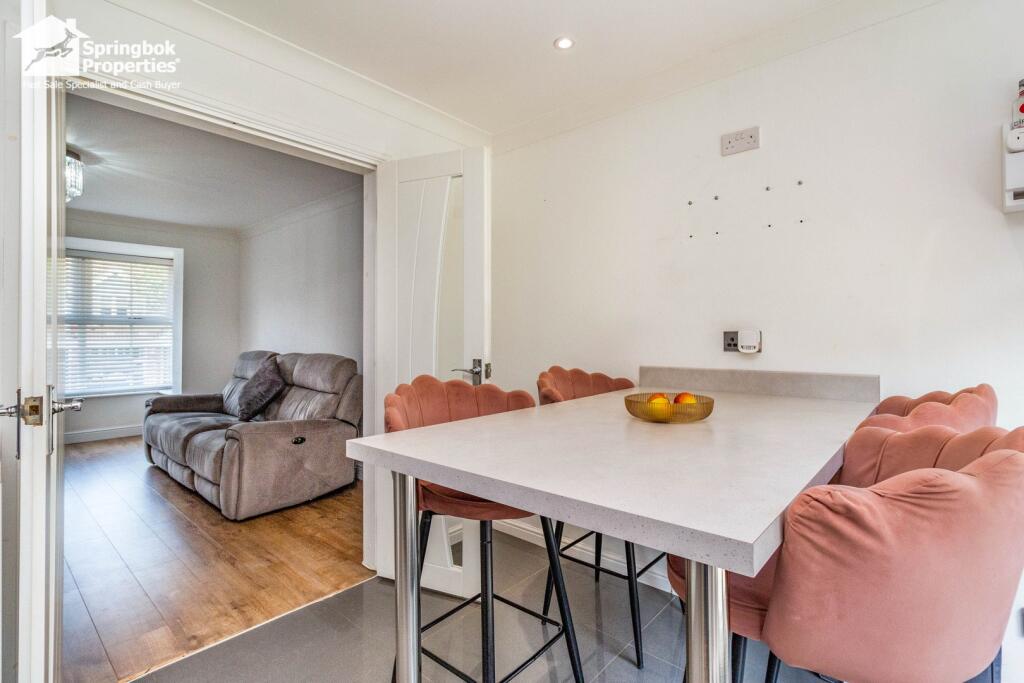
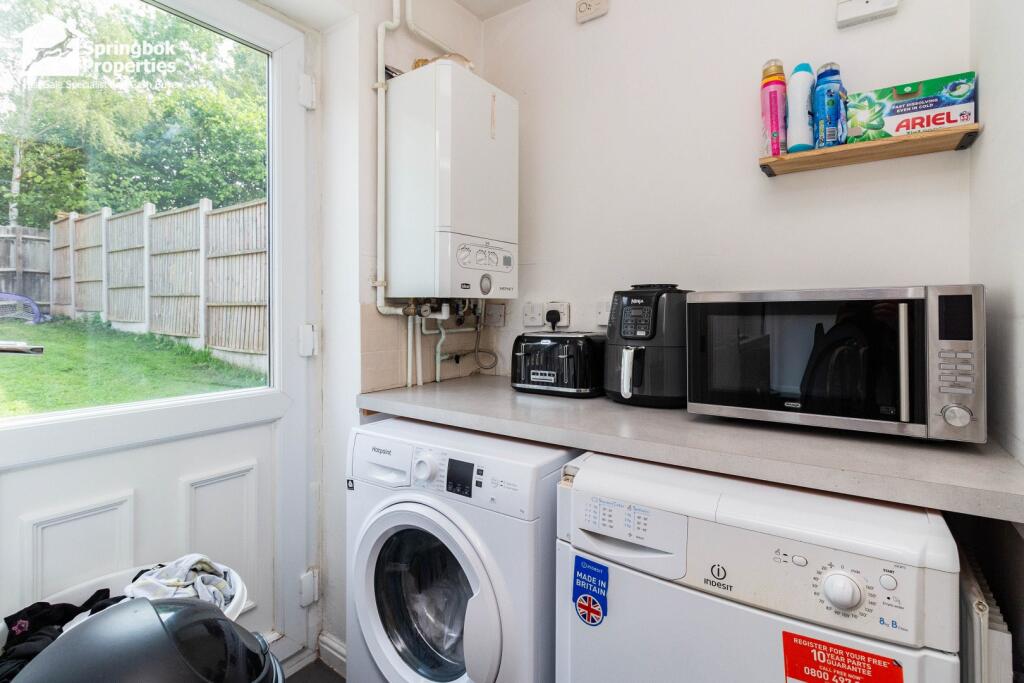
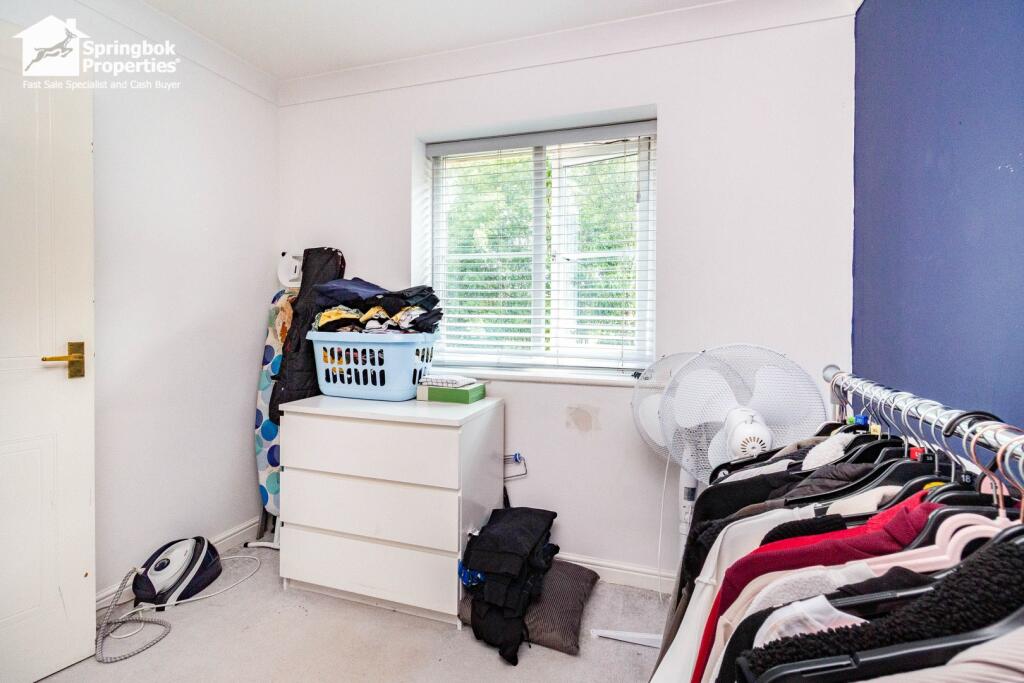

Property details
Tenure
FREEHOLD
Floor area
88 m²
EPC rating
C
Last sold
£300,000 Feb 2026
Price per m²
£3,352/m²
Local average
£268,692 (+9.8%)
Deprivation
Decile 9 (28,143 of 33,755)
Street crime
153 incidents within 1 mile (May 2026)
Key features
- Council Tax Band D
- Freehold
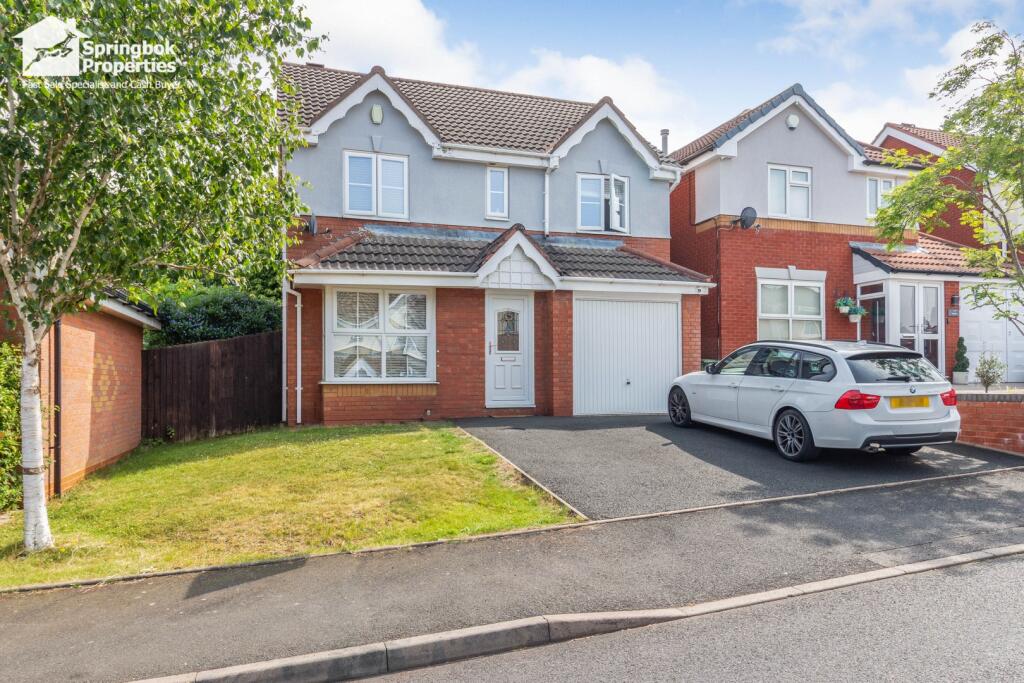
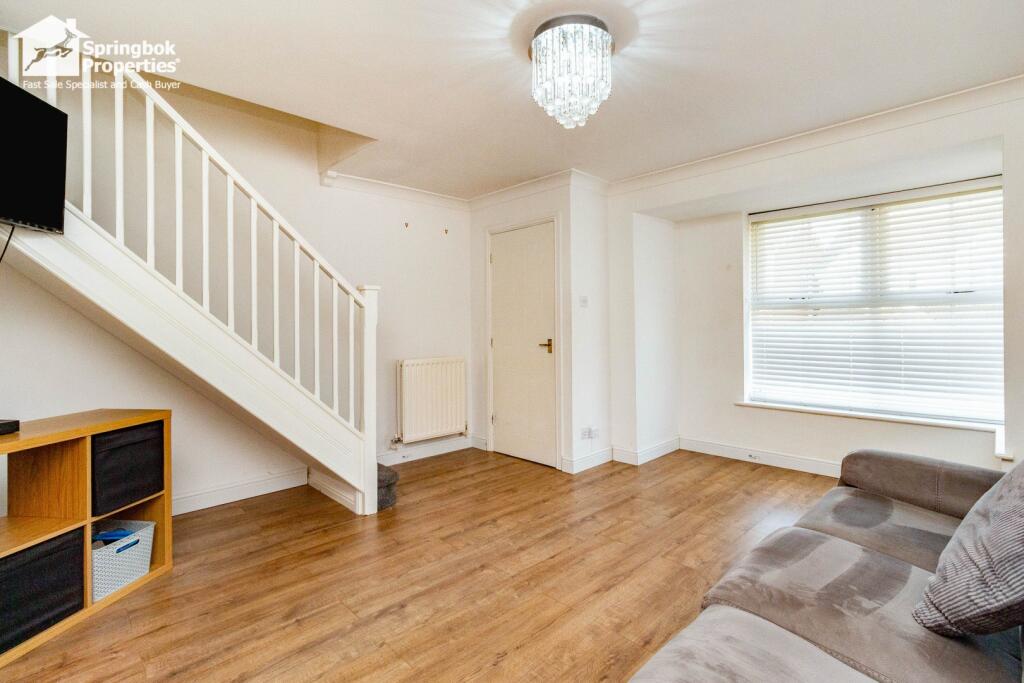
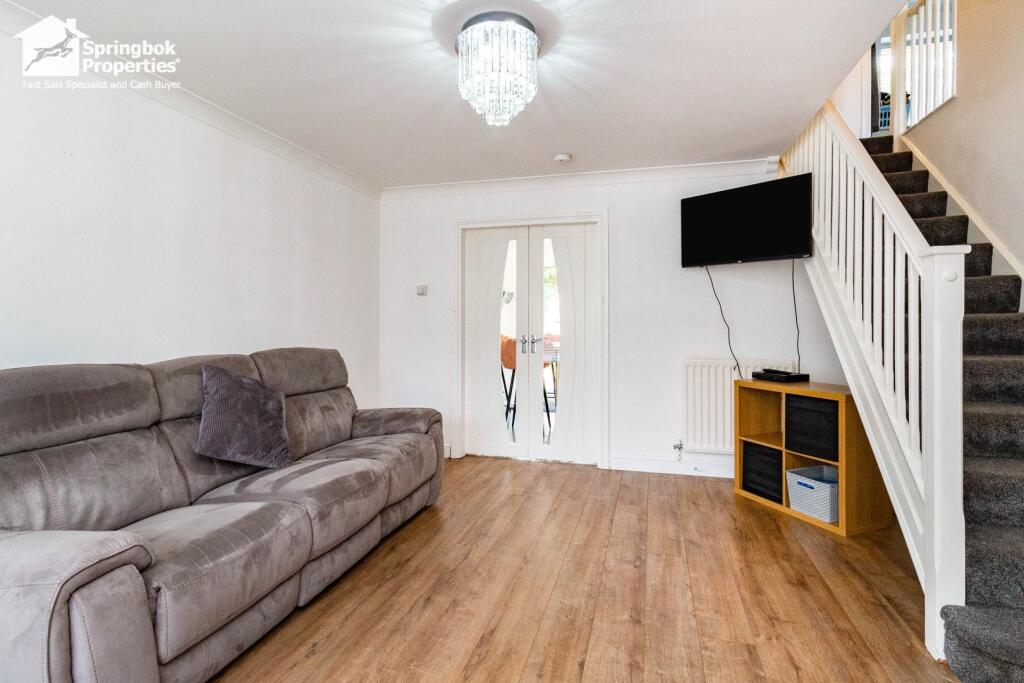
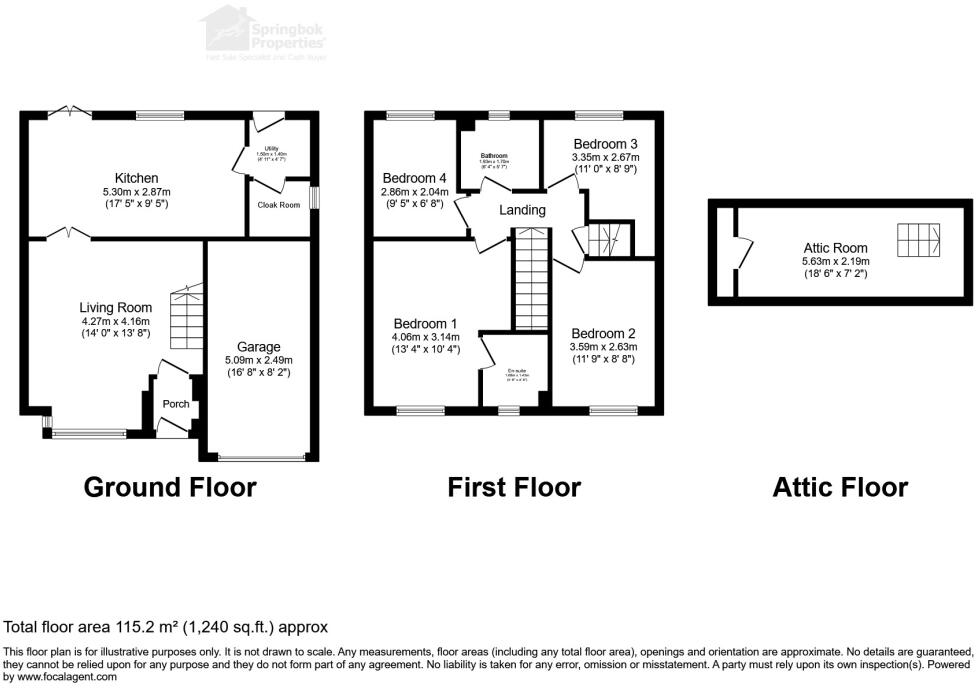
- Spacious Lounge With Feature Bay Window And Welcoming Atmosphere
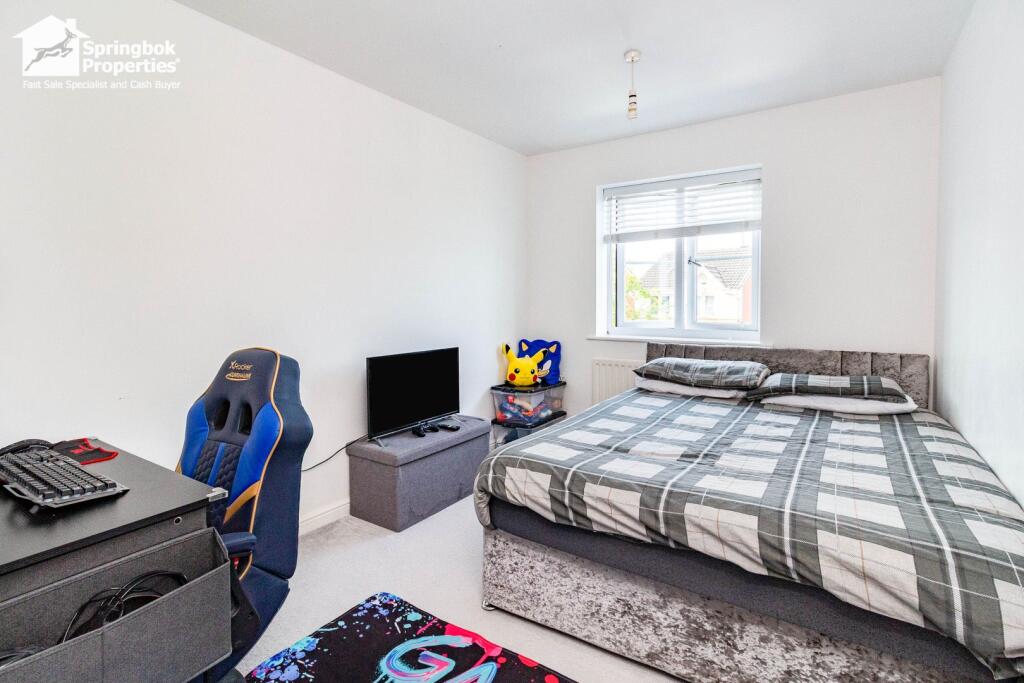
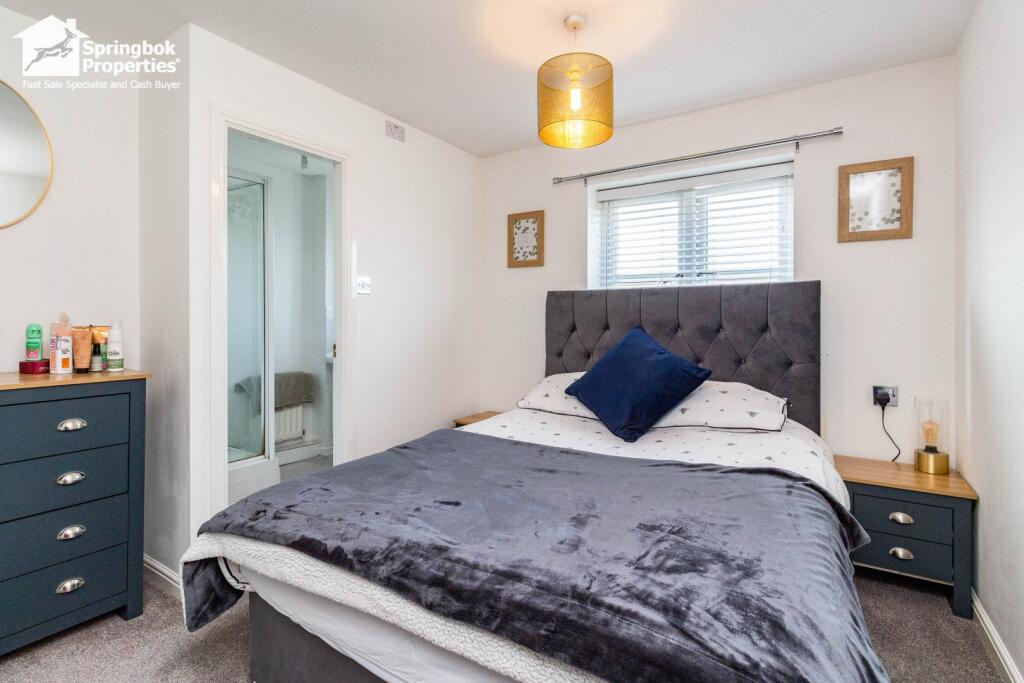
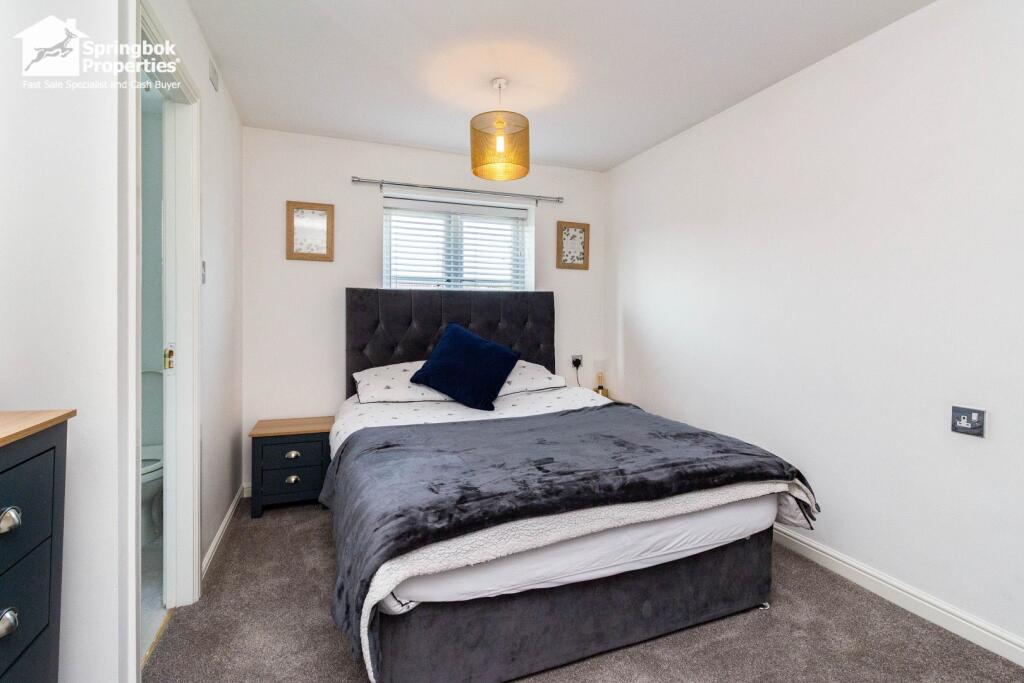
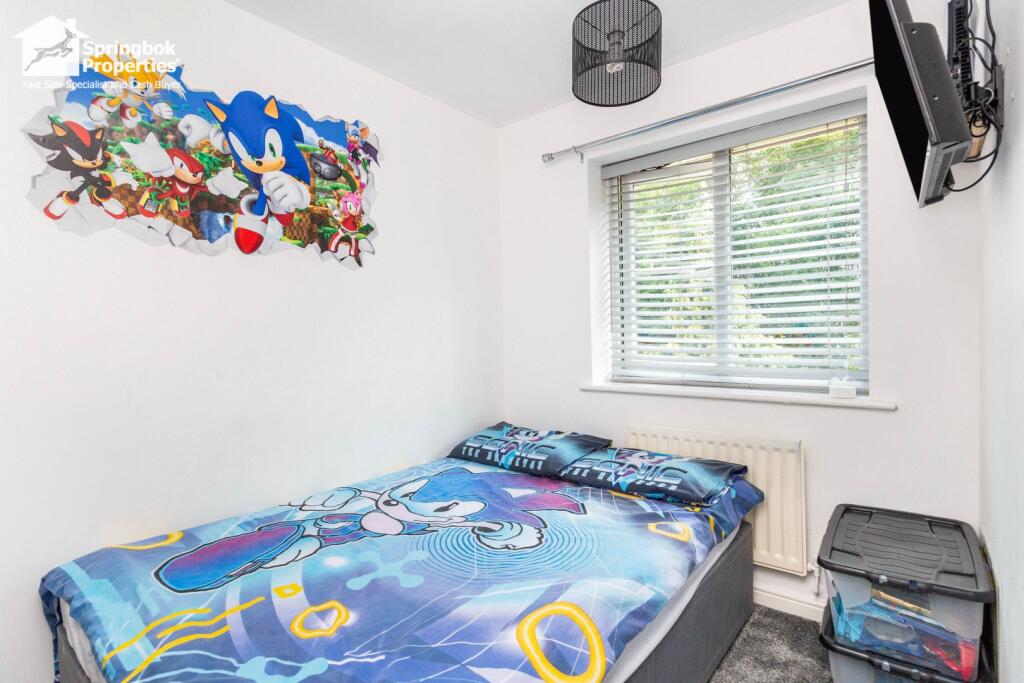
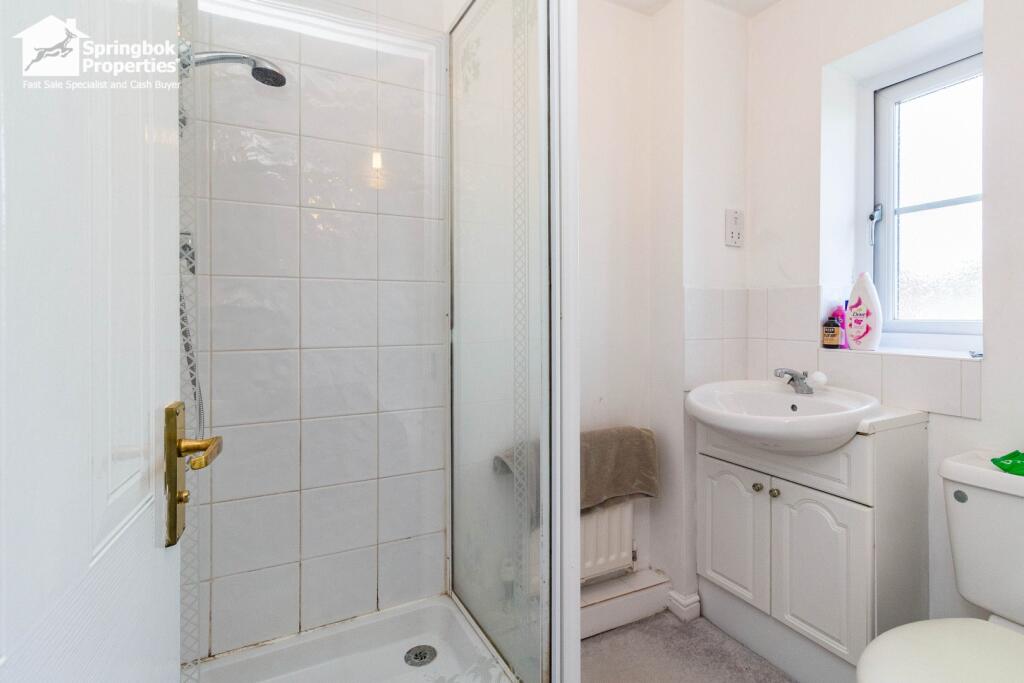
- Four Well-Proportioned Bedrooms, Including A Main Bedroom With En-Suite Shower Room
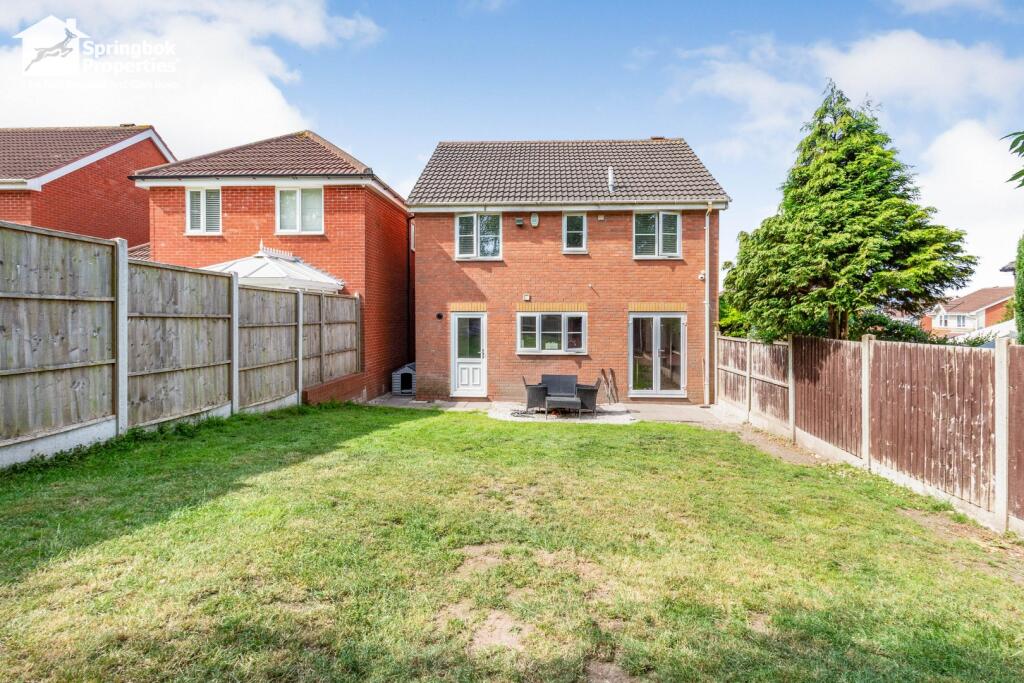
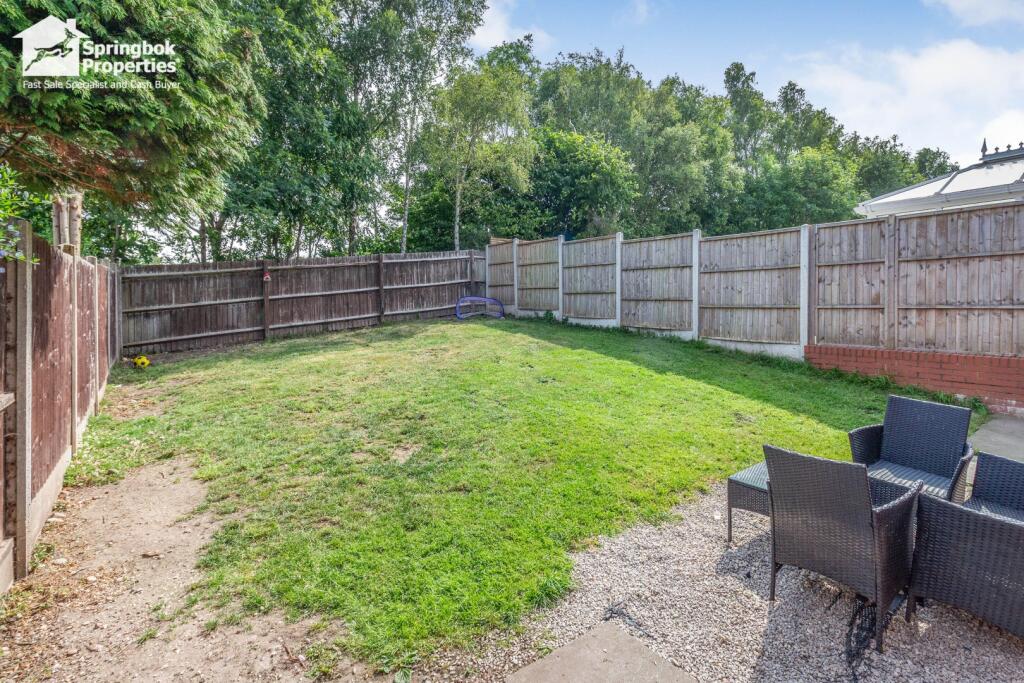
- Enclosed Rear Garden Providing A Private Outdoor Area For Relaxation Or Play
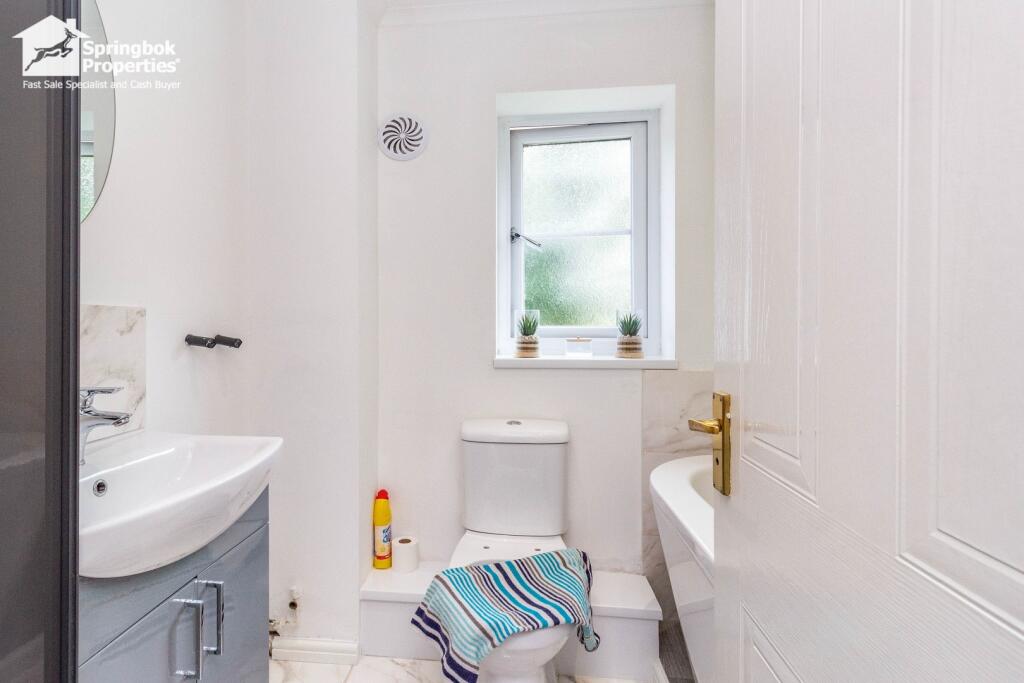
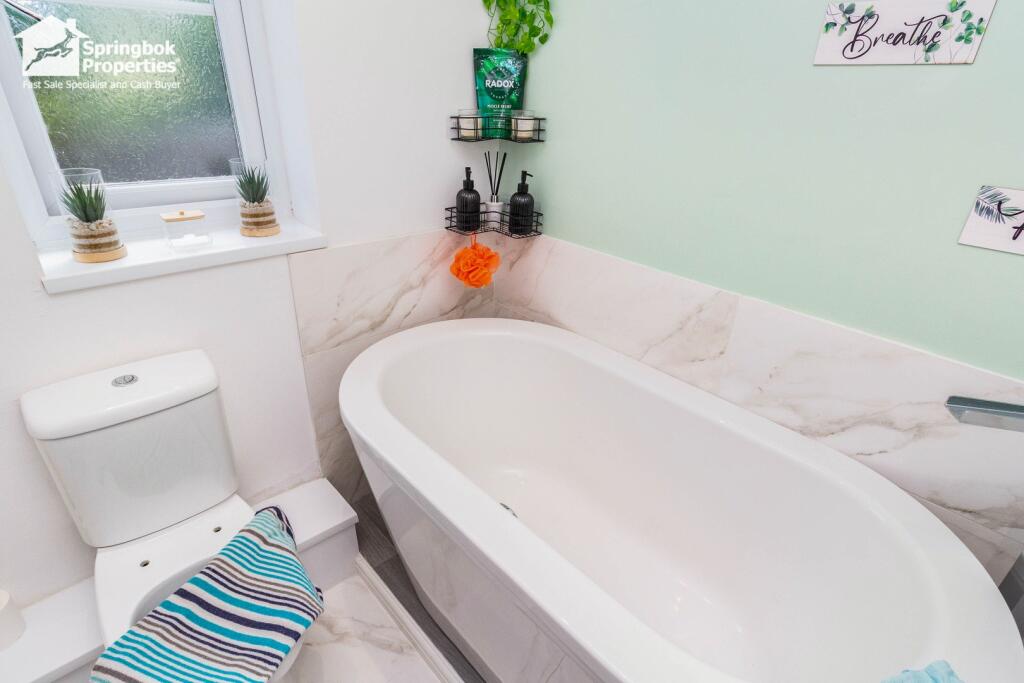
- Stylish Family Bathroom With Modern Fixtures And Fittings
- Additional Attic Room Providing Flexible Use For Storage Or Further Living Space
- Driveway And Garage Offering Secure Off-Road Parking
- Convenient Location Close To Local Schools, Shops, Parks, And Transport Links
- Viewings Highly Recommended
Additional details
- Parking
- Yes
- Garden
- Yes
Description
This well-positioned detached home, offering versatile and spacious accommodation ideal for families. Set in a sought-after residential area, the property is ready to move into and provides generous living spaces designed for modern lifestyles.
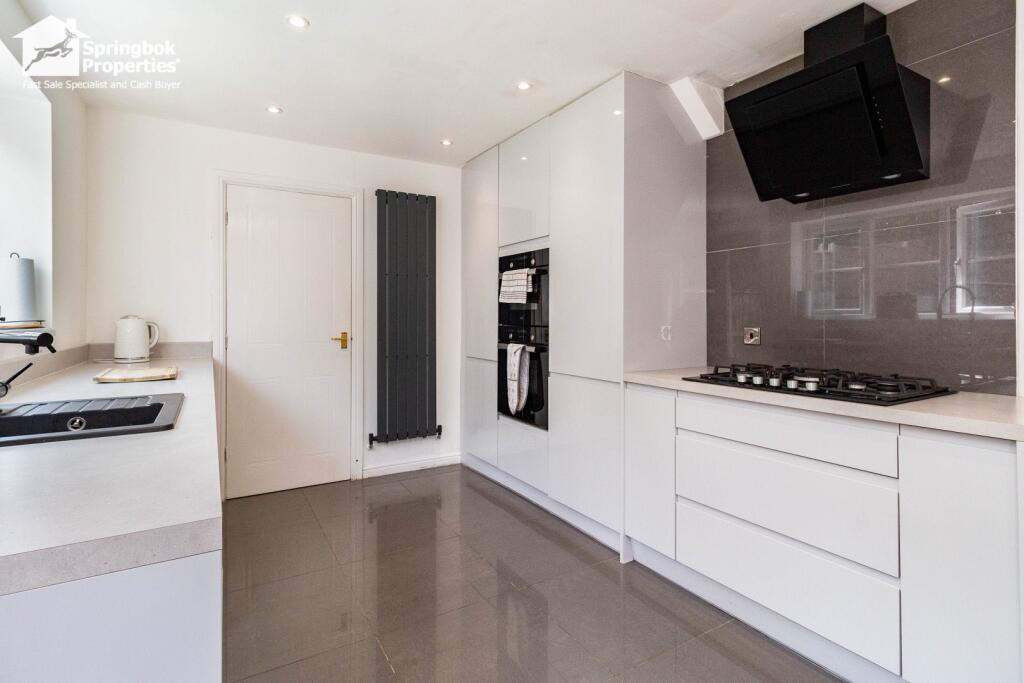
The interior comprises two reception rooms, perfect for both formal dining and relaxed family living. The fitted kitchen offers ample storage and worktop space, while the three bathrooms provide convenience for larger households. Each of the four bedrooms offers comfortable accommodation, with natural light enhancing the airy feel throughout the home. Double glazing is in place, contributing to energy efficiency and comfort. The current owners have added fresh paintwork, complementing the property's well-maintained condition.
Externally, the property enjoys a private rear garden ideal for outdoor entertaining, alongside driveway parking and a garage. The home is situated within easy reach of local schools, shops, parks, and transport links, providing excellent connections to surrounding areas and amenities. Early viewing is strongly recommended to appreciate all this family home has to offer.
Premium Fast Sale
The innovative Premium Fast Sale Plus method from Springbok Properties is a secure and straightforward way to buy property. It works like a typical sale, with a number of added benefits to the buyer.
Benefits
o Carefully implemented security measures
o A speedy process
o Realistically priced properties
o A Buy it Now option (ask for further information on this feature from our advisors)
o A significantly reduced chance of fall-throughs
o No risk of being "gazumped"
o The full focus of our highly motivated team
Springbok Properties' Premium Fast Sale Plus puts you in the driving seat thanks to our fast and secure methods.
All properties are competitively priced and carefully managed by motivated sellers for a quick, stress-free transaction.
Deposit
Sales can be secured with a reservation deposit of £5,000. This forms part of the final purchase price and is NOT an extra cost.
This deposit ensures that the property is taken off the market as soon as a sale is agreed. It is then exclusively reserved for you, eliminating gazumping, time wasting and financial loss.
An administration fee of £396 is required in order to draw up an exclusive legally binding contract between the buyer and seller. This gives the buyer exclusive rights to purchase within a pre-agreed timeframe.
Exclusivity
Following the payment of the above amount, Springbok Properties will facilitate a fixed exclusivity period (approximately 12 weeks). During this time, surveys should be arranged and preparations made for the exchange of contracts. The property will be reserved, so there will be no risk of gazumping.
Process
Our Premium Fast Sale Plus follows the below process:
STEP 1 - Register your interest
STEP 2 - Prepare your finances for the purchase
STEP 3 - Arrange a viewing
STEP 4 - Make an offer
STEP 5 - Secure your sale using our secure system
STEP 6 - Exchange and complete
Don't miss out on the chance to purchase this property. Call us today for further information and to arrange a viewing.
If you're interested in this property, we urge you to contact us immediately to arrange an early viewing and get the process started. This will help you to avoid missing out on this opportunity.
Springbok Properties' innovative Premium Fast Sale Plus is a secure and straightforward way to buy property.
Please note: to ensure the highest level of customer service, all calls may be recorded and monitored for training and quality purposes.
Please call us now to book an appointment.
We highly recommend early viewing as this property is priced relatively low and is likely to generate quite an interest.
Please call us now to book an appointment.
Call Recording
Please note to ensure the highest level of customer service, all calls may be recorded and monitored for training and quality purposes.
Disclaimer
Springbok Properties for itself and the Vendors or lessors of properties for whom they act give notice that:
The details shown on this website are a general outline for the guidance of intending purchasers, and do not constitute, nor constitute part of, an offer or contract or sales particulars. All descriptions, dimensions, references to condition and other details are given in good faith and are believed to be correct but any intending purchasers should not rely on them as statements or representations of fact but must satisfy themselves by inspection, searches, survey, enquiries or otherwise as to their correctness. We have not been able to test any of the building service installations and recommend that prospective purchasers arrange for a qualified person to check them before entering into any commitment. Further, any reference to, or use of any part of the properties is not a statement that any necessary planning, building regulations or other consent has been obtained. All photographs shown are indicative and cannot be guaranteed to represent the complete interior scheme or items included in the sale. No person in our employment has any authority to make or give any representation or warranty whatsoever in relation to this property.
TENURE
To be confirmed by the Vendor's Solicitors
Note
The price given is a marketing price and not an indication of the property's market value. The vendor like any seller is looking to achieve the maximum price possible. Hence, by making an enquiry on this property, you recognise and understand that this property is strictly offers in excess of the marketing price provided.
How to View this Property
Viewing is strictly by appointment please call us now for bookings.
AML REGULATIONS & PROOF OF FUNDING: Any proposed purchasers will be asked to provide identification and proof of funding before any offer is accepted. We would appreciate your co-operation with this to ensure there are no delays in agreeing the sale.
Listed by
Nationwide
Springbok Properties Ltd
Reference: 163496525
EPC Rating & Upgrade Cost
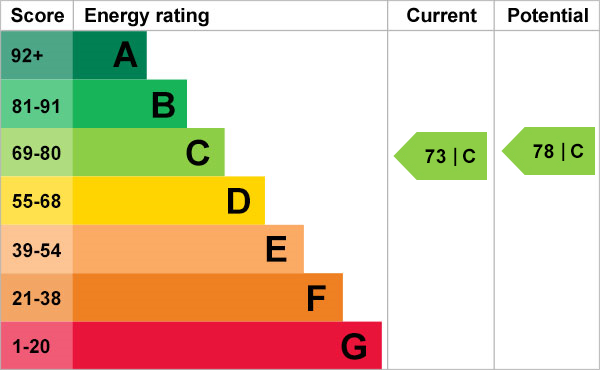
Current rating: C
Potential rating: C
Inspection date: 17/06/2025
Expiry date: 16/06/2035
Current heating cost: £663/year
Potential heating cost: £663/year
Est. upgrade cost to C: £9,000
Recommendations
- Solar photovoltaic panels, 2.5 kWp (£8,000 - £10,000)
Flood risk
Zone: 1
Risk: Low
Job (default Low)
Floorplans
Floorplan
EPC Graphs
EPC
Price history
9% since 2021
| Event | Date | Price | % change |
|---|---|---|---|
| Sold | 17/02/2026 (5 months ago) | £300,000 | +9.1% |
| Sold | 30/09/2021 (4 years ago) | £275,000 | — |
Source: HM Land Registry Price Paid Data. Crown copyright.
Sold Comparables
Same street and nearby sales within 0.25 miles (last 5 years). Data from Land Registry Price Paid.
| Address | Price | Date | Type |
|---|---|---|---|
| 9 WEATHEROAKS, WALSALL WOOD, WALSALL, WEST MIDLANDS, WS9 9RN | £290,000 | 06/11/2023 | Detached |
| 12A SALTERS ROAD, WALSALL, WEST MIDLANDS, WS9 9JD | £260,000 | 30/06/2023 | Detached |
| 134 LICHFIELD ROAD, WALSALL WOOD, WALSALL, WEST MIDLANDS, WS9 9PD | £235,000 | 21/04/2023 | Detached |
| 38 HILL PARK, WALSALL WOOD, WALSALL, WEST MIDLANDS, WS9 9RD | £360,000 | 14/04/2023 | Detached |
| 1 PARKWOOD CLOSE, WALSALL, WEST MIDLANDS, WS8 7BU | £257,500 | 23/08/2022 | Detached |
| Same street 39 QUANTOCK CLOSE, BROWNHILLS, WALSALL, WEST MIDLANDS, WS8 7EY | £310,000 | 17/06/2022 | Detached |
| 99 COMMONSIDE, BROWNHILLS, WALSALL, WEST MIDLANDS, WS8 7AT | £225,000 | 04/03/2022 | Detached |
| 11 LINDON VIEW, WALSALL, WEST MIDLANDS, WS8 7AS | £235,000 | 03/03/2022 | Detached |
| Same street 12 QUANTOCK CLOSE, BROWNHILLS, WALSALL, WEST MIDLANDS, WS8 7EY | £285,000 | 11/02/2022 | Detached |
| 82A FRIEZLAND LANE, WALSALL, WEST MIDLANDS, WS8 7DA | £230,000 | 10/01/2022 | Detached |
| 136 LICHFIELD ROAD, WALSALL WOOD, WALSALL, WEST MIDLANDS, WS9 9PD | £230,000 | 16/12/2021 | Detached |
| 82B FRIEZLAND LANE, WALSALL, WEST MIDLANDS, WS8 7DA | £240,000 | 07/12/2021 | Detached |
| 192 LICHFIELD ROAD, WALSALL WOOD, WALSALL, WEST MIDLANDS, WS9 9PD | £399,000 | 27/08/2021 | Detached |
| 109 LICHFIELD ROAD, WALSALL WOOD, WALSALL, WEST MIDLANDS, WS9 9NX | £267,500 | 18/08/2021 | Detached |
| 38 HILL PARK, WALSALL WOOD, WALSALL, WEST MIDLANDS, WS9 9RD | £280,000 | 28/07/2021 | Detached |
Street average: £297,500 (2 sales)
Area average: £269,923 (13 sales)
Capital growth trend
Land Registry outcode average: last 12 months vs 5y and 10y ago (from sold prices).
House Price Index (HM Land Registry — official index, not sold-price averages): Walsall. Series: Detached. As of April 2026.
Rental Range
Estimated market rent for Walsall. Low = conservative, Realistic = average, Optimistic = best case.
Based on Local Authority from postcode lookup → Walsall.
LHA (30th percentile) floor for Black Country: £922/mo (Apr 2025 – Mar 2026)
Location
Nearby
Nearest stations, universities and amenities (distance from property).
| Type | Name | Distance |
|---|---|---|
| Bus stop | Lichfield Rd / Shire Oak Hill | 0.1 miles |
| Shop | Raisway Convenience Store | 0.3 miles |
| Shop | Motorcity Walsall | 0.8 miles |
| Train station | Brownhills West | 2.4 miles |
| Train station | Chasetown (Church Street) | 2.9 miles |
| Hospital | Samuel Johnson Community Hospital | 5.9 miles |
| University | Maryvale Institute | 6.0 miles |
| University | University of Wolverhampton | 9.0 miles |
| Hospital | Bilston Street Surgery | 10.3 miles |
Street-level crime
| Category | Count |
|---|---|
| Violence and sexual offences | 58 |
| Shoplifting | 35 |
| Criminal damage and arson | 13 |
| Vehicle crime | 9 |
| Anti-social behaviour | 7 |
| Burglary | 6 |
| Public order | 6 |
| Other theft | 5 |
| Other crime | 4 |
| Drugs | 3 |
| Robbery | 3 |
| Possession of weapons | 2 |
| Theft from the person | 2 |
| Total incidents | 153 |
Within 1 mile during May 2026. Source: data.police.uk (England & Wales).
Schools nearby
Nearest open schools with Ofsted ratings (England). Closed schools are not shown. Data from Get Information about Schools and Ofsted.
| Name | Type | Distance | Ofsted |
|---|---|---|---|
| Walsall Wood School | Primary | 0.1 miles | Good — 28 Nov 2022 |
| Shire Oak Academy | Secondary | 0.2 miles | Requires improvement — 26 Jul 2022 |
| Oakwood School | Other | 0.4 miles | Outstanding — 8 Apr 2014 |
| St John's Church of England Primary School | Primary | 0.4 miles | Good — 21 Nov 2023 |
| Castlefort Junior Mixed and Infant School | Primary | 0.5 miles | Good — 25 May 2012 |
Rental Comparables
Residential lets from OpenRent and Rightmove for the area (same bedroom count). Use to validate rent estimates. Student lets are excluded.
| Title | Rent | Beds | Distance | As seen on |
|---|---|---|---|---|
| 4 Bed Detached House, Simmonds Way, WS8 | £1,500/mo | 4 | 0.33 miles | OpenRent |
| 4 Bed Detached House, Simminds Way, WS8 | £1,550/mo | 4 | 0.33 miles | OpenRent |
| 4 Bed Detached House, Simmonds Way, WS8 | £1,700/mo | 4 | 0.33 miles | OpenRent |
Average rent: £1,583/mo (3 listings)
Rent-driven metrics
Based on OpenRent comparables.
- Rent ratio — Monthly rent ÷ purchase price (1% rule). 1%+ = strong, 0.8–1% = okay, <0.8% = weak for cashflow.
- Max investor price — Rent ÷ 0.8%; the price at which rent would be 0.8% of price (Stoke-style target).
- Target investor price — Rent ÷ 1%; the price at which rent would be 1% of price (strong cashflow band).
- Gross yield — Annual rent as % of purchase price (no costs).
- Cost-to-rent — Price ÷ annual rent (from OpenRent comparables). Under 14× = strong, 14–16× = acceptable, 17×+ = compressed.
- Cashflow — Rent minus mortgage, 10% maintenance, £25/mo compliance. Assumes 75% LTV, 3.95% APR (5yr fixed), 25yr term.
- ROI — Annual profit ÷ cash in (deposit + 4% purchase costs).