76 THE PASTURES
BLYTH, NORTHUMBERLAND NE24 3HA
IMG_3495_6_7 IMG_3471_2_3 IMG_3198_199_200 IMG_3207_8_9 IMG_3210_1_2 IMG_3216_7_8 IMG_3225_6_7 IMG_3231_2_3 IMG_3240_1_2 IMG_3246_7_8 IMG_3252_3_4 IMG_3300_1_2 IMG_3258_59_60 IMG_3270_1_2 IMG_3330_1_2 IMG_3273_4_5 IMG_3345_6_7 IMG_3276_7_8 IMG_3294_5_6 IMG_3375_6_7 IMG_3363_4_5 IMG_3384_5_6 IMG_3387_8_9 IMG_3399_400_401 IMG_3405_6_7 IMG_3414_5_6 IMG_3420_1_2 IMG_3429_30_31 IMG_3447_8_9 IMG_3492_3_4 IMG_3459_60_61 IMG_3462_3_4 IMG_3480_1_2 IMG_3486_7_8 IMG_3507_8_9 IMG_3513_4_5
/ 36
Property details
Tenure
FREEHOLD
Floor area
133 m²
EPC rating
C
Last sold
£287,000 Jan 2026
Price per m²
£2,143/m²
Local average
£284,105 (+0.3%)
Deprivation
Decile 10 (31,560 of 33,755)
Street crime
245 incidents within 1 mile (May 2026)
Key features
- much loved family home
- Must be viewed to be appreciated
- Conservatory
- Sought after location
- Short drive to the beach and amenities
- Generous ground floor living space
- 4 beds, master en-suite
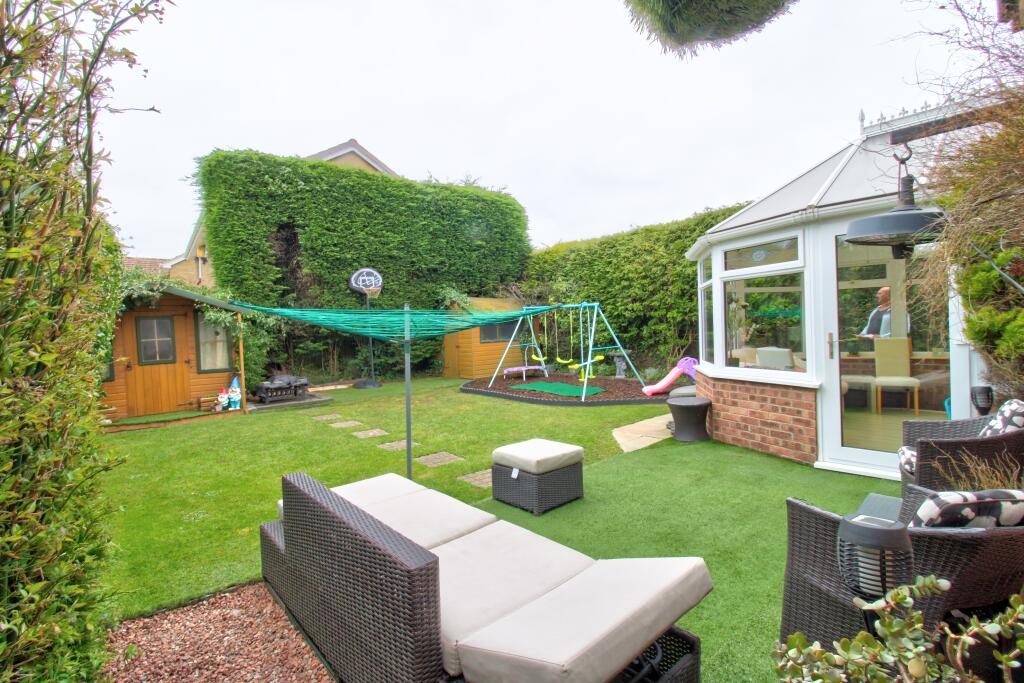
- Mature, private contained rear garden with patio and play area
- Generous driveway
- Freehold
Additional details
- Parking
- Yes
- Garden
- Yes
Description
Blyth is a bustling active port town with a rich history and a keen sense of its own identity and still hosts regular market days.
The area has gone through major development in recent years and the town centre has been transformed to provide excellent shopping facilities, there is the new development at The Links at South Beach which boasts; shops, cafes and bars and a fabulous beach area providing excellent access for dog walkers.
More specific attractions in the area include a large leisure centre with pool and the Phoenix Theatre. There is also the popular area of South Beach, a beautiful stretch of golden sand, home to 20 brightly coloured beach huts, a children’s playground, a fish and chip shop and an ice cream parlour.
Schools and their locations feature in many buyers’ lists so we are fortunate that we have a number of local schools in the vicinity accessible via the fantastic road network. Transport and accessibility with be enhanced with the proposed opening of the train station later on in the year.
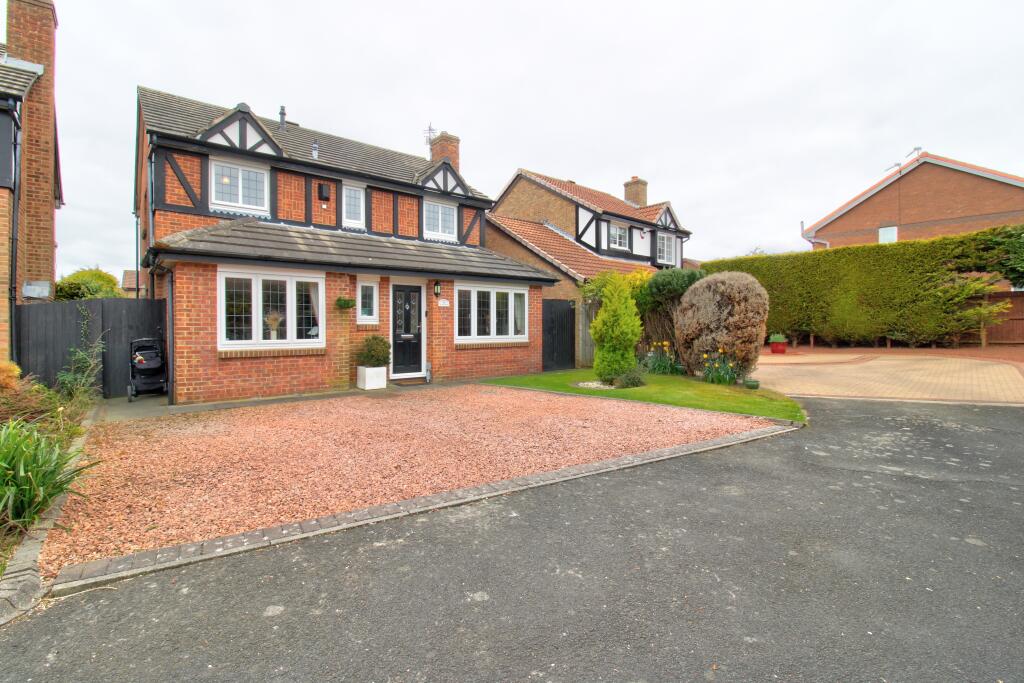
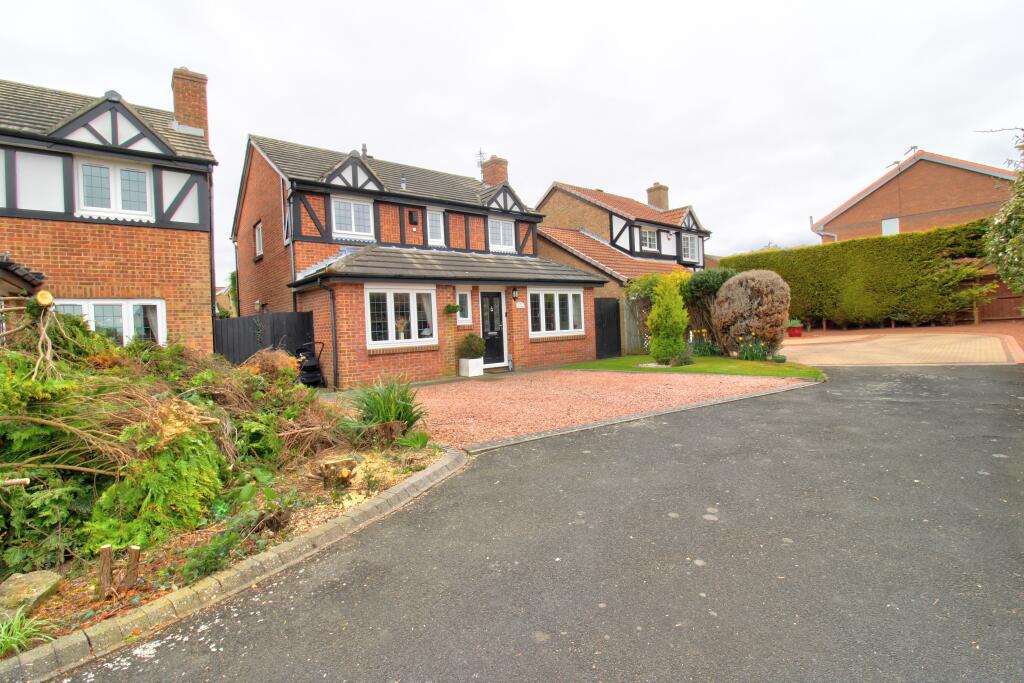
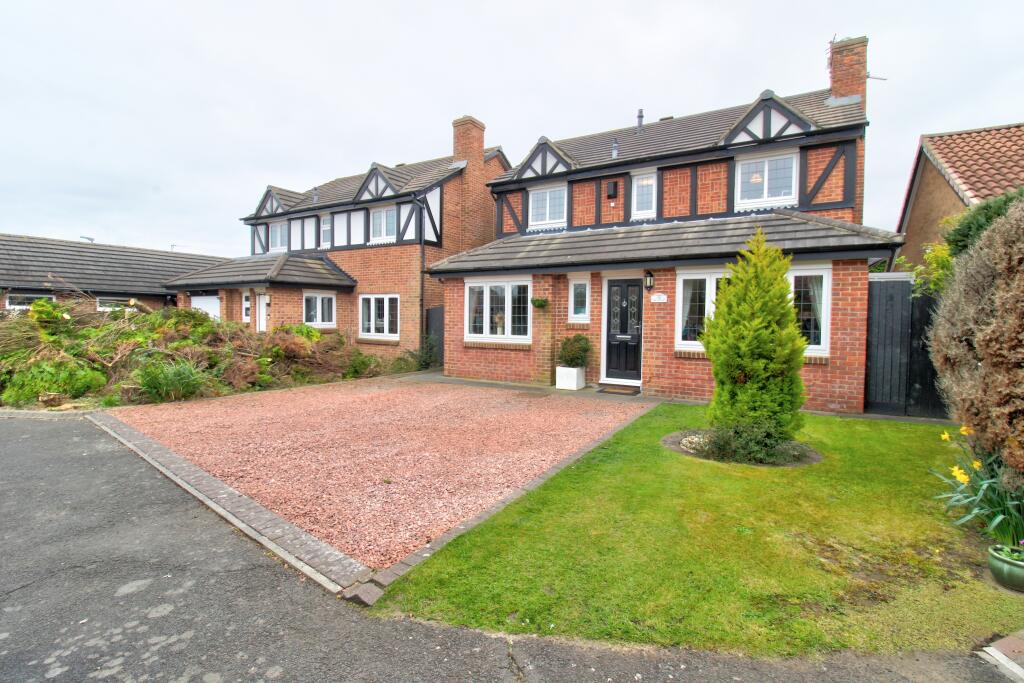
Looking at the property from the front we have a commanding brick-built home which has been extended across the frontage to the ground floor which is set behind a pretty open lawn garden to the right and driveway to the left, offering the benefit of additional off-street parking. To the left of the driveway there is access to the rear garden.
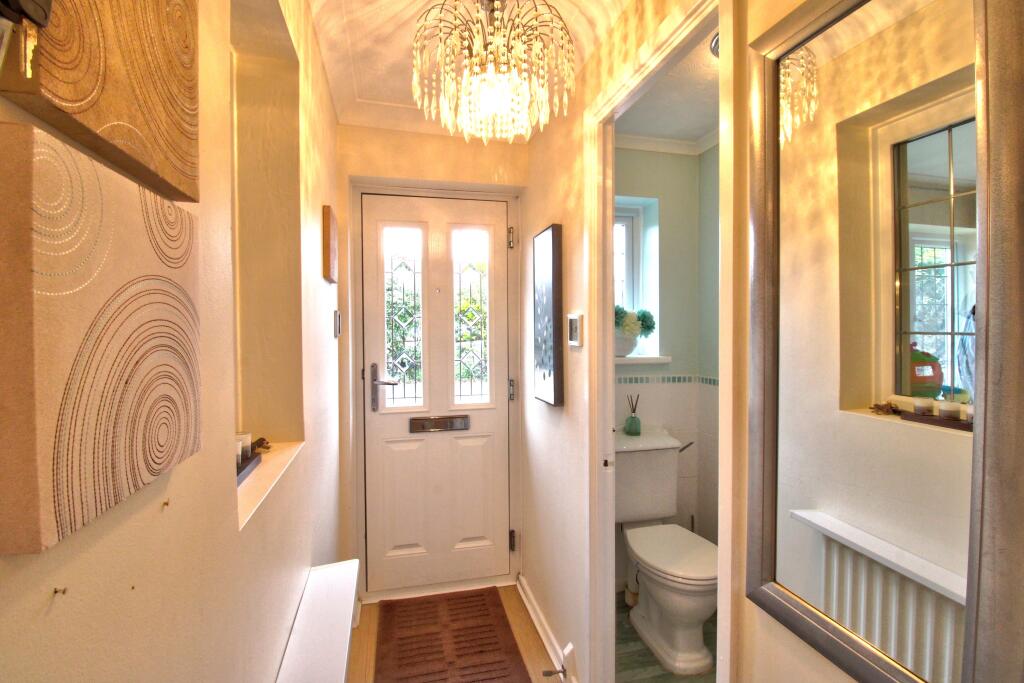
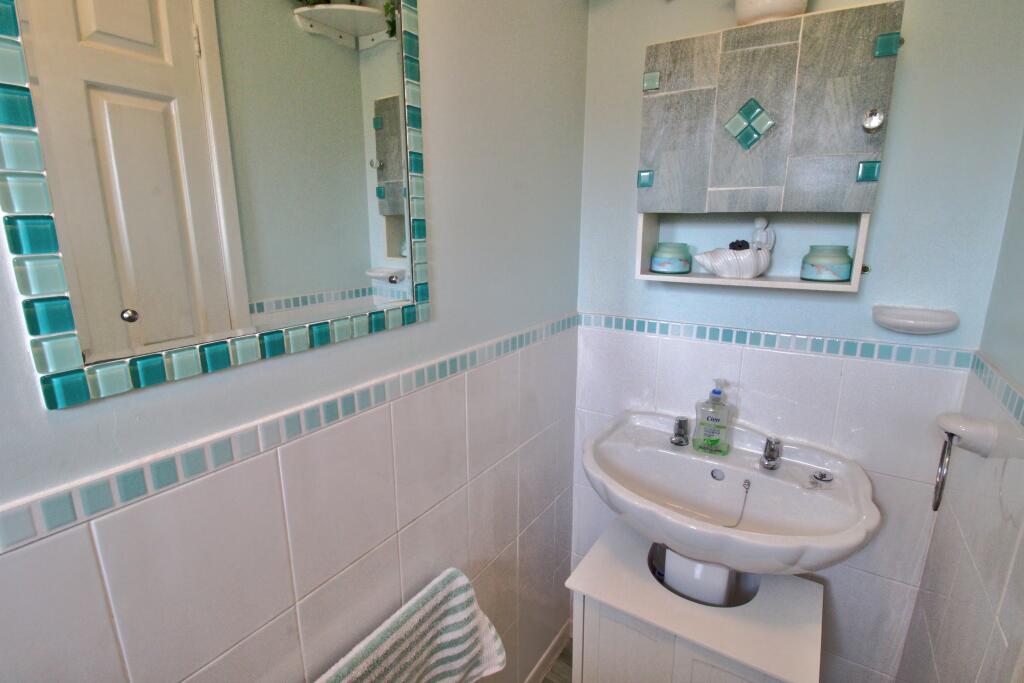
Access is through a composite door straight into the hallway where we have; to the left a useful ground floor cloak room with WC and washbasin and straight ahead there is a door through to the lounge/diner.
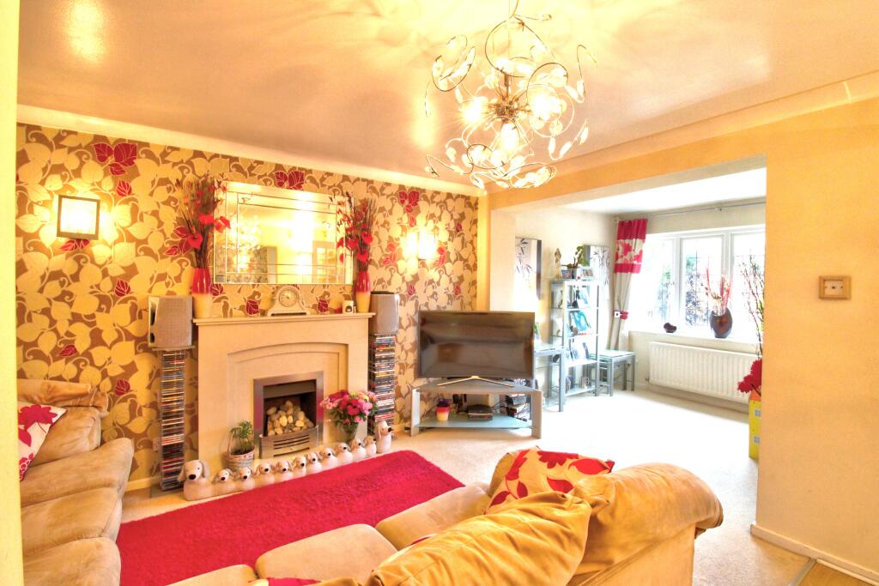
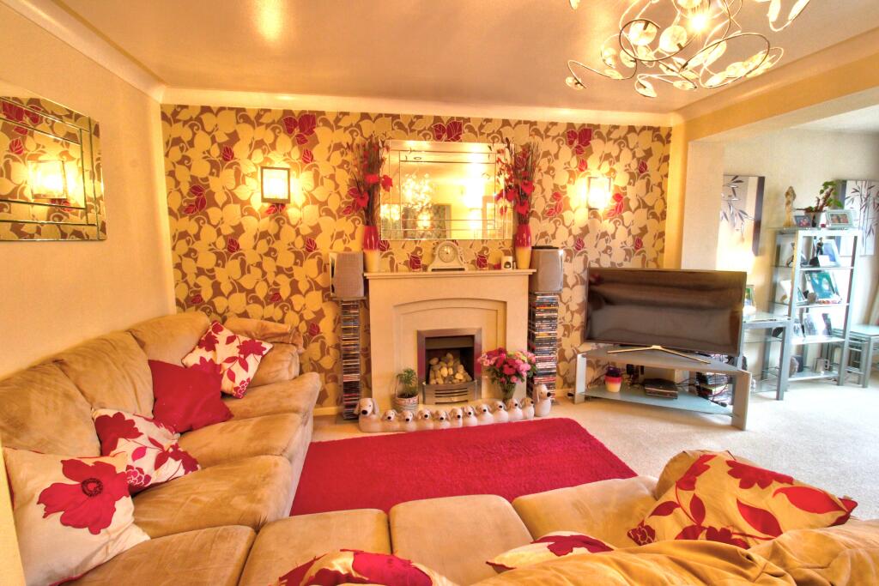
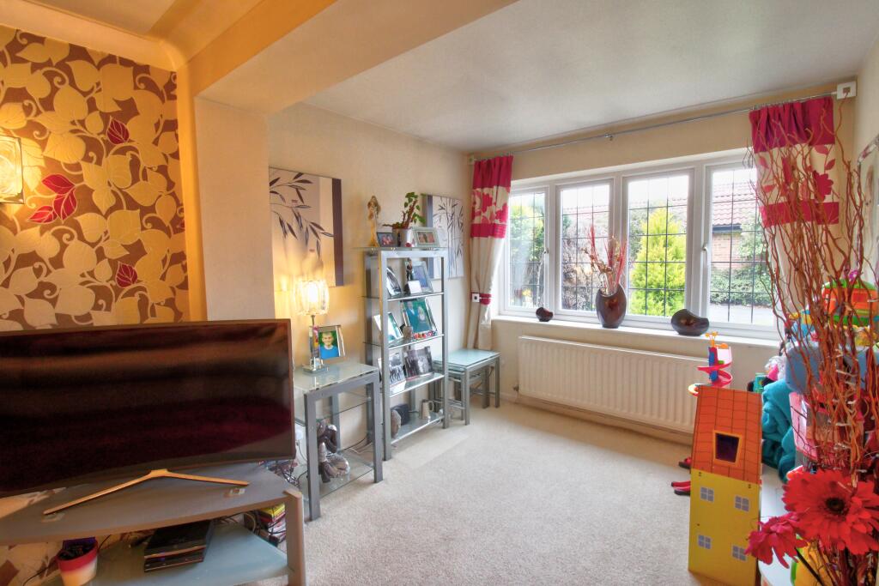
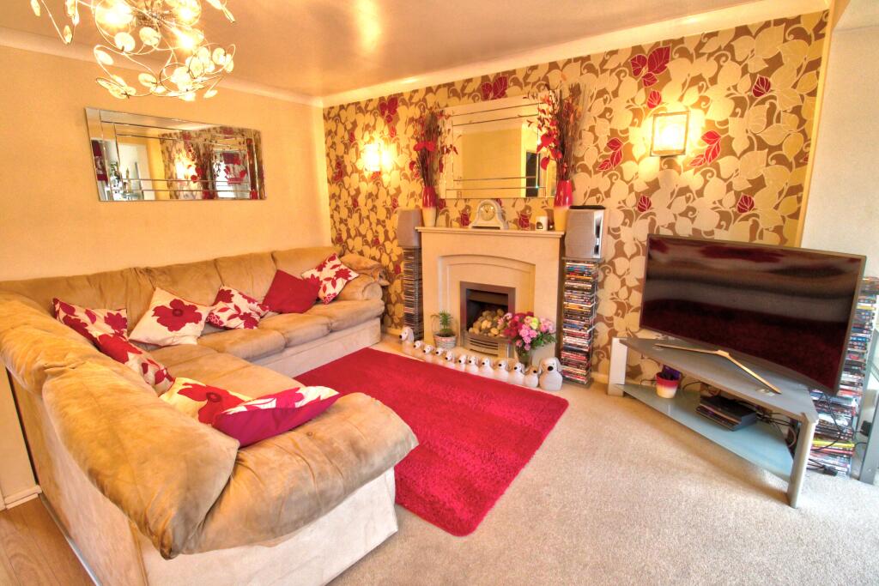
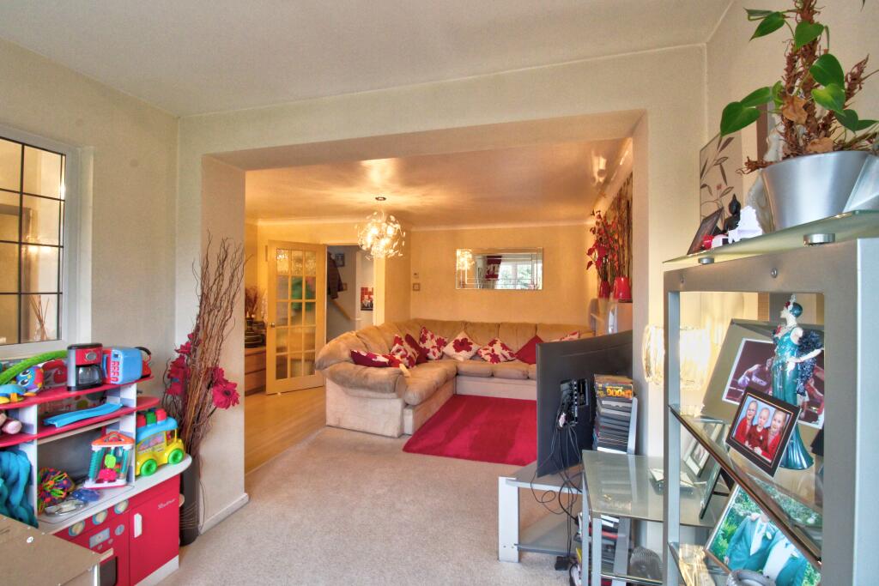
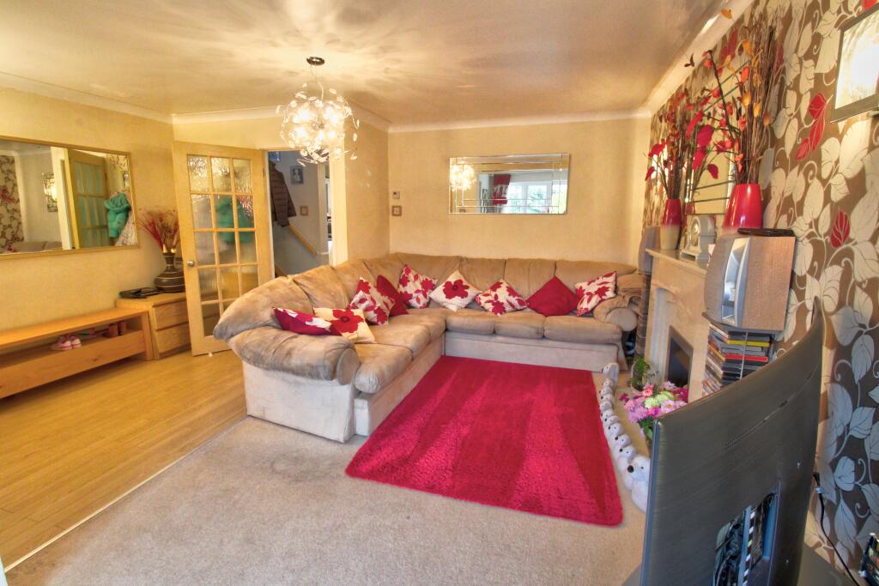
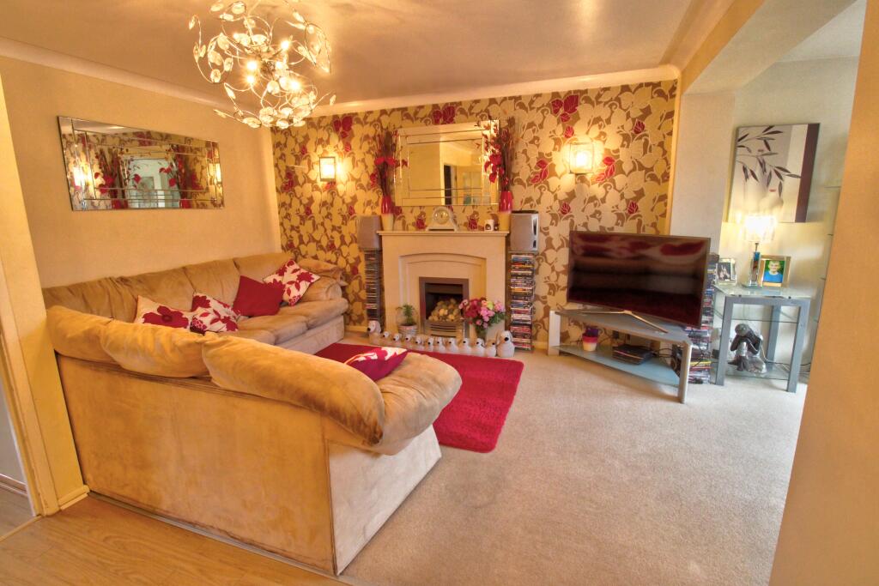
The lounge/diner is a fabulous size courtesy of the extension to the frontage and benefits from a large window out over the peaceful front elevation allowing in plenty of natural light and oodles of space for a full suite of lounge furniture. There is a feature fire providing a focal point to the room and a cosy spot for chilly winter evenings home. The lounge has a squared opening through to the dining area (currently being used as a playroom) with space for a table and chairs.
From here we have a door through to the breakfasting kitchen.
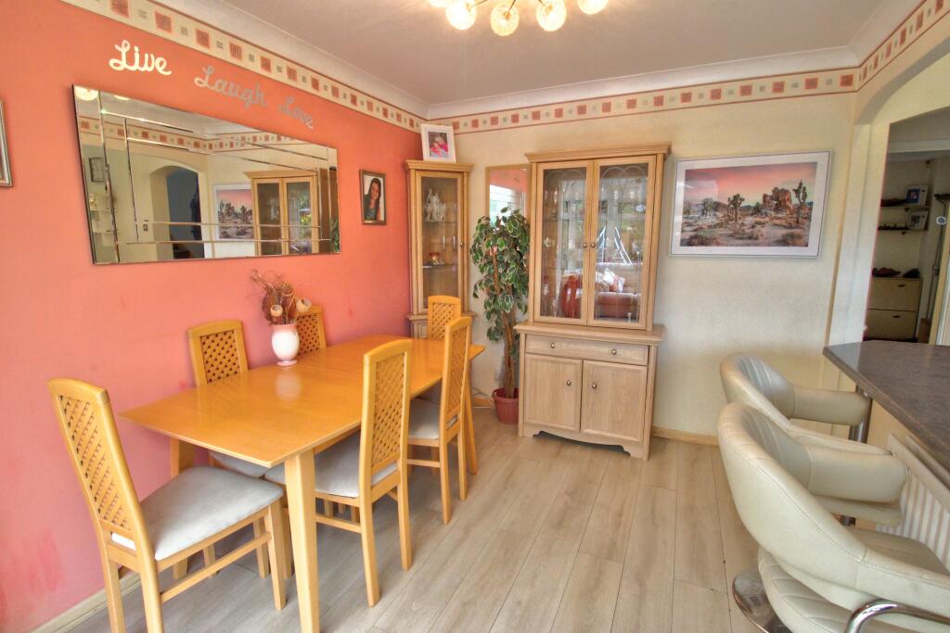
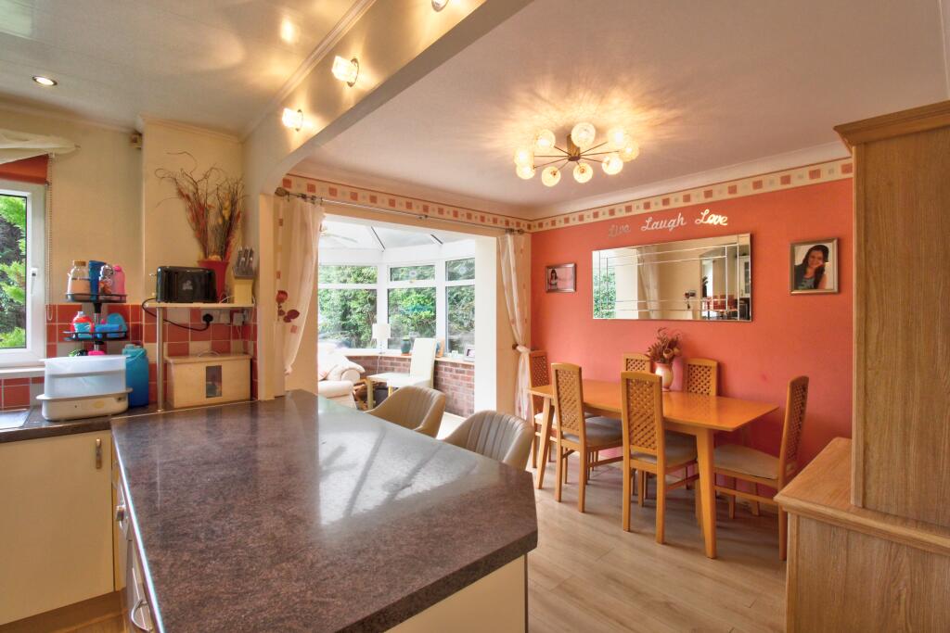
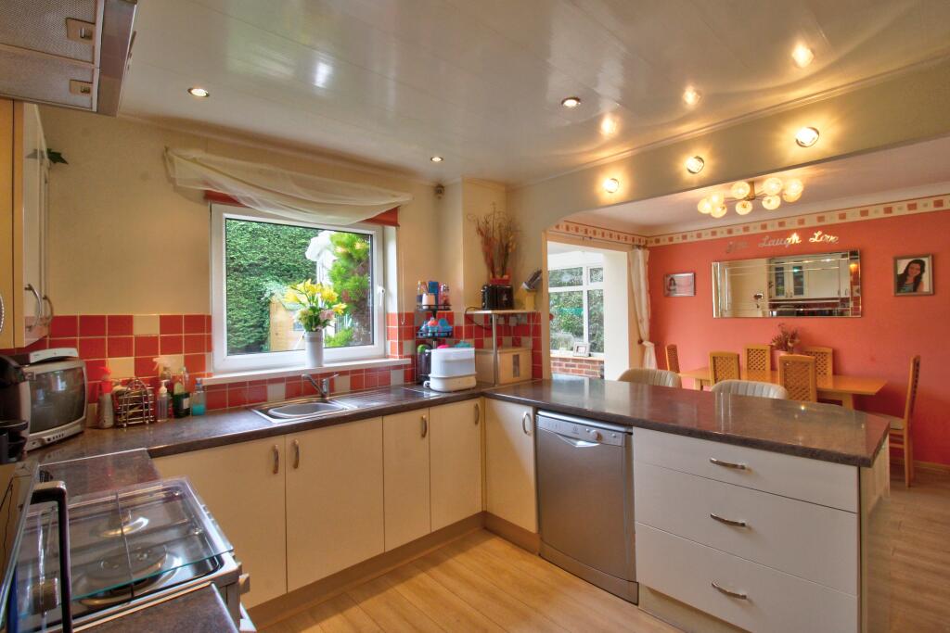
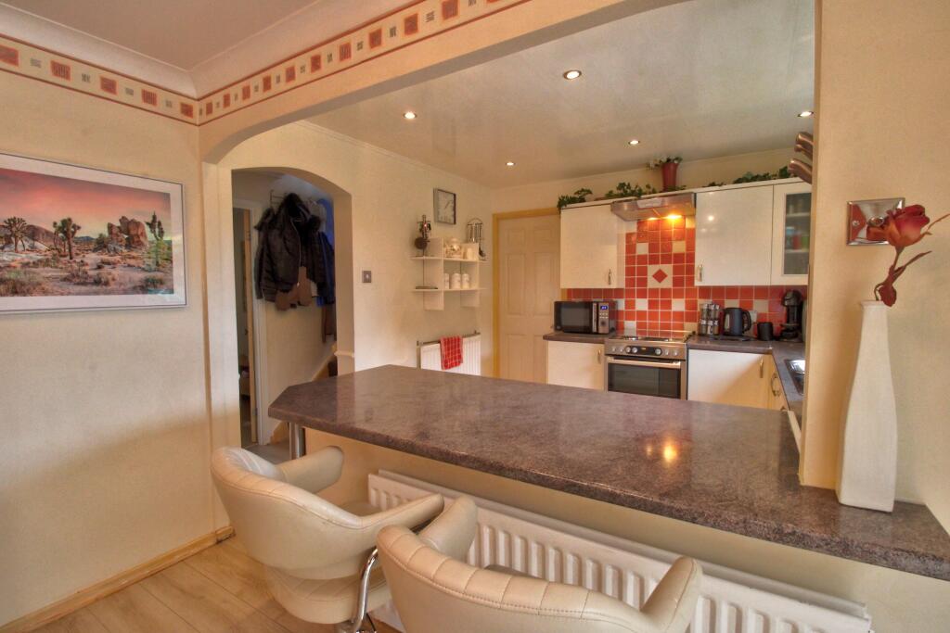
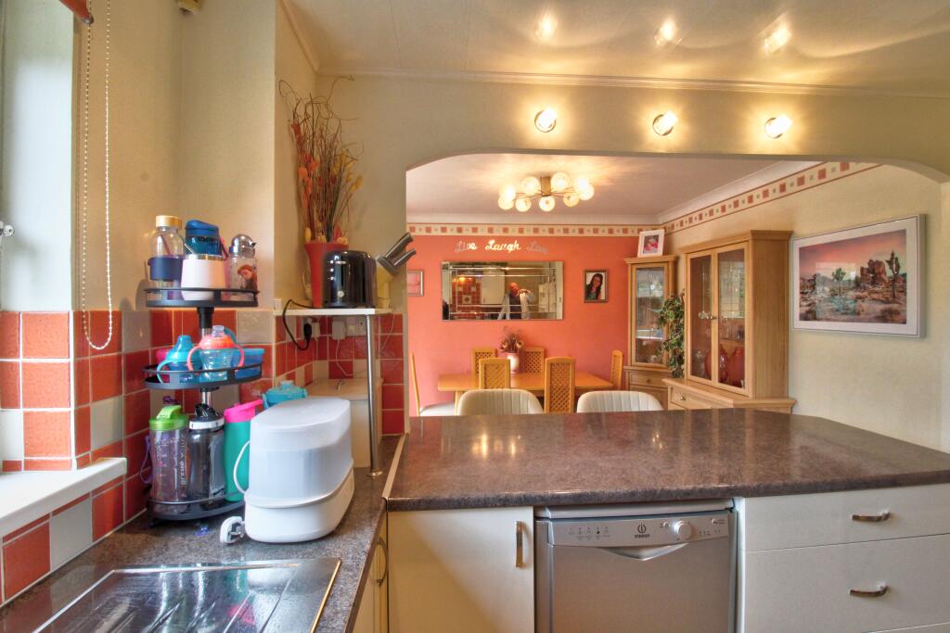
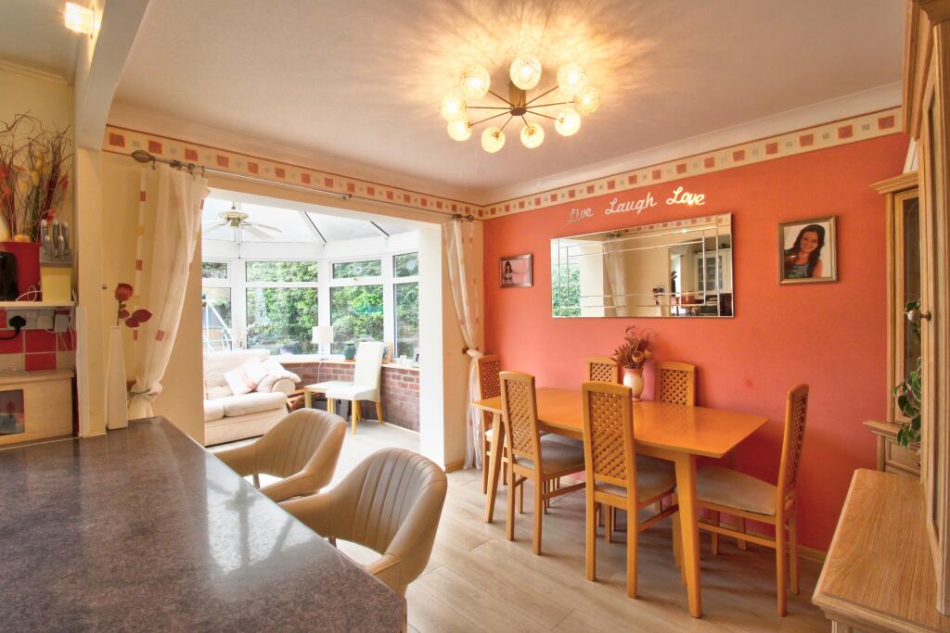
The breakfasting kitchen is a lovely light and airy room as it has a window out over the rear garden and an opening through to the conservatory. The dining area is to the right and opens to the conservatory and the kitchen is to the left. The space is bisected by a breakfasting bar and united with laminate flooring in a woodgrain effect.
The dining area has plenty of space for a family sized table and chairs and opens through to the conservatory.
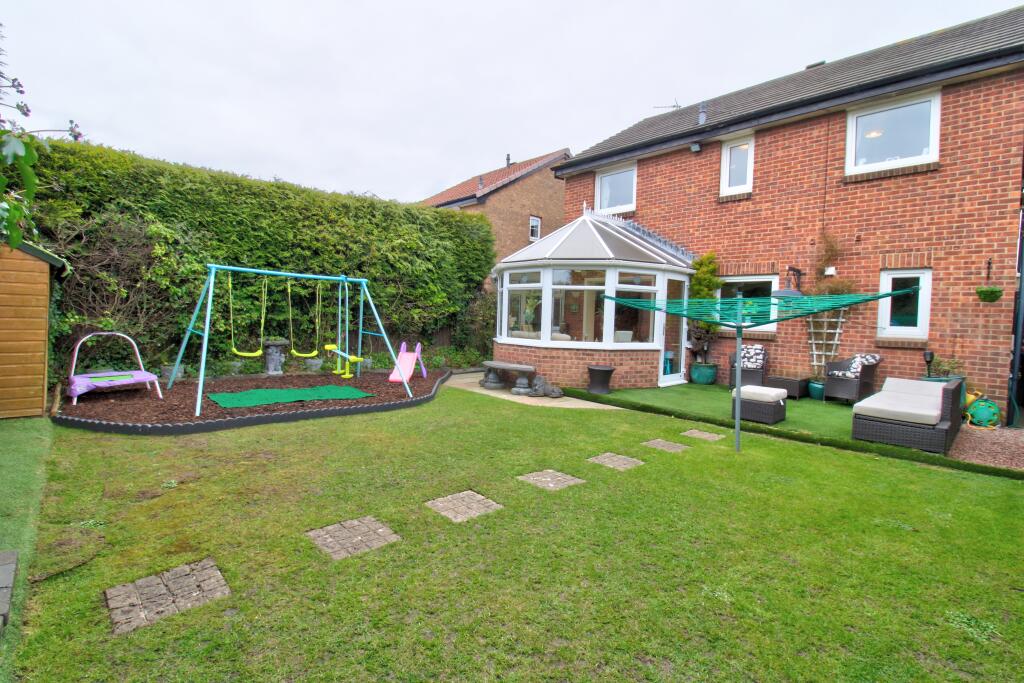
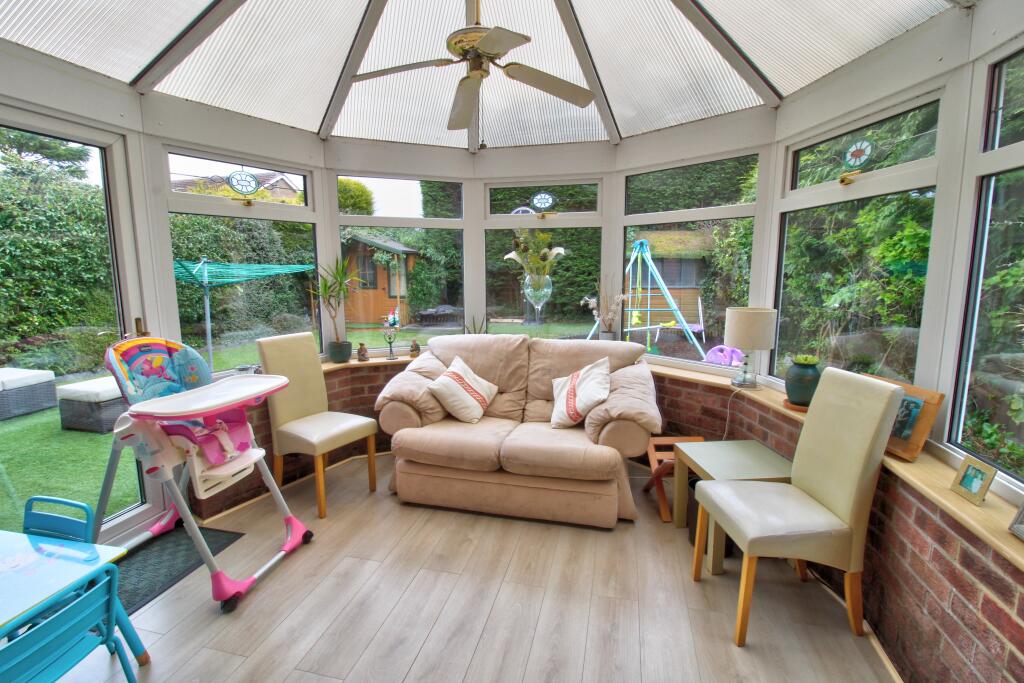
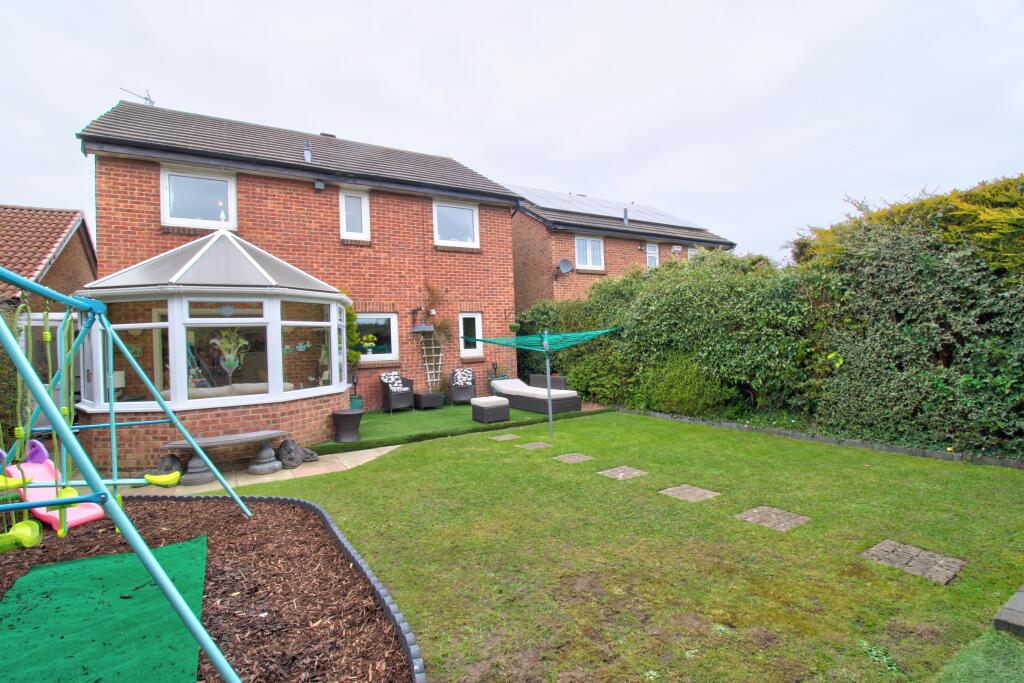
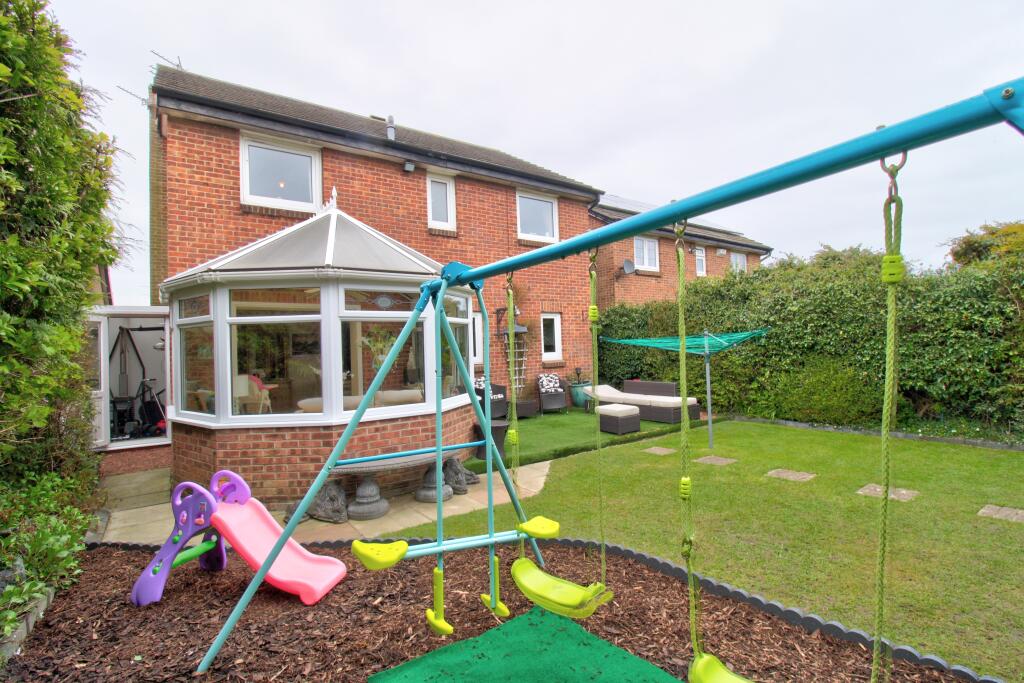
The conservatory also benefits from the laminate flooring and offers a fabulous addition to the living space. The room is fully glazed with a door out to the garden and has space for a suite of furniture and allows for all year-round enjoyment of the outdoors and a perfect spot for entertaining family and friends.
Back though to the kitchen where we have plenty of wall and base units which are white with chrome handles and a complimentary laminate worktop, above which we have red and white splashback tiling. There is: space for an electric cooker with chrome extraction unit over, plumbing for a dishwasher and a stainless-steel sink with mixer tap over. Off from here there is a door through to a rear lobby.
From the rear lobby there is a door to the left through to an additional reception room, straight ahead there is a part modesty glazed door out to the side elevation and to the right there is a door through to a useful utility room.
The utility room has: additional wall and base units providing further storage, a stainless stell sink with hot and cold taps, plumbing for a washing machine, space for a tumble drier and space for a fridge freezer. Natural light is provided with a window to the front elevation and there is space to accommodate coats and shoes.
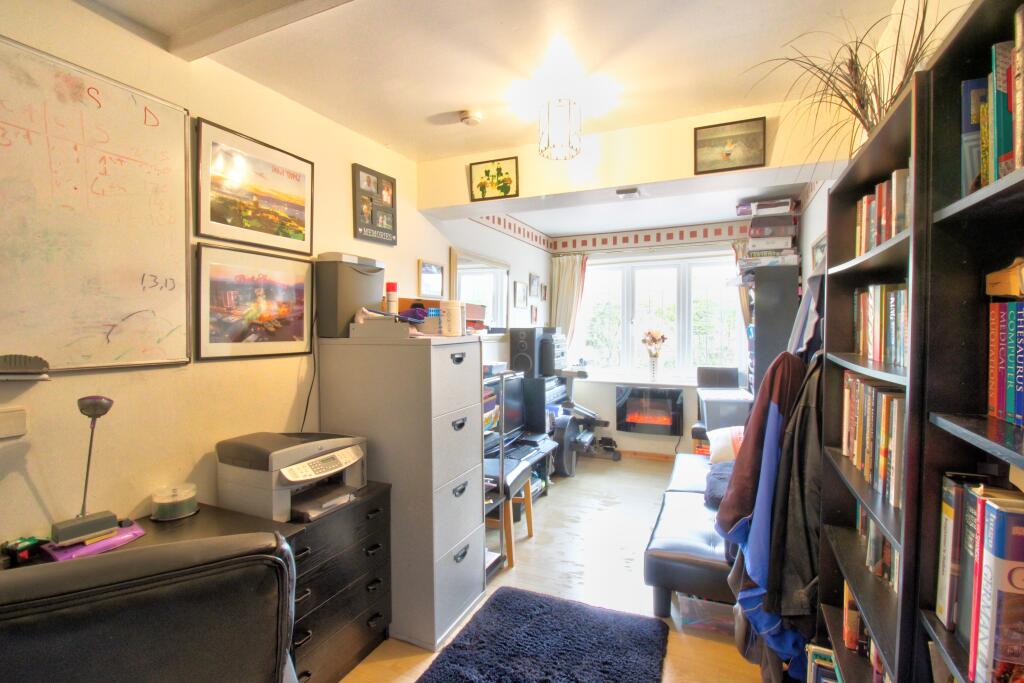
Across the rear lobby we have an additional reception room which has been created from the original garage and now offers a light and bright room with a large window to the frontage. This room is currently being utilised as an office and snug but would work equally well as a playroom or second lounge should either be required.
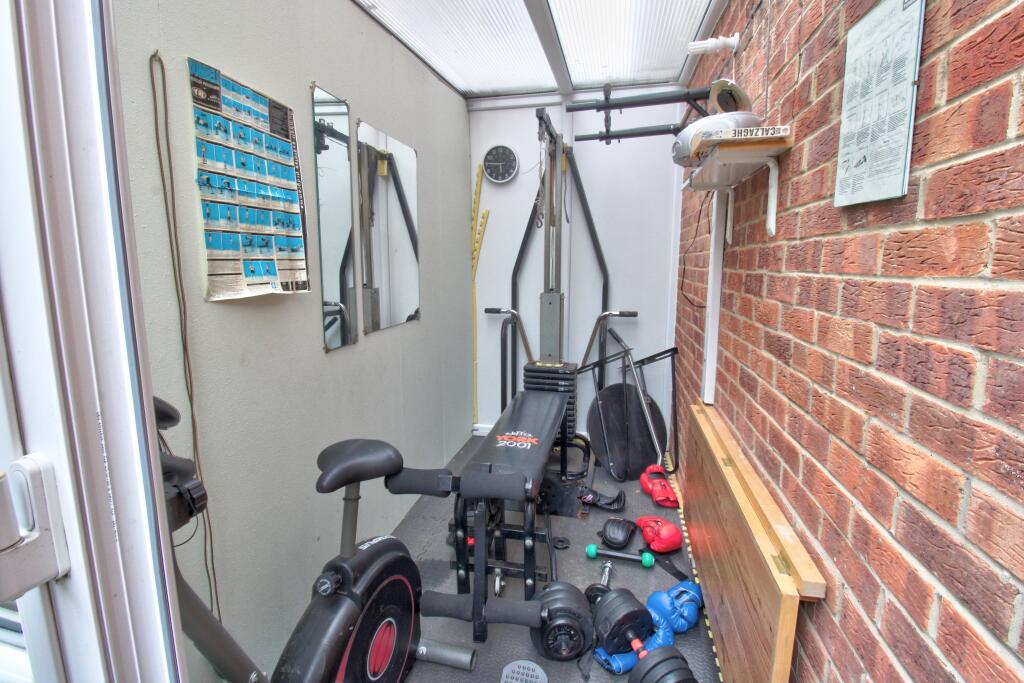
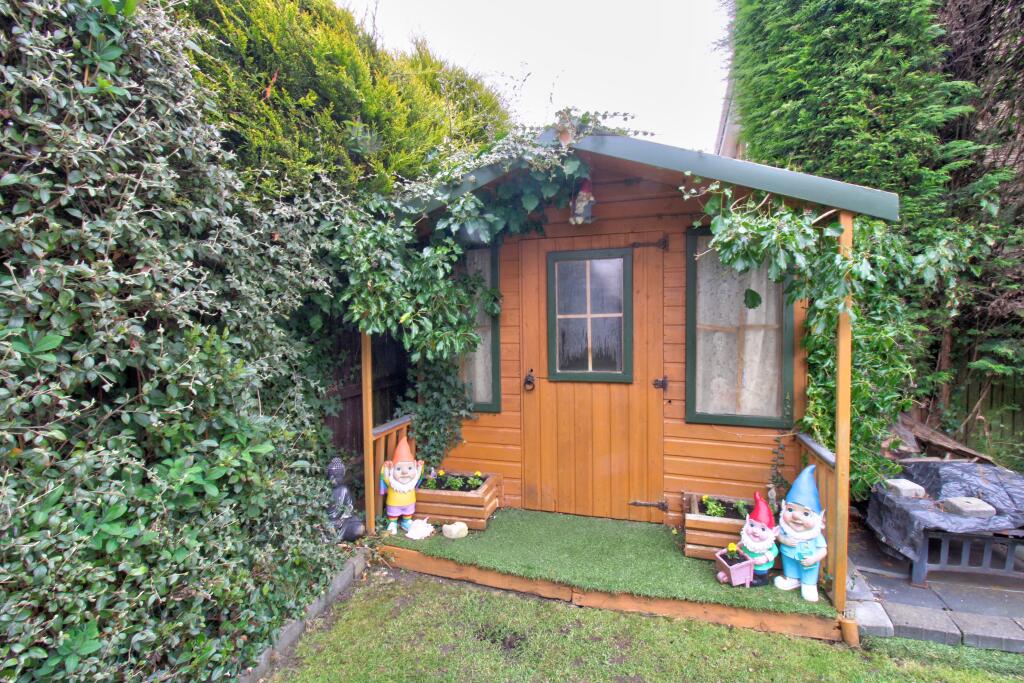
Out to the rear there is a lovely mature garden which is a generous size and offers a high degree of privacy as it is not directly overlook. The back garden is fully enclosed and offers a safe space for pets and children to explore in safety. Immediately out for the property there is a patio area which is laid with artificial grass providing a seating area from where to enjoy the garden. To the right there is a flagged pathway around to an outdoor room which is currently being used as a gym but would also work well as a workshop if one was required. There is a children’s play house to the left-hand corner and to the right there is a recently installed children’s play area which has been thoughtfully installed. Behind this there is hard standing for a garden shed. The remainder of the garden is laid to lawn with a stepping stone pathway centrally and mature planting to the borders.
Back through the property and up to the bedroom and bathroom accommodation.
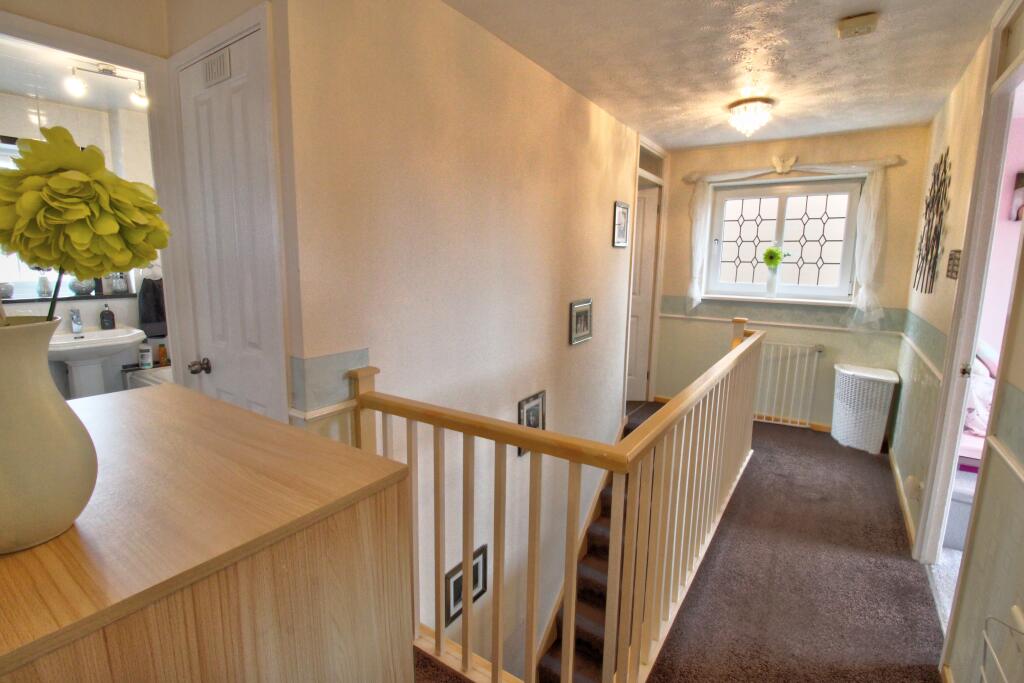
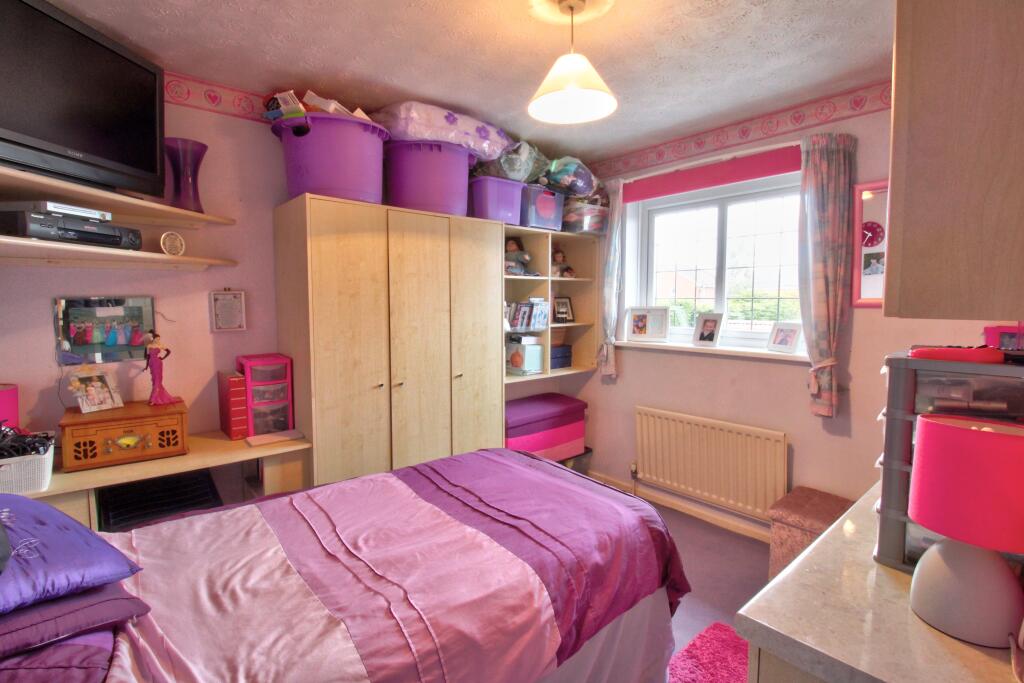
The landing is light and airy with a window to the side elevation. From the landing there are doors off to the four bedrooms, all of which can accommodate a double bed and the family bathroom.
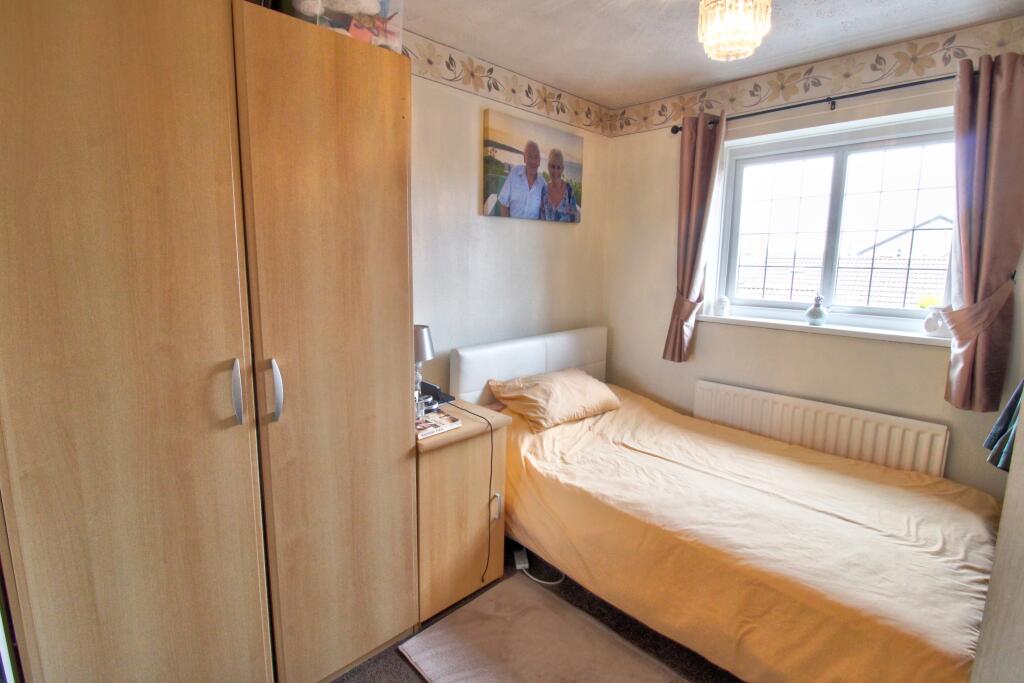
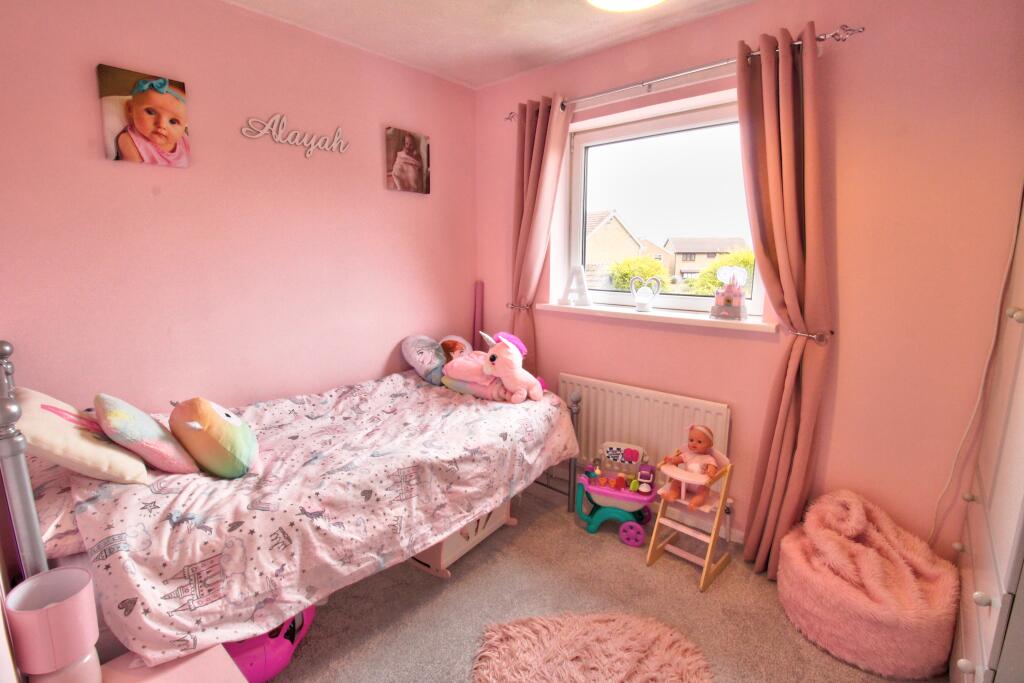
The first room is to the right where we have a double bedroom with space for a bed and wardrobe furniture. This room has a window to the front elevation.
To the left there is a further double bedroom with a window out over the rear elevation.
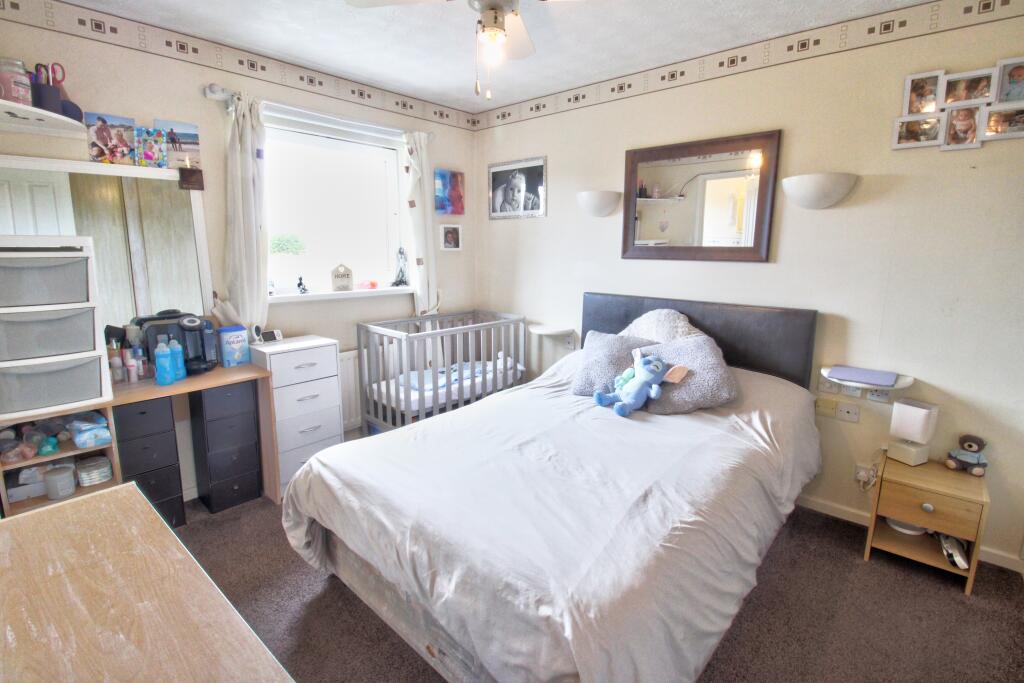
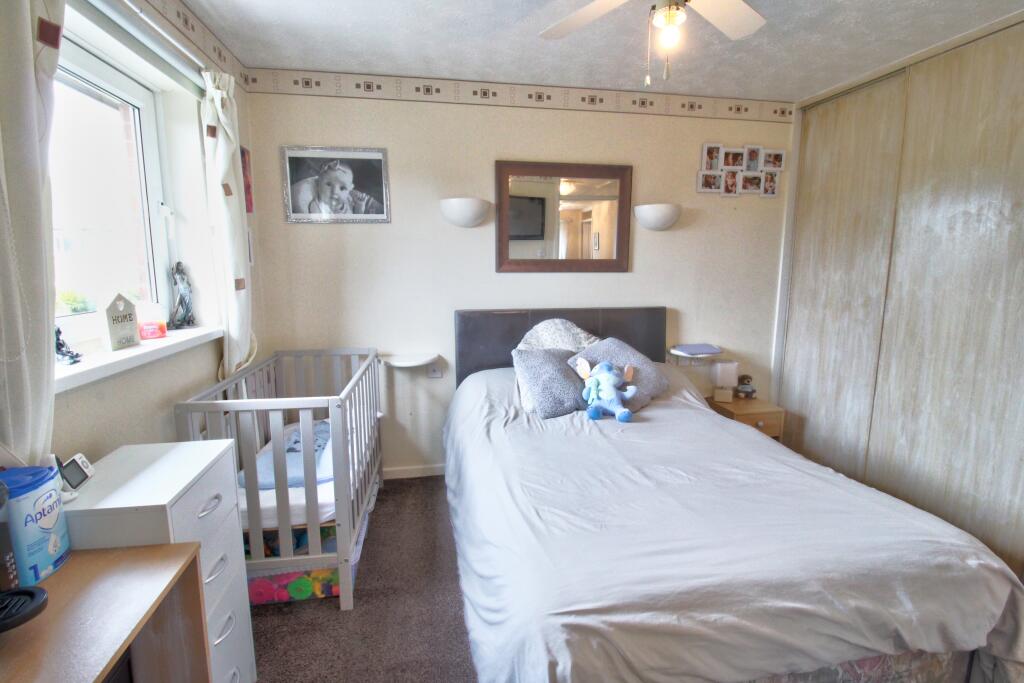
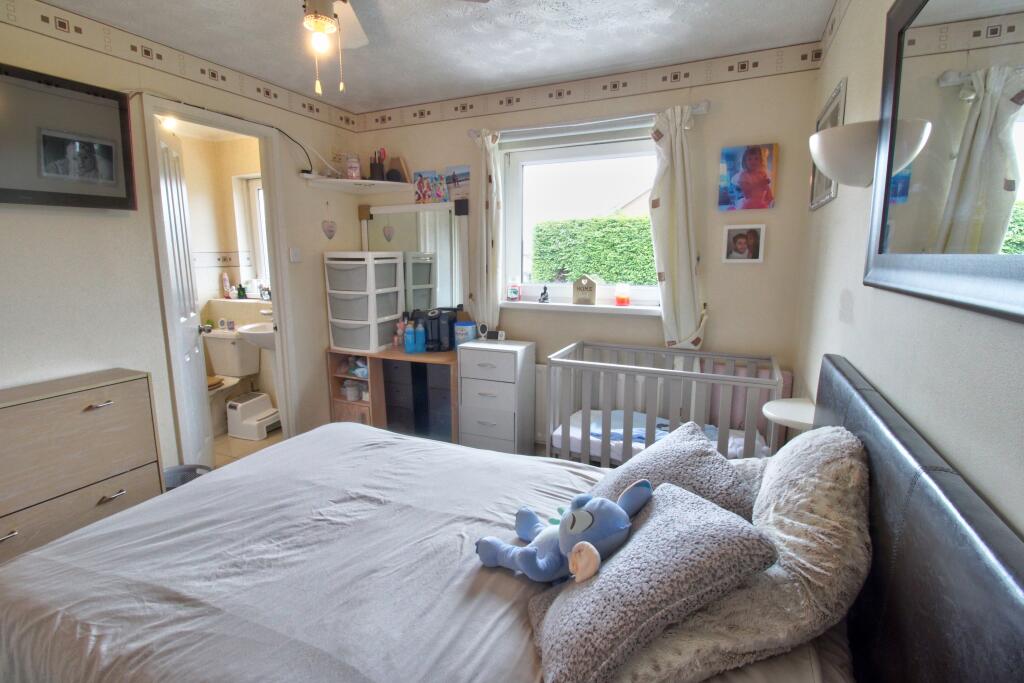
Next to this we have the master bedroom which is a good-sized room with built in wardrobes to one of the walls and a sunny bright aspect with a large window over the rear elevation. There is a door through to the en-suite shower room.
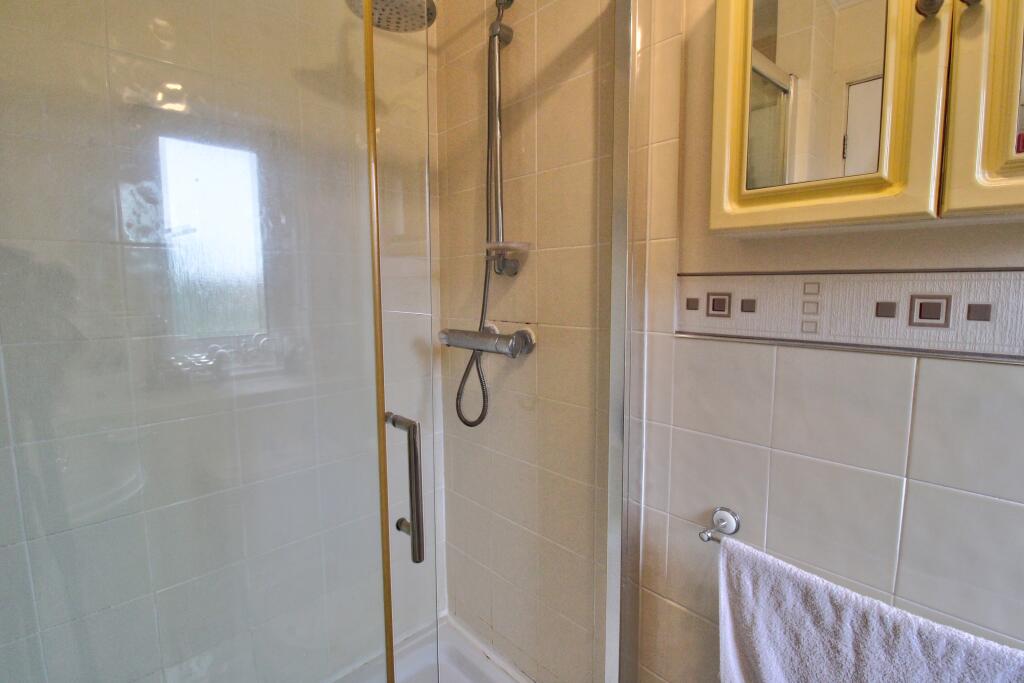
The en-suite boasts a white suite comprising of: a pedestal washbasin, a close coupled WC and a walk-in shower cubicle. The walls behind the shower are tiled to full height with half height tiling to the remainder of the room. There is a modesty window over the rear elevation providing natural light.
Opposite we have another double bedroom with plenty of space for a suite of furniture which has a window to the front elevation.
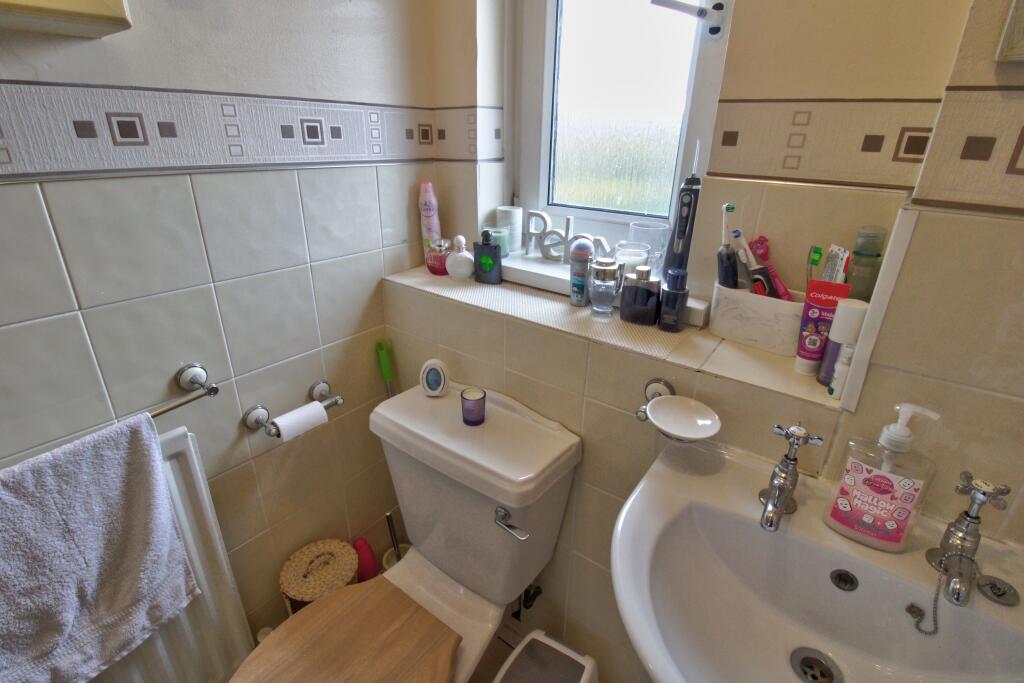
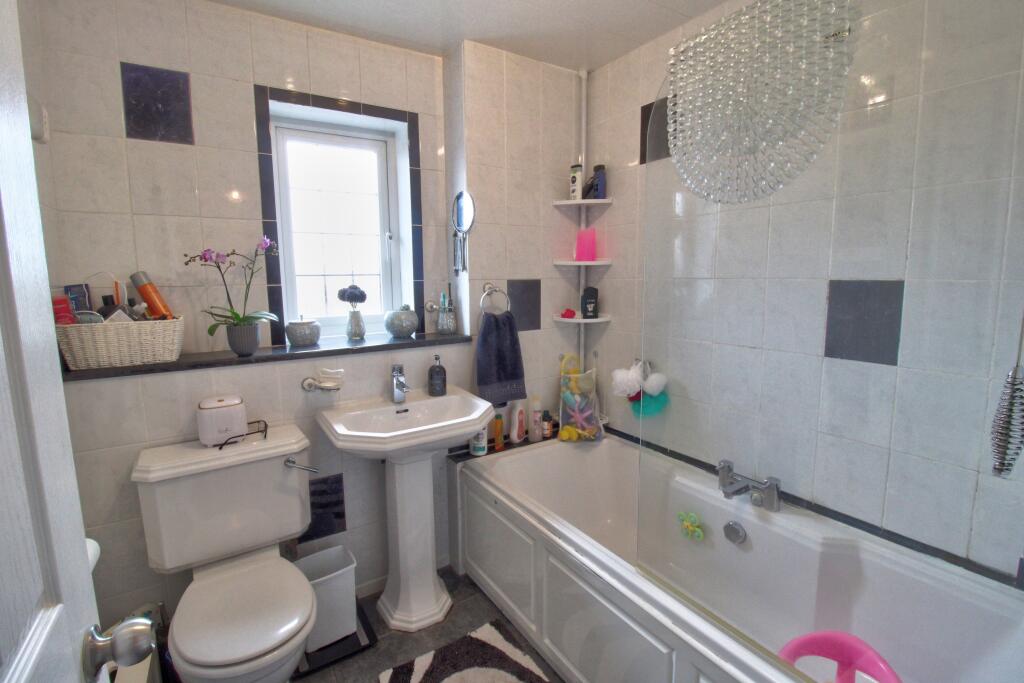
The last room on this floor is the family bathroom has a white suite comprising of: a bath, pedestal washbasin and a WC. The walls are tiled to full height in an oversized white tile with decorative inserts and there is a modesty window over the front elevation providing natural light.
All in all we have a fabulous light, airy and spacious property which is situated in a popular and sought after location amid similar style properties and only a short distance to the sea front and beach. Boasting plenty of parking and a lovely private mature contained rear garden. This property will suit a wide range of buyers. Viewing is a must in order to appreciate all that this property has to offer.
Disclaimer
Whilst we make enquiries with the Seller to ensure the information provided is accurate, Yopa makes no representations or warranties of any kind with respect to the statements contained in the particulars which should not be relied upon as representations of fact. All representations contained in the particulars are based on details supplied by the Seller. Your Conveyancer is legally responsible for ensuring any purchase agreement fully protects your position. Please inform us if you become aware of any information being inaccurate.
Money Laundering Regulations
Should a purchaser(s) have an offer accepted on a property marketed by Yopa, they will need to undertake an identification check and asked to provide information on the source and proof of funds. This is done to meet our obligation under Anti Money Laundering Regulations (AML) and is a legal requirement. We use a specialist third party service together with an in-house compliance team to verify your information. The cost of these checks is £82.50 +VAT per purchase, which is paid in advance, when an offer is agreed and prior to a sales memorandum being issued. This charge is non-refundable under any circumstances.
Listed by
Scotland & The North
Yopa Property Ltd
Reference: 160705583
EPC Rating & Upgrade Cost
Current rating: C
Potential rating: C
Inspection date: 01/05/2025
Expiry date: 30/04/2035
Current heating cost: £1,241/year
Potential heating cost: £1,159/year
Est. upgrade cost to C: £14,500
Recommendations
- Floor insulation (solid floor) (£4,000 - £6,000)
- Solar water heating (£4,000 - £6,000)
- Solar photovoltaic panels, 2.5 kWp (£3,500 - £5,500)
Flood risk
Zone: 1
Risk: Low
Job (default Low)
Floorplans
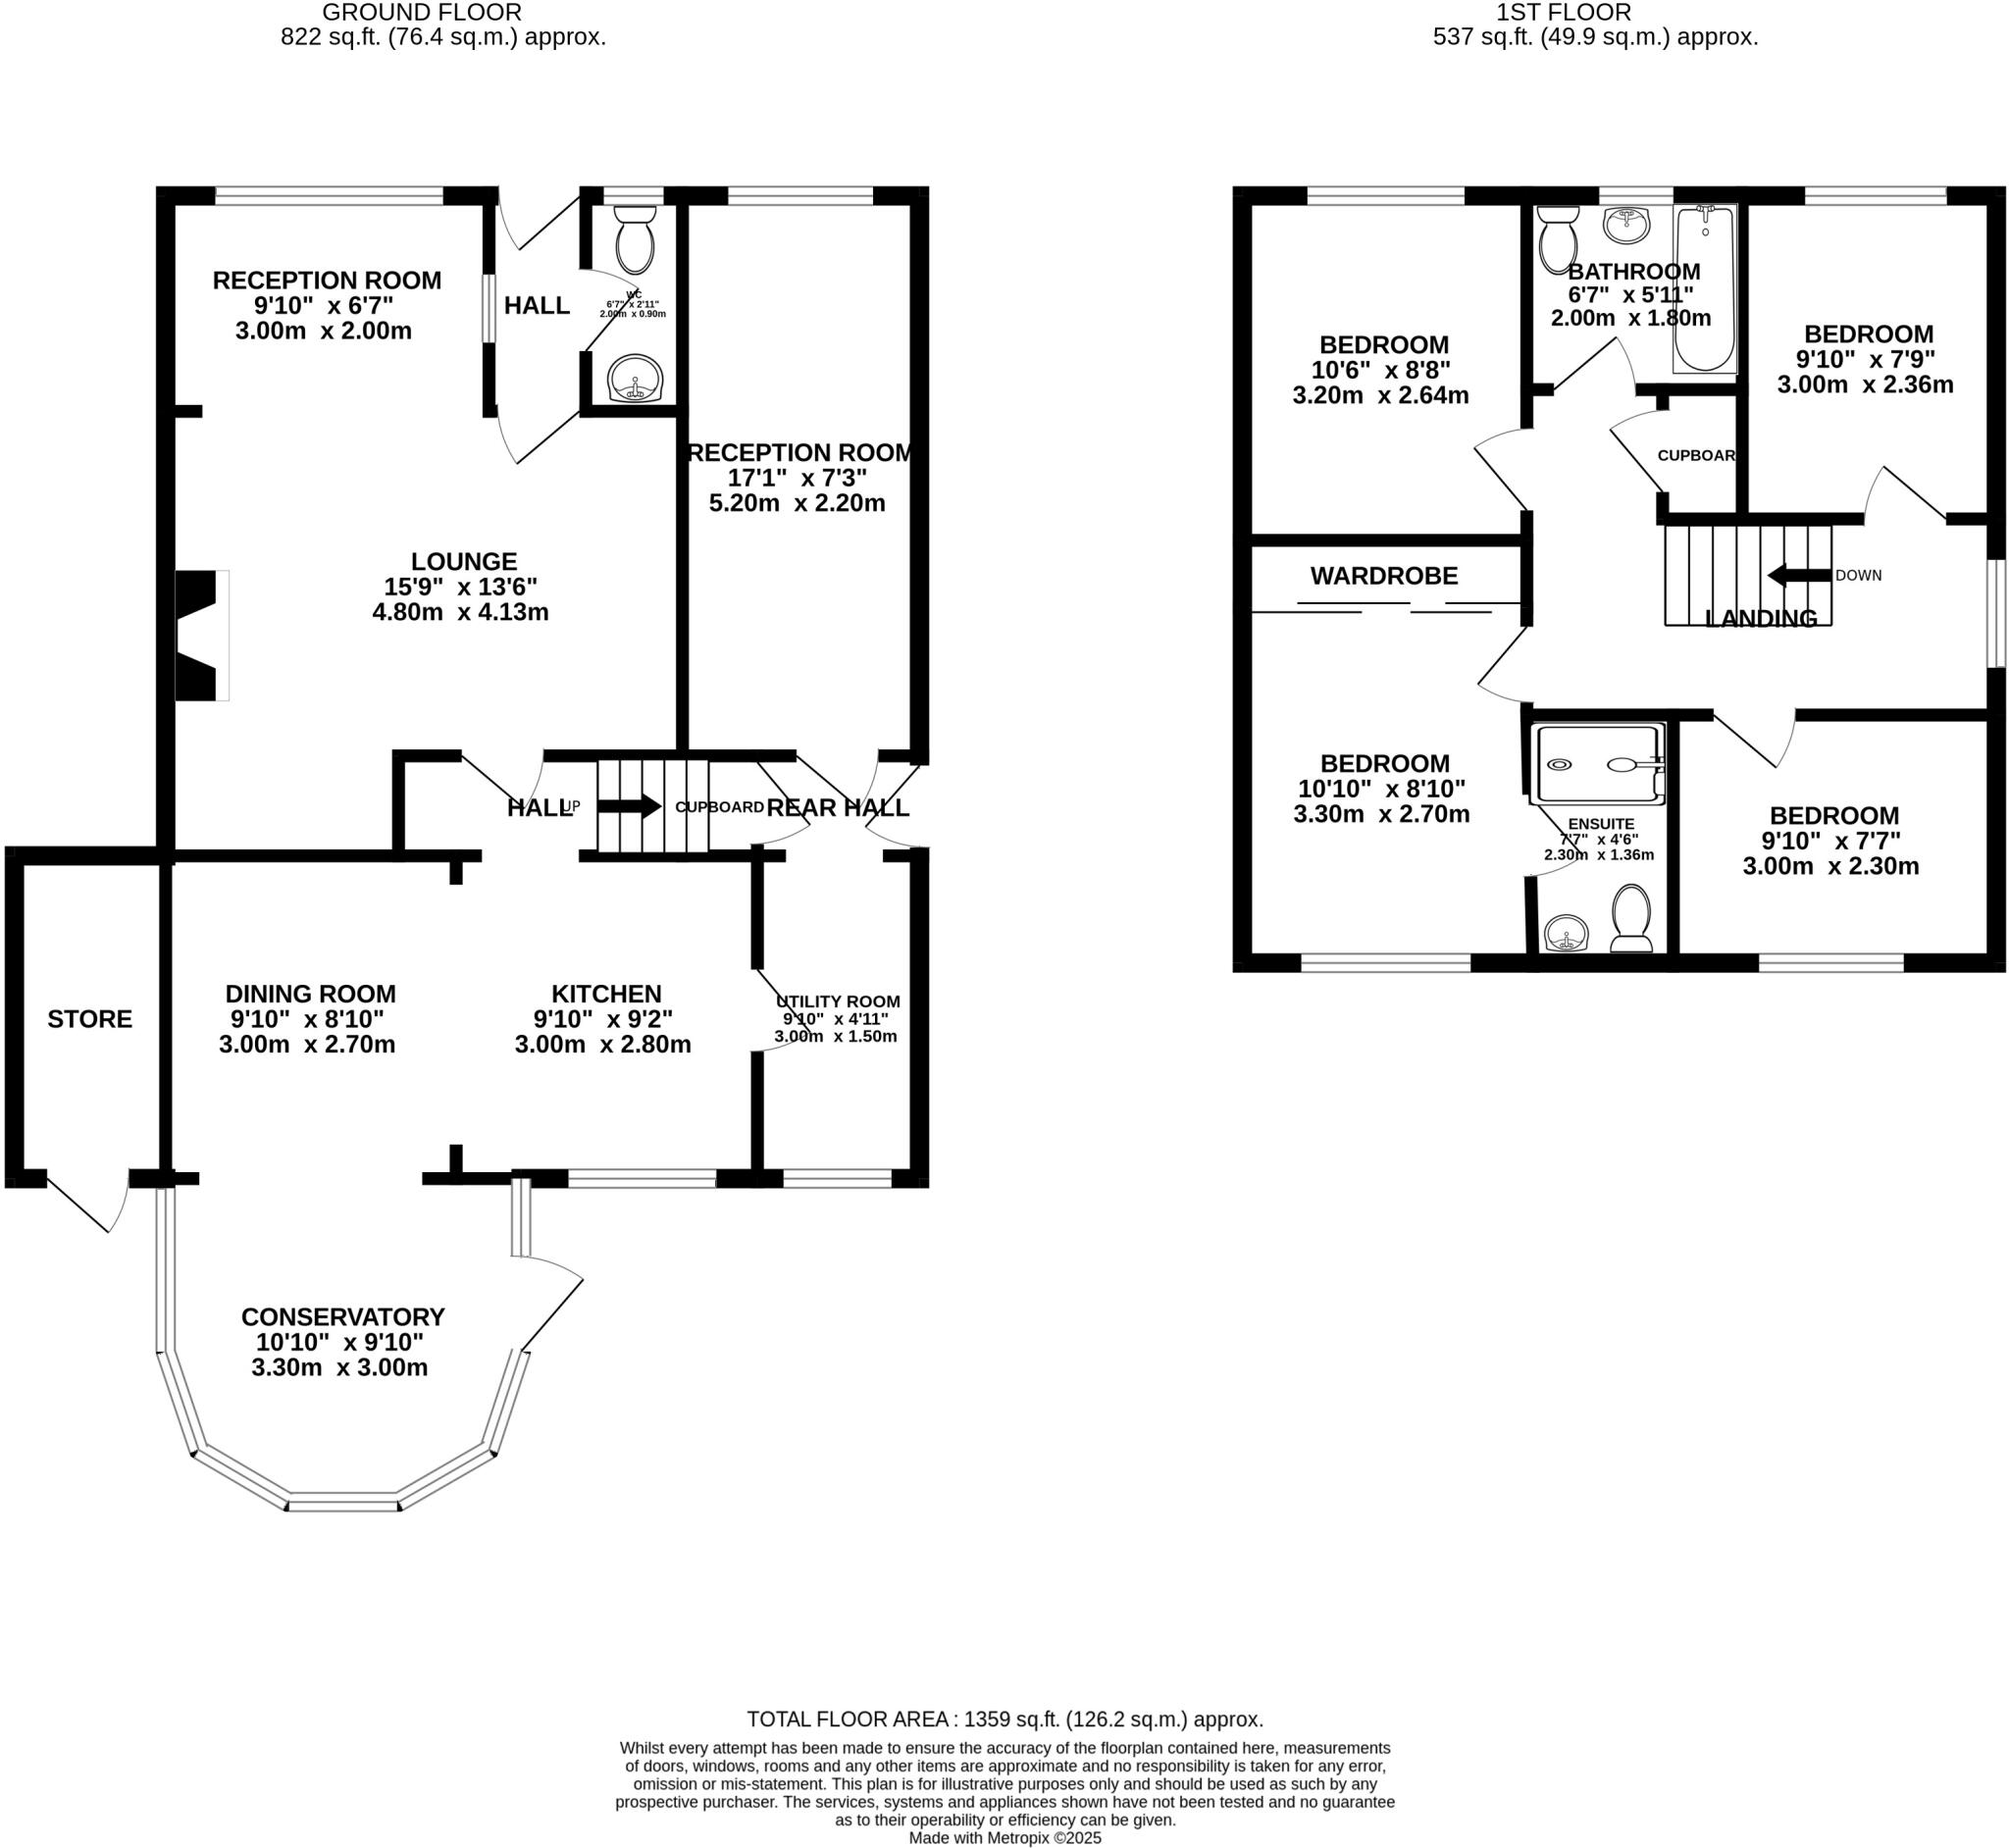
76 The Pastures FP
Price history
| Event | Date | Price | % change |
|---|---|---|---|
| Sold | 30/01/2026 (5 months ago) | £287,000 | — |
Source: HM Land Registry Price Paid Data. Crown copyright.
Sold Comparables
Same street and nearby sales within 0.25 miles (last 5 years). Data from Land Registry Price Paid.
| Address | Price | Date | Type |
|---|---|---|---|
| Same street 14 THE PASTURES, BLYTH, NORTHUMBERLAND, NE24 3HA | £180,000 | 17/11/2025 | Semi-detached |
| Same street 1 THE PASTURES, BLYTH, NORTHUMBERLAND, NE24 3HA | £295,000 | 22/08/2025 | Detached |
| 3 EARLSWOOD GROVE, BLYTH, NORTHUMBERLAND, NE24 3RT | £190,000 | 11/07/2025 | Detached |
| 80A BARRAS AVENUE WEST, BLYTH, NORTHUMBERLAND, NE24 3LR | £200,000 | 15/12/2023 | Detached |
| Same street 19 THE PASTURES, BLYTH, NORTHUMBERLAND, NE24 3HA | £215,000 | 08/11/2023 | Detached |
| 27 GRANGE CLOSE, BLYTH, NORTHUMBERLAND, NE24 3HS | £292,500 | 31/10/2023 | Detached |
| 44 MELVILLE AVENUE, BLYTH, NORTHUMBERLAND, NE24 3SU | £270,000 | 27/10/2023 | Detached |
| 4 DEAL CLOSE, BLYTH, NORTHUMBERLAND, NE24 3ST | £215,000 | 06/09/2023 | Detached |
| 15 GATELEY AVENUE, BLYTH, NORTHUMBERLAND, NE24 3HG | £205,000 | 03/08/2023 | Detached |
| 17 FELSTEAD PLACE, BLYTH, NORTHUMBERLAND, NE24 3HL | £310,000 | 02/08/2023 | Detached |
| 2 DEAL CLOSE, BLYTH, NORTHUMBERLAND, NE24 3ST | £250,000 | 06/04/2023 | Detached |
| 1 CARRICK DRIVE, BLYTH, NORTHUMBERLAND, NE24 3SX | £280,000 | 10/03/2023 | Detached |
| 10 DOWNE CLOSE, BLYTH, NORTHUMBERLAND, NE24 3RX | £180,000 | 15/11/2022 | Detached |
| 10 ESHER GARDENS, BLYTH, NORTHUMBERLAND, NE24 3RR | £390,000 | 11/11/2022 | Detached |
| 8 GRANGE CLOSE, BLYTH, NORTHUMBERLAND, NE24 3HS | £280,000 | 07/11/2022 | Detached |
| Same street 72 THE PASTURES, BLYTH, NORTHUMBERLAND, NE24 3HA | £200,000 | 12/09/2022 | Detached |
| 68 DUNKELD CLOSE, BLYTH, NORTHUMBERLAND, NE24 3SP | £293,500 | 19/08/2022 | Detached |
| 15 ESHER GARDENS, BLYTH, NORTHUMBERLAND, NE24 3RR | £350,000 | 10/08/2022 | Detached |
| Same street 43 THE PASTURES, BLYTH, NORTHUMBERLAND, NE24 3HA | £185,000 | 13/07/2022 | Detached |
| 29 GATELEY AVENUE, BLYTH, NORTHUMBERLAND, NE24 3HG | £170,500 | 12/07/2022 | Detached |
| 3 DORKING CLOSE, BLYTH, NORTHUMBERLAND, NE24 3LX | £205,000 | 05/07/2022 | Detached |
| Same street 12 THE PASTURES, BLYTH, NORTHUMBERLAND, NE24 3HA | £185,000 | 22/06/2022 | Semi-detached |
| 19 ESHER GARDENS, BLYTH, NORTHUMBERLAND, NE24 3RR | £382,500 | 11/06/2022 | Detached |
| Same street 48 THE PASTURES, BLYTH, NORTHUMBERLAND, NE24 3HA | £200,000 | 09/05/2022 | Detached |
| 45 DUNBLANE DRIVE, BLYTH, NORTHUMBERLAND, NE24 3SW | £225,500 | 06/05/2022 | Detached |
| 8 FELSTEAD PLACE, BLYTH, NORTHUMBERLAND, NE24 3HL | £230,000 | 04/05/2022 | Detached |
| Same street 23 THE PASTURES, BLYTH, NORTHUMBERLAND, NE24 3HA | £293,000 | 05/04/2022 | Detached |
| 51 DUNBLANE DRIVE, BLYTH, NORTHUMBERLAND, NE24 3SW | £380,000 | 17/01/2022 | Detached |
Street average: £219,125 (8 sales)
Area average: £264,975 (20 sales)
Capital growth trend
Land Registry outcode average: last 12 months vs 5y and 10y ago (from sold prices).
House Price Index (HM Land Registry — official index, not sold-price averages): Northumberland. Series: Detached. As of April 2026.
Rental Range
Estimated market rent for Northumberland. Low = conservative, Realistic = average, Optimistic = best case.
Based on Local Authority from postcode lookup → Northumberland.
LHA (30th percentile) floor for Northumberland: £758/mo (Apr 2025 – Mar 2026)
Location
Nearby
Nearest stations, universities and amenities (distance from property).
| Type | Name | Distance |
|---|---|---|
| Bus stop | Unknown | 0.1 miles |
| Shop | Susan's Unisex Hair Fashion | 0.5 miles |
| Shop | Bronzed & Beautiful | 0.6 miles |
| Train station | Newsham | 0.7 miles |
| University | Blyth Marine Station | 1.2 miles |
| Train station | Blyth Bebside | 1.9 miles |
| University | Dove Marine Laboratory | 6.2 miles |
| Hospital | Priory Day Hospital | 7.3 miles |
| Hospital | St George's Hospital | 8.0 miles |
Street-level crime
| Category | Count |
|---|---|
| Anti-social behaviour | 79 |
| Violence and sexual offences | 46 |
| Shoplifting | 45 |
| Criminal damage and arson | 22 |
| Public order | 13 |
| Other crime | 8 |
| Burglary | 7 |
| Vehicle crime | 7 |
| Other theft | 6 |
| Bicycle theft | 5 |
| Drugs | 3 |
| Theft from the person | 3 |
| Possession of weapons | 1 |
| Total incidents | 245 |
Within 1 mile during May 2026. Source: data.police.uk (England & Wales).
Schools nearby
Nearest open schools with Ofsted ratings (England). Closed schools are not shown. Data from Get Information about Schools and Ofsted.
| Name | Type | Distance | Ofsted |
|---|---|---|---|
| Bede Academy | Other | 0.5 miles | Good — 30 Jun 2024 |
| Newsham Primary School | Primary | 0.5 miles | Good — 5 Feb 2016 |
| Croftway Academy | Primary | 0.8 miles | Outstanding — 8 Mar 2023 |
| Gilbert Ward Academy | Other | 0.8 miles | — (No rating) |
| New Delaval Primary School | Primary | 0.8 miles | Good — 10 Sep 2024 |
Rental Comparables
Residential lets from OpenRent and Rightmove for the area (same bedroom count). Use to validate rent estimates. Student lets are excluded.
| Title | Rent | Beds | Distance | As seen on |
|---|---|---|---|---|
| 4 Bed Terraced House, Plessey Road, NE24 | £2,350/mo | 4 | 0.6 miles | OpenRent |
Average rent: £2,350/mo (1 listing)
Rent-driven metrics
Based on OpenRent comparables.
- Rent ratio — Monthly rent ÷ purchase price (1% rule). 1%+ = strong, 0.8–1% = okay, <0.8% = weak for cashflow.
- Max investor price — Rent ÷ 0.8%; the price at which rent would be 0.8% of price (Stoke-style target).
- Target investor price — Rent ÷ 1%; the price at which rent would be 1% of price (strong cashflow band).
- Gross yield — Annual rent as % of purchase price (no costs).
- Cost-to-rent — Price ÷ annual rent (from OpenRent comparables). Under 14× = strong, 14–16× = acceptable, 17×+ = compressed.
- Cashflow — Rent minus mortgage, 10% maintenance, £25/mo compliance. Assumes 75% LTV, 3.95% APR (5yr fixed), 25yr term.
- ROI — Annual profit ÷ cash in (deposit + 4% purchase costs).