Barclay Close
Albrighton, WV7, WV7 3PX
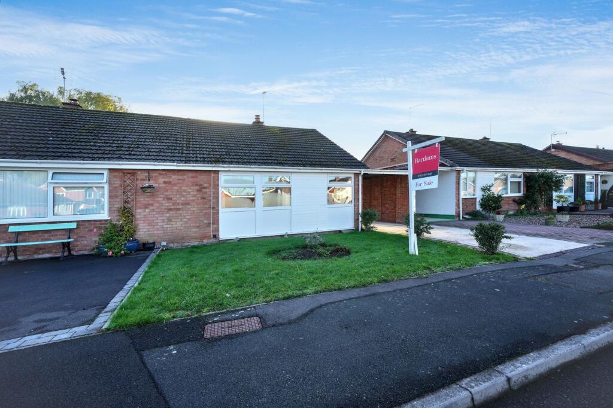
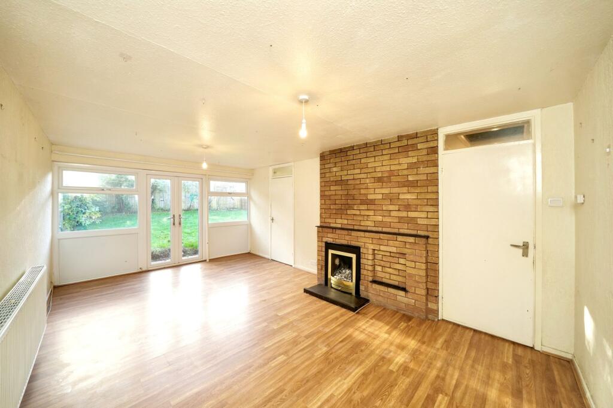
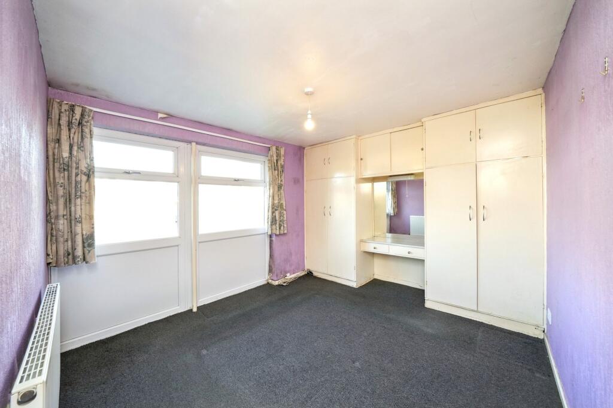
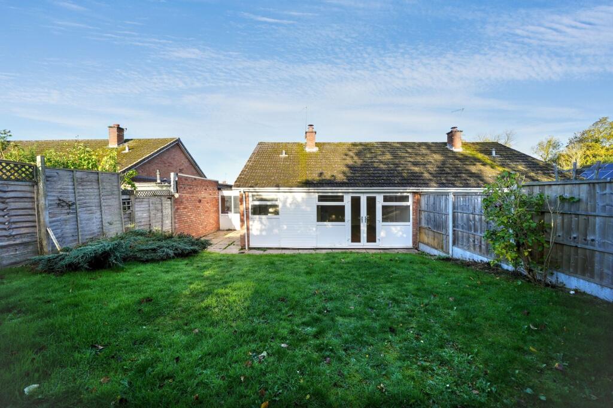
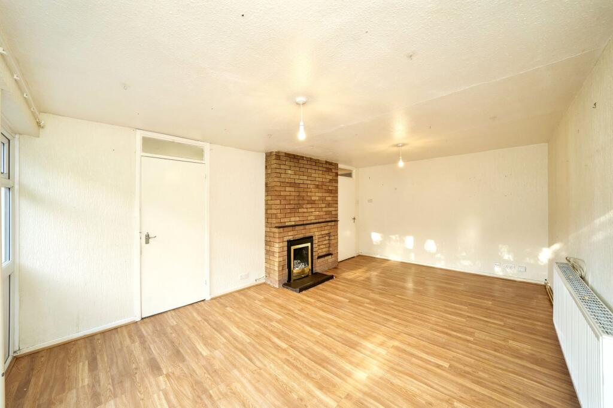
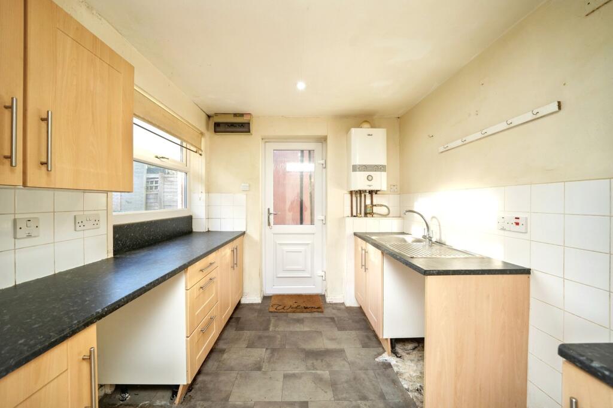
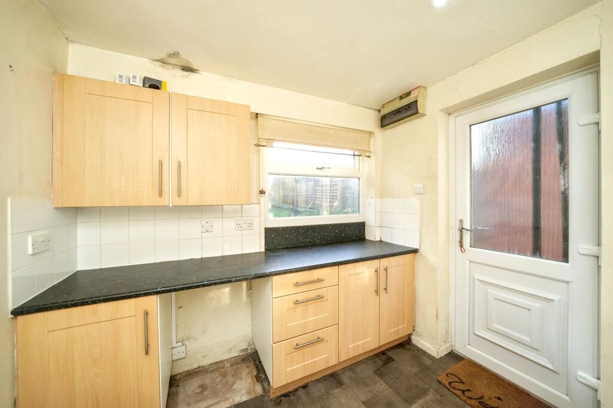
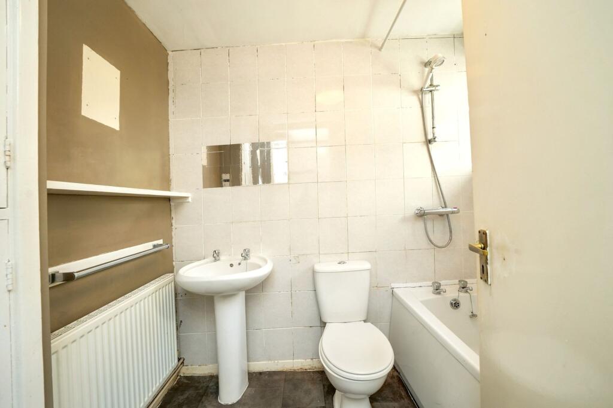
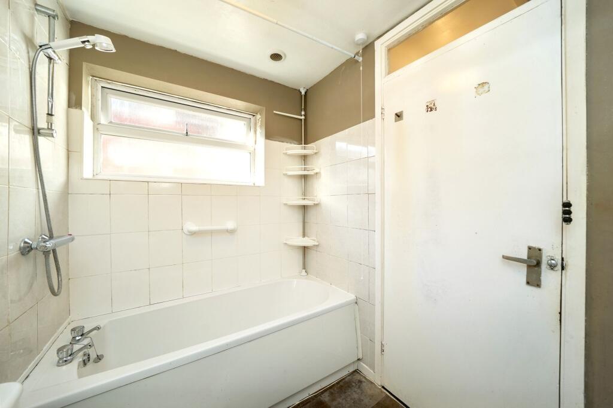
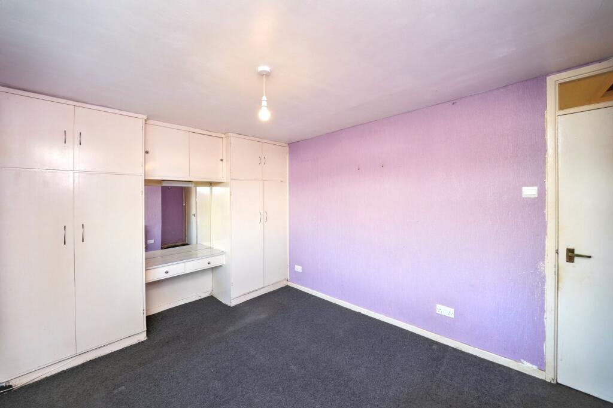
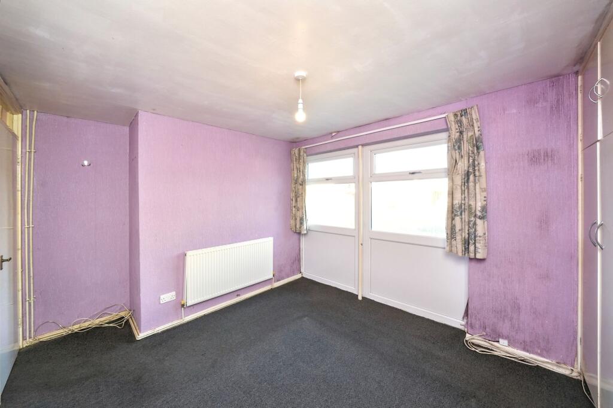
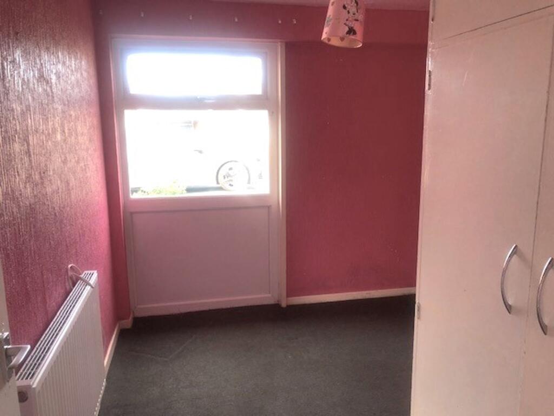
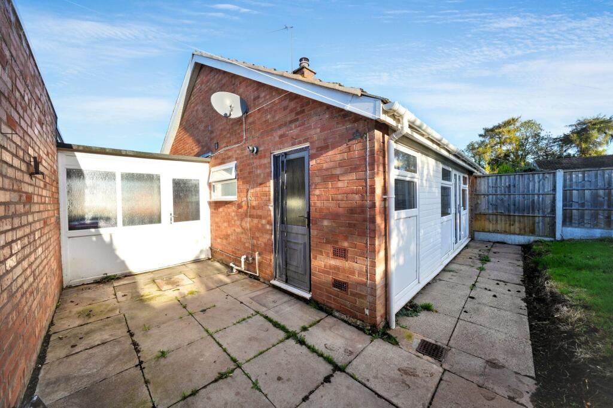
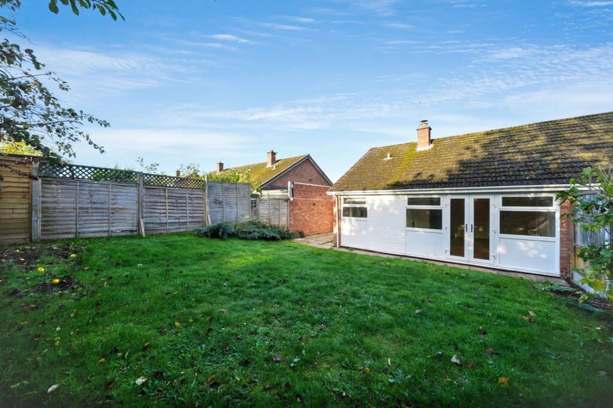
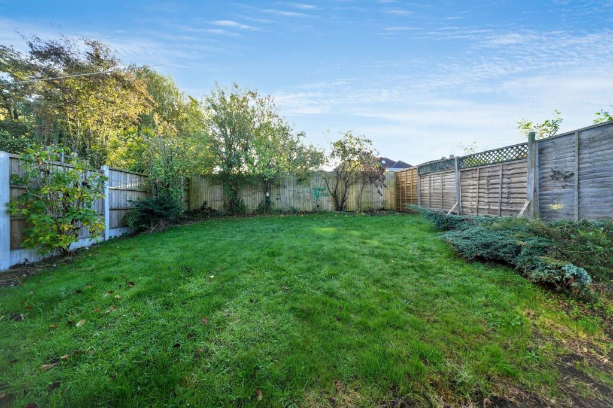
Photo 1 Lounge Main Bedroom Rear Elevation Lounge Kitchen Kitchen Bathroom Bathroom Main Bedroom Main Bedroom Photo 12 Rear Garden Garden
/ 15
Property details
Tenure
FREEHOLD
Council tax band
C
Local average
£300,000 (-28.3%)
Deprivation
Decile 9 (29,833 of 33,755)
Street crime
17 incidents within 1 mile (May 2026)
Key features
- TWO BEDROOM SEMI-DETACHED BUNGALOW
- QUIET RESIDENTIAL CUL-DE-SAC LOCATION IN THE HEART OF ALBRIGHTON
- LAWNED FRONT GARDEN WITH DRIVEWAY AND CARPORT
- DOUBLE LENGTH LOUNGE DINER WITH DUAL ASPECT WINDOWS AND PATIO DOORS
- FITTED KITCHEN WITH GARDEN VIEWS
- IN NEED OF MODERNSATION - OFFERING GREAT POTENTIAL
Additional details
- Water
- Mains supply
- Heating
- Gas central
- Parking
- Yes
- Garden
- Yes
- Listed property
- No
- Restrictions
- No
- Required access
- No
- Rights of way
- No
- Flooded in last 5 years
- No
- Flood defences
- No
Description
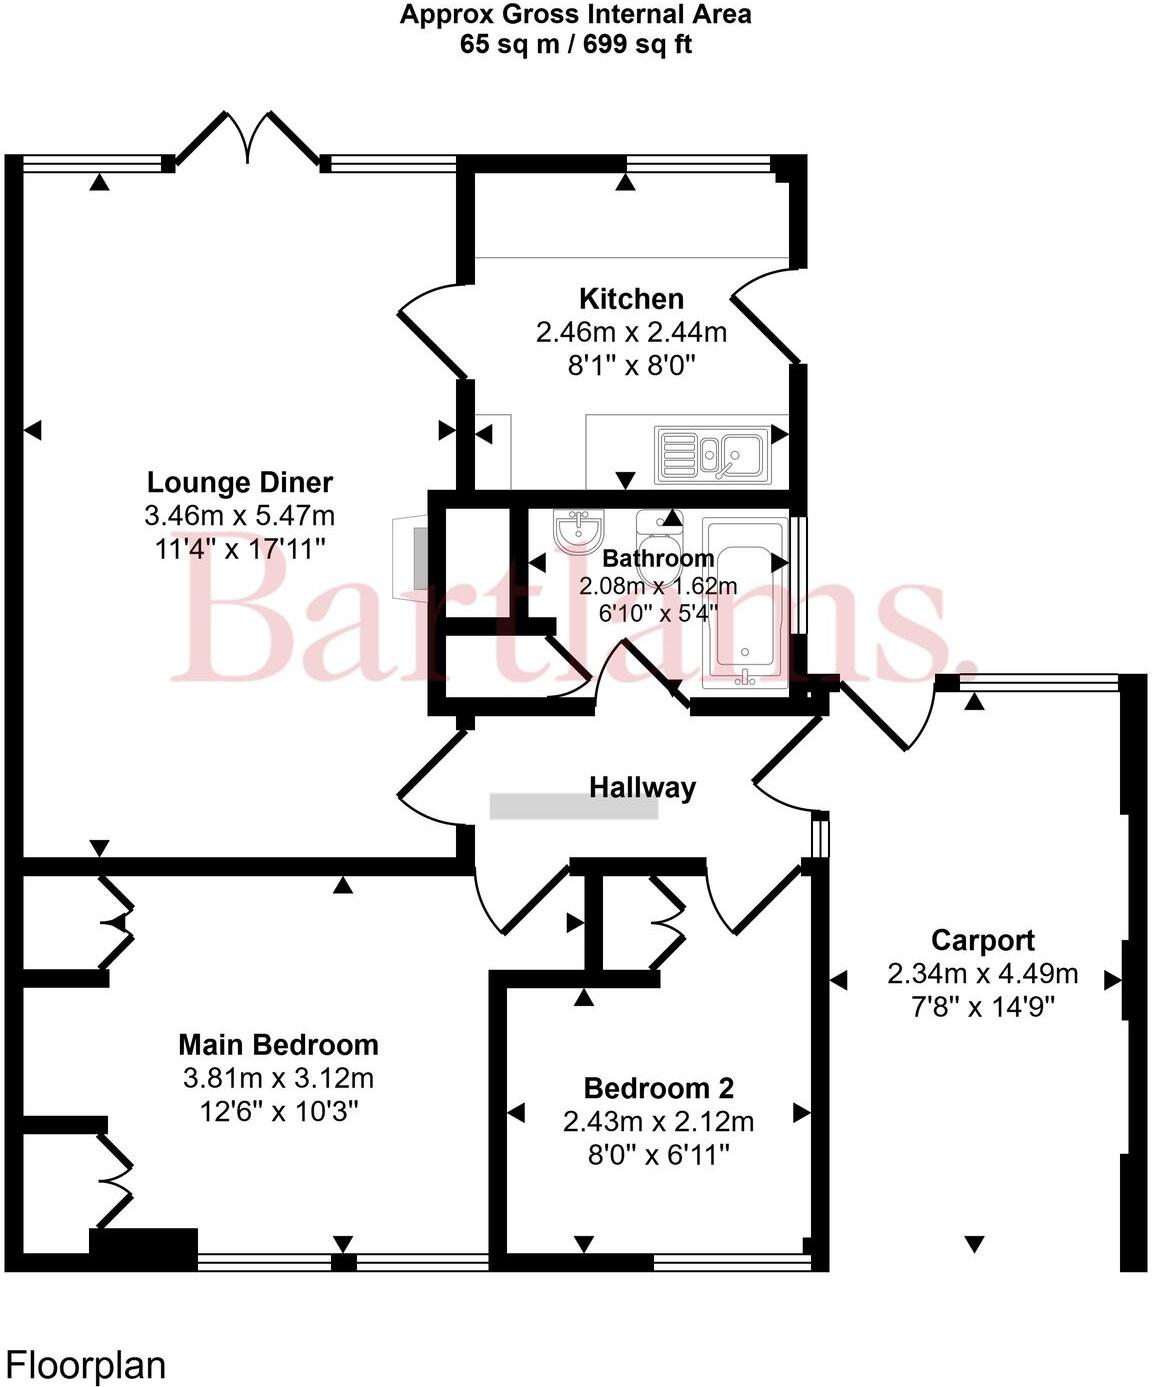
This charming bungalow benefits from a neat frontage with a lawn, driveway, and an undercover carport that provides separation and access into the rear garden via a side door. Entering the property from the side, you are welcomed into a central hallway giving access to all areas of the home.
To the front of the property are two well-proportioned bedrooms, both featuring windows overlooking the front aspect. Bedroom Two includes an inset wardrobe, while the main bedroom benefits from double inset wardrobes offering ample storage space.
To the rear of the property is the double-length lounge diner, featuring dual-aspect windows and double patio doors that open directly onto the rear garden, allowing plenty of natural light to flood the space. From the lounge diner, you have access into the kitchen, which offers fitted cupboards, worktop space, and a rear-facing window overlooking the garden.
The bathroom is accessed via the hallway and includes a bath, WC, sink, inset storage cupboard, and a frosted window to the side elevation.
Externally, the rear garden is elevated, with a lawned upper tier and a paved area that runs along the rear of the bungalow, leading to a patio space situated behind the carport. This home offers fantastic potential and would benefit from modernisation throughout.
Listed by
Albrighton
Skitts Estate Agents
Reference: 168734861
EPC ratings on this postcode
We don't have a matched EPC for this property yet. Below are efficiency scores and details for other addresses on this postcode.
| Address | Current | Potential | Floor area | Age band | Type |
|---|---|---|---|---|---|
| 1 BARCLAY CLOSE, ALBRIGHTON, ALBRIGHTON | 62 | 84 | 64 m² | England and Wales: 1976-1982 | Detached |
| 10 Barclay Close, Albrighton, WOLVERHAMPTON | 57 | 79 | 81 m² | England and Wales: 1967-1975 | Detached |
| 11, Barclay Close, Albrighton, WOLVERHAMPTON | 55 | 86 | 57 m² | England and Wales: 1967-1975 | Detached |
| 12, Barclay Close, Albrighton, WOLVERHAMPTON | 57 | 88 | 53 m² | England and Wales: 1950-1966 | Detached |
| 13, Barclay Close, Albrighton, WOLVERHAMPTON | 66 | 83 | 71 m² | England and Wales: 1950-1966 | Detached |
| 15, Barclay Close, Albrighton, WOLVERHAMPTON | 70 | 87 | 56 m² | England and Wales: 1976-1982 | Detached |
| 15, Barclay Close, Albrighton, WOLVERHAMPTON | 65 | 85 | 53 m² | England and Wales: 1950-1966 | Detached |
| 16, Barclay Close, Albrighton, WOLVERHAMPTON | 65 | 85 | 53 m² | England and Wales: 1950-1966 | Detached |
| 19, Barclay Close, Albrighton, WOLVERHAMPTON | 61 | 83 | 62 m² | England and Wales: 1976-1982 | Detached |
| 20, Barclay Close, Albrighton, WOLVERHAMPTON | 62 | 87 | 51 m² | England and Wales: 1950-1966 | Detached |
| 25 Barclay Close, Albrighton, WOLVERHAMPTON | 62 | 78 | 54 m² | England and Wales: 1967-1975 | Detached |
| 25, Barclay Close, Albrighton, WOLVERHAMPTON | 61 | 89 | 55 m² | England and Wales: 1950-1966 | Detached |
| 27 BARCLAY CLOSE, ALBRIGHTON, ALBRIGHTON | 64 | 83 | 63 m² | England and Wales: 1967-1975 | Detached |
| 29 BARCLAY CLOSE, ALBRIGHTON, ALBRIGHTON | 57 | 87 | 62 m² | England and Wales: 1976-1982 | Detached |
| 3, Barclay Close, Albrighton, WOLVERHAMPTON | 56 | 84 | 58 m² | England and Wales: 1967-1975 | Detached |
Flood risk
Zone: 1
Risk: Low
Job (default Low)
Floorplans
All
Price history
| Event | Date | Price | % change |
|---|---|---|---|
| Listed for sale | — | £215,000 | — |
Source: HM Land Registry Price Paid Data. Crown copyright.
Sold Comparables
Same street and nearby sales within 0.25 miles (last 5 years). Data from Land Registry Price Paid.
| Address | Price | Date | Type |
|---|---|---|---|
| 46 - 48 STATION ROAD, ALBRIGHTON, WOLVERHAMPTON, SHROPSHIRE, WV7 3DL | £360,000 | 27/11/2025 | Semi-detached |
| 9 BOTFIELD CLOSE, ALBRIGHTON, WOLVERHAMPTON, SHROPSHIRE, WV7 3PT | £290,000 | 14/08/2025 | Semi-detached |
| 11 BRINDLEY CLOSE, ALBRIGHTON, WOLVERHAMPTON, SHROPSHIRE, WV7 3PP | £245,000 | 08/06/2023 | Semi-detached |
| 15 WESTON ROAD, ALBRIGHTON, WOLVERHAMPTON, SHROPSHIRE, WV7 3DH | £247,000 | 28/10/2022 | Semi-detached |
| 28 COTSWOLD DRIVE, ALBRIGHTON, WOLVERHAMPTON, SHROPSHIRE, WV7 3DQ | £288,000 | 25/07/2022 | Semi-detached |
| 29 BROOKLANDS ROAD, ALBRIGHTON, WOLVERHAMPTON, SHROPSHIRE, WV7 3DW | £277,500 | 22/06/2022 | Semi-detached |
| 24 COTSWOLD DRIVE, ALBRIGHTON, WOLVERHAMPTON, SHROPSHIRE, WV7 3DQ | £285,000 | 21/04/2022 | Semi-detached |
| Same street 5 BARCLAY CLOSE, ALBRIGHTON, WOLVERHAMPTON, SHROPSHIRE, WV7 3PX | £300,000 | 08/04/2022 | Terraced |
| 6 REDFORD DRIVE, ALBRIGHTON, WOLVERHAMPTON, SHROPSHIRE, WV7 3DE | £300,000 | 22/12/2021 | Semi-detached |
| 16 BROOKLANDS ROAD, ALBRIGHTON, WOLVERHAMPTON, SHROPSHIRE, WV7 3DW | £318,000 | 30/09/2021 | Semi-detached |
| 58 WOODLAND CLOSE, ALBRIGHTON, WOLVERHAMPTON, SHROPSHIRE, WV7 3PR | £280,000 | 29/09/2021 | Semi-detached |
| 81 STATION ROAD, ALBRIGHTON, WOLVERHAMPTON, SHROPSHIRE, WV7 3DP | £269,000 | 26/08/2021 | Semi-detached |
| Same street 27 BARCLAY CLOSE, ALBRIGHTON, WOLVERHAMPTON, SHROPSHIRE, WV7 3PX | £205,000 | 30/07/2021 | Semi-detached |
| 79 STATION ROAD, ALBRIGHTON, WOLVERHAMPTON, SHROPSHIRE, WV7 3DP | £340,000 | 23/07/2021 | Semi-detached |
Street average: £252,500 (2 sales)
Area average: £291,625 (12 sales)
Capital growth trend
Land Registry outcode average: last 12 months vs 5y and 10y ago (from sold prices).
House Price Index (HM Land Registry — official index, not sold-price averages): Shropshire. Series: Semi-detached. As of April 2026.
Rental Range
Estimated market rent for Shropshire. Low = conservative, Realistic = average, Optimistic = best case.
Based on Local Authority from postcode lookup → Shropshire.
LHA (30th percentile) floor for Shropshire: £593/mo (Apr 2025 – Mar 2026)
Location
Address
Barclay Close
Nearby
Nearest stations, universities and amenities (distance from property).
| Type | Name | Distance |
|---|---|---|
| Train station | Albrighton | 0.2 miles |
| Shop | Londis Albrighton | 0.2 miles |
| Shop | The Village Butcher | 0.3 miles |
| Bus stop | Meadow Road Junction | 0.3 miles |
| Train station | Cosford | 1.2 miles |
| Hospital | Huntercombe Hospital Stafford | 4.1 miles |
| Hospital | krishna pemmaraju | 5.3 miles |
| University | University of Wolverhampton Science Park | 6.6 miles |
| University | University of Wolverhampton | 7.0 miles |
Street-level crime
| Category | Count |
|---|---|
| Violence and sexual offences | 9 |
| Shoplifting | 4 |
| Public order | 2 |
| Criminal damage and arson | 1 |
| Other theft | 1 |
| Total incidents | 17 |
Within 1 mile during May 2026. Source: data.police.uk (England & Wales).
Schools nearby
Nearest open schools with Ofsted ratings (England). Closed schools are not shown. Data from Get Information about Schools and Ofsted.
| Name | Type | Distance | Ofsted |
|---|---|---|---|
| St Mary's CofE Primary School | Primary | 0.2 miles | Good — 19 Mar 2014 |
| Albrighton Primary School & Nursery | Primary | 0.6 miles | Good — 8 Sep 2016 |
| The Gables Learning Centre | Other | 0.7 miles | Good — 13 Mar 2024 |
| Birchfield School | Other | 0.8 miles | — (No rating) |
| St John's CofE First School | Primary | 3.2 miles | Good — 3 Mar 2014 |
Rental Comparables
Loading rental comparables for this postcode. Refresh in a few minutes.
Rent-driven metrics
Based on Area rent estimate.
- Rent ratio — Monthly rent ÷ purchase price (1% rule). 1%+ = strong, 0.8–1% = okay, <0.8% = weak for cashflow.
- Max investor price — Rent ÷ 0.8%; the price at which rent would be 0.8% of price (Stoke-style target).
- Target investor price — Rent ÷ 1%; the price at which rent would be 1% of price (strong cashflow band).
- Gross yield — Annual rent as % of purchase price (no costs).
Enter House Number
Enter the house number to help us retrieve more accurate pricing history and property data.
Please log in to submit or correct the house number for this listing.
Log in to continue