188 KENMORE AVENUE
HARROW, GREATER LONDON HA3 8PR
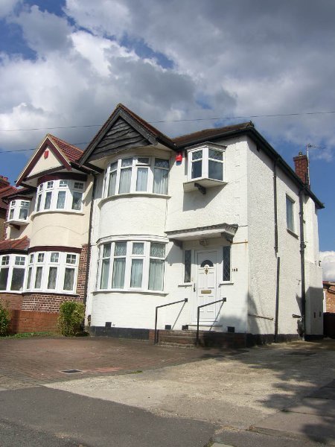
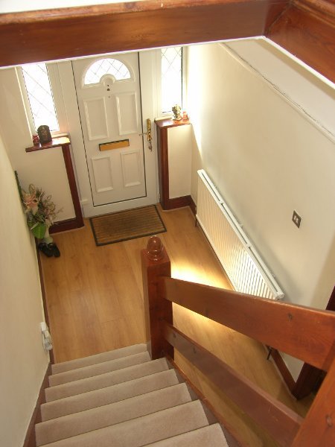
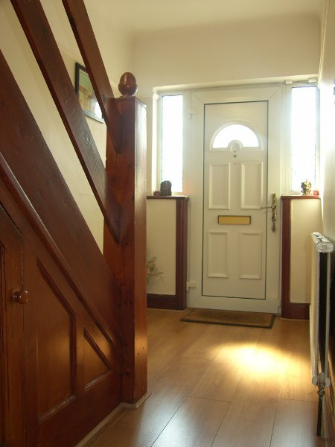
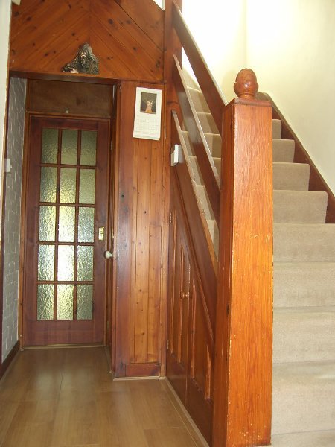
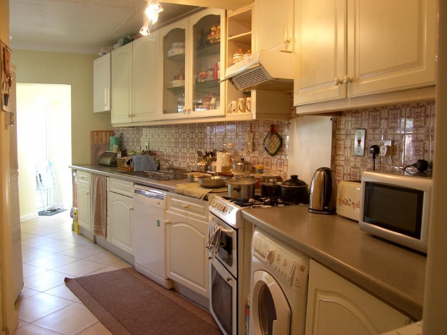
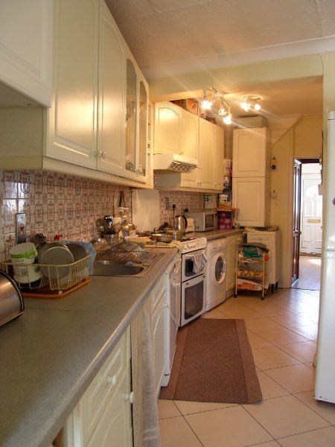
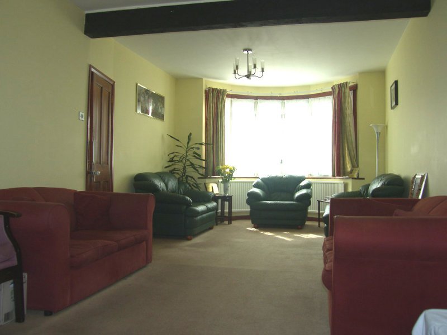
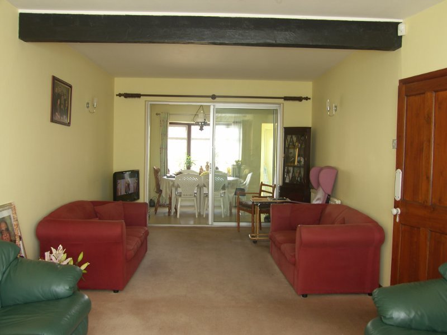
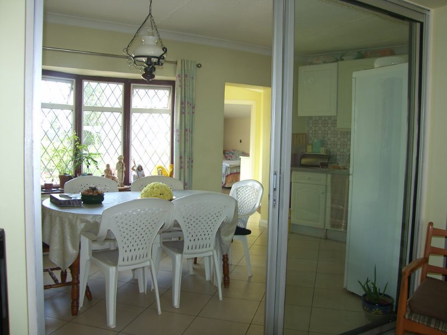
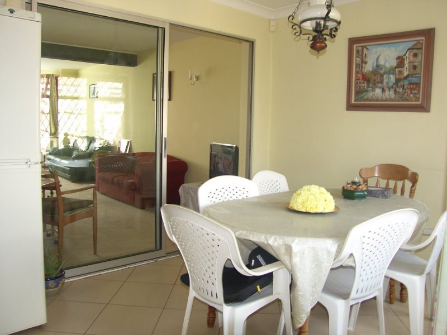
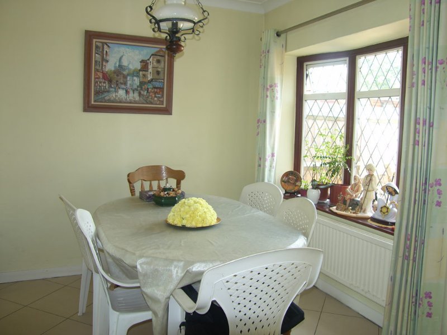
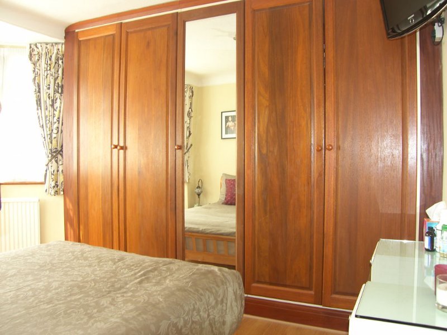
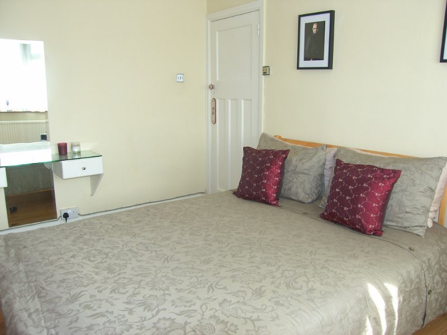
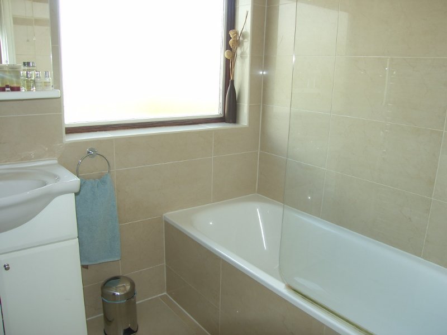
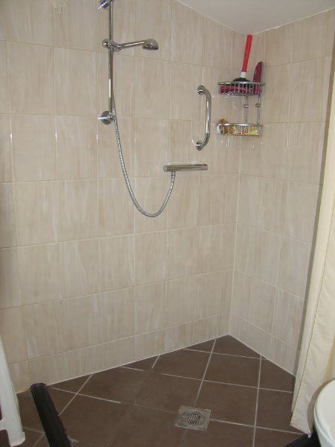
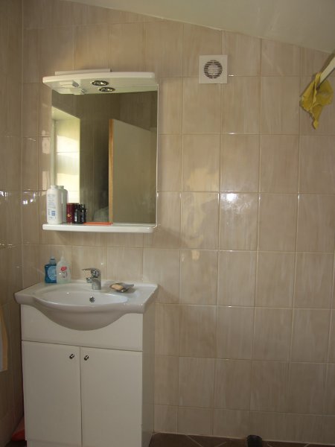
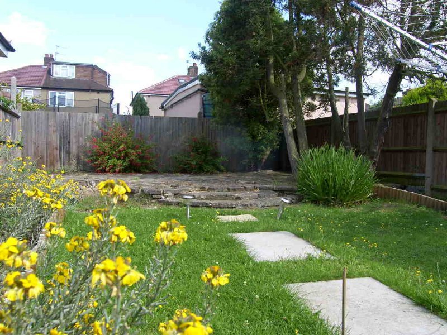
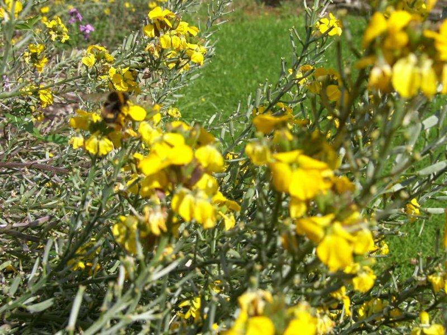
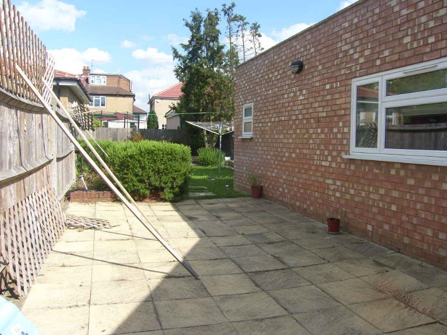
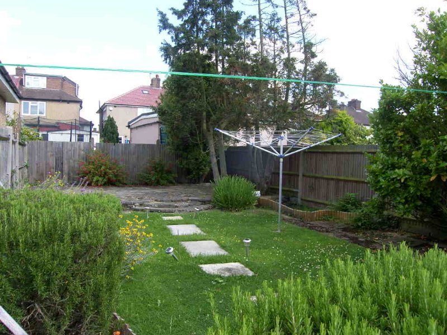
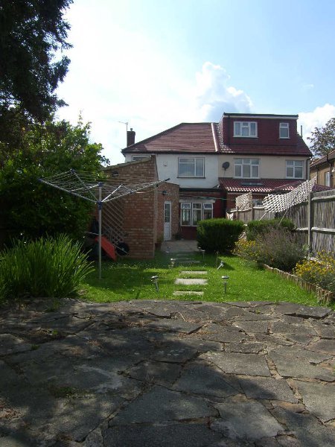
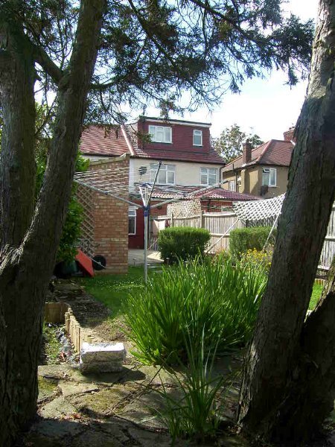

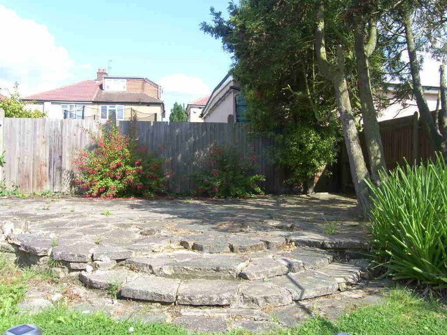
Photo 1 Photo 2 Photo 3 Photo 4 Photo 5 Photo 6 Photo 7 Photo 8 Photo 9 Photo 10 Photo 11 Photo 12 Photo 13 Photo 14 Photo 15 Photo 16 Photo 17 Photo 18 Photo 19 Photo 20 Photo 21 Photo 22 Photo 23 Photo 24
/ 24
Property details
EPC rating
E
Last sold
£362,000 Apr 2012
Price per m²
£3,244/m²
Local average
£648,456 (-41.5%)
Deprivation
Decile 8 (26,515 of 33,755)
Street crime
439 incidents within 1 mile (May 2026)
Key features
- Entrance & Hall
- Guest w/c
- Reception Room
- Dining Room
- Kitchen
- Inner lobby
- Bedroom Four
- En-Suite
- Landling
- Bedroom One
Additional details
- Parking
- Yes
- Garden
- Yes
Description
Entrance & Hall
Steps and hand rail up to double glazed external door with glazed windows to side leading to Entrance Hall with wood flooring and stairs to first floor landing, stained in a dark wood finish.
Guest w/c
Under stairs w/c with tiled floors and part tiled walls. Wash basin with chrome taps and mirrored cabinet over.
Reception Room 8.04m x 3.56m (26'5" x 11'8")
Large through lounge with double glazed bay windows with leaded glass to front aspect, single radiator, wall lights, ample power sockets and tv point. Carpeted. Patio doors to rear leading to dining area
Dining Room 2.76m x 2.63m (9'1" x 8'8")
Open plan to kitchen and access to lounge through the glass patio doors. Double glazed bay windows with leaded glass to rear aspect, double radiator, tiled flooor.
Kitchen 5.57m x 1.94m (18'3" x 6'4")
Galley style kitchen fitted with a range of base and wall units in off white/cream finish. With free standing cooker and extractor over, space and plumbing for washing machine and dishwasher. 1 1/2 bowl stainless steel sink with chrome mixer tap, laminate worktop, part tiled walls with feature exposed brick wall and fully tiled floor.
Inner lobby 2.26m x 1.75m (7'5" x 5'9")
Small inner lobby area leading to the fourth bedroom and double glazed doors to rear garden and shared driveway
Bedroom Four 5.51m x 2.52m (18'1" x 8'3")
Located on the ground floor with double glazed windows overlooking patio area in garden. With built in storage cupboard, double radiator, linoleum flooring and door to en-suite shower room.
En-Suite 2.63m x 1.95m (8'8" x 6'5")
En-suite wet room with walk in shower, fully tiled with chrome mixer shower, shower rail and curtain. Low level w/c, vanity basin with cupboard under and single chrome mixer tap, illuminated mirror over. Chrome towel radiator, small double glazed windows to side..
Landling
Double glazed windows to side aspect with leaded glass and secondary glazing. Carpeted, access to loft.
Bedroom One 4.22m x 2.74m (13'10" x 8'12")
Front aspect with double glazed bay windows with leaded glass, floor to ceiling fitted wardrobes , laminate wood flooring, radiator, tel point.
Bedroom Two 3.56m x 2.79m (11'8" x 9'2")
Rear aspect with aluminium double glazed window, floor to ceiling fitted wardrobes, laminate wood flooring, radiator
Bedroom Three 2.27m x 2.04m (7'5" x 6'8")
Front aspect with double glazed bay window and secondary glazing, wood flooring, single radiator
Family Bathroom 1.70m x 1.94m (5'7" x 6'4")
Rear aspect with aluminium glazed window. Fitted with contemporary white bath with tiled side panel, electric shower and chrome mixer tap with shower attachment, glass shower screen. Vanity unit in white with chrome mixer tap and illuminated mirror over. Chrome towel radiator. Fully tiled.
W/C
Separate room with low level w/c, double glazed windows to side aspect , part tiled walls
Rear Garden
Landscaped rear garden with paved patio area leading to a lawned area with a further raised crazy paved area to the end of the garden. Planted with flowering shrubs and mature trees giving a good degree of privacy.
Parking
Block paved parking area for two cars to the front of the house plus a shared driveway to rear.
Listed by
Harrow
The Property Franchise Group
Reference: 31730644
EPC Rating & Upgrade Cost
Current rating: E
Potential rating: D
Inspection date: 03/10/2011
Expiry date: 02/10/2021 (expired)
Recommendations
- Low energy lighting for all fixed outlets (?35)
- Upgrade heating controls (?350 - ?450)
- Replace boiler with new condensing boiler (?1,500 - ?3,500)
- Solar water heating (?4,000 - ?6,000)
- 50 mm internal or external wall insulation (?5,500 - ?14,500)
- Solar photovoltaic panels, 2.5 kWp (?11,000 - ?20,000)
Flood risk
Zone: 1
Risk: Low
Job (default Low)
Price history
| Event | Date | Price | % change |
|---|---|---|---|
| Sold | 13/04/2012 (14 years ago) | £362,000 | — |
Source: HM Land Registry Price Paid Data. Crown copyright.
Sold Comparables
Same street and nearby sales within 0.25 miles (last 5 years). Data from Land Registry Price Paid.
| Address | Price | Date | Type |
|---|---|---|---|
| 107 ELGIN AVENUE, HARROW, GREATER LONDON, HA3 8QN | £600,000 | 20/01/2026 | Semi-detached |
| 40 BORROWDALE AVENUE, HARROW, GREATER LONDON, HA3 7PZ | £550,000 | 11/12/2025 | Semi-detached |
| 56 ELGIN AVENUE, HARROW, GREATER LONDON, HA3 8QL | £545,000 | 26/09/2025 | Semi-detached |
| 270 KENMORE AVENUE, HARROW, GREATER LONDON, HA3 8PS | £685,000 | 19/06/2025 | Semi-detached |
| 5 TENBY AVENUE, HARROW, GREATER LONDON, HA3 8RU | £576,000 | 17/03/2025 | Semi-detached |
| 76 ELGIN AVENUE, HARROW, GREATER LONDON, HA3 8QJ | £527,000 | 24/10/2024 | Semi-detached |
| 77 KINGSHILL DRIVE, HARROW, GREATER LONDON, HA3 8QF | £572,000 | 14/12/2023 | Semi-detached |
| 1 BORROWDALE AVENUE, HARROW, GREATER LONDON, HA3 7PX | £535,000 | 10/11/2023 | Semi-detached |
| 41 GRASMERE GARDENS, HARROW, GREATER LONDON, HA3 7PS | £573,000 | 11/09/2023 | Semi-detached |
| 169 KENMORE AVENUE, HARROW, GREATER LONDON, HA3 8PB | £627,500 | 21/07/2023 | Semi-detached |
| 179 KENMORE AVENUE, HARROW, GREATER LONDON, HA3 8PB | £540,000 | 11/07/2023 | Semi-detached |
| 31 RADCLIFFE ROAD, HARROW, GREATER LONDON, HA3 7QA | £663,000 | 04/07/2023 | Semi-detached |
| 91 ELGIN AVENUE, HARROW, GREATER LONDON, HA3 8QN | £529,950 | 03/07/2023 | Semi-detached |
| 141 KINGSHILL DRIVE, HARROW, GREATER LONDON, HA3 8QT | £1,280,000 | 31/05/2023 | Semi-detached |
| 143 KINGSHILL DRIVE, HARROW, GREATER LONDON, HA3 8QT | £1,280,000 | 31/05/2023 | Semi-detached |
| 118 ELGIN AVENUE, HARROW, GREATER LONDON, HA3 8QJ | £699,950 | 02/12/2022 | Semi-detached |
| 33 GRASMERE GARDENS, HARROW, GREATER LONDON, HA3 7PS | £582,000 | 15/11/2022 | Semi-detached |
| 13 RADCLIFFE ROAD, HARROW, GREATER LONDON, HA3 7QA | £610,000 | 17/10/2022 | Semi-detached |
| 14 IVANHOE DRIVE, HARROW, GREATER LONDON, HA3 8QP | £600,000 | 14/10/2022 | Semi-detached |
| 27 TENBY AVENUE, HARROW, GREATER LONDON, HA3 8RU | £625,000 | 21/09/2022 | Semi-detached |
Area average: £660,020 (20 sales)
Capital growth trend
Land Registry outcode average: last 12 months vs 5y and 10y ago (from sold prices).
House Price Index (HM Land Registry — official index, not sold-price averages): Harrow. Series: Semi-detached. As of April 2026.
Rental Range
Estimated market rent for Harrow. Low = conservative, Realistic = average, Optimistic = best case.
Based on Local Authority from postcode lookup → Harrow.
LHA (30th percentile) floor for South West Herts: £1,995/mo (Apr 2025 – Mar 2026)
Location
Nearby
Nearest stations, universities and amenities (distance from property).
| Type | Name | Distance |
|---|---|---|
| Shop | Unknown | 0.2 miles |
| Bus stop | Belmont Health Centre | 0.2 miles |
| Bus stop | Borrowdale Avenue | 0.2 miles |
| Train station | Harrow & Wealdstone | 0.7 miles |
| Train station | Kenton | 1.1 miles |
| University | Middlesex University | 3.4 miles |
| University | Flood Hazard Research Centre | 3.4 miles |
| Hospital | Watford General Hospital | 5.1 miles |
| Hospital | Priory Hospital | 9.0 miles |
Street-level crime
| Category | Count |
|---|---|
| Anti-social behaviour | 130 |
| Violence and sexual offences | 109 |
| Vehicle crime | 43 |
| Other theft | 38 |
| Shoplifting | 32 |
| Burglary | 25 |
| Public order | 21 |
| Theft from the person | 17 |
| Drugs | 9 |
| Other crime | 7 |
| Robbery | 4 |
| Criminal damage and arson | 2 |
| Possession of weapons | 2 |
| Total incidents | 439 |
Within 1 mile during May 2026. Source: data.police.uk (England & Wales).
Schools nearby
Nearest open schools with Ofsted ratings (England). Closed schools are not shown. Data from Get Information about Schools and Ofsted.
| Name | Type | Distance | Ofsted |
|---|---|---|---|
| St Joseph's Catholic Primary School | Primary | 0.2 miles | Good — 20 May 2024 |
| Priestmead Primary School and Nursery | Primary | 0.3 miles | Outstanding — 31 Jan 2024 |
| Belmont School | Primary | 0.3 miles | Good — 12 Jun 2024 |
| Elmgrove Primary School & Nursery | Primary | 0.6 miles | Good — 15 Oct 2023 |
| The Sacred Heart Language College | Secondary | 0.7 miles | — (Inspected (no overall grade)) |
Rental Comparables
Rental listings exist nearby, but none matched the 4-bedroom count for this property.
Rent-driven metrics
Based on Area rent estimate.
- Rent ratio — Monthly rent ÷ purchase price (1% rule). 1%+ = strong, 0.8–1% = okay, <0.8% = weak for cashflow.
- Max investor price — Rent ÷ 0.8%; the price at which rent would be 0.8% of price (Stoke-style target).
- Target investor price — Rent ÷ 1%; the price at which rent would be 1% of price (strong cashflow band).
- Gross yield — Annual rent as % of purchase price (no costs).