15 CWRT Y TERFYN
CHESTER, SALTNEY, FLINTSHIRE CH4 8QG
£192,500
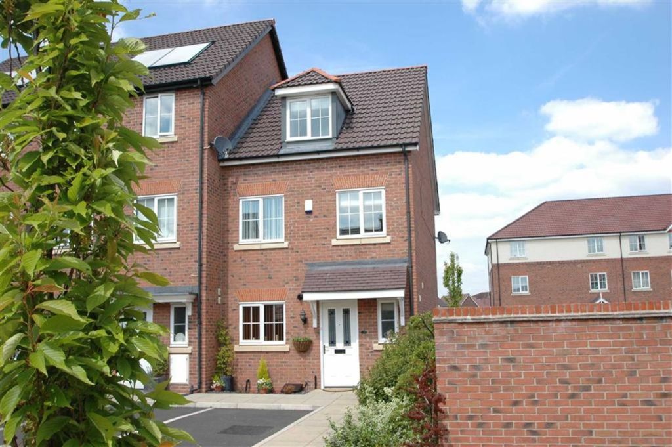
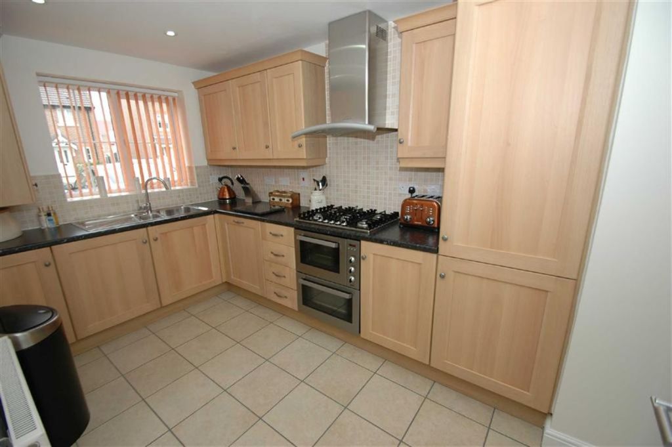
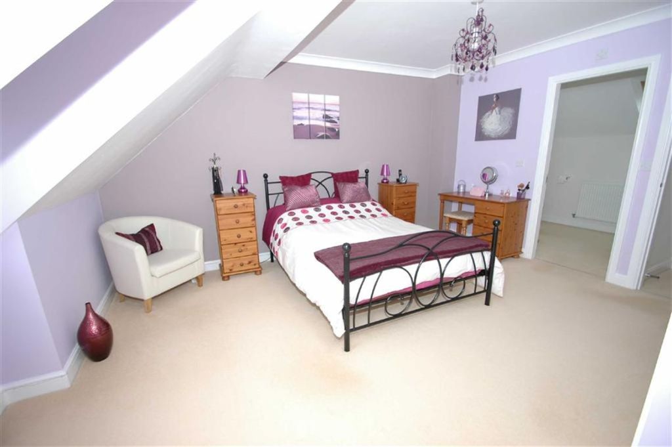
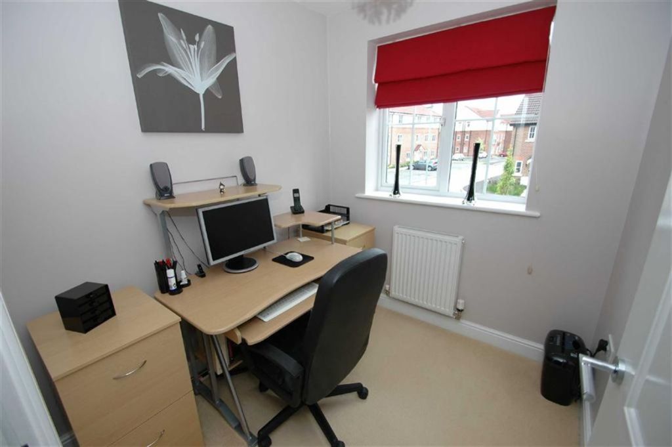
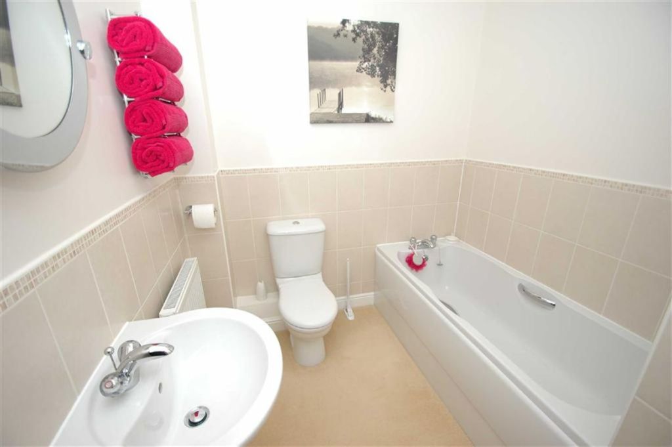
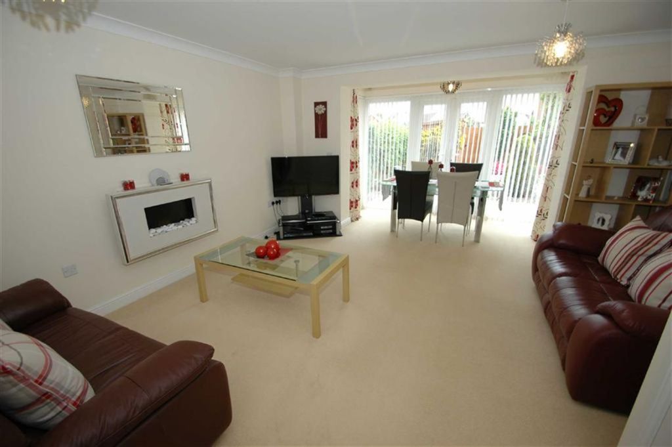
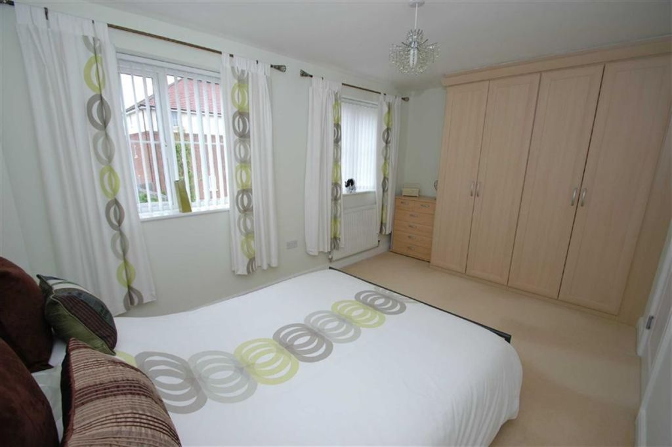
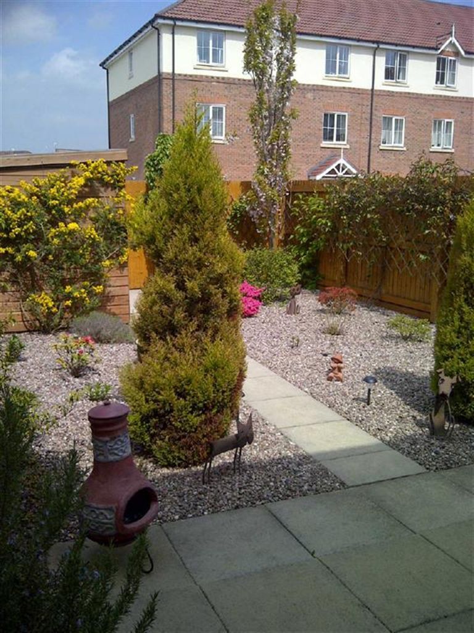
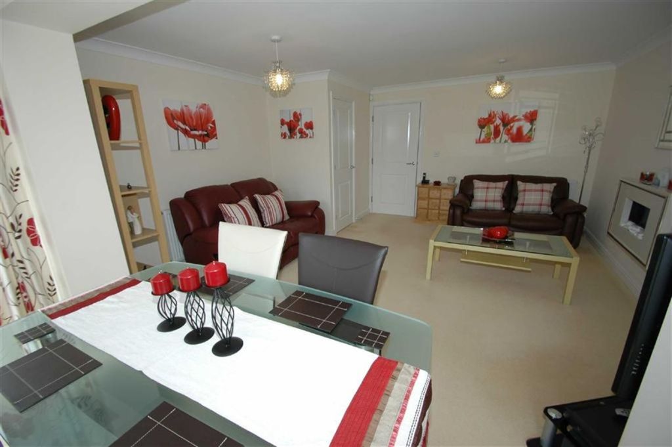
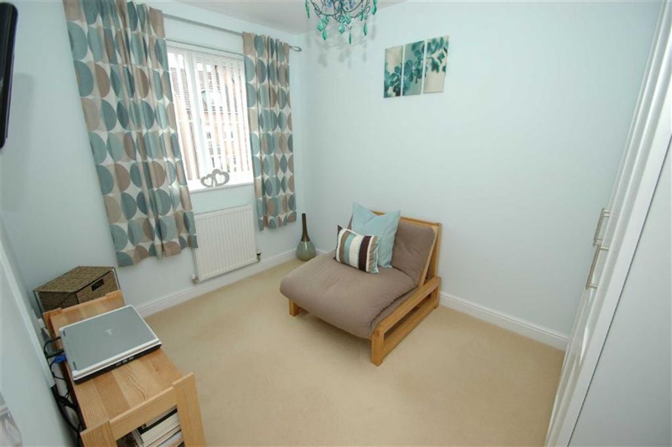
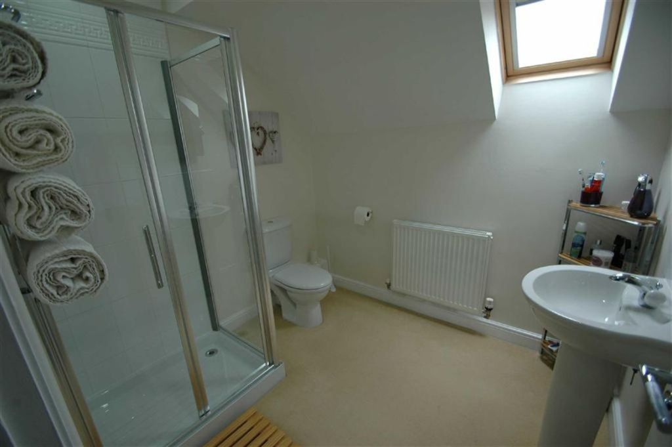
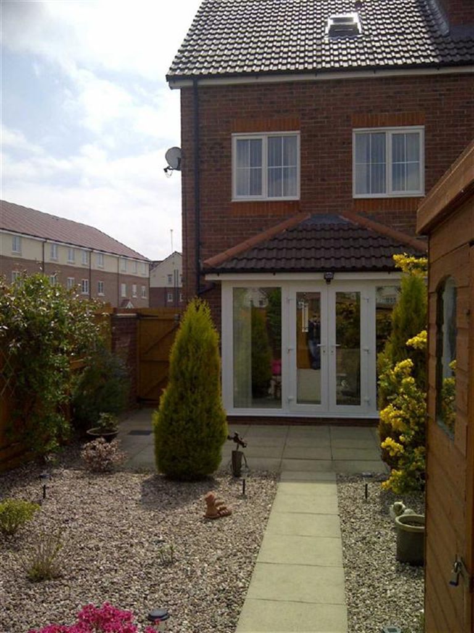
Photo 1 Photo 2 Photo 3 Photo 4 Photo 5 Photo 6 Photo 7 Photo 8 Photo 9 Photo 10 Photo 11 Photo 12
/ 12
Property details
Last sold
£230,000 Nov 2024
Local average
£245,136 (-21.5%)
Street crime
89 incidents within 1 mile (May 2026)
Key features
- NO ONWARD CHAIN
- Modern End Terrace House
- Four Bedrooms (1 En-suite)
- Show Home Presentation Throughout
- Quiet Cul de Sac Position
Additional details
- Parking
- Yes
- Garden
- Yes
Description
Brief DescriptionPresented to a show home standard with immaculate presentation throughout is this deceptively spacious modern four bedroom end of terrace house which further benefits from a quiet pleasant cul de sac position. The accommodation is provided over 3 floors and in brief comprises of an entrance hall, cloakroom, modern kitchen with integrated appliances and stylish lounge/dining room, to the first floor three bedrooms and family bathroom. The master bedroom and en-suite shower room occupies the third floor. Outside to the front there is ample parking for several vehicles, whilst to the rear the property enjoys a landscaped, gravelled garden with mature trees and shrubs.
This property should be viewed to fully appreciate the immaculate presentation and spacious accommodation throughout.
Entrance HallWith laminate flooring, radiator, turned staircase to the first floor and coved ceiling.
CloakroomFitted with a modern suite which includes a pedestal wash basin, low level wc with splash back tiling, laminate flooring, radiator and double glazed window to the front.
Lounge / Dining Room19'7 x 14'5 (5.97m x 4.39m)
A bright and airy room featuring a modern wall mounted electric pebble effect fire, full length double glazed windows and french doors leading out into the rear garden, under stairs storage cupboard, two radiators, TV aerial and telephone points and coved ceiling.
Kitchen12' x 7'4 (3.66m x 2.24m)
Fitted with a modern range of Beech effect wall base and drawer units, contrasting work surfaces, Stainless steel Blanco 1 bowl sink and drainer unit with Swan neck mixer tap, stylish splash back tiling, Zanussi electric double oven, Zanussi five ring gas hob with canopied extractor above, integrated fridge freezer, dishwasher and washing machine, a concealed wall mounted Worcester Boiler, ceramic tiled floor, radiator and double glazed window to the front.
First Floor LandingWith a storage cupboard and a turned staircase to the second floor.
Bedroom Two14'5 x 9'2 (4.39m x 2.79m)
With a fitted modern double wardrobe, two double glazed windows to the rear and radiator.
Bedroom Three10'7 x 7'9 (3.23m x 2.36m)
With a fitted modern white three door wardrobe, double glazed window to the front and radiator.
Bedroom Four7' x 6'5 (2.13m x 1.96m)
With a double glazed window to the front and a radiator.
Bathroom7'9 x 6'7 (2.36m x 2.01m)
Comprising of a modern three piece suite comprising a panelled bath, pedestal wash basin, low level wc, part tiled walls and radiator.
Second Floor LandingWith a radiator, large storage cupboard also housing mega flo water tank.
Master Bedroom15'7 max x 14'6 narrowing to 11'1 (4.75m max x 4.4
A beautiful spacious room with a double glazed window to the front, store cupboard/ wardrobe, radiator, coved ceiling, TV aerial and telephone points and loft access.
Ensuite7'7 x 7'1 (2.31m x 2.16m)
Fitted with a modern white three piece suite comprising of fully tiled double base shower cubicle, pedestal wash basin, low level wc, electric shaver point, radiator and a double glazed Velux Skylight.
OutsideTo the front there is a tarmacadam driveway providing ample parking for several vehicles, with a paved pathway leading to the rear of the property. The delightful rear garden is landscaped for ease of maintenance with decorative gravel and planted shrubs and trees, pathway to a garden shed and fencing to the boundaries.
You may download, store and use the material for your own personal use and research. You may not republish, retransmit, redistribute or otherwise make the material available to any party or make the same available on any website, online service or bulletin board of your own or of any other party or make the same available in hard copy or in any other media without the website owner's express prior written consent. The website owner's copyright must remain on all reproductions of material taken from this website.
Listed by
Chester
The Lomond Group
Reference: 41997590
Flood risk
Zone: 1
Risk: Low
Job (default Low)
EPC Graphs
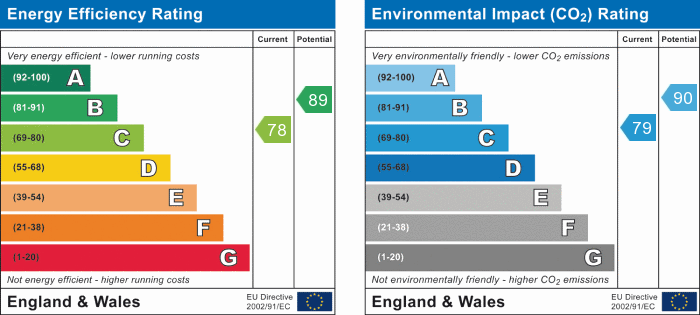
EPC 1

EPC 2
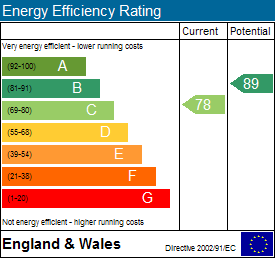
EPC 3
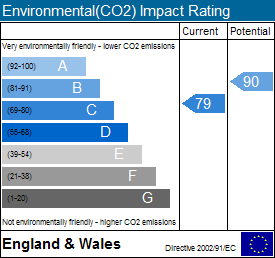
EPC 4
Price history
19% since 2008
| Event | Date | Price | % change |
|---|---|---|---|
| Sold | 25/11/2024 (1 year ago) | £230,000 | +21.1% |
| Sold | 13/06/2014 (12 years ago) | £190,000 | -1.8% |
| Sold | 28/03/2008 (18 years ago) | £193,450 | — |
Source: HM Land Registry Price Paid Data. Crown copyright.
Sold Comparables
Same street and nearby sales within 0.25 miles (last 5 years). Data from Land Registry Price Paid.
| Address | Price | Date | Type |
|---|---|---|---|
| 8 CHAINMAKERS ROW, SALTNEY, CHESTER, FLINTSHIRE, CH4 8QZ | £175,000 | 16/12/2025 | Terraced |
| 12 RHODFA'R LLYN, SALTNEY, CHESTER, FLINTSHIRE, CH4 8QH | £227,000 | 27/06/2025 | Terraced |
| Same street 6 CWRT Y TERFYN, SALTNEY, CHESTER, FLINTSHIRE, CH4 8QG | £248,000 | 05/05/2023 | Terraced |
| 10 BEAUMONT CLOSE, SALTNEY, CHESTER, CHESHIRE WEST AND CHESTER, CH4 8PT | £168,500 | 30/03/2023 | Terraced |
| 12 SCHOLARS CLOSE, SALTNEY, CHESTER, FLINTSHIRE, CH4 8QB | £160,000 | 02/03/2023 | Terraced |
| 30 HIGH STREET, SALTNEY, CHESTER, FLINTSHIRE, CH4 8SE | £142,500 | 25/11/2022 | Terraced |
| Same street 28 CWRT Y TERFYN, SALTNEY, CHESTER, FLINTSHIRE, CH4 8QG | £245,000 | 24/11/2022 | Terraced |
| 23 TELFORD WAY, SALTNEY, CHESTER, CHESHIRE WEST AND CHESTER, CH4 8DA | £53,000 | 01/06/2022 | Terraced |
| 18 LINDFIELDS, SALTNEY, CHESTER, CHESHIRE WEST AND CHESTER, CH4 8QD | £180,000 | 18/03/2022 | Terraced |
| 8 CWRT DYFRDWY, SALTNEY, CHESTER, FLINTSHIRE, CH4 8QS | £235,000 | 08/12/2021 | Terraced |
| 60 HIGH STREET, SALTNEY, CHESTER, FLINTSHIRE, CH4 8SF | £122,000 | 20/09/2021 | Terraced |
| 2 CWRT DYFRDWY, SALTNEY, CHESTER, FLINTSHIRE, CH4 8QS | £225,000 | 26/08/2021 | Terraced |
| 1 CWRT DYFRDWY, SALTNEY, CHESTER, FLINTSHIRE, CH4 8QS | £212,000 | 11/08/2021 | Terraced |
| 50 SHREWSBURY WAY, SALTNEY, CHESTER, CHESHIRE WEST AND CHESTER, CH4 8BY | £107,000 | 02/08/2021 | Terraced |
| 2 HENRY WOOD COURT, SALTNEY, CHESTER, FLINTSHIRE, CH4 8PY | £162,000 | 27/07/2021 | Terraced |
| 91 ST MARKS ROAD, CHESTER, CHESHIRE WEST AND CHESTER, CH4 8DF | £168,000 | 26/07/2021 | Terraced |
Street average: £246,500 (2 sales)
Area average: £166,929 (14 sales)
Capital growth trend
Land Registry outcode average: last 12 months vs 5y and 10y ago (from sold prices).
House Price Index (HM Land Registry — official index, not sold-price averages): Flintshire. Series: Terraced. As of April 2026.
Rental Range
Estimated market rent for Flintshire. Low = conservative, Realistic = average, Optimistic = best case.
Based on Local Authority from postcode lookup → Flintshire.
Location
Nearby
Nearest stations, universities and amenities (distance from property).
| Type | Name | Distance |
|---|---|---|
| Shop | Lock Stock Storage | 0.1 miles |
| Shop | National | 0.1 miles |
| Bus stop | Saltney, High Street / Saltney Police Station | 0.2 miles |
| Bus stop | Saltney, Boundary Lane / Douglas Place | 0.2 miles |
| Hospital | The Mulberry Centre | 1.3 miles |
| University | University of Chester | 1.9 miles |
| Train station | Grosvenor Park Miniature Railway | 2.0 miles |
| Train station | Chester | 2.2 miles |
| University | Creative Campus, Kingsway | 2.9 miles |
| Hospital | Tarporley War Memorial Hospital | 10.7 miles |
Street-level crime
| Category | Count |
|---|---|
| Violence and sexual offences | 55 |
| Anti-social behaviour | 9 |
| Shoplifting | 8 |
| Criminal damage and arson | 7 |
| Other theft | 4 |
| Public order | 4 |
| Burglary | 1 |
| Robbery | 1 |
| Total incidents | 89 |
Within 1 mile during May 2026. Source: data.police.uk (England & Wales).
Schools nearby
Nearest open schools with Ofsted ratings (England). Closed schools are not shown. Data from Get Information about Schools and Ofsted.
| Name | Type | Distance | Ofsted |
|---|---|---|---|
| Saltney Wood Memorial C.P. School | Other | 0.1 miles | — (No rating) |
| St Anthony's R.C. Primary School | Other | 0.2 miles | — (No rating) |
| St Clare's Catholic Primary School | Primary | 0.4 miles | Good — 9 Nov 2015 |
| Lache Primary School | Primary | 0.5 miles | Good — 19 Jun 2024 |
| St David's High School | Other | 0.7 miles | — (No rating) |
Rental Comparables
Residential lets from OpenRent and Rightmove for the area (same bedroom count). Use to validate rent estimates. Student lets are excluded.
| Title | Rent | Beds | Distance | As seen on |
|---|---|---|---|---|
| 4 Bed Flat, High Street, CH4 | £1,200/mo | 4 | 0.17 miles | OpenRent |
| 4 Bed Detached House, Green Lane, CH4 | £500/mo | 4 | 0.7 miles | OpenRent |
Average rent: £850/mo (2 listings)
Rent-driven metrics
Based on OpenRent comparables.
- This street — Gross yield for this street only (Land Registry sales + rental comparables, same postcode + street).
- Rent ratio — Monthly rent ÷ purchase price (1% rule). 1%+ = strong, 0.8–1% = okay, <0.8% = weak for cashflow.
- Max investor price — Rent ÷ 0.8%; the price at which rent would be 0.8% of price (Stoke-style target).
- Target investor price — Rent ÷ 1%; the price at which rent would be 1% of price (strong cashflow band).
- Gross yield — Annual rent as % of purchase price (no costs).
- Cost-to-rent — Price ÷ annual rent (from OpenRent comparables). Under 14× = strong, 14–16× = acceptable, 17×+ = compressed.
- Cashflow — Rent minus mortgage, 10% maintenance, £25/mo compliance. Assumes 75% LTV, 3.95% APR (5yr fixed), 25yr term.
- ROI — Annual profit ÷ cash in (deposit + 4% purchase costs).