Oak Road
Mottram St. Andrew, SK10, SK10 4RA
£4,950,000
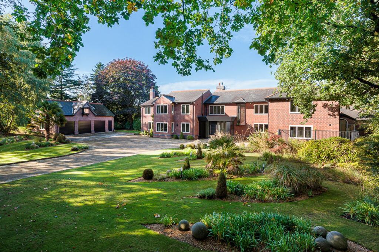
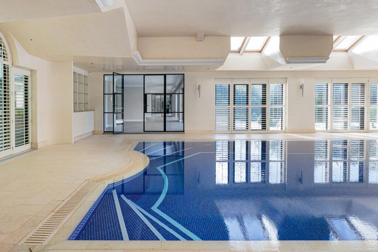
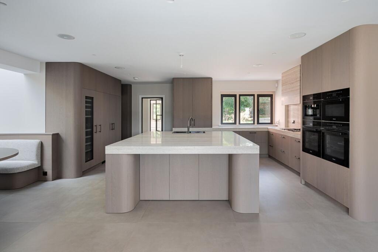
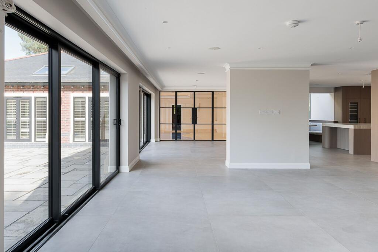
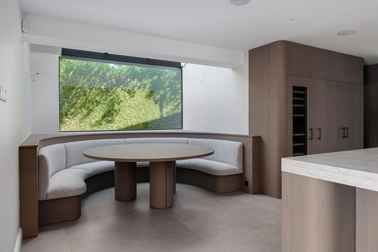
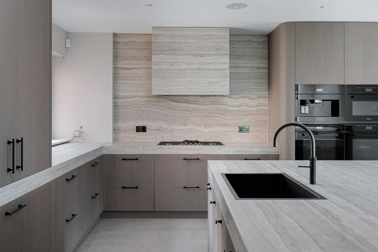
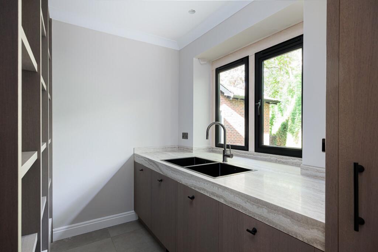
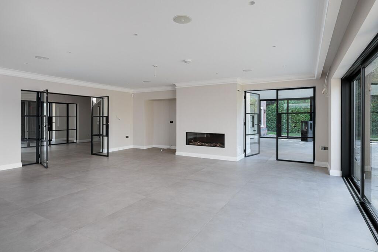
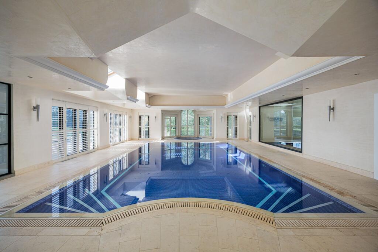
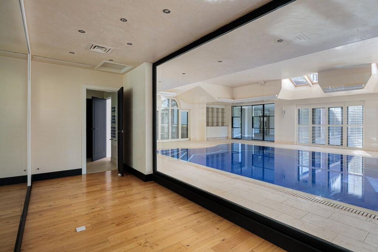
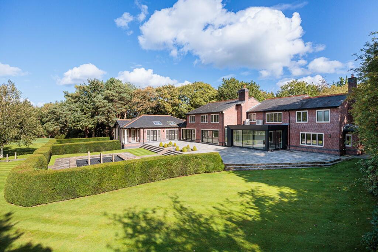
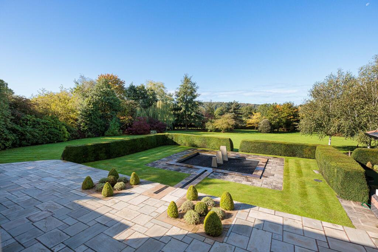
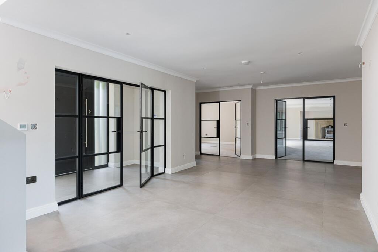
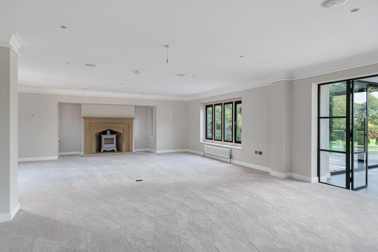
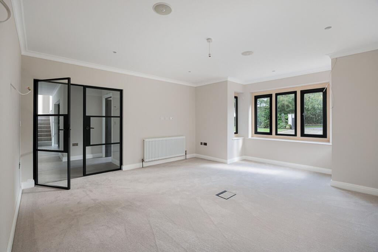
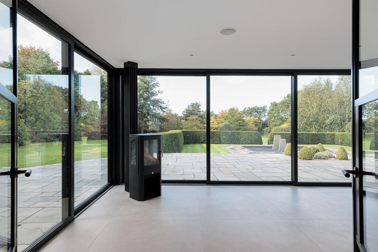
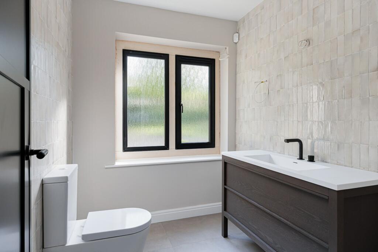
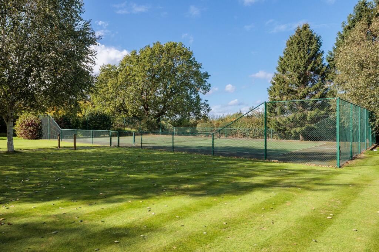
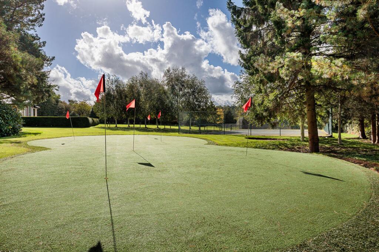
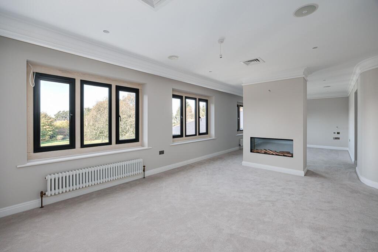
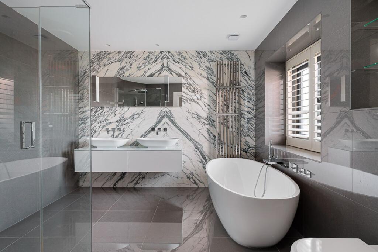
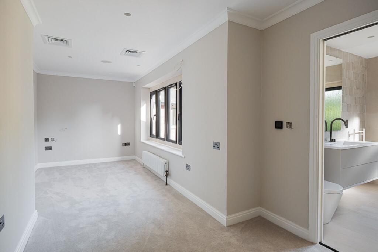
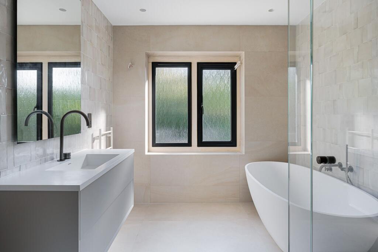
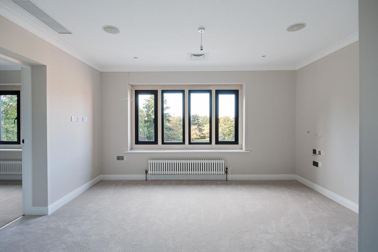
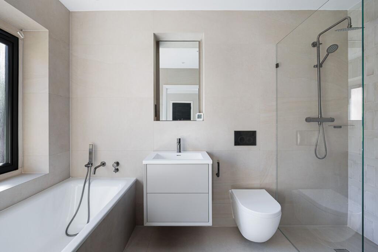
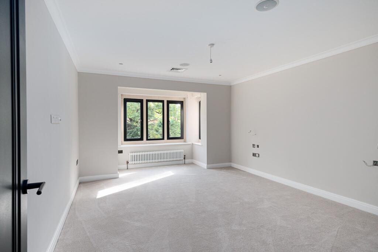
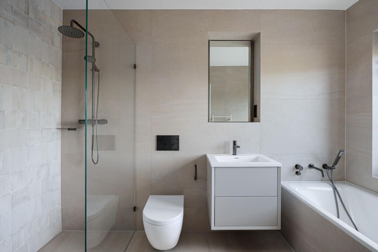
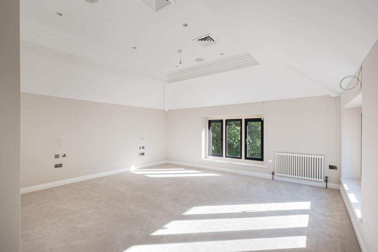
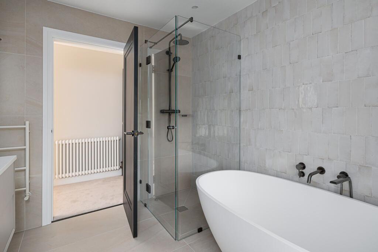
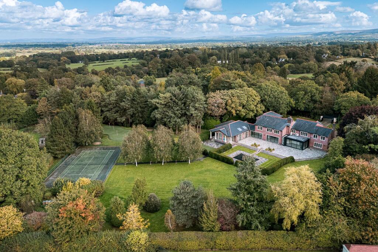
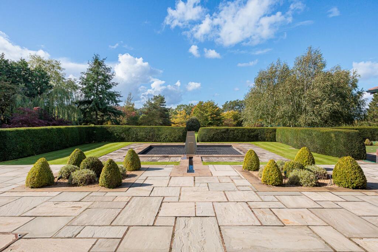
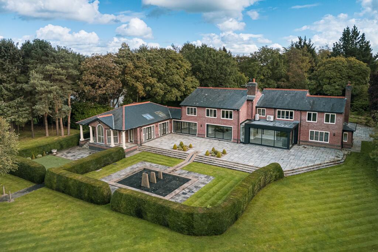
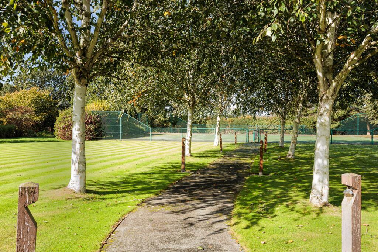
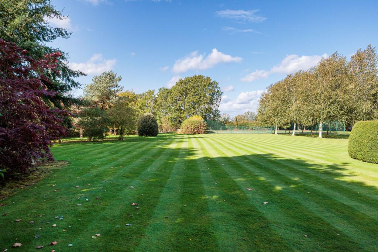
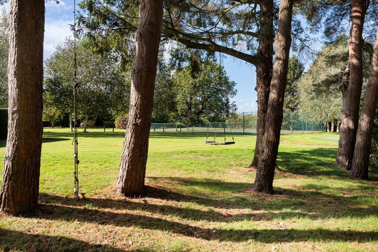
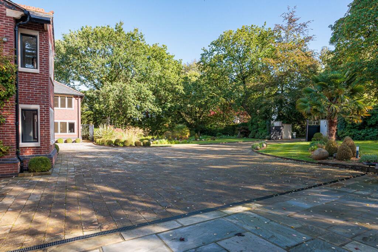
Photo 1 Photo 2 Photo 3 Photo 4 Photo 5 Photo 6 Photo 7 Photo 8 Photo 9 Photo 10 Photo 11 Photo 12 Photo 13 Photo 14 Photo 15 Photo 16 Photo 17 Photo 18 Photo 19 Photo 20 Photo 21 Photo 22 Photo 23 Photo 24 Photo 25 Photo 26 Photo 27 Photo 28 Photo 29 Photo 30 Photo 31 Photo 32 Photo 33 Photo 34 Photo 35 Photo 36
/ 36
Property details
Tenure
FREEHOLD
Council tax band
H
Local average
£837,790 (+490.8%)
Deprivation
Decile 9 (28,414 of 33,755)
Street crime
2 incidents within 1 mile (Aug 2026)
Key features
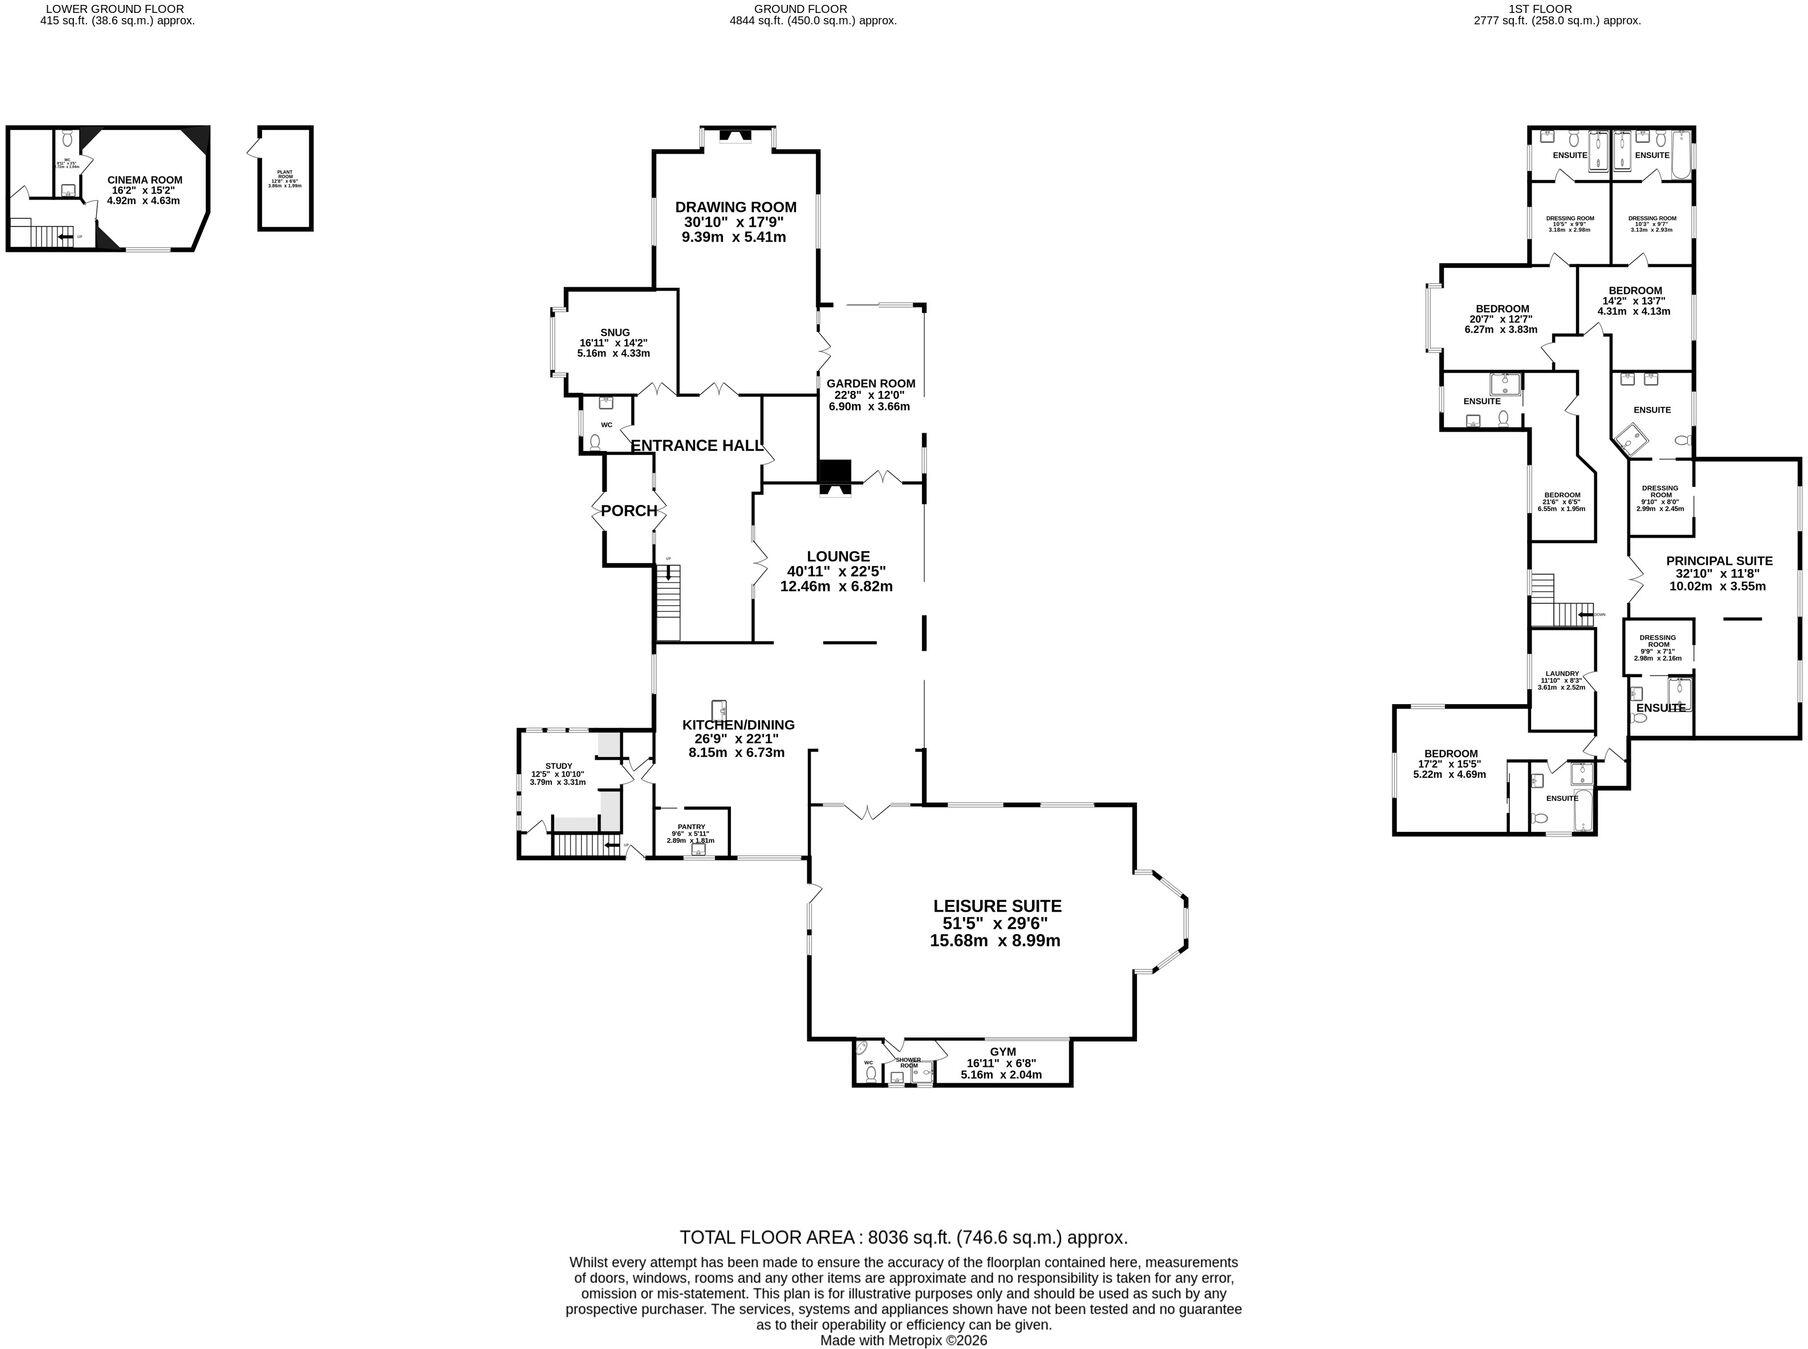
- 8,892 sq ft of luxury accommodation
- Indoor pool, spa, tennis court and golf green
- Private 2.11-acre plot with views towards The Edge
- Comprehensively renovated contemporary residence
- Bespoke kitchen, dining and living space
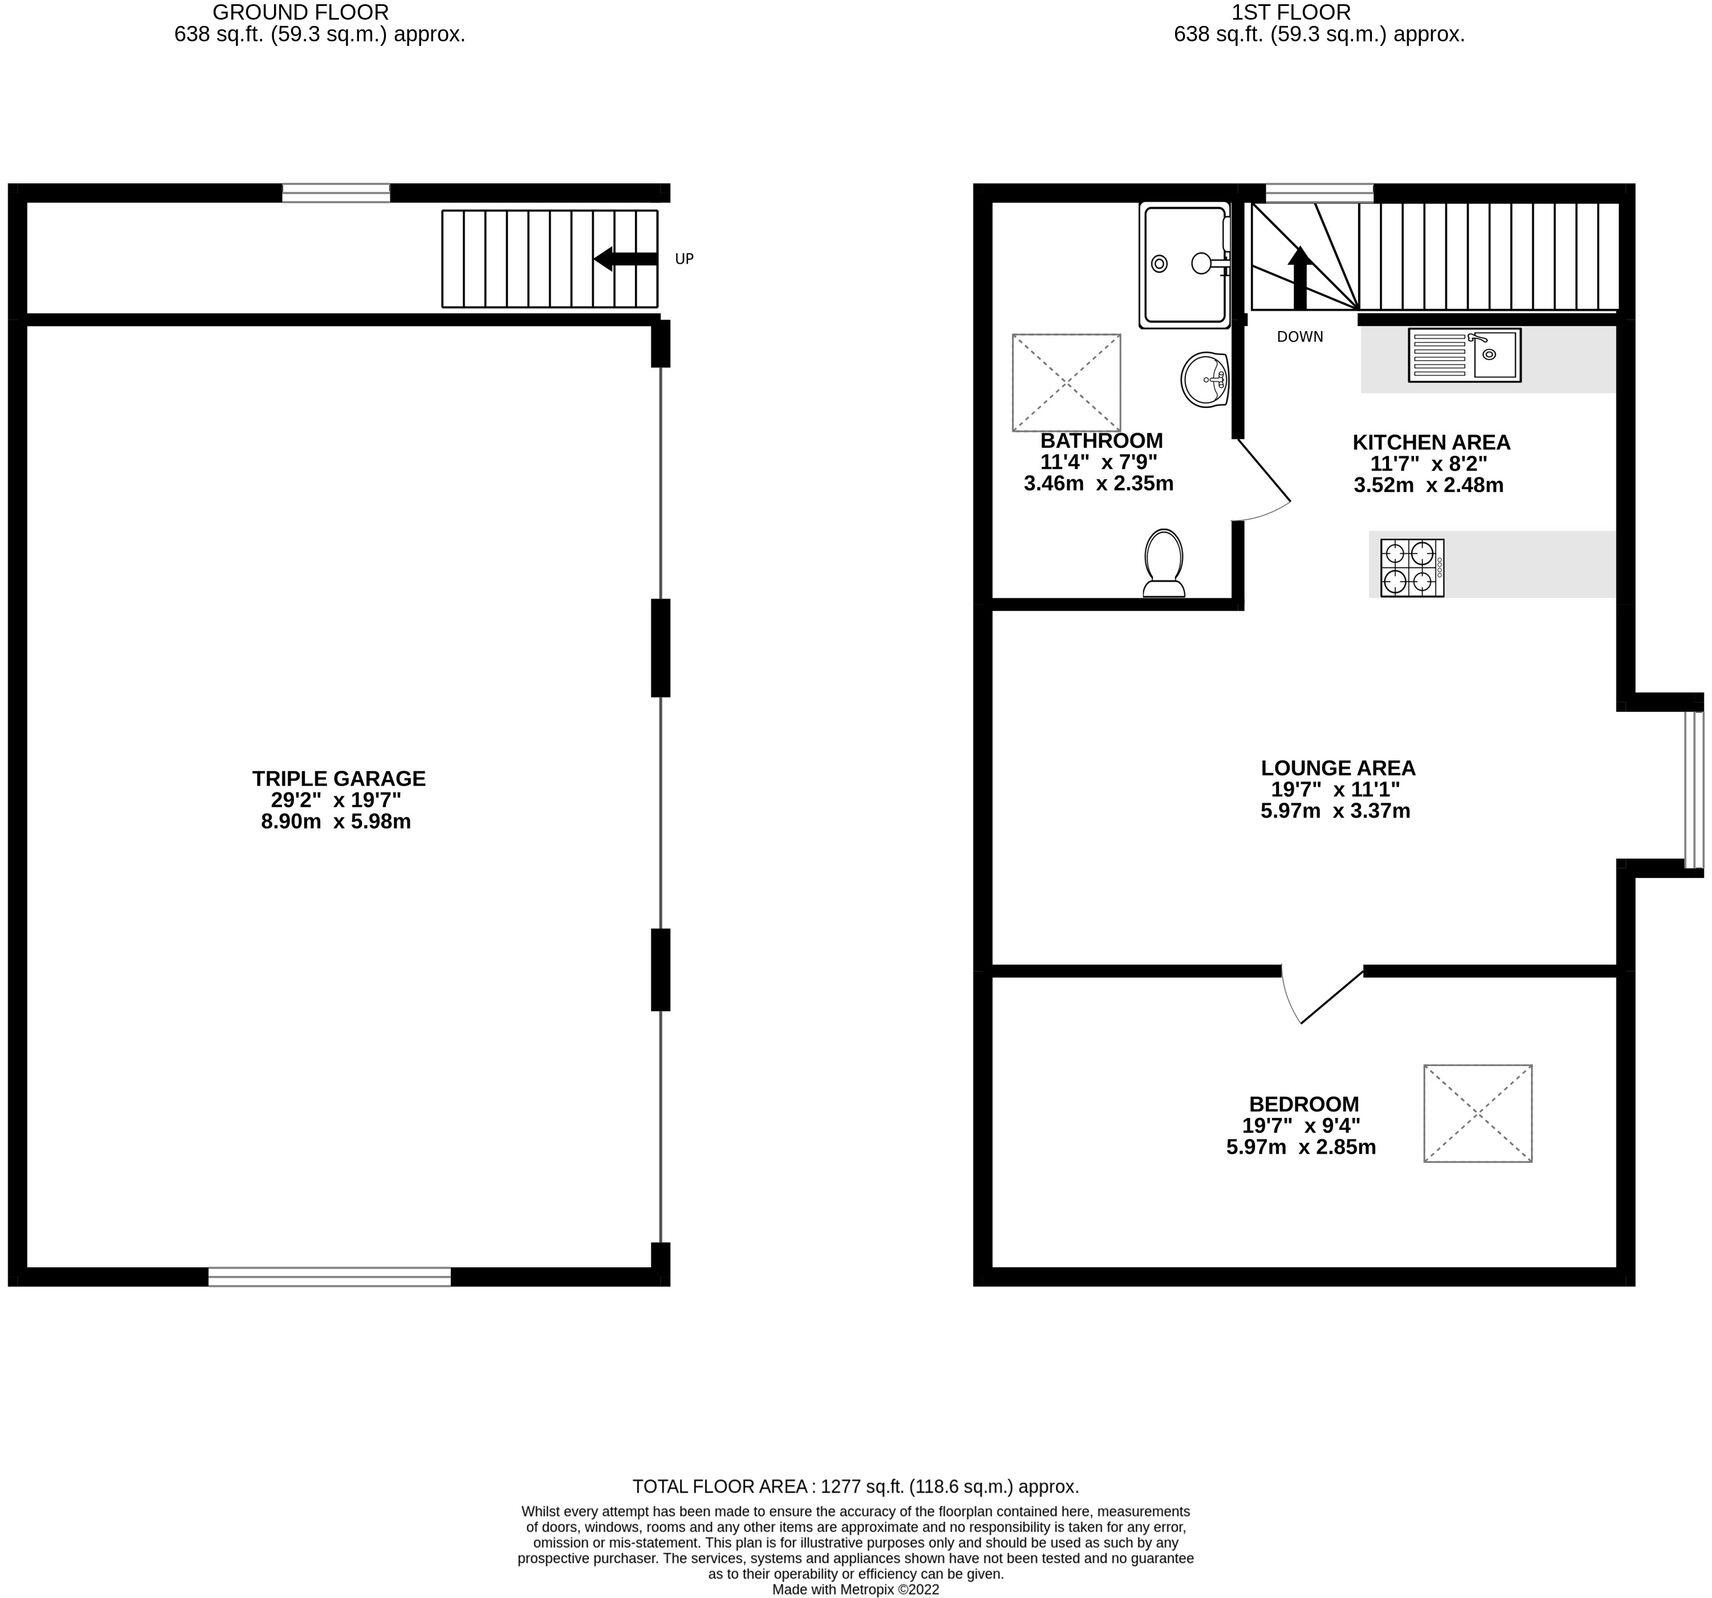
- Six bedroom suites, including a self-contained one-bedroom annex
- Principal suite with separate dressing rooms and two bathrooms
- Cinema room and glazed gym
- Triple garage and secure gated driveway
- Smart home technology, underfloor heating and air conditioning
Additional details
- Electricity
- Mains supply
- Water
- Mains supply
- Sewerage
- Mains supply
- Heating
- Gas central
- Parking
- Yes
- Garden
- Private garden
- Listed property
- No
- Restrictions
- No
- Required access
- No
- Rights of way
- No
- Flooded in last 5 years
- No
- Flood defences
- No
Description
Behind secure electric gates, a generous driveway leads to the main residence, triple garage and separate one-bedroom annex. The interiors have been carefully designed around generous proportions and a natural flow between the principal reception spaces, with Crittall-style doors, a refined palette of materials and extensive glazing creating a cohesive feel throughout.
The main living accommodation includes an elegant drawing room, a glazed garden room with a freestanding stove and an impressive open-plan kitchen, dining and living space. Bespoke curved cabinetry, honey-veined stone worktops, a full-height picture window and a sculptural dining area combine to create a striking yet practical setting for everyday family life and entertaining. A concealed pantry completes the kitchen arrangement.
The leisure provision is a particular highlight. A substantial indoor swimming pool is complemented by a spa and glazed gym, while a dedicated cinema room, finished with rich timber panelling, provides a separate space for relaxation. Integrated smart home technology, underfloor heating and air conditioning to the first floor further enhance the specification.
Arranged across the first floor are five beautifully appointed bedroom suites, including an impressive principal suite with a dual-sided fireplace, separate dressing rooms and two marble-clad bathrooms. A sixth en suite bedroom is situated above the garage, forming a self-contained annex that offers flexibility for guests, extended family or independent accommodation.
The grounds are equally impressive. Expansive lawns extend around the property, with mature trees and established planting providing a high degree of privacy. A wraparound terrace creates an ideal setting for outdoor dining and entertaining, overlooking a formal water feature and landscaped gardens. A private tennis court and golf green with practice bunkers add a further dimension to the outdoor facilities, while the open views towards The Edge reinforce the sense of space and seclusion.
Despite its private setting, Ty Chwarel is conveniently positioned for Alderley Edge, Wilmslow and Prestbury, with their selection of independent shops, restaurants and private clubs. The area is also well placed for access to highly regarded schools, Manchester Airport and Wilmslow’s mainline railway station, which provides direct services to London.
Listed by
Knutsford
Stuart Rushton & Co
Reference: 94296384
EPC ratings on this postcode
We don't have a matched EPC for this property yet. Below are efficiency scores and details for other addresses on this postcode.
| Address | Current | Potential | Floor area | Age band | Type |
|---|---|---|---|---|---|
| Blakeley, Oak Road, Mottram St. Andrew | 69 | 80 | 130 m² | England and Wales: 1930-1949 | House |
| Blakeley, Oak Road, Mottram St. Andrew, MACCLESFIELD | 69 | 80 | 130 m² | England and Wales: 1930-1949 | Detached |
| Broomfield, Oak Road, Mottram St. Andrew | 64 | 76 | 297 m² | England and Wales: 1967-1975 | Bungalow |
| Broomfield, Oak Road, Mottram St. Andrew, MACCLESFIELD | 64 | 76 | 297 m² | England and Wales: 1967-1975 | Detached |
| Cherry Tree Cottage, Oak Road, Mottram St. Andrew | 72 | 77 | 135 m² | England and Wales: 1976-1982 | House |
| Cherry Tree Cottage, Oak Road, Mottram St. Andrew, MACCLESFIELD | 72 | 77 | 135 m² | England and Wales: 1976-1982 | Detached |
| Copperfields, Oak Road, Mottram St. Andrew, MACCLESFIELD | 59 | 79 | 609 m² | England and Wales: before 1900 | Detached |
| Corner House, Oak Road, Mottram St. Andrew | 61 | 81 | 92 m² | England and Wales: 1900-1929 | House |
| Corner House, Oak Road, Mottram St. Andrew, MACCLESFIELD | 61 | 81 | 92 m² | England and Wales: 1900-1929 | Detached |
| Daniel Hill, Oak Road, Mottram St. Andrew | 34 | 91 | 188 m² | England and Wales: 1900-1929 | House |
| Daniel Hill, Oak Road, Mottram St. Andrew, MACCLESFIELD | 34 | 91 | 188 m² | England and Wales: 1900-1929 | Detached |
| EDGEVIEW, OAK ROAD, MOTTRAM ST ANDREW | 54 | 77 | 132 m² | England and Wales: 1930-1949 | House |
| EDGEVIEW, OAK ROAD, MOTTRAM ST ANDREW, MOTTRAM ST ANDREW | 54 | 77 | 132 m² | England and Wales: 1930-1949 | Detached |
| Hatch, Goose Green Farm, Oak Road, Mottram St. Andrew | 59 | 78 | 214 m² | England and Wales: 1900-1929 | House |
| Hatch, Goose Green Farm, Oak Road, Mottram St. Andrew, MACCLESFIELD | 59 | 78 | 214 m² | England and Wales: 1900-1929 | Detached |
Flood risk
Zone: 1
Risk: Low
Job (default Low)
Registered land (INSPIRE)
This location falls inside an HM Land Registry INSPIRE registered freehold polygon.
Plot: ~8,604 m² (2.13 acres)
Source: HM Land Registry INSPIRE Index Polygons.
Floorplans
All
All
Price history
| Event | Date | Price | % change |
|---|---|---|---|
| Listed for sale | — | £4,950,000 | — |
Source: HM Land Registry Price Paid Data. Crown copyright.
Sold Comparables
Same street and nearby sales within 0.25 miles (last 5 years). Data from Land Registry Price Paid.
| Address | Price | Date | Type |
|---|---|---|---|
| Same street THORNLEA OAK ROAD, MOTTRAM ST ANDREW, MACCLESFIELD, CHESHIRE EAST, SK10 4RA | £1,431,255 | 31/03/2025 | Detached |
| Same street BLAKELEY OAK ROAD, MOTTRAM ST ANDREW, MACCLESFIELD, CHESHIRE EAST, SK10 4RA | £740,000 | 01/02/2023 | Semi-detached |
| THORNFIELD RUSHTON FOLD, MOTTRAM ST ANDREW, MACCLESFIELD, CHESHIRE EAST, SK10 4QS | £700,000 | 14/12/2022 | Detached |
| Same street LABURNUM COTTAGE OAK ROAD, MOTTRAM ST ANDREW, MACCLESFIELD, CHESHIRE EAST, SK10 4RA | £875,000 | 28/10/2022 | Detached |
| Same street BROOM FIELD OAK ROAD, MOTTRAM ST ANDREW, MACCLESFIELD, CHESHIRE EAST, SK10 4RA | £1,000,000 | 30/09/2022 | Other |
| Same street THORNLEA OAK ROAD, MOTTRAM ST ANDREW, MACCLESFIELD, CHESHIRE EAST, SK10 4RA | £1,700,000 | 22/12/2021 | Other |
Street average: £1,149,251 (5 sales)
Area average: £700,000 (1 sale)
Capital growth trend
Land Registry outcode average: last 12 months vs 5y and 10y ago (from sold prices).
House Price Index (HM Land Registry — official index, not sold-price averages): Cheshire East. Series: Detached. As of July 2026.
Rental Range
Estimated market rent for Cheshire East. Low = conservative, Realistic = average, Optimistic = best case.
Based on Local Authority from postcode lookup → Cheshire East.
LHA (30th percentile) floor for East Cheshire: £1,745/mo (Apr 2025 – Mar 2026)
Location
Address
Oak Road
Nearby
Nearest stations, universities and amenities (distance from property).
| Type | Name | Distance |
|---|---|---|
| Bus stop | Mottram St Andrew, Wilmslow Old Road / Priest Lane | 0.2 miles |
| Bus stop | Mottram St Andrew, Priest Lane / Bull's Head | 0.4 miles |
| Shop | Arthur Burns & Son | 1.0 miles |
| Shop | Hartwoods | 1.4 miles |
| Train station | Prestbury | 1.9 miles |
| Train station | Alderley Edge | 2.0 miles |
| Hospital | Rosemount Resource Centre | 3.4 miles |
| Hospital | Newlands Care Home | 8.4 miles |
| University | Fallowfield Reception and Richmond Amenities Building | 10.0 miles |
| University | University of Derby, Buxton | 11.6 miles |
Street-level crime
| Category | Count |
|---|---|
| Criminal damage and arson | 1 |
| Violence and sexual offences | 1 |
| Total incidents | 2 |
Within 1 mile during Aug 2026. Source: data.police.uk (England & Wales).
Schools nearby
Nearest open schools with Ofsted ratings (England). Closed schools are not shown. Data from Get Information about Schools and Ofsted.
| Name | Type | Distance | Ofsted |
|---|---|---|---|
| Mottram St Andrew Primary Academy | Primary | 0.1 miles | Good — 15 Jul 2015 |
| Prestbury CofE Primary School | Primary | 1.7 miles | Good — 12 May 2020 |
| The King's School In Macclesfield | Other | 1.9 miles | — (No rating) |
| Alderley Edge School for Girls | Other | 2.0 miles | — (No rating) |
| Alderley Edge Community Primary School | Primary | 2.1 miles | — (Inspected (no overall grade)) |
Rental Comparables
Rental comparables data is not available for this property.
Rent-driven metrics
Based on Area rent estimate.
- Rent ratio — Monthly rent ÷ purchase price (1% rule). 1%+ = strong, 0.8–1% = okay, <0.8% = weak for cashflow.
- Max investor price — Rent ÷ 0.8%; the price at which rent would be 0.8% of price (Stoke-style target).
- Target investor price — Rent ÷ 1%; the price at which rent would be 1% of price (strong cashflow band).
- Gross yield — Annual rent as % of purchase price (no costs).
Enter House Number
Enter the house number to help us retrieve more accurate pricing history and property data.
Please log in to submit or correct the house number for this listing.
Log in to continue