The Willows
GOLDFINCH LANE, BENFLEET, ESSEX SS7 3LQ
£1,600,000
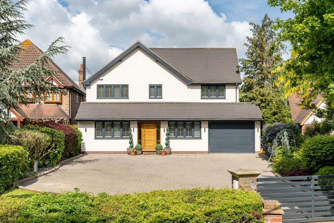
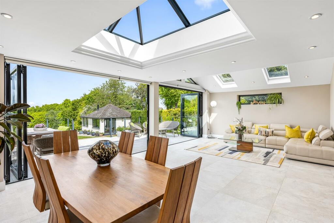
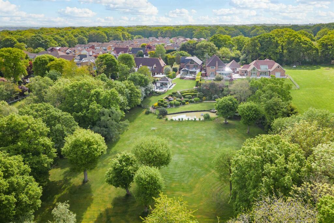
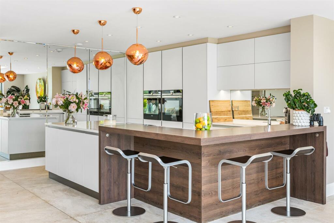
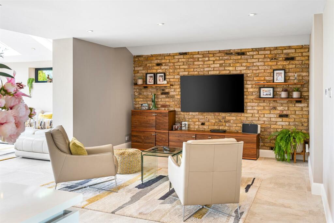
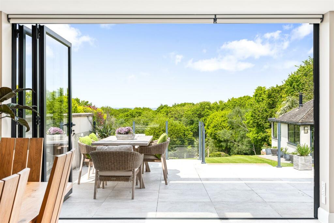
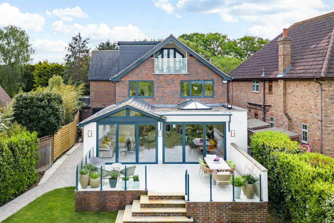
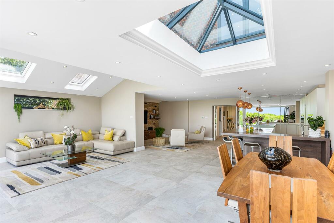
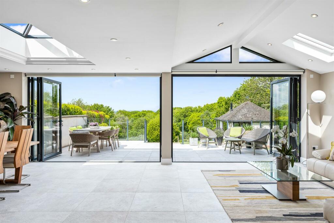
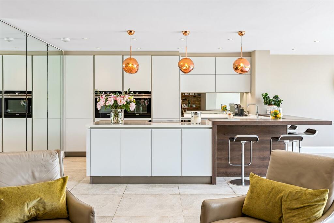
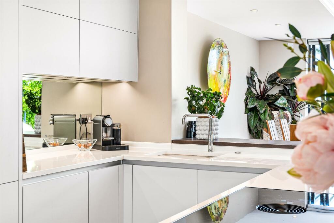
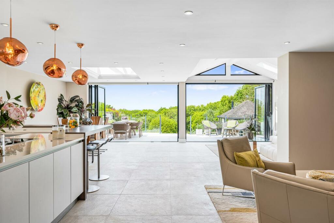
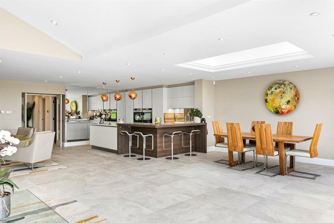
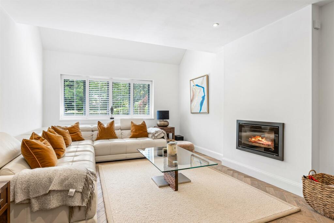
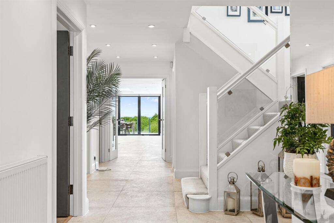
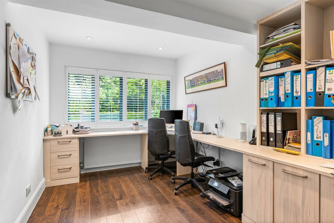
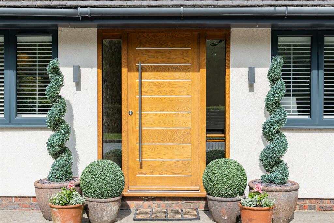
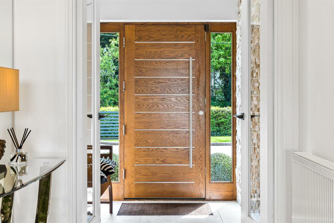
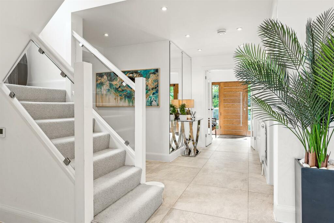
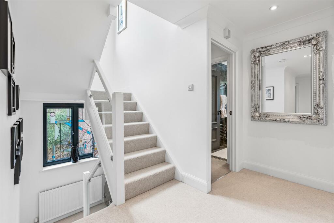
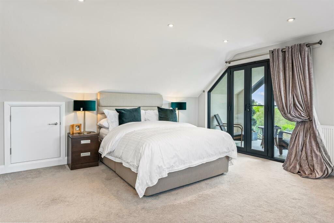
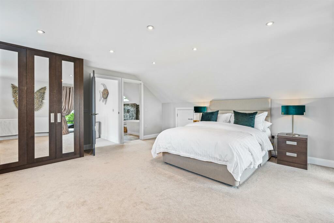
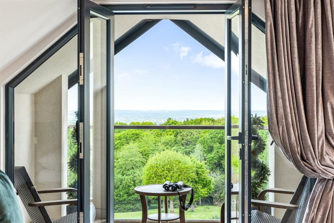
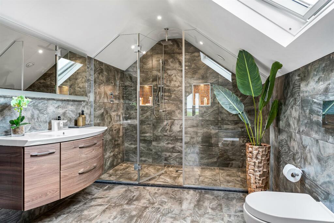
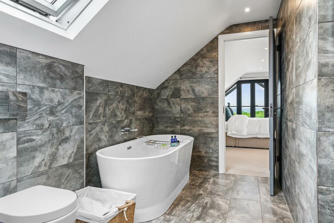
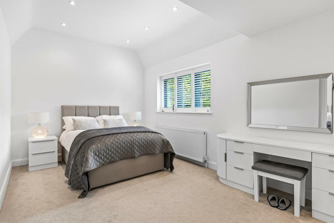
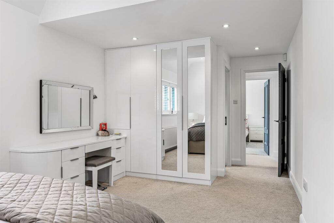
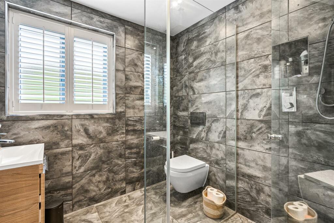
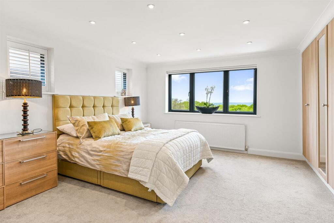
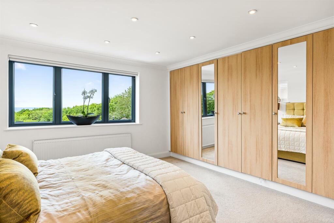
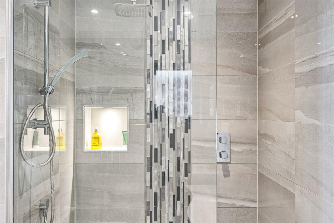
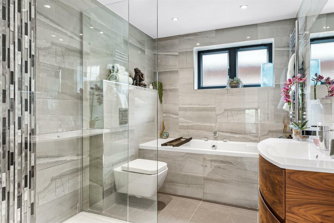
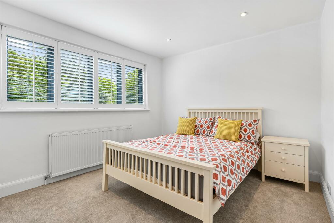
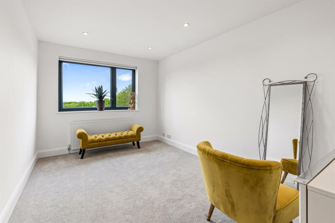
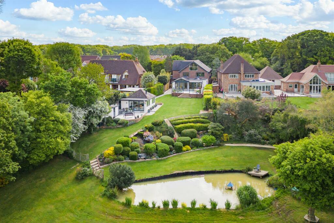
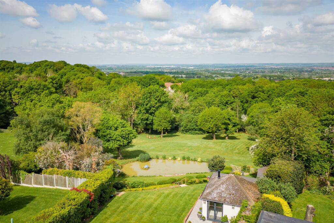
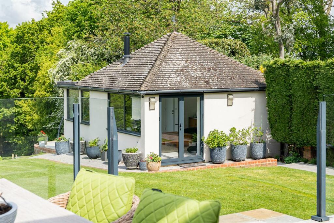
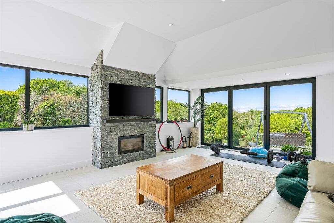
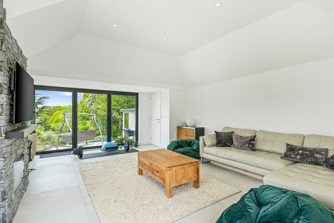
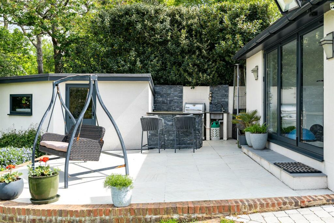
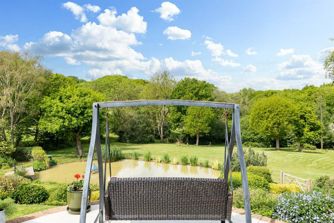
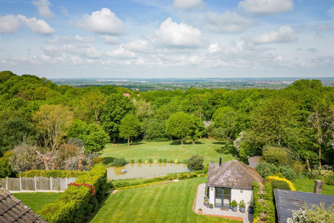
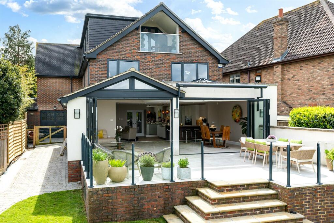
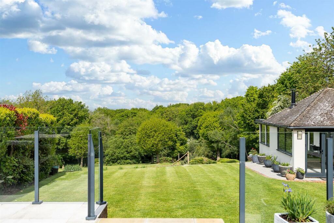
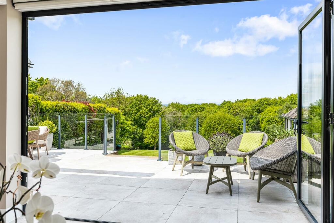
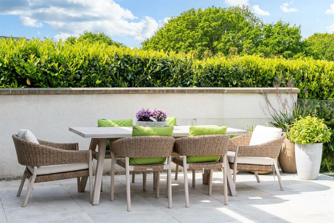
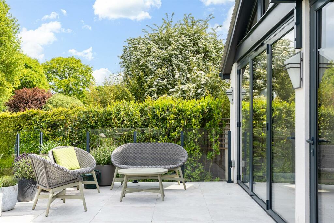
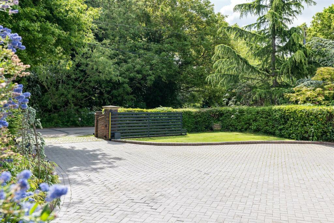
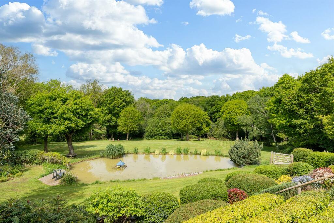
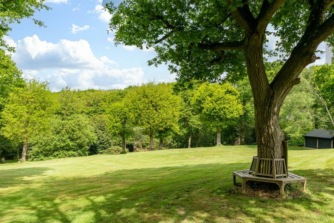
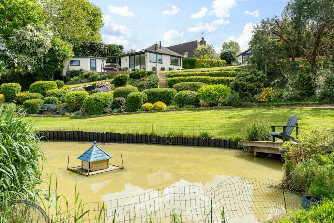
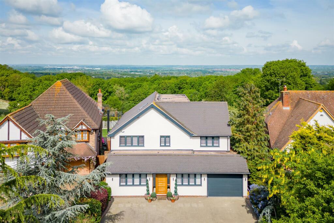
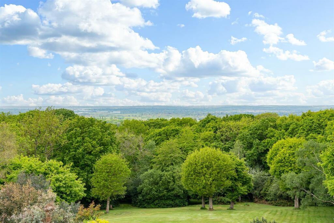
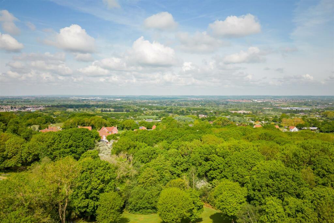
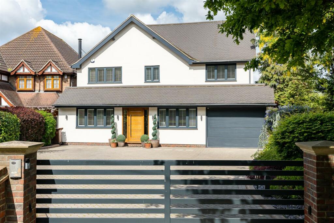
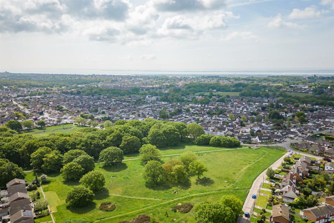
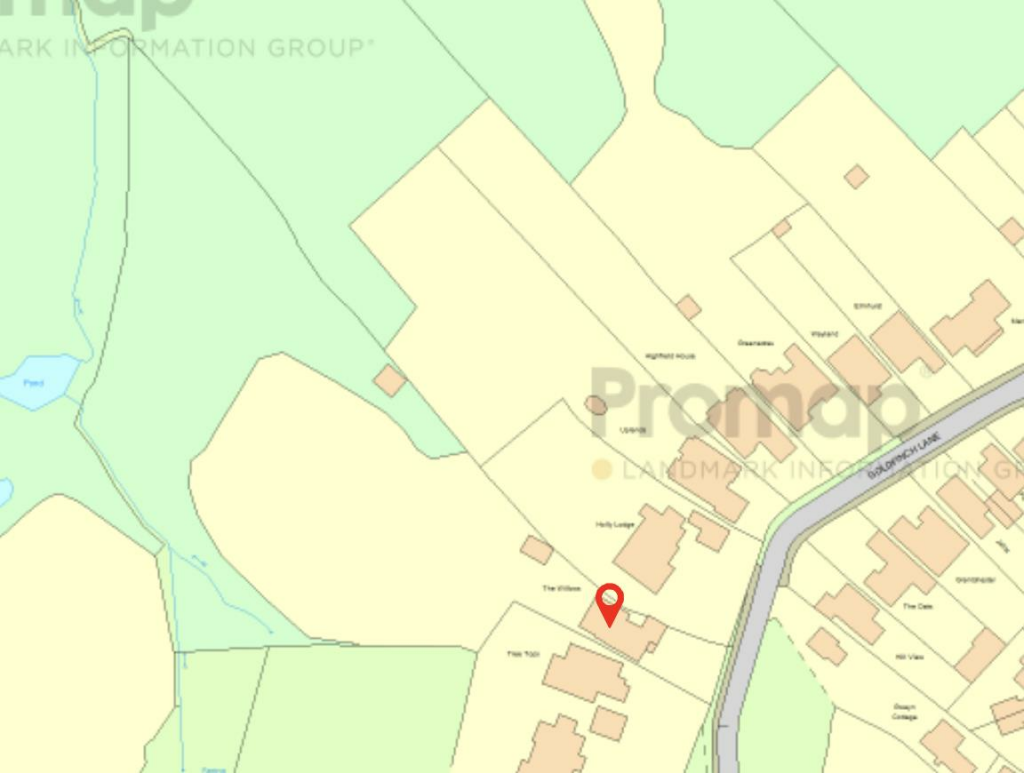
Photo 1 Photo 2 Photo 3 Photo 4 Photo 5 Photo 6 Photo 7 Photo 8 Photo 9 Photo 10 Photo 11 Photo 12 Photo 13 Photo 14 Photo 15 Photo 16 Photo 17 Photo 18 Photo 19 Photo 20 Photo 21 Photo 22 Photo 23 Photo 24 Photo 25 Photo 26 Photo 27 Photo 28 Photo 29 Photo 30 Photo 31 Photo 32 Photo 33 Photo 34 Photo 35 Photo 36 Photo 37 Photo 38 Photo 39 Photo 40 Photo 41 Photo 42 Photo 43 Photo 44 Photo 45 Photo 46 Photo 47 Photo 48 Photo 49 Photo 50 Photo 51 Photo 52 Photo 53 Photo 54 Photo 55 Photo 56 Photo 57 Photo 58
/ 58
Property details
Tenure
FREEHOLD
Floor area
275 m²
Council tax band
G
Last sold
£1,650,000 Sep 2023
Local average
£612,035 (+161.4%)
Deprivation
Decile 8 (23,676 of 33,755)
Street crime
61 incidents within 1 mile (May 2026)
Key features
- Stunning Open Plan Living
- Far Reaching Views Across South Essex
- 2.5 Acres Landscaped Gardens
- Private Woodland
- Top Floor Principle Bedroom Suite
- Garden Room With Entertainment Terrace
- Garage
- Private Gated Parking
- Study/ Home Office
- Two Further Ensuite Shower Rooms
Additional details
- Parking
- On street
- Garden
- Yes
Description
****
The Willows is sat in an excellent residential location adjacent to other quality homes. The property is approached via an automated gate that gives access to the front gardens, parking area and garage.
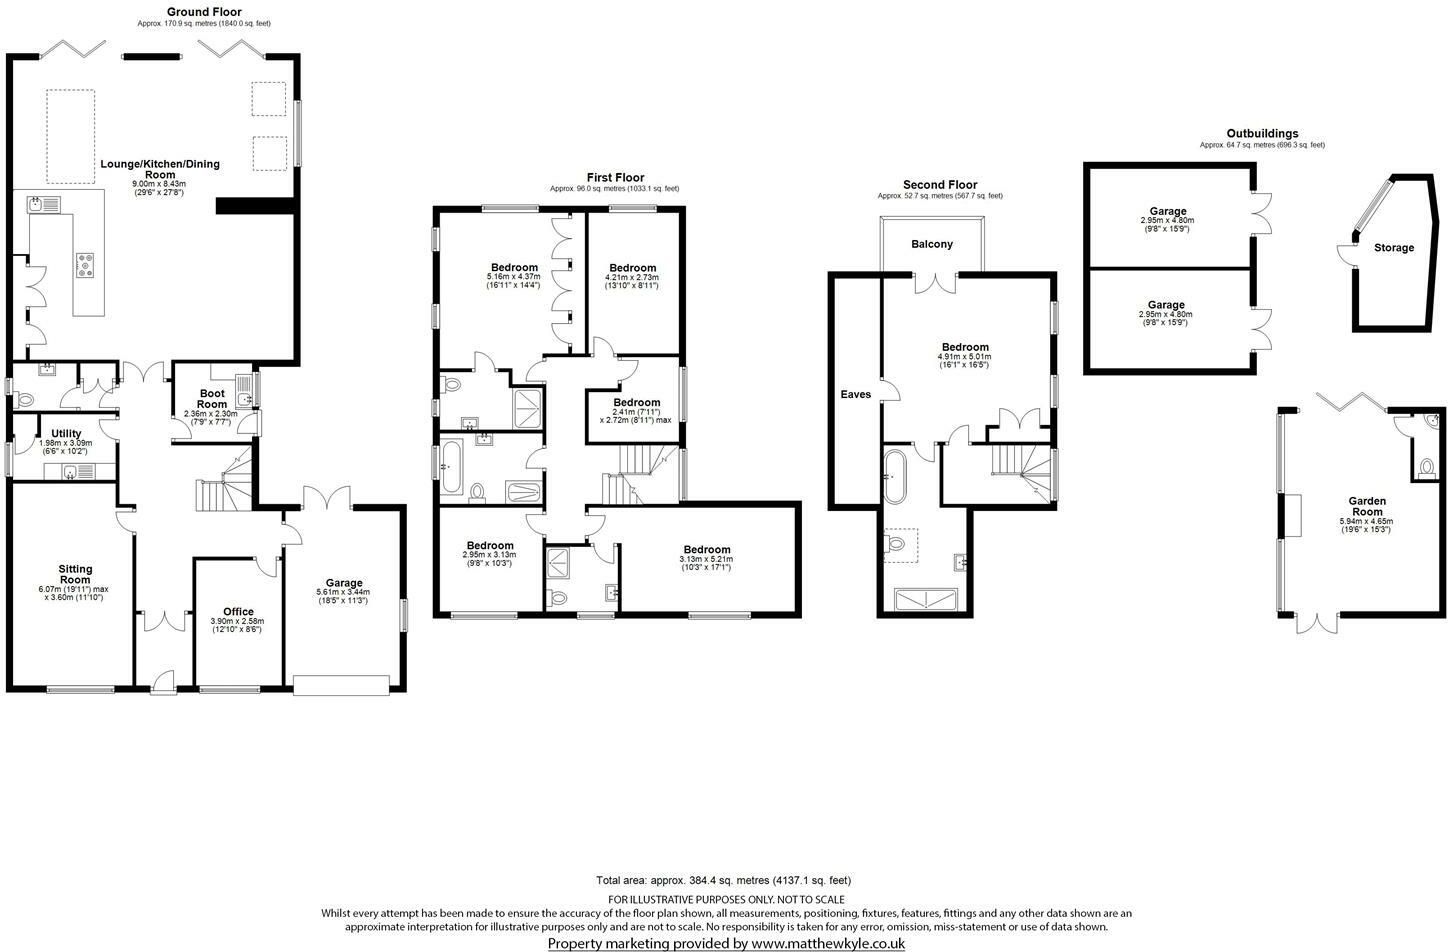
Step inside the home and the spacious hallway provides a through visual to the stunning views to the rear. The hallway connects the sitting room, office & garage to the front of the house, with the utility, WC and boot room to the mid of the house, and onwards to the stunning 9M x 8.4M kitchen/family/dining space with twin byfold doors leading to the elevated patio and out to the stunning gardens.
The first floor offers 5 bedrooms (two en-suite) and the family bathroom. The second floor principal bedroom suite with superb balcony and stunning bathroom is stunning.
Within the extensive parkland grounds are a number of other buildings. There is a substantial garden room with WC, a double garage/tractor store and further storage facilities.
The gardens sweep down away from the house, arriving at a large pond which in turn leads to a paddock area and beyond to woodland. The gardens are a true feature of this home.
Listed by
Mid & South Essex
Charles David Casson
Reference: 145390874
EPC ratings on this postcode
We don't have a matched EPC for this property yet. Below are efficiency scores and details for other addresses on this postcode.
| Address | Current | Potential | Floor area | Age band | Type |
|---|---|---|---|---|---|
| Hillview, Goldfinch Lane, BENFLEET | 46 | 75 | 182 m² | England and Wales: 1976-1982 | Detached |
| The Willows, Goldfinch Lane, BENFLEET | 77 | 81 | 275 m² | England and Wales: 1983-1990 | Detached |
Flood risk
Zone: 1
Risk: Low
Job (default Low)
Floorplans
Floorplan 1
Price history
| Event | Date | Price | % change |
|---|---|---|---|
| Sold | 20/09/2023 (2 years ago) | £1,650,000 | — |
Source: HM Land Registry Price Paid Data. Crown copyright.
Sold Comparables
Same street and nearby sales within 0.25 miles (last 5 years). Data from Land Registry Price Paid.
| Address | Price | Date | Type |
|---|---|---|---|
| 4 BURCHES MEAD, BENFLEET, CASTLE POINT, ESSEX, SS7 3PX | £500,000 | 30/03/2023 | Detached |
| WOODRUSH THE BRACKENS, BENFLEET, CASTLE POINT, ESSEX, SS7 3FH | £1,100,000 | 21/09/2022 | Detached |
| 10 STOCKWOOD, BENFLEET, CASTLE POINT, ESSEX, SS7 3SP | £500,000 | 07/07/2022 | Detached |
| HOLLY HOUSE THE BRACKENS, BENFLEET, CASTLE POINT, ESSEX, SS7 3FH | £875,000 | 20/05/2022 | Detached |
| TALL TREES THE COMMON, BENFLEET, CASTLE POINT, ESSEX, SS7 3LE | £465,000 | 28/01/2022 | Detached |
| ALDER HOUSE THE BRACKENS, BENFLEET, CASTLE POINT, ESSEX, SS7 3FH | £1,250,000 | 26/11/2021 | Detached |
| XANADU GOLDFINCH LANE, BENFLEET, CASTLE POINT, ESSEX, SS7 3LT | £450,000 | 20/09/2021 | Detached |
Area average: £734,286 (7 sales)
Capital growth trend
Land Registry outcode average: last 12 months vs 5y and 10y ago (from sold prices).
House Price Index (HM Land Registry — official index, not sold-price averages): Castle Point. Series: Detached. As of April 2026.
Rental Range
Estimated market rent for Castle Point. Low = conservative, Realistic = average, Optimistic = best case.
Based on Local Authority from postcode lookup → Castle Point.
LHA (30th percentile) floor for Southend: Apr 2025 – Mar 2026
Location
Address
Goldfinch Lane
Nearby
Nearest stations, universities and amenities (distance from property).
| Type | Name | Distance |
|---|---|---|
| Bus stop | Park Road | 0.4 miles |
| Bus stop | Cedar Road | 0.4 miles |
| Shop | Halfords Autocentre | 0.5 miles |
| Shop | Argos | 0.6 miles |
| Train station | Rayleigh | 1.2 miles |
| Train station | Benfleet | 2.4 miles |
| Hospital | Southend University Hospital | 4.7 miles |
| University | University of Essex | 6.0 miles |
| Hospital | Wellesley Hospital | 6.3 miles |
Street-level crime
| Category | Count |
|---|---|
| Violence and sexual offences | 24 |
| Other theft | 8 |
| Criminal damage and arson | 7 |
| Anti-social behaviour | 6 |
| Public order | 4 |
| Vehicle crime | 4 |
| Drugs | 3 |
| Other crime | 2 |
| Shoplifting | 2 |
| Burglary | 1 |
| Total incidents | 61 |
Within 1 mile during May 2026. Source: data.police.uk (England & Wales).
Schools nearby
Nearest open schools with Ofsted ratings (England). Closed schools are not shown. Data from Get Information about Schools and Ofsted.
| Name | Type | Distance | Ofsted |
|---|---|---|---|
| Thundersley Primary School | Primary | 0.5 miles | Good — 6 Jul 2023 |
| Cedar Hall School | Other | 0.5 miles | Good — 22 Oct 2013 |
| Kingston Primary School | Primary | 0.7 miles | Outstanding — 22 Jan 2024 |
| The Deanes | Secondary | 0.8 miles | Good — 8 Nov 2023 |
| The Robert Drake Primary School | Primary | 0.8 miles | Good — 21 Mar 2024 |
Rental Comparables
Residential lets from OpenRent and Rightmove for the area. Bedroom counts vary — use the Beds column to compare like-for-like lets. Student lets are excluded.
| Title | Rent | Beds | Distance | As seen on |
|---|---|---|---|---|
| 6 Bed Terraced House, Woodside View, SS7 | £3,600/mo | 6 | 1.04 miles | OpenRent |
| Bedsit, Woodside View, SS7 | £850/mo | 1 | 1.04 miles | OpenRent |
| 6 Bed End Terrace, Woodside View, SS7 | £3,500/mo | 6 | 1.07 miles | OpenRent |
Average rent: £2,650/mo (3 listings)
Rent-driven metrics
Based on OpenRent comparables.
- Rent ratio — Monthly rent ÷ purchase price (1% rule). 1%+ = strong, 0.8–1% = okay, <0.8% = weak for cashflow.
- Max investor price — Rent ÷ 0.8%; the price at which rent would be 0.8% of price (Stoke-style target).
- Target investor price — Rent ÷ 1%; the price at which rent would be 1% of price (strong cashflow band).
- Gross yield — Annual rent as % of purchase price (no costs).
- Cost-to-rent — Price ÷ annual rent (from OpenRent comparables). Under 14× = strong, 14–16× = acceptable, 17×+ = compressed.
- Cashflow — Rent minus mortgage, 10% maintenance, £25/mo compliance. Assumes 75% LTV, 3.95% APR (5yr fixed), 25yr term.
- ROI — Annual profit ÷ cash in (deposit + 4% purchase costs).
Enter House Number
Enter the house number to help us retrieve more accurate pricing history and property data.
Please log in to submit or correct the house number for this listing.
Log in to continue