57A
HEYGATE AVENUE, SOUTHEND-ON-SEA, SOUTHEND-ON-SEA SS1 2AN
Property details
Tenure
LEASEHOLD (116 years remaining on lease)
Floor area
62 m²
Council tax band
A
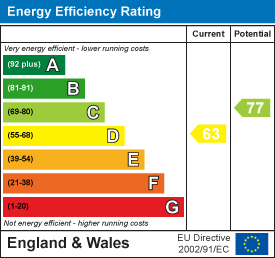
EPC rating
D
Last sold
£255,000 Apr 2026
Price per m²
£4,032/m²
Local average
£231,566 (+8%)
Deprivation
Decile 1 (1,301 of 33,755)
Street crime
999 incidents within 1 mile (Aug 2026)
Key features
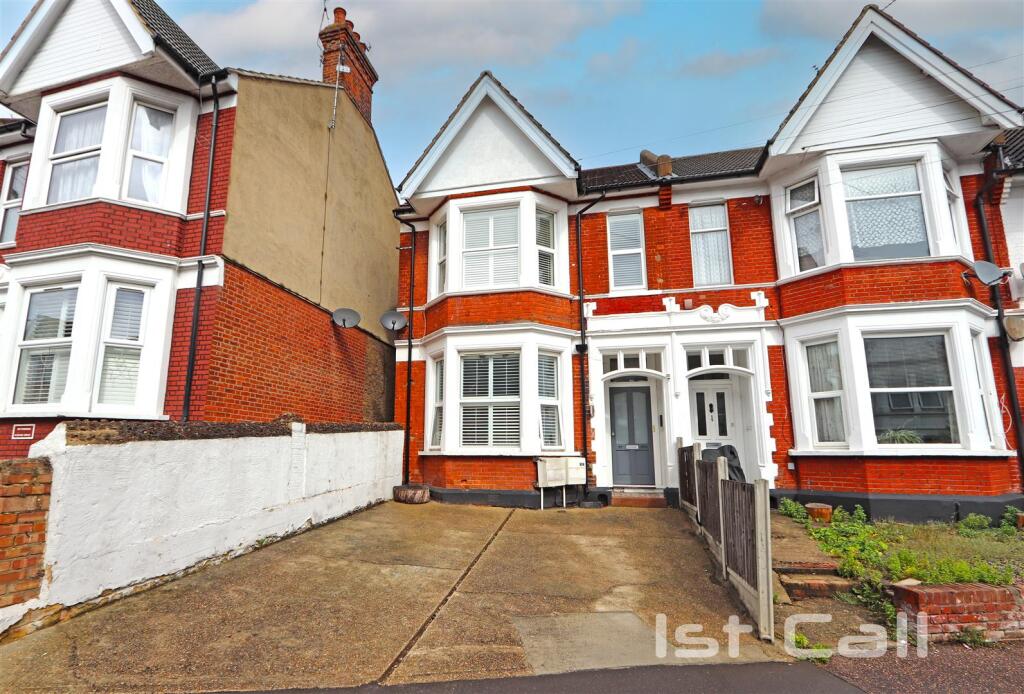
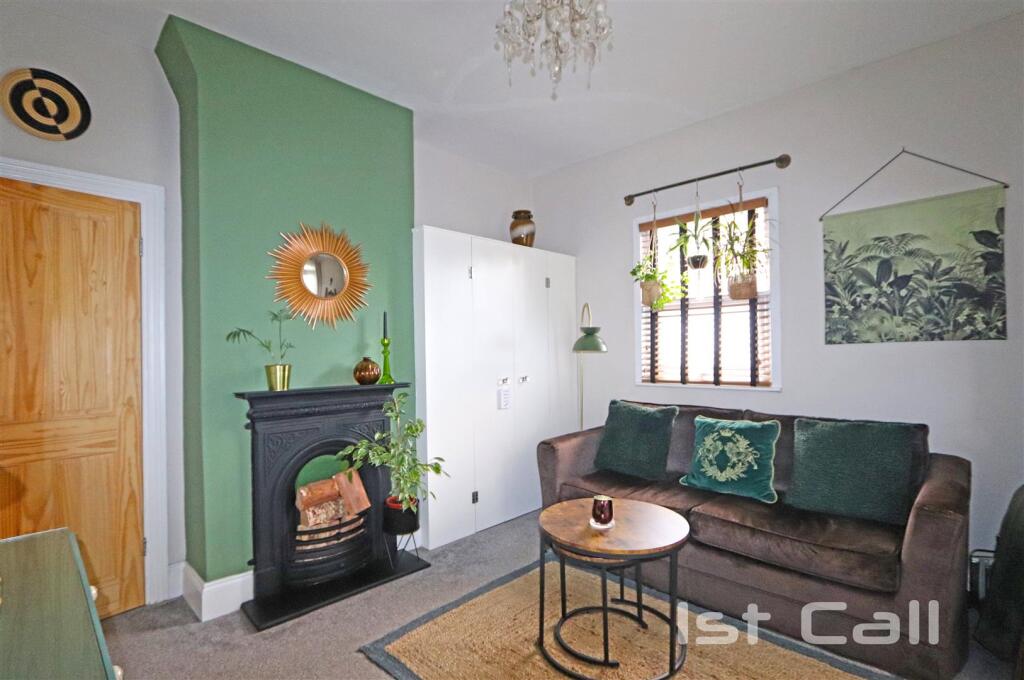
- Beautifully Presented & Spacious First Floor Apartment
- Two Double Bedrooms
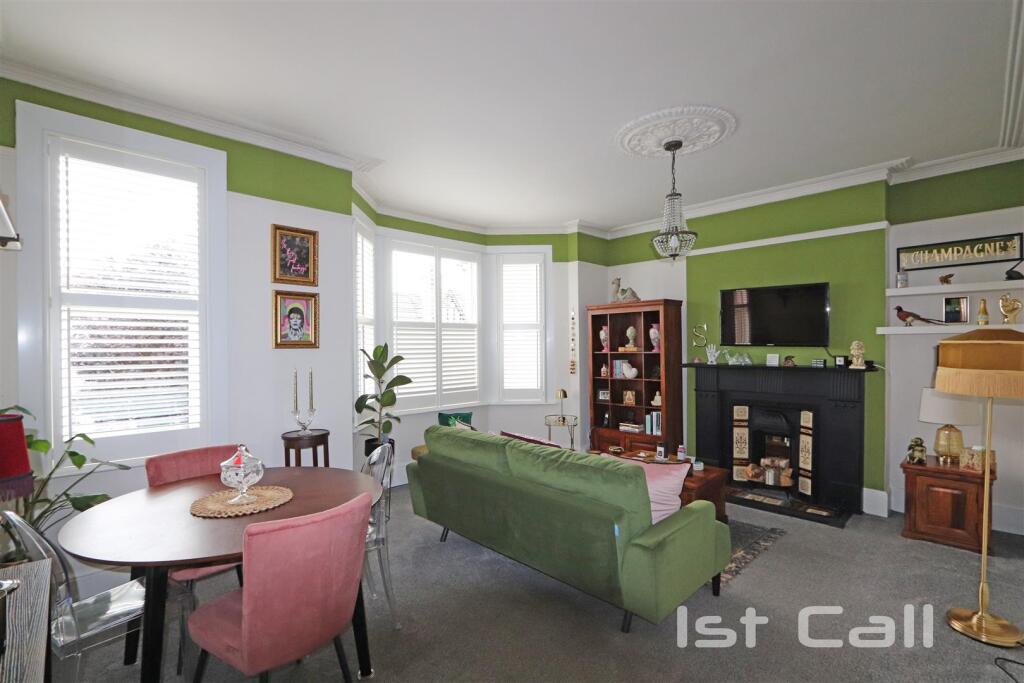
- 18'3 Front Lounge
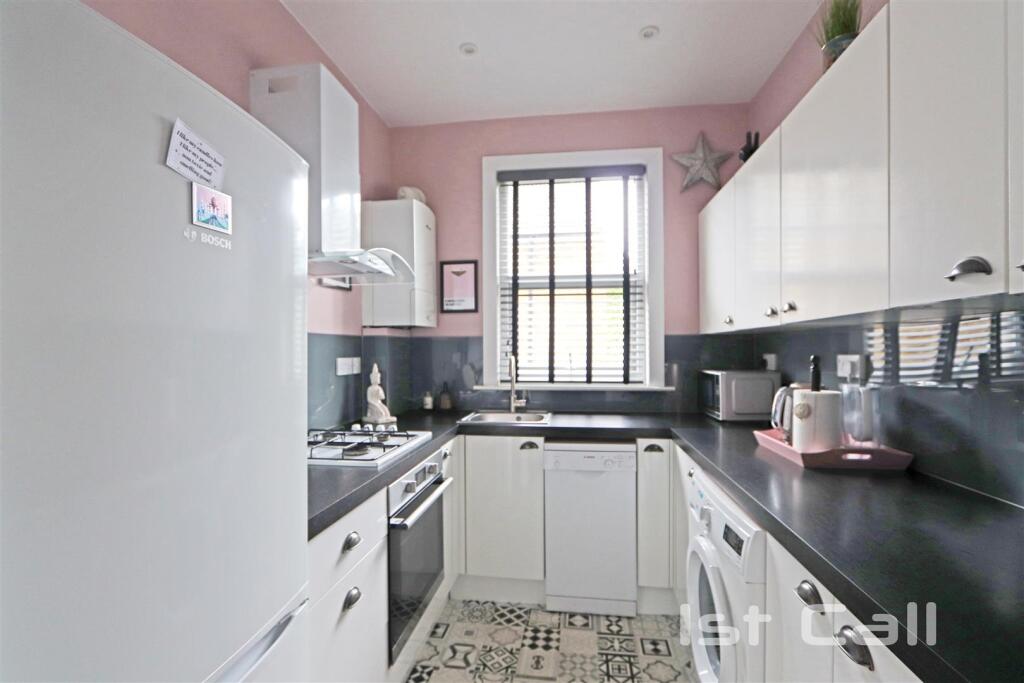
- Modern Fitted Kitchen
- Many Original Character Features Throughout
- Off Street Parking
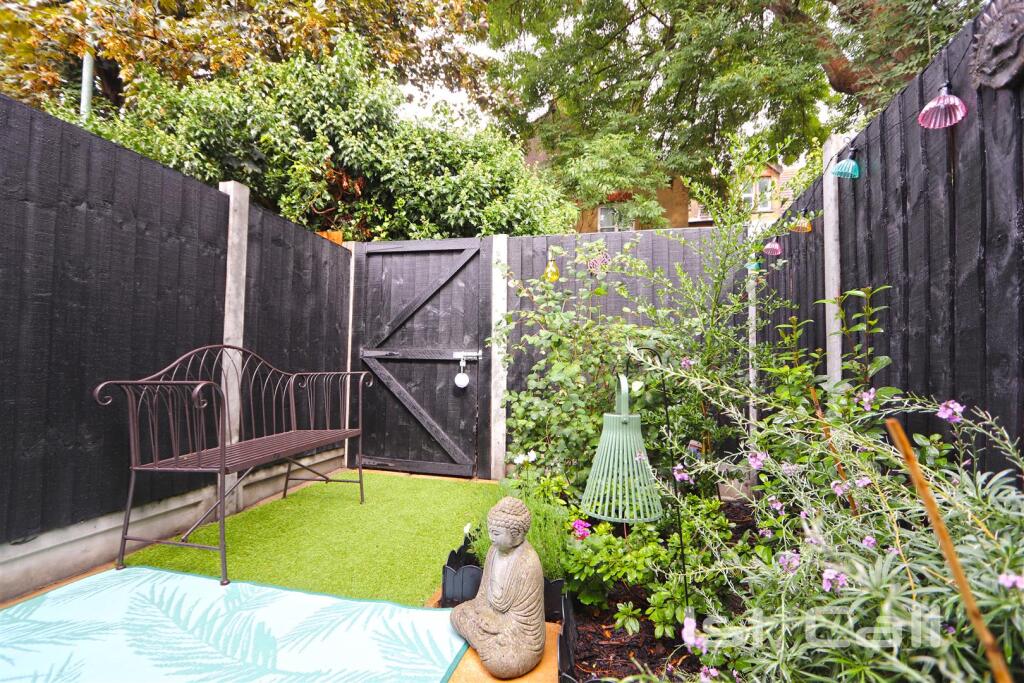
- Own Rear Garden
- Great Location Close To City Centre, Seafront & Rail Lines
- Viewing Essential
- EPC Rating 'D' (Potential 'C')
Additional details
- Electricity
- Mains supply
- Water
- Mains supply
- Sewerage
- Mains supply
- Heating
- Gas central
- Parking
- Off street
- Garden
- Yes
- Listed property
- No
- Restrictions
- Yes
- Required access
- No
- Rights of way
- No
- Flooded in last 5 years
- No
- Flood defences
- No
Description
This beautifully presented first floor apartment enjoys an exceptional city centre location, placing rail connections and the stunning seafront within an easy stroll. The perfect blend of convenience and character, this spacious home retains charming original features while offering contemporary comfort. The generous accommodation showcases an impressive 18'3" front lounge that creates a welcoming space for relaxation and entertaining, complemented by two well-proportioned double bedrooms offering flexible living arrangements. The modern fitted kitchen and stylish bathroom demonstrate quality throughout, while full double glazing and efficient gas central heating ensure year-round comfort. Standout features include convenient off-street parking - a valuable asset in this prime central location - plus the rare benefit of direct access to your own compact private rear garden. This delightful outdoor space provides a peaceful sanctuary right in the heart of the city, perfect for morning coffee or evening relaxation. With over 100 years remaining on the lease, this property offers excellent long-term security and peace of mind. The combination of character charm, modern amenities, central location, off street parking and private garden access makes this an outstanding opportunity. This exceptional apartment perfectly balances period character with contemporary living, all in an unbeatable location that puts the best of city and coastal life at your fingertips. An internal viewing is essential to fully appreciate the generous proportions, quality presentation, and unique features this remarkable property offers.
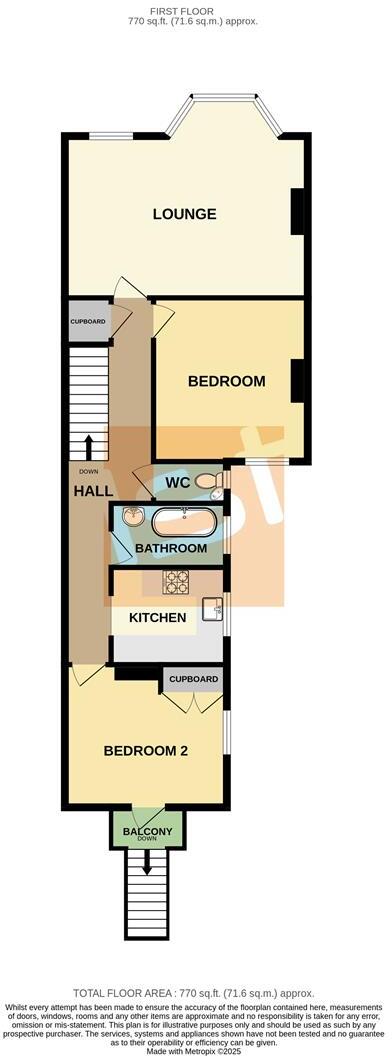
Accommodation Comprising - Front door with security entryphone system leading to communal entrance lobby with own front door to...
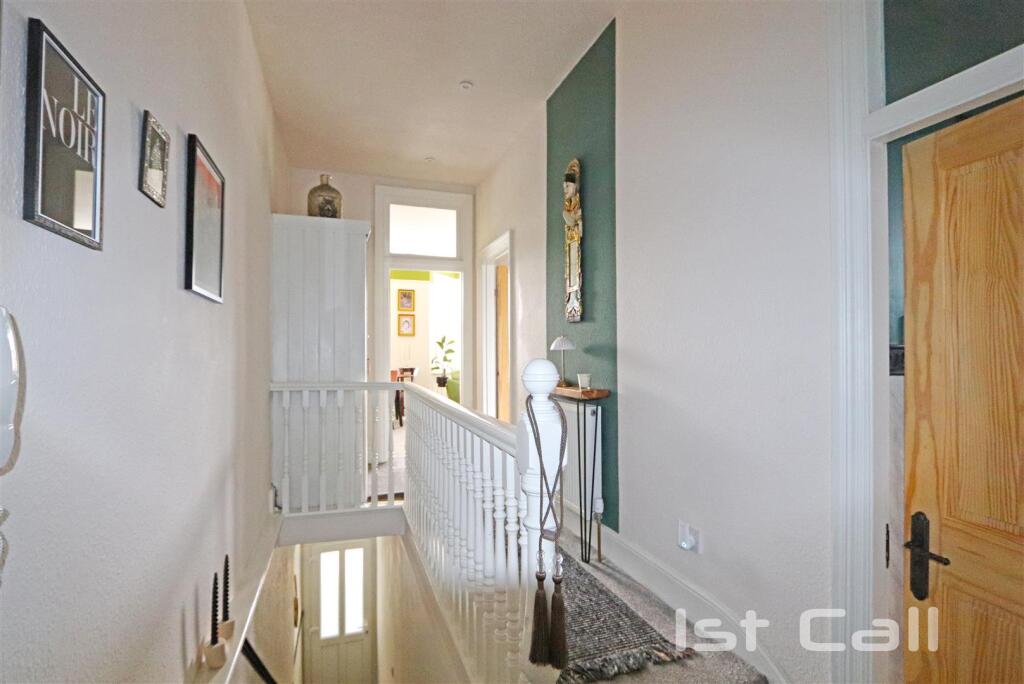
Entrance Hall - Staircase to large first floor landing, two radiators, built in storage cupboard, inset ceiling spotlights, doors off to...
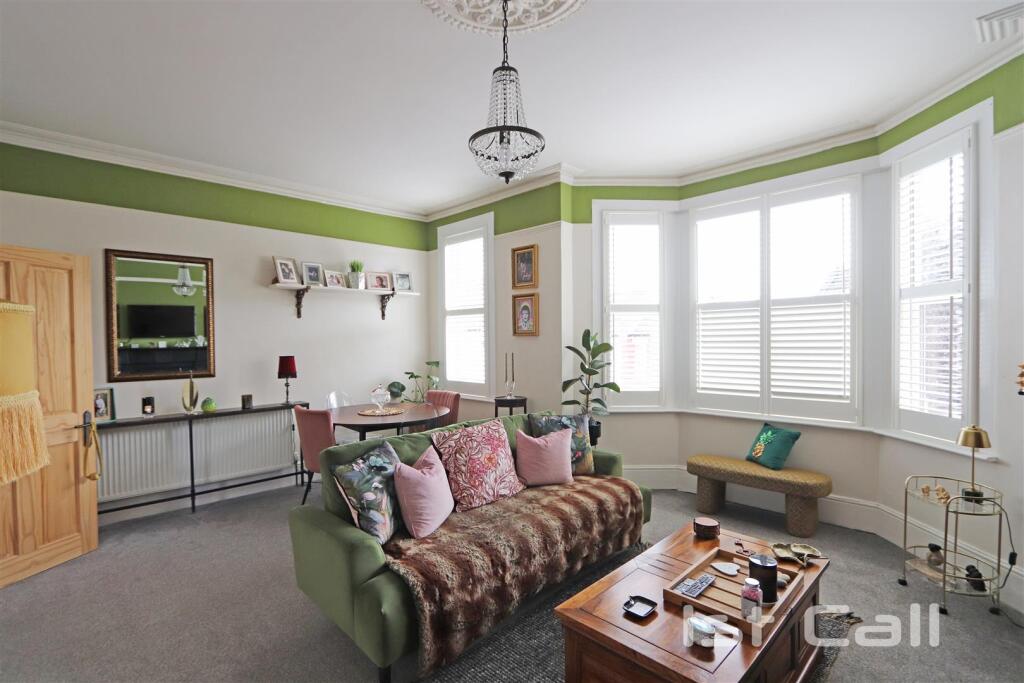
Lounge - 5.56m x 4.57m into bay (18'3 x 15' into bay) - Stunning front lounge with large double glazed window and additional double glazed window to front all with fitted plantation shutters, feature fireplace with tiled inserts and matching hearth, radiator, picture rail, smooth plastered coved ceiling with ceiling rose...
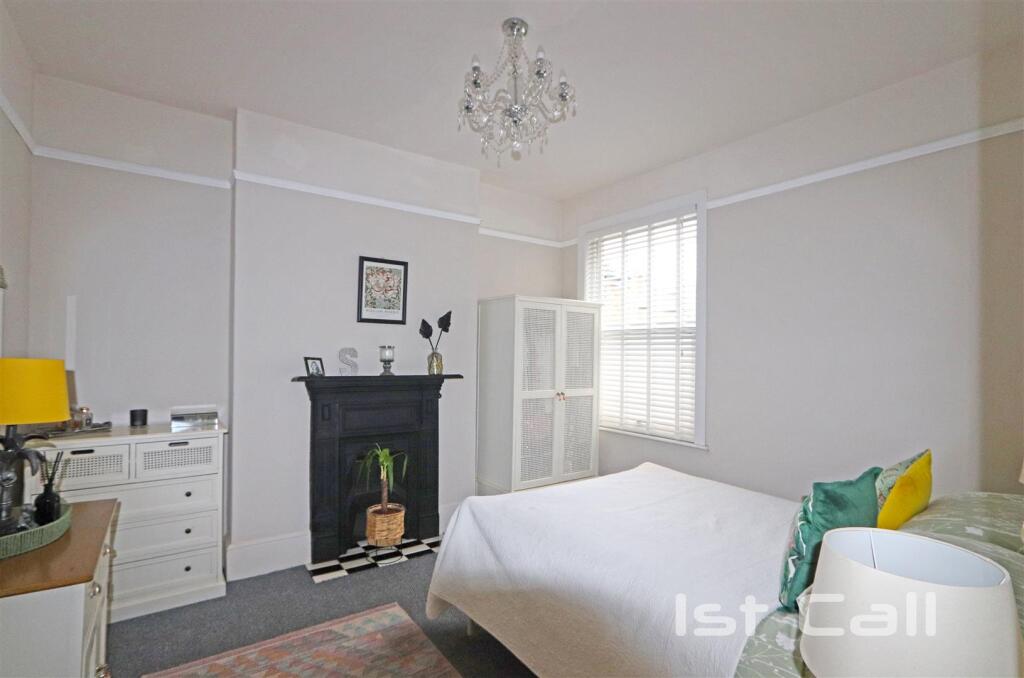
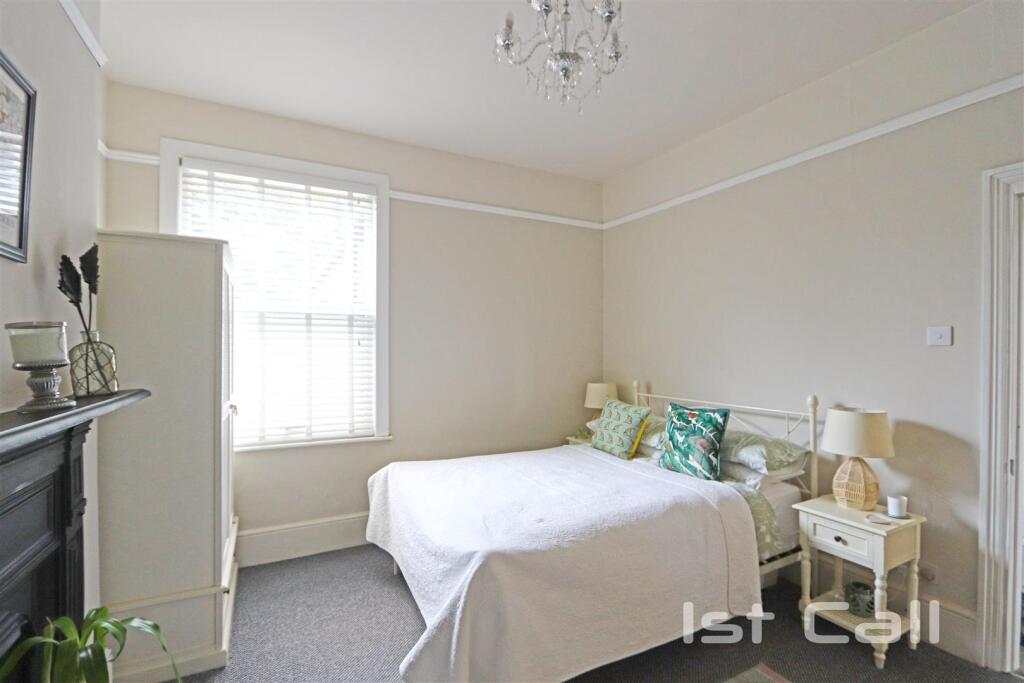
Bedroom 1 - 3.73m x 3.53m (12'3 x 11'7) - Double glazed window to rear, radiator, feature cast iron fireplace with tiled hearth, picture rail, smooth plastered ceiling...
Separate W.C. - White low level W.C., corner mounted wash hand basin, marble effect panelling to dado height, obscure double glazed window to side...
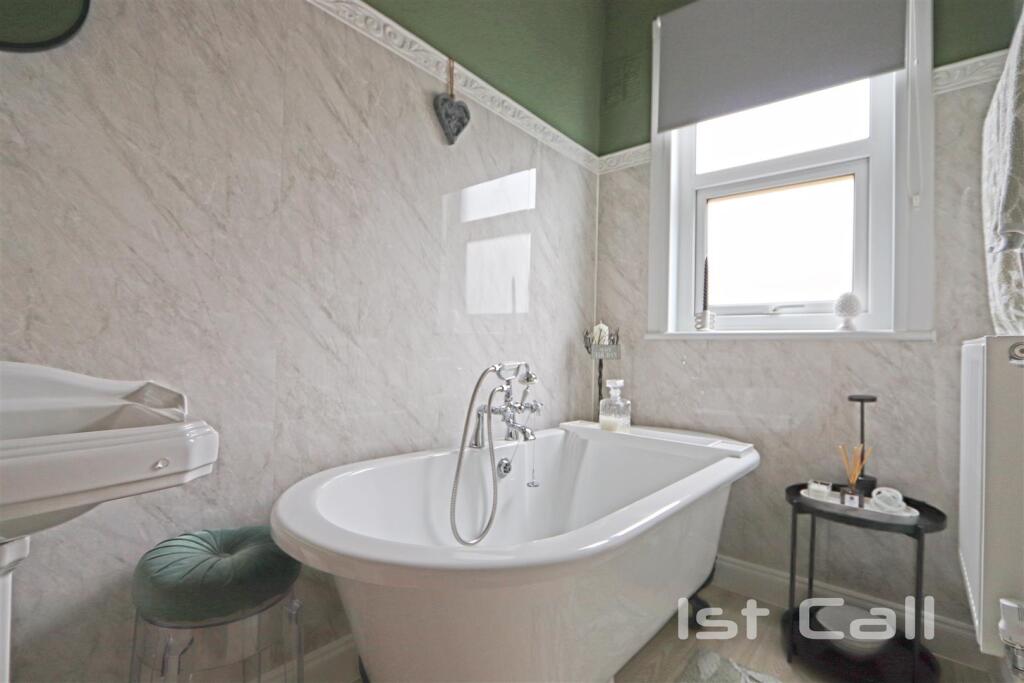
Bathroom - 2.64m x 1.47m (8'8 x 4'10) - Suite comprising freestanding roll top bath with central mixer tap and shower attachment, pedestal wash hand basin, radiator, marble effect panelling to picture rail, smooth plastered ceiling with loft access, obscure double glazed window to side...
Kitchen - 2.64m x 2.24m (8'8 x 7'4) - Range of modern fitted white high gloss base units with complementing working surfaces over, inset single drainer stainless steel sink unit, integrated gas hob with oven below and extractor hood over, space and plumbing for washing machine and slimline dishwasher, space for fridge/ freezer, matching range of wall mounted units, toning acrylic splashbacks, wall mounted gas central heating & hot water boiler, smooth plastered ceiling with inset spotlights, double glazed window to side...
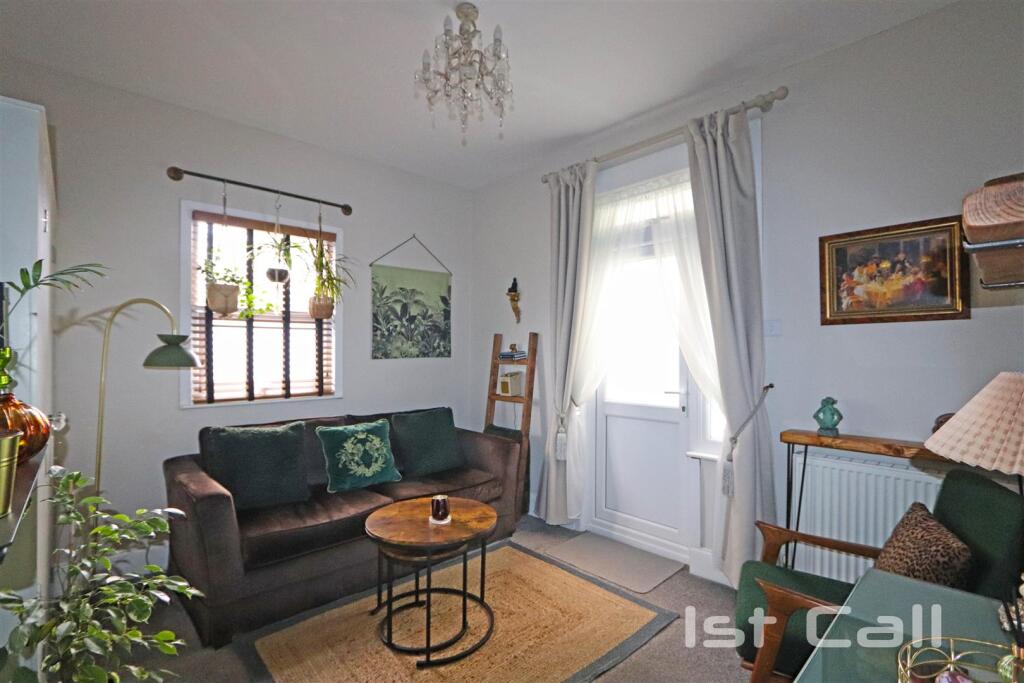
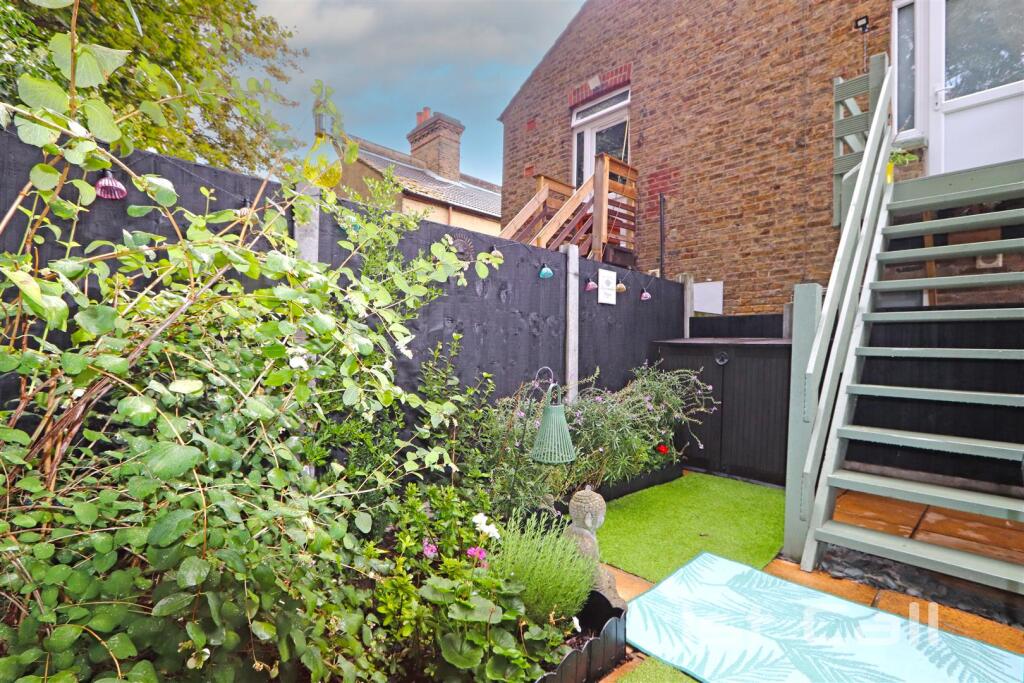
Bedroom 2 - 3.68m x 3.25m (12'1 x 10'8) - Double glazed door providing access to rear garden, additional double glazed window to side, radiator, feature fireplace with slate hearth, built in storage cupboard, smooth plastered ceiling...
Externally -
Off Street Parking - Allocated off street parking space to front of property, property is also located within a residents permit zone with annual permits available from the Local Authority for £22...
Rear Garden - Timber balcony accessed via Bedroom 2 with stairs down to own compact rear garden, paved with artificial lawn and flower/ shrub border...
Listed by
Southend
1st Call Sales & Lettings
Reference: 166526345
EPC Rating & Upgrade Cost
Current rating: D
Potential rating: C
Inspection date: 03/06/2025
Expiry date: 02/06/2035
Current heating cost: £759/year
Potential heating cost: £391/year
Est. upgrade cost to C: £9,225
Recommendations
- Increase loft insulation to 270 mm (£100 - £350)
- 50 mm internal or external wall insulation (£4,000 - £14,000)
Flood risk
Zone: 1
Risk: Low
Job (default Low)
Registered land (INSPIRE)
This location falls inside an HM Land Registry INSPIRE registered freehold polygon.
Building plot (shared): ~175 m² (0.04 acres) (area is for the building, not the flat)
Source: HM Land Registry INSPIRE Index Polygons.
Floorplans
57aHeygateAvenue-High.jpg
EPC Graphs
EE Rating
FENSA Certificates
This property has 2 FENSA certificate(s) on record, indicating window/door installations by FENSA-approved installers.
FENSA Certificate #8614840
Property Details
Street: 57a Heygate Avenue
Town: SOUTHEND-ON-SEA
Postcode: SS1 2AN
Installation Details
Items: 10 windows and 2 doors
Certificate Issued: 23/01/2012
Work Completed: 21/12/2011
This certificate data was retrieved from FENSA's database
FENSA Certificate #13369843
Property Details
Street: 57a Heygate Avenue
Town: SOUTHEND-ON-SEA
Postcode: SS1 2AN
Installation Details
Items: 1 window
Certificate Issued: 04/02/2019
Work Completed: 30/12/2018
This certificate data was retrieved from FENSA's database
What is FENSA? FENSA (Fenestration Self-Assessment Scheme) is a government-authorised scheme that monitors building regulation compliance for replacement windows and doors. Certificates indicate that work was completed by FENSA-approved installers.
Price history
231% since 2011
| Event | Date | Price | % change |
|---|---|---|---|
| Sold | 20/04/2026 (6 months ago) | £255,000 | +21.4% |
| Sold | 13/10/2022 (4 years ago) | £210,000 | +13.5% |
| Sold | 22/09/2017 (9 years ago) | £185,000 | +49.2% |
| Sold | 26/08/2015 (11 years ago) | £124,000 | +61% |
| Sold | 24/11/2011 (14 years ago) | £77,000 | — |
Source: HM Land Registry Price Paid Data. Crown copyright.
Sold Comparables
Same street and nearby sales within 0.25 miles (last 5 years). Data from Land Registry Price Paid.
| Address | Price | Date | Type |
|---|---|---|---|
| Same street 57 HEYGATE AVENUE, SOUTHEND-ON-SEA, SS1 2AN | £225,000 | 27/03/2025 | Flat |
| 18 ST LEONARDS ROAD, SOUTHEND-ON-SEA, SS1 2HG | £166,000 | 09/10/2023 | Flat |
| Same street 89A HEYGATE AVENUE, SOUTHEND-ON-SEA, SS1 2AN | £104,000 | 03/10/2023 | Flat |
| 49 FLAT 4 YORK ROAD, SOUTHEND-ON-SEA, SS1 2BZ | £245,000 | 19/09/2023 | Flat |
| 49 FLAT 5 YORK ROAD, SOUTHEND-ON-SEA, SS1 2BZ | £250,000 | 19/09/2023 | Flat |
| QUEENSWAY LODGE FLAT 5 HORACE ROAD, SOUTHEND-ON-SEA, SS1 2DN | £235,000 | 18/04/2023 | Flat |
| 6 ST LEONARDS ROAD, SOUTHEND-ON-SEA, SS1 2HG | £175,000 | 22/12/2022 | Flat |
| 19B HIGH STREET, SOUTHEND-ON-SEA, SS1 1JE | £155,000 | 20/12/2022 | Flat |
| 74 FLAT 4 YORK ROAD, SOUTHEND-ON-SEA, SS1 2BY | £108,000 | 15/12/2022 | Flat |
| 74 FLAT 1 YORK ROAD, SOUTHEND-ON-SEA, SS1 2BY | £108,000 | 29/11/2022 | Flat |
| 27 ST LEONARDS ROAD, SOUTHEND-ON-SEA, SS1 2HG | £165,000 | 23/11/2022 | Flat |
| Same street 71B HEYGATE AVENUE, SOUTHEND-ON-SEA, SS1 2AN | £165,000 | 15/11/2022 | Flat |
| 6 ST LEONARDS ROAD, SOUTHEND-ON-SEA, SS1 2HG | £180,000 | 14/11/2022 | Flat |
| 1 BALTIC AVENUE, SOUTHEND-ON-SEA, SS1 2DB | £165,000 | 15/07/2022 | Flat |
| 76 FLAT 3 YORK ROAD, SOUTHEND-ON-SEA, SS1 2BY | £103,000 | 07/07/2022 | Flat |
| 74 FLAT 3 YORK ROAD, SOUTHEND-ON-SEA, SS1 2BY | £110,000 | 09/06/2022 | Flat |
| 17 LOWER FLAT PORTLAND AVENUE, SOUTHEND-ON-SEA, SS1 2DD | £208,000 | 27/05/2022 | Flat |
| 7A HERBERT GROVE, SOUTHEND-ON-SEA, SS1 2AT | £192,000 | 13/05/2022 | Flat |
| 88D YORK ROAD, SOUTHEND-ON-SEA, SS1 2BY | £67,000 | 22/04/2022 | Flat |
| Same street 89B HEYGATE AVENUE, SOUTHEND-ON-SEA, SS1 2AN | £158,000 | 31/03/2022 | Flat |
| 1 HORACE ROAD, SOUTHEND-ON-SEA, SS1 2DN | £162,000 | 31/03/2022 | Flat |
| 73 FLAT 3 YORK ROAD, SOUTHEND-ON-SEA, SS1 2BZ | £127,500 | 25/03/2022 | Flat |
| Same street 53 FLAT 2 HEYGATE AVENUE, SOUTHEND-ON-SEA, SS1 2AN | £111,000 | 16/03/2022 | Flat |
| 66 HEYGATE AVENUE, SOUTHEND-ON-SEA, SS1 2AR | £125,000 | 16/03/2022 | Flat |
| 118A YORK ROAD, SOUTHEND-ON-SEA, SS1 2DJ | £135,000 | 28/02/2022 | Flat |
Street average: £152,600 (5 sales)
Area average: £159,075 (20 sales)
Capital growth trend
Land Registry outcode average: last 12 months vs 5y and 10y ago (from sold prices).
House Price Index (HM Land Registry — official index, not sold-price averages): Southend-on-Sea. Series: Flats and maisonettes. As of July 2026.
Rental Range
Estimated market rent for Southend-on-Sea. Low = conservative, Realistic = average, Optimistic = best case.
Based on Local Authority from postcode lookup → Southend-on-Sea.
LHA (30th percentile) floor for Southend: £873/mo (Apr 2025 – Mar 2026)
Location
Nearby
Nearest stations, universities and amenities (distance from property).
| Type | Name | Distance |
|---|---|---|
| Shop | York Superstore | 0.0 miles |
| Shop | Kim Quang | 0.0 miles |
| Bus stop | Southend Travel Centre | 0.1 miles |
| Bus stop | Heygate Avenue | 0.1 miles |
| Train station | Shore | 0.2 miles |
| Train station | Southend Central | 0.3 miles |
| University | University of Essex | 0.3 miles |
| Hospital | Southend University Hospital | 1.8 miles |
| Hospital | Rochford Hospital | 3.4 miles |
Street-level crime
| Category | Count |
|---|---|
| Violence and sexual offences | 391 |
| Anti-social behaviour | 192 |
| Public order | 68 |
| Shoplifting | 66 |
| Criminal damage and arson | 57 |
| Drugs | 57 |
| Other theft | 50 |
| Vehicle crime | 43 |
| Burglary | 15 |
| Other crime | 15 |
| Robbery | 13 |
| Theft from the person | 12 |
| Bicycle theft | 11 |
| Possession of weapons | 9 |
| Total incidents | 999 |
Within 1 mile during Aug 2026. Source: data.police.uk (England & Wales).
Schools nearby
Nearest open schools with Ofsted ratings (England). Closed schools are not shown. Data from Get Information about Schools and Ofsted.
| Name | Type | Distance | Ofsted |
|---|---|---|---|
| Porters Grange Primary School and Nursery | Primary | 0.3 miles | Good — 25 Jun 2024 |
| South Essex College of Further and Higher Education | Other | 0.4 miles | — (No rating) |
| Sacred Heart Catholic Primary School | Primary | 0.5 miles | Good — 9 Sep 2024 |
| Barons Court Primary School and Nursery | Primary | 0.6 miles | Outstanding — 25 May 2017 |
| St Helen's Catholic Primary School | Primary | 0.7 miles | Good — 23 Mar 2023 |
Rental Comparables
Residential lets from OpenRent and Rightmove for the area (same bedroom count). Use to validate rent estimates. Student lets are excluded.
| Title | Rent | Beds | Distance | As seen on |
|---|---|---|---|---|
| 2 Bed Flat, Southchurch Road, SS1 | £1,550/mo | 2 | 0.35 miles | OpenRent |
Average rent: £1,550/mo (1 listing)
Rent-driven metrics
Based on OpenRent comparables.
- Rent ratio — Monthly rent ÷ purchase price (1% rule). 1%+ = strong, 0.8–1% = okay, <0.8% = weak for cashflow.
- Max investor price — Rent ÷ 0.8%; the price at which rent would be 0.8% of price (Stoke-style target).
- Target investor price — Rent ÷ 1%; the price at which rent would be 1% of price (strong cashflow band).
- Gross yield — Annual rent as % of purchase price (no costs).
- Cost-to-rent — Price ÷ annual rent (from OpenRent comparables). Under 14× = strong, 14–16× = acceptable, 17×+ = compressed.
- Cashflow — Rent minus mortgage, 10% maintenance, £25/mo compliance. Assumes 75% LTV, 3.95% APR (5yr fixed), 25yr term.
- ROI — Annual profit ÷ cash in (deposit + 4% purchase costs).