Newhaven
Buxton, SK17 0DT
£499,950
dji_fly_20260901_170004_732_1788278483701_photo_op dji_fly_20260901_170254_741_1788278664795_photo_op dji_fly_20260901_170212_738_1788278648511_photo_op CAM03473G0-PR0785-STILL021.jpg CAM03473G0-PR0785-STILL022.jpg CAM03473G0-PR0785-STILL025.jpg CAM03473G0-PR0785-STILL026.jpg CAM03473G0-PR0785-STILL023.jpg CAM03473G0-PR0785-STILL018.jpg CAM03473G0-PR0785-STILL020.jpg CAM03473G0-PR0785-STILL028.jpg CAM03473G0-PR0785-STILL029.jpg CAM03473G0-PR0785-STILL032.jpg CAM03473G0-PR0785-STILL001.jpg CAM03473G0-PR0785-STILL002.jpg CAM03473G0-PR0785-STILL004.jpg CAM03473G0-PR0785-STILL005.jpg CAM03473G0-PR0785-STILL007.jpg CAM03473G0-PR0785-STILL009.jpg CAM03473G0-PR0785-STILL010.jpg CAM03473G0-PR0785-STILL012.jpg CAM03473G0-PR0785-STILL013.jpg CAM03473G0-PR0785-STILL014.jpg CAM03473G0-PR0785-STILL015.jpg CAM03473G0-PR0785-STILL016.jpg CAM03473G0-PR0785-STILL017.jpg dji_fly_20260901_170406_743_1788278664787_photo_op dji_fly_20260901_170428_745_1788278717448_photo_op dji_fly_20260901_170040_734_1788278483693_photo_op CAM03473G0-PR0785-STILL033.jpg CAM03473G0-PR0785-STILL034.jpg CAM03473G0-PR0785-STILL035.jpg CAM03473G0-PR0785-STILL036.jpg CAM03473G0-PR0785-STILL037.jpg CAM03473G0-PR0785-STILL039.jpg CAM03473G0-PR0785-STILL040.jpg CAM03473G0-PR0785-STILL041.jpg CAM03473G0-PR0785-STILL042.jpg CAM03473G0-PR0785-STILL043.jpg CAM03473G0-PR0785-STILL044.jpg CAM03473G0-PR0785-STILL045.jpg CAM03473G0-PR0785-STILL046.jpg CAM03473G0-PR0785-STILL047.jpg CAM03473G0-PR0785-STILL048.jpg
/ 44
Property details
Tenure
FREEHOLD
Local average
£315,097 (+58.7%)
Deprivation
Decile 5 (15,043 of 33,755)
Street crime
0 incidents within 1 mile (Aug 2026)
Additional details
- Parking
- Yes
- Garden
- Yes
Description
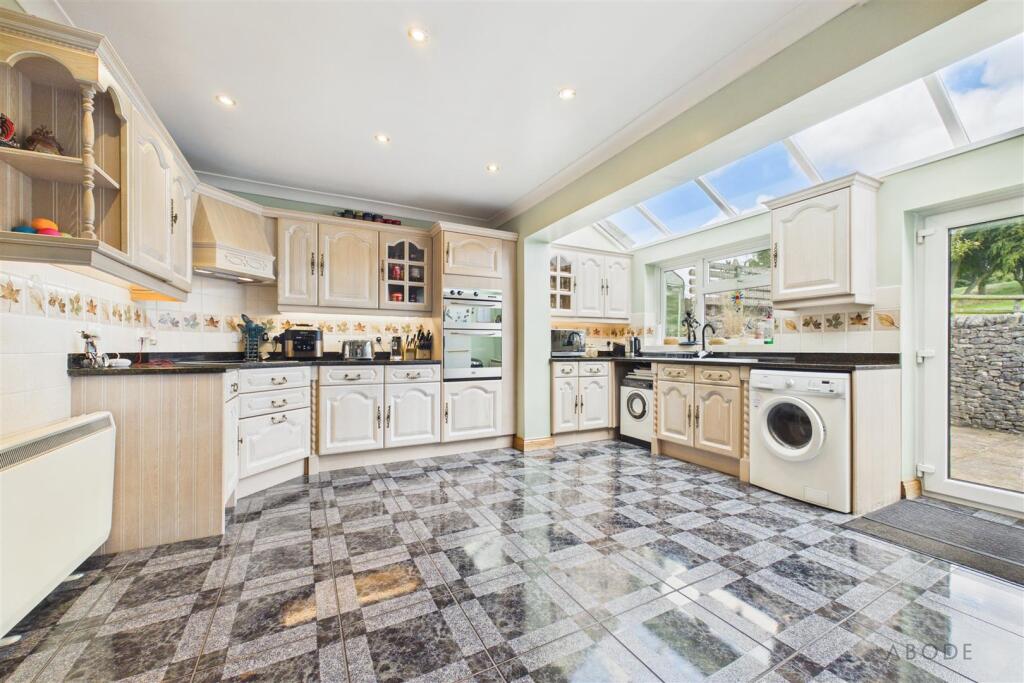
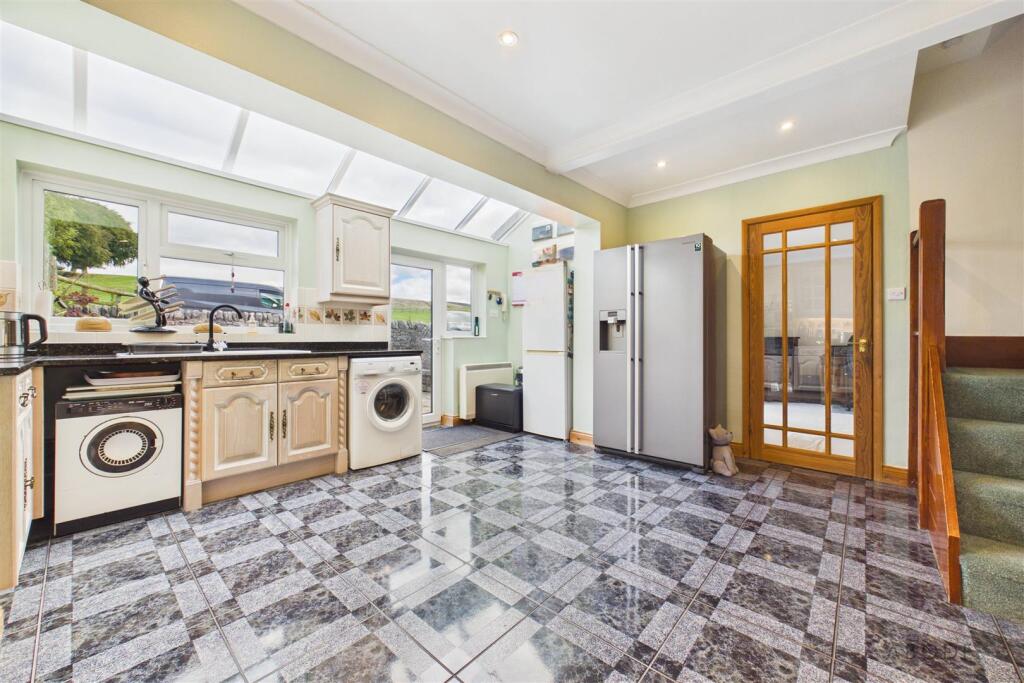
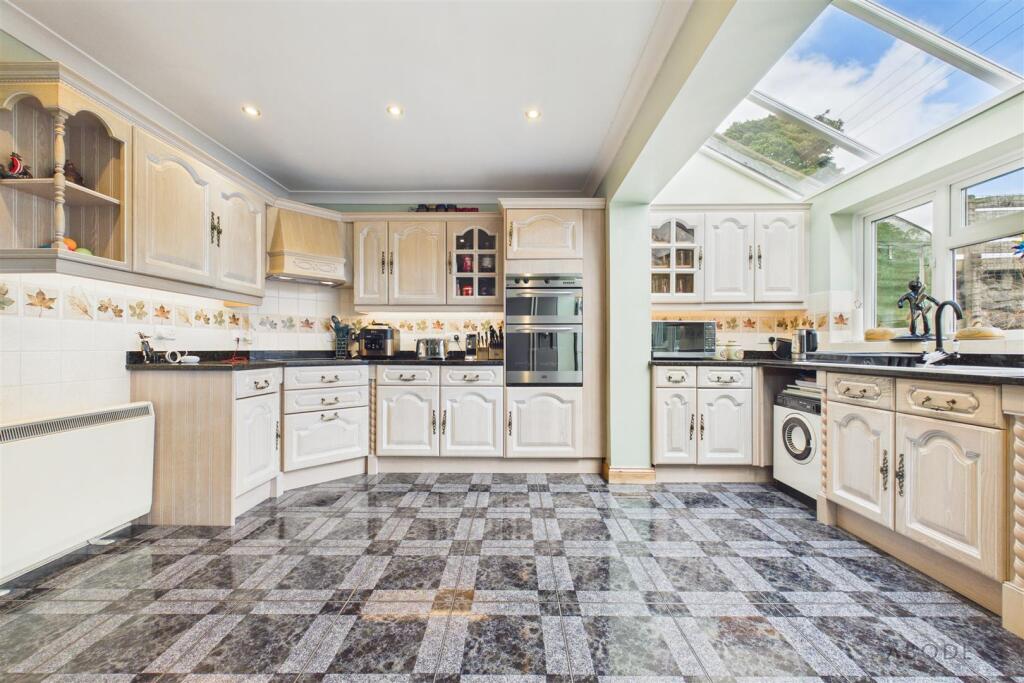
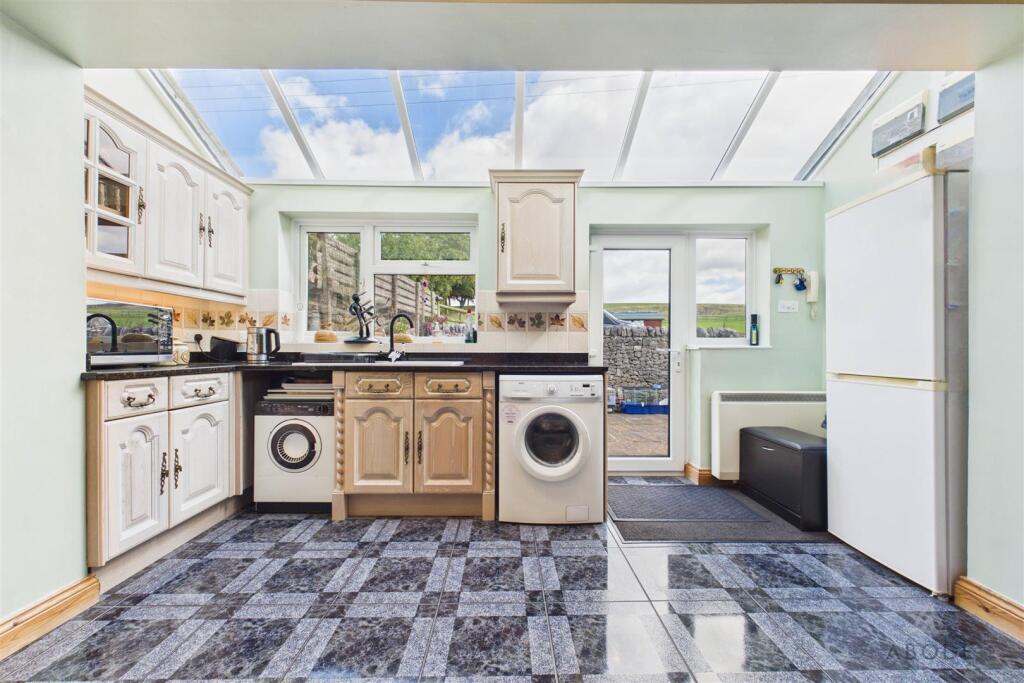
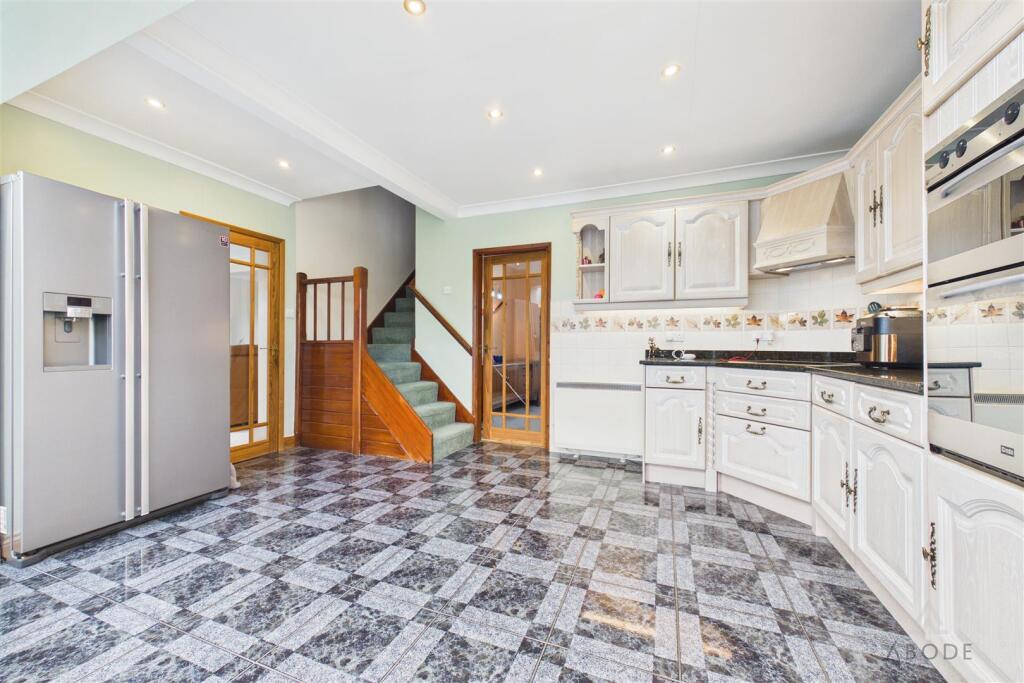
The ground floor features a welcoming entrance hallway, bright dual-aspect lounge with French doors opening onto the rear patio, separate dining room with feature fireplace, and a spacious fitted dining kitchen. The kitchen benefits from a range of fitted units, integrated appliances and a striking glazed atrium roof, which floods the space with natural light.
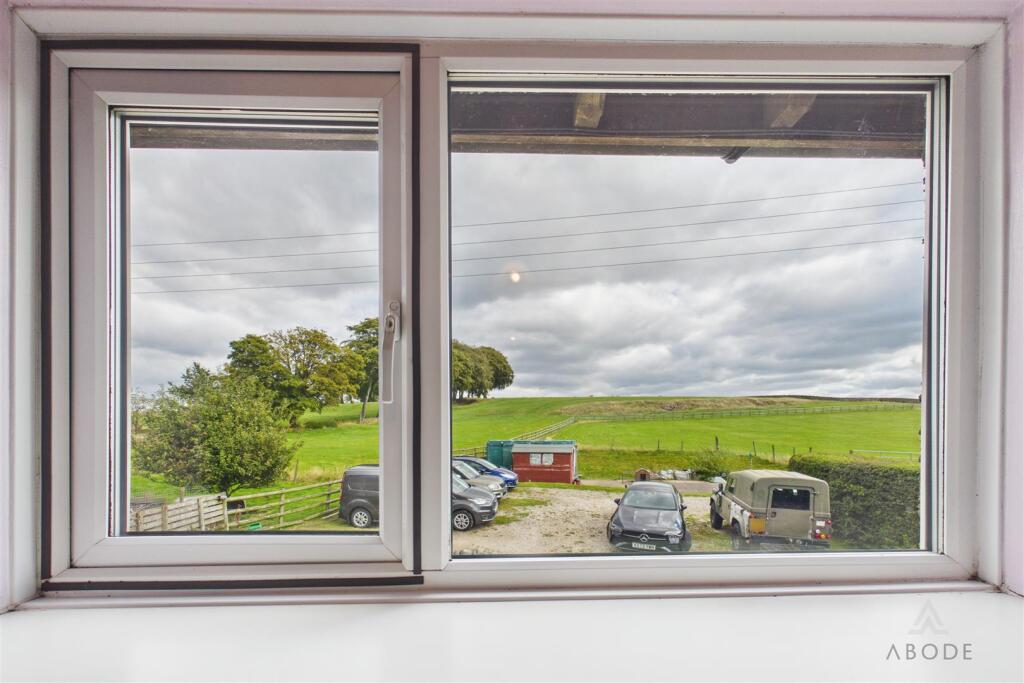
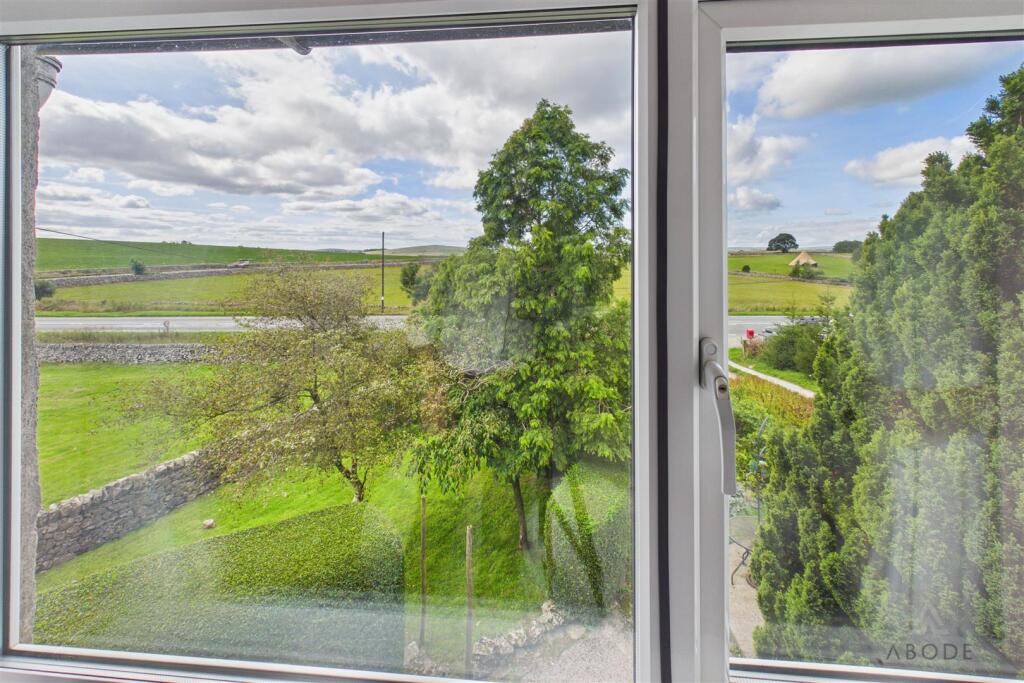
To the first floor are four well-proportioned bedrooms, including a spacious dual-aspect principal bedroom with en-suite bathroom, together with a family bathroom. Several rooms enjoy extensive views over the surrounding agricultural landscape.
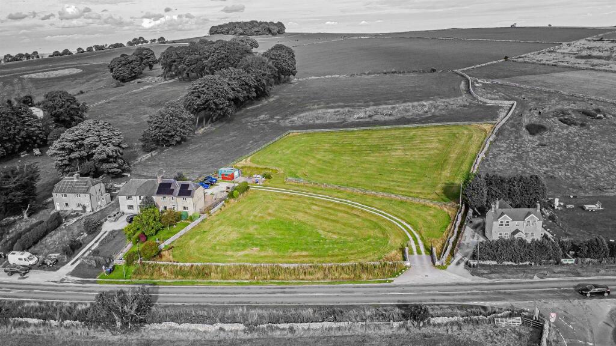
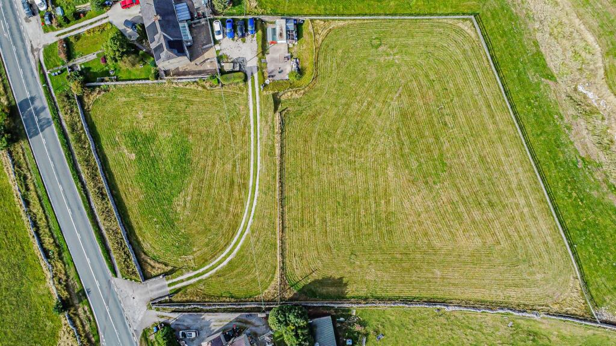
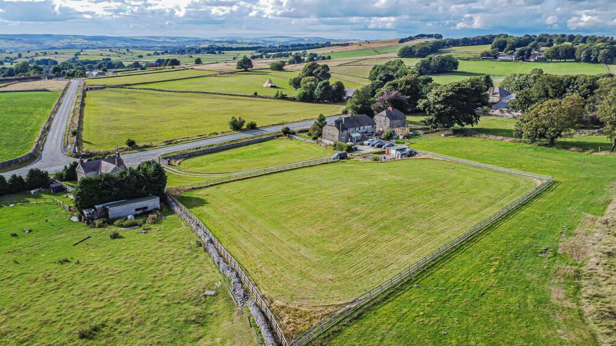
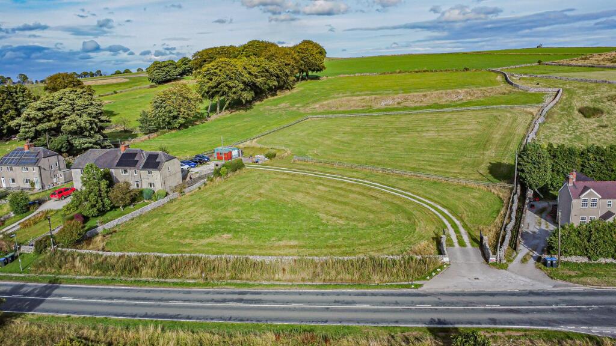
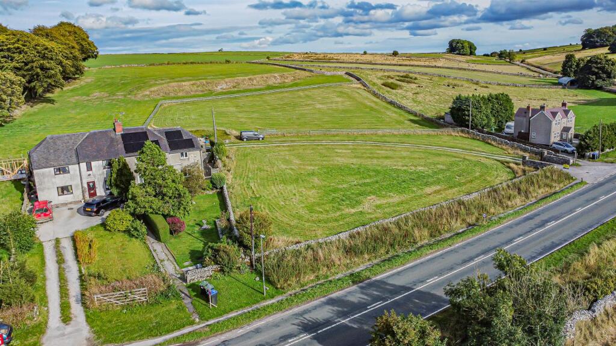
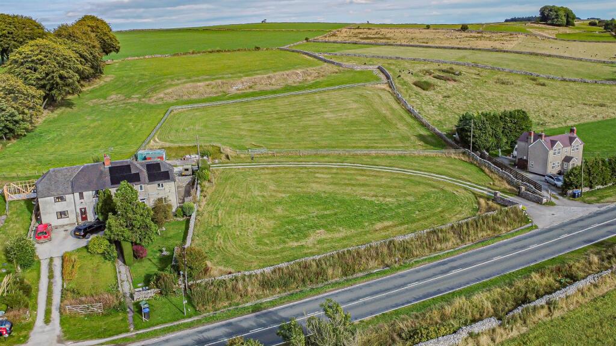
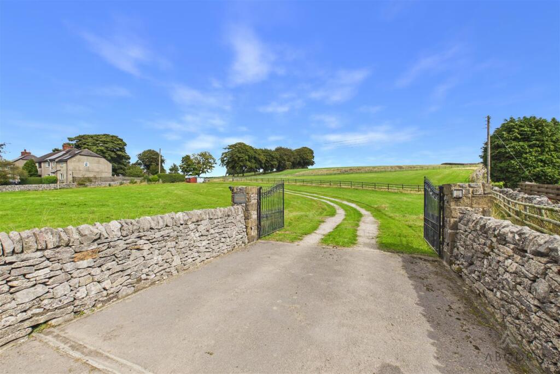
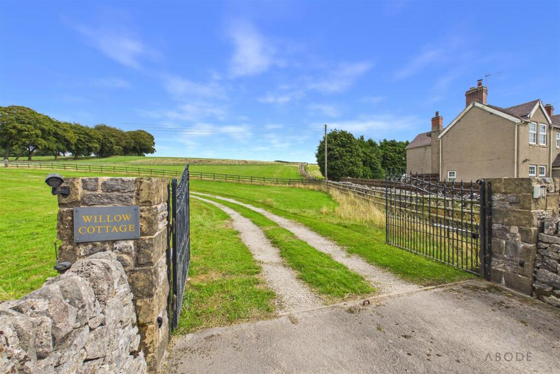
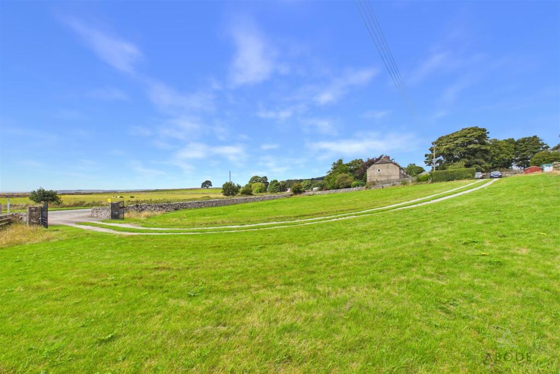
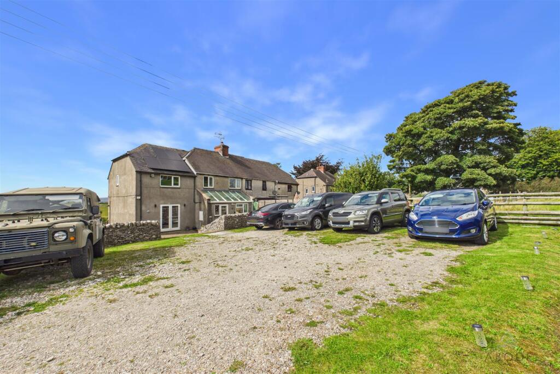
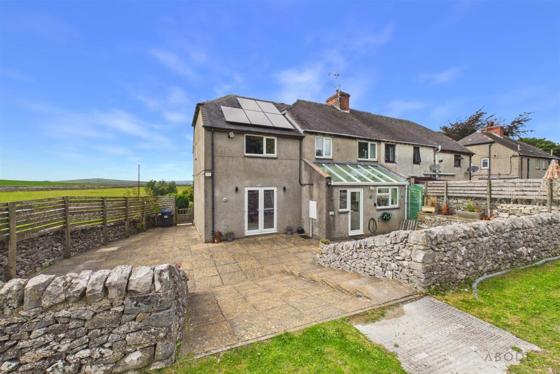
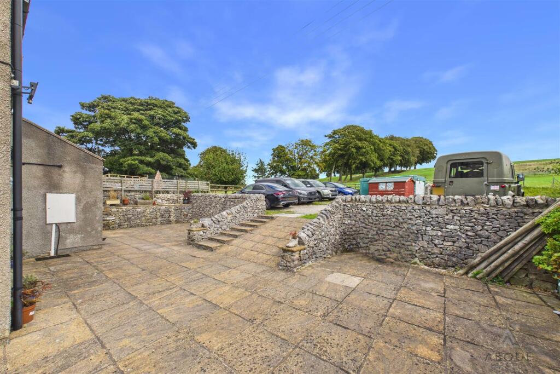
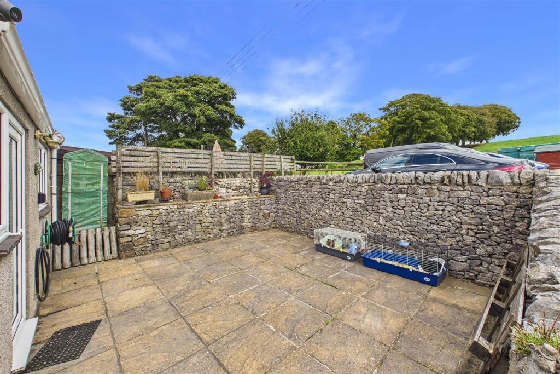
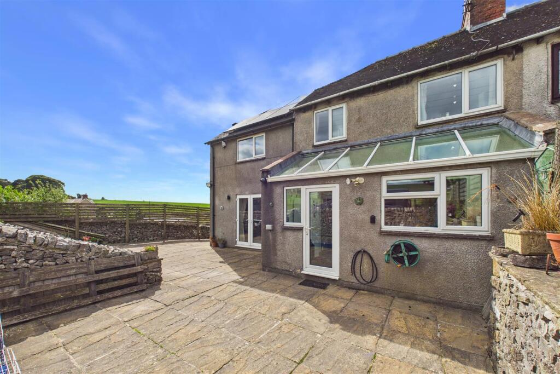
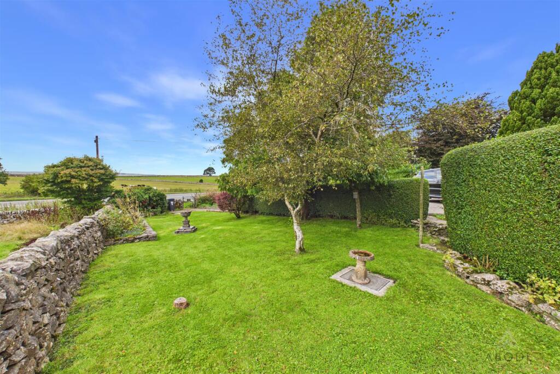
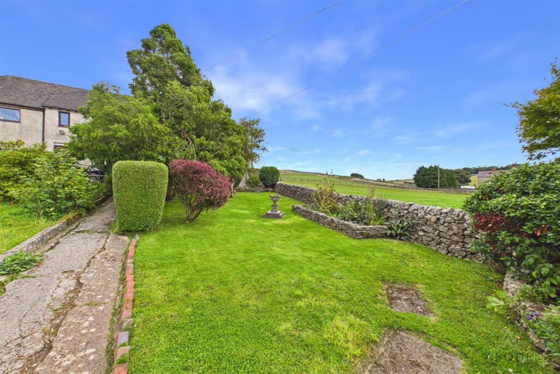
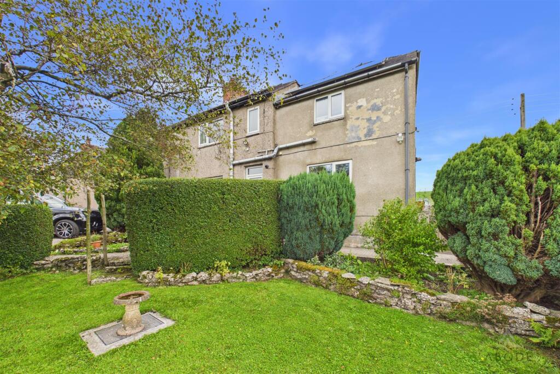
Externally, the property is approached via a long private driveway with remote-controlled double gates and is surrounded by established gardens enclosed by traditional dry limestone walls, mature hedging and specimen trees. To the rear is an enclosed courtyard and terrace, with gravelled parking beyond.
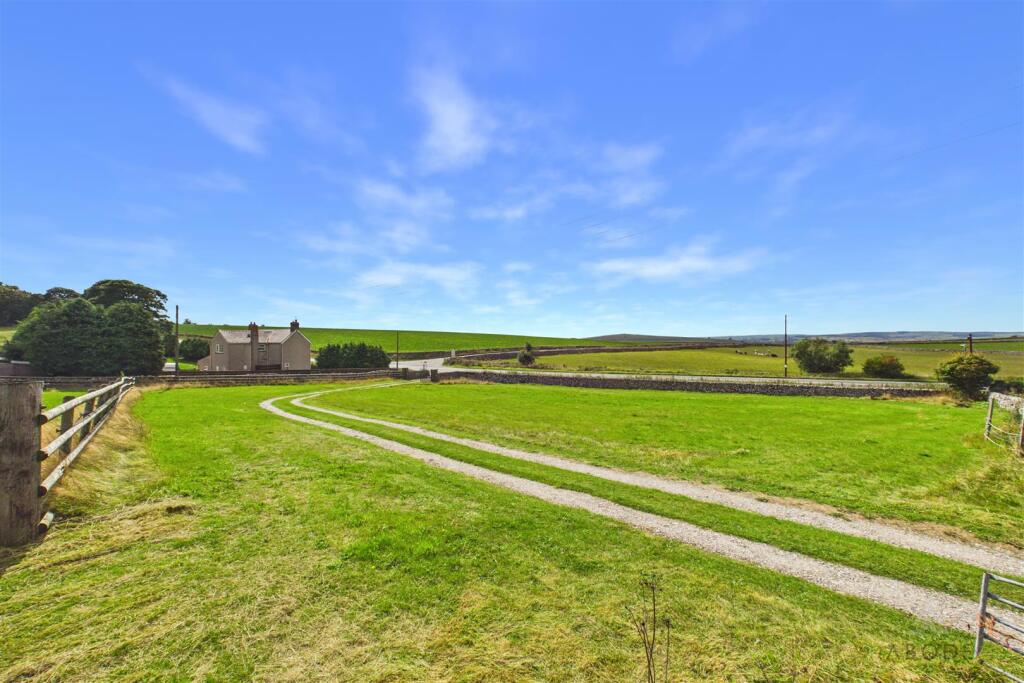
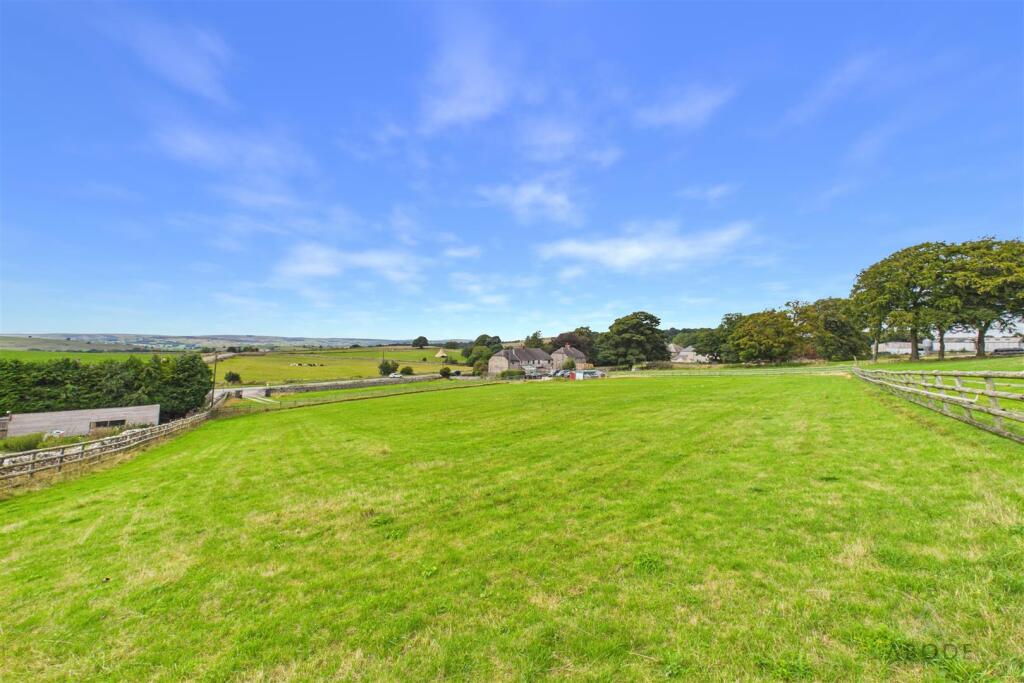
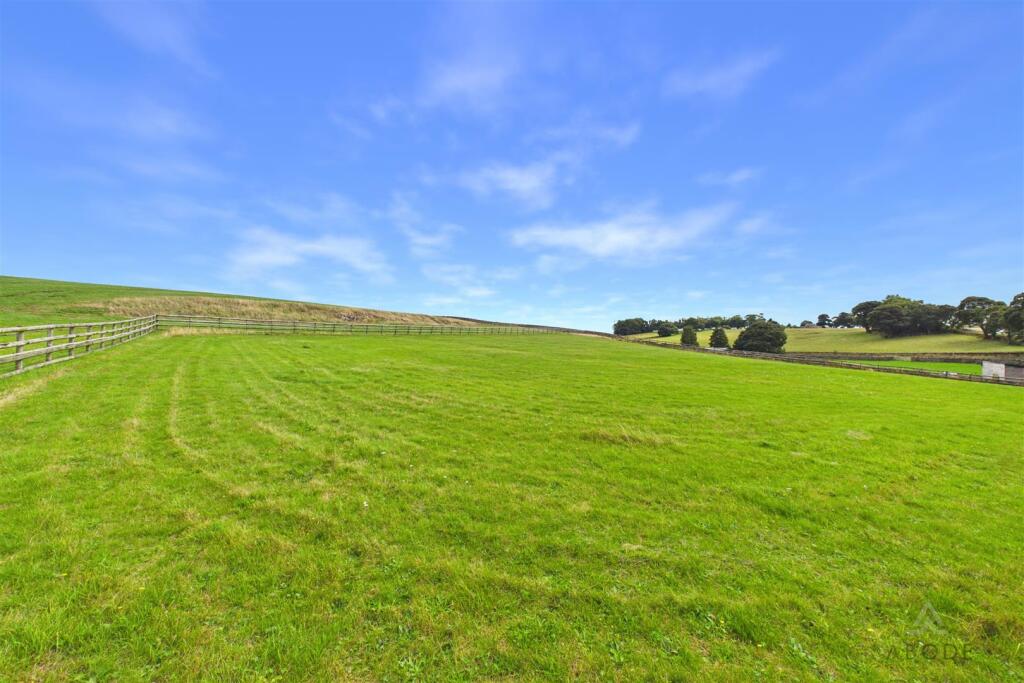
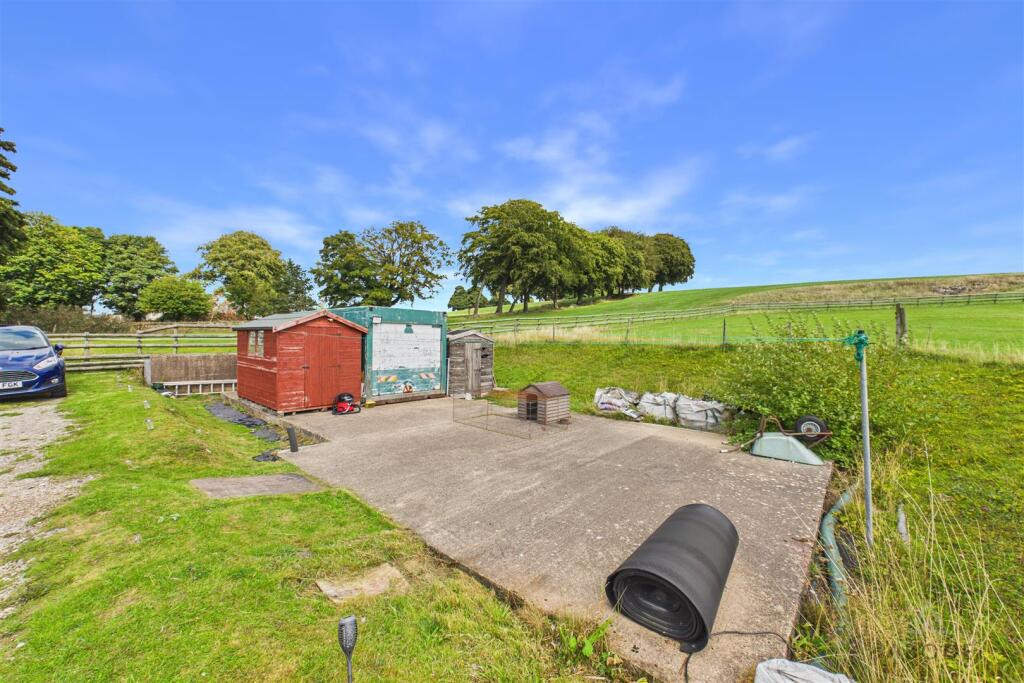
A major feature is the adjoining approximately two acres of grazing land, offering excellent potential for equestrian, agricultural or lifestyle use. Planning permission was previously granted for a double garage with stables, and construction had commenced; however, the planning permission has since lapsed. The existing works nevertheless add to the property's potential and appeal.
Willow Cottage offers a rare opportunity to acquire a substantial family home in a peaceful and highly sought-after rural setting, combining generous accommodation, attractive gardens, adjoining land and excellent potential for further enhancement.
Hallway - A welcoming entrance hallway is accessed via a UPVC double-glazed frosted front entrance door, with tiled flooring extending throughout. The hallway benefits from a useful pantry cupboard providing a range of shelving and storage options. Internal doors provide access to the principal ground-floor accommodation.
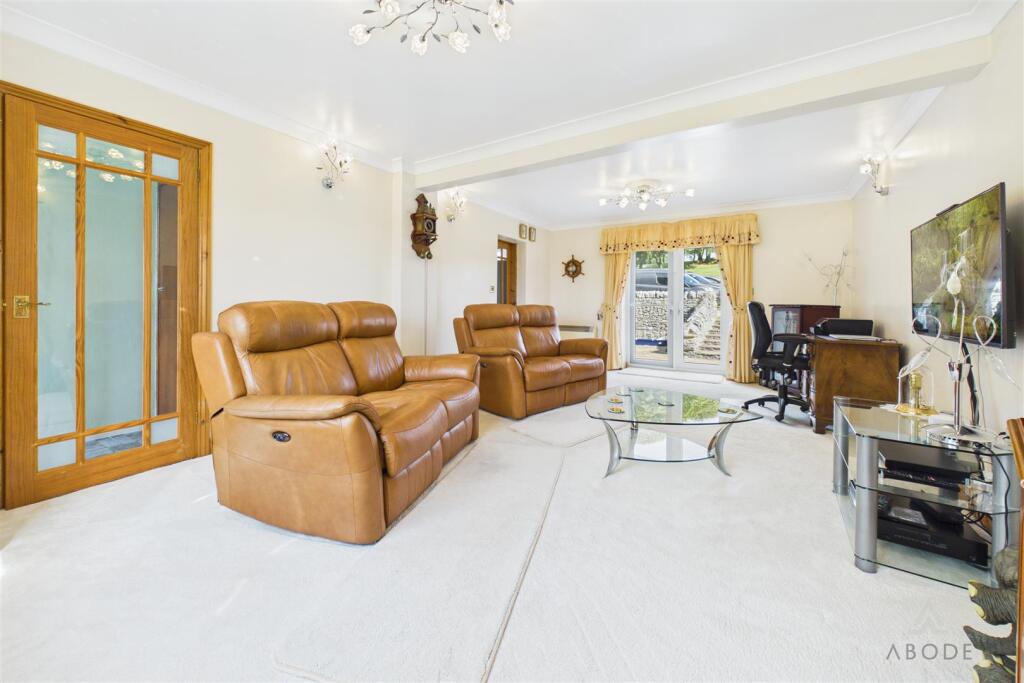
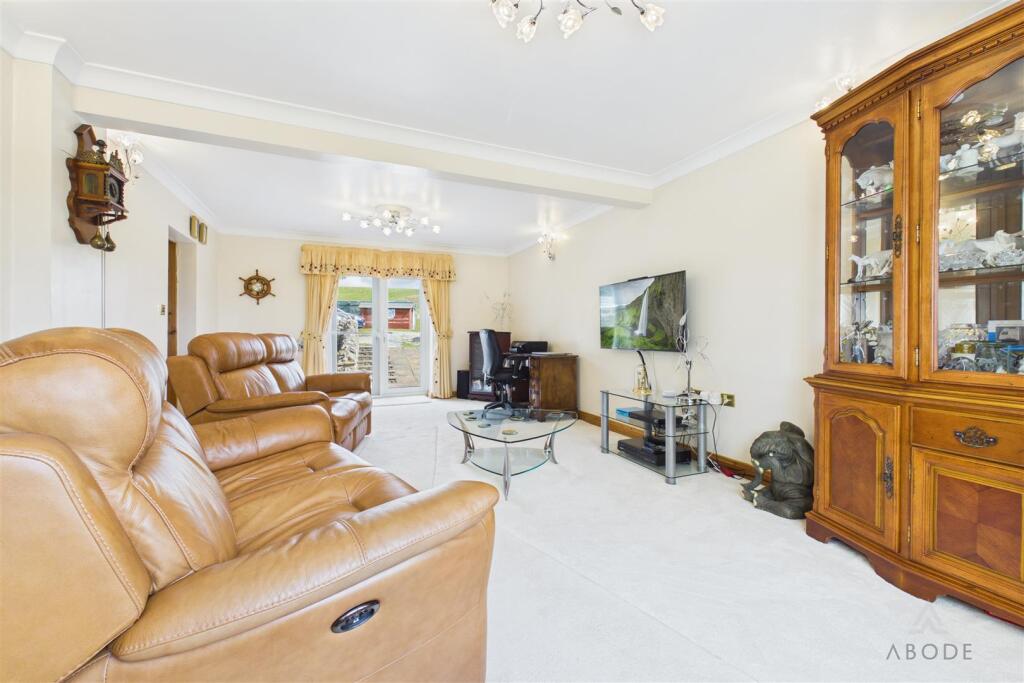
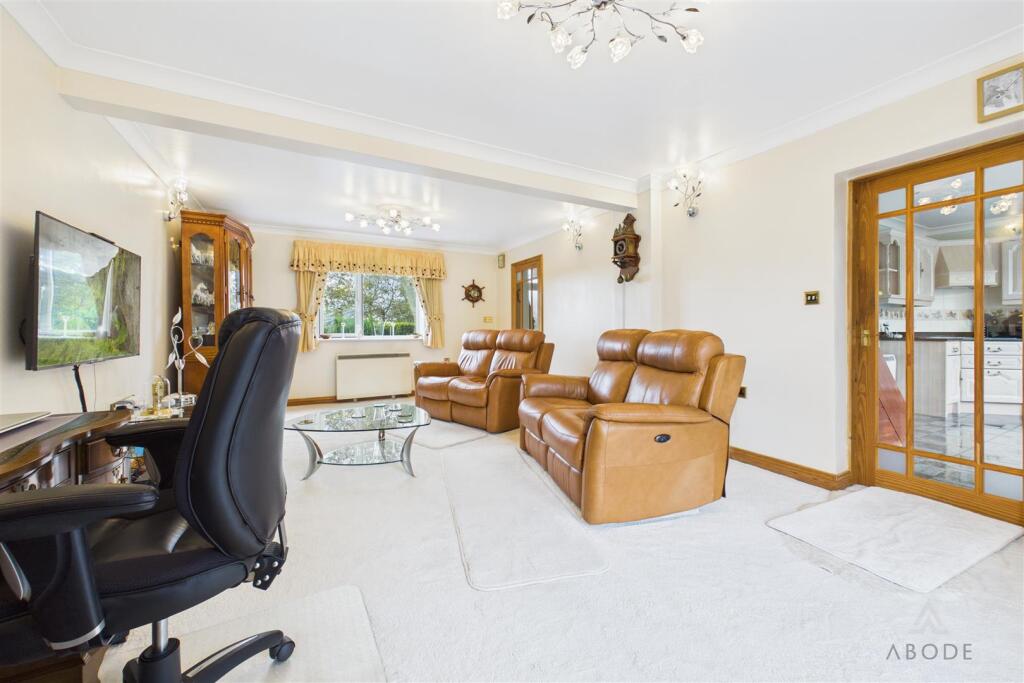
Lounge - A bright and spacious dual-aspect lounge enjoying views towards both the front and rear elevations. The room features a UPVC double-glazed window to the front and a set of UPVC double-glazed French doors to the rear, opening directly onto the patio. Additional features include two electric storage radiators, a TV aerial point, wall lighting and dimmer-switch lighting.
Kitchen - The well-appointed kitchen features a range of matching base and eye-level storage cupboards and drawers, complemented by drop-edge preparation work surfaces and tiled surrounds.
UPVC double-glazed windows provide views towards the rear, while a UPVC double-glazed rear door gives access outside. A pair of UPVC double-glazed skylights flood the kitchen with natural light and enhance the sense of space.
The kitchen further benefits from space and plumbing for freestanding and under-counter appliances, an electric storage radiator, electrical consumer unit, switch lighting, main telephone point and ceiling spotlights.
Integrated appliances include an electric oven and grill, full-ring electric hob and built-in extractor. A one-and-a-half bowl composite sink and drainer with mixer tap completes the kitchen.
A glazed internal door leads through to the dining room, while a staircase provides access to the first-floor landing.
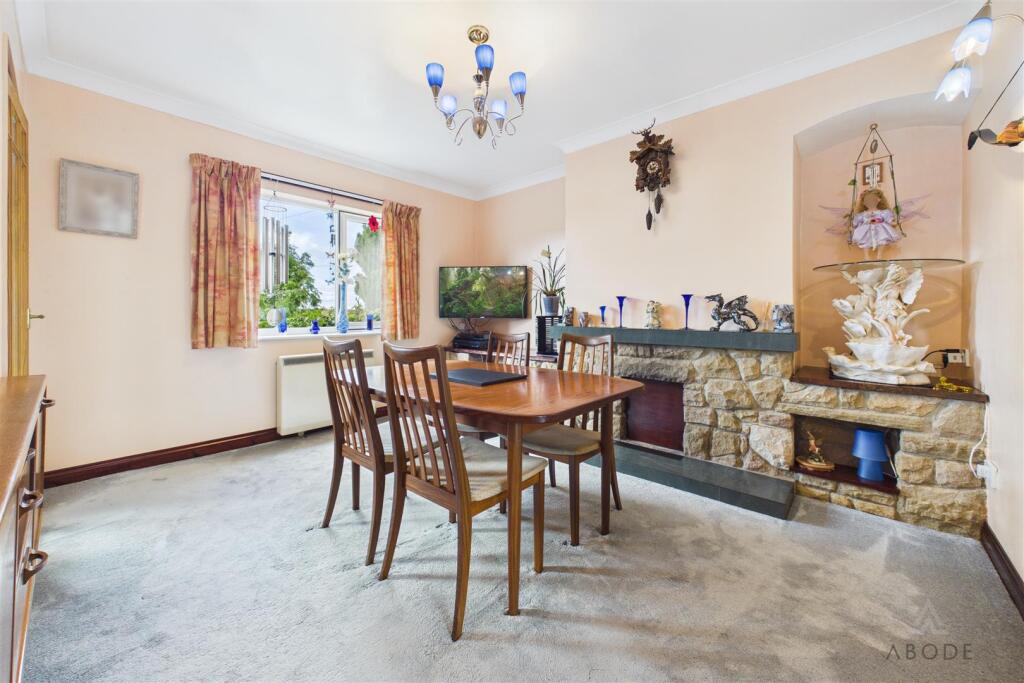
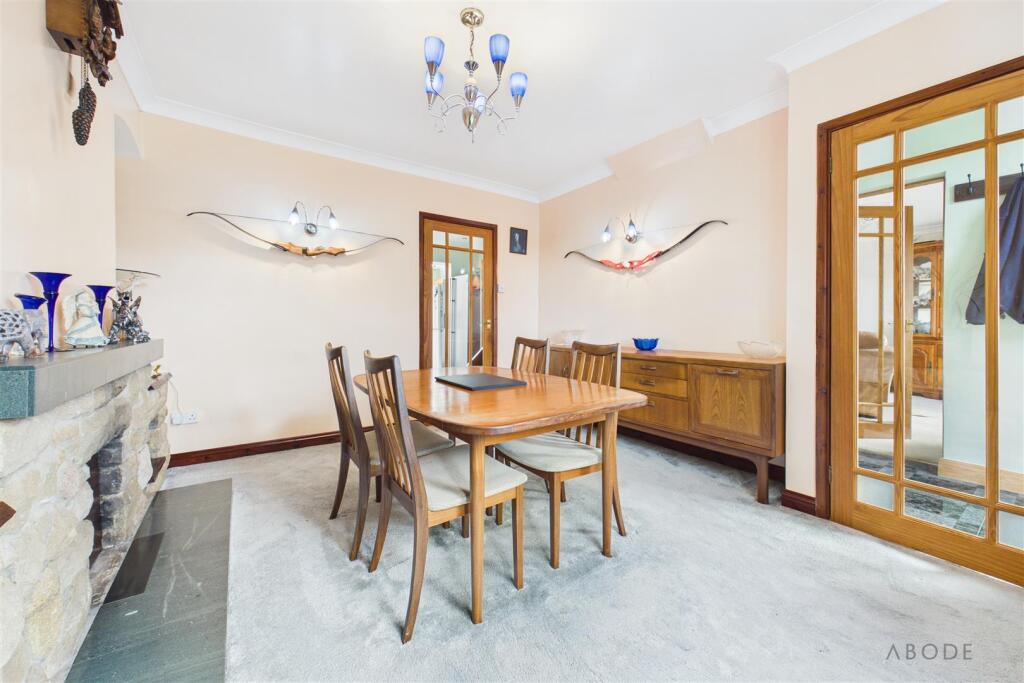
Dining Room - The dining room features an attractive focal-point fireplace and benefits from a TV aerial point, electric storage radiator, UPVC double-glazed window overlooking the front elevation, dimmer-switch lighting and feature wall lighting.
Landing - The first-floor landing provides access to the loft space via a loft hatch and benefits from a smoke alarm. Internal doors lead to all four bedrooms and the family bathroom.
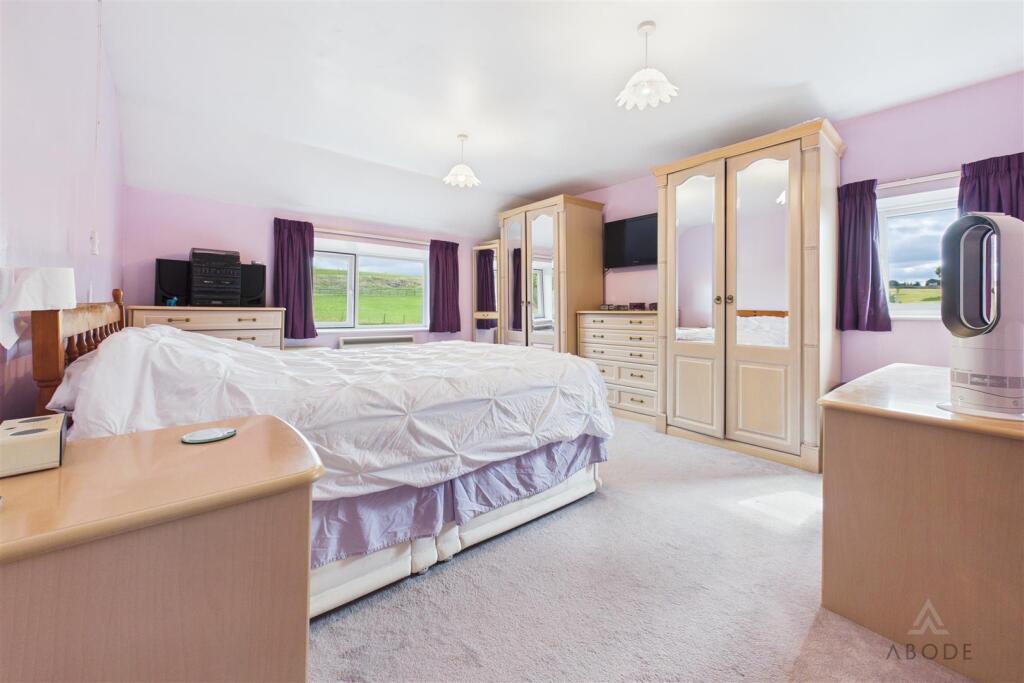
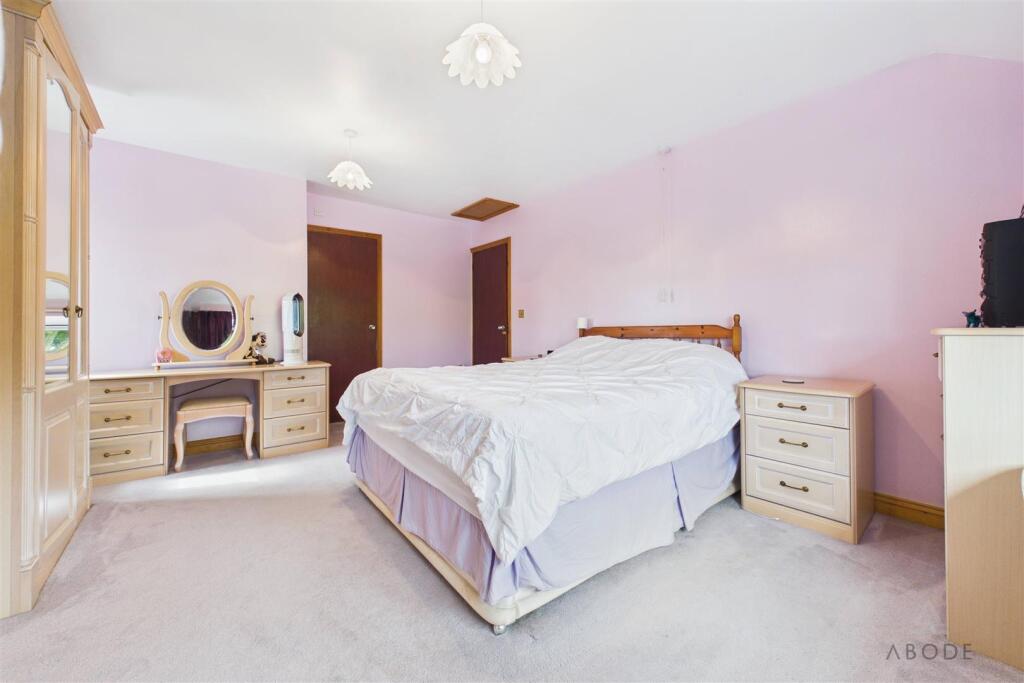
Bedroom One - A spacious dual-aspect principal bedroom enjoying far-reaching views over the surrounding agricultural landscape and open fields. The room features UPVC double-glazed windows to two elevations, an electric storage radiator and loft access via a hatch.
An internal door leads to the en-suite bathroom.
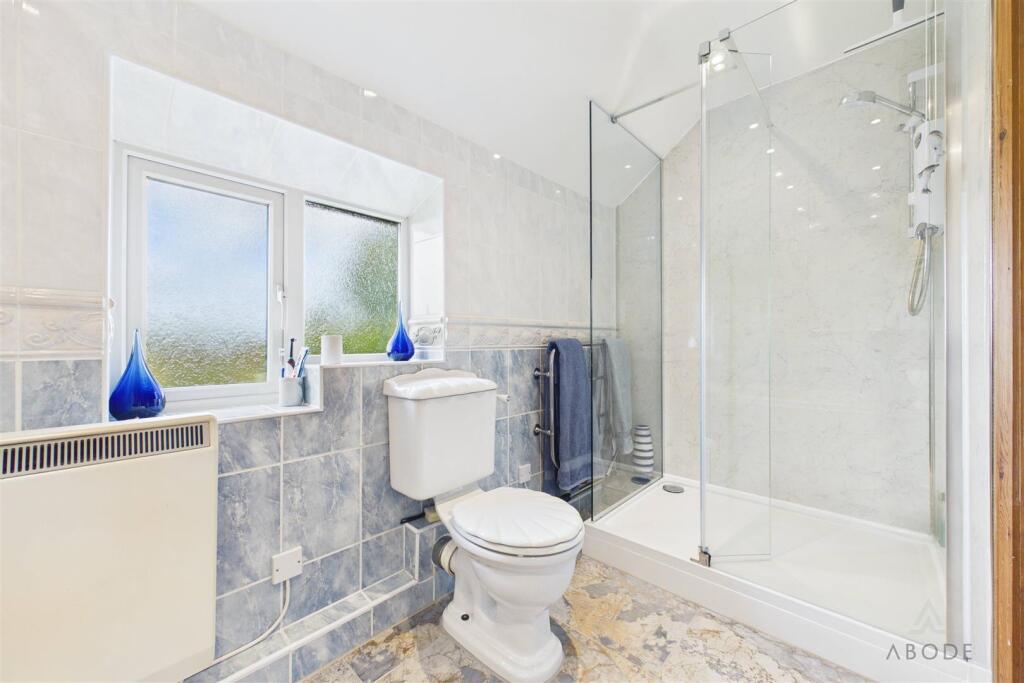
En-Suite Bathroom - The en-suite comprises a four-piece suite including a low-level WC, re-fitted shower cubicle with wall boarding and glazed screen, and an electric shower. There is also a Jacuzzi-style bath with showerhead attachment and a pedestal wash hand basin with chrome tap fittings.
The room benefits from complementary wall and floor tiling, an electric storage radiator, UPVC double-glazed frosted window, extractor fan, ceiling spotlights and an additional electric fan heater.
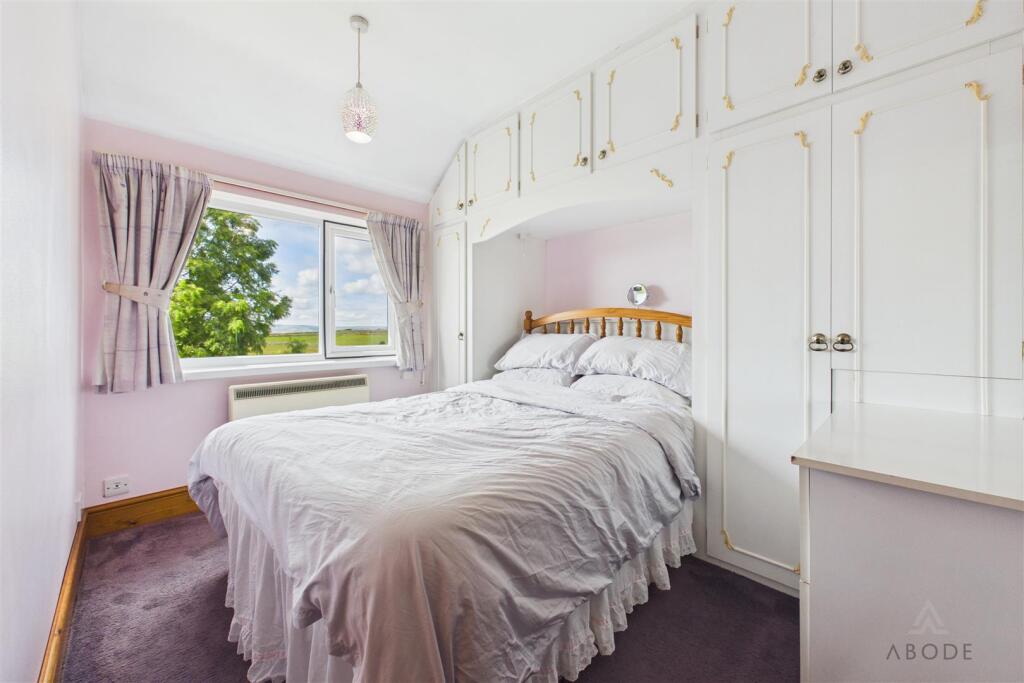
Bedroom Two - A well-proportioned bedroom featuring a UPVC double-glazed window to the front elevation, enjoying far-reaching views across the surrounding agricultural landscape and open fields.
The room benefits from a range of fitted wardrobes, cupboards and drawers, together with an electric storage radiator.
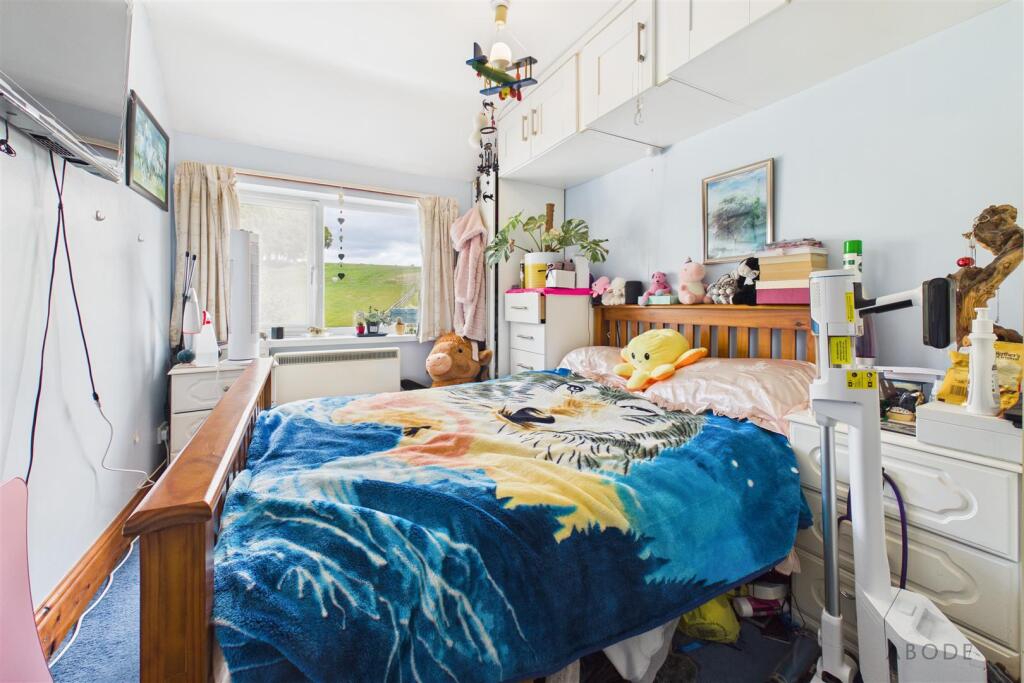
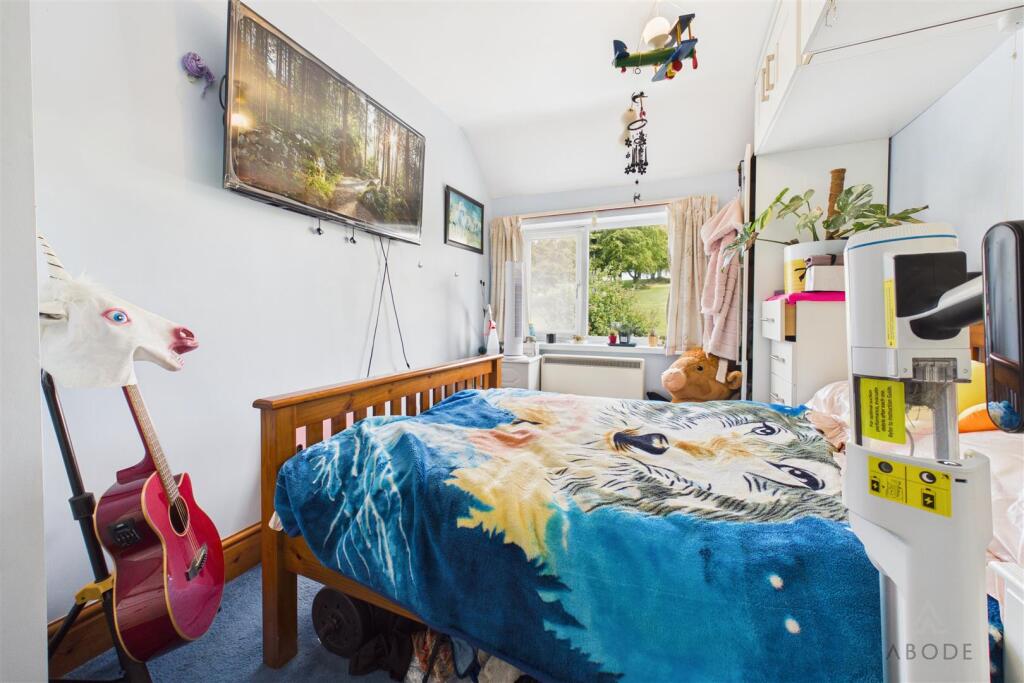
Bedroom Three - Featuring a UPVC double-glazed window overlooking the rear elevation, Bedroom Three benefits from overhead storage cupboards and wardrobes, an electric storage radiator and a TV aerial point.
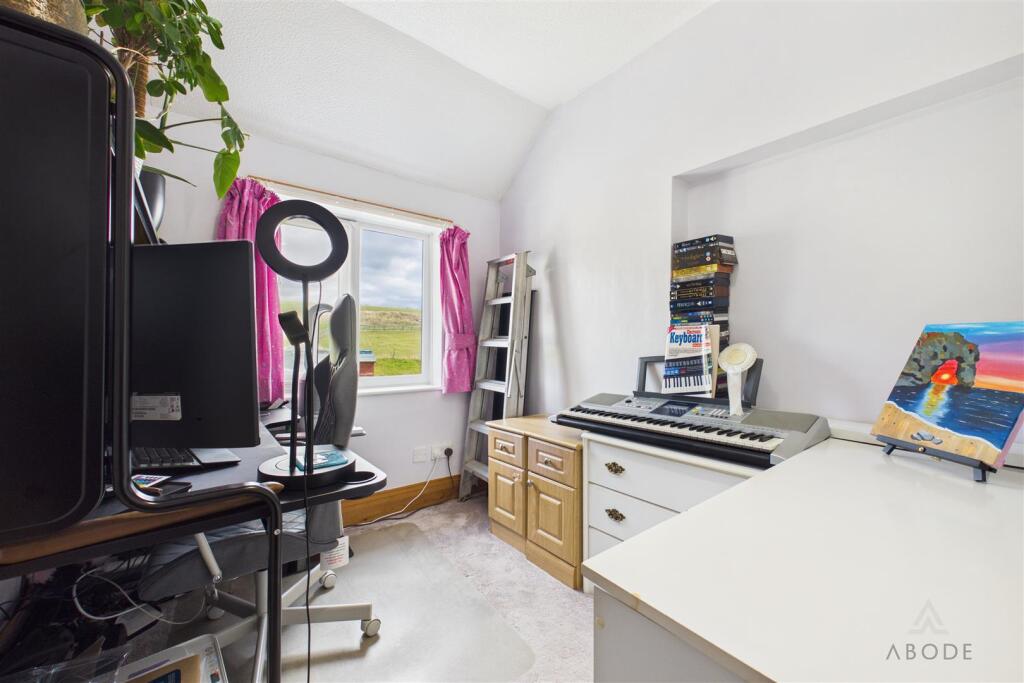
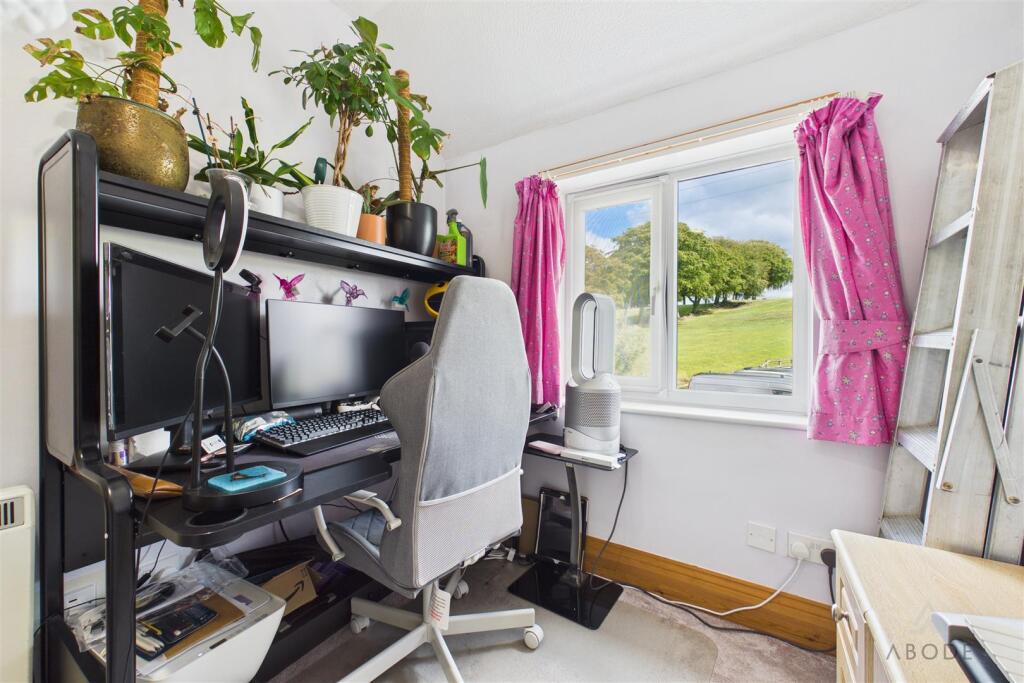
Bedroom Four - A further bedroom with a UPVC double-glazed window to the rear elevation. The room benefits from an over-stairs storage cupboard and an electric storage radiator.
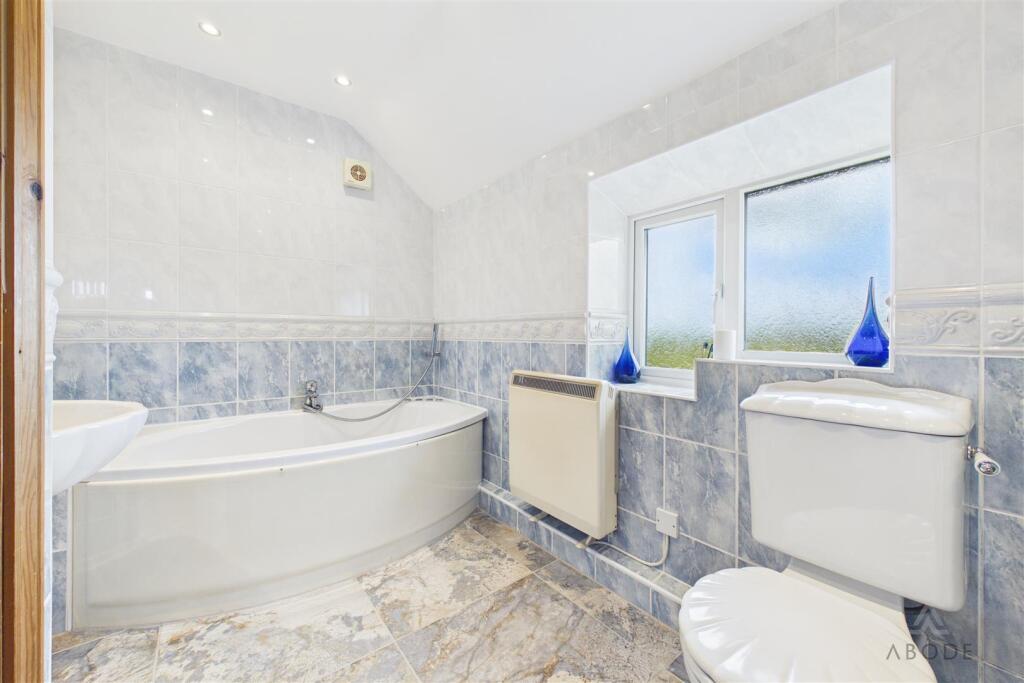
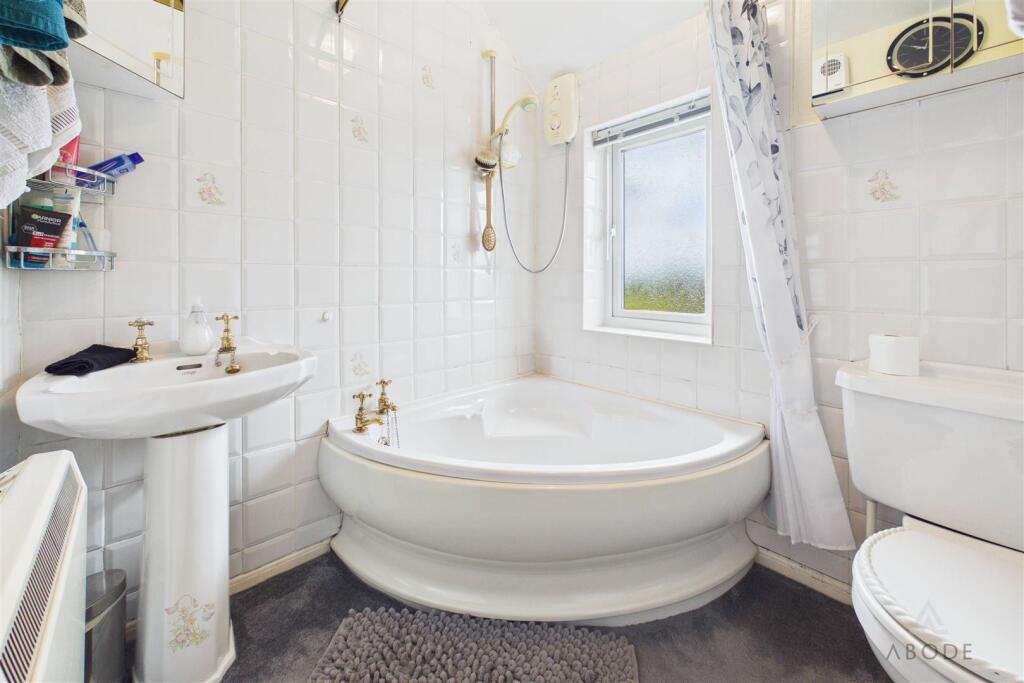
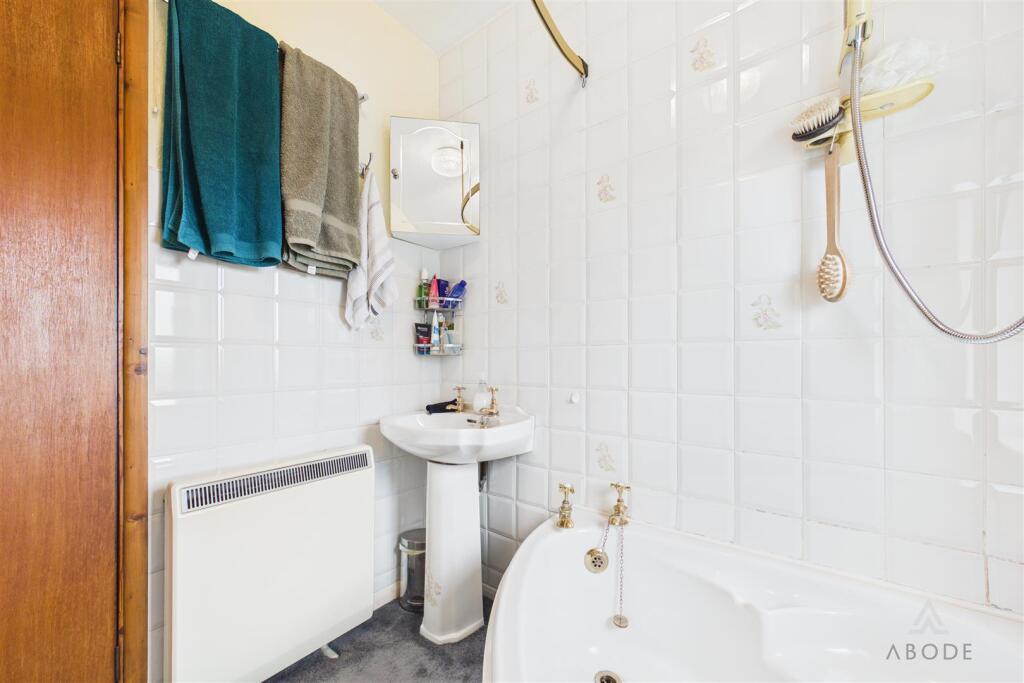
Family Bathroom - The family bathroom features a UPVC double-glazed frosted window to the front elevation and a three-piece suite comprising a low-level WC, pedestal wash hand basin and corner bath with electric shower over.
Complementary tiling features to the walls, with an electric storage radiator and additional electric fan heater completing the accommodation.
Aml Disclaimer - Ashbourne/Uttoxeter Office - In accordance with the Money Laundering, Terrorist Financing and Transfer of Funds (Information on the Payer) Regulations 2017, as amended, Abode Midlands Ltd is legally required to undertake appropriate anti-money laundering checks as part of the property buying and selling process.
All prospective purchasers proceeding with a property transaction will be required to complete appropriate identity verification and provide satisfactory information regarding their purchasing arrangements and source of funds. Where applicable, additional checks may be required for individuals providing gifted deposits, third-party contributors, company purchasers and beneficial owners.
These checks may be requested during the offer process.
AML Compliance Fee: Abode Midlands Ltd charge a non-refundable fee of £30.00 inclusive of VAT per individual requiring identity verification. This applies to each purchaser and, where additional individual verification is necessary, any person providing gifted funds or otherwise contributing to the purchase.
The fee is payable in advance of the verification service commencing and covers the administration and processing of the relevant checks.
Verification is undertaken with the assistance of our appointed compliance provider, Thirdfort. These checks are undertaken for identity verification and anti-money laundering purposes and do not constitute an application for credit.
Additional documentation and enhanced due diligence may be required depending on the circumstances of the transaction, including the purchaser's financial arrangements and the origin of funds.
Abode Midlands Ltd will ordinarily require satisfactory completion of its due diligence procedures before issuing a Memorandum of Sale and formally progressing the transaction.
Where Abode Midlands Ltd is unable to complete legally required due diligence, we may be unable to proceed with the transaction.
Listed by
Staffordshire & Derbyshire
Abode (Midlands) Ltd
Reference: 93691053
EPC ratings on this postcode
We don't have a matched EPC for this property yet. Below are efficiency scores and details for other addresses on this postcode.
| Address | Current | Potential | Floor area | Age band | Type |
|---|---|---|---|---|---|
| 1 Council Houses, Newhaven, BUXTON | 72 | 72 | 65 m² | England and Wales: 1950-1966 | Detached |
| 1 Council Houses, Newhaven, BUXTON | 83 | 115 | 67 m² | England and Wales: 1950-1966 | Detached |
| 1 Council Houses, Newhaven, BUXTON | 60 | 82 | 67 m² | England and Wales: 1950-1966 | Detached |
| 2 Council Houses, Newhaven, BUXTON | 84 | 115 | 67 m² | England and Wales: 1950-1966 | Detached |
| 2 Council Houses, Newhaven, BUXTON | 45 | 90 | 72 m² | England and Wales: 1930-1949 | Detached |
| 2 Council Houses, Newhaven, BUXTON | 37 | 90 | 72 m² | England and Wales: 1930-1949 | Detached |
| 2 Council Houses, Newhaven, BUXTON | 55 | 88 | 68 m² | England and Wales: 1930-1949 | Detached |
| Ivy House Farm, Newhaven, BUXTON | 91 | 113 | 168 m² | England and Wales: before 1900 | Detached |
| Ivy House Farm, Newhaven, BUXTON | 37 | 87 | 161 m² | England and Wales: before 1900 | Detached |
| Ivy House, Newhaven, BUXTON | 47 | 78 | 357 m² | England and Wales: before 1900 | Detached |
| The Bungalow, Newhaven Caravan & Camping Park, Newhaven, BUXTON | 43 | 99 | 62 m² | England and Wales: 1976-1982 | Detached |
| The Bungalow, Newhaven Caravan & Camping Park, Newhaven, BUXTON | 42 | 91 | 54 m² | England and Wales: 1976-1982 | Detached |
| Willow Cottage, Newhaven, BUXTON | 50 | 65 | 106 m² | England and Wales: 1950-1966 | Terraced |
| Willow Cottage, Newhaven, BUXTON | 71 | 103 | 119 m² | England and Wales: 1930-1949 | Detached |
Flood risk
Zone: 1
Risk: Low
Job (default Low)
Registered land (INSPIRE)
This location falls inside an HM Land Registry INSPIRE registered freehold polygon.
Plot: ~9,576 m² (2.37 acres)
Source: HM Land Registry INSPIRE Index Polygons.
Floorplans
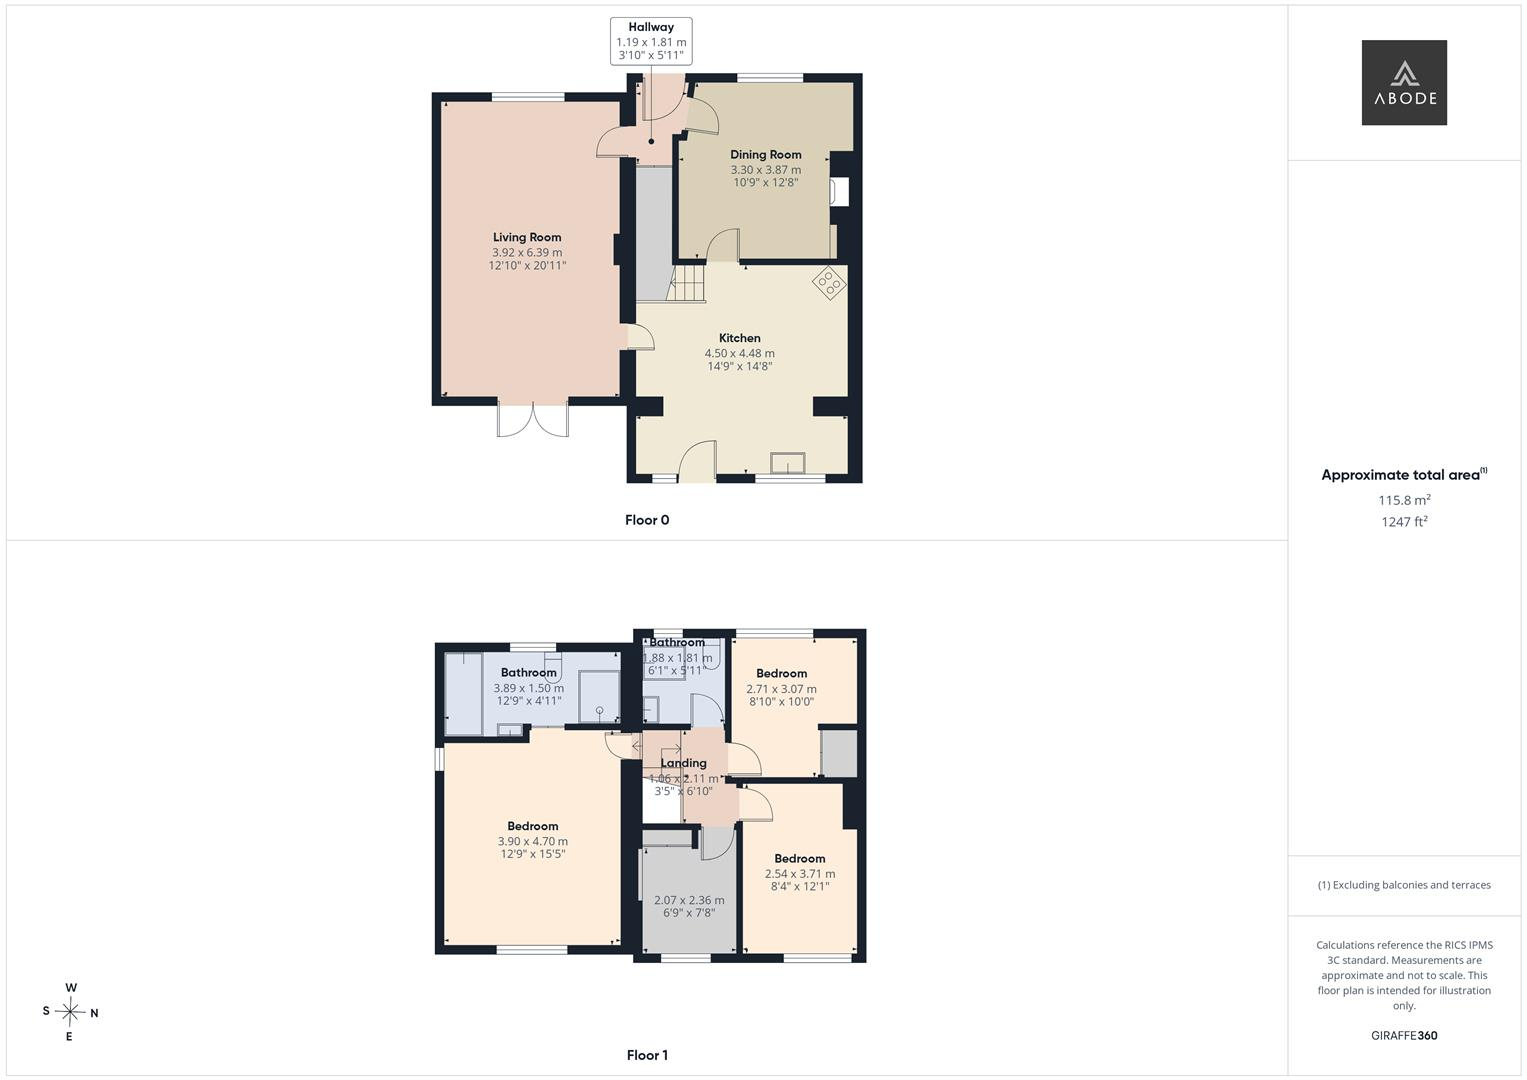
CAM03473G0-PR0785-BUILD01.png
EPC Graphs
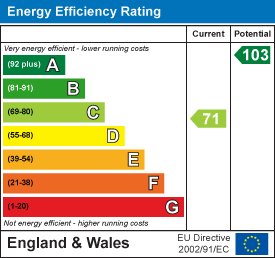
EE Rating
Price history
| Event | Date | Price | % change |
|---|---|---|---|
| Listed for sale | — | £499,950 | — |
Source: HM Land Registry Price Paid Data. Crown copyright.
Sold Comparables
Same street and nearby sales within 0.25 miles (last 5 years). Data from Land Registry Price Paid.
| Address | Price | Date | Type |
|---|---|---|---|
| ABBOTS GROVE COTTAGE, EARL STERNDALE, BUXTON, DERBYSHIRE DALES, DERBYSHIRE, SK17 0DA | £475,000 | 23/11/2023 | Semi-detached |
| 2 CHURCH STEPS, HARTINGTON, BUXTON, DERBYSHIRE DALES, DERBYSHIRE, SK17 0AR | £325,000 | 17/11/2023 | Semi-detached |
| 7 CHAPEL STREET, LONGNOR, BUXTON, STAFFORDSHIRE MOORLANDS, STAFFORDSHIRE, SK17 0NU | £165,000 | 08/09/2023 | Semi-detached |
| RIVER VIEW 8, LONGNOR, BUXTON, STAFFORDSHIRE MOORLANDS, STAFFORDSHIRE, SK17 0PQ | £249,900 | 12/07/2023 | Semi-detached |
| MANX VILLA, HULME END, BUXTON, STAFFORDSHIRE MOORLANDS, STAFFORDSHIRE, SK17 0EZ | £610,000 | 27/01/2023 | Semi-detached |
| BIRCH COTTAGE, WARSLOW, BUXTON, STAFFORDSHIRE MOORLANDS, STAFFORDSHIRE, SK17 0JR | £273,800 | 13/12/2022 | Semi-detached |
| BRANKSOME, EARL STERNDALE, BUXTON, DERBYSHIRE DALES, DERBYSHIRE, SK17 0BS | £205,000 | 18/11/2022 | Semi-detached |
| RIVER VIEW 8, LONGNOR, BUXTON, STAFFORDSHIRE MOORLANDS, STAFFORDSHIRE, SK17 0PQ | £249,999 | 15/11/2022 | Semi-detached |
| 28 DRURY LANE, BIGGIN, BUXTON, DERBYSHIRE DALES, DERBYSHIRE, SK17 0DL | £160,000 | 23/09/2022 | Semi-detached |
| 18 DAIRY CLOSE, HARTINGTON, BUXTON, DERBYSHIRE DALES, DERBYSHIRE, SK17 0BF | £715,000 | 31/08/2022 | Semi-detached |
| HALL BANK 1 HALL BANK, HARTINGTON, BUXTON, DERBYSHIRE DALES, DERBYSHIRE, SK17 0AT | £385,000 | 27/05/2022 | Semi-detached |
| 2 HALL BANK HOLLOWAY COTTAGE HALL BANK, HARTINGTON, BUXTON, DERBYSHIRE DALES, DERBYSHIRE, SK17 0AT | £455,000 | 17/05/2022 | Semi-detached |
| BRIERLEA, EARL STERNDALE, BUXTON, DERBYSHIRE DALES, DERBYSHIRE, SK17 0BS | £310,000 | 19/04/2022 | Semi-detached |
| 16 DAIRY CLOSE, HARTINGTON, BUXTON, DERBYSHIRE DALES, DERBYSHIRE, SK17 0BF | £750,000 | 31/03/2022 | Semi-detached |
| CARDER COTTAGE, LONGNOR, BUXTON, STAFFORDSHIRE MOORLANDS, STAFFORDSHIRE, SK17 0PA | £242,000 | 10/01/2022 | Semi-detached |
| THE COTTAGE CHEADLE ROAD, WARSLOW, BUXTON, STAFFORDSHIRE MOORLANDS, STAFFORDSHIRE, SK17 0JH | £475,000 | 18/11/2021 | Semi-detached |
Area average: £377,856 (16 sales)
Capital growth trend
Land Registry outcode average: last 12 months vs 5y and 10y ago (from sold prices).
House Price Index (HM Land Registry — official index, not sold-price averages): Derbyshire Dales. Series: Semi-detached. As of July 2026.
Rental Range
Estimated market rent for Derbyshire Dales. Low = conservative, Realistic = average, Optimistic = best case.
Based on Local Authority from postcode lookup → Derbyshire Dales.
LHA (30th percentile) floor for Peaks & Dales: £898/mo (Apr 2025 – Mar 2026)
Location
Address
Buxton Road
Nearby
Nearest stations, universities and amenities (distance from property).
| Type | Name | Distance |
|---|---|---|
| Shop | Stanedge Grange | 0.4 miles |
| Shop | Unknown | 0.4 miles |
| Bus stop | Church | 0.7 miles |
| University | University of Derby | 4.3 miles |
| Train station | Rowsley South | 6.7 miles |
| Train station | Unknown | 6.7 miles |
| Hospital | Saint Oswald's Hospital | 8.2 miles |
| Hospital | Buxton Hospital & Corbar Birth Centre | 10.3 miles |
| University | University of Derby, Buxton | 11.1 miles |
Street-level crime
| Category | Count |
|---|---|
| Total incidents | 0 |
Within 1 mile during Aug 2026. Source: data.police.uk (England & Wales).
Schools nearby
Nearest open schools with Ofsted ratings (England). Closed schools are not shown. Data from Get Information about Schools and Ofsted.
| Name | Type | Distance | Ofsted |
|---|---|---|---|
| Biggin CofE Primary School | Primary | 0.6 miles | Good — 18 Apr 2012 |
| Hartington CofE Primary School | Primary | 2.3 miles | Good — 17 Jul 2024 |
| Parwich Primary School | Primary | 3.3 miles | Good — 6 Feb 2013 |
| Youlgrave, All Saints' CofE (VA) Primary School | Primary | 4.3 miles | Good — 26 Jun 2015 |
| Monyash CofE Primary School | Primary | 4.5 miles | Good — 22 Mar 2017 |
Rental Comparables
Rental listings exist nearby, but none matched the 4-bedroom count for this property.
Rent-driven metrics
Based on Area rent estimate.
- Rent ratio — Monthly rent ÷ purchase price (1% rule). 1%+ = strong, 0.8–1% = okay, <0.8% = weak for cashflow.
- Max investor price — Rent ÷ 0.8%; the price at which rent would be 0.8% of price (Stoke-style target).
- Target investor price — Rent ÷ 1%; the price at which rent would be 1% of price (strong cashflow band).
- Gross yield — Annual rent as % of purchase price (no costs).
Enter House Number
Enter the house number to help us retrieve more accurate pricing history and property data.
Please log in to submit or correct the house number for this listing.
Log in to continue