31 CENTRAL ROAD
COALVILLE, HUGGLESCOTE, LEICESTERSHIRE LE67 2FH
£215,000
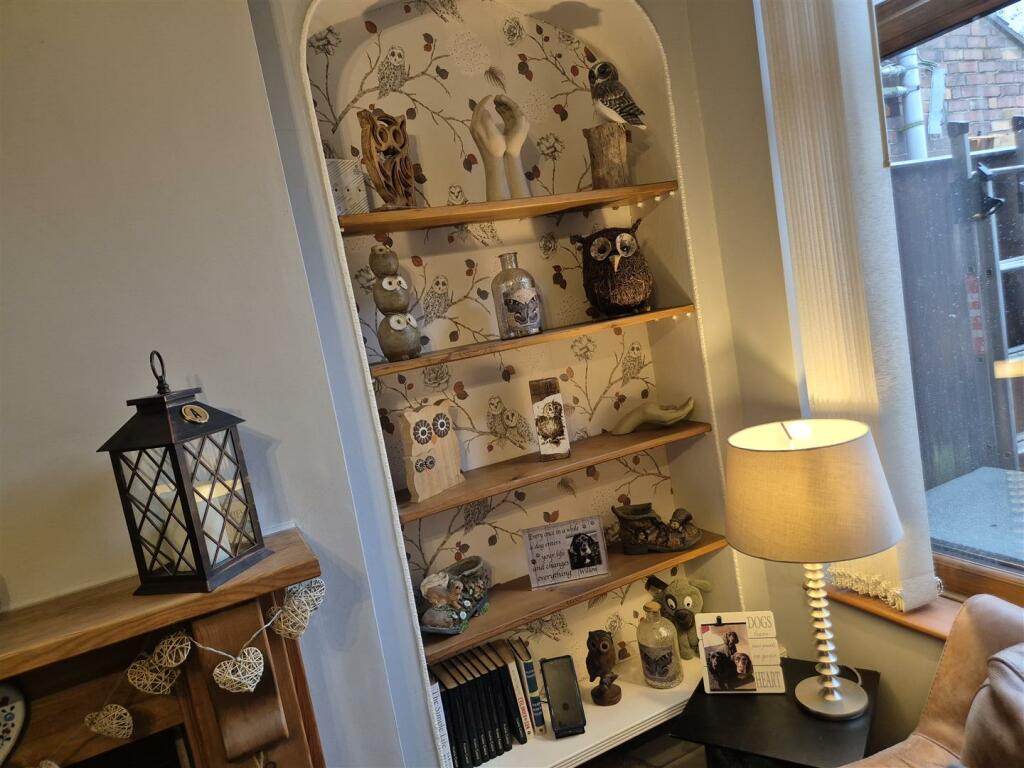
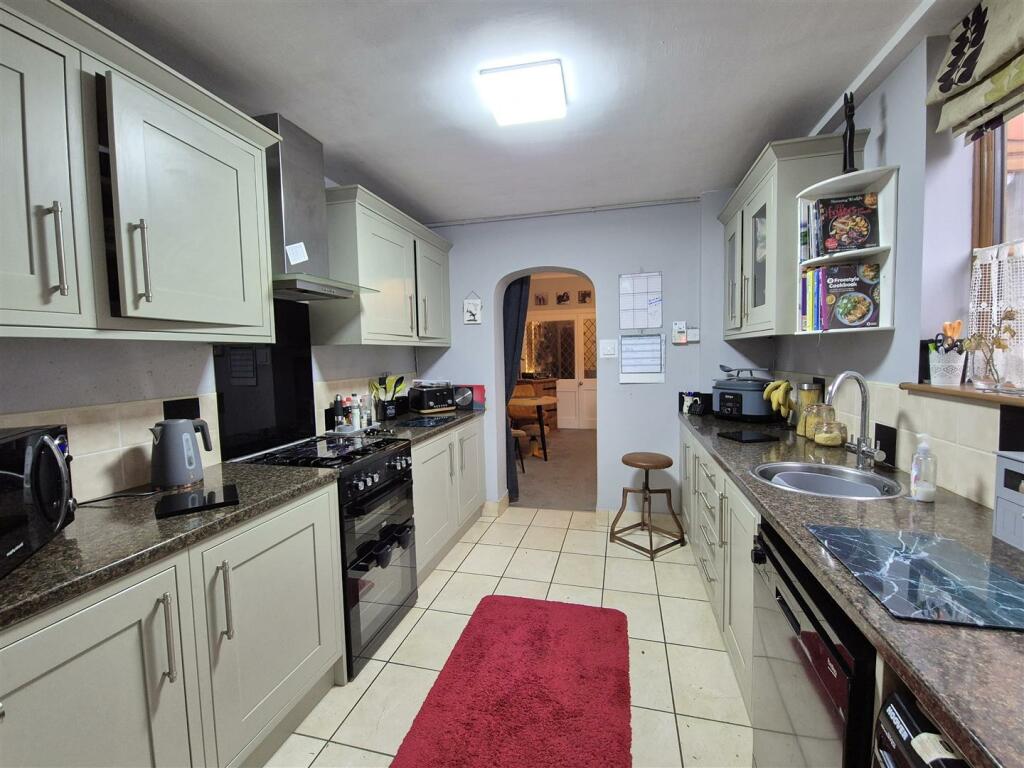
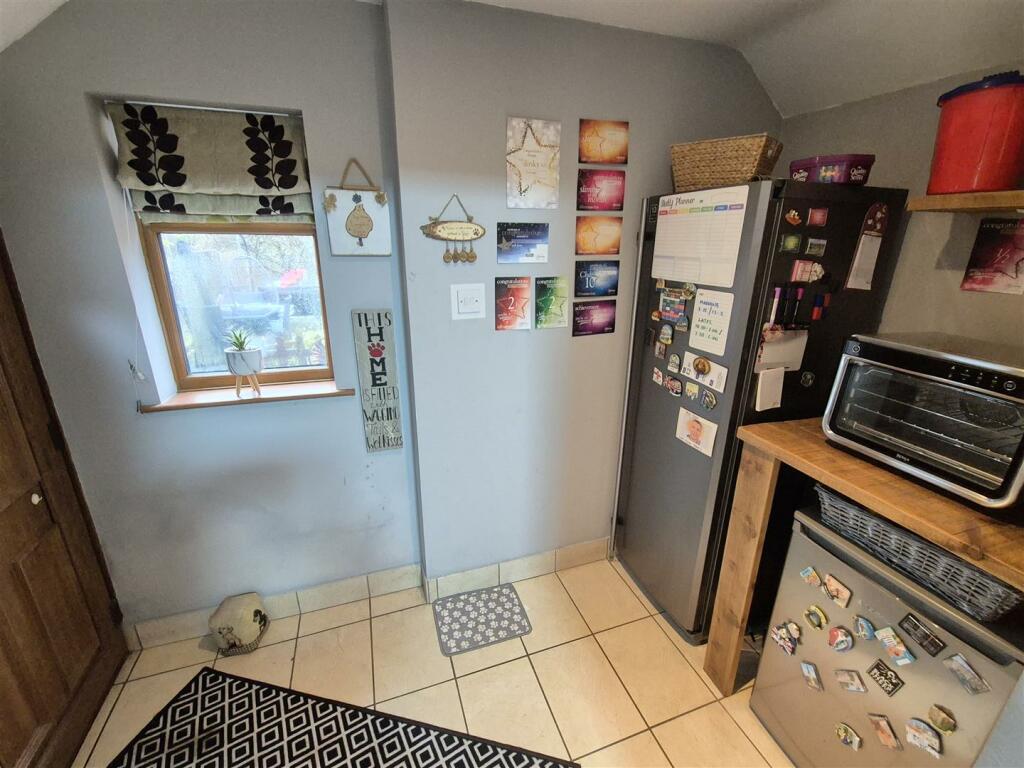
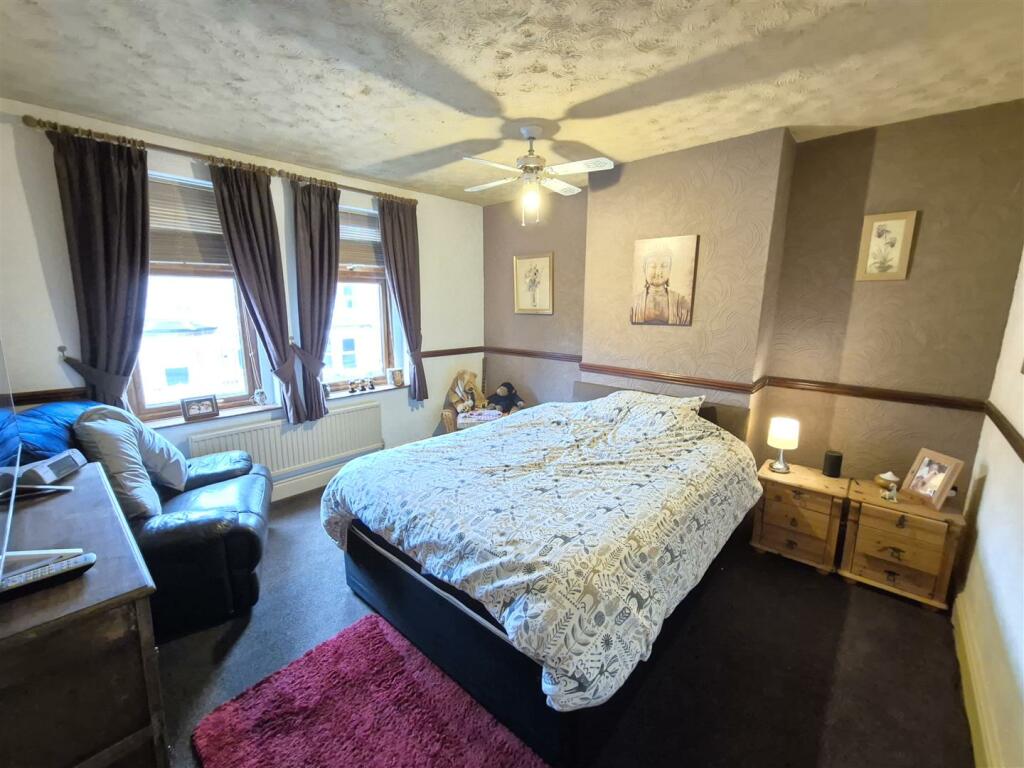
t1Lqi40IXk2s6gw4wmzINQ.jpg Kitchen Family Bathroom Private Rear Garden Bay Fronted Lounge Dining Room Dining Room Dining Room Dining Room Kitchen Utility Room Photo 12 Family Bathroom 20240221_113730.jpg 20240221_113619.jpg WC Private Rear Garden Private Rear Garden Private Rear Garden Private Rear Garden Private Rear Garden Hugglescote (Large).jpg
/ 22
Property details
Tenure
FREEHOLD
Floor area
117 m²
Council tax band
B
Last sold
£210,000 Aug 2024
Local average
£169,608 (+26.8%)
Deprivation
Decile 8 (23,765 of 33,755)
Street crime
150 incidents within 1 mile (May 2026)
Key features
- Off Road Parking
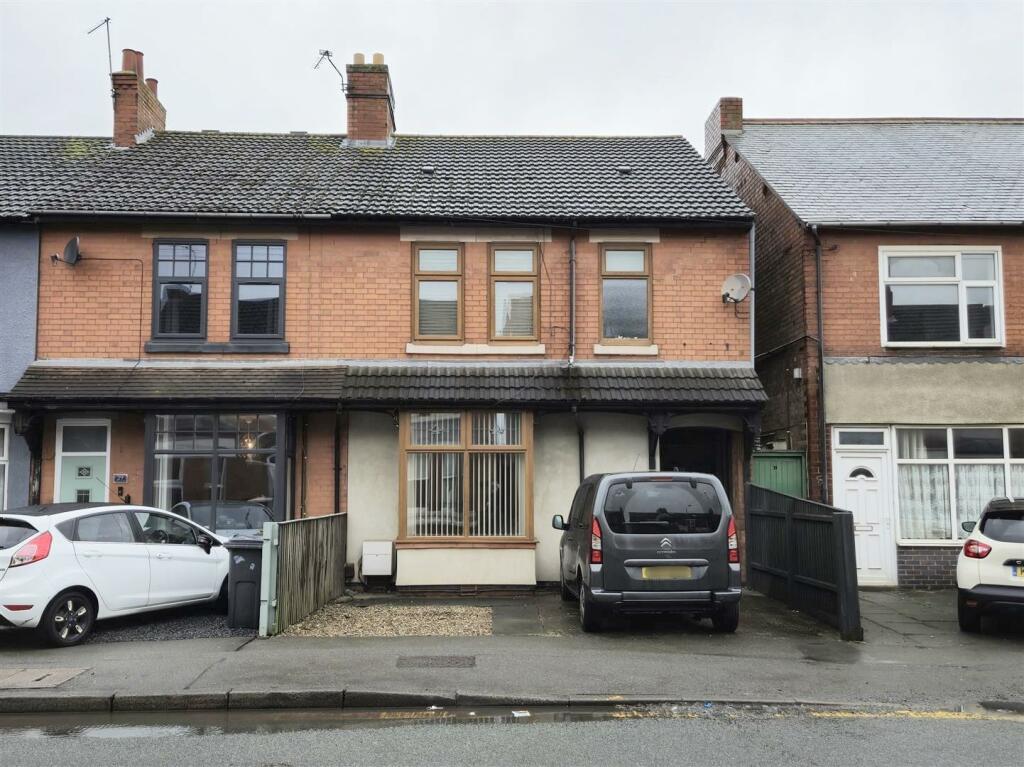
- Three Bedroom End Terrace
- Utility Area
- 12'9" First Floor Bathroom
- Private Rear Garden
- Traditionally Styled
Additional details
- Parking
- Yes
- Garden
- Yes
Description
Ground Floor -
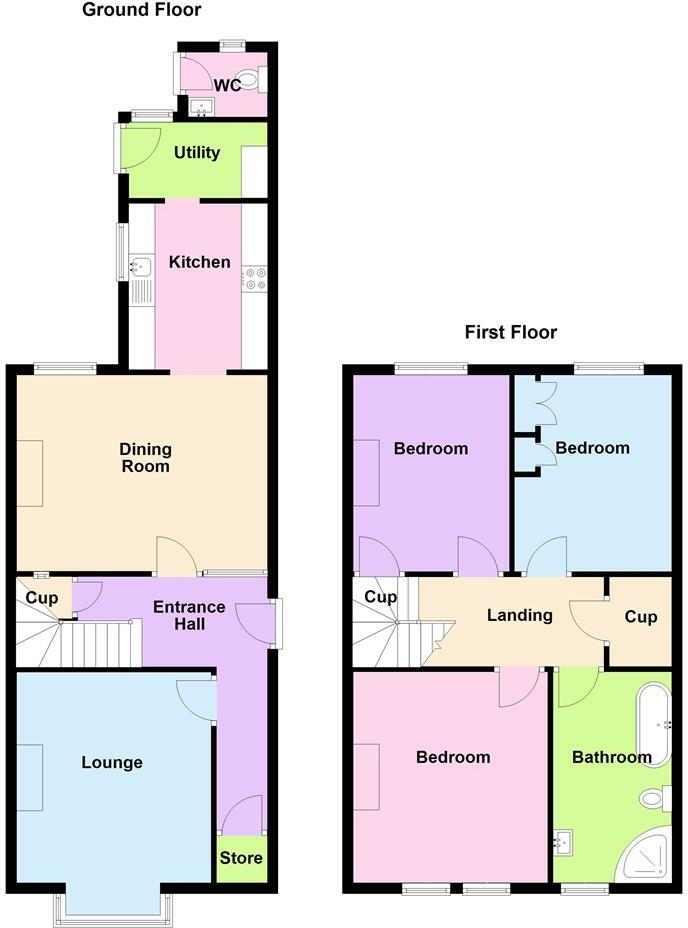
Entrance Hall - Entered through uPVC front door with stairs rising to the first floor, having access to under stair storage with coving, dado rail and walk in store.
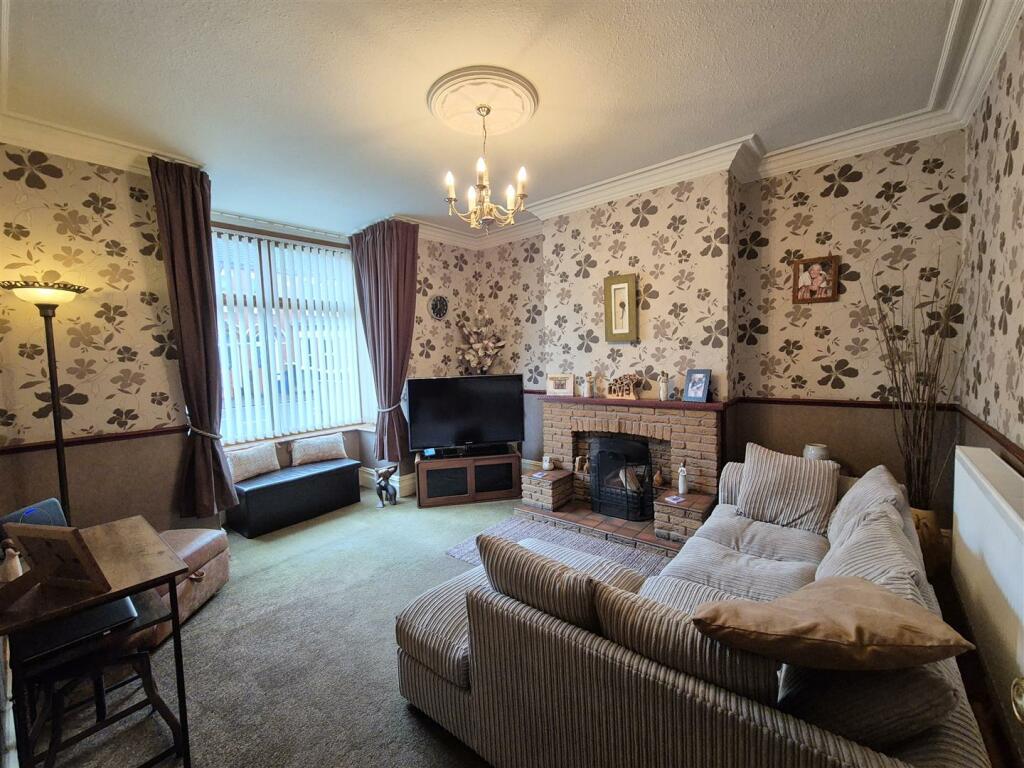
Bay Fronted Lounge - 3.71m x 4.65m (12'2" x 15'3") - Enjoying a uPVC double glazed bay window to front with open fireplace having brick surround with quarry tiled hearth, brick surround and dado rail with coving and ceiling rose.
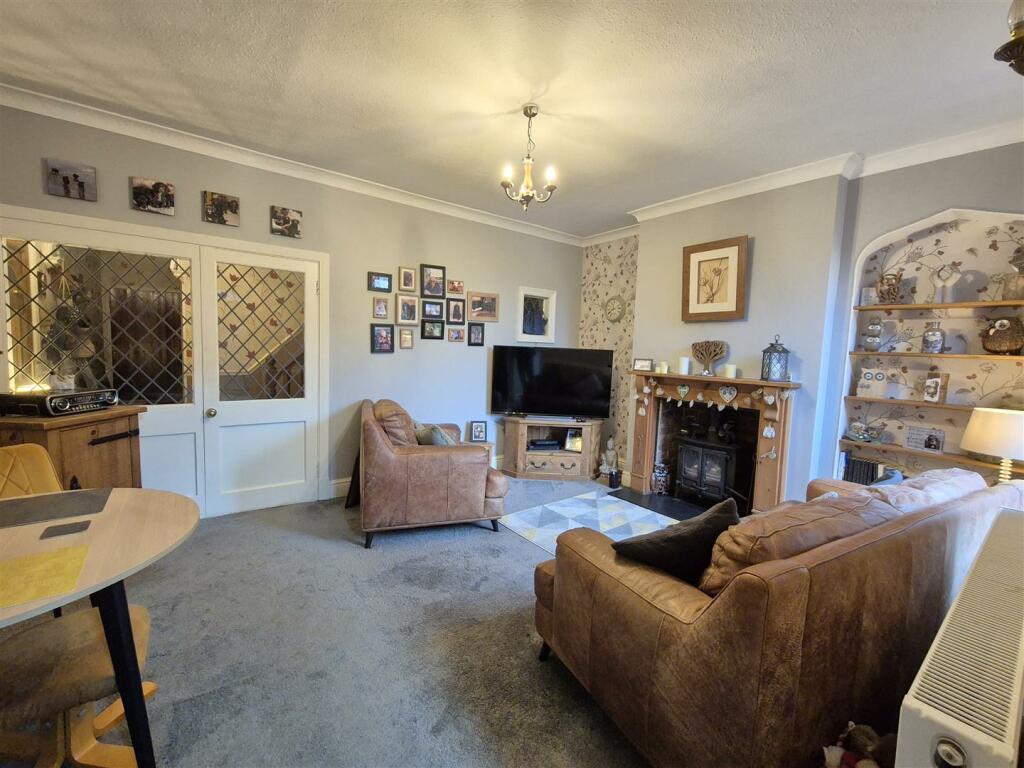
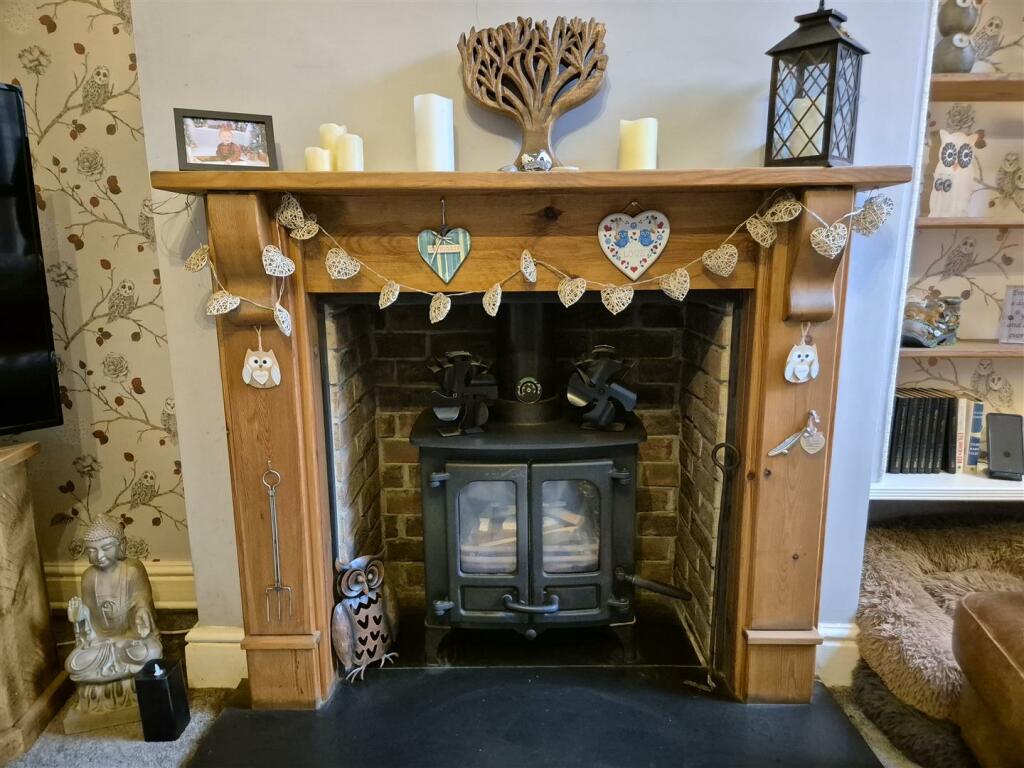
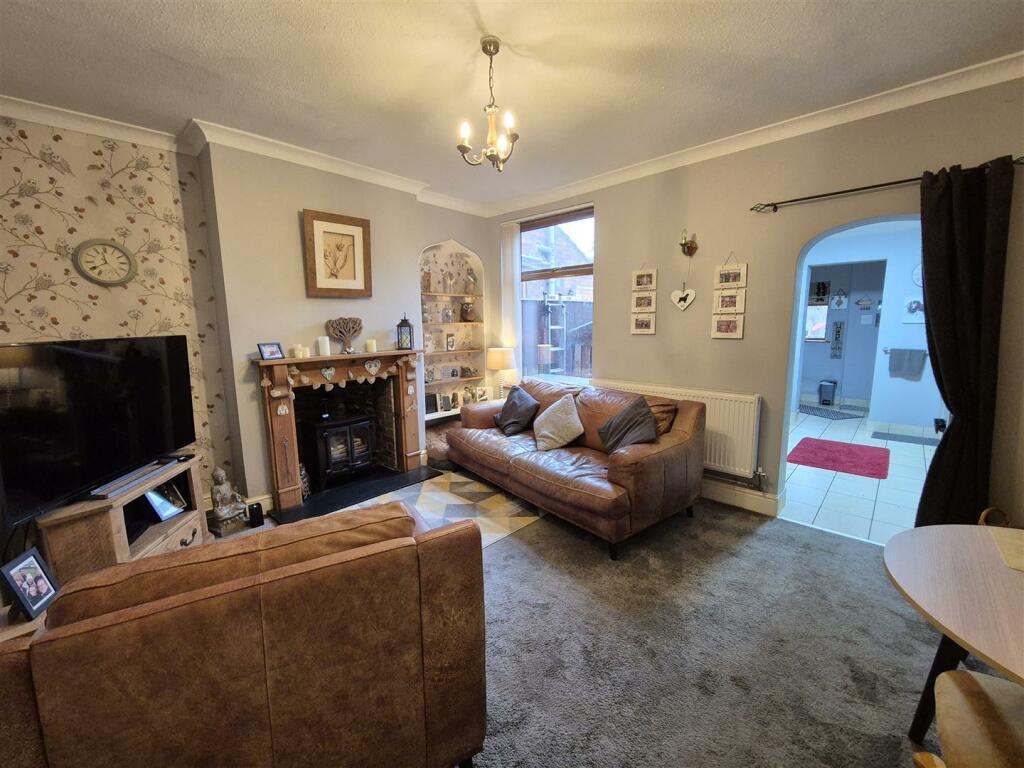
Dining Room - 4.78m x 3.73m (15'8" x 12'3") - Having a log burner with slate hearth and sits adjacent to an area of recessed shelving, the dining room enjoys a uPVC double glazed window to rear and gives way to the kitchen.
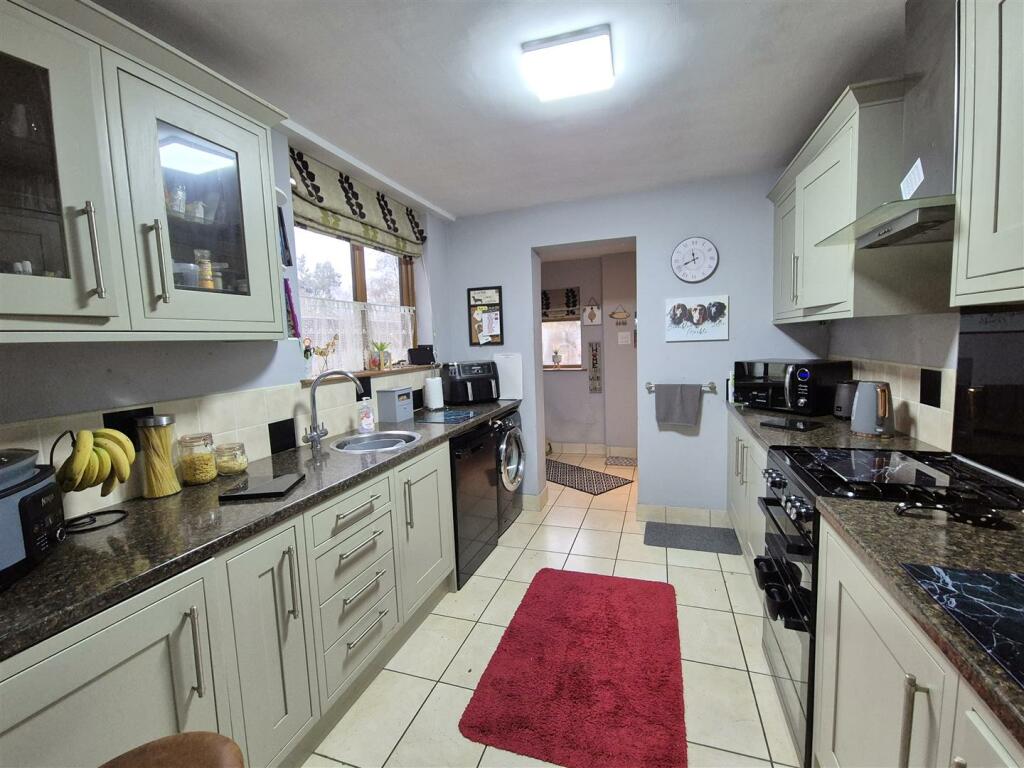
Kitchen - 2.64mx 3.15m (8'8"x 10'4") - Inclusive of an attractive range of wall and base units, the kitchen comprises; a bowl wash hand basin with mono bloc swan neck mixer tap, having a freestanding gas cooker with splash screen and extractor hood over with tiled splash backs, space and plumbing for appliances with ceramic tiled flooring and uPVC double glazed window to side.
Utility Room - 2.67m x 1.45m (8'9" x 4'9") - Opening from the kitchen and comprising continued ceramic tiled flooring, the utility room enjoys a uPVC double glazed window to rear with inset downlight, space and plumbing for appliances and uPVC framed door accessing the private rear garden.
First Floor -
Landing - Stairs rising to the first floor landing give way to three double bedrooms and the family bathroom and comprise a large walk in store with loft hatch and dado rail.
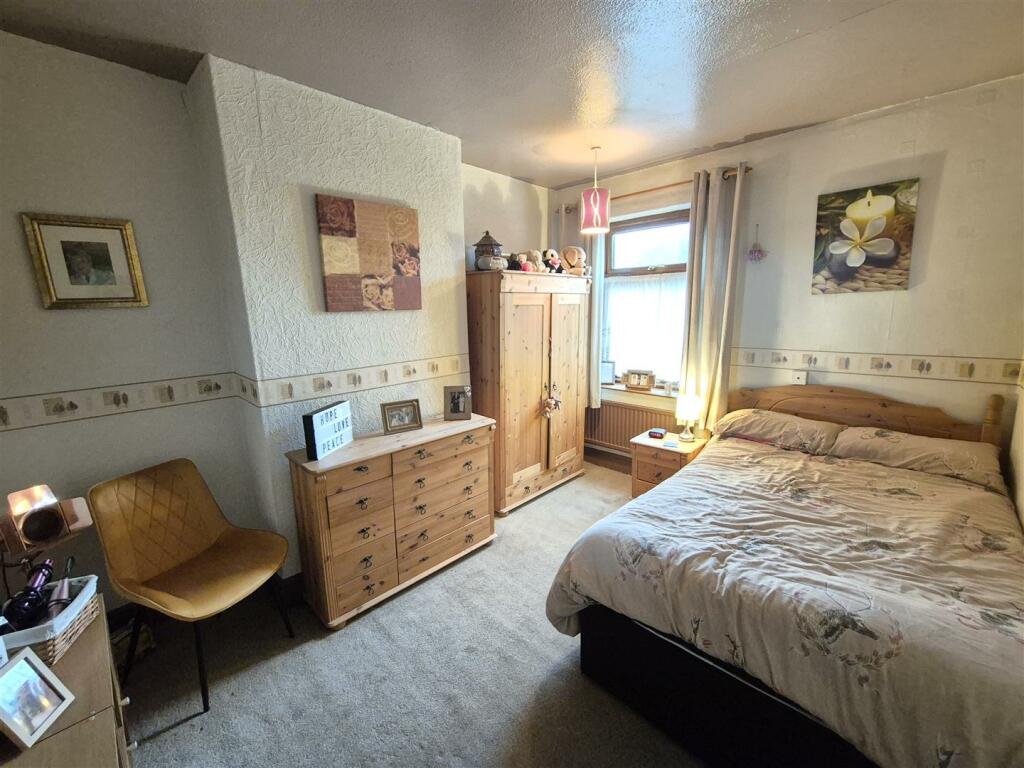
Bedroom One - 3.71m x 3.96m (12'2" x 13'0") - Having two uPVC double glazed windows to front and dado rail.
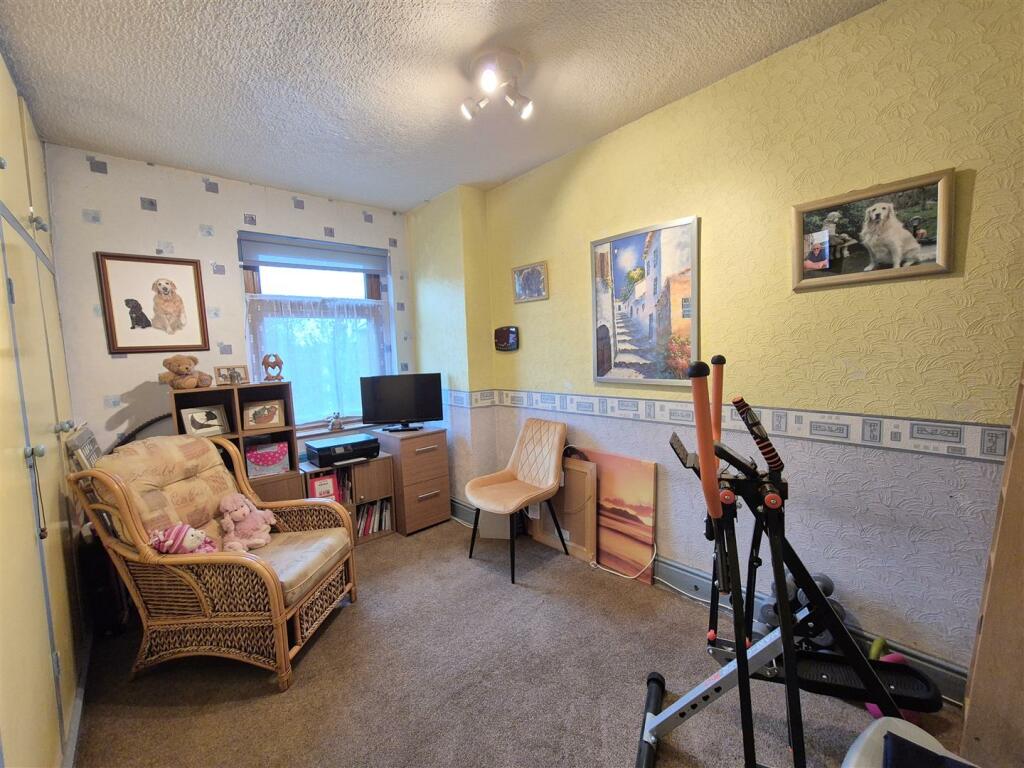
Bedroom Two - 2.97m x 3.68m (9'9" x 12'1") - Having uPVC double glazed window to rear and over stairs storage.
Bedroom Three - 2.26m x 3.89m (7'5" x 12'9") - Having uPVC double glazed window to rear with fitted store housing the hot water cylinder.
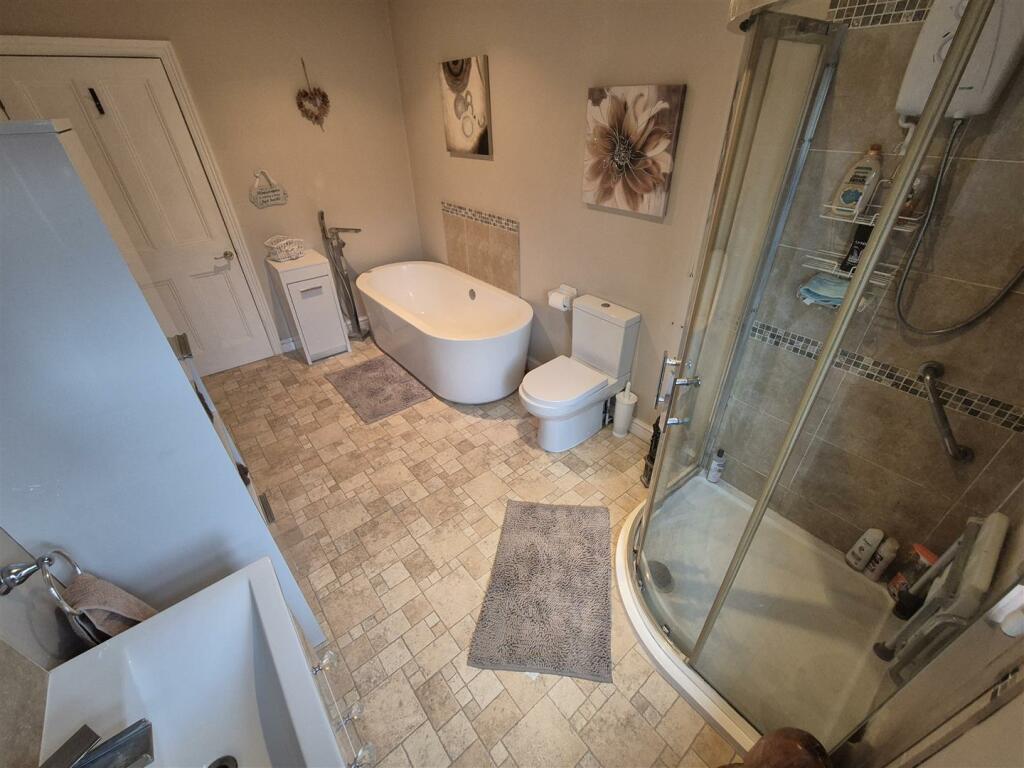
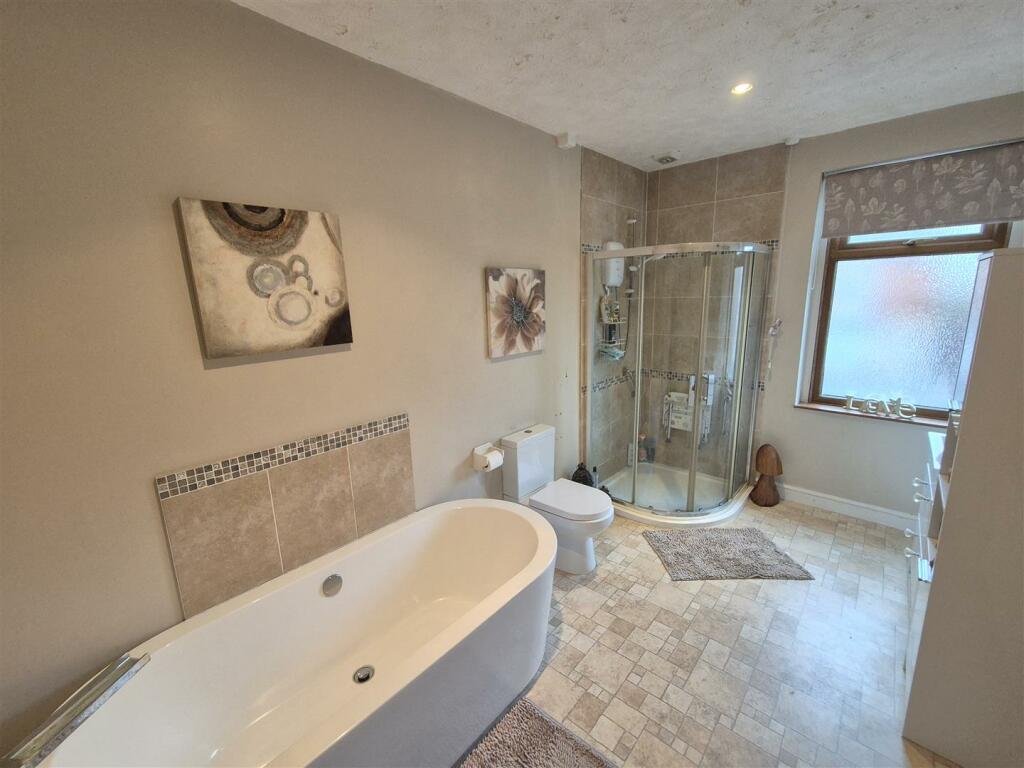
Family Bathroom - 2.26m x 3.89m (7'5" x 12'9") - This four piece white suite comprises; a free standing oval bath with pedestal mixer shower tap, having tiled splash backs and further corner shower enclosure, vanity wash hand basin with mono bloc mixer tap and low level push button w.c. The bathroom also comprises; inset down lights and opaque uPVC double glazed window to front and tile effect vinyl flooring.
Outside -
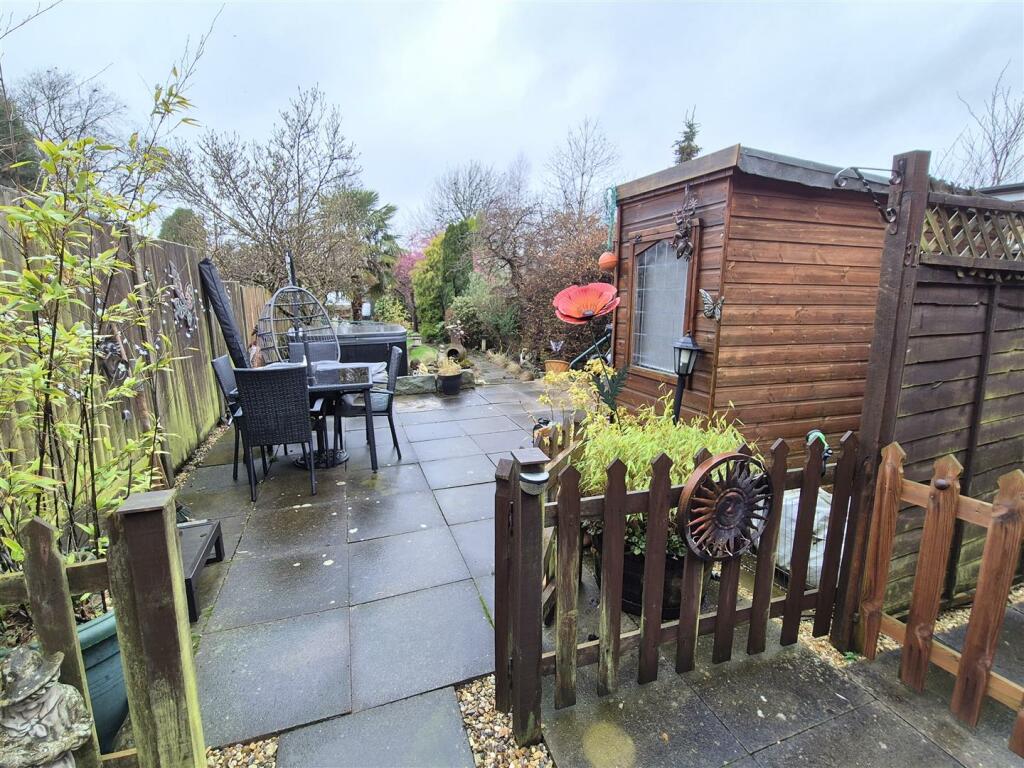
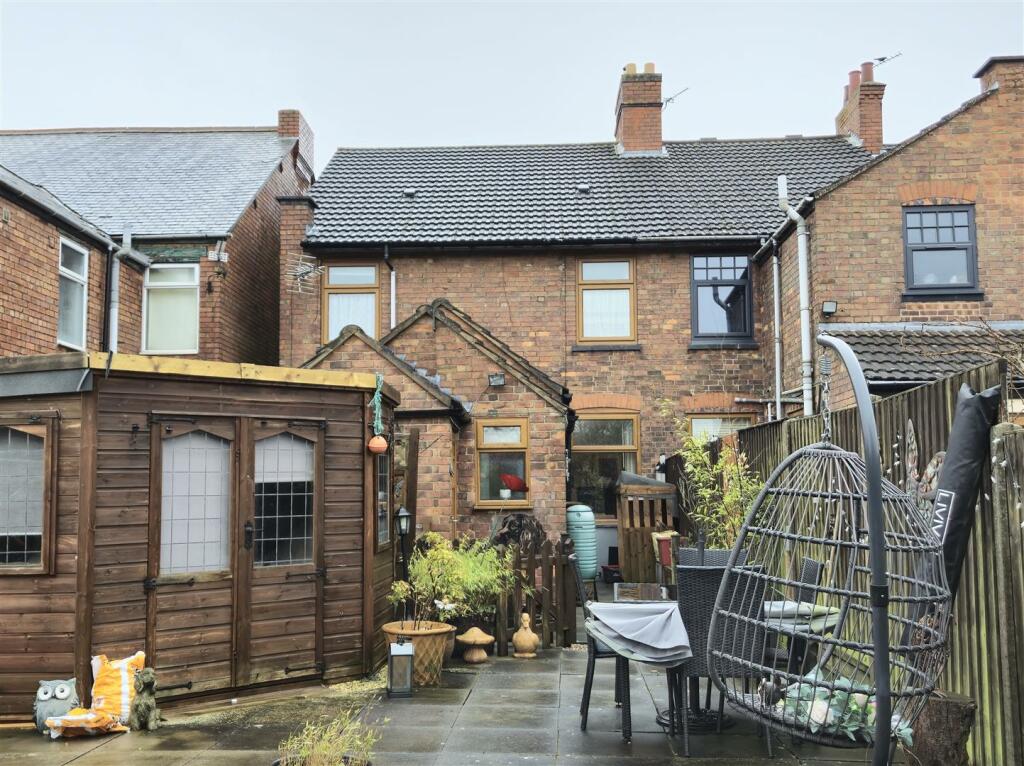
Rear Courtyard - A paved courtyard facilitated by side gated access gives way to the private rear garden via a timber picket fence.
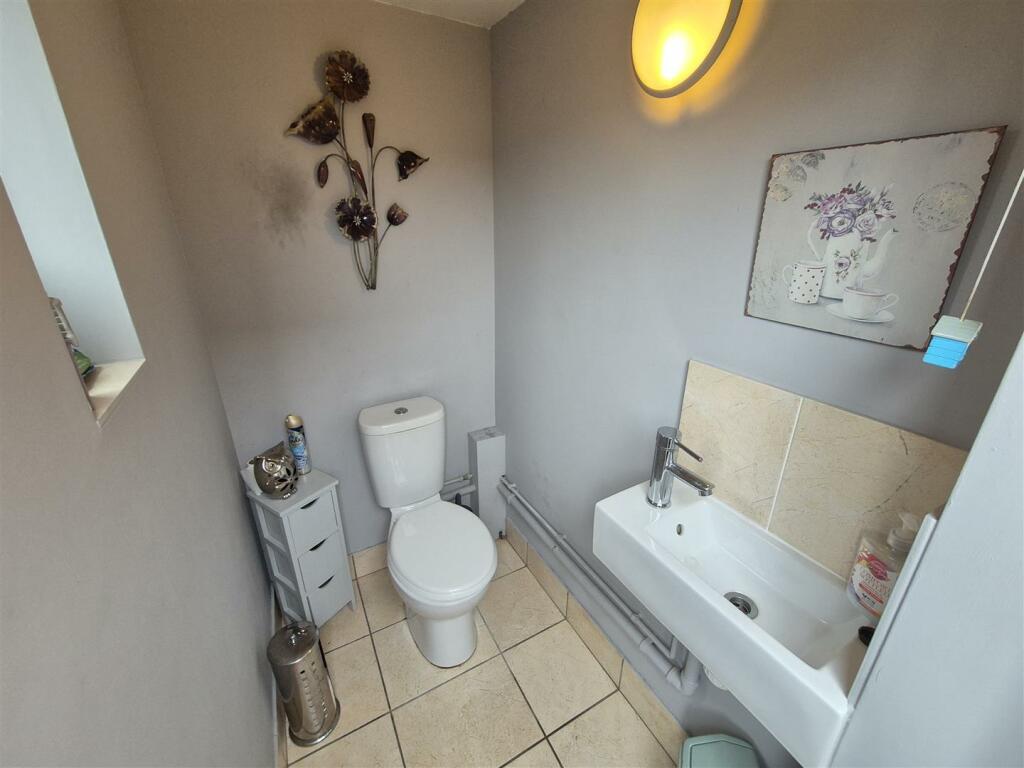
Wc - Entered via a uPVC door to side with adjacent uPVC double glazed window and comprising a low level w.c with tiled splash backs above the wall mounted wash basin and having ceramic tiled flooring with light.
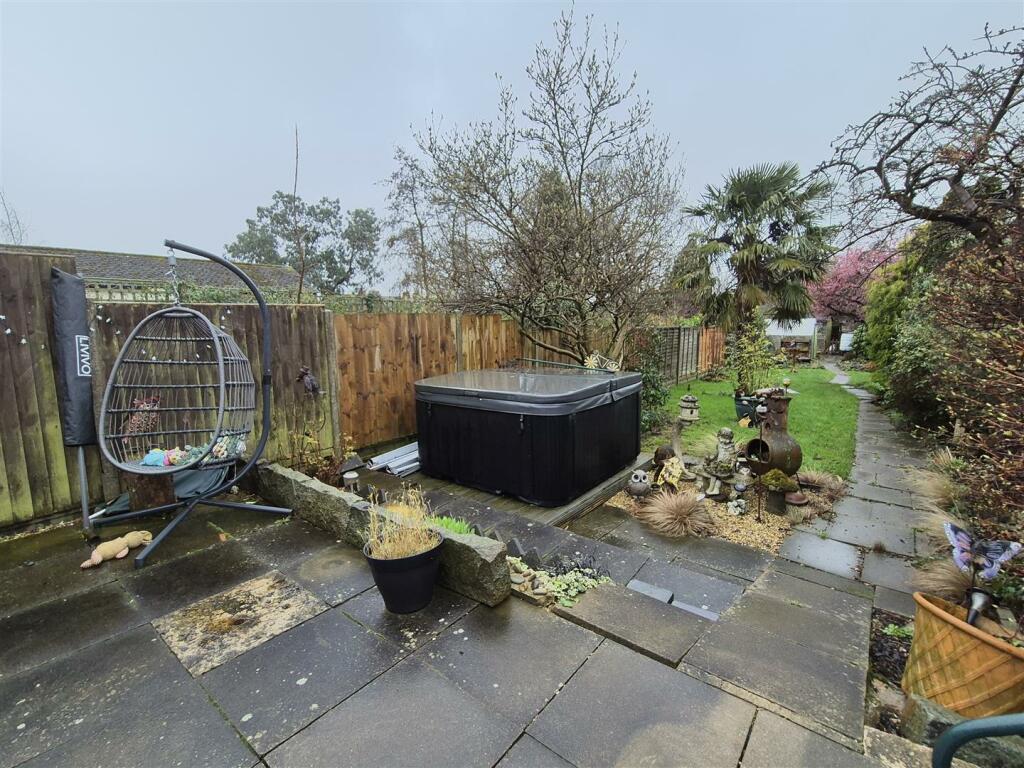
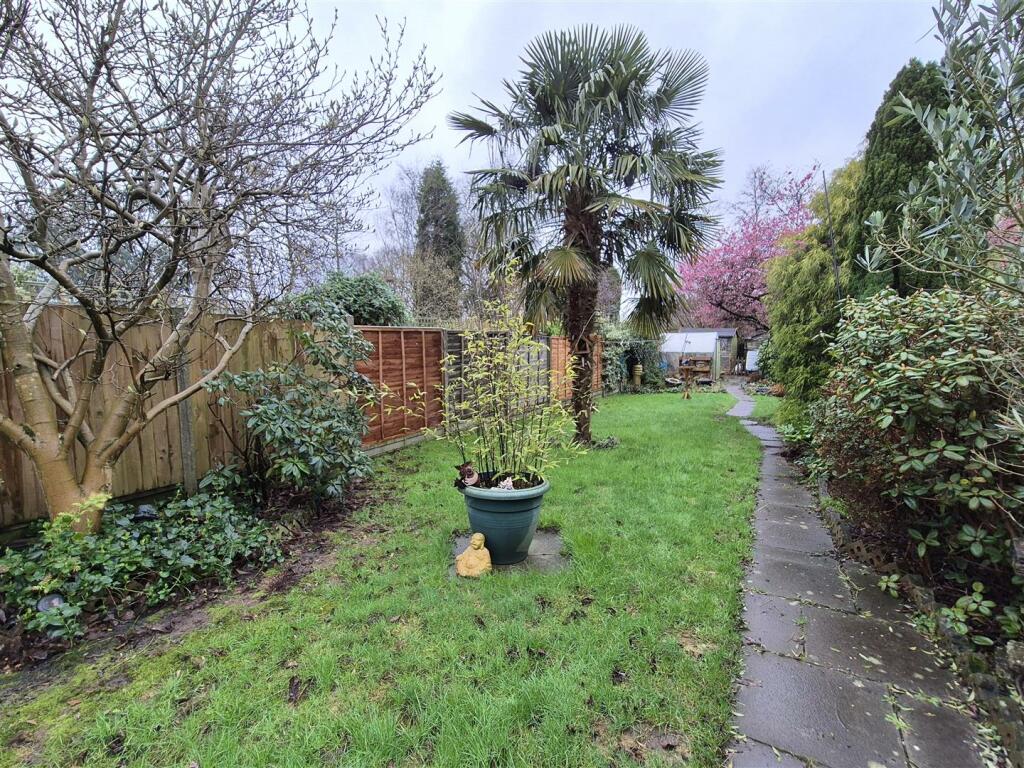
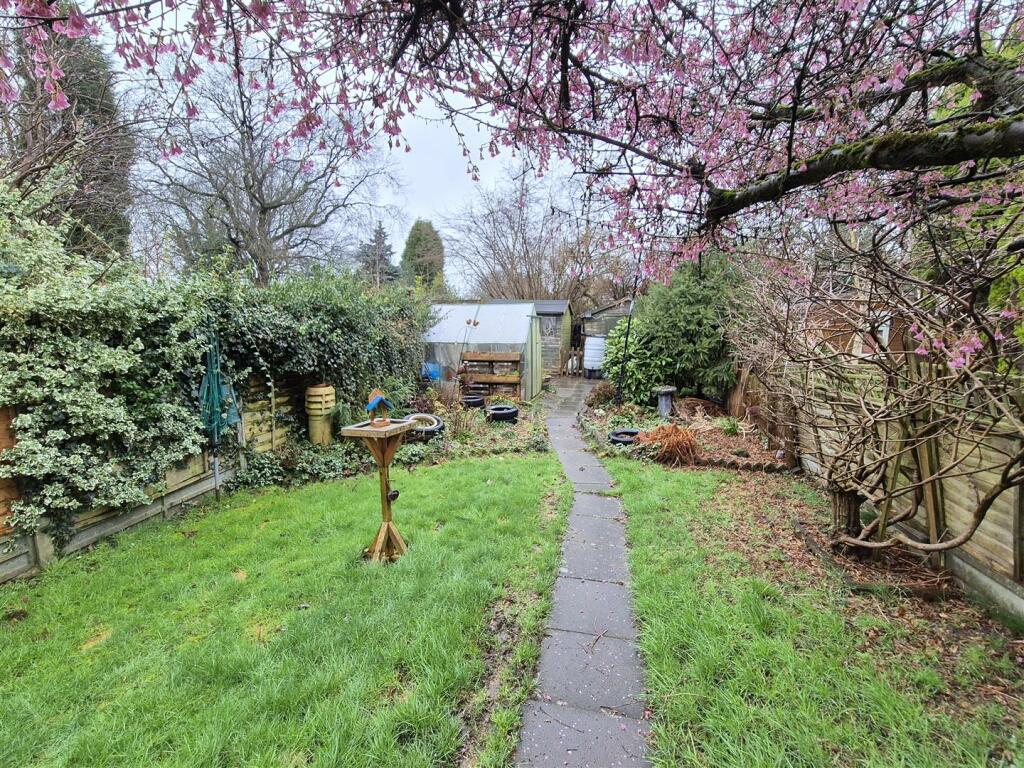
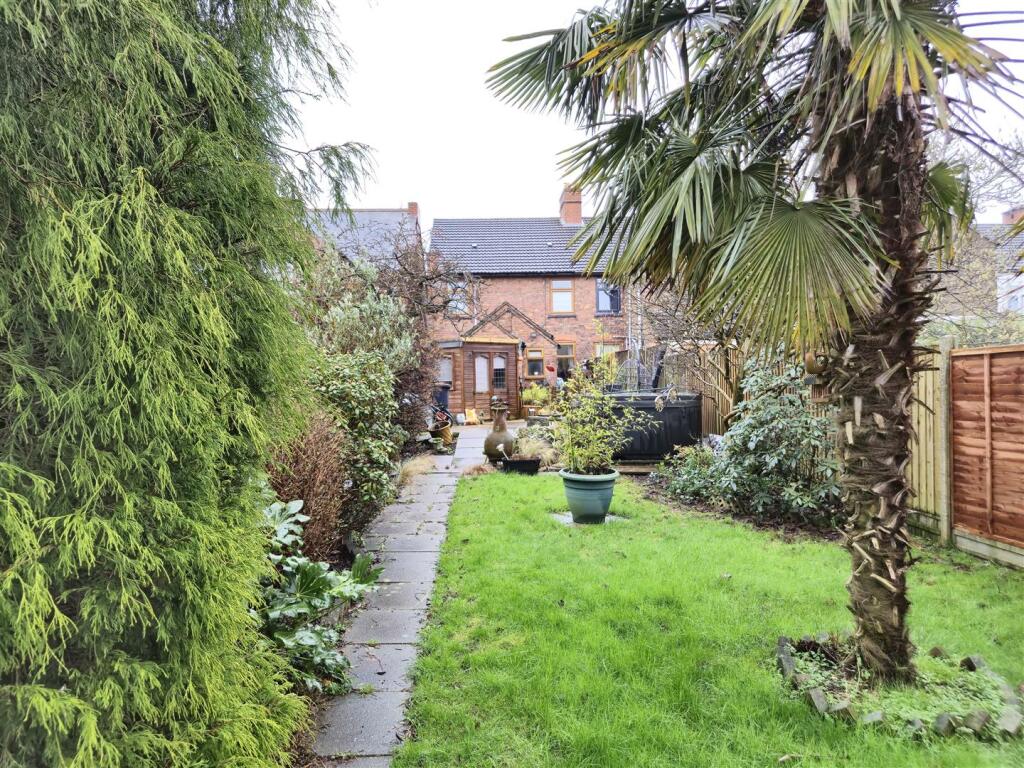
Private Rear Garden - A paved patio area gives way to a well maintained sunken lawn adjacent to an area of timber decking housing the hot tub and having a paved walkway accessing the rear of the garden which in turn enjoys a host of mature shrubs and trees and surrounded by a timber close and fly board fence panelling.
Front - A paved driveway offers off road parking and sits adjacent to an area of stone shingling.
Listed by
Coalville
Sinclair Estate Agents
Reference: 145100264
EPC Rating & Upgrade Cost
Fetching EPC data… Refresh this page in a moment.
Flood risk
Zone: 1
Risk: Low
Job (default Low)
Floorplans
Central Road, Hugglscote.JPG
EPC Graphs
EE Rating
Price history
| Event | Date | Price | % change |
|---|---|---|---|
| Sold | 16/08/2024 (1 year ago) | £210,000 | — |
Source: HM Land Registry Price Paid Data. Crown copyright.
Sold Comparables
Same street and nearby sales within 0.25 miles (last 5 years). Data from Land Registry Price Paid.
| Address | Price | Date | Type |
|---|---|---|---|
| 87 CENTRAL ROAD, HUGGLESCOTE, COALVILLE, NORTH WEST LEICESTERSHIRE, LEICESTERSHIRE, LE67 2FJ | £100,000 | 05/01/2026 | Terraced |
| Same street 7 CENTRAL ROAD, HUGGLESCOTE, COALVILLE, NORTH WEST LEICESTERSHIRE, LEICESTERSHIRE, LE67 2FH | £180,000 | 28/11/2025 | Semi-detached |
| 8 CENTRAL ROAD, HUGGLESCOTE, COALVILLE, NORTH WEST LEICESTERSHIRE, LEICESTERSHIRE, LE67 2FD | £113,500 | 18/08/2025 | Terraced |
| Same street 43A CENTRAL ROAD, HUGGLESCOTE, COALVILLE, NORTH WEST LEICESTERSHIRE, LEICESTERSHIRE, LE67 2FH | £50,000 | 14/04/2025 | Other |
| 22 FAIRFIELD ROAD, HUGGLESCOTE, COALVILLE, NORTH WEST LEICESTERSHIRE, LEICESTERSHIRE, LE67 2HG | £112,000 | 24/11/2023 | Terraced |
| 3 CRESCENT ROAD, HUGGLESCOTE, COALVILLE, NORTH WEST LEICESTERSHIRE, LEICESTERSHIRE, LE67 2BE | £180,000 | 15/09/2023 | Terraced |
| 88 STATION ROAD, HUGGLESCOTE, COALVILLE, NORTH WEST LEICESTERSHIRE, LEICESTERSHIRE, LE67 2GD | £140,000 | 23/06/2023 | Terraced |
| 5 FOREST ROAD, COALVILLE, NORTH WEST LEICESTERSHIRE, LEICESTERSHIRE, LE67 3SL | £145,000 | 11/04/2023 | Terraced |
| 13 GRANGE ROAD, HUGGLESCOTE, COALVILLE, NORTH WEST LEICESTERSHIRE, LEICESTERSHIRE, LE67 2BQ | £175,000 | 01/12/2022 | Terraced |
| 83 CENTRAL ROAD, HUGGLESCOTE, COALVILLE, NORTH WEST LEICESTERSHIRE, LEICESTERSHIRE, LE67 2FJ | £150,000 | 30/11/2022 | Terraced |
| 70 CENTRAL ROAD, HUGGLESCOTE, COALVILLE, NORTH WEST LEICESTERSHIRE, LEICESTERSHIRE, LE67 2FD | £230,000 | 14/10/2022 | Terraced |
| 1 FOREST ROAD, COALVILLE, NORTH WEST LEICESTERSHIRE, LEICESTERSHIRE, LE67 3SL | £177,500 | 03/10/2022 | Terraced |
| 4 QUELCH CLOSE, HUGGLESCOTE, COALVILLE, NORTH WEST LEICESTERSHIRE, LEICESTERSHIRE, LE67 2BG | £117,250 | 30/09/2022 | Terraced |
| 10 CRESCENT ROAD, HUGGLESCOTE, COALVILLE, NORTH WEST LEICESTERSHIRE, LEICESTERSHIRE, LE67 2BB | £170,000 | 15/09/2022 | Terraced |
| 27 CRESCENT ROAD, HUGGLESCOTE, COALVILLE, NORTH WEST LEICESTERSHIRE, LEICESTERSHIRE, LE67 2BE | £145,000 | 25/08/2022 | Terraced |
| 4 BARON CLOSE, HUGGLESCOTE, COALVILLE, NORTH WEST LEICESTERSHIRE, LEICESTERSHIRE, LE67 3SR | £236,000 | 22/07/2022 | Terraced |
| 78 CENTRAL ROAD, HUGGLESCOTE, COALVILLE, NORTH WEST LEICESTERSHIRE, LEICESTERSHIRE, LE67 2FE | £170,000 | 11/07/2022 | Terraced |
| 4 FAIRFIELD ROAD, HUGGLESCOTE, COALVILLE, NORTH WEST LEICESTERSHIRE, LEICESTERSHIRE, LE67 2HG | £187,995 | 11/07/2022 | Terraced |
| 6 CENTRAL ROAD, HUGGLESCOTE, COALVILLE, NORTH WEST LEICESTERSHIRE, LEICESTERSHIRE, LE67 2FD | £162,500 | 24/06/2022 | Terraced |
| 55 FAIRFIELD ROAD, HUGGLESCOTE, COALVILLE, NORTH WEST LEICESTERSHIRE, LEICESTERSHIRE, LE67 2HT | £415,000 | 14/06/2022 | Terraced |
| 56 CENTRAL ROAD, HUGGLESCOTE, COALVILLE, NORTH WEST LEICESTERSHIRE, LEICESTERSHIRE, LE67 2FD | £148,000 | 10/06/2022 | Terraced |
| 9 FOREST ROAD, COALVILLE, NORTH WEST LEICESTERSHIRE, LEICESTERSHIRE, LE67 3SL | £140,000 | 13/05/2022 | Terraced |
| Same street 17 CENTRAL ROAD, HUGGLESCOTE, COALVILLE, NORTH WEST LEICESTERSHIRE, LEICESTERSHIRE, LE67 2FH | £211,500 | 18/02/2022 | Semi-detached |
| Same street 11 CENTRAL ROAD, HUGGLESCOTE, COALVILLE, NORTH WEST LEICESTERSHIRE, LEICESTERSHIRE, LE67 2FH | £200,000 | 03/09/2021 | Semi-detached |
Street average: £160,375 (4 sales)
Area average: £170,737 (20 sales)
Capital growth trend
Land Registry outcode average: last 12 months vs 5y and 10y ago (from sold prices).
House Price Index (HM Land Registry — official index, not sold-price averages): North West Leicestershire. Series: Terraced. As of April 2026.
Rental Range
Estimated market rent for North West Leicestershire. Low = conservative, Realistic = average, Optimistic = best case.
Based on Local Authority from postcode lookup → North West Leicestershire.
LHA (30th percentile) floor for Leicester: £773/mo (Apr 2025 – Mar 2026)
Location
Nearby
Nearest stations, universities and amenities (distance from property).
| Type | Name | Distance |
|---|---|---|
| Bus stop | Post Office | 0.0 miles |
| Shop | Harrison Hair | 0.0 miles |
| Shop | Especially for U | 0.0 miles |
| Hospital | Whitwick Health Centre | 2.1 miles |
| Train station | Shackerstone | 4.9 miles |
| University | Loughborough University Science and Enterprise Park | 6.0 miles |
| Train station | Market Bosworth | 6.4 miles |
| University | Loughborough University | 6.6 miles |
| Hospital | Main Entrance | 9.0 miles |
Street-level crime
| Category | Count |
|---|---|
| Violence and sexual offences | 45 |
| Anti-social behaviour | 26 |
| Shoplifting | 22 |
| Criminal damage and arson | 10 |
| Public order | 10 |
| Burglary | 9 |
| Other theft | 9 |
| Vehicle crime | 6 |
| Drugs | 5 |
| Other crime | 4 |
| Possession of weapons | 3 |
| Bicycle theft | 1 |
| Total incidents | 150 |
Within 1 mile during May 2026. Source: data.police.uk (England & Wales).
Schools nearby
Nearest open schools with Ofsted ratings (England). Closed schools are not shown. Data from Get Information about Schools and Ofsted.
| Name | Type | Distance | Ofsted |
|---|---|---|---|
| Hugglescote Community Primary School | Primary | 0.1 miles | Good — 7 Dec 2022 |
| The Newbridge School | Secondary | 0.4 miles | — (Inspected (no overall grade)) |
| Saint Clare's Primary School A Catholic Voluntary Academy, Coalville, Leicestershire | Primary | 0.6 miles | Good — 11 Sep 2024 |
| Belvoirdale Community Primary School | Primary | 0.6 miles | Good — 17 May 2018 |
| Ellistown Community Primary School | Primary | 1.1 miles | Good — 22 Nov 2017 |
Rental Comparables
Residential lets from OpenRent and Rightmove for the area (same bedroom count). Use to validate rent estimates. Student lets are excluded.
| Title | Rent | Beds | Distance | As seen on |
|---|---|---|---|---|
| 3 Bed Terraced House, Standard Hill, LE67 | £825/mo | 3 | 0.53 miles | OpenRent |
Average rent: £825/mo (1 listing)
Rent-driven metrics
Based on OpenRent comparables.
- Rent ratio — Monthly rent ÷ purchase price (1% rule). 1%+ = strong, 0.8–1% = okay, <0.8% = weak for cashflow.
- Max investor price — Rent ÷ 0.8%; the price at which rent would be 0.8% of price (Stoke-style target).
- Target investor price — Rent ÷ 1%; the price at which rent would be 1% of price (strong cashflow band).
- Gross yield — Annual rent as % of purchase price (no costs).
- Cost-to-rent — Price ÷ annual rent (from OpenRent comparables). Under 14× = strong, 14–16× = acceptable, 17×+ = compressed.
- Cashflow — Rent minus mortgage, 10% maintenance, £25/mo compliance. Assumes 75% LTV, 3.95% APR (5yr fixed), 25yr term.
- ROI — Annual profit ÷ cash in (deposit + 4% purchase costs).