35 BANGOR ROAD
WREXHAM, JOHNSTOWN, WREXHAM LL14 2SR
£175,000
Property details
Tenure
FREEHOLD
Last sold
£175,000 Mar 2022
Local average
£217,071 (-19.4%)
Street crime
95 incidents within 1 mile (May 2026)
Key features
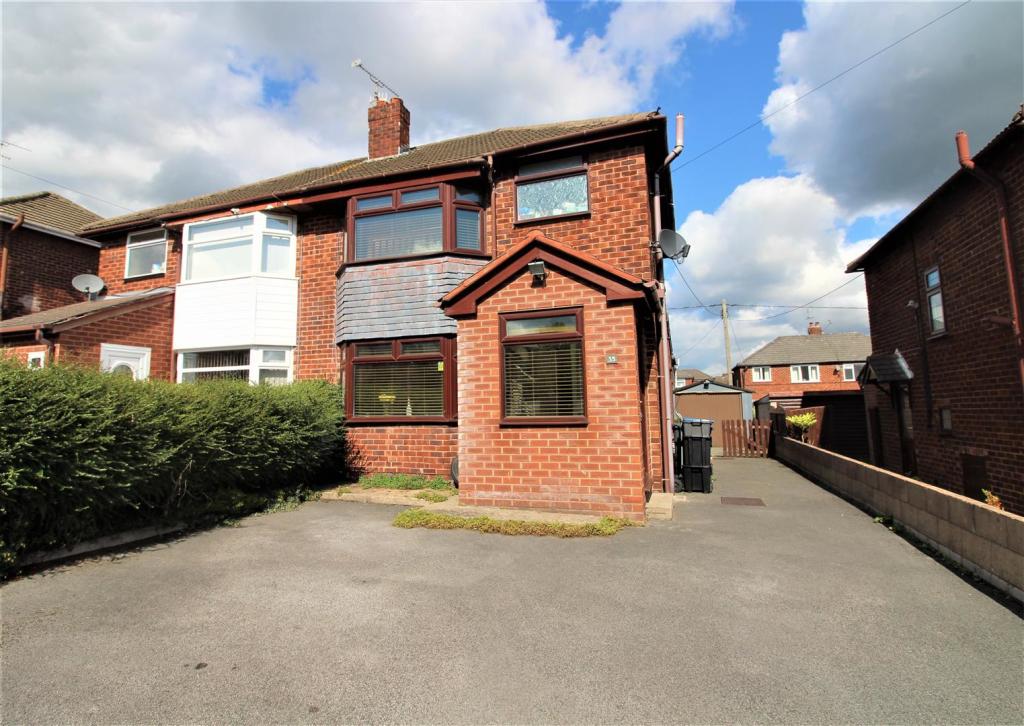
- A superb 3 bedroom semi-detached property
- Extended to the rear
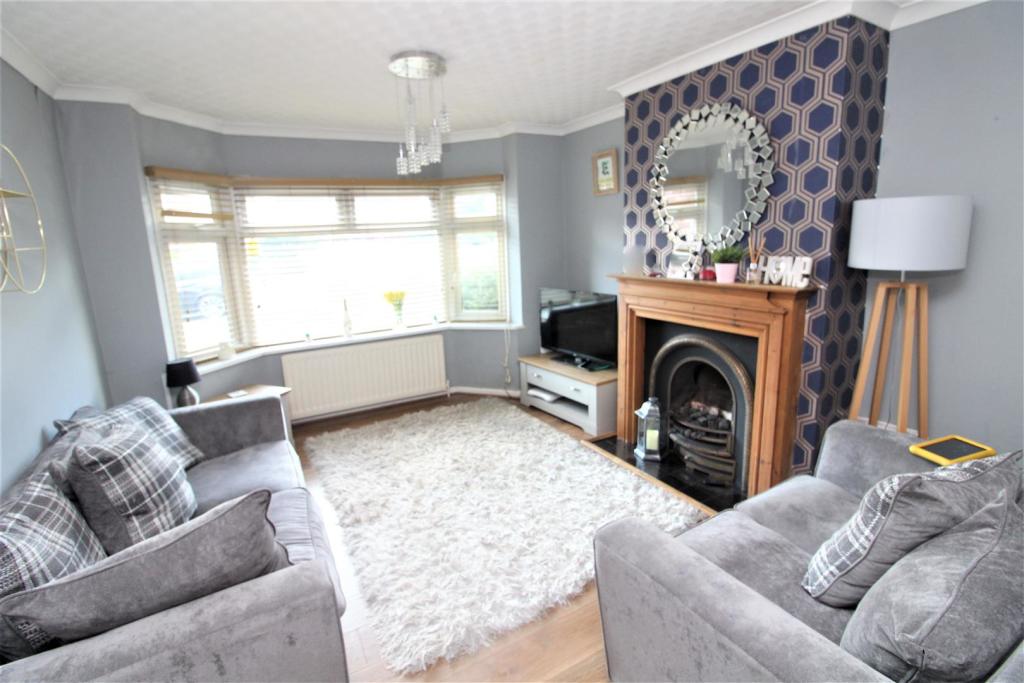
- Spacious lounge
- Ample off road parking
- Single Garage
- NO CHAIN
Additional details
- Parking
- Yes
- Garden
- Yes
Description
Entrance Porch - With a double glazed window to the front, wood effect flooring, door into the hallway.
Hallway - With tiled flooring, stairs off to the first floor, door to an under stairs storage cupboard.
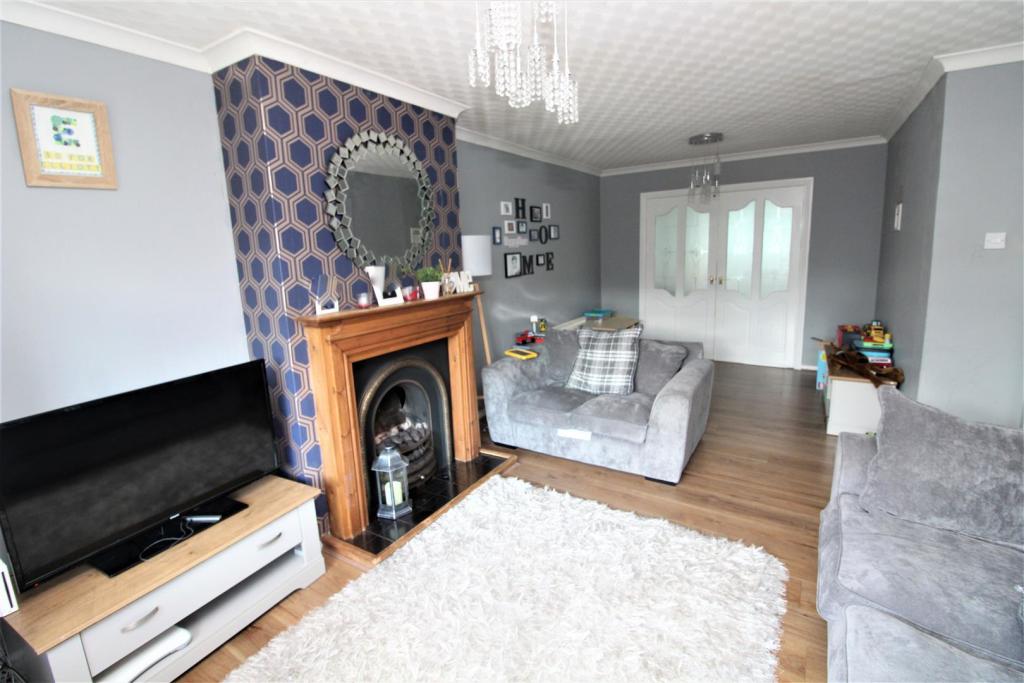
Lounge - 3.79m x 3.49m max (12'5" x 11'5" max) - A spacious lounge with a double glazed bay window to the front, central fireplace with living flame gas fire, tiled surround and hearth and timber mantel, wood effect flooring, double doors off to the kitchen/dining room.
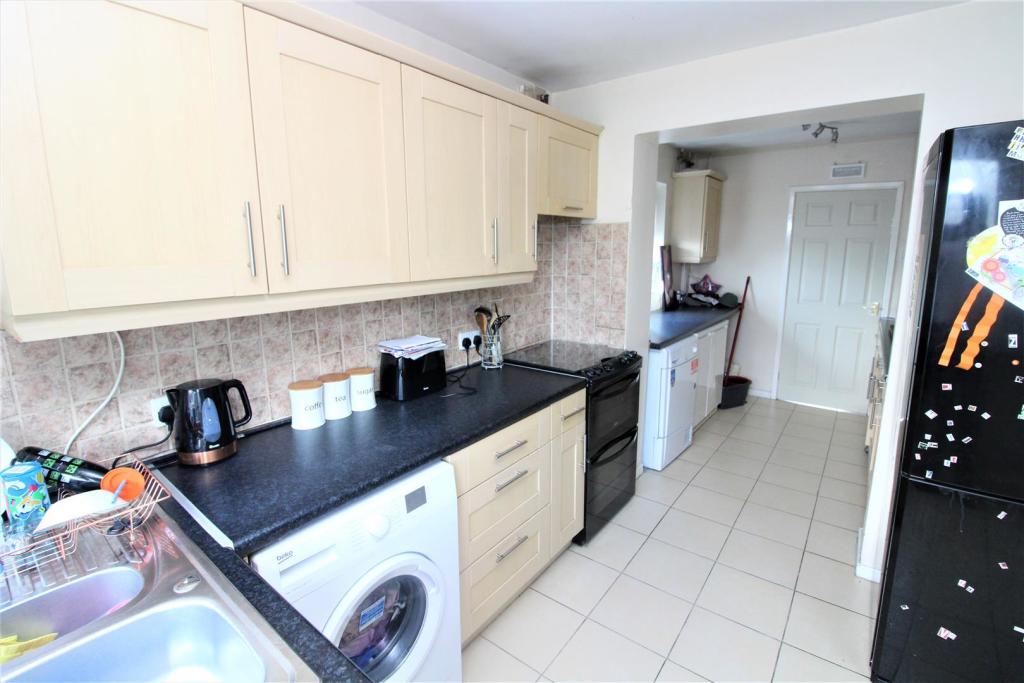
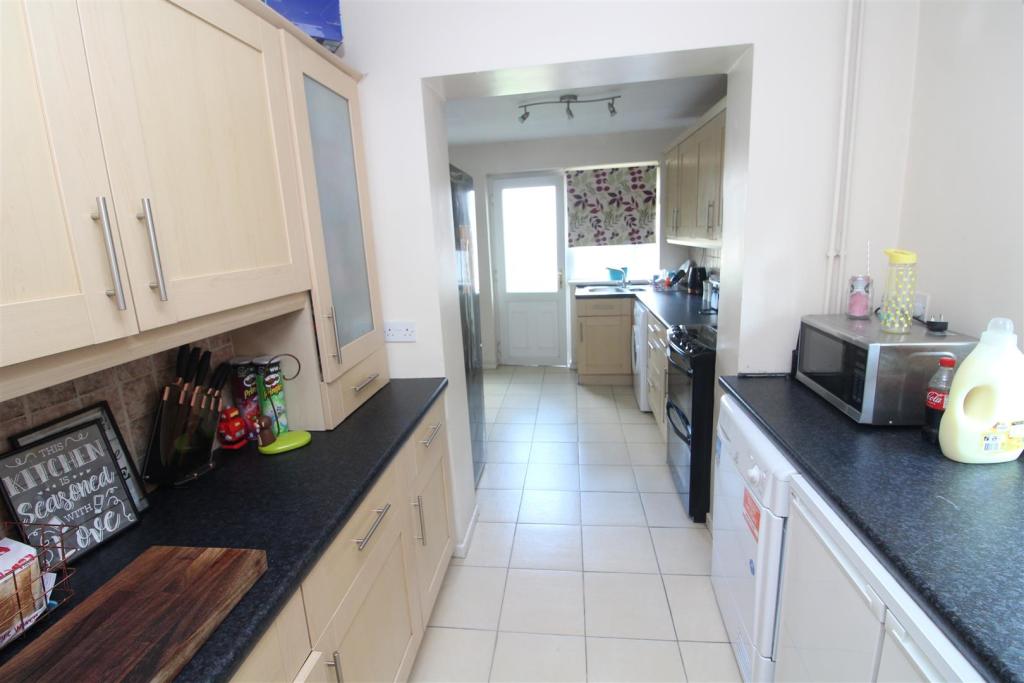
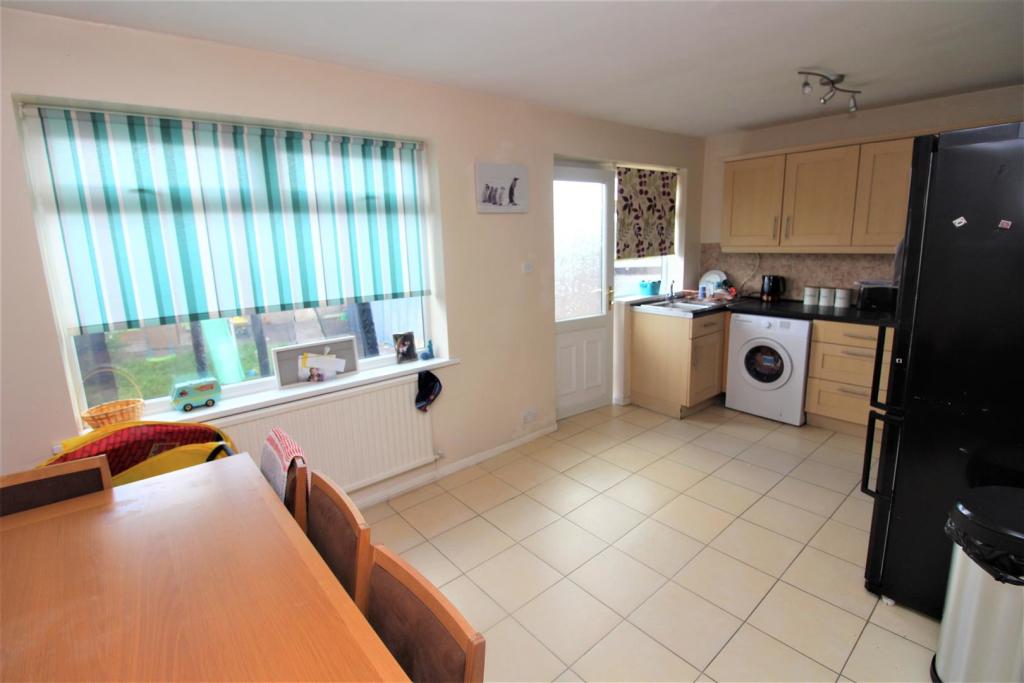
Kitchen/Dining Room - 5.38m max x 5.16m max (17'7" max x 16'11" max) - The kitchen has been extended to produce a good size dining area with the kitchen offering a range of matching wall, drawer and base units, working surface with inset 1 1/4 stainless steel sink and drainer, space for a cooker, extractor fan, plumbing for a washing machine, space for a fridge and freezer, tiled flooring, 3 double glazed windows, door off to the rear garden, wall mounted gas boiler (approx 2 years old)
First Floor Landing - With access to the loft space, carpeted flooring, door to the airing cupboard housing the hot water tank.
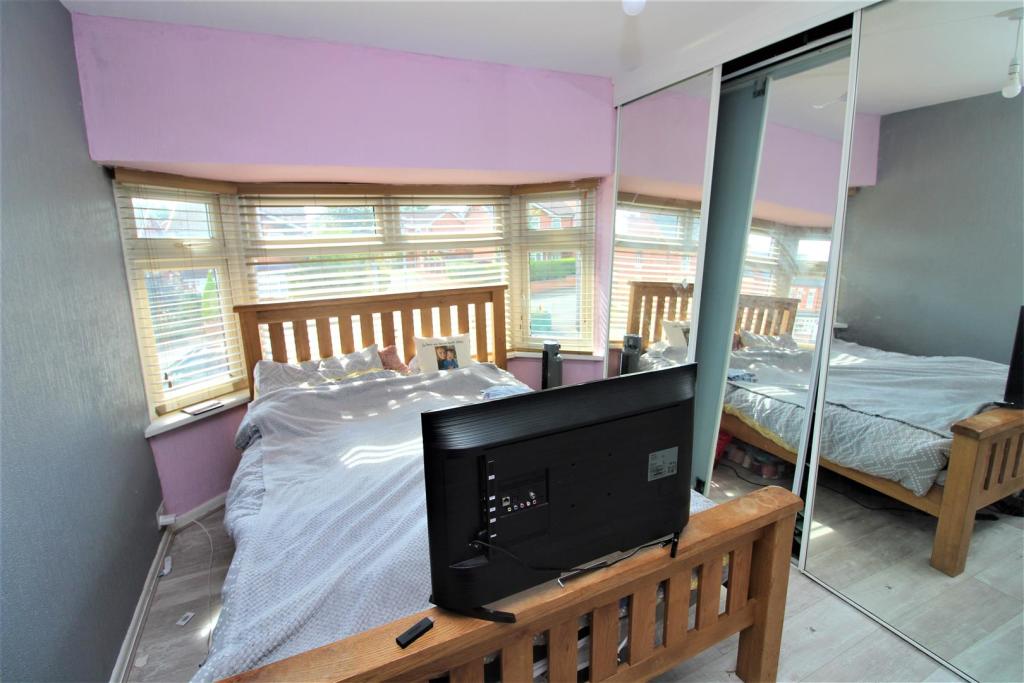
Bedroom 1 - 3.55m max x 2.55m (to wardrobes) (11'7" max x 8'4" - With a double glazed bay window to the front, wood effect flooring, fitted wardrobes.
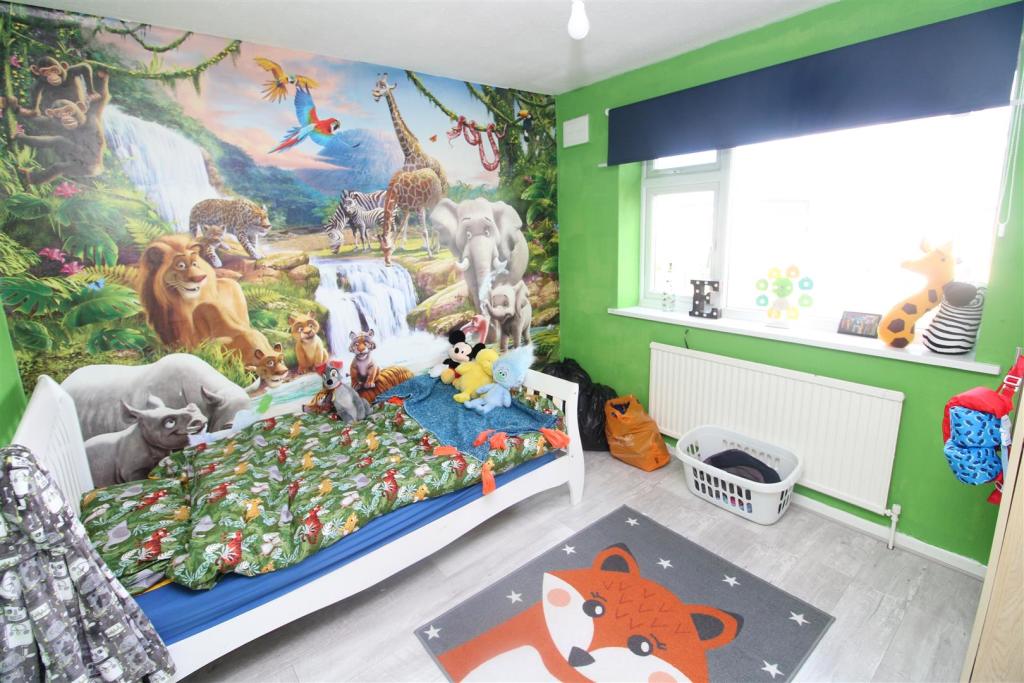
Bedroom 2 - 2.97m x 3.12m (9'8" x 10'2") - A double bedroom with a double glazed window to the rear, wood effect flooring.
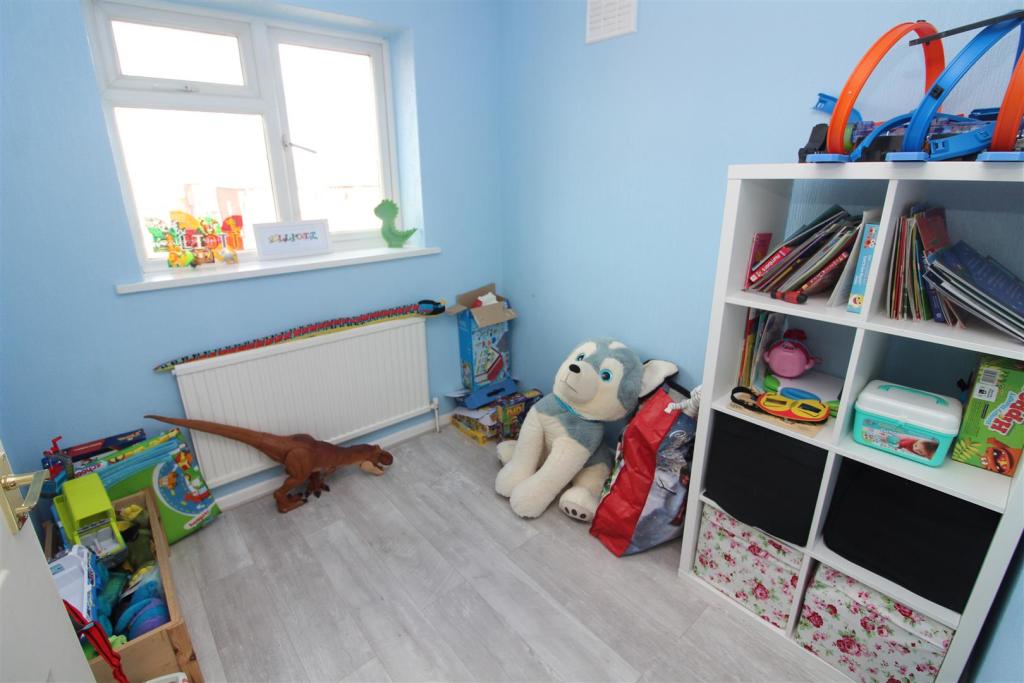
Bedroom 3 - 2.32m x 2.20m (7'7" x 7'2") - With a double glazed window to the rear, wood effect flooring.
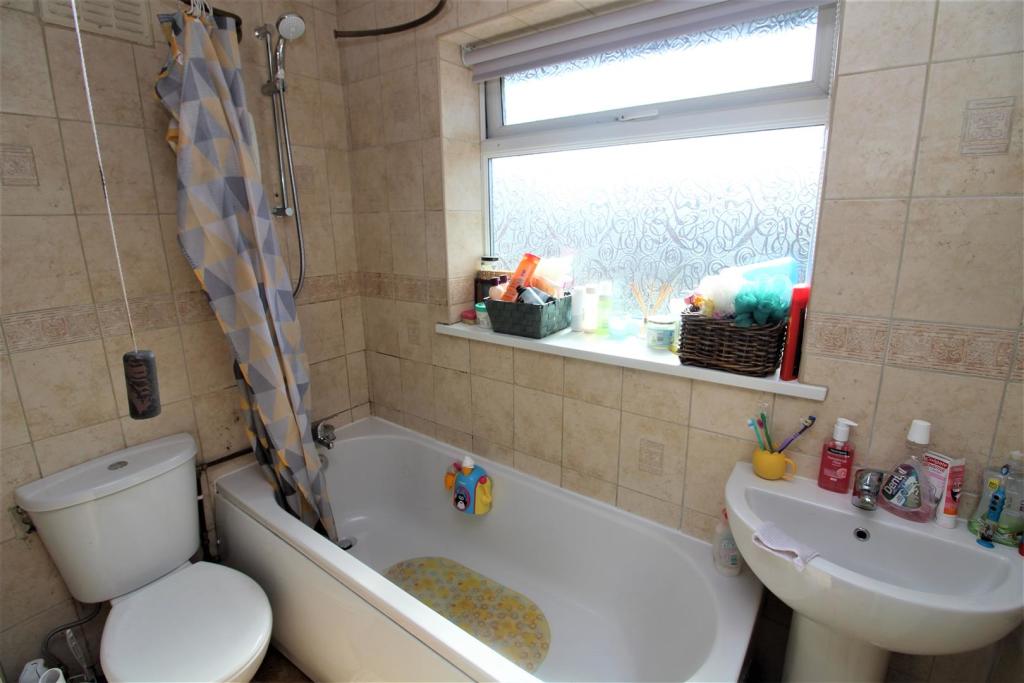
Bathroom - 2.16m x 1.31m (7'1" x 4'3") - Fitted with a low level w.c, pedestal wash hand basin, bath with shower over, part tiled walls, cushioned flooring, double glazed window.
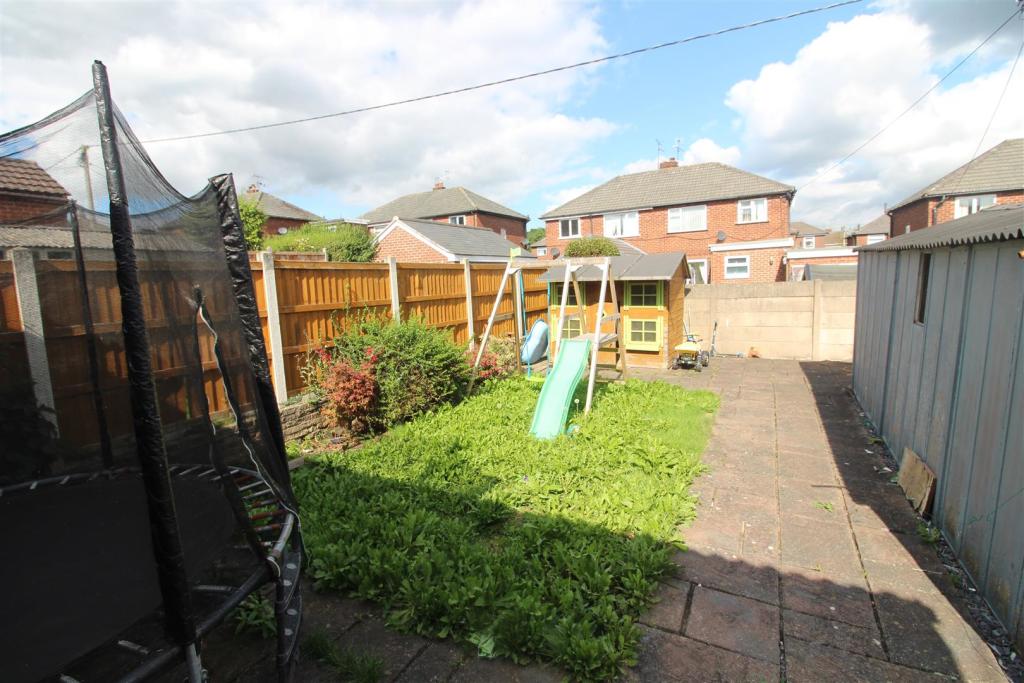
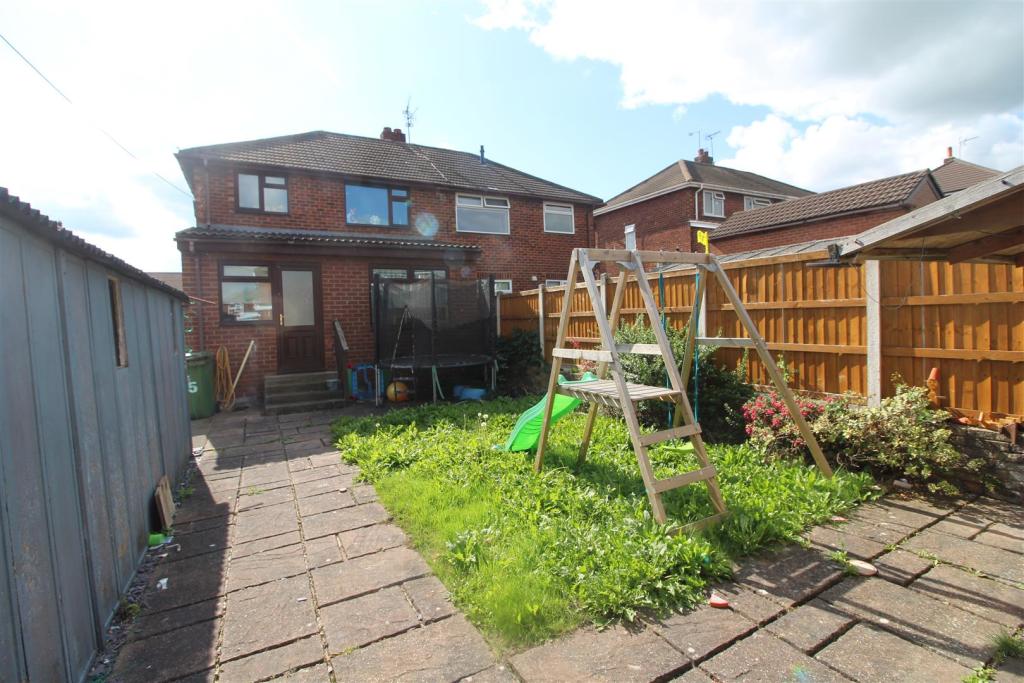
Outside - To the rear is a paved patio leading to a small lawned garden with a further paved paved area to the foot of the garden. To the front is a tarmac driveway providing ample off road parking and leading to a single garage with up and over door.
Listed by
Rossett
Monopoly {Northwest} Ltd
Reference: 121098431
Flood risk
Zone: 1
Risk: Low
Job (default Low)
EPC Graphs
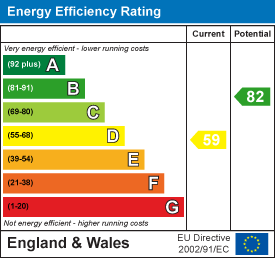
EE Rating
FENSA Certificates
This property has 1 FENSA certificate(s) on record, indicating window/door installations by FENSA-approved installers.
FENSA Certificate #101282
Property Details
Street: 35 Bangor Road
Town: Johnstown
Postcode: LL14 2SR
Installation Details
Items: 11 windows and 2 doors
Certificate Issued: 13/11/2002
Work Completed: 09/08/2002
This certificate data was retrieved from FENSA's database
What is FENSA? FENSA (Fenestration Self-Assessment Scheme) is a government-authorised scheme that monitors building regulation compliance for replacement windows and doors. Certificates indicate that work was completed by FENSA-approved installers.
Price history
143% since 2002
| Event | Date | Price | % change |
|---|---|---|---|
| Sold | 15/03/2022 (4 years ago) | £175,000 | +143.1% |
| Sold | 28/06/2002 (24 years ago) | £72,000 | — |
Source: HM Land Registry Price Paid Data. Crown copyright.
Sold Comparables
Same street and nearby sales within 0.25 miles (last 5 years). Data from Land Registry Price Paid.
| Address | Price | Date | Type |
|---|---|---|---|
| 27 WORSLEY AVENUE, JOHNSTOWN, WREXHAM, LL14 2TD | £210,000 | 17/12/2025 | Semi-detached |
| GWYNFA PARK STREET, JOHNSTOWN, WREXHAM, LL14 2AB | £167,500 | 05/11/2025 | Semi-detached |
| 5 LINLEY AVENUE, JOHNSTOWN, WREXHAM, LL14 2TH | £215,000 | 18/08/2025 | Semi-detached |
| 7 LINLEY AVENUE, JOHNSTOWN, WREXHAM, LL14 2TH | £165,000 | 21/03/2025 | Semi-detached |
| Same street 75 BANGOR ROAD, JOHNSTOWN, WREXHAM, LL14 2SR | £205,000 | 24/01/2025 | Semi-detached |
| Same street 77 BANGOR ROAD, JOHNSTOWN, WREXHAM, LL14 2SR | £232,000 | 29/04/2024 | Semi-detached |
| 14 BANGOR ROAD, JOHNSTOWN, WREXHAM, LL14 2SW | £160,000 | 01/12/2023 | Semi-detached |
| 3 FFORDD PENTRE, JOHNSTOWN, WREXHAM, LL14 1PP | £167,000 | 18/08/2023 | Semi-detached |
| 23 GLASFRYN, JOHNSTOWN, WREXHAM, LL14 1YF | £170,000 | 30/06/2023 | Semi-detached |
| 14 STABLEGATES, JOHNSTOWN, WREXHAM, LL14 2SX | £187,500 | 06/04/2023 | Semi-detached |
| 3 LINLEY AVENUE, JOHNSTOWN, WREXHAM, LL14 2TH | £164,000 | 24/03/2023 | Semi-detached |
| 4 Y FRON, JOHNSTOWN, WREXHAM, LL14 1UP | £155,000 | 10/03/2023 | Semi-detached |
| 51 WORSLEY AVENUE, JOHNSTOWN, WREXHAM, LL14 2TE | £162,000 | 15/12/2022 | Semi-detached |
| Same street 33 BANGOR ROAD, JOHNSTOWN, WREXHAM, LL14 2SR | £150,000 | 09/12/2022 | Semi-detached |
| 29 HEOL ORSAF, JOHNSTOWN, WREXHAM, LL14 2TL | £140,000 | 08/11/2022 | Semi-detached |
| Same street 37 BANGOR ROAD, JOHNSTOWN, WREXHAM, LL14 2SR | £180,000 | 07/10/2022 | Semi-detached |
| 1 HEOL ORSAF, JOHNSTOWN, WREXHAM, LL14 2TL | £138,000 | 16/09/2022 | Semi-detached |
| 51 TAN Y CLAWDD, JOHNSTOWN, WREXHAM, LL14 2ST | £170,000 | 12/08/2022 | Semi-detached |
| 47 MELYD AVENUE, JOHNSTOWN, WREXHAM, LL14 2TB | £230,075 | 05/08/2022 | Semi-detached |
| 24 BRYN AVENUE, JOHNSTOWN, WREXHAM, LL14 2SU | £270,000 | 22/07/2022 | Semi-detached |
| 12 HEOL OFFA, JOHNSTOWN, WREXHAM, LL14 2BA | £115,000 | 24/06/2022 | Semi-detached |
| 2 LINLEY AVENUE, JOHNSTOWN, WREXHAM, LL14 2TH | £167,500 | 24/06/2022 | Semi-detached |
| 3 PENLLWYN, JOHNSTOWN, WREXHAM, LL14 1YG | £194,000 | 16/06/2022 | Semi-detached |
| 27 WORSLEY AVENUE, JOHNSTOWN, WREXHAM, LL14 2TD | £182,000 | 18/05/2022 | Semi-detached |
Street average: £191,750 (4 sales)
Area average: £176,479 (20 sales)
Capital growth trend
Land Registry outcode average: last 12 months vs 5y and 10y ago (from sold prices).
House Price Index (HM Land Registry — official index, not sold-price averages): Wrexham. Series: Semi-detached. As of April 2026.
Rental Range
Estimated market rent for Wrexham. Low = conservative, Realistic = average, Optimistic = best case.
Based on Local Authority from postcode lookup → Wrexham.
Location
Nearby
Nearest stations, universities and amenities (distance from property).
| Type | Name | Distance |
|---|---|---|
| Bus stop | Unknown | 0.1 miles |
| Shop | Johnstown Village Convenience Store | 0.2 miles |
| Shop | Unknown | 0.2 miles |
| Train station | Ruabon | 1.4 miles |
| Train station | Wrexham Central | 3.2 miles |
| Hospital | Penley Hospital | 8.0 miles |
| Hospital | Oswestry Minor Injuries Unit | 10.0 miles |
Street-level crime
| Category | Count |
|---|---|
| Violence and sexual offences | 45 |
| Anti-social behaviour | 13 |
| Criminal damage and arson | 7 |
| Public order | 6 |
| Other crime | 5 |
| Other theft | 5 |
| Burglary | 4 |
| Drugs | 4 |
| Shoplifting | 3 |
| Possession of weapons | 2 |
| Vehicle crime | 1 |
| Total incidents | 95 |
Within 1 mile during May 2026. Source: data.police.uk (England & Wales).
Schools nearby
Nearest open schools with Ofsted ratings (England). Closed schools are not shown. Data from Get Information about Schools and Ofsted.
| Name | Type | Distance | Ofsted |
|---|---|---|---|
| Ysgol Y Ponciau | Other | 0.6 miles | — (No rating) |
| Ysgol-Y-Wern | Other | 0.6 miles | — (No rating) |
| Ysgol-Y-Grango | Other | 0.9 miles | — (No rating) |
| Ysgol Y Rhos | Other | 0.9 miles | — (No rating) |
| Ysgol Hooson | Other | 1.0 miles | — (No rating) |
Rental Comparables
Residential lets from OpenRent and Rightmove for the area (same bedroom count). Use to validate rent estimates. Student lets are excluded.
| Title | Rent | Beds | Distance | As seen on |
|---|---|---|---|---|
| 3 Bed Flat, Market Street, LL14 | £880/mo | 3 | 0.74 miles | OpenRent |
Average rent: £880/mo (1 listing)
Rent-driven metrics
Based on OpenRent comparables.
- Rent ratio — Monthly rent ÷ purchase price (1% rule). 1%+ = strong, 0.8–1% = okay, <0.8% = weak for cashflow.
- Max investor price — Rent ÷ 0.8%; the price at which rent would be 0.8% of price (Stoke-style target).
- Target investor price — Rent ÷ 1%; the price at which rent would be 1% of price (strong cashflow band).
- Gross yield — Annual rent as % of purchase price (no costs).
- Cost-to-rent — Price ÷ annual rent (from OpenRent comparables). Under 14× = strong, 14–16× = acceptable, 17×+ = compressed.
- Cashflow — Rent minus mortgage, 10% maintenance, £25/mo compliance. Assumes 75% LTV, 3.95% APR (5yr fixed), 25yr term.
- ROI — Annual profit ÷ cash in (deposit + 4% purchase costs).