Crossefield Road
Cheadle Hulme, SK8 5PE
Property details
Tenure
FREEHOLD
Council tax band
D
Local average
£382,812 (+17.6%)
Deprivation
Decile 10 (31,762 of 33,755)
Street crime
0 incidents within 1 mile (Aug 2026)
Key features
- For Material Information Please See Below The Description.
Additional details
- Parking
- Yes
- Garden
- Yes
Description
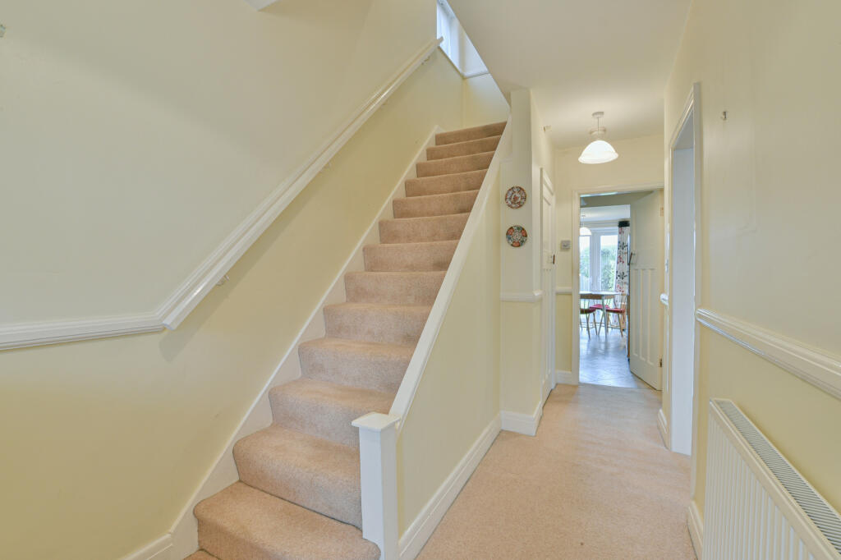
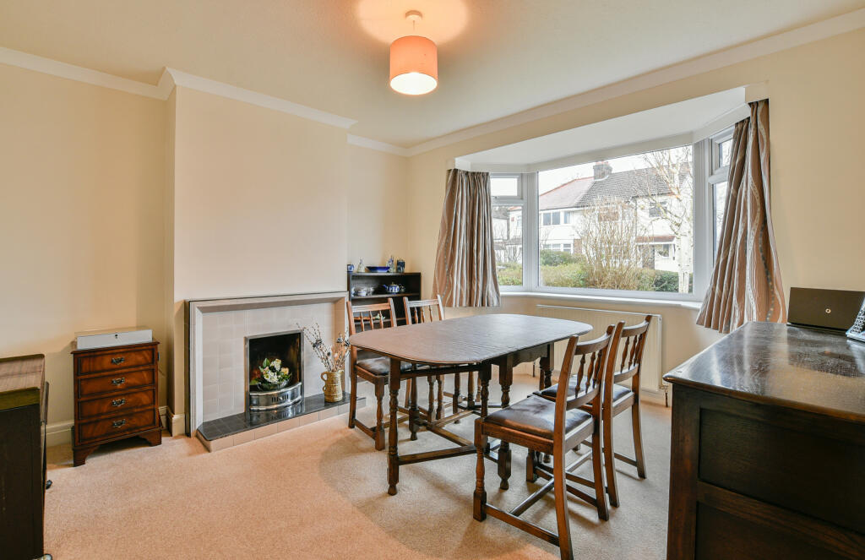
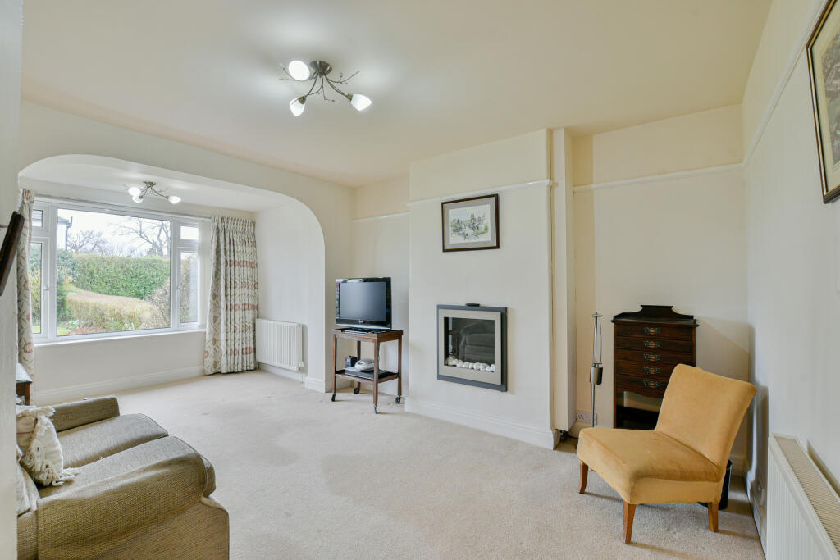
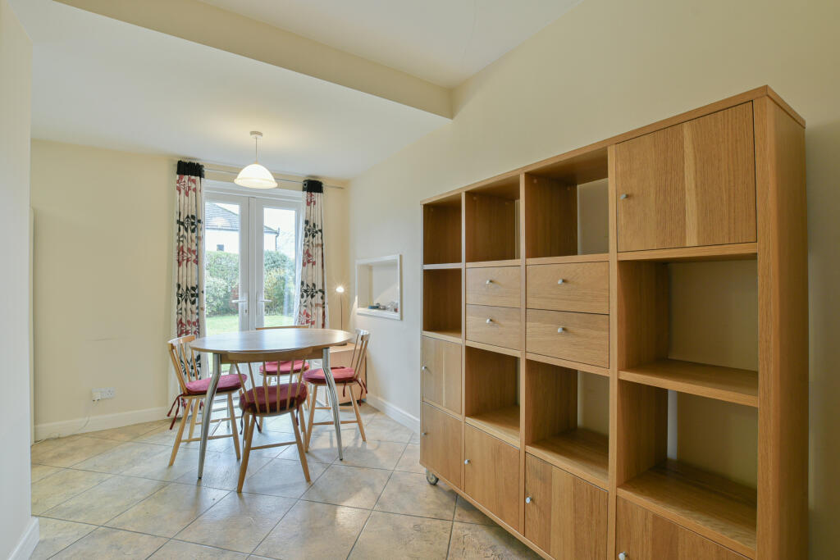
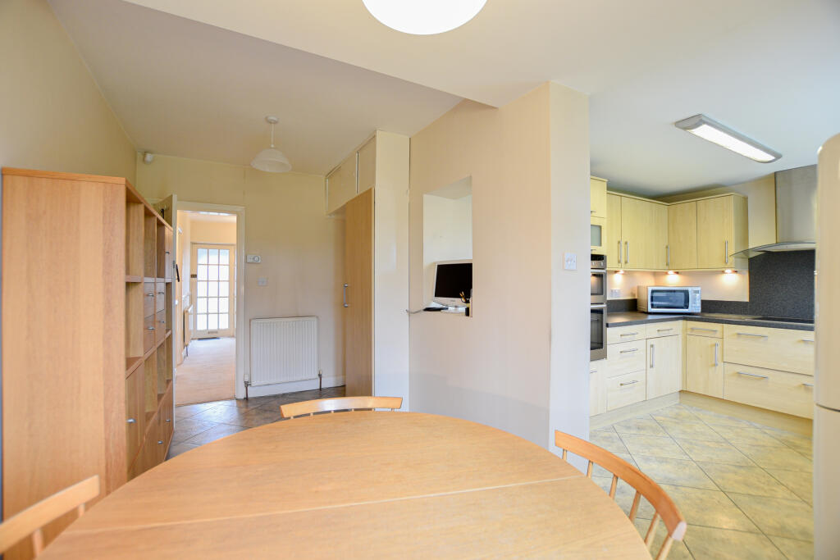
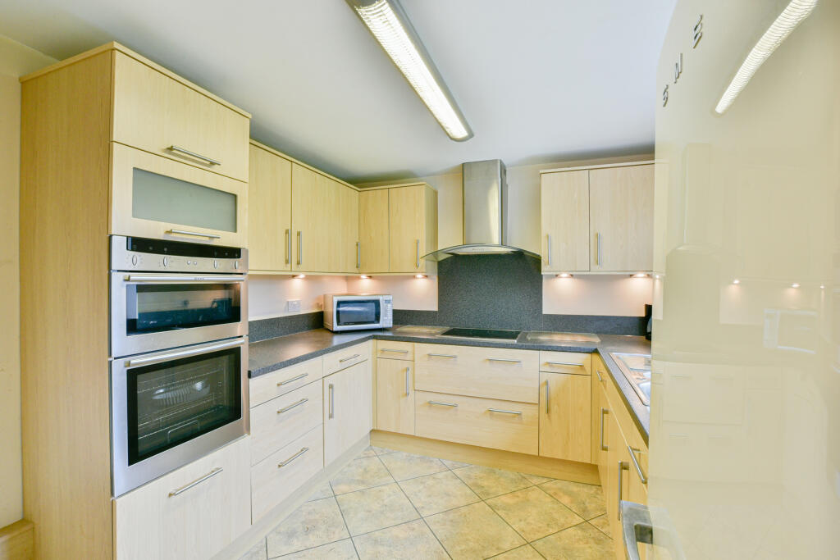
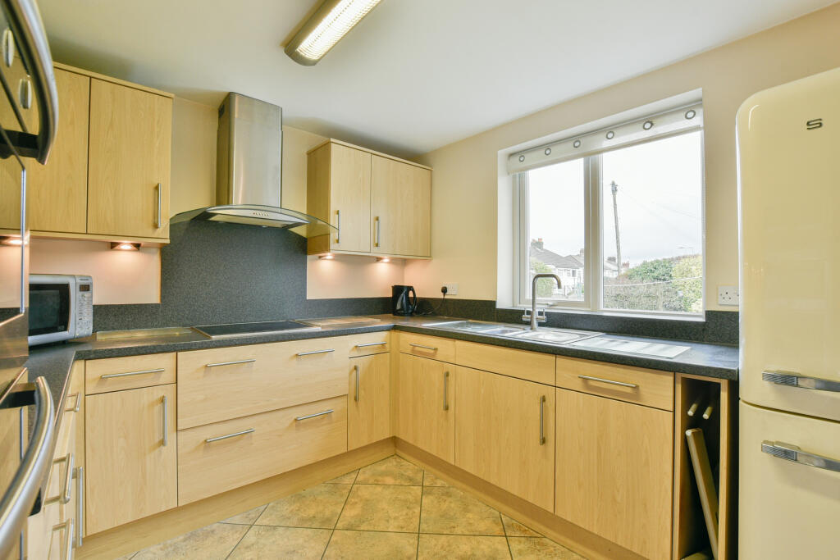
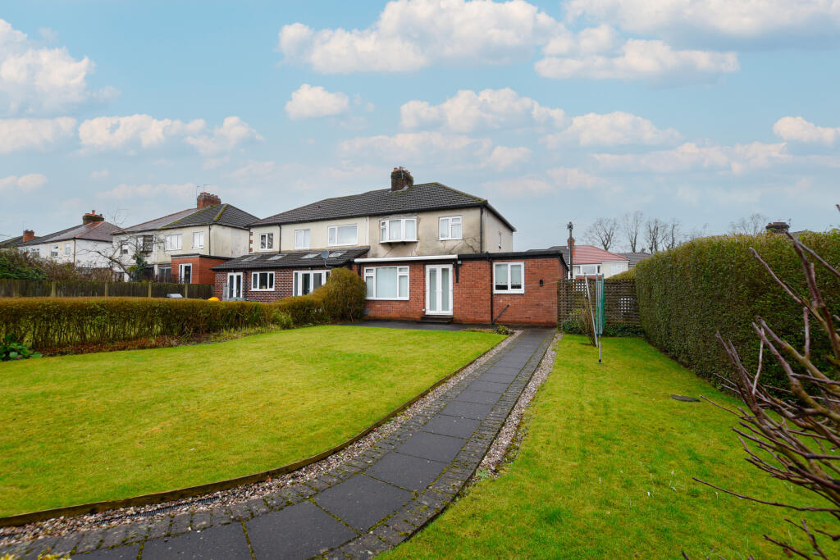
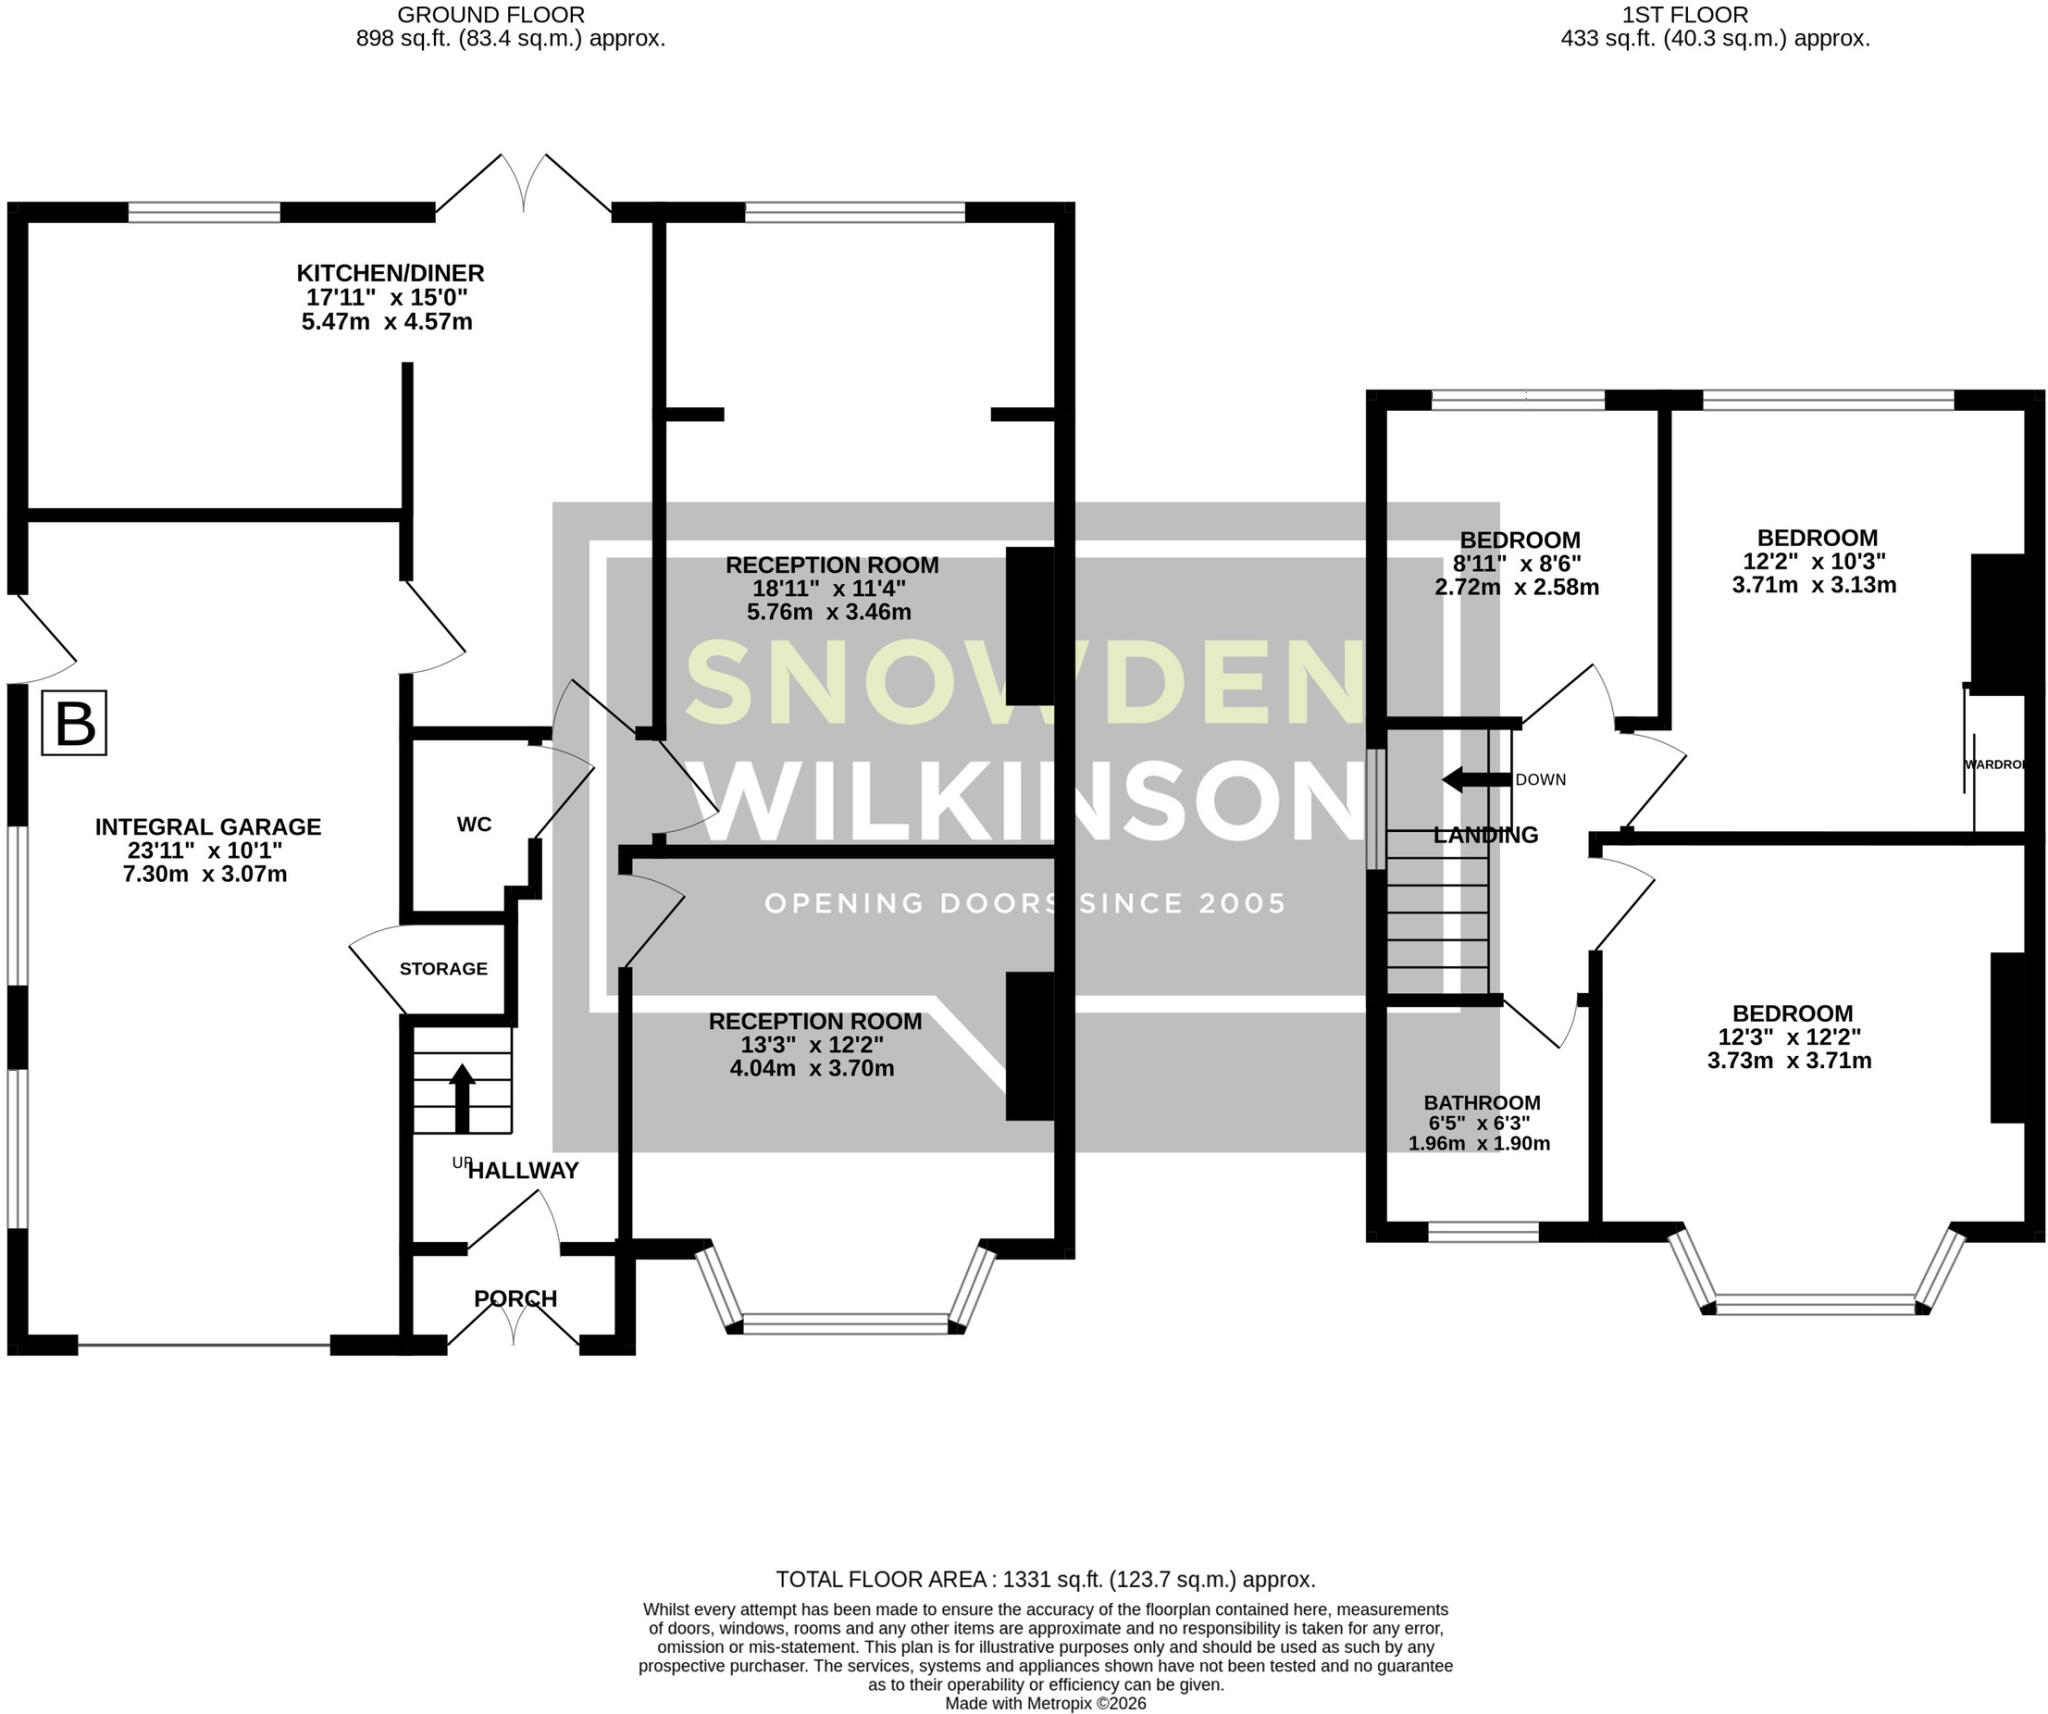
Upon entering, you are greeted by a welcoming porch leading into a spacious entrance hall. The bay fronted living room provides a bright and comfortable setting, while the extended second reception room offers flexible space ideal for family living, entertaining or working from home. To the rear, the extended and well equipped kitchen and dining area creates a sociable hub of the home, perfectly designed for modern day living. Practical features are well catered for with a convenient downstairs WC and a large integral garage, offering excellent storage and exciting potential for future conversion if desired.
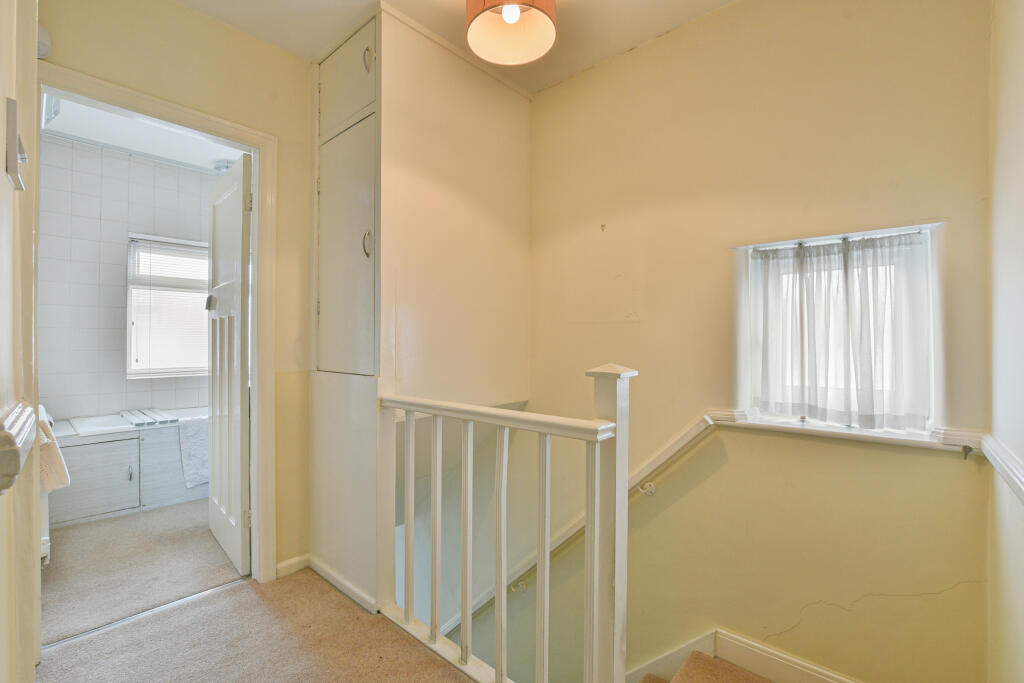
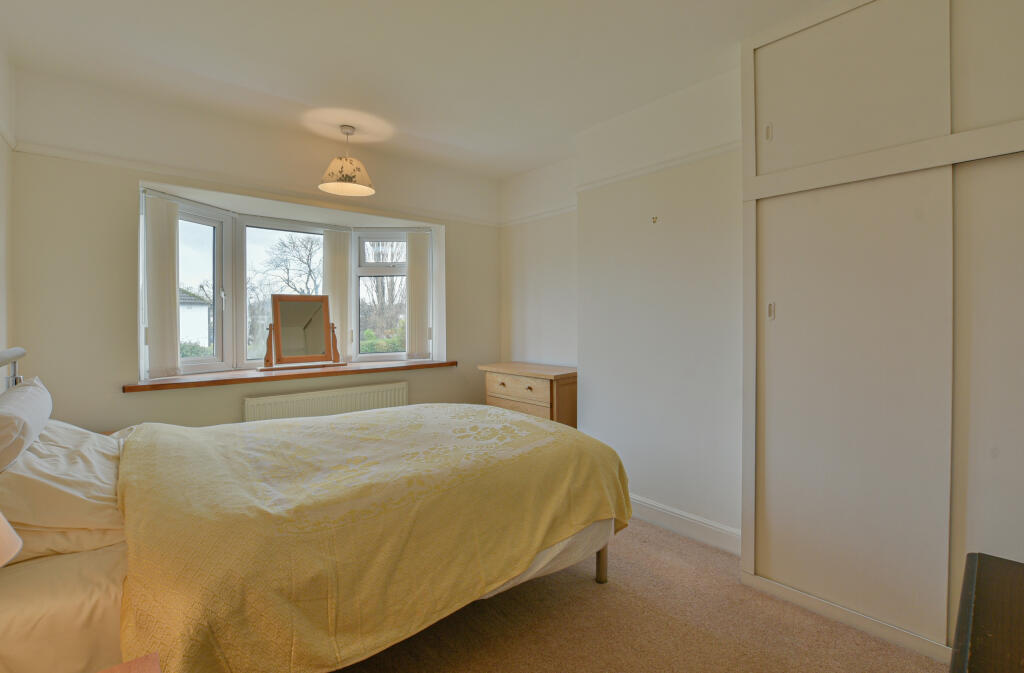
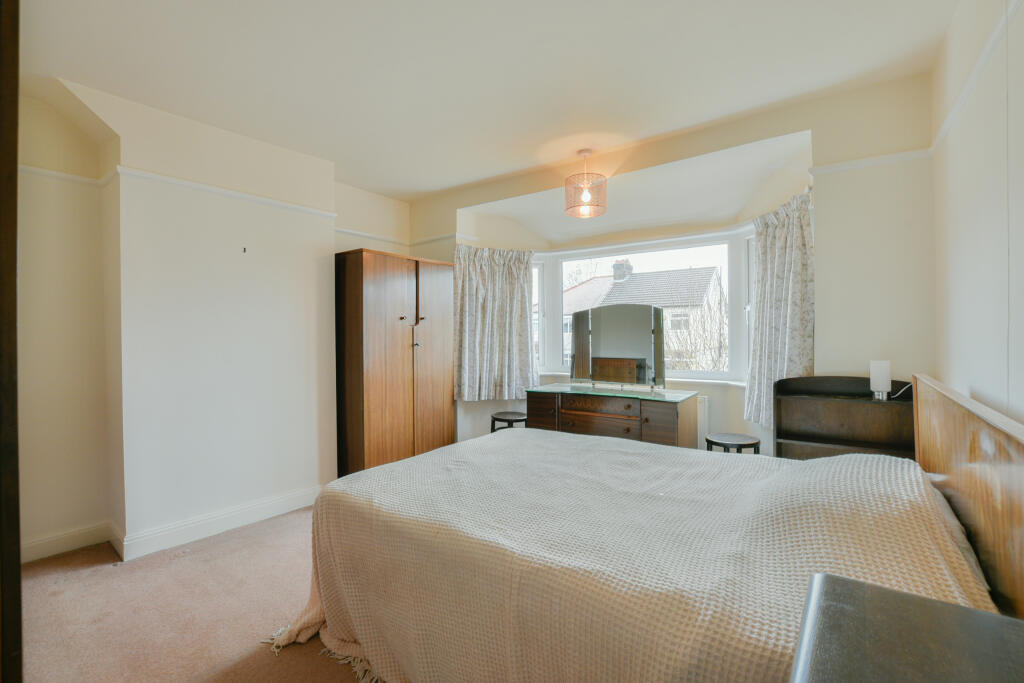
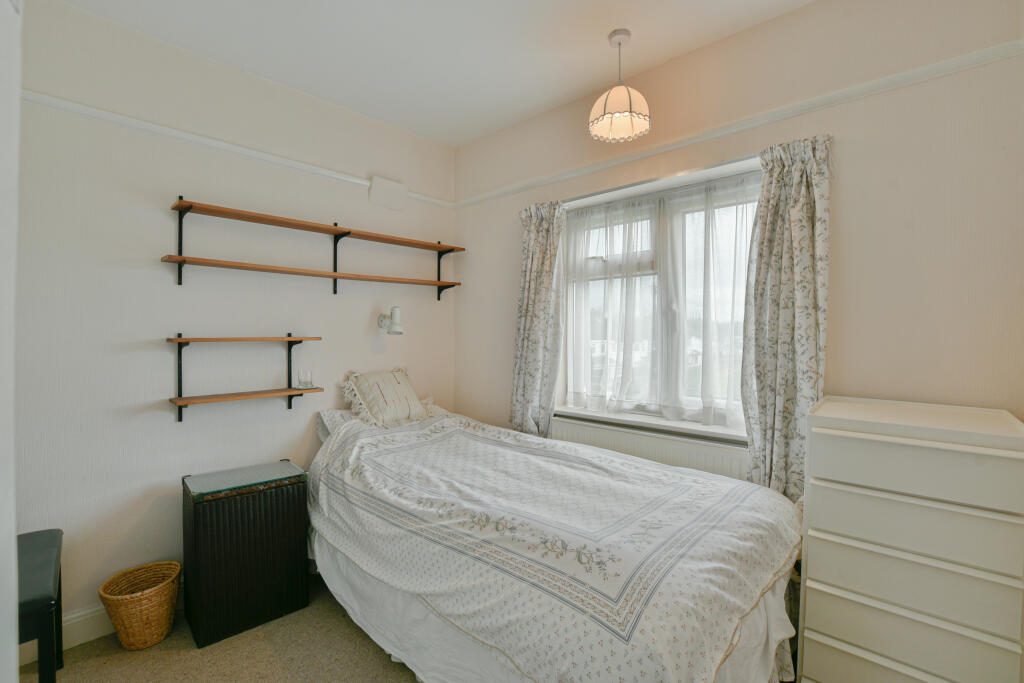
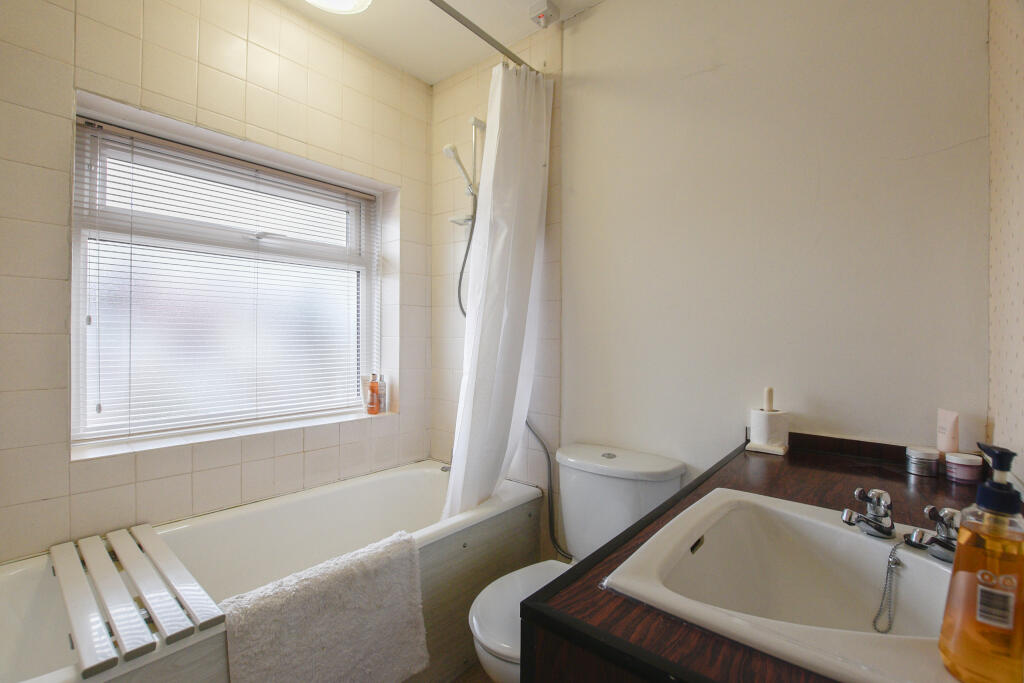
Upstairs, the property continues to impress with three well proportioned bedrooms and a family bathroom, making it an ideal home for growing families.
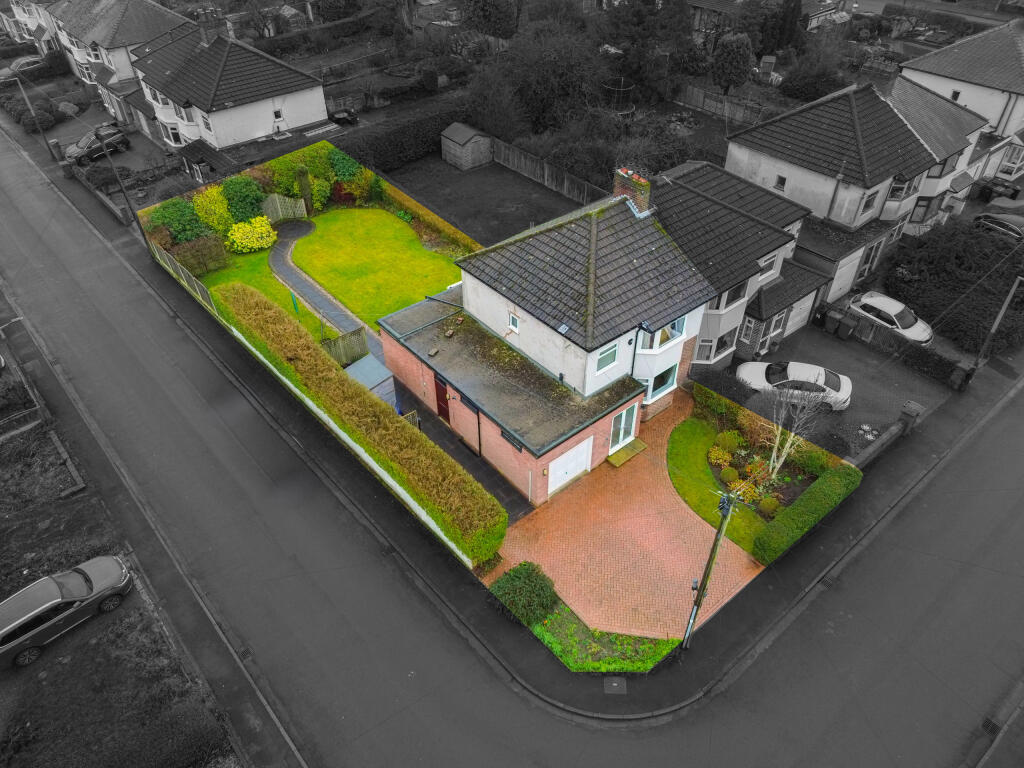
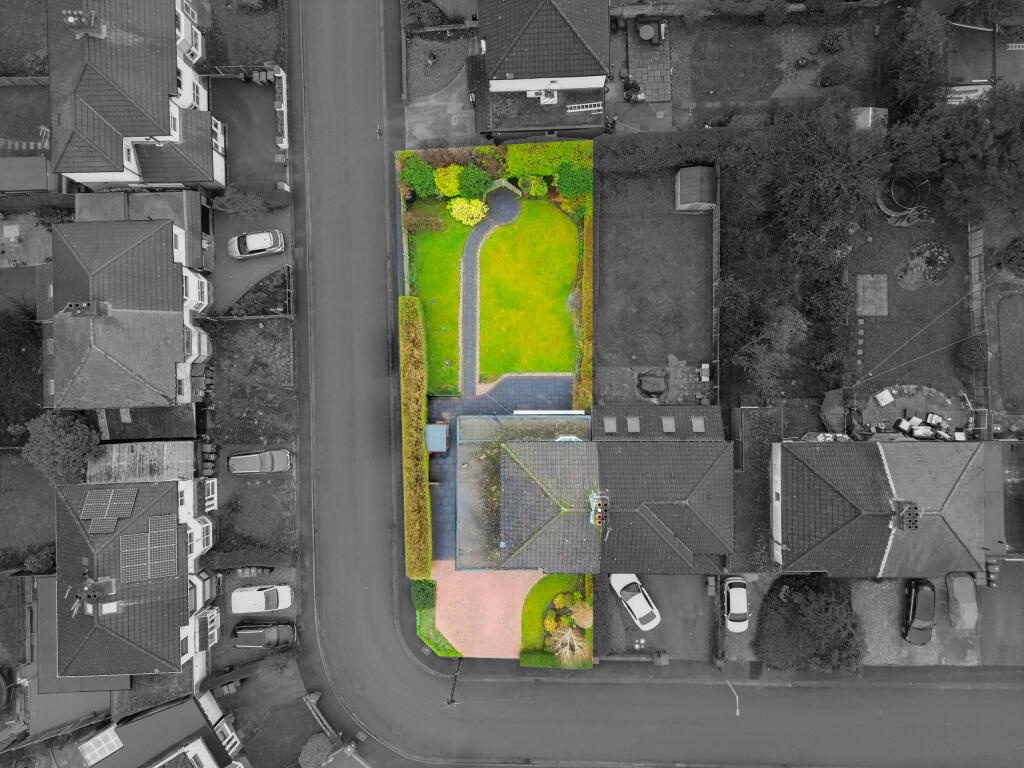
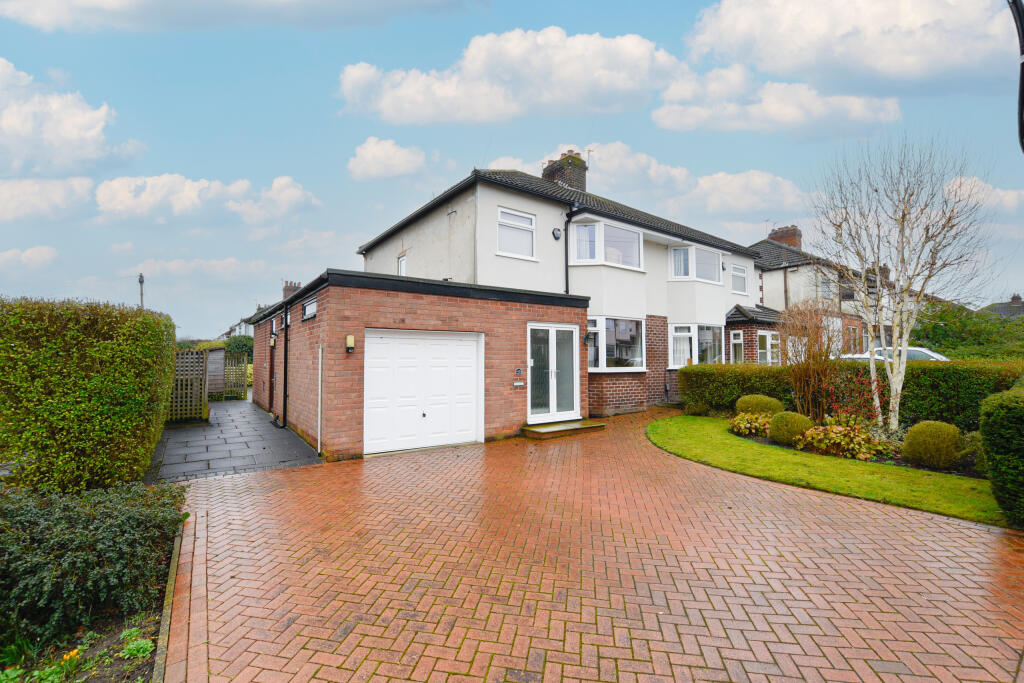
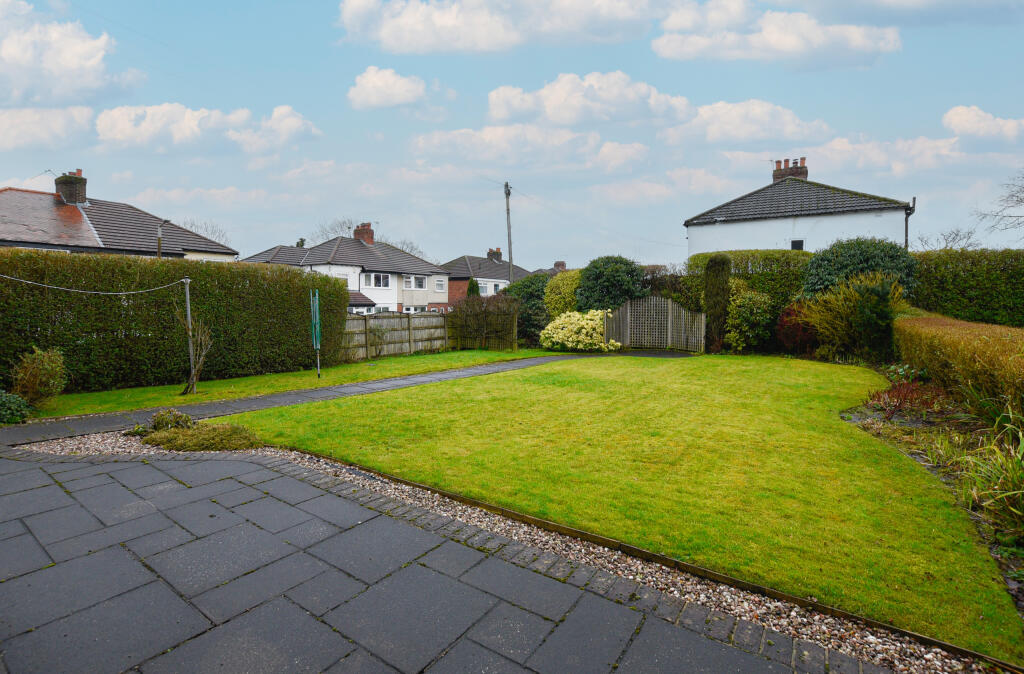
Externally, this home truly stands apart. The generous paved driveway to the front is framed by mature borders, providing both kerb appeal and privacy. There is spacious side access and an outstanding rear garden of impressive size, offering superb outdoor space for children, entertaining and gardening enthusiasts alike. While the property has already been thoughtfully extended, the substantial plot still allows excellent potential to extend further to the side, rear or even upwards, subject to the necessary permissions, without compromising the outdoor space.
The location is equally appealing. Situated in a highly sought after part of Cheadle Hulme, the property is within easy reach of excellent local schools, a wide range of amenities, and convenient transport links including train stations and motorway access. Parks, shops and leisure facilities are all close by, making this a fantastic setting for family life.
A rare opportunity to acquire a spacious home on such a generous corner plot in a prime location.
Material Information
Part A:
Council Tax Band - D
Tenure: Freehold
Material Information Part B:
Property Type: Semi Detached
Property Construction: Brick and Tiled Roof
Electricity Supply: Yes
Water Supply: Yes
Sewerage: Mains
Heating: Gas Central Heating
Broadband: 1800mb
Mobile Signal/Coverage: GOOD
Parking: Driveway, Garage & On Street
Material Information Part C:
Building Safety: No known issues
Restrictions: - N/A
Flood Risk Rivers & Sea: No risk / Flood Risk Surface Water: Very low risk
Coastal Erosion Risk: No
Planning Permission: N/A
Planning Search Accessibility / Adaptions: None
Coalfield or Mining area: No
Energy Rating: TBC
Listed by
Cheadle Hulme
All about Sales & Lettings T/A Snowden Wilkinson
Reference: 172629566
EPC ratings on this postcode
We don't have a matched EPC for this property yet. Below are efficiency scores and details for other addresses on this postcode.
| Address | Current | Potential | Floor area | Age band | Type |
|---|---|---|---|---|---|
| 10, Crossefield Road, Cheadle Hulme, CHEADLE | 61 | 75 | 96 m² | England and Wales: 1950-1966 | Detached |
| 12, Crossefield Road, Cheadle Hulme, CHEADLE | 69 | 78 | 114 m² | England and Wales: 1950-1966 | Detached |
| 14, Crossefield Road, Cheadle Hulme, CHEADLE | 61 | 75 | 87 m² | England and Wales: 1930-1949 | Detached |
| 16, Crossefield Road, Cheadle Hulme, CHEADLE | 51 | 84 | 85 m² | England and Wales: 1930-1949 | Detached |
| 18, Crossefield Road, Cheadle Hulme, CHEADLE | 71 | 77 | 104 m² | England and Wales: 1950-1966 | Detached |
| 2 Crossefield Road, Cheadle Hulme, CHEADLE | 60 | 77 | 92 m² | England and Wales: 1930-1949 | Detached |
| 20, Crossefield Road, Cheadle Hulme, CHEADLE | 65 | 78 | 154 m² | England and Wales: 1930-1949 | Detached |
| 26 CROSSEFIELD ROAD, CHEADLE HULME, CHEADLE, CHEADLE | 57 | 78 | 91 m² | England and Wales: 1930-1949 | Detached |
| 30, Crossefield Road, Cheadle Hulme, CHEADLE | 67 | 81 | 109 m² | England and Wales: 1930-1949 | Detached |
| 32 Crossefield Road, Cheadle Hulme, CHEADLE | 72 | 79 | 129 m² | England and Wales: 1900-1929 | Detached |
| 32, Crossefield Road, Cheadle Hulme, CHEADLE | 69 | 81 | 107 m² | — | Detached |
| 38 Crossefield Road, Cheadle Hulme, CHEADLE | 64 | 84 | 83 m² | England and Wales: 1950-1966 | Detached |
| 4 CROSSEFIELD ROAD, CHEADLE HULME, CHEADLE | 55 | 84 | 99 m² | England and Wales: 1930-1949 | Detached |
| 40, Crossefield Road, Cheadle Hulme, CHEADLE | 60 | 75 | 113 m² | England and Wales: 1950-1966 | Detached |
| 42 Crossefield Road, Cheadle Hulme, CHEADLE | 69 | 85 | 96 m² | England and Wales: 1950-1966 | Detached |
Flood risk
Zone: 1
Risk: Low
Job (default Low)
Registered land (INSPIRE)
This location is outside the imported HM Land Registry INSPIRE registered freehold polygons.
Source: HM Land Registry INSPIRE Index Polygons.
Floorplans
Floorplan
Price history
| Event | Date | Price | % change |
|---|---|---|---|
| Listed for sale | — | £450,000 | — |
Source: HM Land Registry Price Paid Data. Crown copyright.
Sold Comparables
Same street and nearby sales within 0.25 miles (last 5 years). Data from Land Registry Price Paid.
| Address | Price | Date | Type |
|---|---|---|---|
| 70 BUCKINGHAM ROAD, CHEADLE HULME, CHEADLE, STOCKPORT, GREATER MANCHESTER, SK8 5NA | £340,000 | 26/07/2023 | Semi-detached |
| Same street 72 CROSSEFIELD ROAD, CHEADLE HULME, CHEADLE, STOCKPORT, GREATER MANCHESTER, SK8 5PE | £365,000 | 12/05/2023 | Terraced |
| 4 MEADWAY ROAD, CHEADLE HULME, CHEADLE, STOCKPORT, GREATER MANCHESTER, SK8 5PB | £480,000 | 04/11/2022 | Semi-detached |
| Same street 58 CROSSEFIELD ROAD, CHEADLE HULME, CHEADLE, STOCKPORT, GREATER MANCHESTER, SK8 5PE | £352,000 | 17/10/2022 | Semi-detached |
| 2 SANDRINGHAM ROAD, CHEADLE HULME, CHEADLE, STOCKPORT, GREATER MANCHESTER, SK8 5NH | £345,000 | 20/09/2022 | Semi-detached |
| 100 BUCKINGHAM ROAD, CHEADLE HULME, CHEADLE, STOCKPORT, GREATER MANCHESTER, SK8 5NA | £355,000 | 01/09/2022 | Semi-detached |
| 85 BUCKINGHAM ROAD, CHEADLE HULME, CHEADLE, STOCKPORT, GREATER MANCHESTER, SK8 5NQ | £182,750 | 31/03/2022 | Semi-detached |
| Same street 14 CROSSEFIELD ROAD, CHEADLE HULME, CHEADLE, STOCKPORT, GREATER MANCHESTER, SK8 5PE | £337,500 | 17/12/2021 | Semi-detached |
| Same street 62 CROSSEFIELD ROAD, CHEADLE HULME, CHEADLE, STOCKPORT, GREATER MANCHESTER, SK8 5PE | £445,000 | 07/12/2021 | Terraced |
Street average: £374,875 (4 sales)
Area average: £340,550 (5 sales)
Capital growth trend
Land Registry outcode average: last 12 months vs 5y and 10y ago (from sold prices).
House Price Index (HM Land Registry — official index, not sold-price averages): Stockport. Series: Semi-detached. As of July 2026.
Rental Range
Estimated market rent for Stockport. Low = conservative, Realistic = average, Optimistic = best case.
Based on Local Authority from postcode lookup → Stockport.
LHA (30th percentile) floor for West Pennine: £504/mo (Apr 2025 – Mar 2026)
Location
Address
Crossefield Road
Nearby
Nearest stations, universities and amenities (distance from property).
| Type | Name | Distance |
|---|---|---|
| Shop | Dreambytes Computers Limited | 0.2 miles |
| Bus stop | Cheadle Hulme, Ladybridge Road / opposite Croft Road | 0.2 miles |
| Bus stop | Cheadle Hulme, Ladybridge Road / near Croft Road | 0.2 miles |
| Shop | Kitchen Love | 0.3 miles |
| Train station | Cheadle Hulme | 0.5 miles |
| Train station | Davenport | 1.7 miles |
| Hospital | Newlands Care Home | 2.8 miles |
| Hospital | Withington Clinic | 3.7 miles |
| University | Fallowfield Reception and Richmond Amenities Building | 4.4 miles |
| University | Manchester School of Art | 6.3 miles |
Street-level crime
| Category | Count |
|---|---|
| Total incidents | 0 |
Within 1 mile during Aug 2026. Source: data.police.uk (England & Wales).
Schools nearby
Nearest open schools with Ofsted ratings (England). Closed schools are not shown. Data from Get Information about Schools and Ofsted.
| Name | Type | Distance | Ofsted |
|---|---|---|---|
| Oak Tree Primary School | Primary | 0.2 miles | Good — 15 Mar 2019 |
| Ladybridge Primary School | Primary | 0.4 miles | Good — 30 Nov 2022 |
| Cheadle Hulme Primary School | Primary | 0.6 miles | Good — 12 Mar 2023 |
| Laurus Cheadle Hulme | Secondary | 0.6 miles | Outstanding — 15 May 2023 |
| Lane End Primary School | Primary | 0.7 miles | Good — 4 Dec 2019 |
Rental Comparables
Residential lets from OpenRent and Rightmove for the area (same bedroom count). Use to validate rent estimates. Student lets are excluded.
| Title | Rent | Beds | Distance | As seen on |
|---|---|---|---|---|
| 3 Bed Semi-Detached House, Beret Close, SK3 | £1,550/mo | 3 | 1.03 miles | OpenRent |
Average rent: £1,550/mo (1 listing)
Rent-driven metrics
Based on OpenRent comparables.
- Rent ratio — Monthly rent ÷ purchase price (1% rule). 1%+ = strong, 0.8–1% = okay, <0.8% = weak for cashflow.
- Max investor price — Rent ÷ 0.8%; the price at which rent would be 0.8% of price (Stoke-style target).
- Target investor price — Rent ÷ 1%; the price at which rent would be 1% of price (strong cashflow band).
- Gross yield — Annual rent as % of purchase price (no costs).
- Cost-to-rent — Price ÷ annual rent (from OpenRent comparables). Under 14× = strong, 14–16× = acceptable, 17×+ = compressed.
- Cashflow — Rent minus mortgage, 10% maintenance, £25/mo compliance. Assumes 75% LTV, 3.95% APR (5yr fixed), 25yr term.
- ROI — Annual profit ÷ cash in (deposit + 4% purchase costs).
Enter House Number
Enter the house number to help us retrieve more accurate pricing history and property data.
Please log in to submit or correct the house number for this listing.
Log in to continue