Meadow Drive
Prestbury, Macclesfield, Cheshire, SK10, SK10 4EY
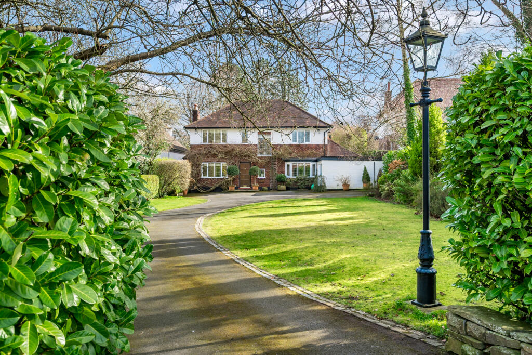
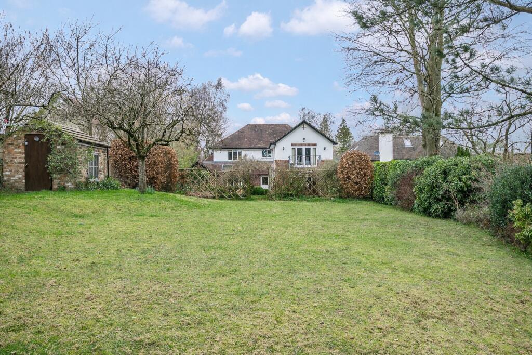
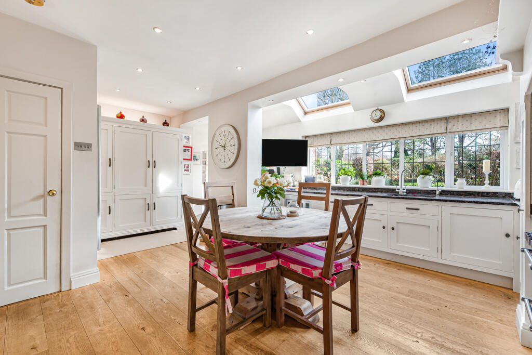
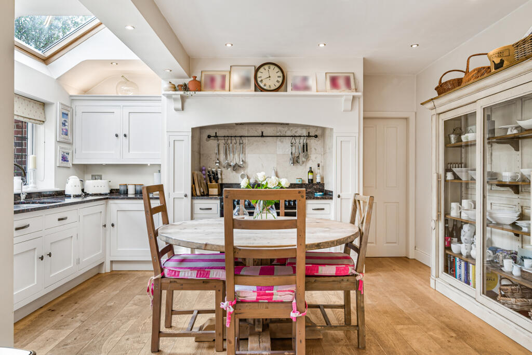
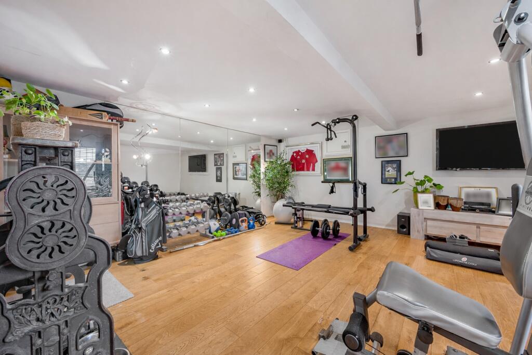
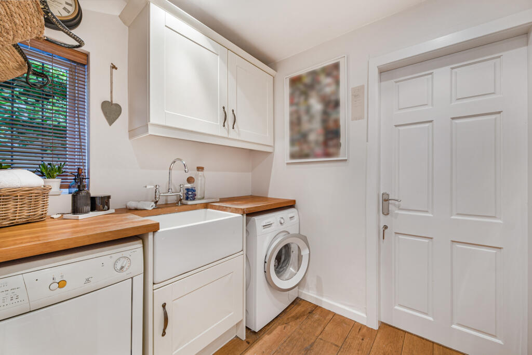
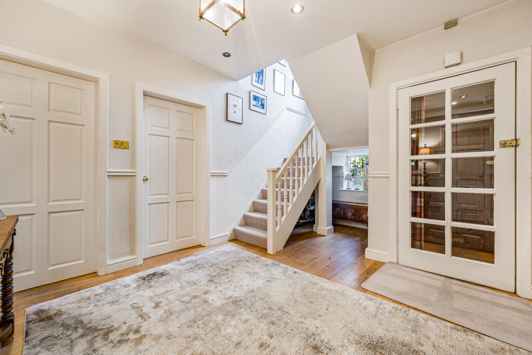
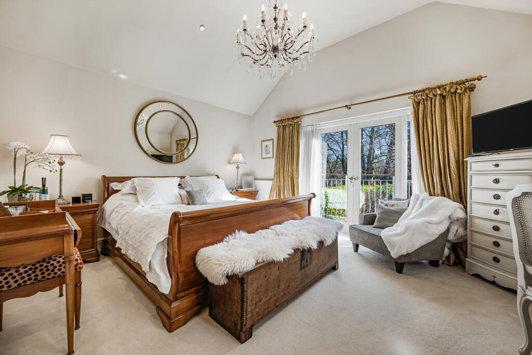
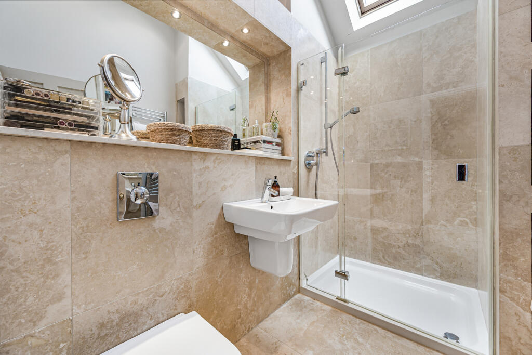
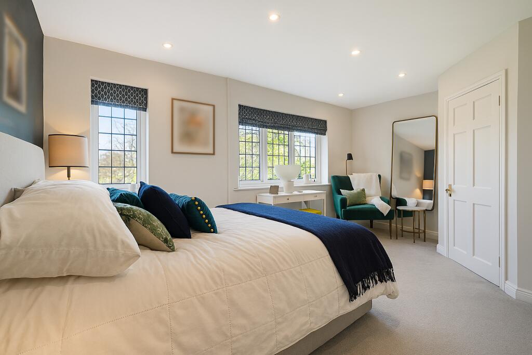
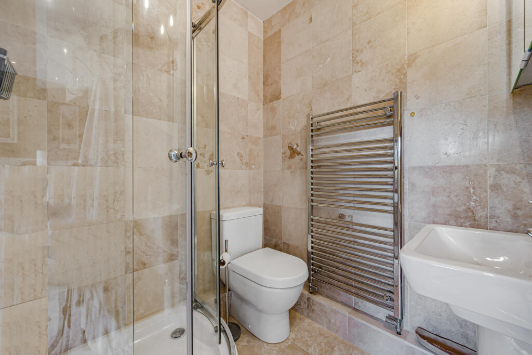
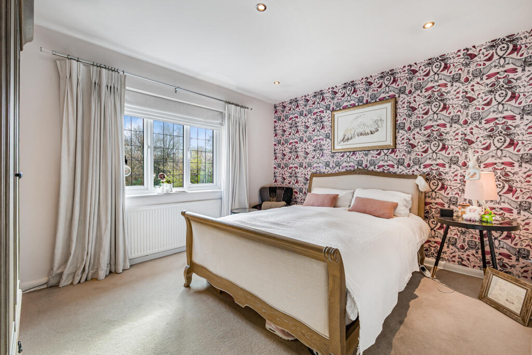
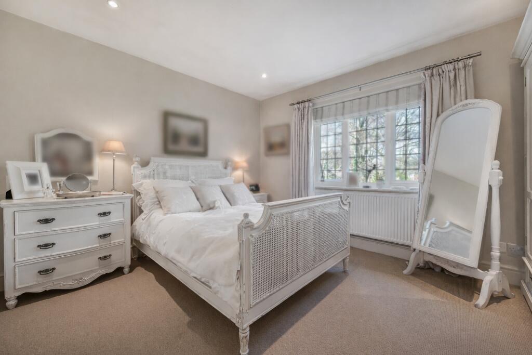
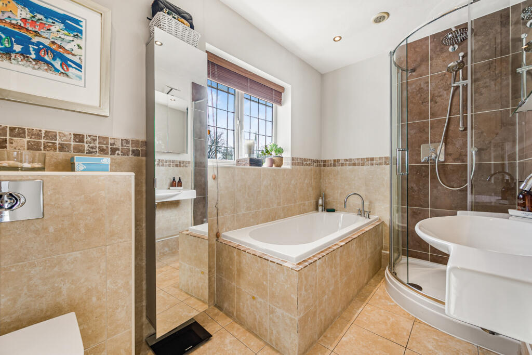
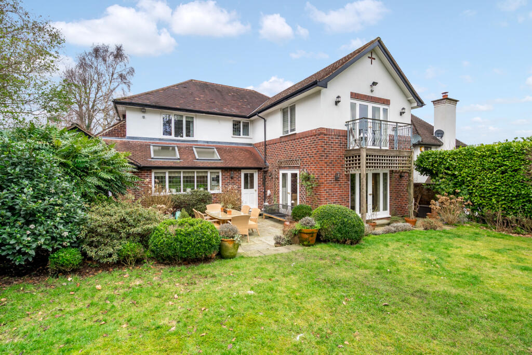
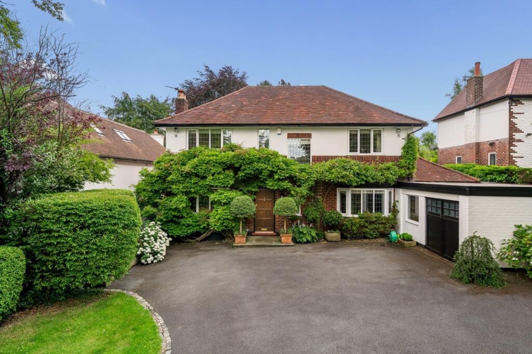
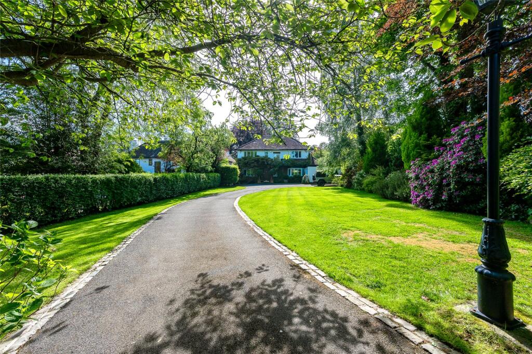
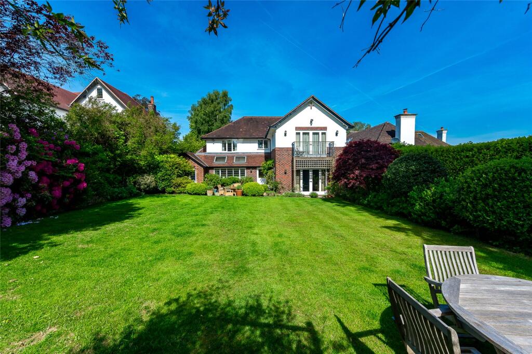
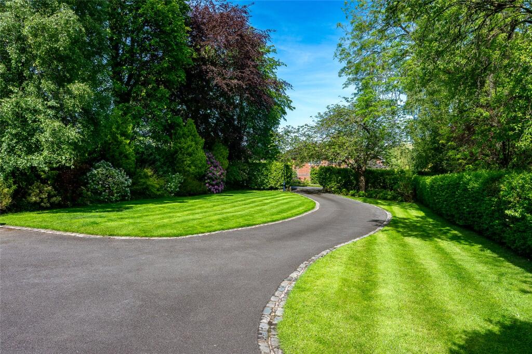
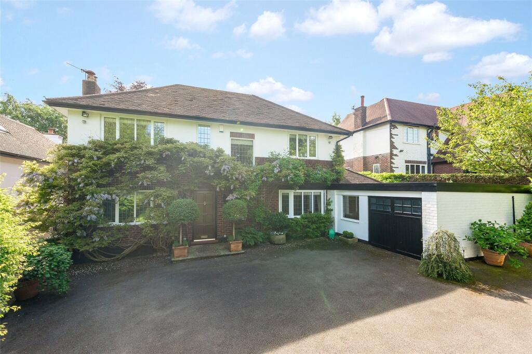
The Willows Rear Elevation Kitchen Kitchen Family Room Living Room Dining Room Home Office/Playroom Gym Utility Hallway Principal Suite En Suite Bedroom En Suite Bedroom Bedroom Family Bathroom Rear Elevation Plot Approach Garden Patio Door 85 Meadow Drive The Willows Rear Elevation Approach Garden Garden Wisteria Patio Meadow Drive
/ 33
Property details
Tenure
LEASEHOLD (908 years remaining on lease)
Council tax band
G
Local average
£837,790 (+49.2%)
Deprivation
Decile 9 (29,107 of 33,755)
Street crime
16 incidents within 1 mile (Aug 2026)
Key features
- Elegant 1930s home in prestigious Prestbury
- Beautifully styled interiors with refined detailing
- Impressive reception rooms with garden views
- Stunning private gardens backing onto fields
- Generous bedrooms including luxurious principal suite
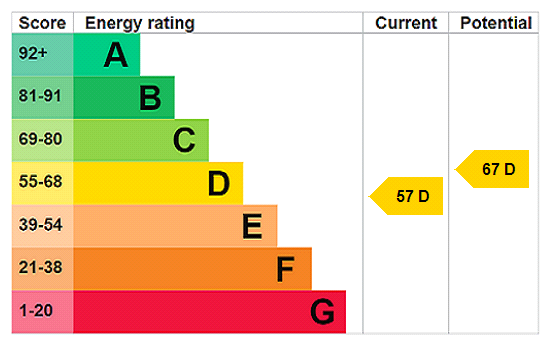
- EPC Rating = D
Additional details
- Parking
- Yes
- Garden
- Yes
Description
Description
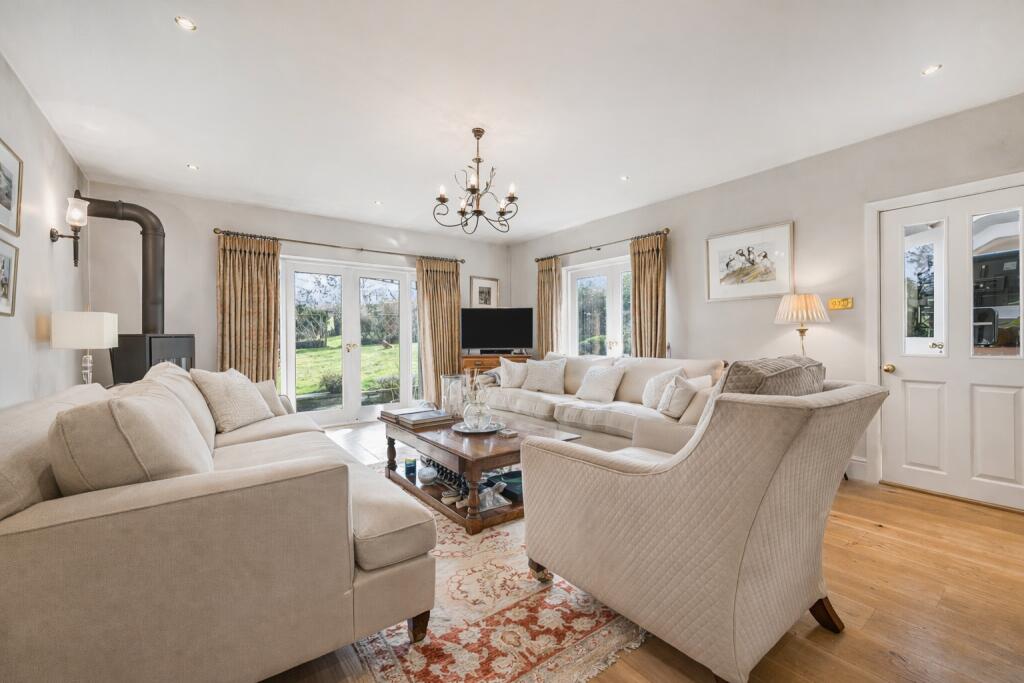
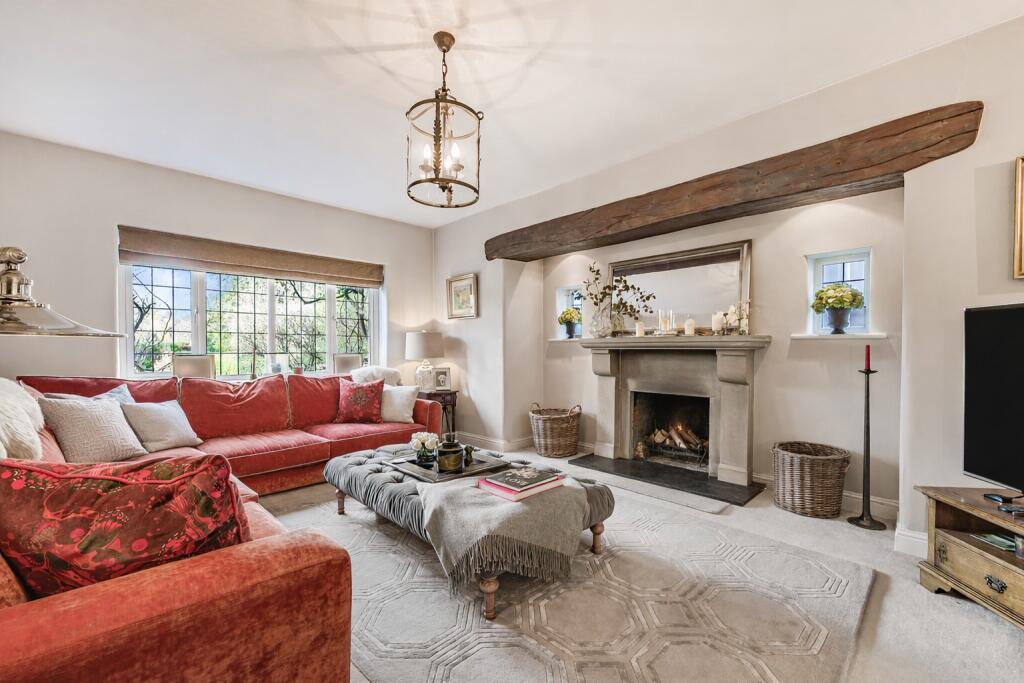
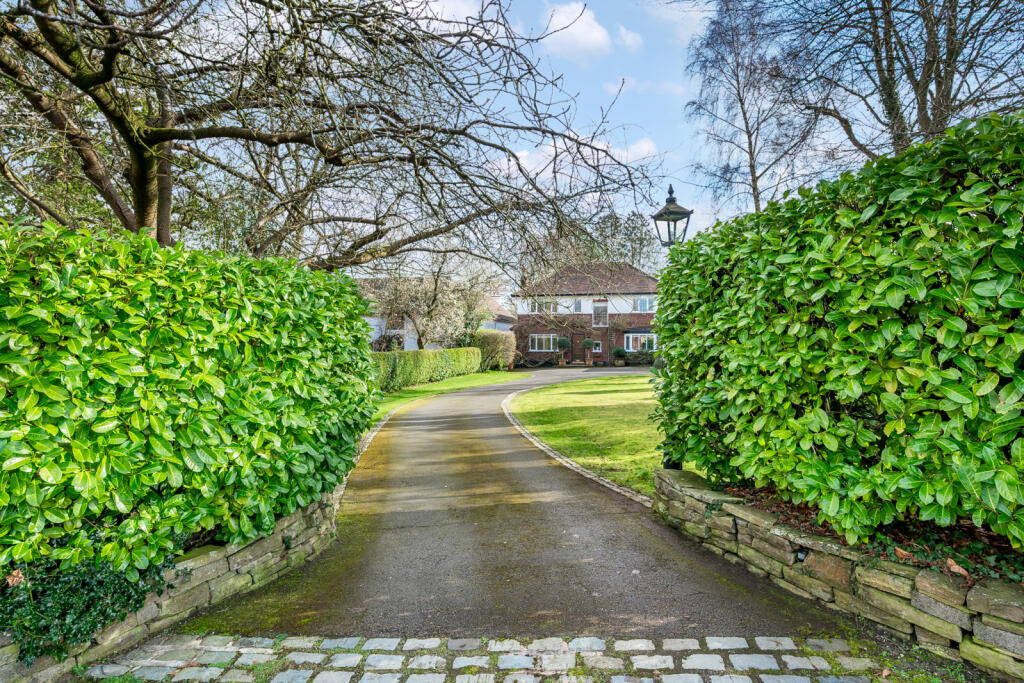
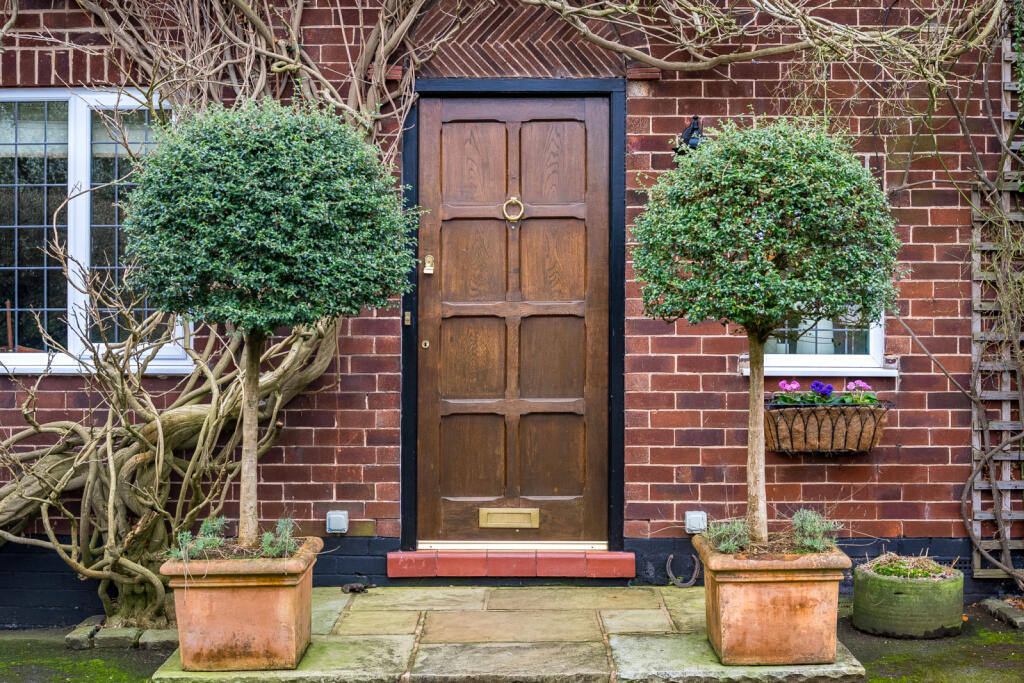
Perfectly positioned at the centre of its plot, The Willows enjoys wonderful privacy to both the front and rear. A long sweeping driveway leads to ample parking, framed by tall hedging and a neatly landscaped front lawn. An elegant oak door opens into a porch and then into a welcoming, generously proportioned reception hall that immediately conveys the sophistication and scale of the home. The dual aspect formal living room is beautifully presented, featuring a characterful open fireplace, and flows through double doors into the family room, where a log burner and two sets of French doors offer delightful views and seamless access to the gardens.
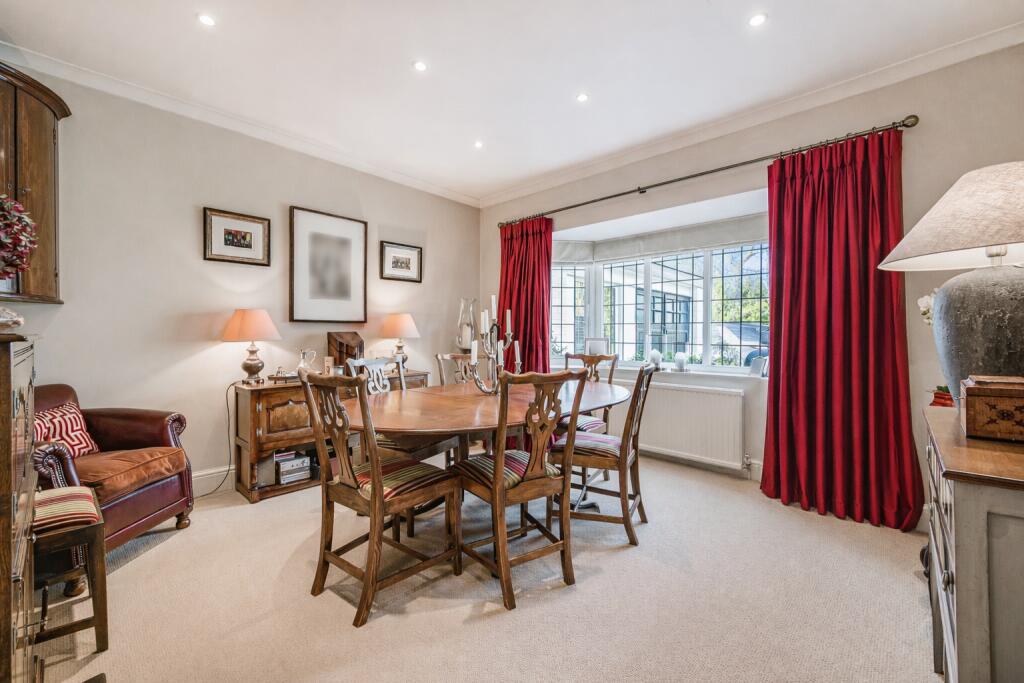
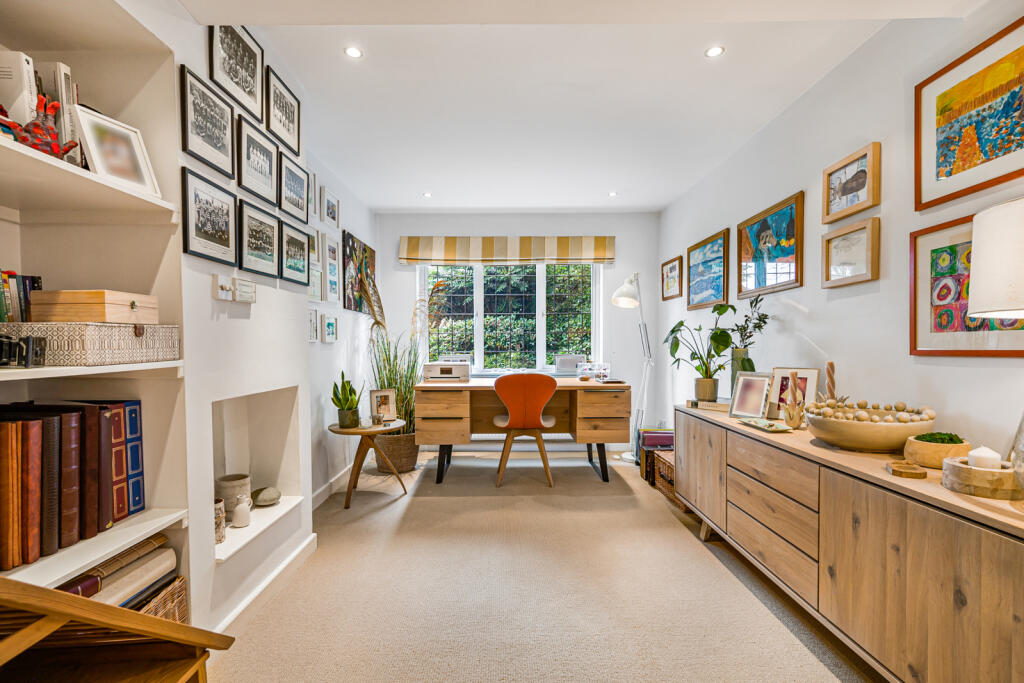
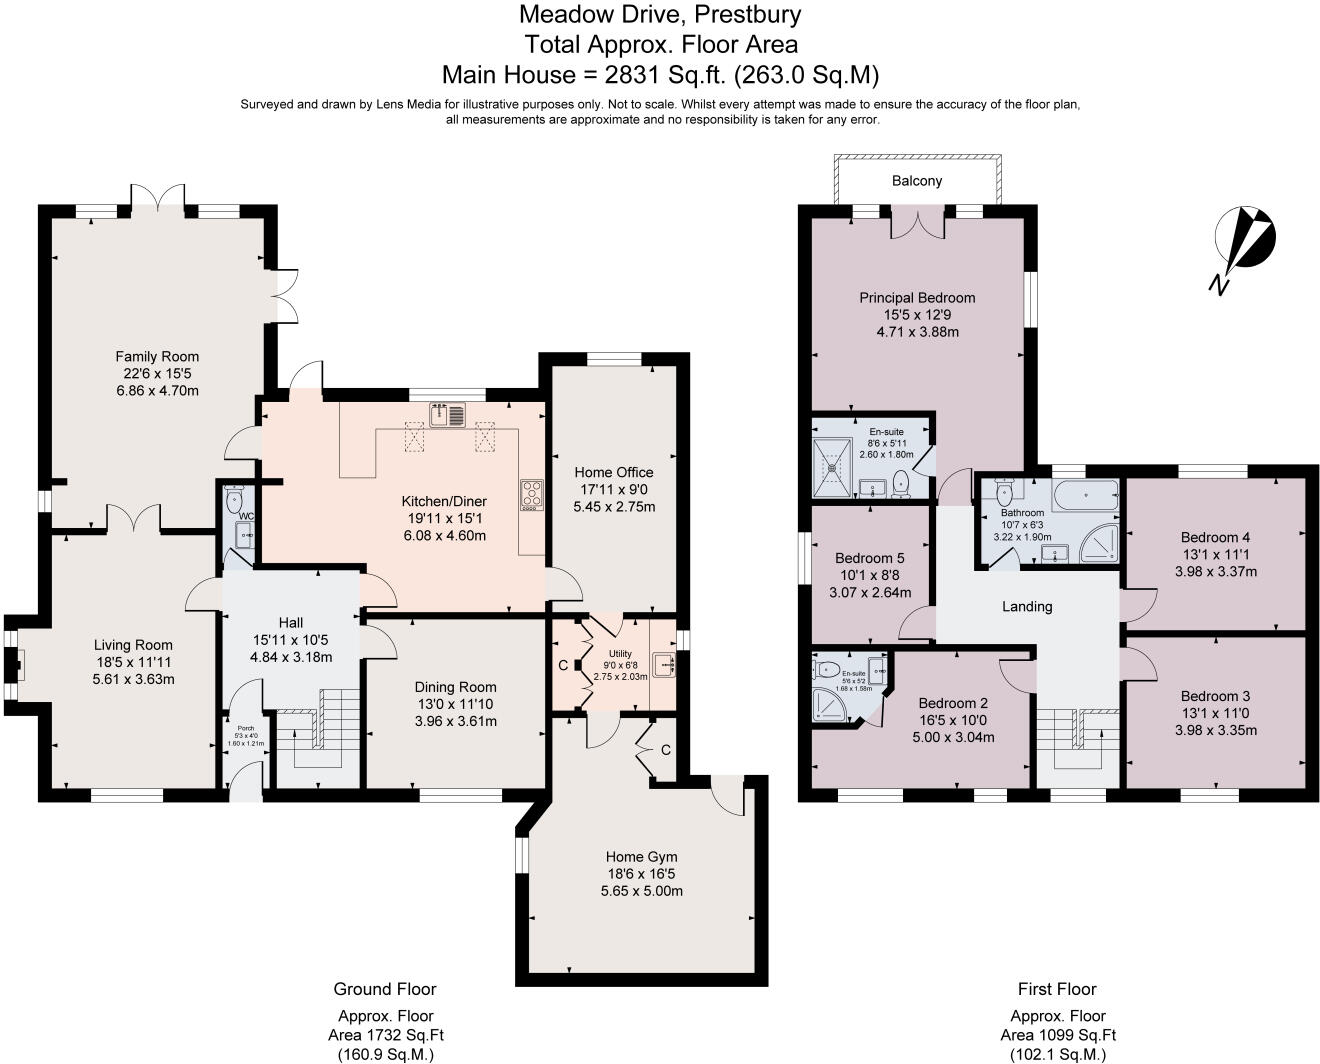
The bright and spacious kitchen/dining room is a standout feature a beautifully appointed space combining a modern country aesthetic with hand painted in frame bespoke cabinetry, granite worktops, wooden flooring and integrated appliances. Bathed in natural light and enjoying picturesque garden aspects, it creates a perfect setting for both everyday family life and entertaining. There are two additional reception rooms a formal dining room and a versatile study/playroom enhance the home’s flexibility, while the ground floor also features a WC, utility room, plentiful storage and a converted garage currently arranged as a gym.
The first floor offers five generously proportioned bedrooms. The indulgent principal suite is particularly impressive, featuring high ceilings, extensive fitted wardrobes, a beautifully appointed en suite bathroom and a Juliet balcony that frames serene views across the garden. A spacious second bedroom also benefits from an en suite shower room. Bedrooms three, four and five are all of good size, complemented by a contemporary family bathroom.
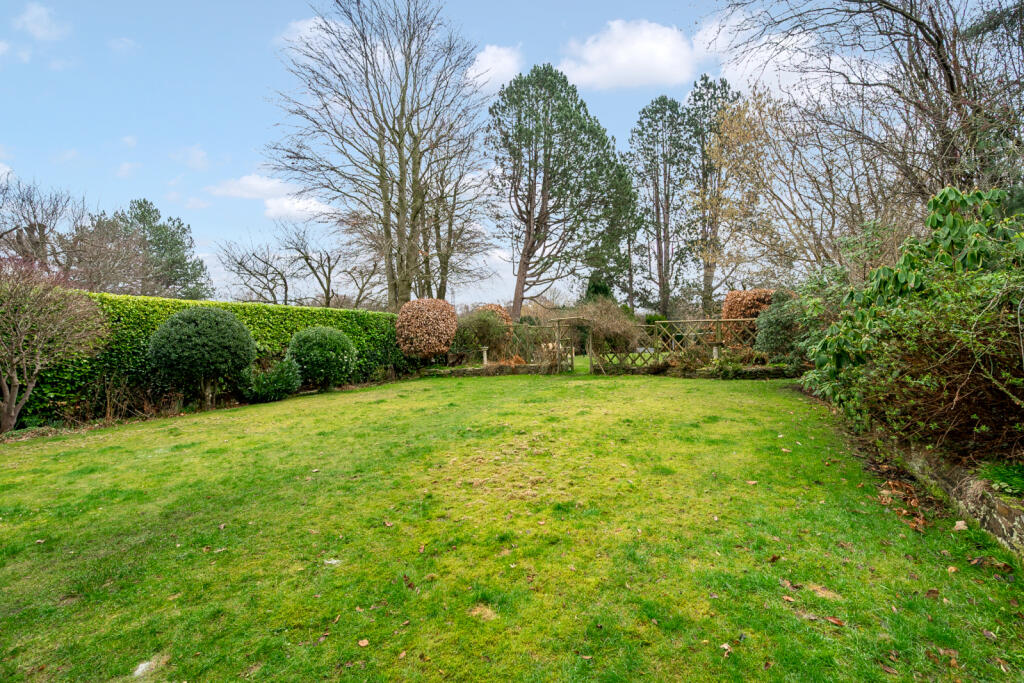
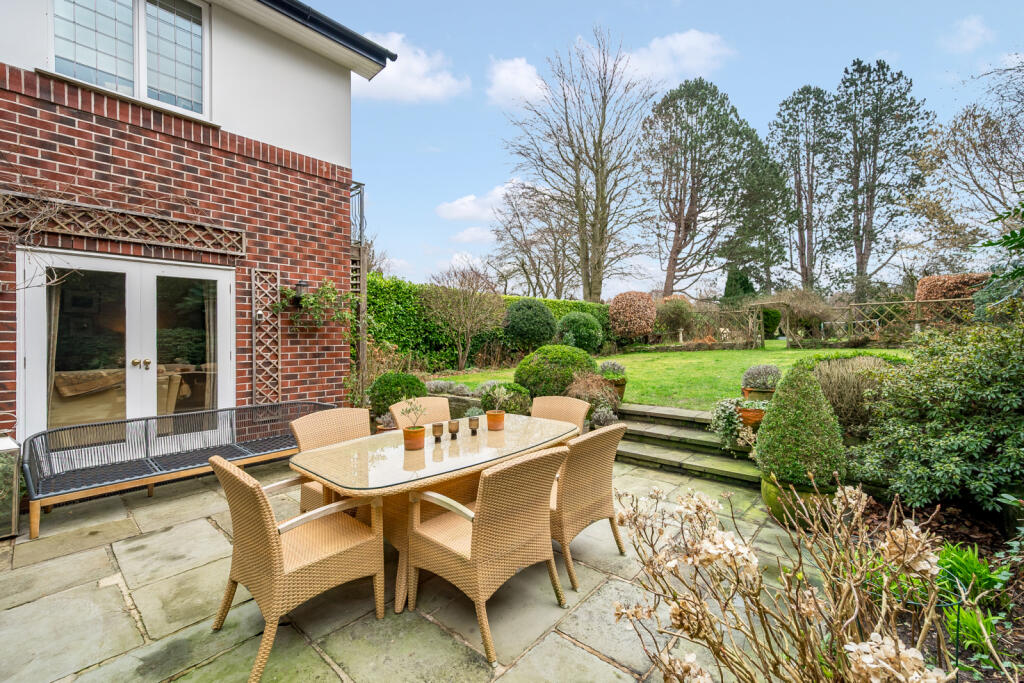
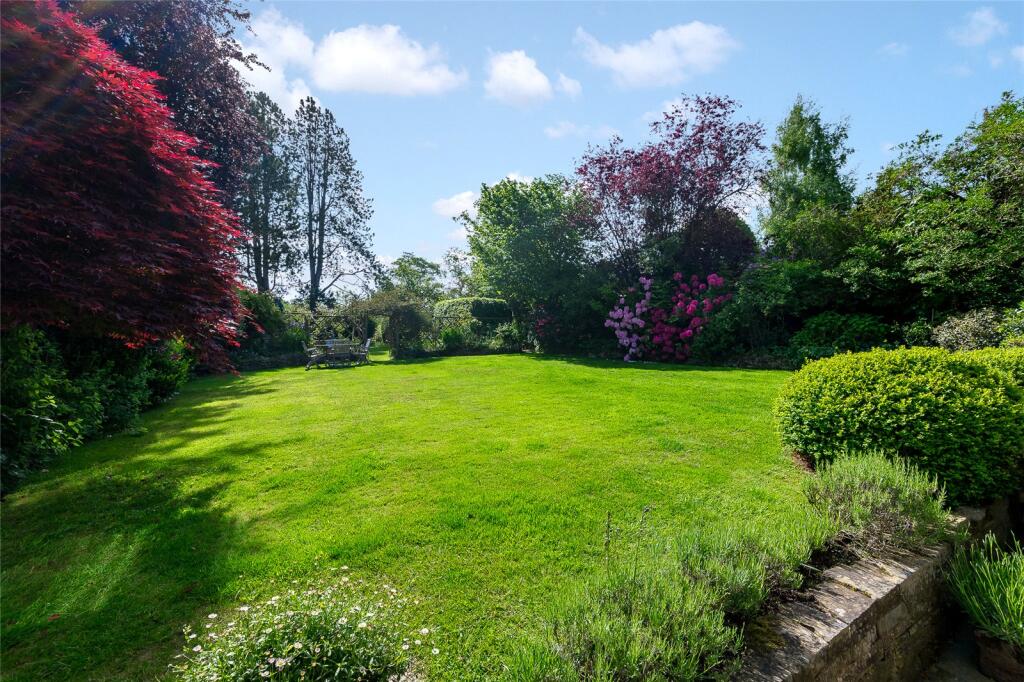
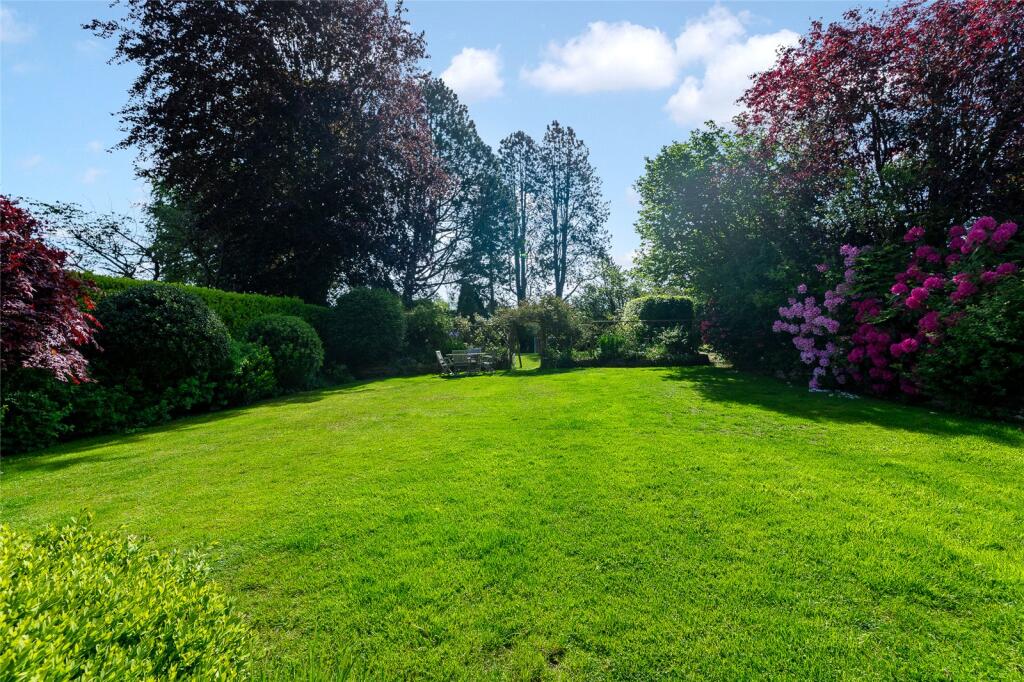
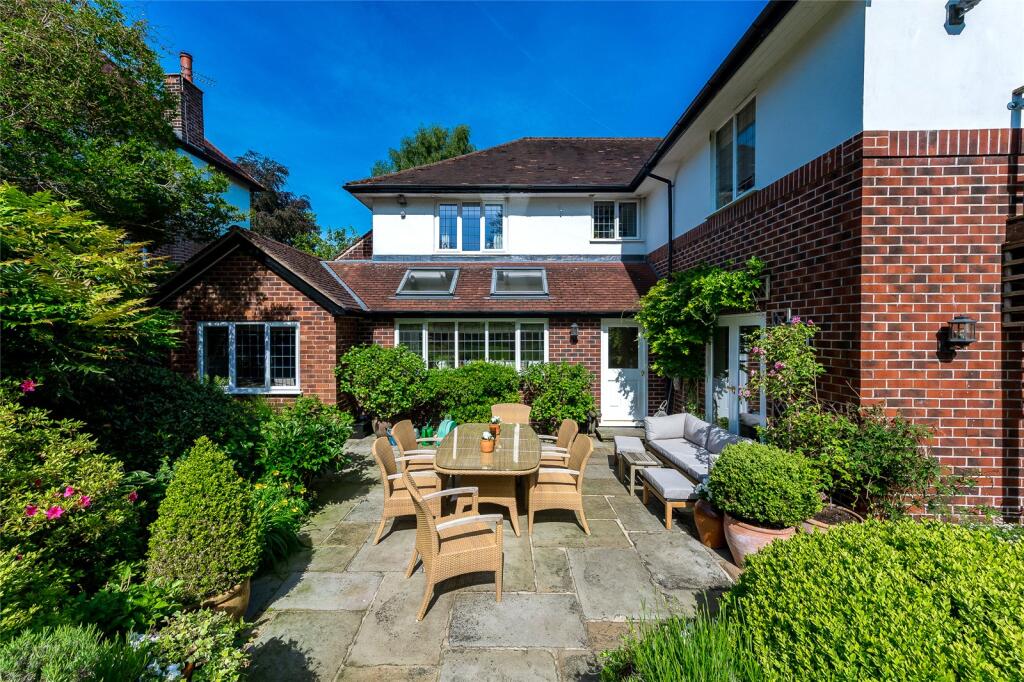
The rear garden is a true highlight of the property beautifully maintained, exceptionally private and backing onto open fields. A full width terrace spans the rear elevation, while an additional patio is perfectly positioned to capture the evening sun. The extensive level lawn creates a wonderfully tranquil setting, ideal for family life, stylish outdoor entertaining or simply enjoying the peaceful surroundings.
Rich in period charm, with high ceilings, open fireplaces and wooden flooring, and styled with effortless elegance throughout, The Willows offers impressive reception rooms, stunning garden views and generous bedroom accommodation. It is a beautifully presented and sophisticated home that combines the allure of 1930s character with refined modern living a truly delightful residence in one of Prestbury’s most coveted locations.
Location
The Willows is an elegant and charming 1930s family home, beautifully styled throughout and positioned on one of Prestbury’s most desirable residential roads. Set less than a mile from the village, the property enjoys an idyllic and tranquil setting while remaining highly convenient for Prestbury’s superb amenities. The village itself is widely regarded as one of Cheshire’s prettiest, straddling the River Bollin and centred around the historic St Peter’s Church. With origins believed to date back to Saxon times, Prestbury offers an appealing blend of excellent restaurants, traditional pubs, a small supermarket and an attractive selection of specialist shops.
The area enjoys a strong sense of community, with a thriving tennis and squash club, a cricket club and numerous local gatherings that enrich the charm of village life. Golf clubs and livery yards are plentiful, while the surrounding countryside offers scenic walks through the Bollin Valley, The Edge and the nearby Peak National Park. Prestbury train station (0.8 miles) provides a 3–4 minute service to Macclesfield, from where trains reach London Euston in approximately 1 hour 48 minutes. For local convenience, a footpath from Yew Tree Close (off Meadow Drive) provides a pleasant 15 minute walk into the village.
Families are exceptionally well catered for, with Prestbury’s primary school (0.8 miles) rated Outstanding by Ofsted and Fallibroome Academy (2.8 miles) located on the boundary between Prestbury and Macclesfield. Independent schools including King’s School Macclesfield (2.1 miles), Beech Hall (1.9 miles) The Ryleys (6 miles) Alderley Edge School for Girls (5.9 miles) and Terra Nova (10.6 miles) are all within easy reach, many offering convenient coach services from the village.
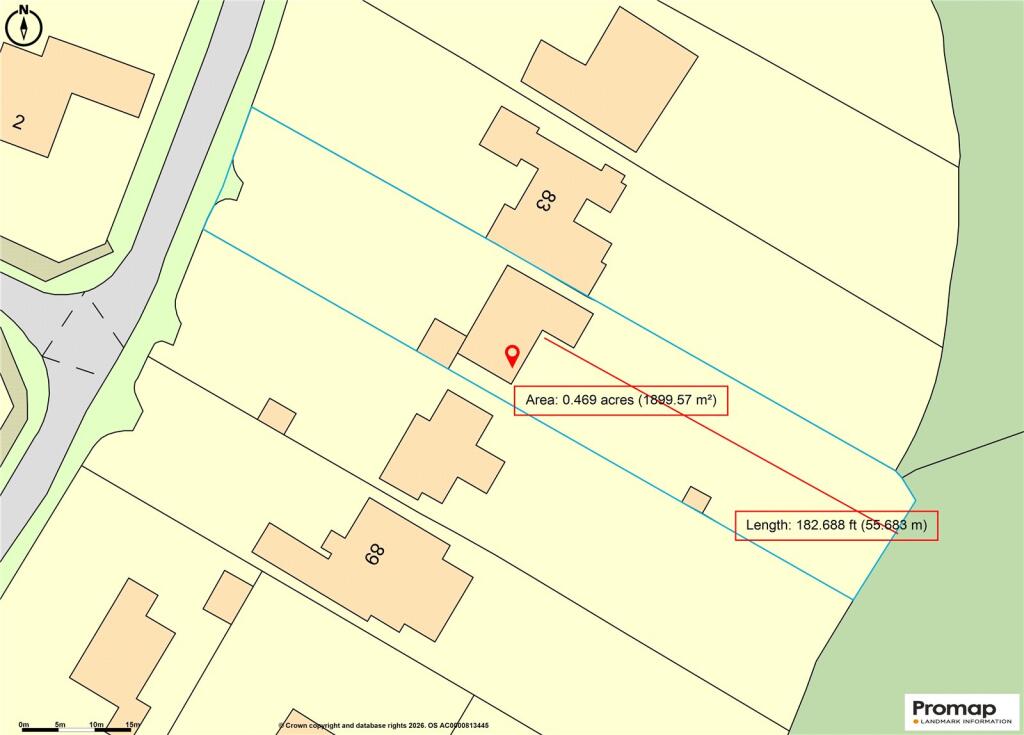
Square Footage: 2,831 sq ft
Leasehold with approximately 908 years remaining.
Acreage: 0.47 Acres
Listed by
Wilmslow
Savills
Reference: 173270534
Flood risk
Zone: 1
Risk: Low
Not in Flood Risk Area (no data)
Registered land (INSPIRE)
This location falls inside an HM Land Registry INSPIRE registered freehold polygon.
Plot: ~2,280 m² (0.56 acres)
Source: HM Land Registry INSPIRE Index Polygons.
Floorplans
Floor Plan
EPC Graphs
EPC Rating Graph
Price history
| Event | Date | Price | % change |
|---|---|---|---|
| Listed for sale | — | £1,250,000 | — |
Source: HM Land Registry Price Paid Data. Crown copyright.
Sold Comparables
Same street and nearby sales within 0.25 miles (last 5 years). Data from Land Registry Price Paid.
| Address | Price | Date | Type |
|---|---|---|---|
| 56 MEADOW DRIVE, PRESTBURY, MACCLESFIELD, CHESHIRE EAST, SK10 4EZ | £850,000 | 05/09/2025 | Detached |
| 26 HEYBRIDGE LANE, PRESTBURY, MACCLESFIELD, CHESHIRE EAST, SK10 4ES | £3,700,000 | 01/08/2025 | Detached |
| 20 OAKWOOD DRIVE, PRESTBURY, MACCLESFIELD, CHESHIRE EAST, SK10 4HG | £850,000 | 18/07/2025 | Detached |
| SILK HOUSE LONDON ROAD, PRESTBURY, MACCLESFIELD, CHESHIRE EAST, SK10 4EP | £2,555,000 | 30/06/2025 | Detached |
| 36 HEYBRIDGE LANE, PRESTBURY, MACCLESFIELD, CHESHIRE EAST, SK10 4ES | £975,000 | 14/05/2024 | Detached |
| Same street 15 MEADOW DRIVE, PRESTBURY, MACCLESFIELD, CHESHIRE EAST, SK10 4EY | £825,000 | 02/11/2023 | Detached |
| 56 HEYBRIDGE LANE, PRESTBURY, MACCLESFIELD, CHESHIRE EAST, SK10 4ER | £3,500,000 | 02/11/2023 | Detached |
| Same street 71 MEADOW DRIVE, PRESTBURY, MACCLESFIELD, CHESHIRE EAST, SK10 4EY | £800,000 | 18/10/2023 | Detached |
| 46 MEADOW DRIVE, PRESTBURY, MACCLESFIELD, CHESHIRE EAST, SK10 4EZ | £1,495,000 | 16/01/2023 | Detached |
| Same street 29 MEADOW DRIVE, PRESTBURY, MACCLESFIELD, CHESHIRE EAST, SK10 4EY | £660,000 | 18/08/2022 | Detached |
| 1 YEW TREE WAY, PRESTBURY, MACCLESFIELD, CHESHIRE EAST, SK10 4EX | £2,000,000 | 02/08/2022 | Detached |
| 2 OAKWOOD DRIVE, PRESTBURY, MACCLESFIELD, CHESHIRE EAST, SK10 4HG | £870,000 | 17/06/2022 | Detached |
| 57 HEYBRIDGE LANE, PRESTBURY, MACCLESFIELD, CHESHIRE EAST, SK10 4ER | £1,550,000 | 20/12/2021 | Detached |
| 30 HEYBRIDGE LANE, PRESTBURY, MACCLESFIELD, CHESHIRE EAST, SK10 4ES | £1,050,000 | 19/11/2021 | Detached |
| 60 HEYBRIDGE LANE, PRESTBURY, MACCLESFIELD, CHESHIRE EAST, SK10 4ER | £890,000 | 17/11/2021 | Detached |
Street average: £761,667 (3 sales)
Area average: £1,690,417 (12 sales)
Capital growth trend
Land Registry outcode average: last 12 months vs 5y and 10y ago (from sold prices).
House Price Index (HM Land Registry — official index, not sold-price averages): Cheshire East. Series: Detached. As of July 2026.
Rental Range
Estimated market rent for Cheshire East. Low = conservative, Realistic = average, Optimistic = best case.
Based on Local Authority from postcode lookup → Cheshire East.
LHA (30th percentile) floor for East Cheshire: £1,745/mo (Apr 2025 – Mar 2026)
Location
Address
58 Meadow Drive
Nearby
Nearest stations, universities and amenities (distance from property).
| Type | Name | Distance |
|---|---|---|
| Bus stop | Butley Town, London Road / Well Lane | 0.3 miles |
| Train station | Prestbury | 0.4 miles |
| Shop | Dress Cheshire | 0.6 miles |
| Shop | Gents of Prestbury | 0.6 miles |
| Train station | Adlington (Cheshire) | 1.9 miles |
| Hospital | Macclesfield District General Hospital | 2.1 miles |
| Hospital | Rosemount Resource Centre | 2.2 miles |
| University | University of Derby, Buxton | 9.3 miles |
| University | University of Manchester Fallowfield Campus | 11.0 miles |
Street-level crime
| Category | Count |
|---|---|
| Vehicle crime | 5 |
| Violence and sexual offences | 4 |
| Other theft | 3 |
| Criminal damage and arson | 2 |
| Anti-social behaviour | 1 |
| Shoplifting | 1 |
| Total incidents | 16 |
Within 1 mile during Aug 2026. Source: data.police.uk (England & Wales).
Schools nearby
Nearest open schools with Ofsted ratings (England). Closed schools are not shown. Data from Get Information about Schools and Ofsted.
| Name | Type | Distance | Ofsted |
|---|---|---|---|
| Bollington Cross CofE Primary School | Primary | 0.7 miles | Good — 20 Mar 2023 |
| Prestbury CofE Primary School | Primary | 0.7 miles | Good — 12 May 2020 |
| Dean Valley Community Primary School | Primary | 0.9 miles | Good — 1 Nov 2012 |
| Marlborough Primary School | Primary | 1.0 miles | Good — 11 Oct 2012 |
| Beech Hall School | Other | 1.4 miles | — (No rating) |
Rental Comparables
Rental comparables data is not available for this property.
Rent-driven metrics
Based on Area rent estimate.
- Rent ratio — Monthly rent ÷ purchase price (1% rule). 1%+ = strong, 0.8–1% = okay, <0.8% = weak for cashflow.
- Max investor price — Rent ÷ 0.8%; the price at which rent would be 0.8% of price (Stoke-style target).
- Target investor price — Rent ÷ 1%; the price at which rent would be 1% of price (strong cashflow band).
- Gross yield — Annual rent as % of purchase price (no costs).